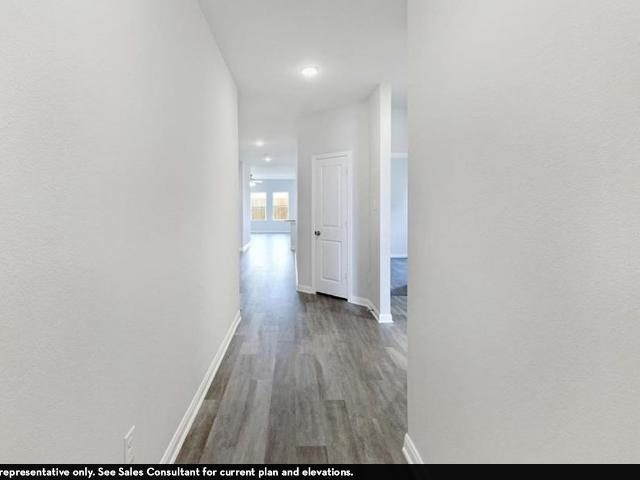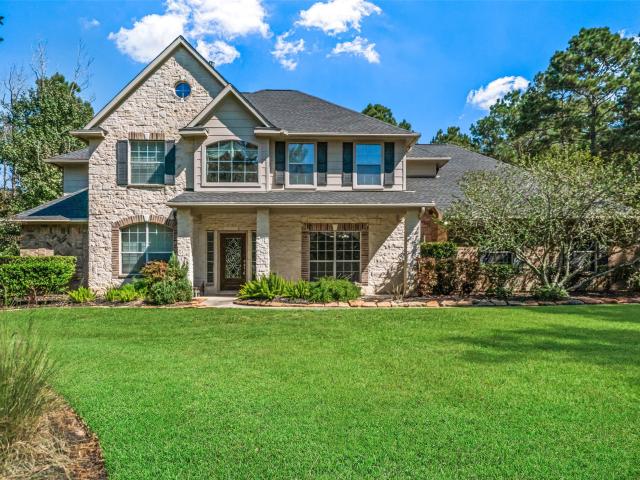
544 properties for sale in Mostyn

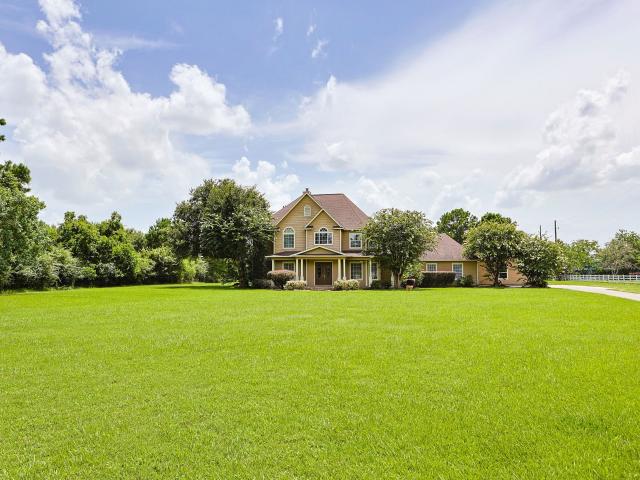
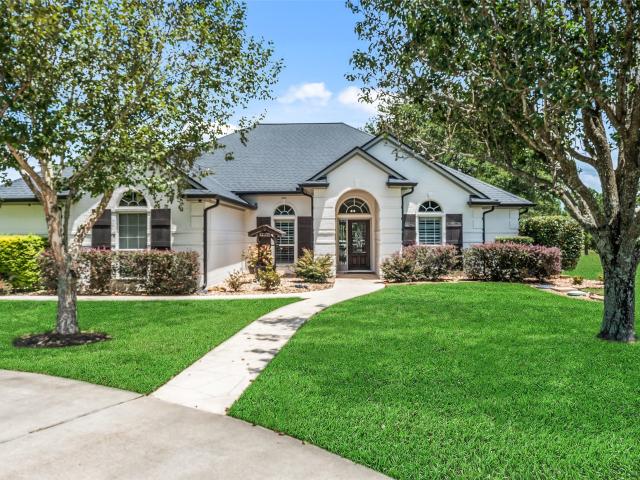
12210 Hallowed Oaks
View photo
House · for sale
USD 799,000
USD 212/sq.ft
12210 Hallowed Oaks
Mostyn
· 3,757 sq.ft · 4 Bedrooms · 3 Baths · House
· Patio · Air conditioning · Swimming pool
Mostyn · 3,757 sq.ft · 4 Bedrooms · 3 Baths · House · Patio · Air conditioning · Swimming pool
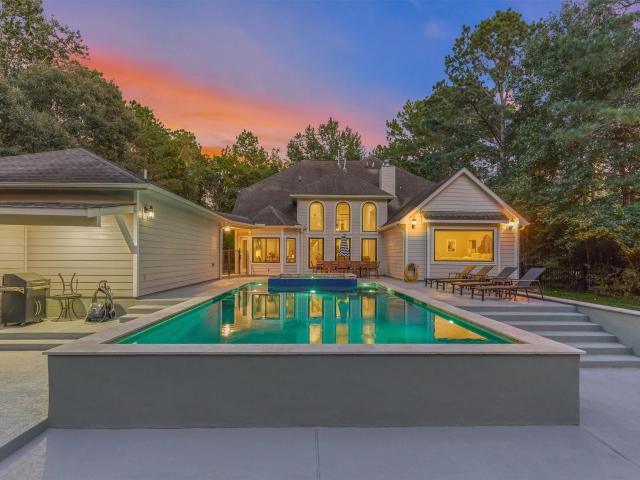
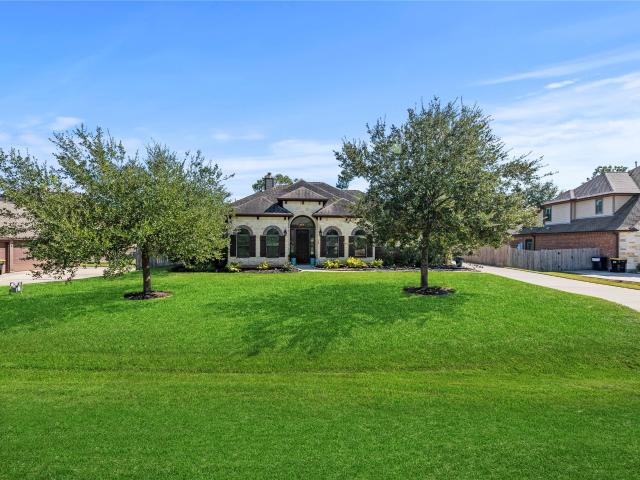
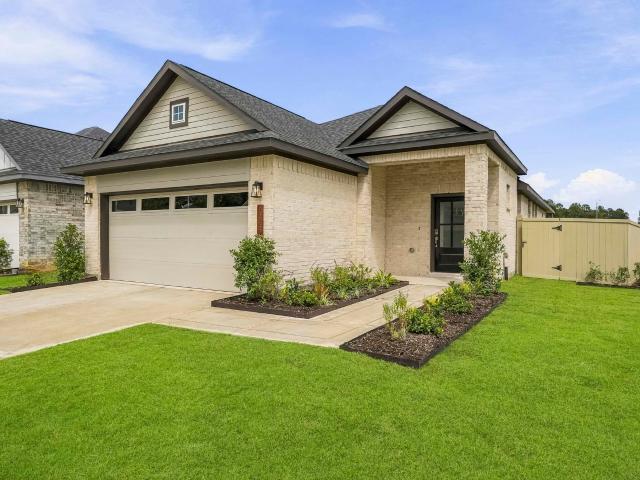
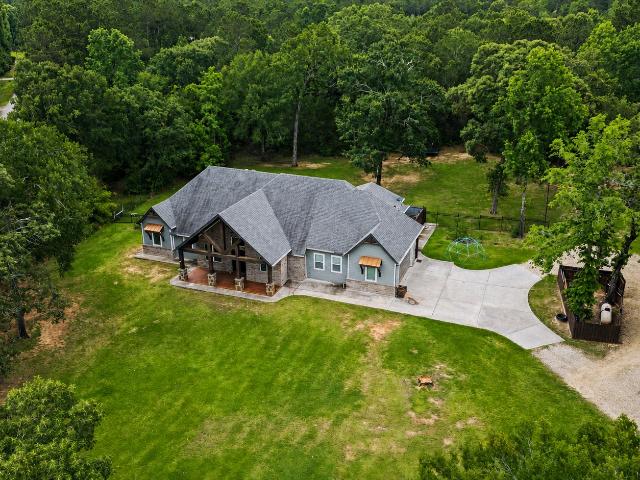
Privacy, space, a sparkling pool, and a location that keeps you close to it all! Welcome to 12210 Hallowed Oaks, tucked away on a quiet cul-de-sac in the gated community of Thousand Oaks in Magnolia! Situated on a beautiful 1-acre lot, this 4-bedroom, 3.5-bath home offers the perfect blend of comfort, charm, and outdoor living. Step outside and enjoy a gorgeous pool and screened-in patio, creating the perfect setting for entertaining, relaxing, and making the most of your spacious one-acre property! Even better? Many of the big-ticket updates have already been taken care of! Within the last six years, improvements include the pool, roof, A/C, appliances, and more! Enjoy the peaceful setting of a gated acreage community without sacrificing convenience. Located in the rapidly growing Magnolia area, you're just minutes from shopping, dining, entertainment, and everyday essentials. Zoned to Magnolia ISD
USD 799,000
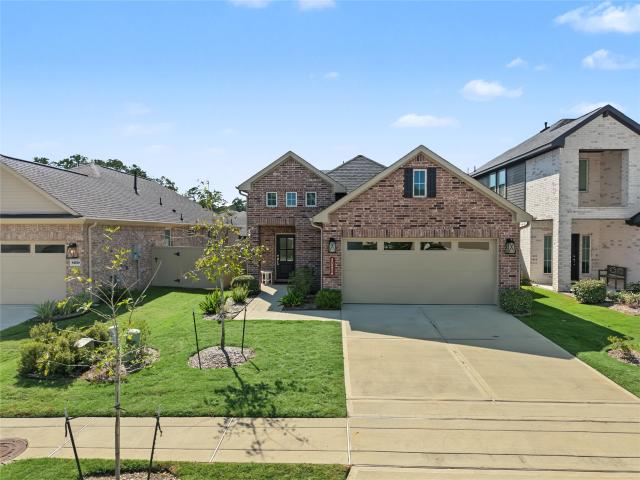
25170 Trailview Lane
View photo
House · for sale
USD 279,990
USD 146/sq.ft
25170 Trailview Lane
Mostyn
· 1,905 sq.ft · 3 Bedrooms · 2 Baths · House
· Office room · Equipped kitchen · Parking
Mostyn · 1,905 sq.ft · 3 Bedrooms · 2 Baths · House · Office room · Equipped kitchen · Parking
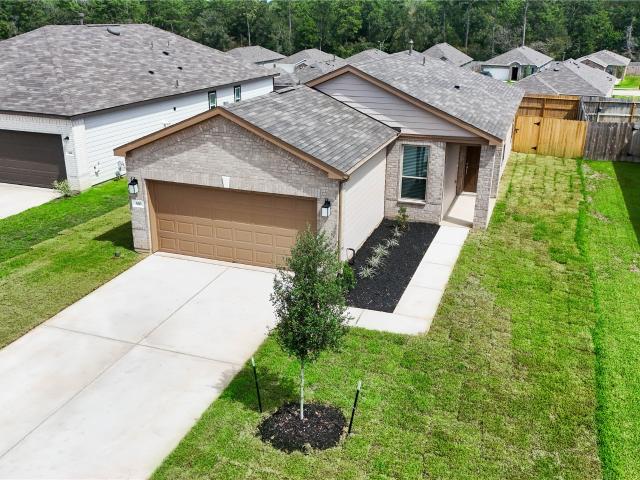
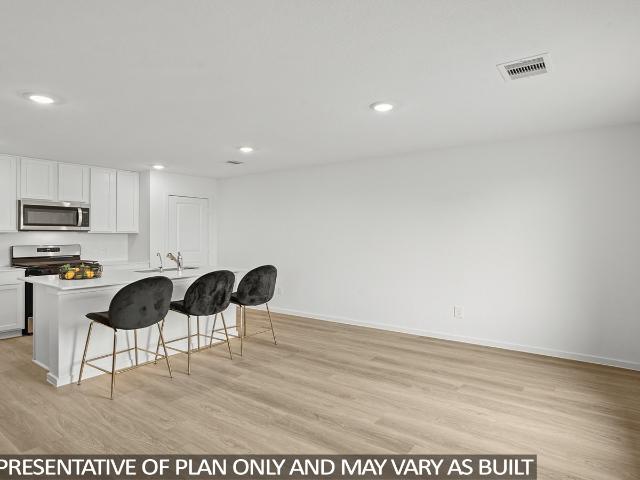
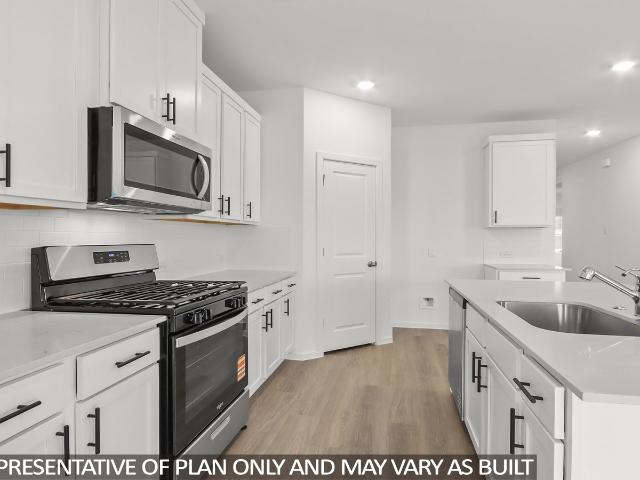
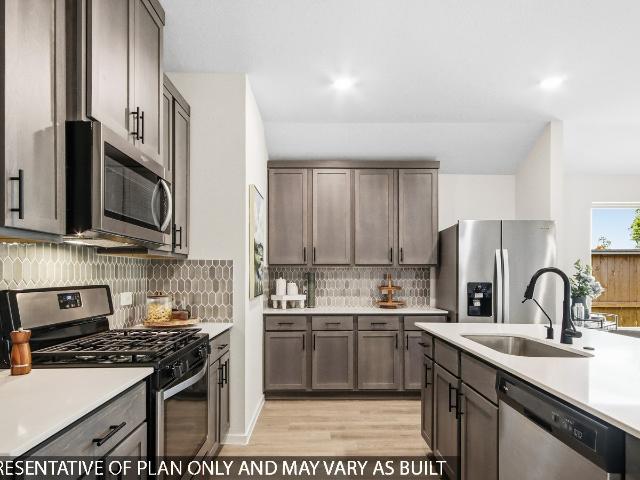
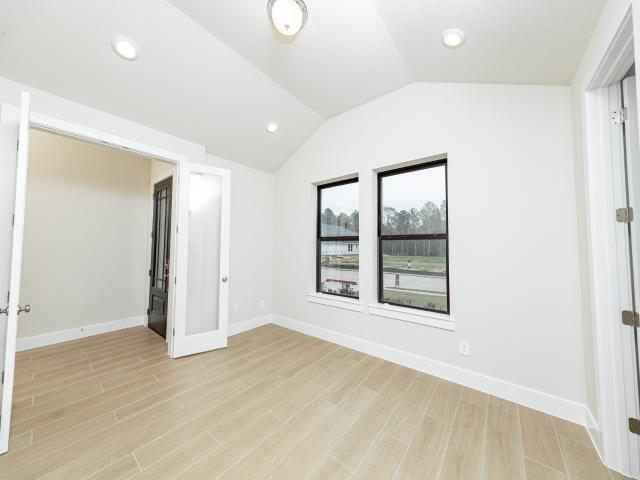
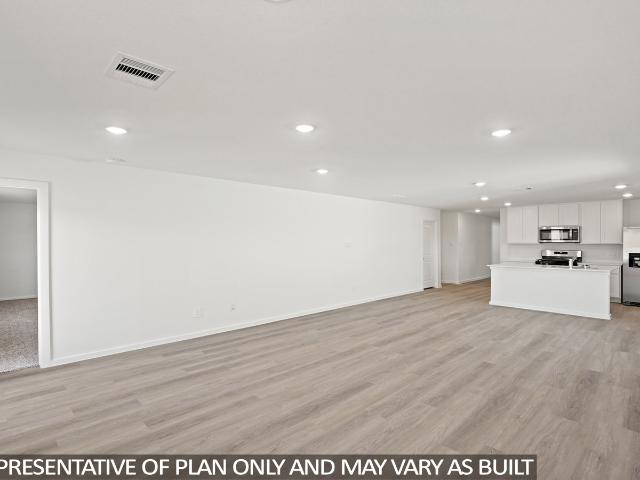
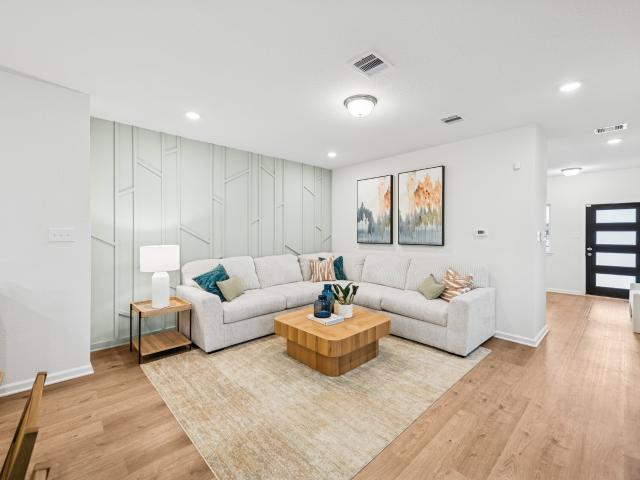
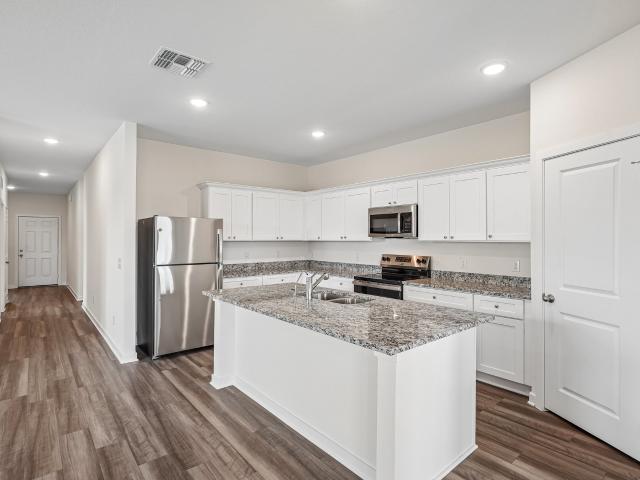
Modern One-Story Living with an Open-Concept Design! Welcome to the Prism, a beautifully designed one-story home offering 3 bedrooms, 2 bathrooms, approximately 1,536 sq. Ft. and a 2-car garage. This thoughtfully crafted floorplan features an open-concept layout that seamlessly connects the kitchen, dining area, and family room, creating the perfect space for entertaining and everyday living. The kitchen showcases granite countertops, a large island, soft-close cabinets and drawers, and stainless steel appliances. The private owner's suite offers a relaxing retreat with a spacious walk-in closet and ensuite bath, while the secondary bedrooms provide flexibility for family, guests, or a home office. Enjoy LVP flooring throughout the main living areas for added style and durability
USD 279,990
29846 Amber Brook Drive
View photo
House · for sale
USD 518,900
USD 207/sq.ft
29846 Amber Brook Drive
Mostyn
· 2,497 sq.ft · 4 Bedrooms · 3 Baths · House
· Patio · Garden · Office room · Fireplace · Equipped kitchen · Parking
Mostyn · 2,497 sq.ft · 4 Bedrooms · 3 Baths · House · Patio · Garden · Office room · Fireplace · Equipped kitchen · Parking
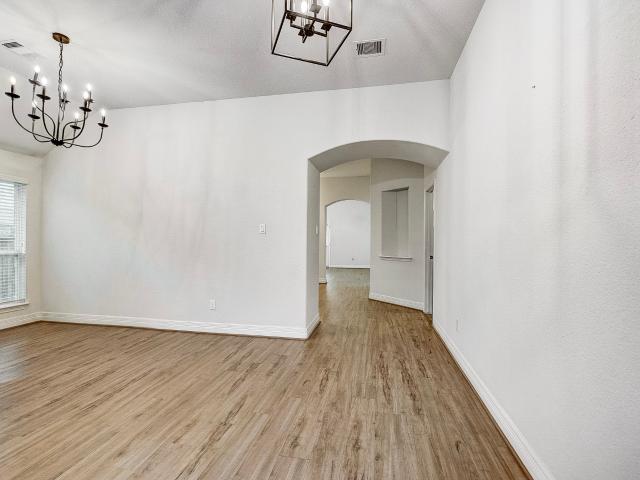
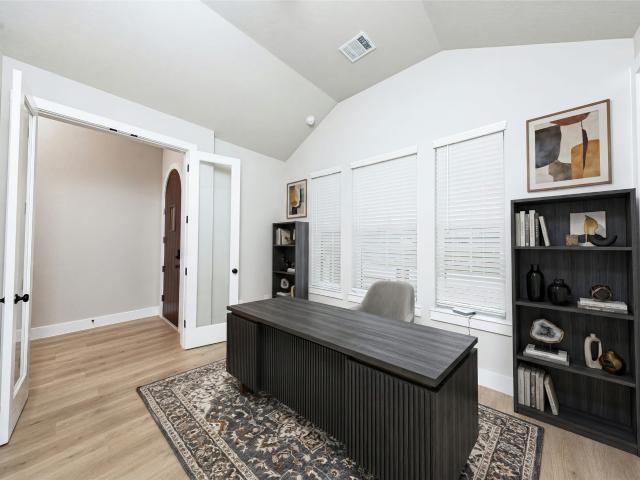
Home office with French doors set at entry with 12-foot ceiling. Extended entry leads to open kitchen, dining area and family room. Kitchen features corner walk-in pantry, a 5-burner gas cooktop, generous counter space and island with built-in seating space. Dining area flows into family room with wall of windows and a wood mantel fireplace. Primary suite includes double-door entry to primary bath with dual vanities, garden tub, separate glass-enclosed shower and two large walk-in closets. A guest suite with private bath adds to this spacious one-story home. Extended covered backyard patio. Mud room off two-car garage
USD 518,900
29776 Brushy Gables Drive
View photo
House · for sale
USD 469,990
USD 185/sq.ft
29776 Brushy Gables Drive
Mostyn
· 2,540 sq.ft · 4 Bedrooms · 3 Baths · House
· Equipped kitchen
Mostyn · 2,540 sq.ft · 4 Bedrooms · 3 Baths · House · Equipped kitchen
Built by Shea Homes. Move-in Ready! A home designed to impress and embrace, this spacious single-story retreat centers around an expansive great room, generous dining area, and an oversized kitchen that invites connection and creativity. Soaring ceilings and open sightlines create a sense of flow, while the layout seamlessly transitions to a covered outdoor living space that extends your lifestyle beyond the walls, perfect for relaxed gatherings or quiet evenings. The private primary suite offers spa-like serenity, while a versatile flex room and dedicated study provide space to work, play, or unwind. With thoughtful details and a layout that adapts to your needs, every moment here feels both effortless and elevated. Designed with intention, every space from guest bedrooms to the oversized laundry room reflects both functionality and refined style
USD 469,990
6518 Canopy View Drive
View photo
House · for sale
USD 189,990
USD 131/sq.ft
6518 Canopy View Drive
Mostyn
· 1,442 sq.ft · 3 Bedrooms · 2 Baths · House
· Equipped kitchen
Mostyn · 1,442 sq.ft · 3 Bedrooms · 2 Baths · House · Equipped kitchen
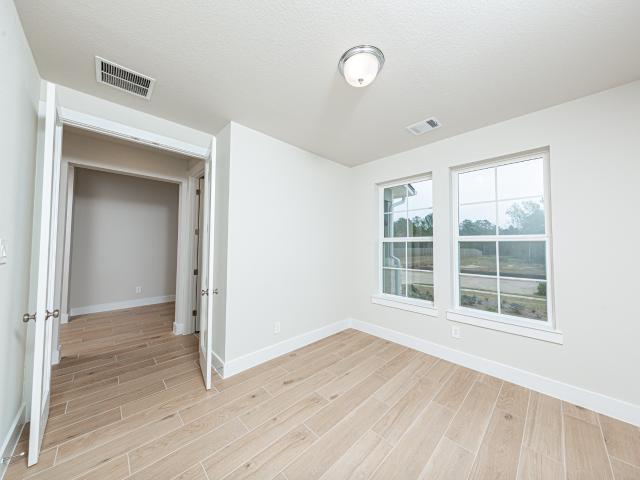
New Construction Lennar Houston Home. The Kitson Floor Plan. This single-level home showcases a spacious open floorplan shared between the kitchen, dining area and family room for easy entertaining during gatherings. An owner’s suite enjoys a private location in a rear corner of the home, complemented by an en-suite bathroom and walk-in closet. There are two secondary bedrooms along the side of the home, which are comfortable spaces for household members and overnight guests. The completion date, prices and features may vary and are subject to change. Please verify with Lennar directly. Photos are for illustrative purposes only
USD 189,990
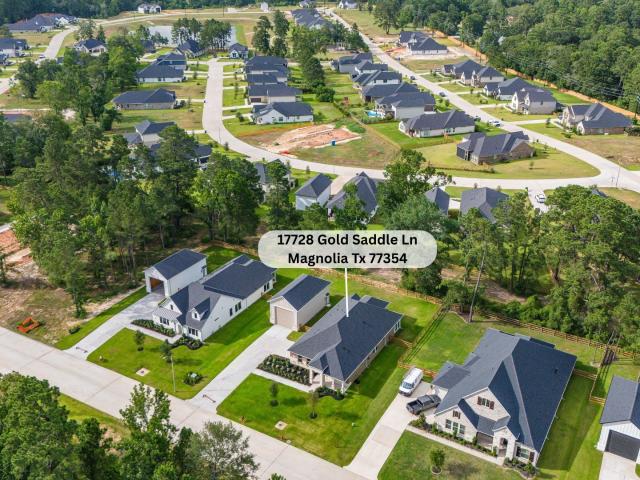
17728 Gold Saddle Lane
View photo
House · for sale
USD 449,791
USD 219/sq.ft
17728 Gold Saddle Lane
Mostyn
· 2,045 sq.ft · 3 Bedrooms · 2 Baths · House
· Patio · Fireplace · Equipped kitchen · Parking
Mostyn · 2,045 sq.ft · 3 Bedrooms · 2 Baths · House · Patio · Fireplace · Equipped kitchen · Parking
BEAZER HOMES NEW CONSTRUCTION – Welcome to 17728 Gold Saddle Lane, a beautiful home in Timber Hollow and zoned to Magnolia ISD. This home offers 3 bedrooms, 2 full baths, 1 half bath, study, 2-car garage w/storage, and a detached oversized garage. The kitchen features quartz countertops, island w/pop-up counter receptacle, stainless steel appliances, walk-in pantry, and under-cabinet lighting. The great room serves as a warm, inviting space, centered around a cozy fireplace. The primary bath comes with a soaking tub, walk-in shower w/built-in seat, and double vanities. The covered patio w/gas stub out is perfect for relaxing or entertaining. Don’t delay—Schedule your private tour today!
USD 449,791
618 Running Iron Lane
View photo
House · for sale
USD 579,669
USD 212/sq.ft
618 Running Iron Lane
Mostyn
· 2,723 sq.ft · 4 Bedrooms · 3 Baths · House
· Patio · Equipped kitchen · Parking
Mostyn · 2,723 sq.ft · 4 Bedrooms · 3 Baths · House · Patio · Equipped kitchen · Parking
BEAZER HOMES UNDER CONSTRUCTION – Welcome to 618 Running Iron Lane, a beautiful home in Timber Hollow and zoned to Magnolia ISD (Magnolia Pkwy Inter. 5-6th & JH 7-8th). Featuring 4 bedrooms, 3 full baths, 2-car garage w/storage, and a detached fully enclosed RV garage. The great room features soaring ceilings, tall windows and an open staircase w/landing. The 1st floor features a secondary bed/bath, central study, and luxurious primary suite. The kitchen is a chef's dream with quartz countertops, pendant lighting over kitchen island, and dedicated pot/pan drawer. Step outside to enjoy the covered rear patio, ideal for outdoor gatherings or quiet evenings. Beazer Homes is proud to be America’s #1 Energy-Efficient homebuilder. Our FY25 average gross HERS score of 32 (38 if excluding solar) was the lowest of the publicly reported scores for the top 30 U. S. homebuilders by volume identified by Builder Magazine’s Top 100 List (based on 2025 total closings). Schedule your private tour today
USD 579,669
335 Jewett Meadow Drive
View photo
House · for sale
USD 245,000
USD 139/sq.ft
Updated
335 Jewett Meadow Drive
Mostyn
· 1,755 sq.ft · 3 Bedrooms · 2 Baths · House
· Patio · Garden · Office room · Equipped kitchen · Swimming pool
Mostyn · 1,755 sq.ft · 3 Bedrooms · 2 Baths · House · Patio · Garden · Office room · Equipped kitchen · Swimming pool
Lowest price per sq ft 1 story in neighborhood! Recently constructed, beautifully maintained 3-bed, 2-bath single-story home featuring a covered front porch and open-concept layout with high ceilings and gorgeous hard surface floors throughout. A spacious front flex room offers versatility as a formal dining area or a dedicated home office. The bright living room flows into the open dining area and well-appointed kitchen with granite countertops, custom backsplash, espresso shaker cabinets, stainless appliances and a large island with seating. The split floor plan ensures privacy for the owner's retreat, complete with a sitting area, bay windows, double vanities, oversized frameless glass walk-in shower, and generous closet space. Two secondary bedrooms share a full bath. Enjoy outdoor living with a fully fenced backyard, covered patio, and NO BACK NEIGHBORS! Community amenities include a pool, park & trails. Conveniently located near High Meadow, Spring Creek & The Woodlands
USD 245,000
30202 Post Oak Run
View photo
House · for sale
USD 899,000
USD 203/sq.ft
30202 Post Oak Run
Mostyn
· 4,413 sq.ft · 4 Bedrooms · 3 Baths · House
· Gym
Mostyn · 4,413 sq.ft · 4 Bedrooms · 3 Baths · House · Gym
Nestled on 2 private acres in the highly sought-after High Meadow Ranch, this stunning 4,419 sq. Ft. home offers 4 bedrooms, 4.5 bathrooms, a dedicated office, home gym, spacious bunk room, and energy-efficient solar panels. Designed for both everyday living and entertaining, this home blends comfort, functionality, and style. Enjoy the best of acreage living with premier community amenities, including an 18-hole golf course, pickleball and tennis courts, a community pool, parks, horse trails, and more. Experience luxury, privacy, and an exceptional lifestyle—all in one place
USD 899,000
40526 Tyto Lane
View photo
House · for sale
USD 289,000
USD 178/sq.ft
40526 Tyto Lane
Mostyn
· 1,615 sq.ft · 3 Bedrooms · 2 Baths · House
· Equipped kitchen · Parking
Mostyn · 1,615 sq.ft · 3 Bedrooms · 2 Baths · House · Equipped kitchen · Parking
Welcome home to this inviting single-story, 3-bedroom, 2-bath home offering comfort, convenience, and thoughtful features throughout! The spacious family room is perfect for relaxing or entertaining, while the well-appointed kitchen features a center island, breakfast bar, pantry, pots and pans drawers, soft-closing cabinetry, and beautiful under-cabinet lighting. Enjoy casual meals in the charming breakfast room. The primary suite offers a generous walk-in closet for added storage. Additional highlights include a programmable digital thermostat, whole-home generator, and attached garage. Residents can enjoy the community pool, perfect for cooling off on warm Texas days! Conveniently located near shopping, dining, parks, and entertainment, there's always plenty to see and do! Explore nearby restaurants, boutiques, outdoor recreation, and local attractions. This home combines comfortable living, everyday convenience, and wonderful community amenities!
USD 289,000
40638 Goldeneye Place
View photo
House · for sale
USD 299,900
USD 158/sq.ft
40638 Goldeneye Place
Mostyn
· 1,894 sq.ft · 3 Bedrooms · 2 Baths · House
· Patio · Equipped kitchen
Mostyn · 1,894 sq.ft · 3 Bedrooms · 2 Baths · House · Patio · Equipped kitchen
Welcome to 40638 Goldeneye Place, a beautifully maintained, single-story home in Audubon Creekside North! Built in 2022, this inviting residence offers 3 bedrooms, 2 full baths, and a dedicated study, blending modern style with everyday functionality. An open-concept layout, abundant natural light, luxury vinyl plank flooring, designer lighting, and fresh neutral paint create a bright, welcoming atmosphere. The spacious kitchen flows seamlessly into the living and dining areas, while the split-bedroom design provides added privacy. Retreat to the primary suite featuring a soaking tub, separate shower, and dual vanities. Outdoors, enjoy beautifully landscaped grounds and an extended concrete patio spanning the length of the home—ideal for entertaining or unwinding. Enjoy Audubon’s parks, trails, and community amenities, with convenient access to SH 249, FM 1488, shopping, dining, and Magnolia conveniences
USD 299,900
11632 Prince Andrew Court
View photo
House · for sale
USD 940,000
USD 250/sq.ft
11632 Prince Andrew Court
Mostyn
· 3,746 sq.ft · 5 Bedrooms · 4 Baths · House
· Balcony · Fireplace · Equipped kitchen · Parking · Air conditioning · Swimming pool
Mostyn · 3,746 sq.ft · 5 Bedrooms · 4 Baths · House · Balcony · Fireplace · Equipped kitchen · Parking · Air conditioning · Swimming pool
Distinctive Crown Oaks residence pairing Southern red brick architecture with a modern interior on 1.36 tree-lined acres. This 5br, 4ba home (with an additional pool half bath) offers high and vaulted ceilings, a stone fireplace, and formal dining. The remodeled kitchen features quartz countertops, updated cabinetry, KitchenAid appliances, and a warming drawer. Two downstairs bedrooms include the primary suite; upstairs are three bedrooms, a generous game room, and a balcony. With too many upgrades to name, highlights include a custom heated pool and attached spa completed in 2025, pool fencing, landscaping, and an expanded driveway. Interior improvements include flooring and carpet, updated stairs, custom built-ins, motorized shades, and Renewal by Andersen windows except at the front. Two Trane A/C units replaced in 2023 and an upgraded Siemens electrical panel enhance everyday comfort. A three-car garage completes this inviting acreage property
USD 940,000
640 Appaloosa Meadow Drive
View photo
House · for sale
USD 219,995
USD 162/sq.ft
640 Appaloosa Meadow Drive
Mostyn
· 1,356 sq.ft · 3 Bedrooms · 2 Baths · House
· Patio · Equipped kitchen · Parking
Mostyn · 1,356 sq.ft · 3 Bedrooms · 2 Baths · House · Patio · Equipped kitchen · Parking
Kb home new construction. Welcome home to 640 Appaloosa Meadow Drive located in Mustang Ridge and zoned to Magnolia ISD! This beautiful home features 3 bedrooms, 2 full baths, and an attached 2-car garage blending comfort with contemporary style. The chef-inspired kitchen showcases stainless steel Whirlpool appliances, granite countertops, opening seamlessly into the main living area for easy entertaining. The private primary suite features dual vanities, and an oversized tub/shower combination with tile surround. The 30' vanity in the secondary bath provides additional functionality and space. Additional highlights include 2' faux wood blinds, front gutters, and an extended patio slab. Ideal for relaxing or entertaining outdoors. Don’t miss your opportunity to own this stunning new construction home—schedule your private showing today!
USD 219,995
11011 Sea Mist
View photo
House · for sale
USD 829,900
USD 264/sq.ft
Updated
11011 Sea Mist
Mostyn
· 3,143 sq.ft · 3 Bedrooms · 3 Baths · House
· Equipped kitchen · Swimming pool
Mostyn · 3,143 sq.ft · 3 Bedrooms · 3 Baths · House · Equipped kitchen · Swimming pool
Nestled on a beautiful 2-acre wooded lot in the highly desirable golf course community of Lake Windcrest, this gorgeous custom home is located on a peaceful cul-de-sac. The home welcomes you through a private courtyard where a stunning pool, spa, & waterfall create your own secluded oasis. The home surrounds the pool/spa on three sides, providing privacy and a resort-like atmosphere. An abundance of windows & doors creates a bright, open feel and provides beautiful views of the surrounding property. The chef-inspired kitchen features premium Viking appliances & a walk-in pantry. The primary suite is highlighted by an oversized walk-in shower with a stunning waterfall feature. Slate floors in living areas & wood in bedrooms. Plantation shutters add privacy throughout the home. The detached casita provides incredible flexibility, featuring a Murphy bed & kitchenette. The 30' x 20' metal workshop provides ample room for lawn equipment, woodworking, projects, or additional storage
USD 829,900
14897 Ivy Blossom Drive
View photo
House · for sale
USD 292,990
USD 156/sq.ft
14897 Ivy Blossom Drive
Mostyn
· 1,873 sq.ft · 5 Bedrooms · 2 Baths · House
· Garden · Equipped kitchen
Mostyn · 1,873 sq.ft · 5 Bedrooms · 2 Baths · House · Garden · Equipped kitchen
Incredible five bedroom one story! Modern brand new d.R. Horton home in mill creek! Great corner homesite! Wonderful open concept interior layout, seamlessly connecting a spacious dining area to family room and delightful island kitchen. Your private retreat awaits in the thoughtfully positioned primary suite, offering a lovely bath and a huge walk-in closet. Gorgeous white kitchen cabinetry, luxurious quartz counters, and stainless steel appliances, including a gas range/stove! Also features a Smart Home System! Great outdoor space equipped with front sprinklers, both front and back sod, and meticulously designed full front landscaping, ensuring a lush and inviting exterior. Great backyard space! Hurry and call today! Ready for Early 2027 Move In!
USD 292,990
12522 Savage Court
View photo
House · for sale
USD 614,900
USD 210/sq.ft
12522 Savage Court
Mostyn
· 2,928 sq.ft · 3 Bedrooms · 2 Baths · House
· Patio · Garden · Office room · Parking · Fireplace · Equipped kitchen · Swimming pool
Mostyn · 2,928 sq.ft · 3 Bedrooms · 2 Baths · House · Patio · Garden · Office room · Parking · Fireplace · Equipped kitchen · Swimming pool
Set on a beautifully landscaped ½-acre lot, this elegant single-story residence offers 3 bedrooms, 2.5 bathrooms, a flexible bonus room and a versatile home office. The beautifully updated island kitchen showcases quartz countertops, white and glass-front cabinetry, under-cabinet lighting, stainless steel appliances, double ovens and a gas cooktop. Rich hardwood flooring and a striking stone-surround fireplace highlight the family room. The generous primary suite features a sitting area, backyard access and a luxurious bath with a dual sink vanity, soaking tub, walk-in shower and two walk-in closets. Outdoors, a spectacular backyard retreat awaits with a sparkling pool and spa, expansive covered patio stubbed for gas and plenty of green space with a fire pit area. A 3-car detached garage completes this exceptional property, offering an impressive combination of refined interiors and resort-inspired outdoor amenities. Zoned to Magnolia ISD. Make you showing appointment today!
USD 614,900
40543 Clover Willow Drive
View photo
House · for sale
USD 300,890
USD 172/sq.ft
40543 Clover Willow Drive
Mostyn
· 1,744 sq.ft · 4 Bedrooms · 2 Baths · House
· Equipped kitchen
Mostyn · 1,744 sq.ft · 4 Bedrooms · 2 Baths · House · Equipped kitchen
Fantastic new d. R. Horton built 1 story 4 bedroom in mill creek! Popular Split Plan Design! Open Concept Interior Layout with Large Dining Area Open to Supersized Family Room & Delightful Island Kitchen! Privately Located Primary Suite Offers Lovely Bath with Separate Tub & Shower and Huge Walk-In Closet! Generously Sized Secondary Bedrooms! Spacious Utility Room! White Kitchen Cabinets, Quartz Counters, Stainless Steel Appliances Including Gas Range/Stove, Smart Home System, Full Sprinklers, Front & Back Sod, Full Front Landscaping, Tankless Water Heater, LED Lighting, PLUS MORE! Mill Creek is in a Wonderful Location Close to Dining and Entertainment Options and Offers Excellent Amenities for the Residents! Early 2027 Move In!
USD 300,890
40531 Clover Willow Drive
View photo
House · for sale
USD 307,890
USD 164/sq.ft
40531 Clover Willow Drive
Mostyn
· 1,873 sq.ft · 4 Bedrooms · 2 Baths · House
· Equipped kitchen
Mostyn · 1,873 sq.ft · 4 Bedrooms · 2 Baths · House · Equipped kitchen
Lovely new d. R. Horton built 1 story 4 bedroom in mill creek! Great Homesite Location! Popular Split Plan Design! Open Concept Interior Layout with Large Dining Area Open to Supersized Family Room & Delightful Island Kitchen! Privately Located Primary Suite Offers Lovely Bath with Separate Tub & Shower and Huge Walk-In Closet! Generously Sized Secondary Bedrooms! Spacious Utility Room! White Kitchen Cabinets, Quartz Counters, Stainless Steel Appliances Including Gas Range/Stove, Smart Home System, Full Sprinklers, Front & Back Sod, Full Front Landscaping, Tankless Water Heater, LED Lighting, PLUS MORE! Mill Creek is in a Wonderful Location Close to Dining and Entertainment Options and Offers Excellent Amenities for the Residents! Early 2027 Move In!
USD 307,890
1915 Langford Street
View photo
House · for sale
USD 399,811
USD 156/sq.ft
Updated
1915 Langford Street
Mostyn
· 2,562 sq.ft · 3 Bedrooms · 3 Baths · House
· Patio · Fireplace · Parking
Mostyn · 2,562 sq.ft · 3 Bedrooms · 3 Baths · House · Patio · Fireplace · Parking
BEAZER HOMES NEW CONSTRUCTION – Welcome to 1915 Langford Street, a beautiful home in the master-planned community of COLTON, zoned to Magnolia ISD. This single-story home features 3 bedrooms, 3 full baths, 1 half bath, and 2-car tandem garage. The heart of the home is the inviting great room, highlighted by a cozy fireplace. The adjacent dining area features a charming window seat and a sliding glass patio door that floods the space with natural light. The primary suite features cathedral ceilings! The covered patio is perfect for enjoying outdoor dining, or sunset views. Don’t miss the incredible opportunity to make this stunning home yours—schedule your private tour today!
USD 399,811
15450 Park Perch Place
View photo
House · for sale
USD 298,900
USD 204/sq.ft
15450 Park Perch Place
Mostyn
· 1,464 sq.ft · 3 Bedrooms · 2 Baths · House
· Equipped kitchen
Mostyn · 1,464 sq.ft · 3 Bedrooms · 2 Baths · House · Equipped kitchen
The Darlington is a cozy and efficient home design! With three bedrooms and two bathrooms. The central great room must make the space feel really open, and having an island in the kitchen with a serving bar is a nice touch for both cooking and entertaining. Home Complete 9/30/26 Welcome to Audubon, a new master-planned community in the heart of Magnolia. Showcasing a range of single and two-story floor plans with modern, open layouts and exciting included features, Audubon offers a home for every taste and lifestyle. Inspired by the art of nature, every home is within a 5-minute walk of a trail, path or park. You’ll also love the abundance of local activities—including a thriving downtown district, the High Meadow Ranch Golf Club, scenic parks, the Texas Renaissance Festival, popular eateries, year-round events and more
USD 298,900
14960 Ivy Blossom Drive
View photo
House · for sale
USD 261,990
USD 144/sq.ft
14960 Ivy Blossom Drive
Mostyn
· 1,808 sq.ft · 5 Bedrooms · 2 Baths · House
· Equipped kitchen · Swimming pool
Mostyn · 1,808 sq.ft · 5 Bedrooms · 2 Baths · House · Equipped kitchen · Swimming pool
Lovely brand new d.R. Horton home in mill creek! Great 5 bedroom one story floorplan! No Back Neighbors for Extra Privacy! Offers the perfect blend of space and comfort! This home is designed for modern living. The heart of the home is the spacious family area seamlessly connected to the kitchen, creating a warm and inviting atmosphere for family gatherings and entertaining friends. Great primary suite with lovely bathroom! Each bedroom has ample storage space and privacy for everyone in the family. But that's not all! Includes a Smart Home package, adding convenience and style to your daily life. Experience the ease of controlling your home's features at your fingertips. Don't miss the opportunity! Mill Creek has wonderful amenities for the residents! Great pool, parks, and so much more! Ready for End of 2026 Move In!
USD 261,990
1951 Langford Street
View photo
House · for sale
USD 499,047
USD 159/sq.ft
1951 Langford Street
Mostyn
· 3,132 sq.ft · 4 Bedrooms · 3 Baths · House
· Patio · Equipped kitchen · Parking
Mostyn · 3,132 sq.ft · 4 Bedrooms · 3 Baths · House · Patio · Equipped kitchen · Parking
BEAZER HOMES NEW CONSTRUCTION – Welcome to 1951 Langford Street, a beautiful home in the master-planned community of COLTON, zoned to Magnolia ISD. This 2-story home features 4 bedrooms, 3 full baths, 1 half bath, and a 3-car tandem garage. An inviting front door and dramatic foyer sets the tone of the elegance of this home. The first floor primary suite offers a private retreat w/cathedral ceiling, luxury bath, and large walk-in closet w/laundry access. Additional features include a studyl A front study, open-concept kitchen and dining area, an upstairs game room, and rear covered patio. Beazer Homes is proud to be America’s #1 Energy-Efficient homebuilder. Our FY25 average gross HERS score of 32 (38 if excluding solar) was the lowest of the publicly reported scores for the top 30 U. S. homebuilders by volume identified by Builder Magazine’s Top 100 List (based on 2025 total closings). Don’t miss the opportunity to make this stunning home yours—schedule your private tour today!
USD 499,047
41418 Threadgill Way
View photo
House · for sale
USD 419,602
USD 163/sq.ft
Updated
41418 Threadgill Way
Mostyn
· 2,562 sq.ft · 3 Bedrooms · 3 Baths · House
· Patio · Fireplace · Parking
Mostyn · 2,562 sq.ft · 3 Bedrooms · 3 Baths · House · Patio · Fireplace · Parking
BEAZER HOMES NEW CONSTRUCTION – Welcome to 41418 Threadgill, a beautiful home in the master-planned community of COLTON, zoned to Magnolia ISD. This gorgeous stucco elevation, single-story home features 3 bedrooms, 3 full bath, and a tandem 3-car garage. The heart of the home is the inviting great room, highlighted by a cozy fireplace and 12' coffered ceilings and tall windows for abundant light. The primary suite features cathedral ceilings, luxury bath, large walk-in shower, and walk-in closet wi/laundry access. The covered patio is perfect for enjoying outdoor dining, or sunset views. Don’t miss the opportunity to make this stunning home yours—schedule your private tour today!
USD 419,602
40708 Lost San Saba Lane
View photo
House · for sale
USD 699,000
USD 245/sq.ft
40708 Lost San Saba Lane
Mostyn
· 2,842 sq.ft · 4 Bedrooms · 2 Baths · House
· Garden · Fireplace · Equipped kitchen
Mostyn · 2,842 sq.ft · 4 Bedrooms · 2 Baths · House · Garden · Fireplace · Equipped kitchen
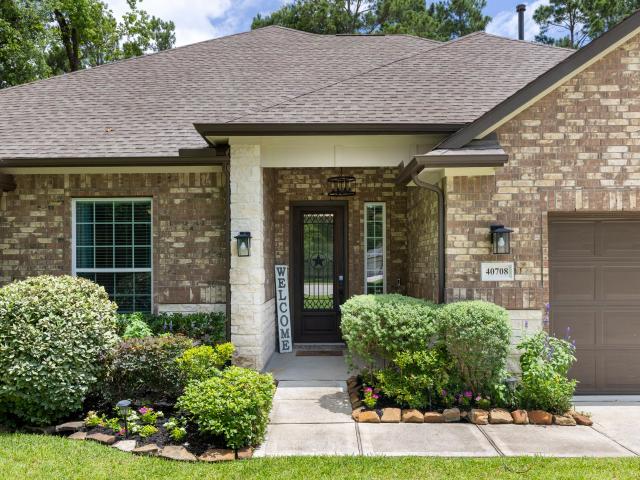
This charming property offers a fantastic location in a quiet neighborhood with top-rated schools nearby. The home features a spacious open floor plan with plenty of natural light, perfect for entertaining. Enjoy the modern kitchen with stainless steel appliances and granite countertops. Relax in the cozy living room with a beautiful fireplace. The master suite boasts a luxurious bathroom and walk-in closet. Step outside to the private backyard oasis, ideal for outdoor gatherings. Don't miss the opportunity to make this house your dream home!
USD 699,000
39526 Yellow Heron Way
View photo
House · for sale
USD 292,260
USD 174/sq.ft
39526 Yellow Heron Way
Mostyn
· 1,679 sq.ft · 4 Bedrooms · 2 Baths · House
· Patio · Equipped kitchen
Mostyn · 1,679 sq.ft · 4 Bedrooms · 2 Baths · House · Patio · Equipped kitchen
Welcome to 39526 Yellow Heron Way, a thoughtfully designed 4-bedroom, 2.5-bath Mockingbird in Audubon by Smith Douglas Homes. This single-story home offers 1,689 square feet with an open-concept kitchen, dining, and family room layout. The kitchen features Iced White solid-surface countertops, 42-inch cabinetry with crown molding, a tile backsplash, a pull-down faucet, and an undermount stainless-steel sink. The primary suite provides a private retreat with a quartz double-bowl vanity and raised-height counters, plus a spacious tiled shower with a framed clear-glass door. The guest bath adds a quartz double-bowl vanity with raised-height counters and a tub/shower combination. A covered rear patio extends the living space outdoors, making this home an inviting choice for comfortable everyday living and easy entertaining in Magnolia's nature-inspired Audubon community. Available january 2027
USD 292,260
11865 Hope Lane
View photo
House · for sale
USD 1,099,999
USD 267/sq.ft
11865 Hope Lane
Mostyn
· 4,112 sq.ft · 4 Bedrooms · 4 Baths · House
· Garden · Office room · Equipped kitchen · Parking · Air conditioning · Swimming pool
Mostyn · 4,112 sq.ft · 4 Bedrooms · 4 Baths · House · Garden · Office room · Equipped kitchen · Parking · Air conditioning · Swimming pool
Nestled on 5 private acres this stunning 4,114 sq. Ft. custom-built home offers the perfect blend of rustic charm & modern elegance. Situated on a corner & a quiet dead-end street, you'll enjoy privacy, space, & minimal through traffic. Inside, you'll find soaring vaulted ceilings, wood beams, imported fixtures, custom built-ins, a chef's gourmet kitchen with granite countertops, custom cabinetry, stainless steel appliances, & walk-in pantry. The split floor plan features a luxurious primary suite with dual walk-in closets & a spa-like bath. Secondary bedrooms each offer ensuite bathrooms & walk-in closets. Additional highlights include 2 home offices, sunroom with its own kitchen & AC, media/game room, oversized laundry room, mudroom, garage with epoxy flooring, a 24x30 barn and trails on back of property. The fenced backyard offers mature trees & plenty of room for a pool. The possibilities are endless! Enjoy country living while still being close to dining & shopping and 249 Tollway
USD 1,099,999
27016 Westmont Field Drive
View photo
House · for sale
USD 393,900
USD 227/sq.ft
27016 Westmont Field Drive
Mostyn
· 1,733 sq.ft · 3 Bedrooms · 2 Baths · House
· Patio · Garden · Office room · Equipped kitchen · Parking
Mostyn · 1,733 sq.ft · 3 Bedrooms · 2 Baths · House · Patio · Garden · Office room · Equipped kitchen · Parking
The entry leads past a mud room and a utility room to a rotunda with an 11-foot ceiling that opens to the main living areas. The inviting kitchen features a corner walk-in pantry and a generous island with built-in seating space. The primary suite overlooks the backyard and offers a double-door entry to the primary bath with dual vanities, a separate glass-enclosed shower, and a large walk-in closet. A home office with French doors is set at the back entrance overlooking the covered patio. Abundant natural light, closet space, a half bath and a two-car garage complete this three-bedroom design
USD 393,900
207 Alder Laurels Cove
View photo
House · for sale
USD 335,000
USD 118/sq.ft
207 Alder Laurels Cove
Mostyn
· 2,831 sq.ft · 4 Bedrooms · 3 Baths · House
· Patio · Garden · Office room · Equipped kitchen
Mostyn · 2,831 sq.ft · 4 Bedrooms · 3 Baths · House · Patio · Garden · Office room · Equipped kitchen
Welcome to 207 Alder Laurels Cove, where'pristine' is an understatement. Built in 2022, this home feels better than new with meticulous upkeep & over $10,000 in smart, high-end upgrades. A whole-home water softener & filtration system, extended back patio, added ceiling fans, gutters & weep hole covers mean the details are already handled. Off the entry, a dedicated office/flex space is perfect for a quiet workspace, creative studio or formal dining room. The primary suite offers an en-suite bath with dual vanities, a deep soaking tub & separate shower. The kitchen includes a newer refrigerator, gas range, double ovens and microwave. Upstairs you'll find 3 additional bedrooms, including one with an en-suite bath, plus a large game room. Outside, enjoy an oversized cul-de-sac lot with no neighbors directly behind or on the left side. The extended patio overlooks a massive backyard, offering rare space and privacy to create the outdoor oasis you've always wanted. This one is a must-see!
USD 335,000
5788 Red Ginger Lane
View photo
House · for sale
USD 242,785
USD 137/sq.ft
5788 Red Ginger Lane
Mostyn
· 1,765 sq.ft · 3 Bedrooms · 2 Baths · House
· Parking
Mostyn · 1,765 sq.ft · 3 Bedrooms · 2 Baths · House · Parking
With convenience at the forefront, our Aquila floor plan will meet the lifestyle needs of most any family. Boasting 3 bedrooms and two full bathrooms, this single-story home is the perfect size for growing families or empty-nesters alike. As soon as you open the door, you are greeted by an elegant entryway that leads to the secondary and third bedrooms with the secondary bathroom in between. Down the hall, you'll pass the two-car garage. If you find yourself needing more storage space in the garage, opt for the larger garage and turn it into a 2.5-car or 3-car garage!
USD 242,785
8775 Grand Lake Estates Drive 77316
View photo
House · for sale
USD 699,000
USD 269/sq.ft
8775 Grand Lake Estates Drive 77316
Mostyn
· 2,594 sq.ft · 4 Bedrooms · 3 Baths · House
· Swimming pool
Mostyn · 2,594 sq.ft · 4 Bedrooms · 3 Baths · House · Swimming pool
Welcome home to 8775 Grand Lake Estates Drive! Nestled on 1.5 beautiful acres in the gated community of Grand Lake Estates, this stunning 4-bedroom, 3-bath home welcomes you with a picturesque tree-lined driveway that sets the tone for everything this property has to offer. Inside, you'll find a spacious, inviting layout perfect for everyday living and entertaining. Step outside to your own private oasis featuring a sparkling pool, peaceful lake views, and no back neighbors! Whether you're hosting friends, enjoying family time, or simply soaking up the serenity, this property delivers. Even better, ALL appliances and pool furniture stay with the home! Enjoy the privacy of acreage living with the convenience of nearby shopping, dining, and amenities. Motivated seller ready to make a deal! Don't miss this incredible opportunity!
USD 699,000

Get email alerts

Don't miss out: be the first to know about new properties

The alert was correctly created

On subscribing you accept the conditions of use and the privacy policy
Alert
Receive new ads in your inbox
Save this search
Receive alerts for new listings

We'll send you an email when we have new properties for: "Properties for sale in Mostyn"

The alert was correctly created

Sundance, The Woodlands Southeast Montgomery CCD Montgomery County Texas
Bluff Creek, The Woodlands Southeast Montgomery CCD Montgomery County Texas
Get email alerts and be the first to see new listings
Required field
On subscribing I accept the terms of the privacy policy
Perfect! You'll soon start receiving new listings via email
Alert
Receive an email when we have new ads for Properties for sale in Mostyn
Save this search
Filters

Bedrooms

Size (sq.ft)

sq.ft
sq.ft

Price

USD
USD

Property type

Bathrooms

Clear all filters
Receive notifications when new entries are published.