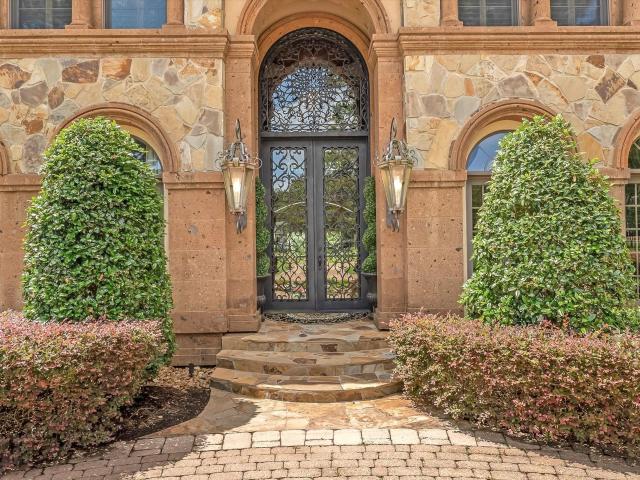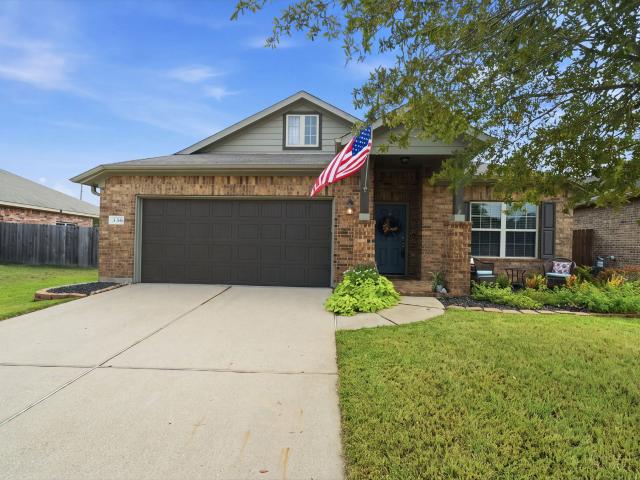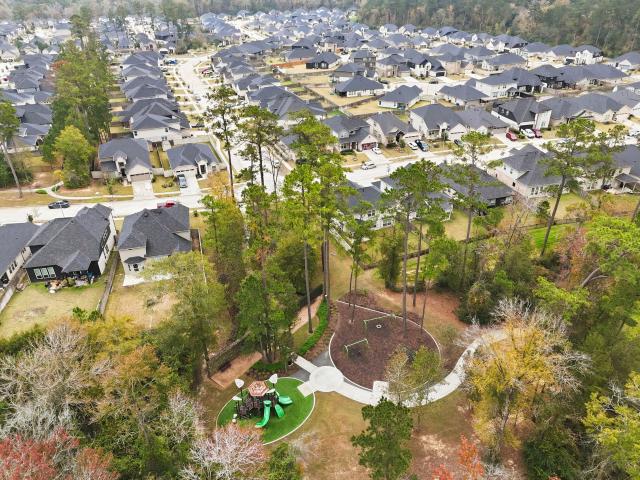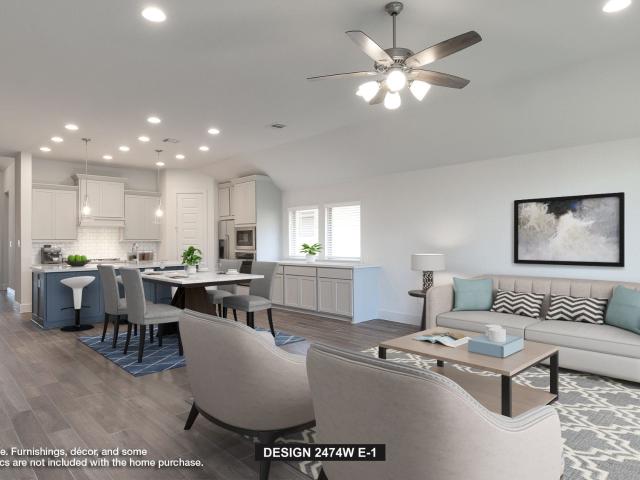
544 properties for sale in Mostyn

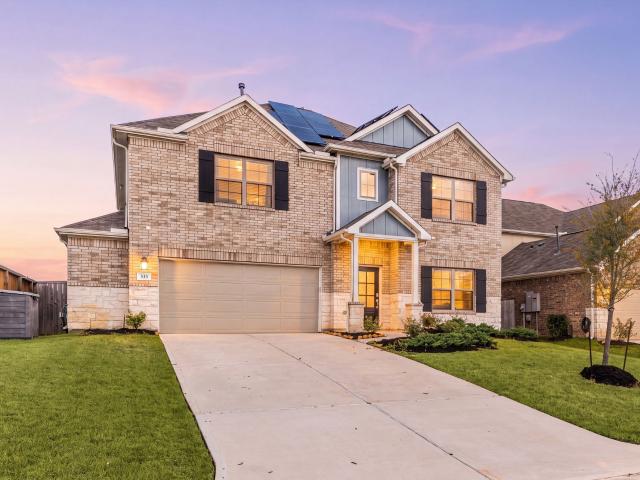
30598 Johnson Alley
View photo
House · for sale
USD 308,260
USD 193/sq.ft
30598 Johnson Alley
Mostyn
· 1,593 sq.ft · 3 Bedrooms · 2 Baths · House
· Patio · Equipped kitchen · Parking · Swimming pool
Mostyn · 1,593 sq.ft · 3 Bedrooms · 2 Baths · House · Patio · Equipped kitchen · Parking · Swimming pool
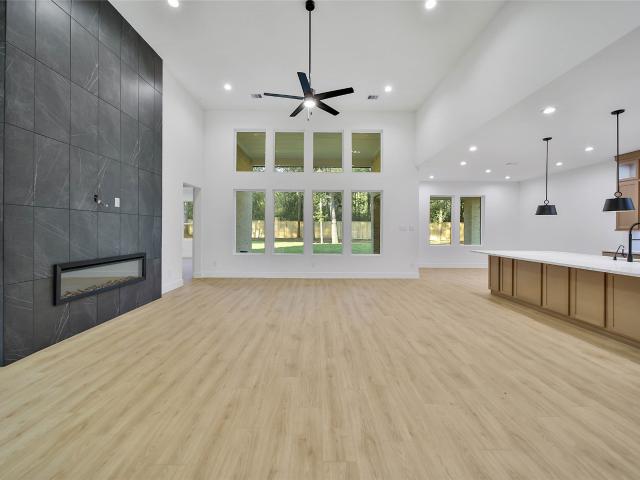
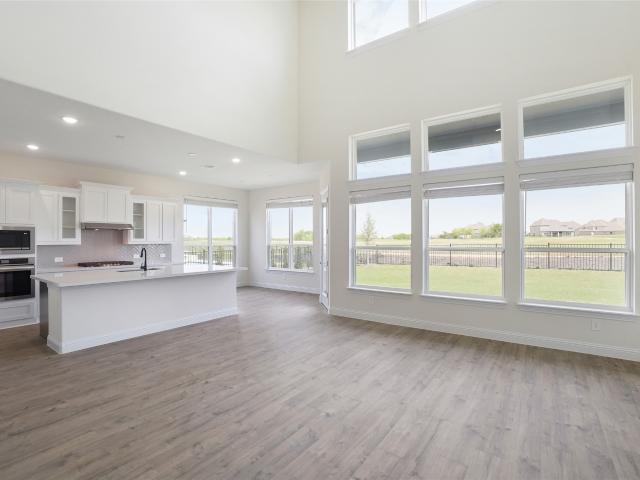
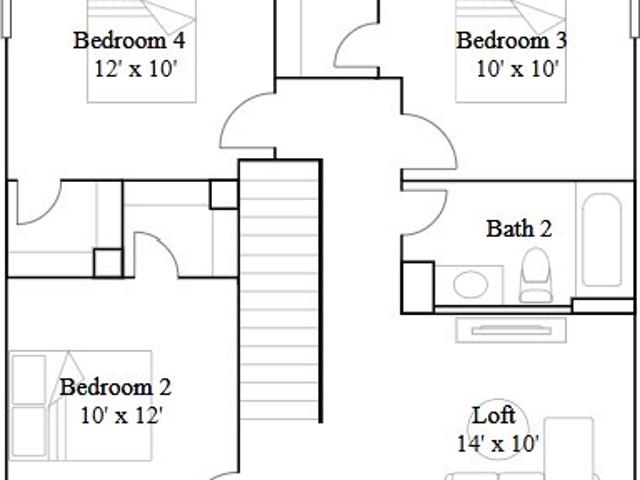
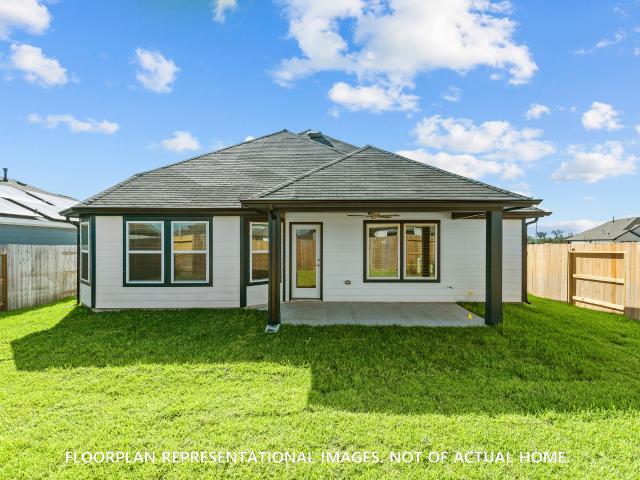
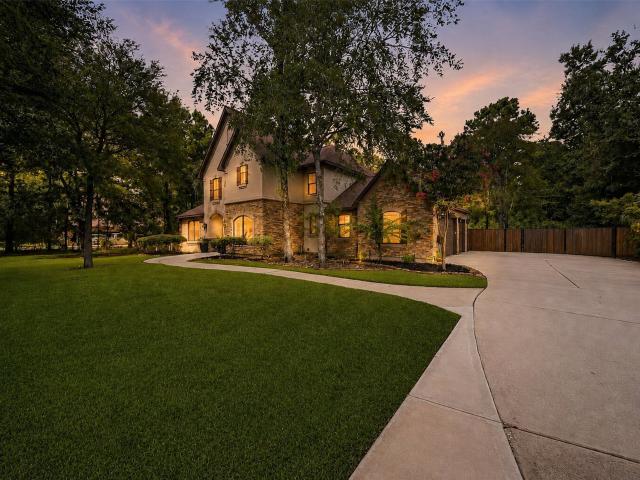
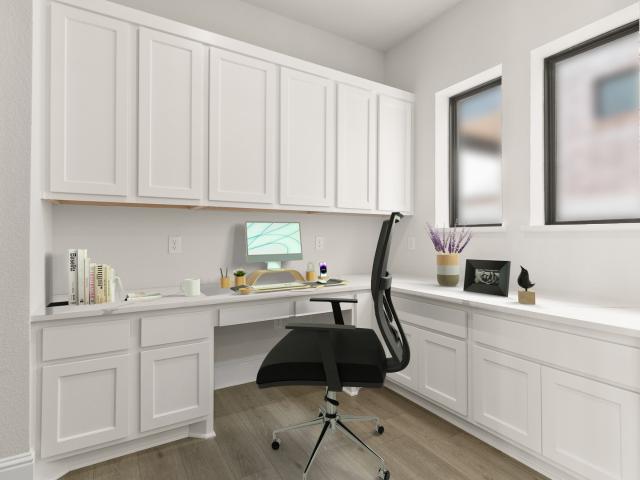
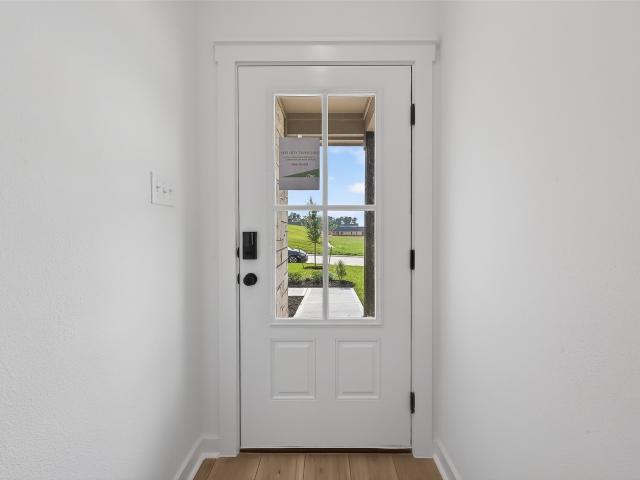
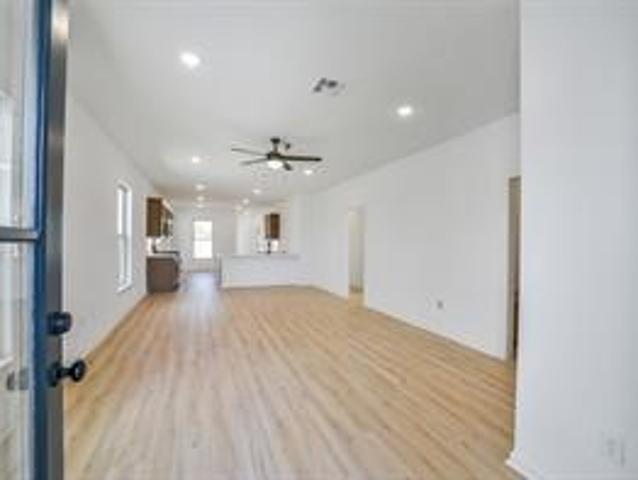
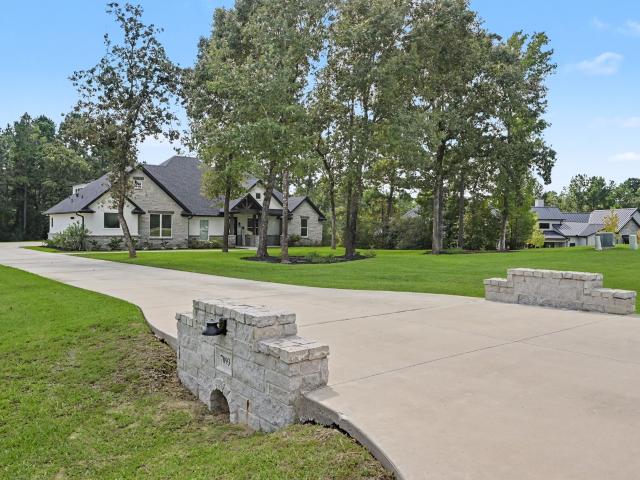
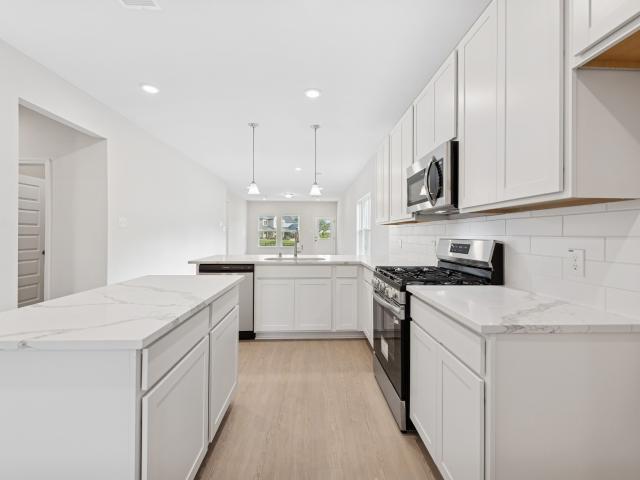
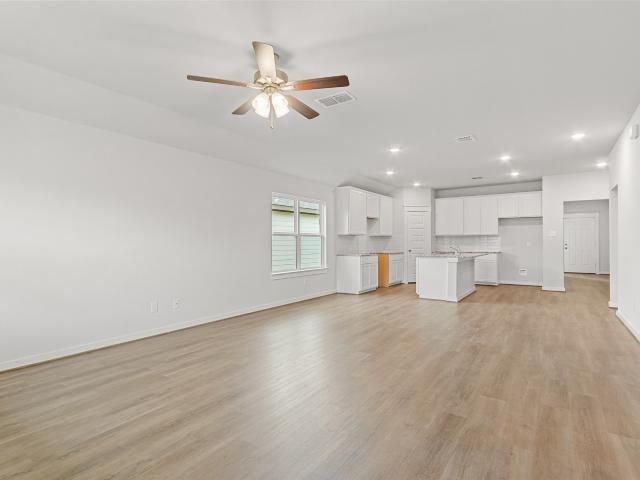
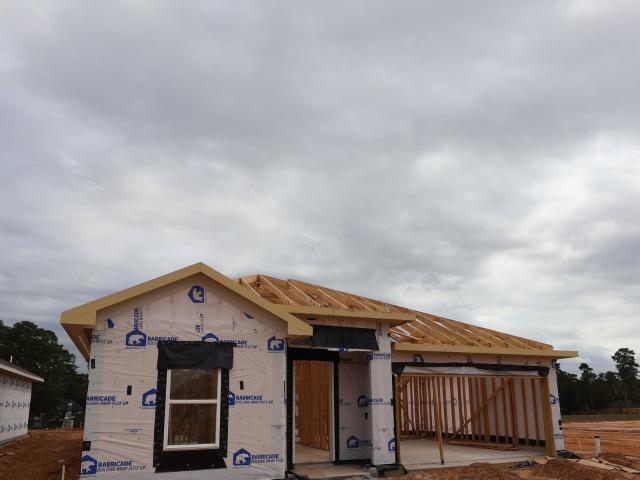
Discover your dream home in Glen Oaks located in Magnolia, TX! Discover this stunning Daffodil IV home in our Loft Look, offering 3 bedrooms, 2 baths, and a 2-car garage. The stylish kitchen boasts stylish chestnut brown cabinets, matching floating shelves, quartz countertops, and a spacious walk-in pantry. The open-concept dining and great room lead seamlessly to a covered patio, perfect for relaxing. Retreat to the impressive primary suite, which is adorned with a decorative feature wall and features a spa-like bath with a large walk-in shower. Sprinkler system and lush landscaping included! Glen Oaks offers amenities such as pool, fitness center, dog park and recreation spaces. Enjoy the small town charm with low taxes and HOA! Zoned to Magnolia ISD! Offered by: K. Hovnanian Homes of Houston II, L. L.C
USD 308,260
2018 Escobar Street
View photo
House · for sale
USD 414,699
USD 159/sq.ft
2018 Escobar Street
Mostyn
· 2,594 sq.ft · 4 Bedrooms · 3 Baths · House
· Patio · Office room · Equipped kitchen · Parking
Mostyn · 2,594 sq.ft · 4 Bedrooms · 3 Baths · House · Patio · Office room · Equipped kitchen · Parking
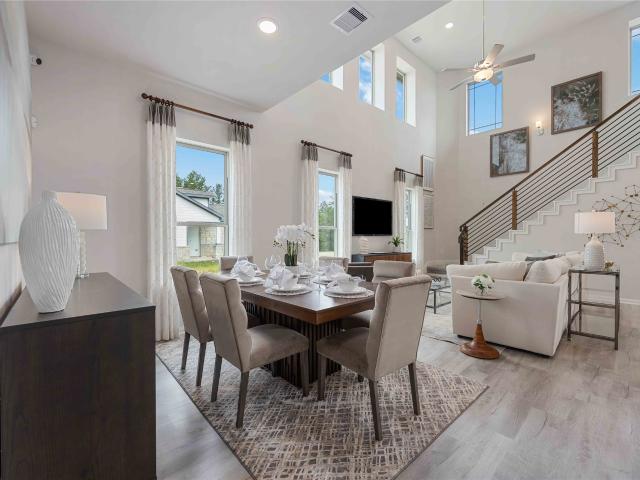
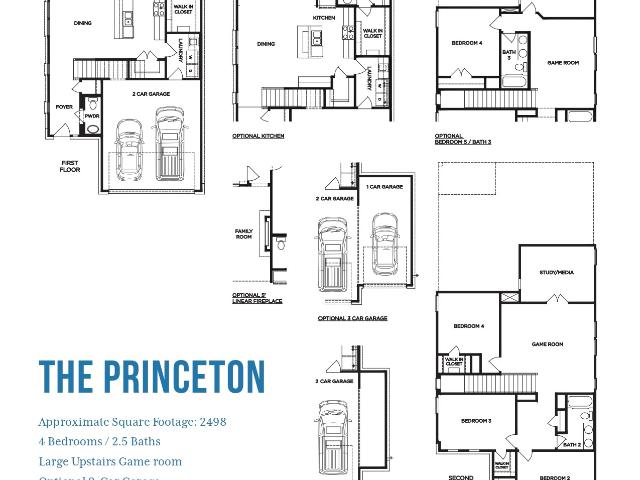
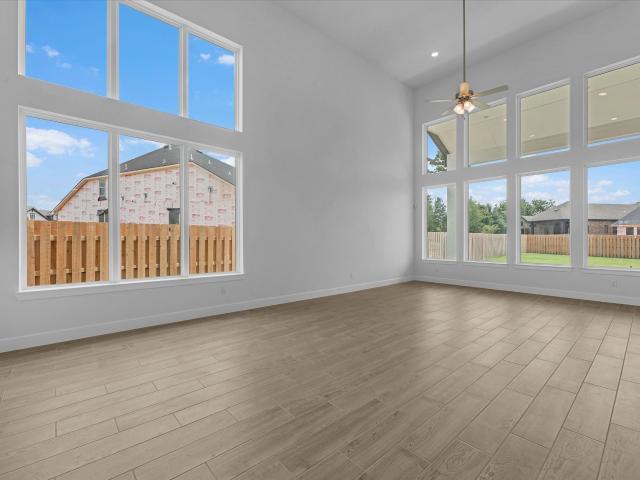
Move in ready! Westin Homes NEW Construction (Fifth Avenue, Elevation BC) This stunning two-story home features 4 bedrooms, including the primary and a secondary bedroom on the main floor, 3 full baths, and a 2-car garage. The open-concept design offers a soaring two-story family room that flows into a modern island kitchen and dining area—perfect for entertaining. The primary suite includes dual vanities, a soaking tub, and two walk-in closets, one with direct access to the utility room. A private study and an upstairs game room provide added flexibility. Enjoy outdoor living on the covered patio. Located in Colton, with an 8-acre amenity center offering a fitness facility, event hall, amphitheater, splash pad, trails, parks, and 186+ acres of green space—plus easy access to SH 249. Stop by the Westin Homes sales office to learn more about Colton!
USD 414,699
8908 Bear Mountain Court
View photo
House · for sale
USD 284,999
USD 169/sq.ft
8908 Bear Mountain Court
Mostyn
· 1,679 sq.ft · 3 Bedrooms · 2 Baths · House
· Patio · Garden · Equipped kitchen · Swimming pool
Mostyn · 1,679 sq.ft · 3 Bedrooms · 2 Baths · House · Patio · Garden · Equipped kitchen · Swimming pool
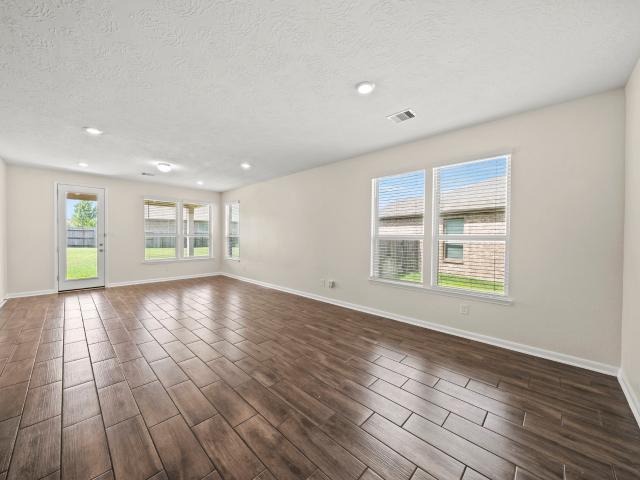
Situated on a quiet cul-de-sac location with one of the largest lots in Cimarron Creek, this single-story home delivers a functional, open-concept layout. The main living spaces feature durable wood-look tile flooring that seamlessly flows into a light-filled kitchen and living area. The primary bedroom is private and welcoming, featuring an bath with a tub/shower combo, and a walk-in closet. Designed for easy meal prep and entertaining, the kitchen is equipped with wood cabinetry, granite countertops, and a central island. Additional secondary bedrooms offer neutral plush carpeting, ceiling fans, and easy access to a full secondary bath with an extended vanity. Step outside to an oversized backyard with a covered patio perfect for outdoor living. Residents of Cimarron Creek can also enjoy community amenities including a swimming pool, clubhouse, playgrounds, and walking trails. With plenty of space, minimal traffic, and a convenient location, this home is ready for its next owner!
USD 284,999
219 Chirping Squirrel Court
View photo
House · for sale
USD 599,000
USD 181/sq.ft
219 Chirping Squirrel Court
Mostyn
· 3,305 sq.ft · 4 Bedrooms · 3 Baths · House
· Patio · Garden · Office room · Fireplace · Equipped kitchen · Parking · Swimming pool
Mostyn · 3,305 sq.ft · 4 Bedrooms · 3 Baths · House · Patio · Garden · Office room · Fireplace · Equipped kitchen · Parking · Swimming pool
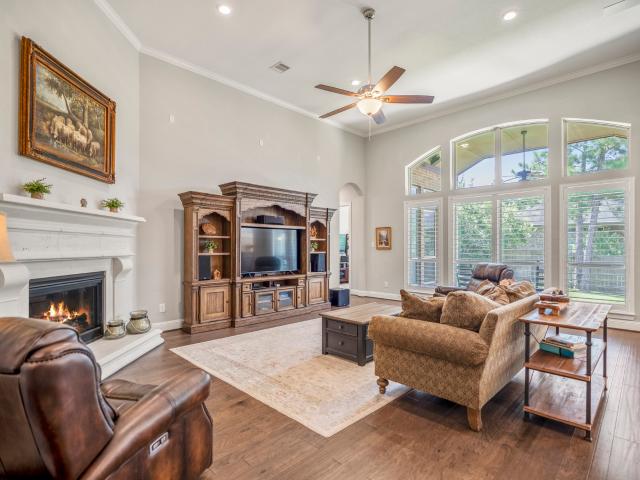
Single-story Village Builders home in the master-planned community of Woodtrace offering 4 bedrooms, 3.5 baths and a 4-car tandem garage. The open-concept floor plan showcases engineered hardwood flooring, high ceilings & plantation shutters. The gourmet island kitchen features white cabinetry, an expansive island with breakfast bar seating, top-of-the-line stainless steel appliances and abundant counter space. Large family room with a cozy gas log fireplace. A generous breakfast area overlooks the backyard. The primary suite features a spa-inspired bath and an extraordinary walk-in closet with built-in storage. Three generously sized secondary bedrooms. The versatile study with French glass doors offers the flexibility of a home office or playroom. Large covered patio & backyard with a shed. Woodtrace residents enjoy exceptional amenities, including a catch-and-release lake, clubhouse, pool, 22-acre central park, and miles of trails. Near SH 249 & Grand Parkway. Zoned to Tomball ISD
USD 599,000
25232 Leather Leaf Court
View photo
House · for sale
USD 349,479
USD 144/sq.ft
25232 Leather Leaf Court
Mostyn
· 2,411 sq.ft · 5 Bedrooms · 3 Baths · House
· Patio · Equipped kitchen
Mostyn · 2,411 sq.ft · 5 Bedrooms · 3 Baths · House · Patio · Equipped kitchen
Magnolia Springs is one of Montgomery County's newest master-planned communities. Conveniently located along the Aggie Expressway (249), Magnolia Springs offers easy commuting and peaceful living. Enjoy amenities including a playscape and pickleball court. Natural creeks and scenic views complete the picture-perfect lifestyle at Magnolia Springs. Zoned to highly rated Magnolia ISD schools, it’s the perfect place to call home. Convenient access to 249, making commuting and exploring nearby areas a breeze. Highly-rated Magnolia ISD schools, ensuring an excellent education for your children. Wildflower Park: Playscape, Pickleball and more coming soon. Extended Covered Patio Separate tub/shower Horizontal Iron Railing System Sprinkler system 42 inch kitchen Cabinets with Crown Molding Upgraded Carpet Luxury Vinyl in Wet areas, family room, and Dining room Dual Vanity in Primary
USD 349,479
352 Louvenia Court
View photo
House · for sale
USD 784,990
USD 276/sq.ft
352 Louvenia Court
Mostyn
· 2,842 sq.ft · 4 Bedrooms · 3 Baths · House
· Patio · Gym · Equipped kitchen · Parking · Swimming pool
Mostyn · 2,842 sq.ft · 4 Bedrooms · 3 Baths · House · Patio · Gym · Equipped kitchen · Parking · Swimming pool
Welcome to butlers bend estates elevated luxury living on 1 acre wooded homesites & zoned to tomball isd. The amalfi is our newest floorplan! A 2,851 sq.ft. 1 Story w/ 4 Beds 3.5 Baths Dining Wine Bar & 3 Car! An enterainers dream! DBL Front Doors, Soaring Ceilings in Entry, Family & Patio! A True Guest Suite! Chefs Dream Kitchen w/12' Double Sided Island, Wine Bar, & A Pantry You Dream of! Cabinets to Ceiling w/ Glass Doors & LED Lights, CALCUTTA GOLD QUARTZ CTops W/ SEAMLESS QUARTZ to Ceiling, KitchenAid Prof Series 36' 6 Burner Range, Built-in Combo DBL Oven & Custom Venthood! REVWOOD Flooring throughout! No carpet! Spa like primary bath w/ custom super shower w/ 2 valves! 2 Closets in Primary! 1 Connects to Laundry w/sink! 390 SQ. FT. of patio space overlooks the wooded 44k+ sq. FT. homesite backing to wooded reserve! Ample room to create your own private oasis & add free standing shop/gym/rv garage or pool house! Reach out today! Ready aug/sept 2026!
USD 784,990
28322 Meadow Forest
View photo
House · for sale
USD 4,249,000
USD 446/sq.ft
28322 Meadow Forest
Mostyn
· 9,515 sq.ft · 5 Bedrooms · 9 Baths · House
· Fireplace · Equipped kitchen · Swimming pool · Cellar
Mostyn · 9,515 sq.ft · 5 Bedrooms · 9 Baths · House · Fireplace · Equipped kitchen · Swimming pool · Cellar
Built with entertaining in mind, this masterfully designed Mediterranean-style custom home features handcrafted finishes throughout. Situated on the green of Hole #1 at High Meadow Ranch Golf Course on just over 4 fully fenced & landscaped acres. The main house boasts a primary suite w/ an updated ensuite, 4 guest rooms w/ ensuites & walk-in closets, a +700 bottle wine cellar, & remodeled kitchen. A full bar and entertaining space, a nine-seat theater, & a spacious game room on the 2nd floor. The guest house features 2 bedrooms w/ ensuites, 1 full bath & a utility room. Outdoor area includes a pickle ball court, resort-style pool, bocce ball court, serene fire pit area, summer kitchen, entertainment pavilion w/ a fireplace and seating area that connects to the guest house, glass fire pit table, and a full outdoor bath. Other notable features include a 90kW generator, Water Well, mosquito misting system, Exterior Surveillance Cameras, home automation for seamless control, & Much More
USD 4,249,000
336 Country Crossing Circle
View photo
House · for sale
USD 309,900
USD 160/sq.ft
336 Country Crossing Circle
Mostyn
· 1,927 sq.ft · 3 Bedrooms · 2 Baths · House
· Patio · Equipped kitchen
Mostyn · 1,927 sq.ft · 3 Bedrooms · 2 Baths · House · Patio · Equipped kitchen
Situated in the highly sought-after Magnolia Ridge community, this stunning home boasts high ceilings and luxurious granite countertops. The open concept layout allows for seamless entertaining, while the abundance of counter space in the kitchen makes meal prep a breeze. Enjoy the elegance of Luxury Vinyl plank flooring throughout the living areas and relax on the covered patio with a concrete extension. A separate dining area adds to the charm of this beautiful property. Experience the epitome of modern living in this exquisite home
USD 309,900
16719 Heron Clutch Court
View photo
House · for sale
USD 418,900
USD 164/sq.ft
16719 Heron Clutch Court
Mostyn
· 2,551 sq.ft · 4 Bedrooms · 2 Baths · House
· Equipped kitchen
Mostyn · 2,551 sq.ft · 4 Bedrooms · 2 Baths · House · Equipped kitchen
Welcome to The Haydock—a stunning 4-bedroom, 2.5-bathroom home designed with both elegance and functionality in mind. This dynamic two-story layout features a central kitchen that seamlessly connects to a formal dining room and a cozy breakfast nook, all overlooking a great room with soaring two-story ceilings. The private primary suite on the main floor offers a peaceful retreat with a spacious walk-in closet. Upstairs, you'll discover a spacious game room, a flexible bonus area, and all secondary bedrooms—providing the perfect blend of shared and personal spaces for everyone. Come tour today and find your dream home—experience all the amenities Audubon has to offer!
USD 418,900
42691 Mystery Lane
View photo
House · for sale
USD 482,900
USD 186/sq.ft
42691 Mystery Lane
Mostyn
· 2,583 sq.ft · 4 Bedrooms · 3 Baths · House
· Patio · Garden · Office room · Fireplace · Equipped kitchen · Parking
Mostyn · 2,583 sq.ft · 4 Bedrooms · 3 Baths · House · Patio · Garden · Office room · Fireplace · Equipped kitchen · Parking
A game room with French doors is set at the entry, which leads past a guest suite with a private bath and a home office with French doors to the open living areas. An inviting kitchen offers a 5-burner gas cooktop, a generous island with seating space, and a corner walk-in pantry. The dining area flows between the kitchen and family room with a wood mantel fireplace and a wall of windows overlooking the covered backyard patio. The secluded primary suite includes a wall of windows in the bedroom. Double doors lead to the primary bath with dual vanities, a freestanding tub, a glass-enclosed shower, and two walk-in closets. Two secondary bedrooms, a full bath, and a utility room complete this single-story design. A mud room is just off the two-car garage
USD 482,900
41257 Peacemaker Lane
View photo
House · for sale
USD 519,990
USD 151/sq.ft
41257 Peacemaker Lane
Mostyn
· 3,423 sq.ft · 4 Bedrooms · 3 Baths · House
· Patio · Equipped kitchen · Parking
Mostyn · 3,423 sq.ft · 4 Bedrooms · 3 Baths · House · Patio · Equipped kitchen · Parking
Enjoy relaxed living at Mostyn Manor Reserve, a charming community in the peaceful countryside of Magnolia, TX, with convenient access to top-rated schools, shopping, and dining. This beautiful new construction home offers 4 bedrooms, 3.5 bathrooms, a private study, a game room, and a 3-car garage. Just off the foyer, you'll find the study, formal dining room, and convenient powder bath. The open layout seamlessly connects the great room, casual dining area, and kitchen, creating the perfect space for entertaining. The kitchen features light-colored cabinetry, stainless steel appliances, and a large center island. Privately situated on the first floor, the primary suite includes dual vanities, a drop-in soaking tub, a walk-in shower with a built-in seat, and a spacious walk-in closet with direct access to the laundry room. Upstairs, you'll find a game room, 3 secondary bedrooms, and 2 full bathrooms. Enjoy the extended covered patio, perfect for relaxing or entertaining outdoors
USD 519,990
12210 Aberdeen Forest Drive
View photo
House · for sale
USD 245,990
USD 131/sq.ft
12210 Aberdeen Forest Drive
Mostyn
· 1,873 sq.ft · 4 Bedrooms · 2 Baths · House
· Equipped kitchen
Mostyn · 1,873 sq.ft · 4 Bedrooms · 2 Baths · House · Equipped kitchen
New Construction Lennar Houston Home. The Morrow Floor Plan. This new two-story home boasts a spacious and modern design. On the first floor, a flexible open-concept floorplan combines the kitchen, living and dining areas, and the luxurious owner’s suite is tucked into a private rear corner with a spa-inspired bathroom and walk-in closet. On the second floor, three secondary bedrooms surround a versatile loft for convenient shared living. The completion date, prices and features may vary and are subject to change. Please verify with Lennar directly. Photos are for illustrative purposes only
USD 245,990
577 Bluebell Maiden Court
View photo
House · for sale
USD 325,990
USD 160/sq.ft
577 Bluebell Maiden Court
Mostyn
· 2,034 sq.ft · 4 Bedrooms · 2 Baths · House
· Patio · Garden · Equipped kitchen
Mostyn · 2,034 sq.ft · 4 Bedrooms · 2 Baths · House · Patio · Garden · Equipped kitchen
This beautiful home is the Boone plan, with 4 bedrooms, 2 baths, and 2,045 sq ft. It has a stunning open-concept layout, a warm and inviting interior, and a high, sloped ceiling, making it perfect for those who love entertaining. The spacious living areas, including the kitchen, dining, and family room, are great for gatherings of all sizes. The foyer leads to 3 additional bedrooms and bathrooms. The owner's suite features a bay window with ample space and natural lighting. The owner's bathroom is a luxurious space to enjoy and relax. It will have a walk-in shower, double sink, and an enclosed toilet room. The covered patio is perfect for enjoying your private backyard. This is a fantastic opportunity, so contact us today to schedule a viewing!
USD 325,990
10410 Clubhouse Circle
View photo
House · for sale
USD 895,000
USD 248/sq.ft
10410 Clubhouse Circle
Mostyn
· 3,595 sq.ft · 4 Bedrooms · 3 Baths · House
· Garden · Equipped kitchen · Swimming pool
Mostyn · 3,595 sq.ft · 4 Bedrooms · 3 Baths · House · Garden · Equipped kitchen · Swimming pool
Welcome home to this stunning custom-built home in the sought-after Lake Windcrest community! Situated on over an acre of beautifully wooded land, this exceptional residence offers 4 bedrooms, 3 bathrooms, a large flex room, spacious media/playroom, and 3,603 sq ft of thoughtfully designed living space. The home features soaring ceilings, travertine floors, a grand staircase, and elegant finishes throughout. The spacious floor plan offers the perfect blend of comfort and sophistication for everyday living and entertaining. Step outside to your own park-like backyard oasis featuring a sparkling pool, relaxing spa, outdoor summer kitchen, multiple entertaining areas, basketball pad, and play structure surrounded by mature trees and peaceful natural beauty. Experience the perfect blend of luxury, privacy, and peaceful country-style living while being just minutes from shopping, dining, top-rated schools, and everyday amenities
USD 895,000
11507 Dosey Doe Drive
View photo
House · for sale
USD 460,900
USD 227/sq.ft
11507 Dosey Doe Drive
Mostyn
· 2,024 sq.ft · 4 Bedrooms · 3 Baths · House
· Patio · Garden · Equipped kitchen · Parking
Mostyn · 2,024 sq.ft · 4 Bedrooms · 3 Baths · House · Patio · Garden · Equipped kitchen · Parking
Welcome to Two Step Farm! This beautiful Haskell home features 4 bedrooms, 3 full bathrooms, and a 2-car attached garage, with all bedrooms conveniently located on the first floor. The open-concept layout includes a spacious family room, formal dining area, and a modern kitchen with a large island, breakfast bar, soft-close drawers, and a walk-in pantry. Enjoy high ceilings, durable vinyl plank flooring, and a primary suite with a private bathroom featuring a shower. Additional highlights include a covered patio, fenced backyard, sprinkler system, and a peaceful green space behind the home. Built with energy efficiency in mind, this home offers a high-efficiency HVAC system, Low-E windows, enhanced insulation, and a tankless gas water heater. Experience comfort, functionality, and modern living in Two Step Farm!
USD 460,900
333 Flower Reed Court
View photo
House · for sale
USD 400,000
USD 126/sq.ft
333 Flower Reed Court
Mostyn
· 3,165 sq.ft · 5 Bedrooms · 3 Baths · House
· Patio · Equipped kitchen
Mostyn · 3,165 sq.ft · 5 Bedrooms · 3 Baths · House · Patio · Equipped kitchen
Welcome to 333 Flower Reed Ct in Magnolia Ridge, Magnolia, TX 77354. This 5-bedroom, 3-bath two-story home is built for entertaining, with an open layout connecting the family room, dining area, and gourmet kitchen. The kitchen has a large island, abundant storage, double oven, refrigerator and under-cabinet lighting. The first-floor primary suite offers a soaking tub, separate shower, dual sinks, and walk-in closet. A second downstairs bedroom with ensuite bath is ideal for guests or multi-generational living. Upstairs is a large game room with walk-in storage, three more bedrooms, and a full bath. The covered patio has a gas connection ready for an outdoor kitchen. Sellers will pay off the solar panels at closing and have paid for a List and Lock program that lowers the buyer’s interest rate. Zoned to Magnolia ISD with easy access to Hwy 249, FM 1488, and The Woodlands. Schedule your private showing of 333 Flower Reed Ct today
USD 400,000
504 Sage Timbers Lane
View photo
House · for sale
USD 464,000
USD 171/sq.ft
504 Sage Timbers Lane
Mostyn
· 2,713 sq.ft · 4 Bedrooms · 3 Baths · House
· Patio · Equipped kitchen
Mostyn · 2,713 sq.ft · 4 Bedrooms · 3 Baths · House · Patio · Equipped kitchen
Priced to SELL! Come tour this stunning two-story, four-bedroom home-HAS IT ALL! Comfortably located in a gated community. This home offers a covered patio with large fans and pull-down shades. The owners extended the patio the entire length of the home for extra outdoor living space. The master bedroom is conveniently located downstairs, featuring TWO walk-in closets along with his/hers sink vanities. The second downstairs bedroom provides a full bathroom/closet. The home is complete with a spacious 19x16 game room. Large windows throughout flood the home with natural light, while an expansive walk-in attic offers ample storage, fully decked/pre-framed for a future media room! Additional highlights, beautiful kitchen updates, large panty, 2 hot water heaters, custom child bars in game room and tons of storage. Woodtrace offers beautifully manicured landscaping, scenic walking trails, a community pool, a clubhouse and three parks
USD 464,000
32403 Dobbin Huffsmith Road
View photo
House · for sale
USD 525,000
USD 263/sq.ft
32403 Dobbin Huffsmith Road
Mostyn
· 1,991 sq.ft · 2 Bedrooms · 2 Baths · House
· Patio · Garden · Office room · Equipped kitchen · Parking · Air conditioning
Mostyn · 1,991 sq.ft · 2 Bedrooms · 2 Baths · House · Patio · Garden · Office room · Equipped kitchen · Parking · Air conditioning
Unique opportunity on 2 unrestricted acres in Magnolia, TX with 5 separate units/structures, well and septic, and room to expand. Currently used as a single-family residence, the property offers potential for investors, multi-generational living, a workshop, or other uses. Unit 1 is a recently renovated 1,216 sq ft 2-bedroom, 2-bath home with custom kitchen, updated flooring and bathrooms, spacious patio, and fenced yard. Offering potential for rooms, offices, or storage. Unit 2 is a 2-story studio loft with a deep 3-car garage/workshop, separate driveway, and privacy from the main home. Unit 3,4, and 5 are a 1-bedroom unit. Window AC unit, carport, electricity and new sheetrock! A fenced area provides space for livestock or future expansion. No deed restrictions. Buyer to verify room sizes, permitted uses and requirements. Home is being sold AS IS
USD 525,000
11778 Pitter Patter Drive
View photo
House · for sale
USD 699,990
USD 209/sq.ft
11778 Pitter Patter Drive
Mostyn
· 3,348 sq.ft · 3 Bedrooms · 3 Baths · House
· Office room · Equipped kitchen
Mostyn · 3,348 sq.ft · 3 Bedrooms · 3 Baths · House · Office room · Equipped kitchen
MLS# 67983-. Built by Drees Custom Homes. Ready Now! 3 BR, 2 BA single-story home design with home office in Montgomery, TX. Thoughtfully designed for modern living, this home offers the perfect balance of functionality and style. The private home office off the foyer creates an ideal work-from-home space, while the pocket office near the kitchen adds everyday convenience. The open-concept kitchen overlooks the spacious family room and outdoor living area, providing a seamless setting for entertaining and daily life. Retreat to the luxurious primary suite featuring dual vanities, a soaking tub, walk-in shower, and expansive walk-in closet. With flexible living spaces, timeless finishes, and an inviting layout, this exceptional home is ready to fit your lifestyle. Make it yours today! (Representative photos shown. Actual home features, finishes, colors, and selections may vary)
USD 699,990
12606 Whitney Court
View photo
House · for sale
USD 720,000
USD 164/sq.ft
12606 Whitney Court
Mostyn
· 4,381 sq.ft · 4 Bedrooms · 3 Baths · House
· Patio · Garden · Office room · Fireplace · Equipped kitchen · Parking · Swimming pool
Mostyn · 4,381 sq.ft · 4 Bedrooms · 3 Baths · House · Patio · Garden · Office room · Fireplace · Equipped kitchen · Parking · Swimming pool
Meticulously maintained 1.5-story home on an oversized, pie-shaped cul-de-sac lot. Soaring ceilings and beautiful wood floors complement the spacious, open layout. The kitchen features an expansive island seating 6, double ovens, white cabinetry and a walk-in pantry. A sunroom off the breakfast area offers flexibility for a second office, homeschool space or quiet retreat. Enjoy a generous backyard with covered patio, outdoor fireplace and kitchen, plus room for a pool. All bedrooms are downstairs in a split plan, with the expansive primary suite featuring vaulted ceilings, an oversized bath, dual walk-in closets and patio access. Upstairs, an enormous game room offers space for lounging, games or work. The oversized garage offers room for a workshop and features a pull-down screen for comfortable afternoons spent tinkering. Fresh exterior paint, abundant storage, water softener and a new 2025 roof with a 50-year warranty complete this beautifully maintained home
USD 720,000
123 Carriage Court
View photo
House · for sale
USD 414,900
USD 184/sq.ft
123 Carriage Court
Mostyn
· 2,250 sq.ft · 4 Bedrooms · 3 Baths · House
· Patio · Office room · Equipped kitchen · Parking · Swimming pool
Mostyn · 2,250 sq.ft · 4 Bedrooms · 3 Baths · House · Patio · Office room · Equipped kitchen · Parking · Swimming pool
This beautiful home offers RARE attached guest/MIL quarters w/interior & exterior entrance, private patio, living area, BR, & full bath perfect for family/guests. Inside home is a bright, open-concept layout featuring LVP flooring (no carpet! ), hi-ceilings, recent paint, recessed lighting & office. Kitchen w/large island, SS appl, & 5-burner gas stovetop, all open to LR w/corner gas FP. In total, property boasts 5 BR, 3 full baths + study. 12,345 sf oversized culdesac lot backing up to detention pond (no back neighbors) features in-ground pool w/waterfall (2021) & sep 6-person hottub. 2 outdoor kitchens equipped w/refrigerators, grills, griddles, barstools, storage, stereos, & motorized fold-down TVs w/LED lighting, large 22x12 cov back patio, 12x12 storage bldg/workshop all connected via concrete paths. Hi-efficiency 5-ton Trane HVAC (2024), 2017 roof, 50-amp whole-house generator natural gas plug, 2C garage w/58' long DW driveway, gutters, LED under-eave architectural lighting & mor
USD 414,900
10195 Crown Ranch Blvd Boulevard
View photo
House · for sale
USD 2,995,000
USD 472/sq.ft
10195 Crown Ranch Blvd Boulevard
Mostyn
· 6,340 sq.ft · 4 Bedrooms · 3 Baths · House
· Patio · Gym · Equipped kitchen · Swimming pool
Mostyn · 6,340 sq.ft · 4 Bedrooms · 3 Baths · House · Patio · Gym · Equipped kitchen · Swimming pool
Uncompromising luxury meets exceptional privacy in this beautifully updated turnkey estate in Crown Ranch. Situated on two lots, totaling 7.6 acres, this property offers an impressive private setting for living and entertaining. A chef inspired kitchen, large family room for guests with amazing views – abundant room for gatherings. Custom negative edge pool & spa, built in grill, outdoor living area and expansive covered patio. An added 1000 sq. Ft flex space (currently used as home gym) features a separate entrance & dedicated HVAC system offering additional multigenerational use. The adjacent cleared lot provides added privacy & potential separate resale. Additional features include Private Well and No Mud Tax. Crown Ranch offers convenient access from Hwy 249 for easy commute to The Woodlands, Houston and College Station. Community amenities include a resort style pool, splash pad, pavilion, playground, pickleball, tennis courts and sand volleyball courts. More than seven miles of t
USD 2,995,000
40704 Pessi Road
View photo
House · for sale
USD 282,975
USD 162/sq.ft
40704 Pessi Road
Mostyn
· 1,744 sq.ft · 4 Bedrooms · 2 Baths · House
· Patio · Equipped kitchen
Mostyn · 1,744 sq.ft · 4 Bedrooms · 2 Baths · House · Patio · Equipped kitchen
Welcome home to one of the community’s most sought-after floorplans. This impressive one-story, four-bedroom, two-bathroom residence combines modern style with an open, functional layout designed for everyday living and effortless entertaining. At the heart of the home, the kitchen truly stands out with a massive island and a generous peninsula, offering unmatched workspace, storage, and versatility. Whether you’re cooking, gathering, or hosting, this dream kitchen elevates every moment. The private primary suite offers a spacious retreat featuring a well-appointed bathroom with dual sinks and an expansive walk-in closet. Throughout the home, sleek matte black fixtures and recessed lighting create a clean, modern aesthetic. Step outside to a large, covered patio, perfect for unwinding while taking in the peaceful, nature-filled surroundings. Visti DSLD Homes and schedule your showings TODAY! Photos are representative!
USD 282,975
40708 Pessi Road
View photo
House · for sale
USD 267,990
USD 181/sq.ft
40708 Pessi Road
Mostyn
· 1,475 sq.ft · 3 Bedrooms · 2 Baths · House
· Patio · Equipped kitchen
Mostyn · 1,475 sq.ft · 3 Bedrooms · 2 Baths · House · Patio · Equipped kitchen
Welcome home to one of the community’s most popular floor plans. This impressive one-story, three-bedroom, two-bath home features a thoughtfully designed open-concept layout, seamlessly connecting the kitchen, dining, and living areas—perfect for both everyday living and entertaining. The kitchen offers abundant storage and workspace, while the private primary suite provides a relaxing retreat with dual sinks, a spacious bathroom, and an expansive walk-in closet. Matte black fixtures and recessed lighting throughout the home add a sleek, modern touch. Step outside to a large, covered patio overlooking a serene, nature-filled setting—ideal for unwinding or hosting guests. Built with Energy Star certification, this home offers enhanced efficiency and long-term savings on utilities. Experience the quality craftsmanship and peace of mind that comes with a DSLD home. Move-in ready this April—don’t miss your opportunity to make it yours
USD 267,990
7093 Texas Trace
View photo
House · for sale
USD 950,000
USD 304/sq.ft
7093 Texas Trace
Mostyn
· 3,122 sq.ft · 3 Bedrooms · 3 Baths · House
· Patio · Garden · Office room · Fireplace · Equipped kitchen · Parking · Cellar
Mostyn · 3,122 sq.ft · 3 Bedrooms · 3 Baths · House · Patio · Garden · Office room · Fireplace · Equipped kitchen · Parking · Cellar
Stunning home in High Meadow Estates! Double-door entry opens to a living room featuring vaulted ceilings, a stone gas-log fireplace, chandelier, & built-ins. Gourmet kitchen boasts quartz countertops, black stainless appliances, a 6-burner gas cooktop, oversized island with farmhouse sink, under-cabinet lighting, & butler’s pantry. Breakfast room features an accent wall & circular tray ceiling. Additional highlights include built-in office space, half bath, and spacious laundry room. Luxurious primary suite offers vaulted ceiling, soaking tub, walk-in shower, dual sinks, and a large walk-in closet with built-ins, laundry chute, & hidden storage. Split floor plan w/ 2 secondary bedrooms, each w/ a walk-in closet. Upstairs game room currently serves as a media room. Additional features include a Texas basement, oversized garage w/ climate-controlled room & backyard access, plus a covered patio w/ vaulted wood ceiling & extended entertaining space. Schedule your showing today!
USD 950,000
15207 Black Scoter Court
View photo
House · for sale
USD 291,990
USD 187/sq.ft
15207 Black Scoter Court
Mostyn
· 1,561 sq.ft · 3 Bedrooms · 2 Baths · House
· Patio · Garden · Fireplace · Equipped kitchen
Mostyn · 1,561 sq.ft · 3 Bedrooms · 2 Baths · House · Patio · Garden · Fireplace · Equipped kitchen
Discover'The Cardinal II' by Smith Douglas Homes in Audubon—located on a spacious corner lot, this home features 3 bedrooms, 2 baths, and more. The open-concept layout displays a spacious kitchen with 36” upper cabinets, quartz countertops, and an island. Elegant finishes include vinyl plank flooring throughout the main living areas and an electric linear fireplace. The primary bath boasts a tray ceiling, large walk-in shower, and dual vanities. Enjoy outdoor living with a covered rear patio, a fully sodded yard, full irrigation, and full gutters. Energy-efficient with Tech Shield radiant barrier—AVAILABLE DECEMBER!
USD 291,990
3003 Wicker Lane
View photo
House · for sale
USD 385,698
USD 154/sq.ft
3003 Wicker Lane
Mostyn
· 2,497 sq.ft · 4 Bedrooms · 2 Baths · House
Mostyn · 2,497 sq.ft · 4 Bedrooms · 2 Baths · House
January completion. Colony at Pinehurst is a welcoming community where quality, comfort, and value come together. Enjoy scenic walking trails, neighborhood parks, and playgrounds perfect for family time and relaxation. With first-class amenities and an ideal location, Colony at Pinehurst is the perfect place to call home
USD 385,698
12758 Dina Springs Lane
View photo
House · for sale
USD 299,990
USD 152/sq.ft
12758 Dina Springs Lane
Mostyn
· 1,970 sq.ft · 4 Bedrooms · 2 Baths · House
· Equipped kitchen · Parking
Mostyn · 1,970 sq.ft · 4 Bedrooms · 2 Baths · House · Equipped kitchen · Parking
Enjoy relaxed living at Mostyn Springs, a charming community nestled in the countryside of Magnolia, TX! With close proximity to top-rated schools, shopping, and dining, this peaceful neighborhood offers the perfect blend of comfort and convenience. This beautiful new construction home offers 4 bedrooms, 2 bathrooms, a flex room, and a 2-car garage. The thoughtfully designed one-story layout features a flex room just off the foyer and an open living space where the kitchen, casual dining area, and great room flow seamlessly together. The kitchen is appointed with Omega Stone countertops, warm beige cabinetry, and ample workspace. Privately situated at the rear of the home, the primary suite includes dual vanities, a walk-in shower with a built-in seat, and a spacious walk-in closet. Three secondary bedrooms provide flexibility. Perfectly positioned on a corner homesite, this home combines functionality with standout curb appeal
USD 299,990
2335 Verano Street
View photo
House · for sale
USD 359,990
USD 177/sq.ft
2335 Verano Street
Mostyn
· 2,024 sq.ft · 3 Bedrooms · 2 Baths · House
· Patio · Equipped kitchen
Mostyn · 2,024 sq.ft · 3 Bedrooms · 2 Baths · House · Patio · Equipped kitchen
Self-tours are available daily from 7:30 AM to 7:30 PM. This Columbus by David Weekley Homes in COLTON blends contemporary and Mid-Century Modern style with striking rooflines and expansive windows. Soaring 12-foot ceilings elevate the family room, while defined living and dining spaces remain connected for easy entertaining. The gourmet kitchen features beautiful cabinetry, built-in appliances, and a full-function island ideal for gathering. An open study offers flexible space to work or unwind. At 269 sq. ft. The Owner’s Retreat is the largest in the lineup, with a 12' ceiling, walk-in closet, deep soaking tub, and walk-in shower. A 230-square-foot covered back patio extends living outdoors for grilling, dining, and relaxing
USD 359,990
2014 Escobar Street
View photo
House · for sale
USD 428,066
USD 187/sq.ft
2014 Escobar Street
Mostyn
· 2,282 sq.ft · 4 Bedrooms · 3 Baths · House
· Garden · Equipped kitchen
Mostyn · 2,282 sq.ft · 4 Bedrooms · 3 Baths · House · Garden · Equipped kitchen
This home is available for self tour from the hours of 7:30 AM to 7:30 PM. *. This move-in-ready Crystal Beach by David Weekley Homes in COLTON of Todd Mission blends contemporary luxury with inviting comfort and features a large backyard. Soaring 12-foot ceilings create an open, airy atmosphere across the dining and family areas. With four bedrooms, three bathrooms, and an open study, the home offers flexibility for work, family, and everyday living. No bedrooms share walls, providing enhanced privacy for everyone. The Owner’s Retreat features a vaulted ceiling, expansive walk-in closet, soaking tub, and separate shower. The gourmet kitchen includes built-in appliances, a full-function island, deluxe pantry, and open views of the living spaces. Outside, the extended covered rear porch offers private outdoor living with a gas line ready for grilling and entertaining
USD 428,066

Get email alerts

Don't miss out: be the first to know about new properties

The alert was correctly created

On subscribing you accept the conditions of use and the privacy policy
Alert
Receive new ads in your inbox
Save this search
Receive alerts for new listings

We'll send you an email when we have new properties for: "Properties for sale in Mostyn"

The alert was correctly created

Sundance, The Woodlands Southeast Montgomery CCD Montgomery County Texas
Bluff Creek, The Woodlands Southeast Montgomery CCD Montgomery County Texas
Get email alerts and be the first to see new listings
Required field
On subscribing I accept the terms of the privacy policy
Perfect! You'll soon start receiving new listings via email
Alert
Receive an email when we have new ads for Properties for sale in Mostyn
Save this search
Filters

Bedrooms

Size (sq.ft)

sq.ft
sq.ft

Price

USD
USD

Property type

Bathrooms

Clear all filters
Receive notifications when new entries are published.