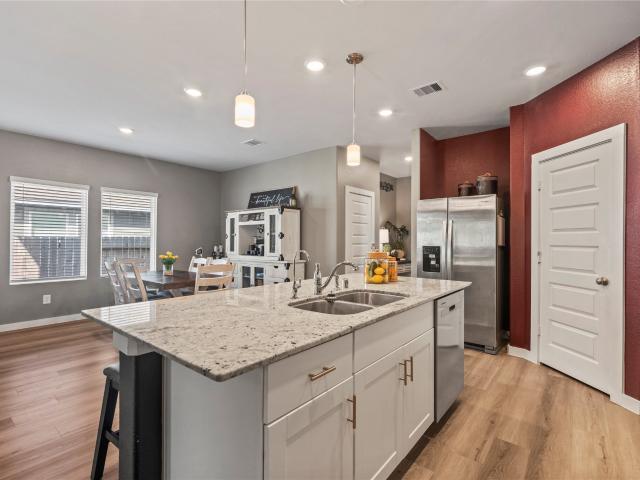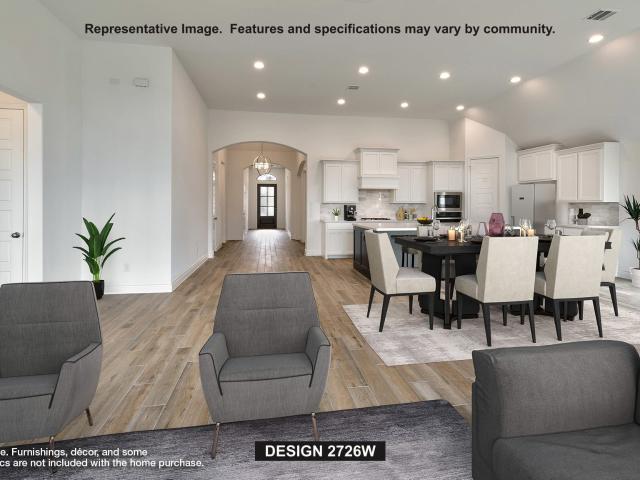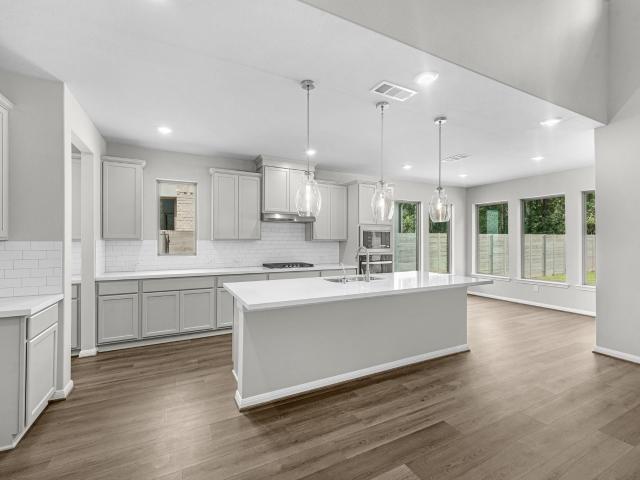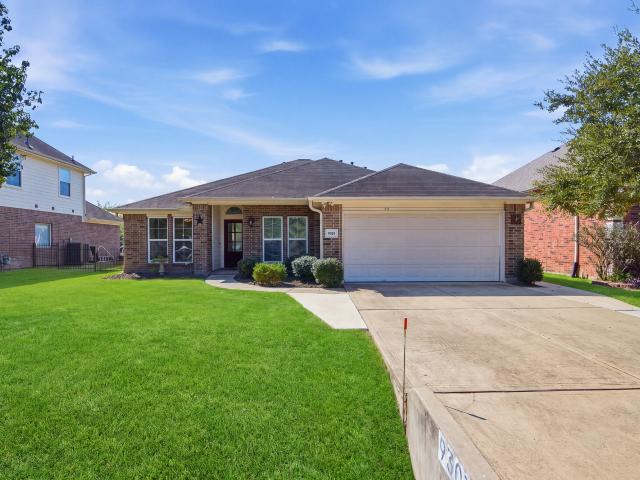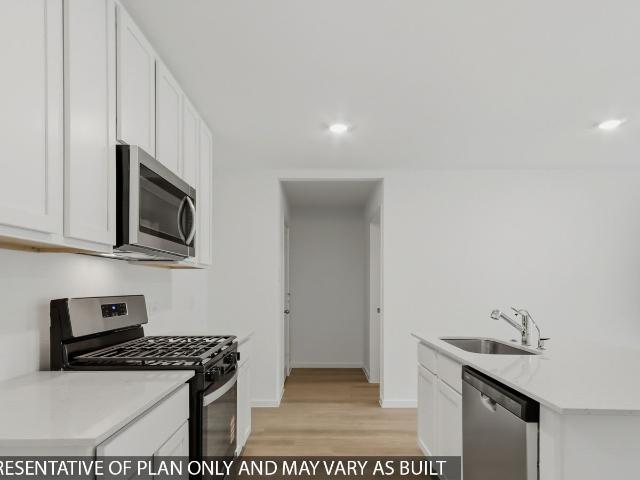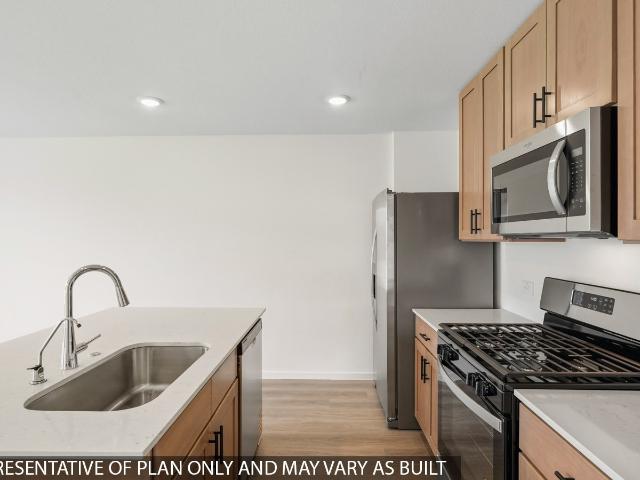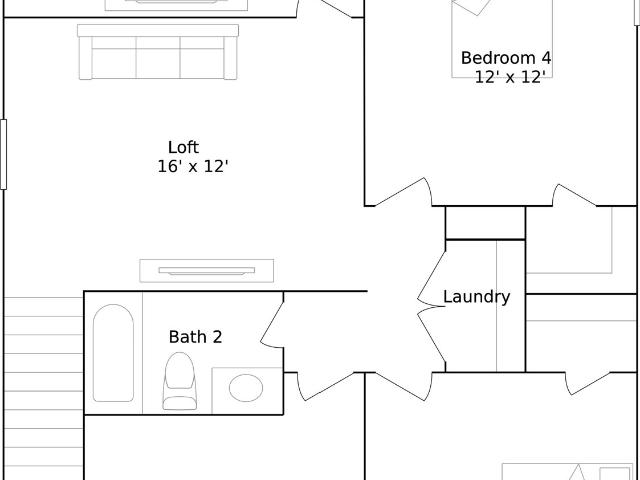
544 properties for sale in Mostyn

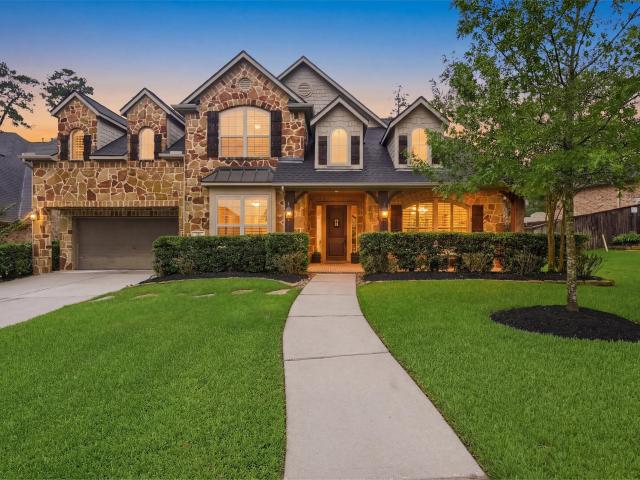
32606 Glenda Drive
View photo
House · for sale
USD 524,900
USD 155/sq.ft
32606 Glenda Drive
Mostyn
· 3,380 sq.ft · 5 Bedrooms · 4 Baths · House
· Deck · Balcony · Fireplace · Equipped kitchen · Parking · Swimming pool
Mostyn · 3,380 sq.ft · 5 Bedrooms · 4 Baths · House · Deck · Balcony · Fireplace · Equipped kitchen · Parking · Swimming pool
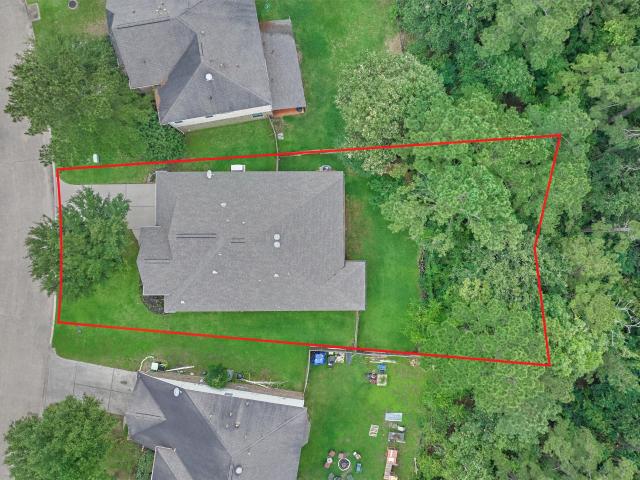
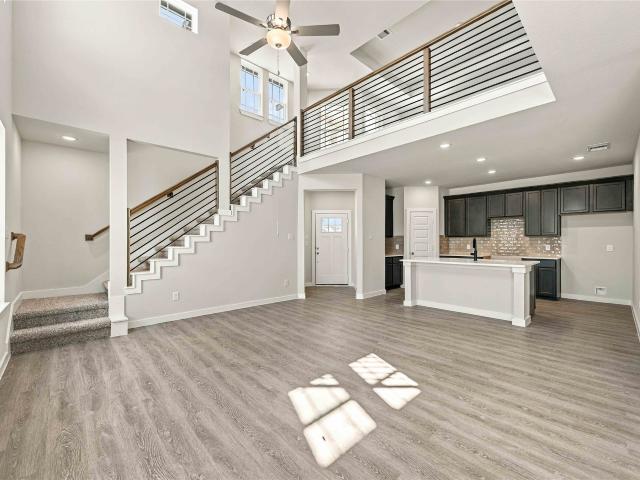
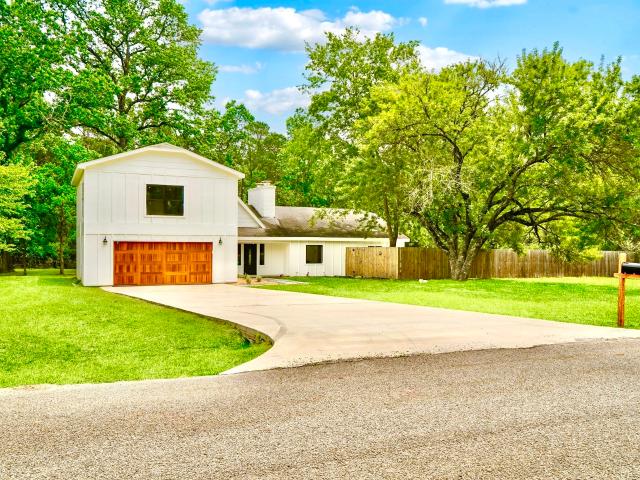
Tucked beneath mature trees on a 2/3 acre lot, this fully reimagined modern farmhouse blends luxury with serenity. Spanning 3,386 SF, this 5 bed, 4 bath home features two, true primary suites on both the 1st & 2nd floors, custom finishes throughout, and brand-new plumbing w/ tankless water heater and electrical for peace of mind. The heart of the home opens to warm wood, LVP floors, vaulted ceilings, two slate fireplaces with rustic mantles, and thoughtfully designed spaces that feel both elevated and inviting. Designer kitchens and baths shine, with 3 of the 4 baths offering double sinks. Upstairs, a fun game room overlooks the living area below, creating an open, connected feel with a balcony that adds architectural character. Step outside to a stunning 45,000-gallon pool with new decking and tile, just in time for summer and perfect for entertaining or unwinding as deer are frequent visitors. Oversized 24’x24’ garage completes the package
USD 524,900
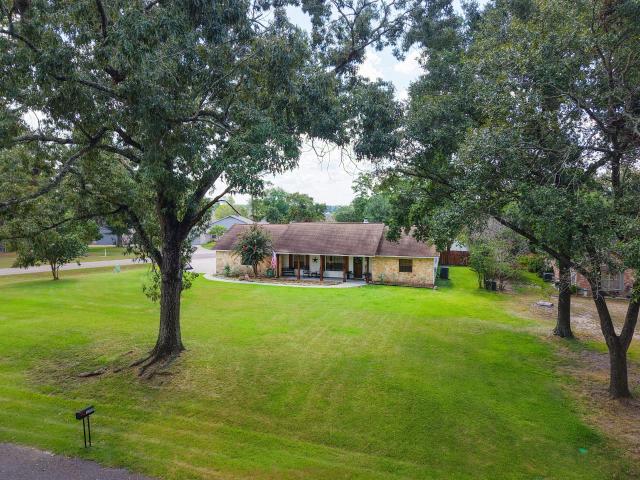
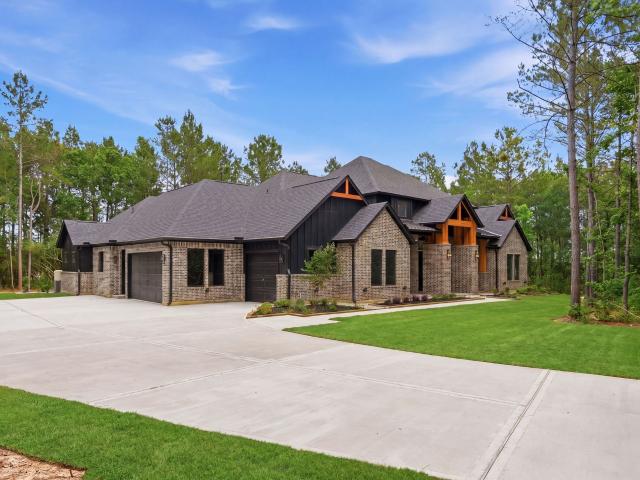
1207 Gail Drive
View photo
House · for sale
USD 519,000
USD 186/sq.ft
1207 Gail Drive
Mostyn
· 2,777 sq.ft · 3 Bedrooms · 2 Baths · House
· Patio · Office room · Equipped kitchen
Mostyn · 2,777 sq.ft · 3 Bedrooms · 2 Baths · House · Patio · Office room · Equipped kitchen
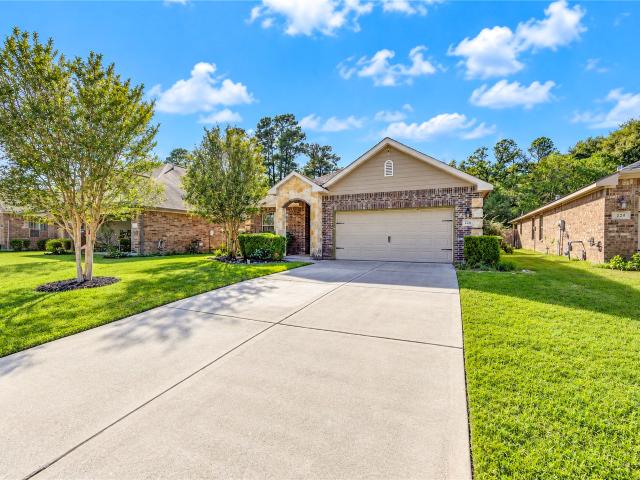
Welcome to this beautifully updated 3-bedroom, 2-bath home, situated on a corner lot in the adorable Kipling Oaks community. Offering an open and versatile floor plan, the home features a game room, office nook, covered patio, and boat storage. The kitchen, updated in 2021, showcases an impressive 8-foot island, quartz countertops, and a soapstone farmhouse sink. Wood-look tile flows throughout the home, making everyday cleaning a breeze. A new HVAC system was installed in 2024. Enjoy the perks of low Montgomery County taxes and highly rated Tomball ISD. See the attachments for a complete list of updates
USD 519,000
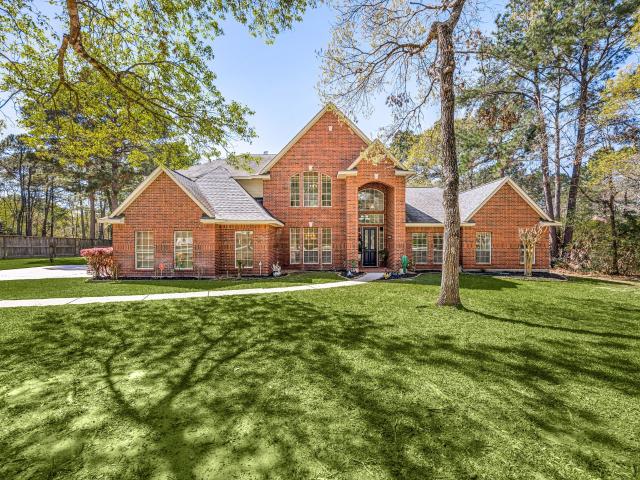
110 Magnolia Colony Court
View photo
House · for sale
USD 328,000
USD 148/sq.ft
110 Magnolia Colony Court
Mostyn
· 2,207 sq.ft · 4 Bedrooms · 2 Baths · House
Mostyn · 2,207 sq.ft · 4 Bedrooms · 2 Baths · House
Set on a large wooded lot in the heart of Magnolia, this beautifully maintained 4-bedroom, 2-bath home offers the perfect blend of comfort, privacy, and everyday functionality. Surrounded by mature trees and backing to a peaceful greenbelt, the property delivers a quiet setting with plenty of room to relax and unwind. Inside, rich hardwood floors create a warm and timeless feel throughout the main living spaces, while the thoughtfully designed layout offers generous storage and oversized closets rarely found at this price point. A whole-home Generac generator provides added peace of mind year-round, and the recently installed fence enhances both privacy and outdoor enjoyment. Whether you’re entertaining, working from home, or simply looking for a property with space to spread out, this home combines practical upgrades with a serene natural setting just minutes from shopping, dining, and everyday conveniences
USD 328,000
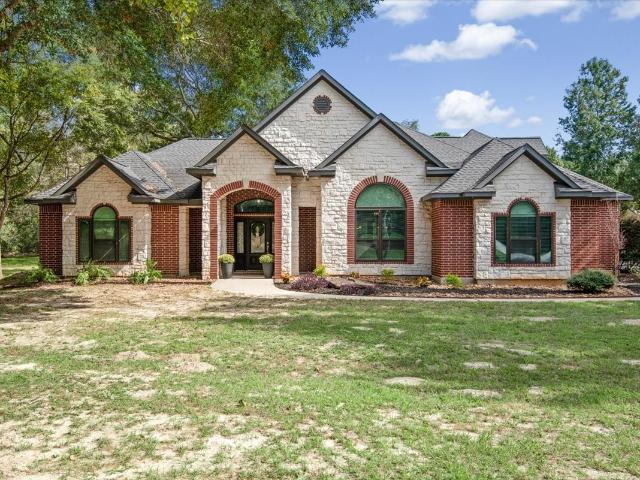
228 Country Crossing Circle
View photo
House · for sale
USD 259,000
USD 144/sq.ft
228 Country Crossing Circle
Mostyn
· 1,798 sq.ft · 3 Bedrooms · 2 Baths · House
· Office room
Mostyn · 1,798 sq.ft · 3 Bedrooms · 2 Baths · House · Office room
Discover the charm of this beautifully maintained, one-story home nestled in the desirable Magnolia Ridge community. Thoughtfully designed for comfort and easy living, this residence features a bright, open-concept floor plan that seamlessly connects the spacious living and dining areas, creating the perfect setting for both everyday moments and special gatherings. The private primary suite offers a peaceful retreat, while the secondary bedrooms provide flexibility for family, guests, or a home office. Every space is designed to make you feel right at home. Enjoy the convenience of being just minutes from FM 1488, shopping, dining, parks, and Magnolia ISD schools. Whether you’re purchasing your first home, looking for more room to grow, or ready to embrace a new chapter, this lovely home is ready to welcome you. Don’t miss the opportunity to make it yours! Schedule your private showing today and discover all the possibilities waiting for you in Magnolia Ridge
USD 259,000
25136 Pomegranate Place
View photo
House · for sale
USD 268,000
USD 122/sq.ft
25136 Pomegranate Place
Mostyn
· 2,196 sq.ft · 4 Bedrooms · 2 Baths · House
· Office room · Equipped kitchen · Parking
Mostyn · 2,196 sq.ft · 4 Bedrooms · 2 Baths · House · Office room · Equipped kitchen · Parking
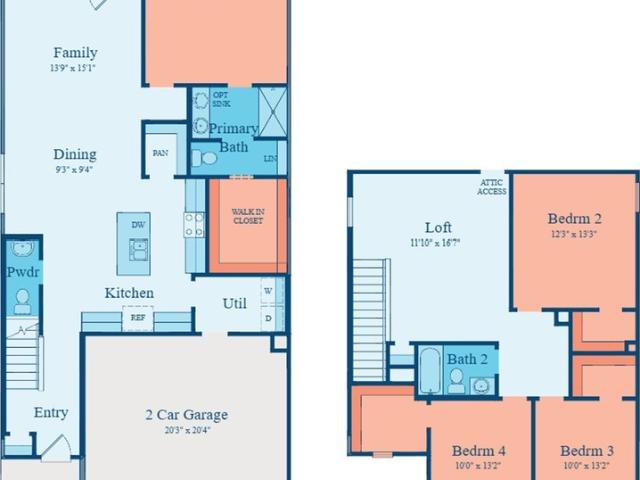
MLS# 85413-. Built by Imagination Homes. Ready Now! Imagination Homes proudly presents The Epic floorplan! This beautifully designed two-story home offers 4 bedrooms, 2. 5 baths, a 2-car garage, and 2,203 SF of thoughtfully planned living space. The first floor features a bright open-concept layout connecting the family room, dining area, and kitchen—perfect for everyday living and entertaining. The kitchen includes generous counter space, a large pantry, and convenient access to the utility room. A powder bath near the entry adds extra convenience for guests. The private first-floor primary suite offers a spacious retreat with dual vanities, a large shower, linen storage, and an oversized walk-in closet. Upstairs, enjoy a versatile loft ideal for a game room, media room, or home office, along with three secondary bedrooms and a full bath. Located just 3 mins east of The Aggie Expressway 249, 8-10 mins south of Hwy 105, this home blends comfort, style, and convenience
USD 268,000
25478 Blossom Court
View photo
House · for sale
USD 328,630
USD 155/sq.ft
25478 Blossom Court
Mostyn
· 2,120 sq.ft · 4 Bedrooms · 3 Baths · House
· Garden · Equipped kitchen
Mostyn · 2,120 sq.ft · 4 Bedrooms · 3 Baths · House · Garden · Equipped kitchen
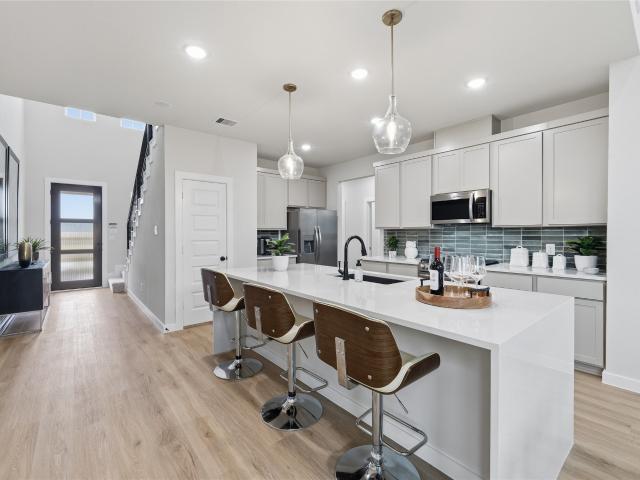
The Linden is a spacious and versatile 4-bedroom, 3-bathroom home designed for modern living. The open-concept downstairs layout seamlessly connects the kitchen, dining and living areas, creating the perfect space for gathering and entertaining. The large owner’s retreat features a walk-in closet and a luxury bath with a garden tub and oversized shower. Upstairs, a generous game room provides extra space for fun and relaxation. The Linden offers the perfect combination of space, style and flexibility. Magnolia Springs is one of Montgomery County's newest master-planned communities. Conveniently located along the Aggie Expressway (249), Magnolia Springs offers easy commuting and peaceful living. Enjoy amenities including a playscape and pickleball court. Natural creeks and scenic views complete the picture-perfect lifestyle at Magnolia Springs. Zoned to Magnolia ISD schools, it’s the perfect place to call home in zip code 77316
USD 328,630
25486 Blue Mistflower Drive
View photo
House · for sale
USD 329,282
USD 158/sq.ft
25486 Blue Mistflower Drive
Mostyn
· 2,077 sq.ft · 4 Bedrooms · 3 Baths · House
· Patio
Mostyn · 2,077 sq.ft · 4 Bedrooms · 3 Baths · House · Patio
The Matagorda is a four-bedroom, three-bath floorplan that offers 2,084 square feet. The large living area with soaring ceilings offering plenty of room for relaxation and entertaining. The owner's retreat is a private sanctuary, featuring a spacious bathroom and a generous walk-in closet. A second bedroom downstairs offers flexibility as a nursery, study or guest space, while an upstairs game room provides an additional space to enjoy. Upgraded features like the extended covered patio enhance your living space, where you can enjoy the outdoors. Enjoy amenities including a playscape and pickleball court. Natural creeks and scenic views complete the picture-perfect lifestyle at Magnolia Springs. Zoned to Magnolia ISD schools, it’s the perfect place to call home in zip code 77316
USD 329,282
11915 Noble Wood Village Drive
View photo
House · for sale
USD 207,990
USD 147/sq.ft
11915 Noble Wood Village Drive
Mostyn
· 1,410 sq.ft · 3 Bedrooms · 2 Baths · House
· Equipped kitchen
Mostyn · 1,410 sq.ft · 3 Bedrooms · 2 Baths · House · Equipped kitchen
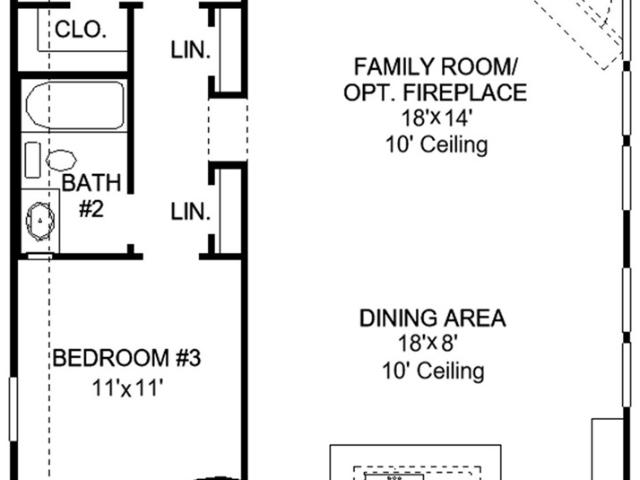
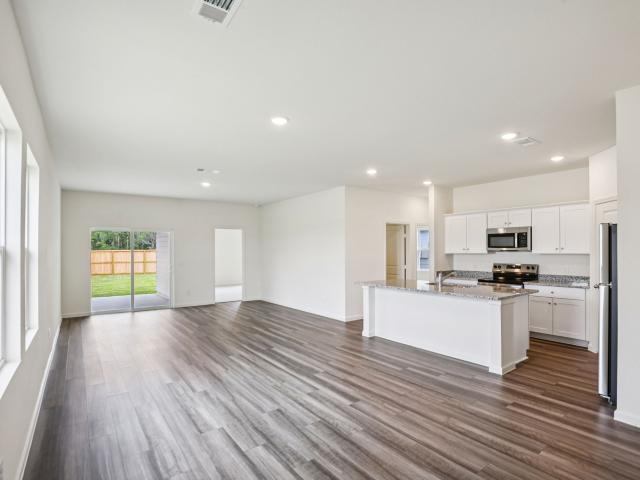
New Construction Lennar Houston Home. The Idlewood Floor Plan. This single-level home showcases a spacious open floorplan shared between the kitchen, dining area and family room for easy entertaining, along with access to an outdoor space. An owner’s suite enjoys a private location in a rear corner of the home, complemented by an en-suite bathroom and walk-in closet. There are two secondary bedrooms at the front of the home, ideal for household members and overnight guests. The completion date, prices and features may vary and are subject to change. Please verify with Lennar directly. Photos are for illustrative purposes only
USD 207,990
351 Louvenia Court
View photo
House · for sale
USD 866,201
USD 253/sq.ft
351 Louvenia Court
Mostyn
· 3,412 sq.ft · 4 Bedrooms · 4 Baths · House
· Patio · Gym · Equipped kitchen · Parking · Swimming pool
Mostyn · 3,412 sq.ft · 4 Bedrooms · 4 Baths · House · Patio · Gym · Equipped kitchen · Parking · Swimming pool
Welcome to butlers bend estates elevated luxury living on 1 acre wooded homesites & zoned to tomball isd. The dublin is a 3421 sq. Ft. 1 Story w/ 4 Beds 4.5 Baths Dining Media/Gameroom & 3 Car! This home was made to enterain in! DBL Front Doors, Soaring Ceilings in the Entry & Family! All Secondary Beds are EnSuites! Chefs Dream Kitchen w/ HUGE Island, 42'Shaker Cabinets to Ceiling w/ Glass Doors & LED Lights! CALCUTTA GOLD CTops & seamless matching Backsplash to Ceiling, KitchenAid Prof Series Apps w/ 6 Burner Range, Built-in Combo Oven/ Mirco w/Airfryer, & 36' Wood Venthood! REVWOOD Flooring throughout! No carpet! Gameroom w/ Doors off Kitchen! Super shower in bath 1! Sink in laundry! Mud bench! Huge covered patio! This beautilful extremely wooded corner reserve homesite sits at over 46k sqft! Ample room to create your own private oasis + the freedom to build a free standing shop/gym/rv garage or pool house! Reach out today for more details! Ready in september!
USD 866,201
5840 Trout Lily Drive
View photo
House · for sale
USD 286,037
USD 141/sq.ft
5840 Trout Lily Drive
Mostyn
· 2,024 sq.ft · 3 Bedrooms · 2 Baths · House
Mostyn · 2,024 sq.ft · 3 Bedrooms · 2 Baths · House
The Birch is a thoughtfully designed three-bedroom, two-and-a-half-bathroom home with soaring ceilings that create an open and airy feel throughout the main living spaces. The spacious owner’s retreat provides a private escape for added relaxation. Upstairs, a versatile gameroom creates the ideal space for entertainment, work or play. Designed for modern living, the Birch is a home that fits your lifestyle. Magnolia Springs offers easy commuting and peaceful living. Enjoy amenities including a playscape and pickleball court. Natural creeks and scenic views complete the picture-perfect lifestyle at Magnolia Springs. Zoned to Magnolia ISD schools, it’s the perfect place to call home in zip code 77316
USD 286,037
38527 Winding Meadows Drive
View photo
House · for sale
USD 385,000
USD 142/sq.ft
38527 Winding Meadows Drive
Mostyn
· 2,702 sq.ft · 5 Bedrooms · 4 Baths · House
· Office room · Equipped kitchen
Mostyn · 2,702 sq.ft · 5 Bedrooms · 4 Baths · House · Office room · Equipped kitchen
Welcome to this beautiful 5-bedroom, 4-bath home in the heart of Magnolia! Built just 2+ years ago and zoned to sought-after Magnolia ISD, this thoughtfully designed home offers the ideal blend of comfort, style, and room to grow. The bright, open-concept layout is filled with natural light, creating inviting spaces for family time, entertaining, and making memories. The stunning kitchen features upgraded cabinetry, stylish countertops, and designer finishes, making it the perfect gathering spot for busy mornings and family dinners. A private primary suite offers a peaceful retreat, while additional bedrooms provide space for children, guests, a playroom, or a home office. With a game room for movie nights and playtime, a dedicated office, and generous living spaces, there’s room for everyone. Conveniently located near shopping, dining, parks, and major routes, this move-in-ready Magnolia gem delivers modern comfort, convenience, and the space your family deserves!
USD 385,000
1950 Langford Street
View photo
House · for sale
USD 524,900
USD 192/sq.ft
1950 Langford Street
Mostyn
· 2,723 sq.ft · 4 Bedrooms · 3 Baths · House
· Patio · Garden · Fireplace · Equipped kitchen · Parking
Mostyn · 2,723 sq.ft · 4 Bedrooms · 3 Baths · House · Patio · Garden · Fireplace · Equipped kitchen · Parking
Entry welcomes with 12-foot ceiling. Game room off extended entry with 13-foot coffered ceiling. Spacious family room with wall of windows and a wood mantel fireplace opens to kitchen and dining area. Kitchen offers corner walk-in pantry, a 5-burner gas cooktop, built-in double wall oven, and inviting island with built-in seating space. Primary suite includes bedroom with wall of windows. Double doors lead to primary bath with dual vanities, a freestanding tub, separate glass-enclosed shower and large walk-in closet. A guest suite with private bath adds to this four-bedroom design. Extended covered backyard patio. Two-car garage
USD 524,900
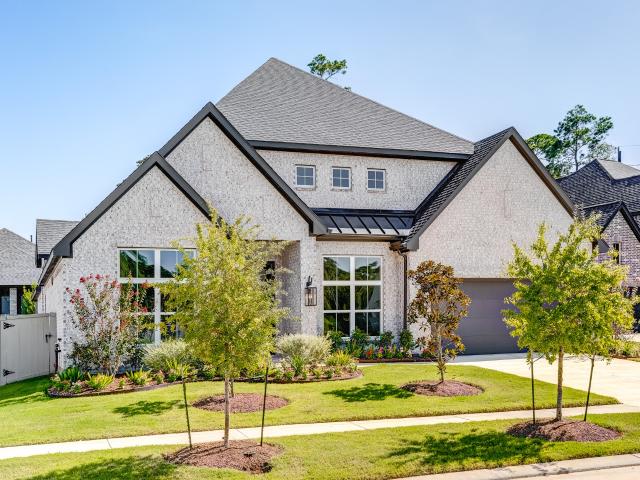
13370 Wind Field Drive
View photo
House · for sale
USD 200,990
USD 122/sq.ft
13370 Wind Field Drive
Mostyn
· 1,647 sq.ft · 4 Bedrooms · 2 Baths · House
· Equipped kitchen
Mostyn · 1,647 sq.ft · 4 Bedrooms · 2 Baths · House · Equipped kitchen
New Construction Lennar Houston Home. The Pinehollow Floor Plan. This single-level home showcases a spacious open floorplan shared between the kitchen, dining area and family room for easy entertaining. An owner’s suite enjoys a private location in a rear corner of the home, complemented by an en-suite bathroom and walk-in closet. There are three secondary bedrooms along the side of the home, which are comfortable spaces for household members and overnight guests. The completion date, prices and features may vary and are subject to change. Please verify with Lennar directly. Photos are for illustrative purposes only
USD 200,990
9158 Grand Jubilee Drive
View photo
House · for sale
USD 474,990
USD 165/sq.ft
Updated
9158 Grand Jubilee Drive
Mostyn
· 2,874 sq.ft · 4 Bedrooms · 3 Baths · House
· Patio · Equipped kitchen · Parking
Mostyn · 2,874 sq.ft · 4 Bedrooms · 3 Baths · House · Patio · Equipped kitchen · Parking
No rear neighbors! New construction & ready for move in! Luxury, privacy, & design come together in this stunning 2 story home featuring 4 bedrooms (2 bedrooms downstairs! ), 3 baths, & a 3 car tandem garage! A dramatic staircase makes an unforgettable entrance leading to a gourmet kitchen w/ stainless appliances, quartz counters, abundant cabinetry & prep space, huge walk-in pantry, & Butler's pantry leading to the formal dining. Seamless connection between the kitchen, family room, casual dining/breakfast, & formal for entertaining! The private primary suite features bay windows overlooking the lush trees behind & spa bath w/ dual vanities, soaking tub, & separate shower + oversized walk-in closet leading directly to the laundry room! A game room upstairs creates the perfect space for entertaining and there are 3 spacious secondary bedrooms w/ a full bedroom & bath on the 1st level. Beat the TX heat on the extended covered patio. Schedule your private tour today!
USD 474,990
210 Fox Squirrel Court
View photo
House · for sale
USD 640,000
USD 151/sq.ft
210 Fox Squirrel Court
Mostyn
· 4,219 sq.ft · 5 Bedrooms · 4 Baths · House
· Garden · Equipped kitchen · Parking · Swimming pool
Mostyn · 4,219 sq.ft · 5 Bedrooms · 4 Baths · House · Garden · Equipped kitchen · Parking · Swimming pool
Welcome home, thoughtful design meets everyday livability in the gated master-planned community of Woodtrace. This 5bed, 4bath Village Builders home over 4,200 SF offers soaring ceilings, abundant natural light, & a flexible floor plan featuring two bedrooms down, a dedicated study, game room, media room, and exceptional storage. The chef's kitchen anchors the home with a large island, butler's pantry, walk-in pantry, and seamless flow to living spaces. Owned solar panels keep monthly utility costs low, and a whole-home water softener adds everyday comfort and value. A tandem 3-car garage and spacious backyard with room for a pool complete the package. Beyond the front door, Woodtrace offers a rare combo of privacy and connection with 23-acre Lake Woodtrace, wooded trails, fishing, kayak launch, resort-style pool, clubhouse, playgrounds, and year-round community events—all w/i highly acclaimed Tomball ISD & minutes from Hwy 249
USD 640,000
8104 High Meadow Ridge Court
View photo
House · for sale
USD 1,345,000
USD 376/sq.ft
8104 High Meadow Ridge Court
Mostyn
· 3,574 sq.ft · 3 Bedrooms · 3 Baths · House
· Patio · Equipped kitchen · Parking
Mostyn · 3,574 sq.ft · 3 Bedrooms · 3 Baths · House · Patio · Equipped kitchen · Parking
Discover luxury and privacy in this custom-built home on 1.5 acres in Montgomery, TX. Striking brick and timber architecture introduces soaring ceilings, expansive windows, designer finishes, and abundant natural light. Designed for everyday living and entertaining, the open-concept floor plan features a chef’s kitchen with an oversized island, working pantry, and seamless flow to the dining and living areas. A private study and game room provide flexible spaces for work and relaxation. The secluded primary suite offers a spa-inspired bath and dual walk-in closets, while two additional bedrooms feature ensuite bath access and generous storage. Outside, a vaulted covered patio overlooks peaceful wooded surroundings, with ample space to enjoy outdoor living and entertain guests. A mudroom and oversized three-car garage add everyday convenience and style. This exceptional Montgomery acreage home combines the tranquility of country living with the sophistication of a luxury custom retreat
USD 1,345,000
14419 Timbergreen Drive
View photo
House · for sale
USD 750,000
USD 177/sq.ft
14419 Timbergreen Drive
Mostyn
· 4,219 sq.ft · 4 Bedrooms · 4 Baths · House
· Garden · Fireplace · Equipped kitchen
Mostyn · 4,219 sq.ft · 4 Bedrooms · 4 Baths · House · Garden · Fireplace · Equipped kitchen
This handsome, classic, and spacious family home on over-an-acre greenbelt lot offers 4 beds, 4 baths, with a study connected to a full bath (potential 5th bedroom). An inviting two-story foyer opens to a formal dining room with a butlers pantry leading to a chef's island kitchen with granite counters, ample cabinets, and sunny breakfast room. Open family room with fireplace and wall of windows with priceless views of private, expansive and wooded backyard. The first-floor primary retreat exudes tranquility, featuring a spa-like bath with a large garden tub, separate walk-in shower, dual vanities and extra-large closet. Upstairs, a game room perfect for movie and game nights awaits with three large bedrooms each with connecting baths and generous closets. Upgrades include two new HVACs (2025), luxury vinyl plank flooring, and interior paint (2026). Quiet, rural-like and highly-desirable Timbergreen subdivision-close to shopping, dining, and top-rated schools
USD 750,000
11325 Majestic Drive
View photo
House · for sale
USD 679,000
USD 226/sq.ft
11325 Majestic Drive
Mostyn
· 2,992 sq.ft · 3 Bedrooms · 3 Baths · House
· Equipped kitchen · Parking
Mostyn · 2,992 sq.ft · 3 Bedrooms · 3 Baths · House · Equipped kitchen · Parking
Discover this beautiful custom home situated on 1.37 acres in the gated community of Crown Oaks! Offering 3–4 bedrooms, this home blends timeless elegance with comfortable everyday living. The beautifully updated kitchen and bathrooms add a modern touch, while the versatile floor plan provides plenty of space for entertaining and relaxing. The oversized 4-car garage offers ample room for all your toys, plus a large air-conditioned storage room for added convenience. Surrounded by mature trees, the expansive property offers privacy, tranquility, and endless possibilities for enjoying the outdoors. Experience the beauty of acreage living in one of Montgomery’s desirable gated communities!
USD 679,000
9303 E Lakeside Drive
View photo
House · for sale
USD 310,000
USD 181/sq.ft
9303 E Lakeside Drive
Mostyn
· 1,711 sq.ft · 3 Bedrooms · 2 Baths · House
· Patio · Garden · Equipped kitchen
Mostyn · 1,711 sq.ft · 3 Bedrooms · 2 Baths · House · Patio · Garden · Equipped kitchen
Beautiful one-story waterfront home on an oversized lot in Hidden Lake Estates with peaceful views and backyard access to the community's 10.5-acre stocked lake with catch-and-release fishing. Enjoy fishing, kayaking, or relaxing on the covered patio while watching wildlife along the lake. Zoned to highly regarded schools. The spacious family room features 10' ceilings and a wall of windows overlooking the backyard and lake. Updates include wide-plank wood-look tile flooring and updated lighting and plumbing fixtures throughout. The kitchen opens to the family room and features granite countertops, stainless steel appliances, natural stone backsplash, breakfast bar, and gas connection for a gas range (currently electric). The split floor plan places the primary suite apart from the secondary bedrooms. The primary bedroom enjoys lake views, while the ensuite bath offers double vanities, soaking tub, separate shower, and walk-in closet. Both secondary bedrooms have walk-in closets
USD 310,000
14829 Boxwood Ridge Street
View photo
House · for sale
USD 260,990
USD 197/sq.ft
14829 Boxwood Ridge Street
Mostyn
· 1,324 sq.ft · 3 Bedrooms · 2 Baths · House
· Equipped kitchen · Swimming pool
Mostyn · 1,324 sq.ft · 3 Bedrooms · 2 Baths · House · Equipped kitchen · Swimming pool
Fantastic brand new d.R. Horton home in mill creek! Great one story floorplan! Offers the perfect blend of space and comfort! This home is designed for modern living. The heart of the home is the spacious family area seamlessly connected to the kitchen, creating a warm and inviting atmosphere for family gatherings and entertaining friends. Great primary suite with lovely bathroom! Each bedroom has ample storage space and privacy for everyone in the family. But that's not all! Includes a Smart Home package, adding convenience and style to your daily life. Experience the ease of controlling your home's features at your fingertips. Don't miss the opportunity! Mill Creek has wonderful amenities for the residents! Great pool, parks, and so much more! End of 2026 Move In!
USD 260,990
40423 Shadow Creek Lane
View photo
House · for sale
USD 299,990
USD 133/sq.ft
40423 Shadow Creek Lane
Mostyn
· 2,250 sq.ft · 5 Bedrooms · 2 Baths · House
· Equipped kitchen
Mostyn · 2,250 sq.ft · 5 Bedrooms · 2 Baths · House · Equipped kitchen
Fantastic five bedroom two story brand new d. R. horton home in mill creek! Wonderful community in excellent location! Close to endless entertainment options! Great two story with gourmet island kitchen! Includes quartz counter tops, quality cabinets, stainless steel appliances and an open concept floorplan with the kitchen flowing seamlessly into the dining room and living room! The main bedroom has an attractive ensuite bathroom that features a quartz vanity countertop! Enjoy additional storage with a spacious walk-in closet located off of the primary bathroom. Spacious secondary bedrooms! Fantastic outdoor space with landscape package and sprinkler system! Hurry and Call Today! Ready for End of 2026 Move In!
USD 299,990
11918 Noble Wood Village Drive
View photo
House · for sale
USD 243,990
USD 123/sq.ft
11918 Noble Wood Village Drive
Mostyn
· 1,970 sq.ft · 4 Bedrooms · 2 Baths · House
· Equipped kitchen
Mostyn · 1,970 sq.ft · 4 Bedrooms · 2 Baths · House · Equipped kitchen
New Construction Lennar Houston Home. The Whitetail Floor Plan. The first floor of this two-story home shares a spacious open layout between the kitchen, dining room and family room for easy entertaining. Upstairs are three secondary bedrooms, ideal for residents and overnight guests, surrounding a versatile loft that serves as an additional shared living space. An owner's suite sprawls across the rear of the second floor and enjoys an en-suite bathroom and a walk-in closet. The completion date, prices and features may vary and are subject to change. Please verify with Lennar directly. Photos are for illustrative purposes only
USD 243,990
29968 Lucky Pines Street
View photo
House · for sale
USD 421,900
USD 243/sq.ft
29968 Lucky Pines Street
Mostyn
· 1,733 sq.ft · 3 Bedrooms · 2 Baths · House
· Patio · Garden · Office room · Equipped kitchen · Parking
Mostyn · 1,733 sq.ft · 3 Bedrooms · 2 Baths · House · Patio · Garden · Office room · Equipped kitchen · Parking
The entry leads past a mud room and a utility room to a rotunda with an 11-foot ceiling that opens to the main living areas. The inviting kitchen features a corner walk-in pantry and a generous island with built-in seating space. The primary suite overlooks the backyard and offers a double-door entry to the primary bath with dual vanities, a separate glass-enclosed shower, and a large walk-in closet. A home office with French doors is set at the back entrance overlooking the covered patio. Abundant natural light, closet space, and a two-car garage complete this three-bedroom design
USD 421,900
25156 Trailview Lane
View photo
House · for sale
USD 259,990
USD 170/sq.ft
25156 Trailview Lane
Mostyn
· 1,528 sq.ft · 3 Bedrooms · 2 Baths · House
· Patio · Office room · Equipped kitchen · Parking
Mostyn · 1,528 sq.ft · 3 Bedrooms · 2 Baths · House · Patio · Office room · Equipped kitchen · Parking
Charming single-story living in spring creek trails the glimmer floorplan offers 1,536 sq. Ft. of thoughtfully designed living space in a one-story home featuring 3 bedrooms, 2 bathrooms, and a 2-car garage. Enjoy an open-concept layout with LVP flooring throughout the main living areas, creating a seamless flow between the family room, dining area, and kitchen. The kitchen features granite countertops, a large island, soft-close cabinets and drawers, and stainless steel appliances. The private primary suite includes a spacious en-suite bath and walk-in closet, while two additional bedrooms and a full bath provide flexibility for family, guests, or a home office. A covered patio extends your living space outdoors, making it perfect for relaxing or entertaining. Located in the Spring Creek Trails Community, residents enjoy a peaceful setting with convenient access to shopping, dining, and everyday amenities
USD 259,990
40803 Mostyn Drive
View photo
House · for sale
USD 595,000
USD 224/sq.ft
40803 Mostyn Drive
Mostyn
· 2,648 sq.ft · 3 Bedrooms · 3 Baths · House
· Office room · Equipped kitchen
Mostyn · 2,648 sq.ft · 3 Bedrooms · 3 Baths · House · Office room · Equipped kitchen
Tired of homes that look move-in ready but come with a'we'll deal with that later' list? This one's already handled. Set on nearly half an acre in one of Magnolia's most convenient corridors, minutes to The Woodlands and Tomball, this single-story home was upgraded by owners who didn't want surprises: whole-home filtration with reverse osmosis drinking water, a generator, and a French drain mean the big stuff is done. Inside, the split floorplan and dedicated office/flex space give you real separation, while the open living room flows into a kitchen built for hosting: double ovens, oversized island, prep space for days. The primary suite delivers a true retreat with a spa-style bath and expansive walk-in closet. Half an acre. Zero stairs. One less thing to worry about
USD 595,000
15129 Wedge Tail Way
View photo
House · for sale
USD 549,900
USD 172/sq.ft
15129 Wedge Tail Way
Mostyn
· 3,186 sq.ft · 4 Bedrooms · 3 Baths · House
· Patio · Garden · Fireplace · Equipped kitchen · Parking · Swimming pool
Mostyn · 3,186 sq.ft · 4 Bedrooms · 3 Baths · House · Patio · Garden · Fireplace · Equipped kitchen · Parking · Swimming pool
This elegant, move-in ready 1-story home features 4 bedrooms, a study, and a 3-car garage. A dramatic oval entry with 13' ceilings opens to the formal living room, while the kitchen offers a large island, 42' cabinets, and seamless flow into the dining, breakfast, and family rooms. The family room features a 14' ceiling, electric fireplace, and a wall of windows for beautiful natural light. The upgraded Optional Primary Suite 3 layout includes a freestanding tub, separate shower, and His & Hers vanities, with an Optional Powder Bath also included. An oversized 30' covered patio overlooks the backyard, and the home is just a short walk from the elementary school and future resort-style pool
USD 549,900
29955 Lucky Pines Street
View photo
House · for sale
USD 468,900
USD 197/sq.ft
29955 Lucky Pines Street
Mostyn
· 2,379 sq.ft · 4 Bedrooms · 3 Baths · House
· Patio · Garden · Equipped kitchen · Parking
Mostyn · 2,379 sq.ft · 4 Bedrooms · 3 Baths · House · Patio · Garden · Equipped kitchen · Parking
This floor plan begins at the front porch and entry, leading past a half bath into the main living areas at the rear of the home. The kitchen offers a walk-in pantry and a generous island with seating space. The dining area flows between the kitchen and family room, which features a wall of windows and access to the extended covered backyard patio. The primary suite is located on the first floor and positioned for privacy with an en-suite primary bath, which features a dual vanity, a glass-enclosed shower, and an oversized walk-in closet. A utility room and a guest suite with a private full bath complete downstairs. Upstairs includes a game room, two secondary bedrooms, and a full bath. A mud room is off the two-car garage
USD 468,900
29738 Shady Glade Lane
View photo
House · for sale
USD 528,000
USD 172/sq.ft
29738 Shady Glade Lane
Mostyn
· 3,068 sq.ft · 4 Bedrooms · 3 Baths · House
· Office room · Equipped kitchen · Parking
Mostyn · 3,068 sq.ft · 4 Bedrooms · 3 Baths · House · Office room · Equipped kitchen · Parking
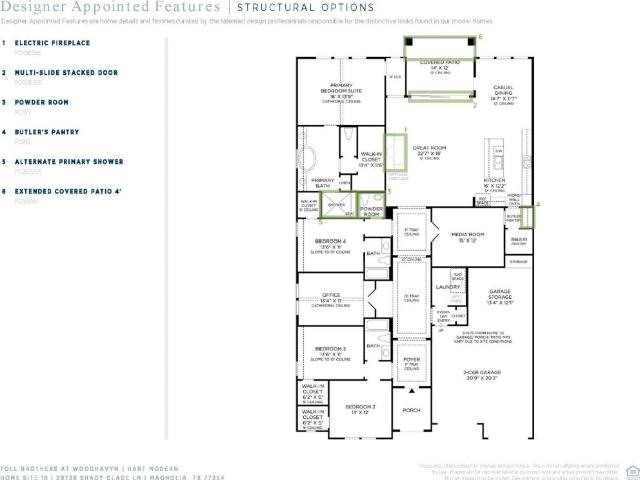
MLS# 66131-. Built by Toll Brothers. Ready Now! This grand entry is completed with high tray ceilings. The stunning kitchen is highlighted by a designer backsplash, modern cabinets, and upgraded countertops, flowing effortlessly into the great room and casual dining. The great room is perfect for bringing the outdoors inside with a 12x8-foot multi-slide door that opens to an oversized covered porch. A private office with a cathedral ceiling and French doors is perfect for working from home, plus an expansive media room conveniently placed off the foyer makes this home ideal for family gatherings. A generous garage provides additional storage and convenient parking for multiple vehicles
USD 528,000
29818 Amber Brook Drive
View photo
House · for sale
USD 596,000
USD 190/sq.ft
29818 Amber Brook Drive
Mostyn
· 3,132 sq.ft · 4 Bedrooms · 3 Baths · House
· Patio · Office room · Equipped kitchen
Mostyn · 3,132 sq.ft · 4 Bedrooms · 3 Baths · House · Patio · Office room · Equipped kitchen
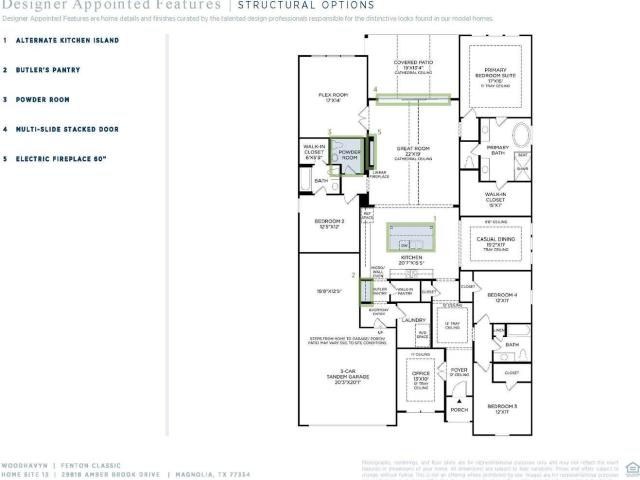
MLS# 89160-. Built by Toll Brothers. Ready Now! The kitchen is truly the heart of the Fenton home design. The well-designed kitchen overlooks a sizable casual dining area perfect for entertaining, and features a large center island with breakfast bar, ample counter and cabinet space, and a roomy walk-in pantry. Beyond the kitchen lies the impressive great room with cathedral ceiling and views to the spacious covered patio. Adjacent to the great room is a spacious flex room with additional storage. The primary bedroom suite is enhanced by a lovely tray ceiling, king-size walk-in closet, and deluxe primary bath with dual vanities, large soaking tub, luxe shower with seat, and private water closet. Secondary bedrooms, one with private bath and two with shared hall bath, each feature large closets. Additional highlights include a versatile office off the foyer, convenient everyday entry, centrally located laundry, and additional storage
USD 596,000
15186 N Heron Heights Way
View photo
House · for sale
USD 339,900
USD 113/sq.ft
15186 N Heron Heights Way
Mostyn
· 2,992 sq.ft · 4 Bedrooms · 2 Baths · House
· Patio · Office room · Equipped kitchen · Parking
Mostyn · 2,992 sq.ft · 4 Bedrooms · 2 Baths · House · Patio · Office room · Equipped kitchen · Parking
Welcome to this spacious and versatile home in the desirable Audubon community! Offering 4–5 bedrooms, 2.5 bathrooms, and multiple living areas, this home provides plenty of room. The functional floor plan features a generous living room, a dedicated dining room, a spacious kitchen with ample countertop space, and a walk-in pantry. Upstairs, you'll find 3-4 additional bedrooms and a large game room, plus a flexible loft area that could serve as a home office, or additional living space. The primary suite offers a spacious walk-in closet, while thoughtful features throughout the home provide plenty of storage. Enjoy the covered back patio, perfect for relaxing or entertaining, along with the convenience of an oversized garage and additional garage storage. Ideally situated near neighborhood amenities, shopping, dining & everyday conveniences, this home offers a great combination of space, functionality, and location. Neighborhood = community! Don't miss the opportunity to make it yours!
USD 339,900

Get email alerts

Don't miss out: be the first to know about new properties

The alert was correctly created

On subscribing you accept the conditions of use and the privacy policy
Alert
Receive new ads in your inbox
Save this search
Receive alerts for new listings

We'll send you an email when we have new properties for: "Properties for sale in Mostyn"

The alert was correctly created

Sundance, The Woodlands Southeast Montgomery CCD Montgomery County Texas
Bluff Creek, The Woodlands Southeast Montgomery CCD Montgomery County Texas
Get email alerts and be the first to see new listings
Required field
On subscribing I accept the terms of the privacy policy
Perfect! You'll soon start receiving new listings via email
Alert
Receive an email when we have new ads for Properties for sale in Mostyn
Save this search
Filters

Bedrooms

Size (sq.ft)

sq.ft
sq.ft

Price

USD
USD

Property type

Bathrooms

Clear all filters
Receive notifications when new entries are published.