544 properties for sale in Mostyn

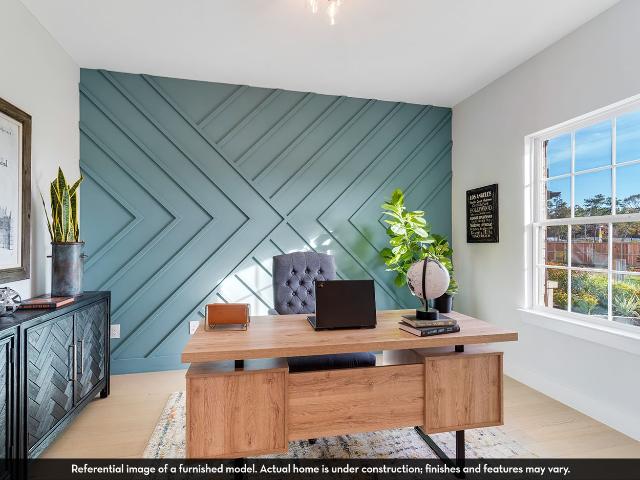
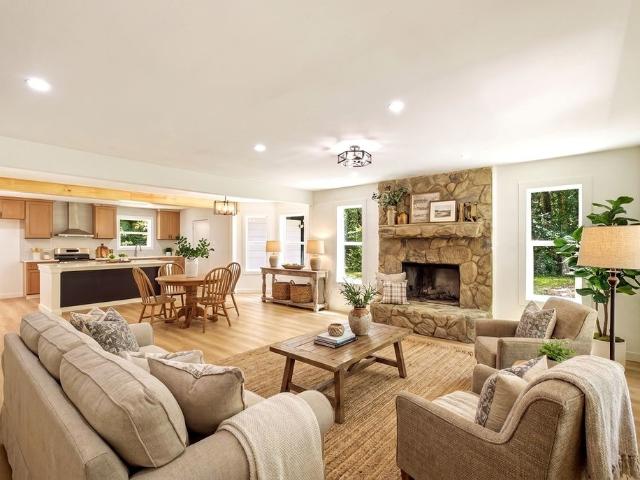
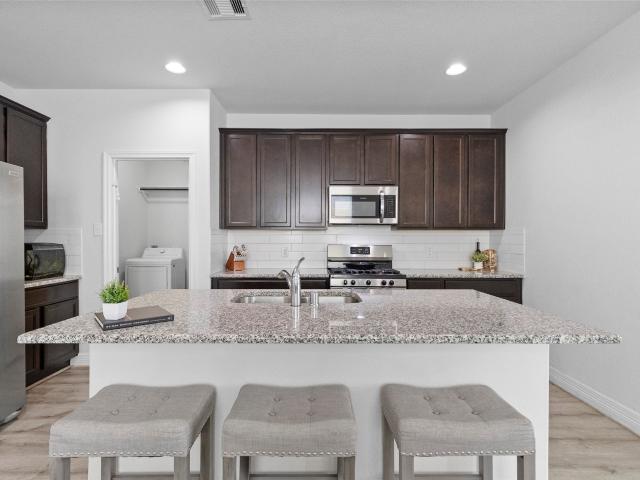
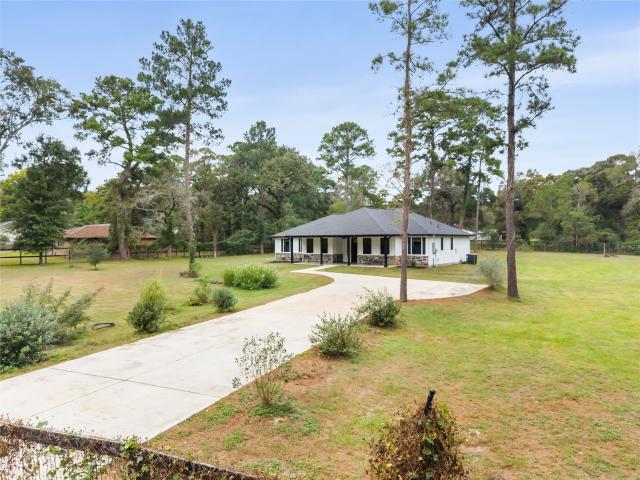
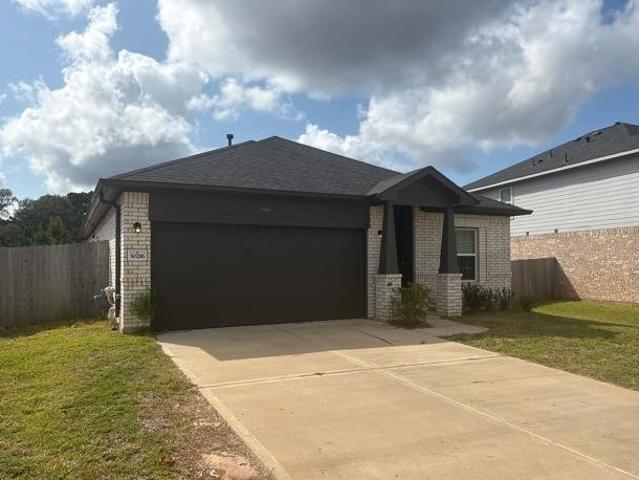
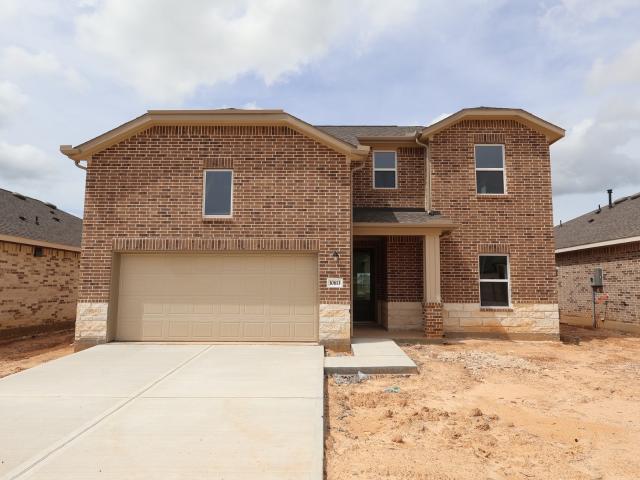
30613 Johnson Alley
View photo
House · for sale
USD 342,009
USD 149/sq.ft
30613 Johnson Alley
Mostyn
· 2,282 sq.ft · 4 Bedrooms · 3 Baths · House
· Patio · Garden · Equipped kitchen · Parking · Swimming pool
Mostyn · 2,282 sq.ft · 4 Bedrooms · 3 Baths · House · Patio · Garden · Equipped kitchen · Parking · Swimming pool
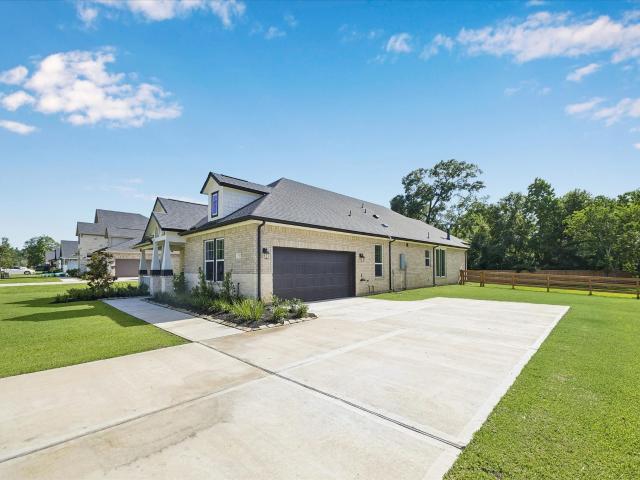
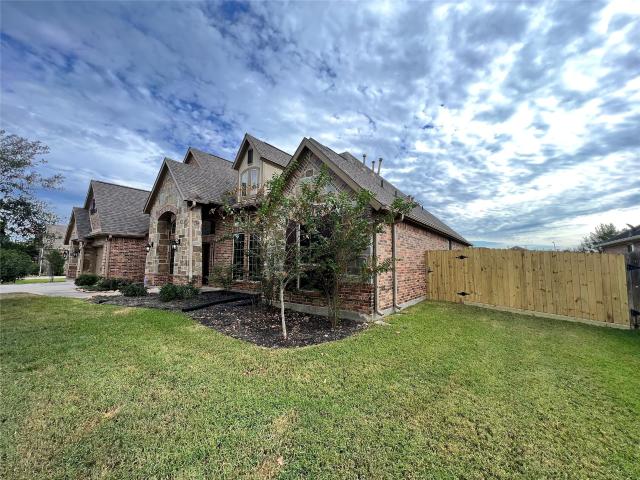
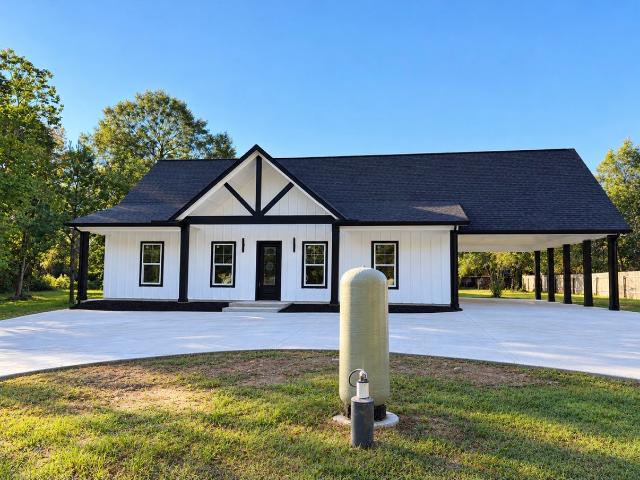
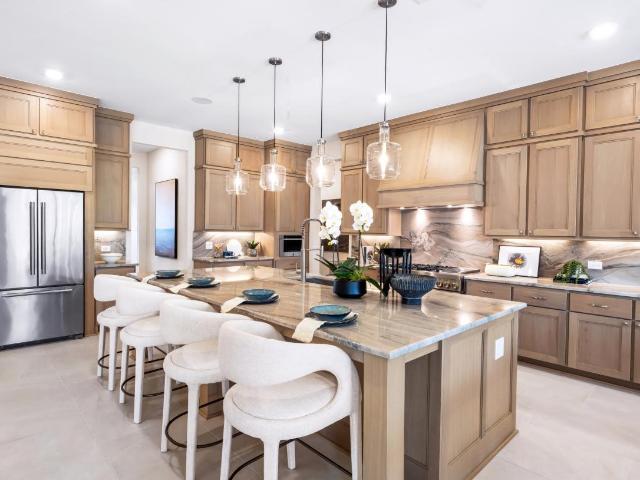
Discover your dream home in Glen Oaks located in Magnolia, TX! Step into this stunning Sweet Pea home in our Farmhouse Look, featuring 4 beds, 3 baths, and 2-car garage. The thoughtfully designed main level includes a private primary suite with a decorative feature wall & generous walk-in closet, alongside an Extra Suite with a full bath perfect for guests. The chef-inspired island kitchen boasts chestnut brown cabinets, floating shelves, and quartz counters, opening to bright, open-concept living areas maximized for hosting. Upstairs, a versatile loft adds flexible living space, while the covered patio in the backyard provides a peaceful outdoor retreat. Beautiful landscaping package with sprinkler system included! Glen Oaks offers amenities such as pool, fitness center, dog park and recreation spaces. Enjoy the small town charm with low taxes and HOA! Zoned to Magnolia ISD! Offered by: K. Hovnanian Homes of Houston II, L. L.C
USD 342,009
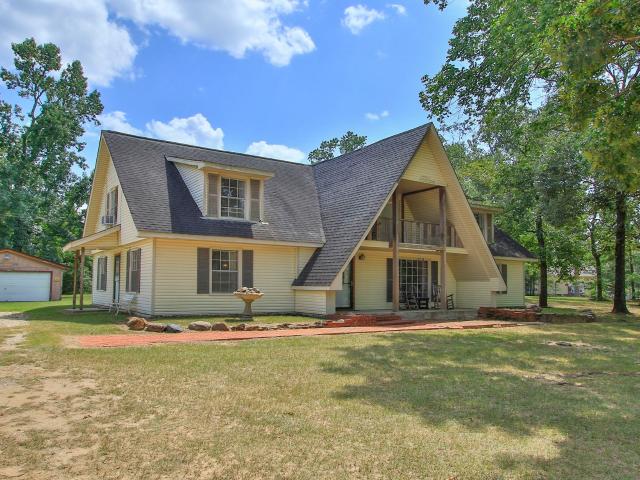
30601 Johnson Alley
View photo
House · for sale
USD 357,790
USD 143/sq.ft
30601 Johnson Alley
Mostyn
· 2,486 sq.ft · 5 Bedrooms · 3 Baths · House
· Patio · Garden · Parking · Equipped kitchen · Swimming pool
Mostyn · 2,486 sq.ft · 5 Bedrooms · 3 Baths · House · Patio · Garden · Parking · Equipped kitchen · Swimming pool
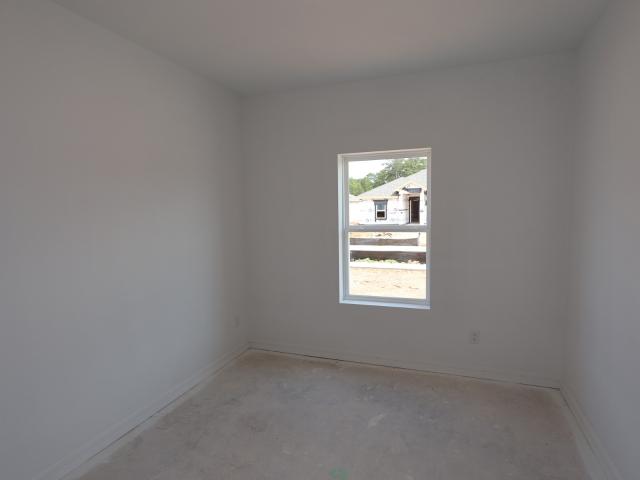
Discover your dream home in Glen Oaks located in Magnolia, TX! Step into the two-story Tigris home in our Farmhouse Look, with 5 beds, 3 baths, and a 2 car garage. A Extra Suite with a full bath is located downstairs for guests or multi-gen living. The charming island kitchen features chestnut brown cabinets, floating shelves, and quartz counters. The open-concept great room and dining area is ideal for entertaining. The private primary suite boasts stylish feature wall and a spa-like bath. Upstairs, a versatile loft offers extra living space. Step outside to an inviting covered patio and enjoy your peaceful backyard. Sprinkler system and lush landscaping included! Glen Oaks offers amenities such as pool, fitness center, dog park and recreation spaces. Enjoy the small town charm with low taxes and HOA! Zoned to Magnolia ISD! Offered by: K. Hovnanian Homes of Houston II, L. L.C
USD 357,790
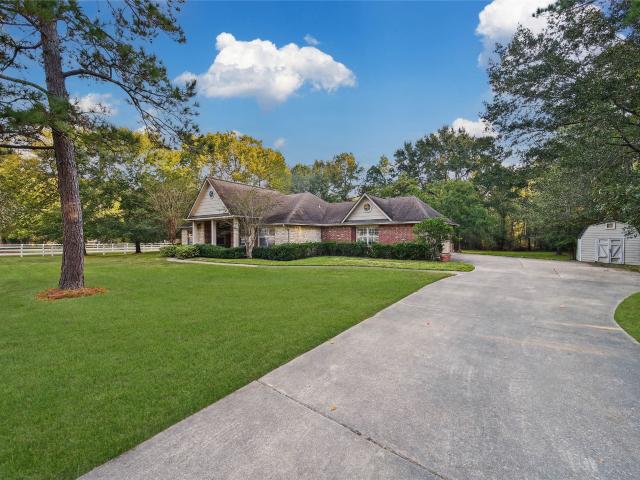
737 Satterwhite Farms Lane
View photo
House · for sale
USD 519,000
USD 223/sq.ft
737 Satterwhite Farms Lane
Mostyn
· 2,325 sq.ft · 4 Bedrooms · 3 Baths · House
· Garden
Mostyn · 2,325 sq.ft · 4 Bedrooms · 3 Baths · House · Garden
Welcome to Timber Hollow! This exceptional single-story Beazer home offers 4 bedrooms, 3 full baths, and a spacious 2,335 sq. Ft. open-concept floor plan designed for modern living. Situated on an expansive 0.4-acre lot, the property features high-end architectural details and abundant natural light throughout. Step outside to your massive private backyard, or explore the exceptional neighborhood amenities, including rolling hills, a scenic community lake, and winding walking trails
USD 519,000
23506 Chisolm Trail
View photo
House · for sale
USD 1,179,000
USD 321/sq.ft
23506 Chisolm Trail
Mostyn
· 3,670 sq.ft · 4 Bedrooms · 3 Baths · House
· Fireplace · Equipped kitchen · Parking
Mostyn · 3,670 sq.ft · 4 Bedrooms · 3 Baths · House · Fireplace · Equipped kitchen · Parking
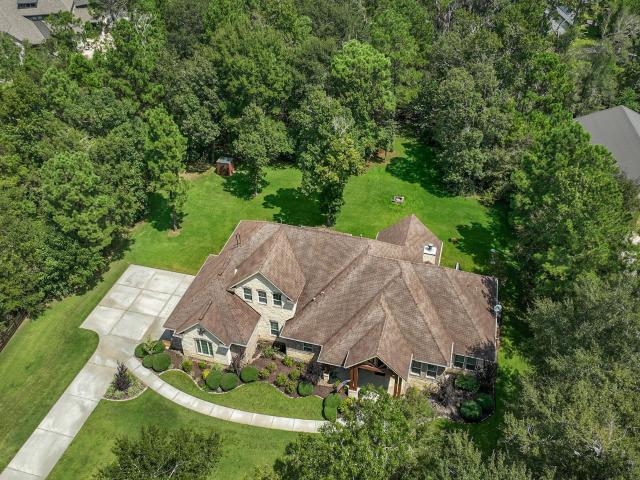
Experience exceptional privacy and custom craftsmanship on 1.62 +/. Wooded acres in desirable Section 3 of High Meadow Estates. Tucked at the end of a quiet cul-de-sac, this retreat enjoys mature trees, established landscaping and no busy roads or neighboring subdivisions behind the home. Predominantly one story, the home offers 4 bedrooms, 3.5 baths and an upstairs gameroom or flex space with a full bath. Soaring vaulted ceilings, exposed cedar beams and a floor-to-ceiling stone fireplace make a striking impression. Gather around the oversized kitchen island, cook on the 48-inch Bertazzoni gas range and enjoy abundant custom cabinetry. Unwind in the spacious primary suite with custom closet and oversized shower. Covered outdoor living features a vaulted wood ceiling and a built-in grill. Highlights include a whole-house generator, an irrigation well with 16 zones, a 24' deep 3-car garage, Palisades Zoysia grass, a tankless water heater and energy-efficient construction. No mud tax!
USD 1,179,000
9343 Clubhouse Circle
View photo
House · for sale
USD 1,975,000
USD 262/sq.ft
9343 Clubhouse Circle
Mostyn
· 7,524 sq.ft · 5 Bedrooms · 6 Baths · House
· Patio · Fireplace · Equipped kitchen · Parking · Air conditioning · Swimming pool
Mostyn · 7,524 sq.ft · 5 Bedrooms · 6 Baths · House · Patio · Fireplace · Equipped kitchen · Parking · Air conditioning · Swimming pool
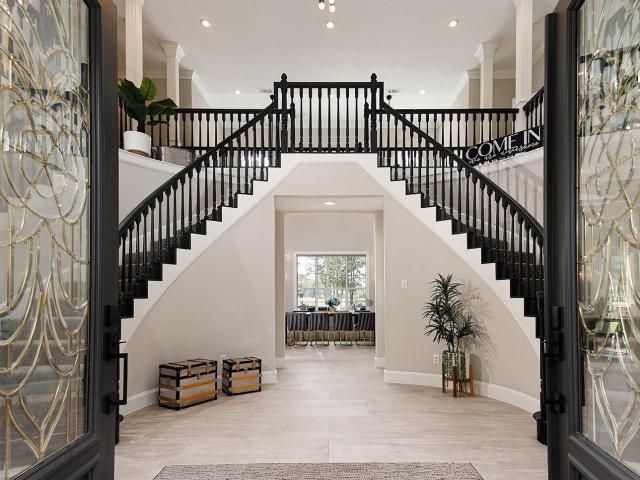
Spectacular waterfront estate showcasing $460K+ in extensive renovations! This magnificent estate sits on 2.2 acres overlooking Lake Windcrest Golf Course offering 5 bedrooms, 6 baths & exceptional luxury throughout. The 2023 transformation includes new flooring, a gourmet kitchen with Thermador appliances, dual dishwashers, wine & coffee bars, warming drawer & oversized island. A stunning new main-level primary suite features a spa bath with dual showers, freestanding tub, fireplace & custom closet. Additional highlights include a media room, dual laundry areas, motorized blinds & updated living spaces. Resort-style grounds feature an 18'x42' pool, spa, expansive stone patios & breathtaking water views. Major upgrades include 3 A/C units, 2 furnaces, 4 water heaters, new gated entry, garage doors, expanded parking & landscaping. Dual primary suites, private guest apartment & 4-car garage complete this extraordinary estate!
USD 1,975,000
2112 Standley Court
View photo
House · for sale
USD 490,320
USD 189/sq.ft
2112 Standley Court
Mostyn
· 2,594 sq.ft · 4 Bedrooms · 3 Baths · House
· Patio · Office room · Equipped kitchen · Parking
Mostyn · 2,594 sq.ft · 4 Bedrooms · 3 Baths · House · Patio · Office room · Equipped kitchen · Parking
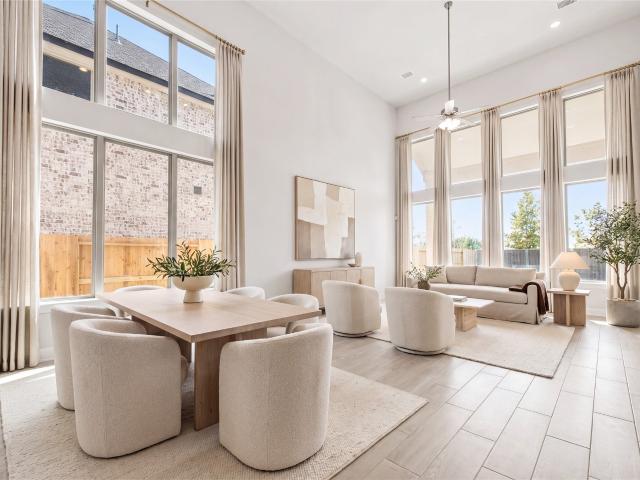
Move in ready! Westin Homes NEW Construction (Fifth Avenue, Elevation BC) This stunning two-story home features 4 bedrooms, including the primary and a secondary bedroom on the main floor, 3 full baths, and a 2-car garage. The open-concept design offers a soaring two-story family room that flows into a modern island kitchen and dining area—perfect for entertaining. The primary suite includes dual vanities, a soaking tub, and two walk-in closets, one with direct access to the utility room. A private study and an upstairs game room provide added flexibility. Enjoy outdoor living on the covered patio. Located in Colton, with an 8-acre amenity center offering a fitness facility, event hall, amphitheater, splash pad, trails, parks, and 186+ acres of green space—plus easy access to SH 249. Stop by the Westin Homes sales office to learn more about Colton!
USD 490,320
2037 Lovett Run
View photo
House · for sale
USD 549,900
USD 201/sq.ft
2037 Lovett Run
Mostyn
· 2,734 sq.ft · 4 Bedrooms · 3 Baths · House
· Patio · Garden · Office room · Fireplace · Equipped kitchen · Parking
Mostyn · 2,734 sq.ft · 4 Bedrooms · 3 Baths · House · Patio · Garden · Office room · Fireplace · Equipped kitchen · Parking
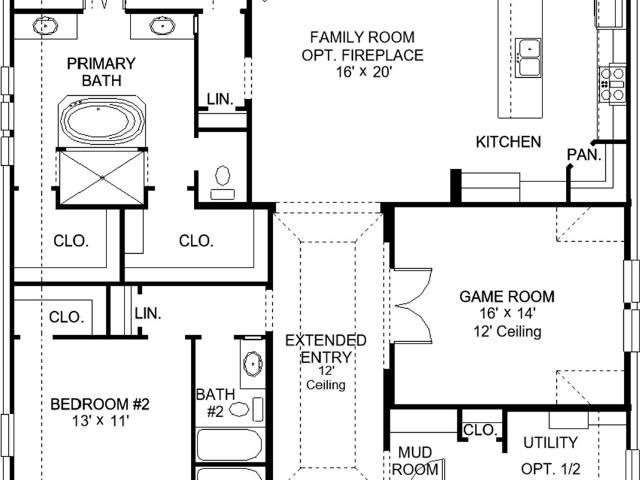
Home office with French doors set at entry with 12-foot ceiling. Game room with French doors off extended entry. Family room with a wood mantel fireplace and a wall of windows opens to kitchen and dining area. Kitchen features a 5-burner gas cooktop, double wall ovens, a walk-in pantry and a generous island with built-in seating space. Corner dining area embraced by two walls of windows. Primary suite includes bedroom with wall of windows. Double doors lead to primary bath with dual vanities, freestanding tub, separate glass-enclosed shower and oversized walk-in closet. A half bath, a utility room, a secondary bedroom, a full bath, and a guest suite with a private bath complete this single-story home. Extended covered backyard patio. A mud room is off the two-car garage
USD 549,900
30607 Kilkenny Drive
View photo
House · for sale
USD 6,300,000
USD 721/sq.ft
30607 Kilkenny Drive
Mostyn
· 8,730 sq.ft · 5 Bedrooms · 5 Baths · House
· Patio · Equipped kitchen · Swimming pool
Mostyn · 8,730 sq.ft · 5 Bedrooms · 5 Baths · House · Patio · Equipped kitchen · Swimming pool
Exceptional 17,000 sqft+ custom estate on 7.25 picturesque acres in Woodlane Forest! Exquisite craftsmanship, thoughtful design & resort style amenities create unparalleled living & entertaining. Built w/uncompromising detail, this home showcases hardwood floors, custom stonework inside & out, solid cedar beams, knotty alder 8' doors, 9' baseboards, designer lighting & solid wood cabinetry. Impressive kitchen appointed w/Wolf & SubZero appliances, walk-in pantry & adjacent catering kitchen. Climate controlled wine room for 450 bottles of your favorite vintage, & expansive game room w/built-in bar, gaming options & 4 TVs for ultimate viewing events & family nights. Savant home automation system. Hidden automated glass doors blend indoor & outdoor living. Primary suite w/private patio, a true sanctuary! Spectacular pool w/waterslide, dual outdoor kitchens, fire pit, bon fire space & sports facility w/regulation half court & 6 car climate controlled shop
USD 6,300,000
9064 Grand Lake Estates Drive
View photo
House · for sale
USD 649,500
USD 213/sq.ft
9064 Grand Lake Estates Drive
Mostyn
· 3,046 sq.ft · 4 Bedrooms · 3 Baths · House
· Parking · Swimming pool
Mostyn · 3,046 sq.ft · 4 Bedrooms · 3 Baths · House · Parking · Swimming pool
Nestled in the gated, sought-after Grand Lake Estates golf course community, this ranch-style property on 1.5 acres offers refined country living with updated charm, featuring elegant metal dormers and custom black rain gutters and downspouts. The home showcases an open, inviting layout, with hardwood flooring throughout. The outdoor space is designed for both relaxation and entertaining—complete with a private pool, adjacent bar area, golf cart garage, storage shed and a private well for irrigation! Equestrian amenities include a two-stall barn with additional covered storage and additional storage
USD 649,500
18803 Sawmill Drive
View photo
House · for sale
USD 31,900,000
Updated
18803 Sawmill Drive
Mostyn
· 3 Bedrooms · 2 Baths · House
· Garden · Fireplace · Equipped kitchen
Mostyn · 3 Bedrooms · 2 Baths · House · Garden · Fireplace · Equipped kitchen
Welcome to 18803 Sawmill Drive! Situated on a spacious 1 acre corner lot in Magnolia's Sawmill Estates, this beautifully updated home offers comfortable living with plenty of room to enjoy the outdoors. Step inside to discover a bright, open layout featuring fresh neutral tones, updated flooring, and abundant natural light. The inviting living area features a cozy fireplace and flows seamlessly into the dining space and kitchen. The kitchen boasts white cabinetry, contrasting countertops, stainless steel appliances, and ample storage. Spacious bedrooms provide comfortable retreats, while the bathrooms feature updated vanities and stylish finishes, including a beautifully tiled walk in shower. Outside, enjoy the expansive yard surrounded by mature trees, offering endless possibilities for outdoor entertaining, gardening, or simply relaxing in a peaceful setting. With no HOA and a convenient Magnolia location, this property offers space, comfort, and flexibility!
USD 31,900,000
5854 Strawflower Lane
View photo
House · for sale
USD 344,109
USD 137/sq.ft
5854 Strawflower Lane
Mostyn
· 2,508 sq.ft · 4 Bedrooms · 2 Baths · House
· Parking
Mostyn · 2,508 sq.ft · 4 Bedrooms · 2 Baths · House · Parking
Our grandest home in the Cobalt Series, the Trinity floor plan boasts an impressive two-story floor plan that is sure to suit most any lifestyle. Upon entry, you are first greeted by the private study room that also has the option of transforming into a fifth bedroom if you would rather have the space for more guests to visit. Next, you will find the access to your convenient downstairs powder room, a walk-in utility room, as well as the entry to your two-and-a-half-car garage
USD 344,109
18839 Mink Lake Drive
View photo
House · for sale
USD 520,000
USD 218/sq.ft
18839 Mink Lake Drive
Mostyn
· 2,379 sq.ft · 3 Bedrooms · 2 Baths · House
· Deck
Mostyn · 2,379 sq.ft · 3 Bedrooms · 2 Baths · House · Deck
Discover 1.79 acres in Mink Branch Valley! This newly remodeled 3 bed, 2 bath home offers 2,380 sqft, complete with a bar for entertaining and a newly built deck for enjoying the outdoors. Enjoy a gated entrance and direct access to your own creek. Space for animals, a workshop, or just room to breathe. Minutes from Magnolia, yet tucked away from it all. Schedule your private showing today!
USD 520,000
40326 Bay Warbler Way
View photo
House · for sale
USD 295,000
USD 120/sq.ft
40326 Bay Warbler Way
Mostyn
· 2,443 sq.ft · 4 Bedrooms · 2 Baths · House
· Patio · Garden · Office room · Equipped kitchen
Mostyn · 2,443 sq.ft · 4 Bedrooms · 2 Baths · House · Patio · Garden · Office room · Equipped kitchen
Discover modern, energy-efficient living in the sought-after Audubon master-planned community! Built in 2021, this thoughtfully designed home features Low-E windows, a radiant attic barrier, ENERGY STAR appliances & high-efficiency HVAC. The open-concept layout showcases a spacious kitchen with granite countertops, center island & pantry, seamlessly connecting to the living & dining areas. The first-floor primary suite offers a spa-inspired bath with dual sinks, soaking tub, separate shower & walk-in closet. Upstairs, an oversized bonus room provides flexible space for a game room, home office or media room. Enjoy outdoor living on the covered patio overlooking a fenced backyard. Audubon residents enjoy community pools, parks, walking trails & convenient access to Audubon Elementary, FM 1488, FM 2978, and Woodforest-area shopping & dining. A perfect blend of comfort, efficiency & convenience!
USD 295,000
18914 Mink Lake
View photo
House · for sale
USD 710,000
USD 320/sq.ft
18914 Mink Lake
Mostyn
· 2,217 sq.ft · 3 Bedrooms · 2 Baths · House
· Office room
Mostyn · 2,217 sq.ft · 3 Bedrooms · 2 Baths · House · Office room
Charming modern country farmhouse offered timeless character and comfortable living. This property features three spacious bedrooms, a formal dining room with the flexibility to be converted into a fourth bedroom or private home office, and an inviting open-concept living area designed for both comfort and entertaining. The outdoor living space provides a peaceful setting with beautiful views, creating the perfect atmosphere for family gatherings, outdoor enjoyment, and making lasting memories. A wonderful opportunity to enjoy the charm and tranquility of country living!
USD 710,000
40636 Damuth Drive
View photo
House · for sale
USD 499,800
USD 173/sq.ft
40636 Damuth Drive
Mostyn
· 2,874 sq.ft · 4 Bedrooms · 3 Baths · House
· Garden · Office room · Equipped kitchen · Air conditioning
Mostyn · 2,874 sq.ft · 4 Bedrooms · 3 Baths · House · Garden · Office room · Equipped kitchen · Air conditioning
Beautiful large executive one story home siting on a huge almost 0.4 acre lot! This 2876 sqft one story home boasts 4 large bedrooms and 3 full baths plus high ceiling family room, dinning room, Media room, and a study room/home office! Beautiful tile and wood flooring and new carpets in all bedrooms. Gourmet kitchen is equipped with elegant cabinets, high end stainless steel appliances and a huge granite island overlooking the family room. Two NEW AC condensers replaced in 2025. New lights and ceiling fans throughout. Huge fully fenced backyard and a large back porch can accommodate any activities. The neighborhood is located in the booming Mostyn area with easy access to all shopping centers and amenities. Priced way below the market value for quick sale! Schedule your show today before it is gone soon!
USD 499,800
30222 Dobbin Huffsmith Road
View photo
House · for sale
USD 230,000
USD 148/sq.ft
30222 Dobbin Huffsmith Road
Mostyn
· 1,550 sq.ft · 3 Bedrooms · 2 Baths · House
· Equipped kitchen
Mostyn · 1,550 sq.ft · 3 Bedrooms · 2 Baths · House · Equipped kitchen
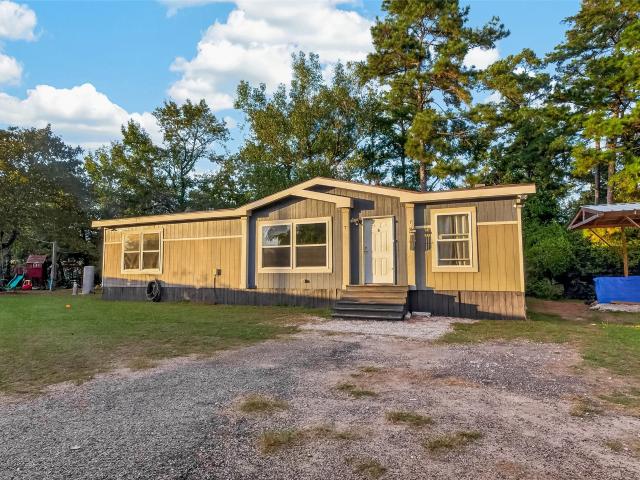
Charming country-style living in Magnolia! This inviting 2018 Palm Harbor manufactured home offers approximately 1,560 square feet of living space, 3 bedrooms and 2 full bathrooms. Situated on approximately half an acre, the property provides plenty of outdoor space and flexibility for additional improvements, storage, or recreational use. The thoughtfully designed interior features an open and spacious floor plan, farmhouse-inspired styling, a welcoming living area, and a functional kitchen with an island and breakfast bar. The split-bedroom arrangement offers added privacy, while the primary suite includes a walk-in closet and a bathroom with double sinks and a separate shower. Enjoy the convenience of a private well and septic system, along with the opportunity to enjoy a more relaxed lifestyle while remaining close to Magnolia's shopping, dining, and everyday conveniences. A great opportunity for buyers seeking space, comfort, and the potential to make this property their own!
USD 230,000
12411 Stallion Court
View photo
House · for sale
USD 625,000
USD 187/sq.ft
12411 Stallion Court
Mostyn
· 3,337 sq.ft · 4 Bedrooms · 2 Baths · House
· Patio · Garden · Equipped kitchen · Parking
Mostyn · 3,337 sq.ft · 4 Bedrooms · 2 Baths · House · Patio · Garden · Equipped kitchen · Parking
Welcome to this beautiful home situated on an oversized 0.78-acre cul-de-sac lot in the desirable Mostyn Manor community! Offering 4 spacious bedrooms, 2.5 baths, a private study, formal dining room, and upstairs game room, this thoughtfully designed floor plan provides plenty of room to spread out. The inviting family room flows into a spacious island kitchen featuring abundant cabinetry, generous counter space, and a bright breakfast area. The first-floor primary suite offers a relaxing retreat with a jetted tub, separate shower, dual vanities, and an impressive walk-in closet. Step outside to a beautifully landscaped backyard with an expansive patio, perfect for entertaining or enjoying peaceful evenings. A detached three-car garage and additional storage shed provide plenty of space for vehicles, hobbies, and storage. Enjoy the privacy of a large lot while remaining conveniently located near The Woodlands, Magnolia, shopping, and dining!
USD 625,000
1939 Langford Street
View photo
House · for sale
USD 499,900
USD 198/sq.ft
1939 Langford Street
Mostyn
· 2,519 sq.ft · 4 Bedrooms · 3 Baths · House
· Patio · Garden · Fireplace · Equipped kitchen · Parking
Mostyn · 2,519 sq.ft · 4 Bedrooms · 3 Baths · House · Patio · Garden · Fireplace · Equipped kitchen · Parking
Entry welcomes with 12-foot ceiling. Game room with French doors and 12-foot ceiling off coffered extended entry. Spacious family room with wall of windows and a wood mantel fireplace opens to kitchen and dining area. Kitchen features generous island with built-in seating space, a 5-burner gas cooktop, and a double wall oven. Private primary suite includes bedroom with 12-foot ceiling. Dual vanities, a freestanding tub, separate glass-enclosed shower and two large walk-in closets in primary bath. Abundant closet space and natural light throughout. Extended covered backyard patio. Mud room off two-car garage
USD 499,900
12507 Patridge Circle
View photo
House · for sale
USD 515,000
USD 206/sq.ft
12507 Patridge Circle
Mostyn
· 2,497 sq.ft · 3 Bedrooms · 3 Baths · House
· Office room · Fireplace · Equipped kitchen
Mostyn · 2,497 sq.ft · 3 Bedrooms · 3 Baths · House · Office room · Fireplace · Equipped kitchen
Brand-new construction offering approximately 2,550 sq. Ft. of thoughtfully designed living space with no HOA! This 3-bedroom, 3.5-bath home features soaring ceilings, an open-concept layout, a spacious upstairs game room, and an additional flex space ideal for a home office, media room, hobby room, or additional storage. The impressive living area showcases a floor-to-ceiling fireplace feature wall and flows seamlessly into the kitchen, featuring an oversized island, abundant cabinetry, generous counter space, and modern finishes throughout. The primary suite offers a spa-inspired bath with dual vanities, an oversized walk-in shower with dual showerheads, built-in bench and niche, plus a spacious walk-in closet with built-in shelving. Modern black accents, recessed lighting, and abundant natural light complement the home’s contemporary design. Enjoy the space and flexibility of a brand-new home without the restrictions of an HOA
USD 515,000
339 Eastern Towhee Court Way
View photo
House · for sale
USD 552,730
USD 213/sq.ft
339 Eastern Towhee Court Way
Mostyn
· 2,594 sq.ft · 3 Bedrooms · 3 Baths · House
· Patio · Garden · Equipped kitchen
Mostyn · 2,594 sq.ft · 3 Bedrooms · 3 Baths · House · Patio · Garden · Equipped kitchen
The perfect cul-de-sac location with an oversized lot. The high ceilings are throughout including the Kitchen built for entertaining family and friends. The oversized rear covered patio is positioned to take advantage of the larger backyard and whatever your garden desires may be
USD 552,730
17115 South Solitary Way
View photo
House · for sale
USD 417,248
USD 182/sq.ft
17115 South Solitary Way
Mostyn
· 2,282 sq.ft · 4 Bedrooms · 3 Baths · House
· Garden · Equipped kitchen
Mostyn · 2,282 sq.ft · 4 Bedrooms · 3 Baths · House · Garden · Equipped kitchen
Space to breathe and room to gather — that's The Lantana floor plan by David Weekley Homes in Audubon, on an oversized homesite with no back neighbors and a backyard built for outdoor living with a gas ready covered porch. Energy-efficient features and smartly placed private spaces run throughout, while sunlight fills the family and dining areas, giving your personal style plenty of room to shine. The kitchen brings an open view into the sun-filled living spaces. The open study offers a space for a workday at home or an afternoon lost in a good book. The Owner's Retreat tucked away from the rest of the home, anchored by a superb Owner's Bath with a super shower and walk-in closet. Junior bedrooms and a guest suite are privately tucked into their own space, giving every personality room to be itself
USD 417,248
38293 Heron Nest Way
View photo
House · for sale
USD 1,122,000
USD 194/sq.ft
38293 Heron Nest Way
Mostyn
· 5,769 sq.ft · 5 Bedrooms · 5 Baths · House
· Patio · Office room · Equipped kitchen
Mostyn · 5,769 sq.ft · 5 Bedrooms · 5 Baths · House · Patio · Office room · Equipped kitchen
MLS# 53785-. Built by Toll Brothers. Feb 2027 completion! The Stelvio offers the perfect space for every moment. From its soaring foyer that flows into the stunning great room to the expansive covered patio, the Stelvio is elegantly versatile. Complementing the well-appointed kitchen are a spacious casual dining area, large center island with breakfast bar, plenty of counter and cabinet space, ample walk-in pantry, and passthrough to the lovely formal dining room. The gracious first-floor primary bedroom suite offers an impressive walk-in closet and primary bath with dual-sink vanity, large soaking tub, luxe shower with seat and drying area, and private water closet. On the second level, central to a generous loft and sizable media room, secondary bedrooms, one with private bath, one with shared hall bath, feature ample closets. Additional highlights include a secluded first-floor bedroom suite with walk-in closet and private bath, ample office off the foyer, powder room
USD 1,122,000
10034 Crestwater Circle
View photo
House · for sale
USD 725,000
USD 225/sq.ft
10034 Crestwater Circle
Mostyn
· 3,208 sq.ft · 3 Bedrooms · 2 Baths · House
· Equipped kitchen · Parking
Mostyn · 3,208 sq.ft · 3 Bedrooms · 2 Baths · House · Equipped kitchen · Parking
Located in Lake Windcrest, this one-story 3-bedroom, 2.5-bath home sits on 2.14 acres and offers 2,405 sq. Ft. of living space. Interior features include an open floor plan, crown molding, a formal dining room, and a spacious kitchen with granite countertops. A NEW HVAC system recently installed. The property also has an oversized detached 6-car garage, offering room for vehicles, equipment, hobbies, or storage. Above the garage, a separate 805 sq. Ft. apartment features a full kitchen, living area, bedroom, full bath, and large walk-in closet. This additional space offers flexibility for guests, extended-stay visitors, a home office, or other permitted uses. The home also features an 18-zone irrigation system, and an irrigation well may be added as an additional water source, subject to applicable requirements. Lake Windcrest amenities include horse trails, a ski lake, and a golf course. Horses are permitted in accordance with applicable community restrictions. Washer and dryer convey
USD 725,000
25123 Pomegranate Place
View photo
House · for sale
USD 270,000
USD 122/sq.ft
25123 Pomegranate Place
Mostyn
· 2,196 sq.ft · 4 Bedrooms · 2 Baths · House
· Patio · Equipped kitchen · Parking
Mostyn · 2,196 sq.ft · 4 Bedrooms · 2 Baths · House · Patio · Equipped kitchen · Parking
MLS# 67170-. Built by Imagination Homes. The Epic floorplan! This beautifully designed two-story home with NO rear neighbors, offers 4 bedrooms, 2. 5 baths, a 2-car garage, and 2,203 SF of spacious living. The open-concept first floor seamlessly connects the family room, dining area, and kitchen. The kitchen features generous counter space, a large pantry, and convenient access to the utility room, plus a powder bath near the entry for guests. Tucked privately at the rear of the home, the first-floor primary suite offers a relaxing retreat with a spacious bedroom, walk-in closet, and en-suite bath with dual vanities, soaking tub, and separate shower. Upstairs, enjoy a versatile game room or second living area along with three secondary bedrooms sharing a full bath. A covered patio provides the perfect space for outdoor gatherings. Located in a quiet community just 3-5 minutes east of the Aggie Expressway-249 & 8 minutes south of Hwy 105
USD 270,000
11641 Lazy Oak Creek Drive
View photo
House · for sale
USD 294,990
USD 112/sq.ft
11641 Lazy Oak Creek Drive
Mostyn
· 2,626 sq.ft · 5 Bedrooms · 3 Baths · House
· Patio
Mostyn · 2,626 sq.ft · 5 Bedrooms · 3 Baths · House · Patio
New Construction Lennar Houston Home. The Santo Floor Plan. This new two-story home is host to an inviting open-concept layout on the first floor, featuring access to a covered patio for optimal entertaining and multitasking. Two bedrooms are tucked away to the side of the home, including the luxe owner’s suite with a full bathroom and walk-in closet. A versatile game room shares the second floor with three additional bedrooms. The completion date, prices and features may vary and are subject to change. Please verify with Lennar directly. Photos are for illustrative purposes only
USD 294,990
30811 Roadie Pass
View photo
House · for sale
USD 329,900
USD 41/sq.ft
30811 Roadie Pass
Mostyn
· 7,890 sq.ft · 5 Bedrooms · 2 Baths · House
· Patio · Garden
Mostyn · 7,890 sq.ft · 5 Bedrooms · 2 Baths · House · Patio · Garden
Turn key ready. Completely renovated home inside and out. 5 Bedrooms. Fresh paint inside and out. New flooring. New stainless steel appliances. New quartz counter tops. New big concrete back patio provides for plenty of entertaining space. New fencing. New electrical fixtures. New plumbing fixtures. New hardware. New blinds. Fresh landscaping. Huge yard w/ shed. Very Nice. Ready for quick move in!
USD 329,900
30216 Arnold Branch Drive
View photo
House · for sale
USD 192,000
USD 106/sq.ft
30216 Arnold Branch Drive
Mostyn
· 1,798 sq.ft · 4 Bedrooms · 4 Baths · House
· Patio · Garden · Swimming pool
Mostyn · 1,798 sq.ft · 4 Bedrooms · 4 Baths · House · Patio · Garden · Swimming pool
Welcome to this one-story, four-bedroom, two-bath home in the Glen Oaks community of Magnolia! The home offers single-level living, a covered patio, and a fenced backyard for outdoor enjoyment. Residents can enjoy community amenities including a swimming pool, playground, and fitness center. Nearby recreation includes Unity Park, featuring walking areas, playgrounds, and outdoor activities. Shopping, grocery stores, restaurants, and everyday services are available along FM 1488, with additional dining and retail options in Magnolia and the surrounding area
USD 192,000
25139 Weeren Road
View photo
House · for sale
USD 559,900
USD 194/sq.ft
25139 Weeren Road
Mostyn
· 2,885 sq.ft · 4 Bedrooms · 2 Baths · House
· Balcony · Parking
Mostyn · 2,885 sq.ft · 4 Bedrooms · 2 Baths · House · Balcony · Parking
Rare 5-acre opportunity offering exceptional flexibility with two separate residences, each with its own address. The main home features two flexible living spaces, four bedrooms, two full baths, and an upstairs balcony overlooking the acreage. The price includes main home 2,889 SF and a 1997, 896 SF manufactured home with two bedrooms, two baths, with inviting porches, ideal for multigenerational living, guests, a home business, or rental income. Additional improvements include a 1,200 SF workshop with 50 amp and 30 amp service, a 400 SF garage, carport, shared private well, and two septic systems. No HOA and no MUD offer lower-cost living. Animal friendly with room for chickens, hobbies, equipment, and outdoor enjoyment. Conveniently located in the growing FM 1486 area near Magnolia, Montgomery, SH 249, FM 1774, and FM 1488. Priced according to condition and ready for a buyer with vision. Create the country lifestyle, workspace, or investment opportunity you have been searching for
USD 559,900
12026 Red Oak Court
View photo
House · for sale
USD 460,000
USD 195/sq.ft
12026 Red Oak Court
Mostyn
· 2,347 sq.ft · 4 Bedrooms · 2 Baths · House
· Garden
Mostyn · 2,347 sq.ft · 4 Bedrooms · 2 Baths · House · Garden
Tucked away among the trees in the sought-after gated community of Thousand Oaks! Situated on approximately 1.1 acres, this Magnolia home offers an exceptional opportunity to enjoy space, privacy, and a peaceful wooded setting. Positioned at the entrance to a quiet cul-de-sac on a spacious corner lot, the property features an expansive yard surrounded by mature trees, creating a beautiful natural backdrop. Inside, the traditional floor plan offers generous living spaces and the opportunity to update, refresh, and personalize to your own taste. The wooded backyard provides plenty of room to enjoy the outdoors, while a storage shed offers additional space for tools and equipment. With its desirable location, generous acreage, and endless possibilities, this property is an opportunity to create something truly special. Bring your vision and discover the potential of this Thousand Oaks property!
USD 460,000
39523 Yellow Heron Way
View photo
House · for sale
USD 343,230
USD 143/sq.ft
39523 Yellow Heron Way
Mostyn
· 2,390 sq.ft · 4 Bedrooms · 3 Baths · House
· Patio · Garden · Fireplace · Equipped kitchen
Mostyn · 2,390 sq.ft · 4 Bedrooms · 3 Baths · House · Patio · Garden · Fireplace · Equipped kitchen
Welcome to 39523 Yellow Heron Way, a new-construction Sparrow II offering 4 bedrooms, 3.5 baths, and 2,397 square feet of thoughtfully planned living space. The kitchen pairs quartz-surface countertops with a coordinating island, 42-inch cabinetry, crown molding, a white tile backsplash, and an undermount stainless-steel sink—an inviting hub for everyday meals and entertaining. Gather in the family room around the linear electric fireplace, or enjoy flexible space in the upstairs loft. The primary suite features a tray ceiling and an ensuite bath with a raised-height quartz double-bowl vanity, separate garden tub, and tiled shower with a framed clear-glass door. Secondary baths include quartz single-bowl vanities, with a convenient third full bath for guests. A covered patio extends the living space outdoors. Set in Audubon in Magnolia, this home brings together practical details and room to spread out. Schedule your tour and explore the possibilities
USD 343,230

Get email alerts

Don't miss out: be the first to know about new properties

The alert was correctly created

On subscribing you accept the conditions of use and the privacy policy
Alert
Receive new ads in your inbox
Save this search
Receive alerts for new listings

We'll send you an email when we have new properties for: "Properties for sale in Mostyn"

The alert was correctly created

Sundance, The Woodlands Southeast Montgomery CCD Montgomery County Texas
Bluff Creek, The Woodlands Southeast Montgomery CCD Montgomery County Texas
Get email alerts and be the first to see new listings
Required field
On subscribing I accept the terms of the privacy policy
Perfect! You'll soon start receiving new listings via email
Alert
Receive an email when we have new ads for Properties for sale in Mostyn
Save this search
Filters

Bedrooms

Size (sq.ft)

sq.ft
sq.ft

Price

USD
USD

Property type

Bathrooms

Clear all filters
Receive notifications when new entries are published.