467 properties for sale in Rimwick Forest

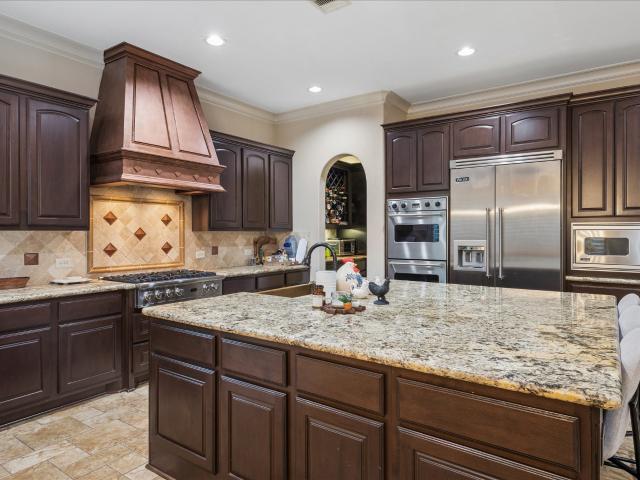
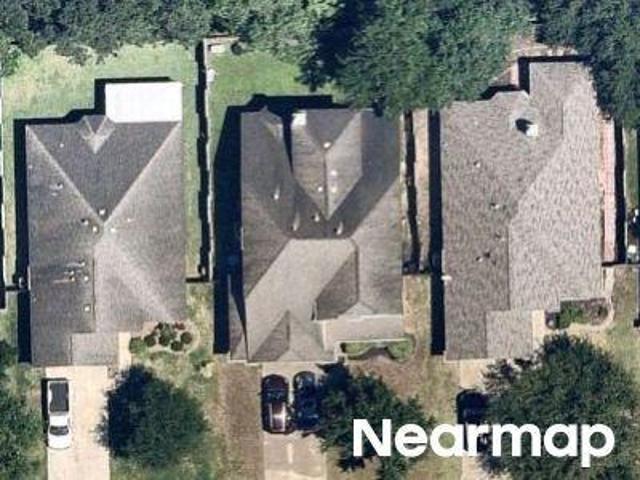
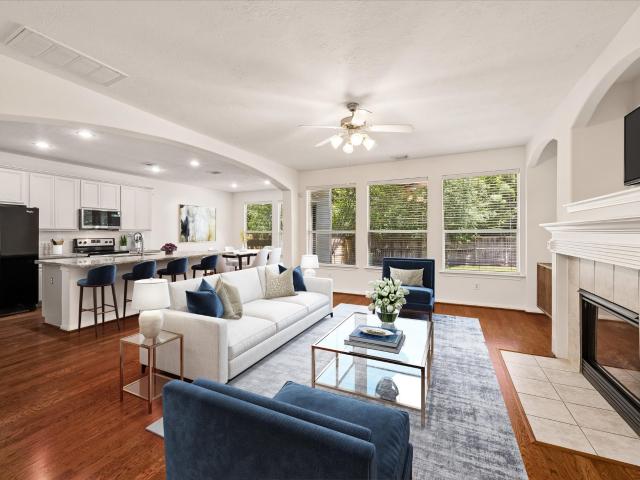
63 Benedict Canyon Loop
View photo
Townhouse · for sale
USD 369,000
USD 185/sq.ft
63 Benedict Canyon Loop
Rimwick Forest
· 1,991 sq.ft · 3 Bedrooms · 2 Baths · Townhouse
· Garden · Office room · Parking · Fireplace · Equipped kitchen · Swimming pool
Rimwick Forest · 1,991 sq.ft · 3 Bedrooms · 2 Baths · Townhouse · Garden · Office room · Parking · Fireplace · Equipped kitchen · Swimming pool
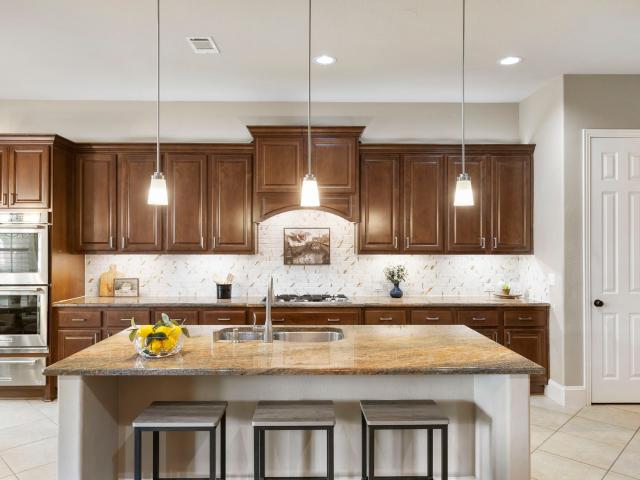
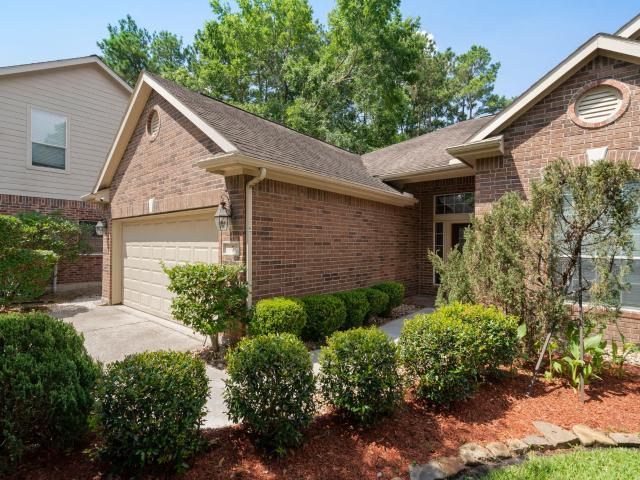
A spacious move in ready home with large floorplan AND a fenced in oversized 6,000 SF lot! Beautiful with fresh updates, 2 story townhome featuring 3 bedrooms, 2.5 baths, attached 2 car garage, driveway, and flex area ideal for a home office, den, or game room. The large primary suite features a large walk in closet, garden tub, and separate shower. The open kitchen offers an oversized island, abundant natural light, and views into the living and dining areas. Additional features include a fireplace and wood flooring throughout the first floor. The expansive fenced back yard provides a peaceful setting for relaxing and entertaining. Located in Sterling Ridge with convenient access to neighborhood shopping, dining, and The Woodlands' extensive hike and bike trail system, parks, pools, pickleball, tennis, and recreation. Come see why this exceptional townhome makes living in The Woodlands feel effortless—schedule your private showing today!
USD 369,000
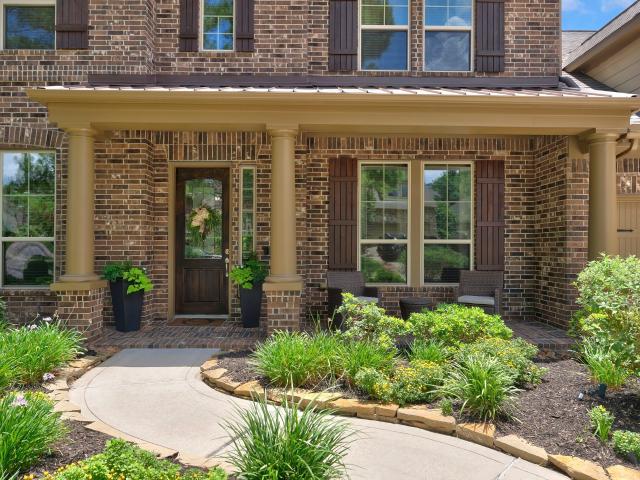
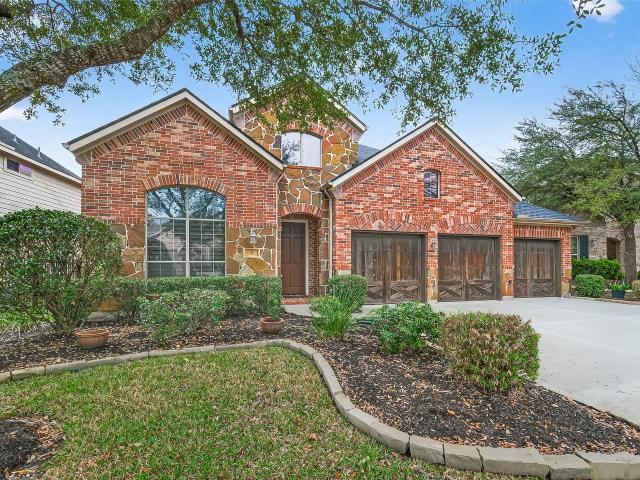
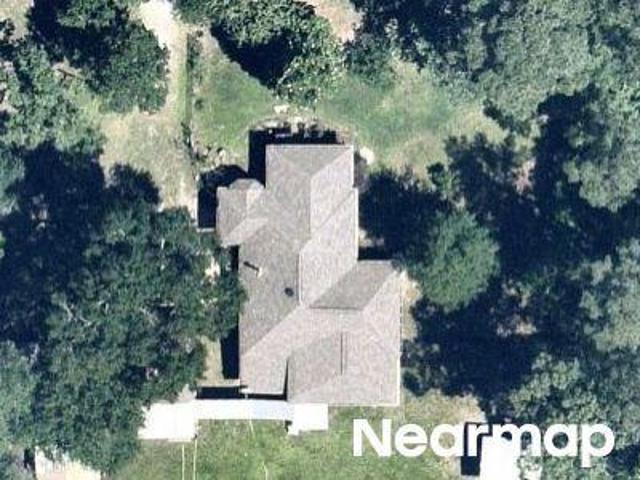
14 Dewlight Place
View photo
House · for sale
USD 770,000
USD 206/sq.ft
14 Dewlight Place
Rimwick Forest
· 3,724 sq.ft · 4 Bedrooms · 3 Baths · House
· Patio · Garden · Office room · Parking · Equipped kitchen
Rimwick Forest · 3,724 sq.ft · 4 Bedrooms · 3 Baths · House · Patio · Garden · Office room · Parking · Equipped kitchen
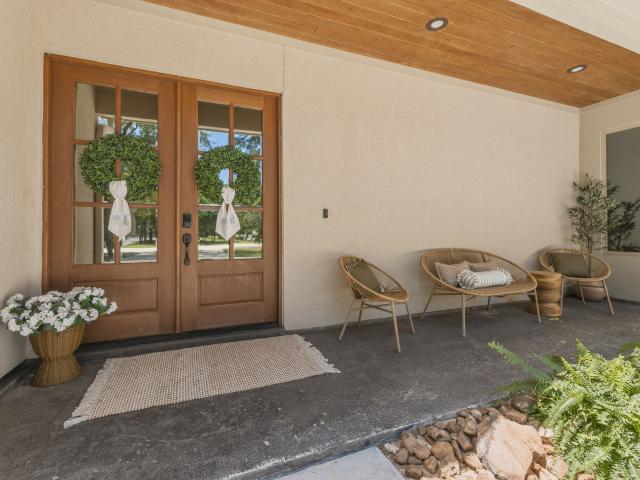
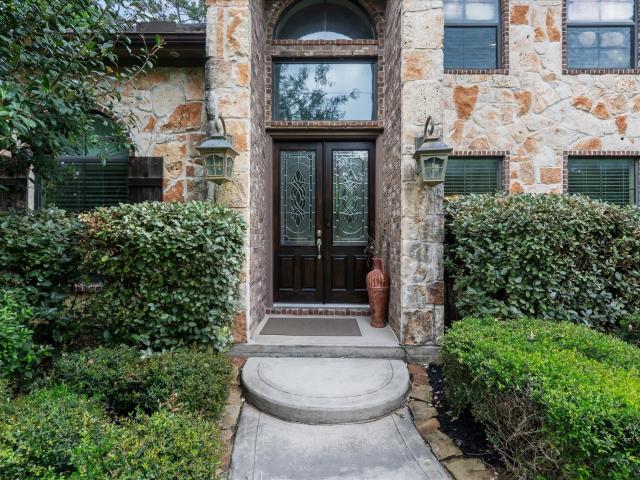
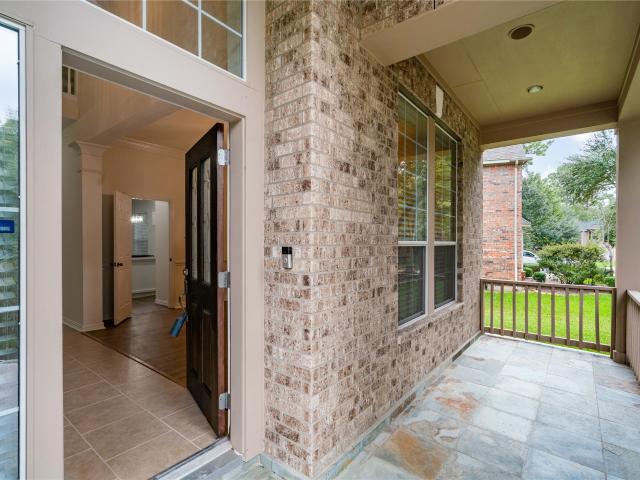
Beautifully landscaped and meticulously maintained, this inviting home reflects exceptional attention to detail throughout. A welcoming front porch leads into a light filled interior featuring hardwood floors and soaring ceilings. The thoughtfully designed first floor includes a private home office, formal dining room & a spacious living area that flows seamlessly into the kitchen and breakfast room. The primary suite overlooks the lush backyard & offers a generous bath along with two walk in closets. Upstairs, three secondary bedrooms are complemented by an expansive game room and a separate media room. This home features a lot of storage space. Outside, a cozy covered patio provides a comfortable place to relax, surrounded by well kept landscaping. Additional highlights include a three car garage with epoxy floor and a roof less than one year old. Located in May Valley within The Woodlands, the home offers convenient access to neighborhood parks, pathways, shopping, and dining
USD 770,000
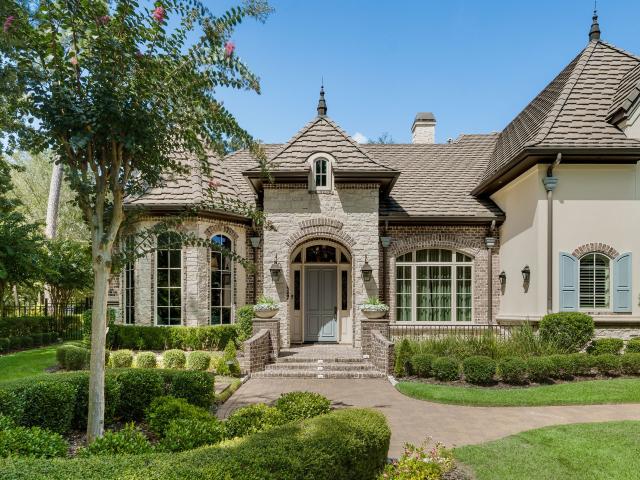
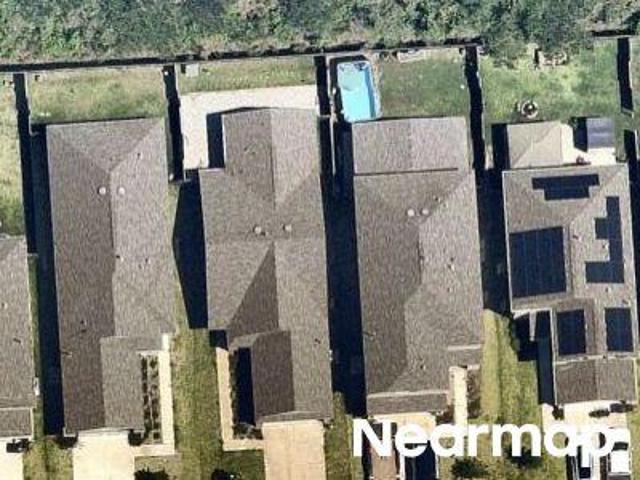
22 N Player Manor Circle
View photo
House · for sale
USD 1,599,000
USD 320/sq.ft
22 N Player Manor Circle
Rimwick Forest
· 4,984 sq.ft · 5 Bedrooms · 5 Baths · House
· Patio · Fireplace · Equipped kitchen · Parking · Swimming pool · Cellar
Rimwick Forest · 4,984 sq.ft · 5 Bedrooms · 5 Baths · House · Patio · Fireplace · Equipped kitchen · Parking · Swimming pool · Cellar
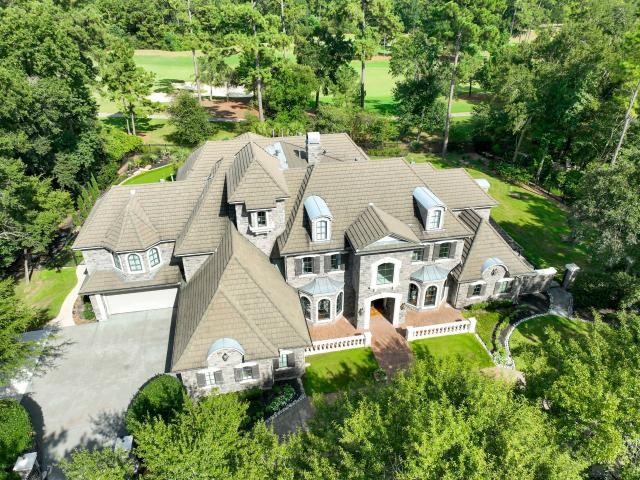
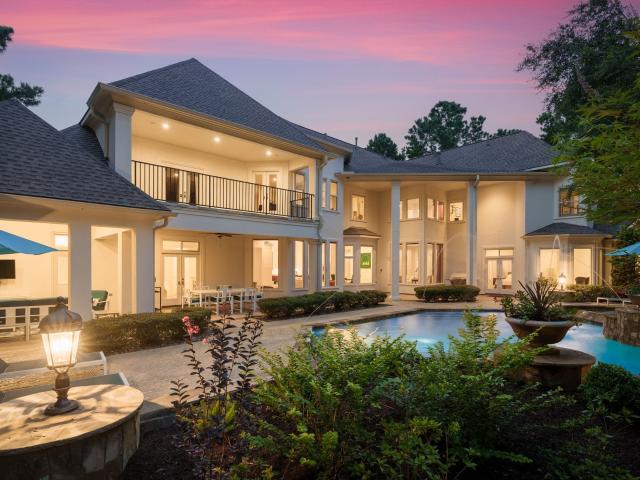
This exceptional Mediterranean-style residence is nestled in the sought-after Player Manor community. A welcoming covered courtyard with a fireplace leads into beautifully appointed interiors featuring hardwood floors, plantation shutters and an executive study. The gourmet kitchen showcases Viking appliances, an oversized island, butler’s pantry and an impressive full-height wine cellar with a 150-bottle refrigerator. The thoughtfully designed floor plan includes a private casita with a full bathroom, spacious ensuite bedrooms, an extended game room with a custom dry bar and a fully equipped media room. Outdoors, enjoy a private resort-style retreat with a saltwater pool and spa, covered patio, summer kitchen, fire pit, and mosquito-misting system. Complete with an oversized three-car garage and abundant storage, this remarkable home offers refined comfort, privacy and exceptional entertaining spaces in one of The Woodlands most desirable communities
USD 1,599,000
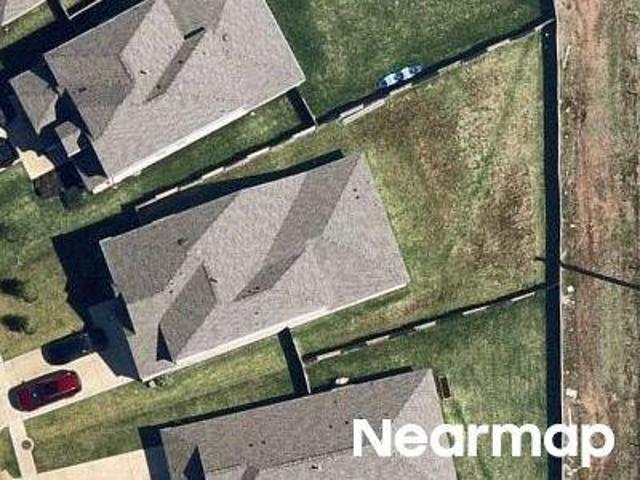
35 Woodmoor Place
View photo
House · for sale
USD 515,000
USD 172/sq.ft
35 Woodmoor Place
Rimwick Forest
· 2,982 sq.ft · 4 Bedrooms · 3 Baths · House
· Equipped kitchen · Parking
Rimwick Forest · 2,982 sq.ft · 4 Bedrooms · 3 Baths · House · Equipped kitchen · Parking
Welcome to 35 woodmoor pl. EXTREMELY maintained and thoughtfully updated, this spacious 4-bedroom, 3.5-bath home offers the perfect blend of comfort, style, and functionality. From the moment you arrive, the inviting curb appeal and generous 3-car garage sets the tone. The open and versatile floor plan provides plenty of room for everyday living and entertaining, featuring a large study, spacious family living areas, and an upstairs game room. The primary suite offers an added touch of luxury with new hardwood flooring extending through the primary bedroom, hallway, and walk-in closet. RECENT IMPROVEMENTS provide peace of mind and added value, including a brand-new roof installed December 2025, two new garage door openers installed in 2025, a first-floor water heater replaced in 2020, and an updated cooktop in 2018. THE ENTIRE HOME has also been freshly painted, creating a clean, refreshed feel throughout, with new blinds in the family room, breakfast area, and kitchen
USD 515,000
25127 E Tara Plantation Drive E
View photo
House · for sale
USD 699,000
USD 267/sq.ft
Updated
25127 E Tara Plantation Drive E
Rimwick Forest
· 2,616 sq.ft · 4 Bedrooms · 2 Baths · House
· Patio · Office room · Parking · Equipped kitchen
Rimwick Forest · 2,616 sq.ft · 4 Bedrooms · 2 Baths · House · Patio · Office room · Parking · Equipped kitchen
Reduced! Reduced! 4/2.5/2 w/dedicated study/office situated on a spacious 1/2 acre wooded lot, offers privacy & peaceful natural setting in a desirable gated community. Open concept w/wood look tile flooring throughout the home. Inviting kitchen includes a breakfast bar, quartz counter tops, gas cooktop, pot filler, & walk-in pantry. Practical Mud Room that adds valuable organization & storage is convenient to 2 car attached garage w/epoxy floors. Luxurious primary suite provides a private retreat w/spa like bath featuring a soaking tub, his & her sinks, separate shower & a generous walk-in closet. Split plan. All spacious bedrooms have walk-in closets. 2.5' custom shutters throughout the home. Enjoy the huge covered patio w/outdoor kitchen, ideal for dining, relaxing and entertaining year round. Other features include sprinkler system, french drain & plugs in the eaves for Christmas lights. Tomball ISD EZ access to 99 & 249. Measurements are approximate. All TV's excluded
USD 699,000
26 N Palmiera Circle
View photo
House · for sale
USD 3,295,000
USD 567/sq.ft
26 N Palmiera Circle
Rimwick Forest
· 5,802 sq.ft · 5 Bedrooms · 6 Baths · House
· Fireplace · Equipped kitchen · Swimming pool
Rimwick Forest · 5,802 sq.ft · 5 Bedrooms · 6 Baths · House · Fireplace · Equipped kitchen · Swimming pool
Set behind the gates of Carlton Woods Nicklaus, this Jeff Paul, French Country–inspired estate has been extensively reimagined with exceptional craftsmanship and designer-selected finishes. New 9.5-inch wide-plank oak flooring and Visual Comfort lighting extend throughout. The kitchen showcases custom inset cabinetry, handcrafted polished-nickel hardware, Taj Mahal quartzite countertops, backsplash and custom hood, a La Cornue range, dual Miele AutoDos dishwashers, Miele refrigeration, built-in coffee system, fireclay sinks and Rohl fixtures. Behind the kitchen, a fabulous walk-in pantry is equipped with Miele refrigeration, custom cabinetry, and additional counter space. The custom bar offers Sub-Zero wine storage. Additional renovations include the laundry room, pool bath, upstairs baths, study fireplace, mudroom/drop station and upstairs kitchenette next to the gameroom. A children’s library/study complete the home. Great location, in one of Houston's most sought after communities
USD 3,295,000
99 N Almondell Circle
View photo
House · for sale
USD 865,000
USD 214/sq.ft
99 N Almondell Circle
Rimwick Forest
· 4,026 sq.ft · 6 Bedrooms · 4 Baths · House
· Patio · Fireplace · Equipped kitchen · Parking · Air conditioning · Swimming pool
Rimwick Forest · 4,026 sq.ft · 6 Bedrooms · 4 Baths · House · Patio · Fireplace · Equipped kitchen · Parking · Air conditioning · Swimming pool
Situated on a private CUL-DE-SAC, this exceptional 6-bedroom home offers an impressive combination of space, craftsmanship, and functionality. Featuring 4 Bedrooms downstairs, an oversized 4-CAR tandem garage, & extensive custom millwork and built-ins, this home is truly a rare find! Chef-inspired Kitchen boasts abundant cabinetry, large island, new KitchenAid 5 burner cooktop, KitchenAid dbl ovens, warming drawer, & built-in secondary pantry. Family Room with soaring VAULTED ceiling, updated floor-to-ceiling tiled gas fireplace, & custom built-ins. Spacious Primary Suite with sitting area, bay windows, & a beautifully appointed bath with jetted tub, walk-in shower, and custom storage. Upstairs offers Game Room, Media Room, & 2 additional Bedrooms. Enjoy outdoor living with a POOL/SPA, covered patio, & GAS FIRE PIT. Generous distance from rear neighbors for extra privacy! GENERATOR & plantation shutters. Updates: NEW ROOF & Cooktop (Aug'26), tankless water heater ('24), AC s ('23)
USD 865,000
1270 Autumnwood Drive
View photo
House · for sale
USD 135,000
USD 30/sq.ft
Updated
1270 Autumnwood Drive
Rimwick Forest
· 4,402 sq.ft · 5 Bedrooms · 4 Baths · House
· Garden · Office room · Equipped kitchen · Swimming pool
Rimwick Forest · 4,402 sq.ft · 5 Bedrooms · 4 Baths · House · Garden · Office room · Equipped kitchen · Swimming pool
Experience luxury living with your own private resort in this exceptional estate located in Magnolia, just minutes from The Woodlands. Nestled on 4.5 acres, this rare property offers 4,129 sq. Ft. of thoughtfully designed living space with a LOW TAX RATE. Surrounded by mature trees and abundant natural light, it perfectly blends elegance, privacy, and comfort. This home features 5 spacious bedrooms, 4.5 bathrooms, a private office, and a luxurious primary suite complete with double showers, dual vanities. The gourmet kitchen showcases granite countertops, abundant cabinetry, and an open layout that flows seamlessly into the living and formal dining areas, making it ideal for entertaining. Step outside to your own backyard paradise featuring a private pool, fully equipped outdoor BBQ kitchen, mature trees, and expansive acreage—perfect for entertaining, relaxing, and enjoying peaceful Texas evenings
USD 135,000
26 Damask Rose Way
View photo
House · for sale
USD 6,000,000
USD 666/sq.ft
26 Damask Rose Way
Rimwick Forest
· 8,999 sq.ft · 6 Bedrooms · 6 Baths · House
· Garden · Equipped kitchen · Parking
Rimwick Forest · 8,999 sq.ft · 6 Bedrooms · 6 Baths · House · Garden · Equipped kitchen · Parking
An extraordinary transformation on the 11th Fairway of the Jack Nicklaus Signature Golf Course — this custom estate has been elevated by a $2.3 million, designer-led renovation, inside and out. The owners have completed a comprehensive, professionally designed transformation of the property — interior, exterior, systems, & technology — earning it recognition as an award-winning whole-home renovation. The result is a home of elegant, refined living and entertainment spaces. Just a few highlights: professional-grade kitchen; primary suite features dual custom closets by California Closets, while a resort-caliber backyard sets the stage for outdoor living. Fully integrated smart-home technology, wellness amenities, & a conditioned, finished garage complete this multigenerational-ready estate. Truly one of a kind—full details available. Contact The Kink Team for a private showing
USD 6,000,000
26 Heron Hollow Court
View photo
House · for sale
USD 445,000
USD 209/sq.ft
26 Heron Hollow Court
Rimwick Forest
· 2,120 sq.ft · 3 Bedrooms · 2 Baths · House
· Garden · Fireplace · Equipped kitchen · Swimming pool
Rimwick Forest · 2,120 sq.ft · 3 Bedrooms · 2 Baths · House · Garden · Fireplace · Equipped kitchen · Swimming pool
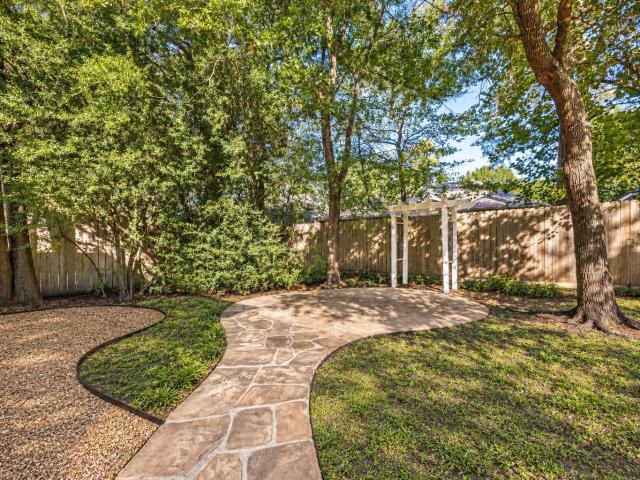
Life at 26 Heron Hollow Court moves easily from quiet mornings in the breakfast area to evenings gathered around the fireplace or outside in the landscaped backyard. This one-story Sterling Ridge home offers 3 bedrooms, 2 baths and 2,128 square feet with a split floor plan that balances connection and privacy. The open kitchen features an island, breakfast bar and pantry, while the formal dining room adds flexibility for dinners, celebrations or everyday use. Tucked beside the primary suite, a flex room with French doors creates a peaceful space for work, reading or hobbies. Even a custom closet! A flagstone sitting area makes the shaded backyard an inviting place to unwind. Updates include the roof, HVAC system, water heater, flooring, countertops and range. Close to Crane Brook Pool, Tough Elementary, the YMCA, library, neighborhood shopping, dining, parks and pathways. Walking distance to pool and facilities offer an easy, connected way of life in The Woodlands
USD 445,000
39 N Palmiera Circle
View photo
House · for sale
USD 3,000,000
USD 469/sq.ft
39 N Palmiera Circle
Rimwick Forest
· 6,394 sq.ft · 5 Bedrooms · 5 Baths · House
· Balcony · Equipped kitchen · Air conditioning · Swimming pool
Rimwick Forest · 6,394 sq.ft · 5 Bedrooms · 5 Baths · House · Balcony · Equipped kitchen · Air conditioning · Swimming pool
STUNNING Croix Custom home blends elegance with quality craftsmanship! New roof, full exterior paint & all-new ac's (6/2026)! All downstairs floors upgraded to gorgeous pet-friendly engineered wood; neutral paint throughout. Elegant 1st FL sunlit primary suite is fully redesigned & remodeled. Modernized kitchen with Wood Mode & matched quartz slabs, lg island, quartz counters, stainless steel appliances, & a breakfast area with views of the outdoors. Sophisticated study; welcoming formals & open concept family room. The 1st FL guest suite has an oversized walk-in closet & an updated bath. 2nd FL game & bonus rooms, & 3 ensuite bedrooms & lg balcony. Full home generator. Property sits on a private, oversized corner lot, a true retreat! Custom pool & a park-like setting backing onto a community pond. Carlton Woods is home to the renowned Jack Nicklaus Signature Course & highly rated schools. Minutes to shopping, dining, Bush IAH, world-class medical care
USD 3,000,000
43 N Scribewood Circle
View photo
House · for sale
USD 899,900
USD 214/sq.ft
43 N Scribewood Circle
Rimwick Forest
· 4,198 sq.ft · 5 Bedrooms · 3 Baths · House
· Equipped kitchen · Parking
Rimwick Forest · 4,198 sq.ft · 5 Bedrooms · 3 Baths · House · Equipped kitchen · Parking
Welcome to 43 N Scribewood Circle, a spacious 5-bedroom, 3-car garage home nestled in the desirable Sterling Ridge area of The Woodlands. This beautiful home offers plenty of room for everyday living and entertaining, with a recently fully updated kitchen and new carpet upstairs in game room. Just beyond the breakfast area, you'll find a wonderful four-seasons room complete with heating and air conditioning. Perfect for enjoying year-round as an additional sitting/living area, entertaining space, or relaxing retreat. Thoughtful features continue throughout the home, including a whole-house Generac generator for added peace of mind. With generous living spaces, five bedrooms, and a versatile floor plan, this home offers the flexibility today's buyers are looking for. This home is conveniently located near The Woodlands shopping, dining, parks, trails, golf courses, schools, park & ride and everyday amenities. Come experience all that this home has to offer!
USD 899,900
11 S Concord Valley Place
View photo
House · for sale
USD 674,000
USD 219/sq.ft
11 S Concord Valley Place
Rimwick Forest
· 3,068 sq.ft · 4 Bedrooms · 2 Baths · House
· Patio · Garden · Fireplace · Equipped kitchen · Parking · Swimming pool
Rimwick Forest · 3,068 sq.ft · 4 Bedrooms · 2 Baths · House · Patio · Garden · Fireplace · Equipped kitchen · Parking · Swimming pool
Tucked in the heart of Sterling Ridge, in the Carmeline neighborhood, located right across the street from Coulson Tough Elem. A block from Crane Brook Park & Pool, this beautiful 1.5 story David Weekley home is situated on a gorgeous, wooded, cul-de-sac lot & ft. 4 beds, 2.5 baths & an enormous 3-car garage. A charming brick porch welcomes you into this lovely home, where guests are greeted by a private study & formal dining room, an inviting family room ft. A gas fireplace, built-in bookcase, sitting area overlooking the backyard, 10-foot ceilings & a pretty staircase leading up to the 2nd floor game room. The thoughtfully-planned kitchen ft. A large island w/gas cooktop & breakfast bar, expansive counter space, an abundance of cabinet storage & a cozy breakfast room w/access to the gorgeous, expanded patio with pretty trellis accent. With custom wood shutters throughout & located close to shopping, dining, parks and schools, it's the perfect place to call home!
USD 674,000
18 Griffin Hill Court
View photo
House · for sale
USD 479,900
USD 235/sq.ft
18 Griffin Hill Court
Rimwick Forest
· 2,034 sq.ft · 3 Bedrooms · 2 Baths · House
· Fireplace · Equipped kitchen · Air conditioning
Rimwick Forest · 2,034 sq.ft · 3 Bedrooms · 2 Baths · House · Fireplace · Equipped kitchen · Air conditioning
Completely remodeled top to bottom in the Village of Sterling Ridge, this one-story 3 bed (Plus bonus room), 2 bath home is truly move-in ready. Every big-ticket item has been handled: new roof, windows, AC, electrical disconnect panel & fresh paint inside & out, so the next owner can simply settle in. Light & bright throughout, new luxury flooring, recessed lighting, ceiling fans, modern fixtures & hardware in every room. Reimagined kitchen features painted cabinetry, granite counters, tile backsplash, sink & faucet & stainless appliances. Opens to a spacious living anchored by a renovated fireplace & a custom slat-wood wall. Primary suite includes a fully rebuilt bath w/ an oversized walk-in shower, & the second bath has been updated to match. Breakfast area & formal dining offer flexible space for everyday meals. Zoned to Deretchin Elementary, McCullough JH & The Woodlands HS, & minutes from parks, miles of hike-&-bike trails, Market Street, Hughes Landing, Woodlands Waterway & I-45
USD 479,900
7 Caelin Court
View photo
House · for sale
USD 535,000
USD 214/sq.ft
7 Caelin Court
Rimwick Forest
· 2,497 sq.ft · 4 Bedrooms · 2 Baths · House
· Fireplace · Equipped kitchen
Rimwick Forest · 2,497 sq.ft · 4 Bedrooms · 2 Baths · House · Fireplace · Equipped kitchen
Welcome to this charming Single Story 4-bedroom home nestled on a greenbelt lot near Deretchin Elementary School. Built by Village Builders, this residence boasts an open-concept floor plan with high ceilings and stylish tile and wood flooring. No carpet! The kitchen is equipped with granite countertops, stainless steel appliances, and a sunny breakfast area. The inviting family room offers a cozy fireplace, while the formal dining room provides the perfect space for entertaining family and friends. Built with brick on all four sides and equipped with gutters, this home combines lasting quality with low-maintenance appeal. With spacious bedrooms, ample storage, and a sprinkler system, this home offers both comfort and convenience. Located just minutes from shopping and dining. Freshly painted house. Washer dryer and refrigerator is included. This house is a must-see! Property is vacant, the pictures are from the time the owner lived there!
USD 535,000
N Heron Hts Way
View photo
House · for sale
Request Details
New
N Heron Hts Way
Rimwick Forest
· 2,067 sq.ft · 4 Bedrooms · 2 Baths · House
Rimwick Forest · 2,067 sq.ft · 4 Bedrooms · 2 Baths · House
This home is in preforeclosure, which means the homeowner is in default (missed payments). Therefore, there could be an opportunity to strike a great deal with the owner and the bank
Request Details
Roadie Pass
View photo
House · for sale
Request Details
Updated
Roadie Pass
Rimwick Forest
· House
Rimwick Forest · House
This is a Real Estate-Owned (REO)/post-foreclosure home owned or managed by a bank. All offers are considered; however, the highest and best will most likely be accepted
Request Details
Lakemont Bend Ln
View photo
House · for sale
Request Details
Updated
Lakemont Bend Ln
Rimwick Forest
· House
Rimwick Forest · House
This is a Real Estate-Owned (REO)/post-foreclosure home owned or managed by a bank. All offers are considered; however, the highest and best will most likely be accepted
Request Details
Astor Point Trl
View photo
House · for sale
Request Details
Updated
Astor Point Trl
Rimwick Forest
· House
Rimwick Forest · House
This is a Real Estate-Owned (REO)/post-foreclosure home owned or managed by a bank. All offers are considered; however, the highest and best will most likely be accepted
Request Details
Gold Finch Run
View photo
House · for sale
Request Details
Updated
Gold Finch Run
Rimwick Forest
· House
Rimwick Forest · House
This is a Real Estate-Owned (REO)/post-foreclosure home owned or managed by a bank. All offers are considered; however, the highest and best will most likely be accepted
Request Details
Boothill Rd
View photo
House · for sale
Request Details
Updated
Boothill Rd
Rimwick Forest
· House
Rimwick Forest · House
This is a Real Estate-Owned (REO)/post-foreclosure home owned or managed by a bank. All offers are considered; however, the highest and best will most likely be accepted
Request Details
Catclaw Court
View photo
House · for sale
USD 389,900
USD 131/sq.ft
Updated
Catclaw Court
Rimwick Forest
· 2,960 sq.ft · 4 Bedrooms · 3 Baths · House
Rimwick Forest · 2,960 sq.ft · 4 Bedrooms · 3 Baths · House
This is a Real Estate-Owned (REO)/post-foreclosure home owned or managed by a bank. All offers are considered; however, the highest and best will most likely be accepted
USD 389,900
Debbie Ln
View photo
House · for sale
Request Details
Updated
Debbie Ln
Rimwick Forest
· 2,486 sq.ft · 2 Baths · House
Rimwick Forest · 2,486 sq.ft · 2 Baths · House
This home is in preforeclosure, which means the homeowner is in default (missed payments). Therefore, there could be an opportunity to strike a great deal with the owner and the bank
Request Details
Mountain Lion Ln
View photo
House · for sale
Request Details
Updated
Mountain Lion Ln
Rimwick Forest
· 3,014 sq.ft · 3 Baths · House
Rimwick Forest · 3,014 sq.ft · 3 Baths · House
This home is in preforeclosure, which means the homeowner is in default (missed payments). Therefore, there could be an opportunity to strike a great deal with the owner and the bank
Request Details
Liger Dr
View photo
House · for sale
Request Details
Updated
Liger Dr
Rimwick Forest
· House
Rimwick Forest · House
This is a Real Estate-Owned (REO)/post-foreclosure home owned or managed by a bank. All offers are considered; however, the highest and best will most likely be accepted
Request Details
Cimarron Canyon Ln
View photo
House · for sale
Request Details
Updated
Cimarron Canyon Ln
Rimwick Forest
· House
Rimwick Forest · House
This is a Real Estate-Owned (REO)/post-foreclosure home owned or managed by a bank. All offers are considered; however, the highest and best will most likely be accepted
Request Details
Carol Ln
View photo
House · for sale
Request Details
Updated
Carol Ln
Rimwick Forest
· 2,648 sq.ft · 2 Baths · House
Rimwick Forest · 2,648 sq.ft · 2 Baths · House
This is a Real Estate-Owned (REO)/post-foreclosure home owned or managed by a bank. All offers are considered; however, the highest and best will most likely be accepted
Request Details
Heaton Ct
View photo
House · for sale
Request Details
Updated
Heaton Ct
Rimwick Forest
· 1,292 sq.ft · 2 Baths · House
Rimwick Forest · 1,292 sq.ft · 2 Baths · House
This home is in preforeclosure, which means the homeowner is in default (missed payments). Therefore, there could be an opportunity to strike a great deal with the owner and the bank
Request Details
Louis Phillip St
View photo
House · for sale
Request Details
Updated
Louis Phillip St
Rimwick Forest
· House
Rimwick Forest · House
This is a Real Estate-Owned (REO)/post-foreclosure home owned or managed by a bank. All offers are considered; however, the highest and best will most likely be accepted
Request Details
Heartwood Elm Trl
View photo
House · for sale
Request Details
Updated
Heartwood Elm Trl
Rimwick Forest
· House
Rimwick Forest · House
This is a Real Estate-Owned (REO)/post-foreclosure home owned or managed by a bank. All offers are considered; however, the highest and best will most likely be accepted
Request Details

Get email alerts

Don't miss out: be the first to know about new properties

The alert was correctly created

On subscribing you accept the conditions of use and the privacy policy
Alert
Receive new ads in your inbox
Save this search
Receive alerts for new listings

We'll send you an email when we have new properties for: "Properties for sale in Rimwick Forest"

The alert was correctly created

Pemberly, The Woodlands Southeast Montgomery CCD Montgomery County Texas
Gallery Grove
Get email alerts and be the first to see new listings
Required field
On subscribing I accept the terms of the privacy policy
Perfect! You'll soon start receiving new listings via email
Alert
Receive an email when we have new ads for Properties for sale in Rimwick Forest
Save this search
Filters

Bedrooms

Size (sq.ft)

sq.ft
sq.ft

Price

USD
USD

Property type

Bathrooms

Clear all filters
Receive notifications when new entries are published.