467 properties for sale in Rimwick Forest

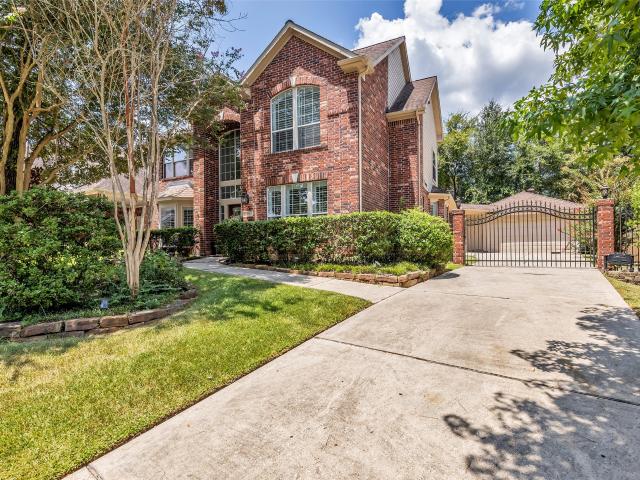
79 W Shale Creek Circle
View photo
House · for sale
USD 720,000
USD 246/sq.ft
79 W Shale Creek Circle
Rimwick Forest
· 2,917 sq.ft · 4 Bedrooms · 3 Baths · House
· Garden · Equipped kitchen · Swimming pool
Rimwick Forest · 2,917 sq.ft · 4 Bedrooms · 3 Baths · House · Garden · Equipped kitchen · Swimming pool
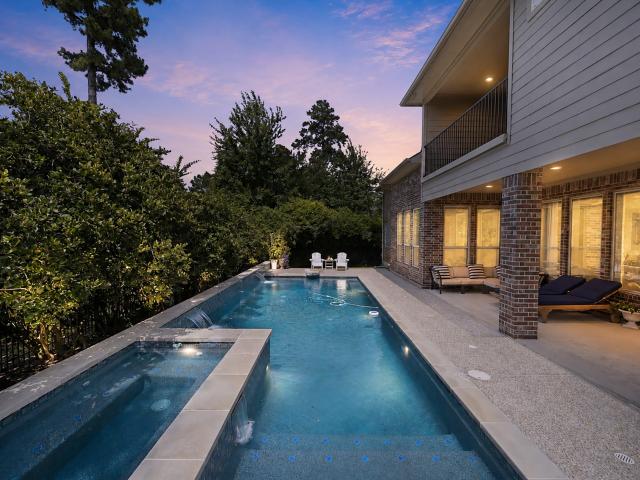
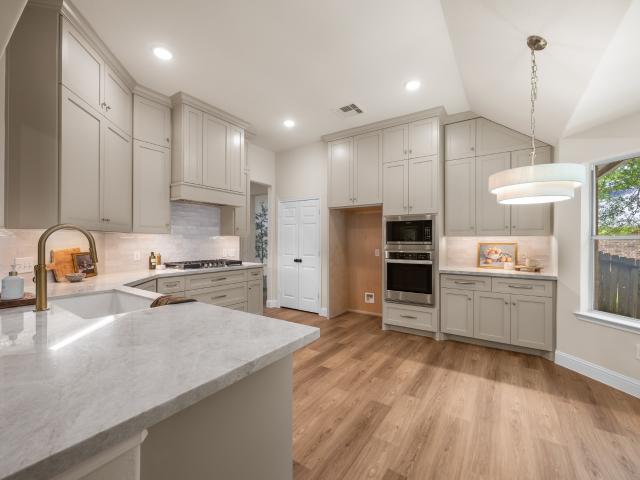
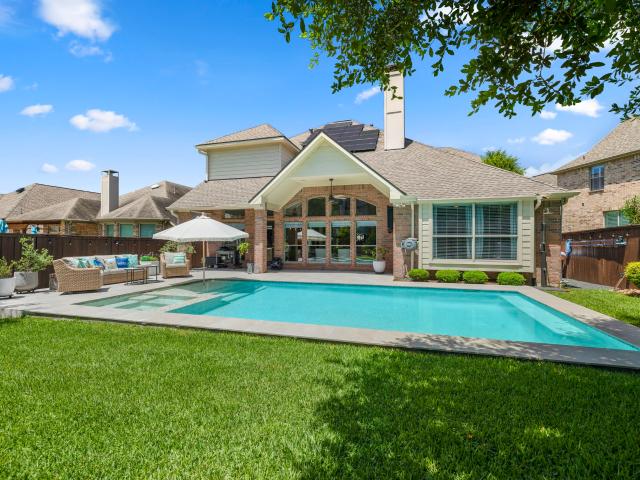
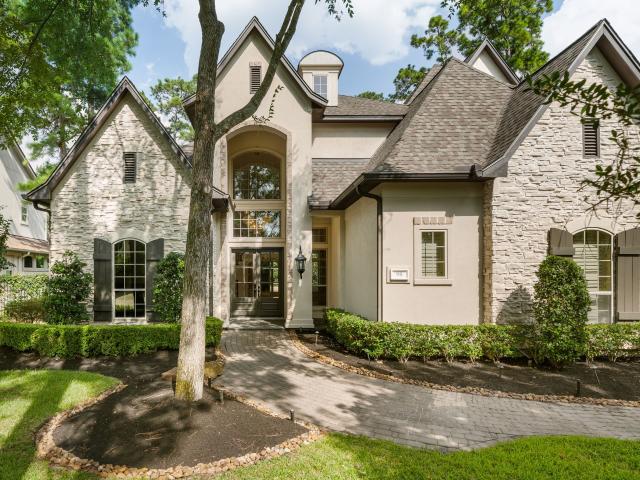
Stunning Sterling Ridge home with private landscaped backyard, sparkling pool & spa — a must-see! This beautiful 4-bedroom, 3.5-bath home offers an open, bright, and flowing floor plan with fabulous views of the Saltwater pool & Spa from the family room. Impressive foyer with elegant staircase leads into a spacious layout filled with natural light. Gourmet island kitchen features granite counters, New stainless steel appliances, gas cooktop, and tile backsplash — perfect for entertaining. Generous primary offers a private retreat, while additional bedrooms provide flexibility for family, or guests. Enjoy Texas outdoor living year-round in your own backyard oasis with sparkling pool and spa. Zoned top-rated Coulson Tough Elementary & The Woodlands Ninth Grade Campus — both within WALKING DISTANCE! Located in the highly sought-after Sterling Ridge village, easy access to shopping, dining, and major highways. New paint & appliances, no neighbors behind. Schedule your private showing today
USD 720,000
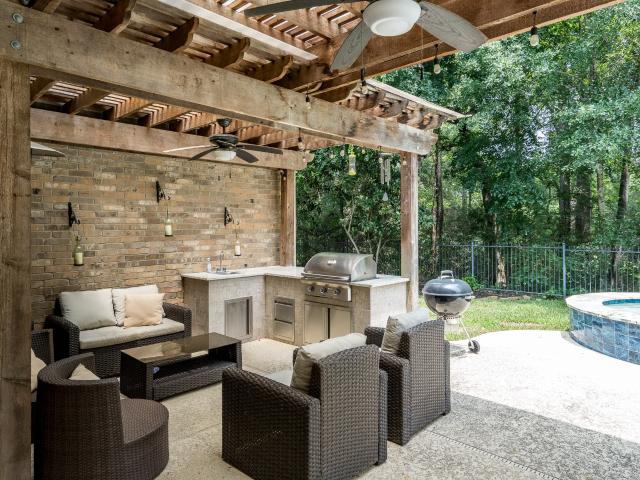
11 Dahlia Trail Place
View photo
House · for sale
USD 935,000
USD 259/sq.ft
11 Dahlia Trail Place
Rimwick Forest
· 3,606 sq.ft · 5 Bedrooms · 3 Baths · House
· Patio · Garden · Office room · Balcony · Equipped kitchen · Swimming pool
Rimwick Forest · 3,606 sq.ft · 5 Bedrooms · 3 Baths · House · Patio · Garden · Office room · Balcony · Equipped kitchen · Swimming pool
Welcome to this tastefully updated 5-bedroom home nestled in highly sought-after Sterling Ridge. Cul-de-sac lot, with unparalleled privacy w. Serene backdrop of wooded greenbelt. 4 bedrooms upstairs, 2 jack & jill bathrooms, impressive game room & balcony overlooking backyard oasis. Hardwood floors on upper level, elegant touch to the home. Downstairs wood-like tile, office overlooks tranquil street; main bedroom has forest views. Main bathroom boast modern, spa like ambience, shower & free-standing tub. The heart of the home lies in the gourmet open kitchen, S. S.appliances, waterfall island & European-style cabinets. Backyard beckons heated pool & spa, covered patio, & outdoor kitchen. Top-rated schools, Tough Elementary & 9th grade campus, a short walk away YMCA, library, walking trails, supermarkets in close proximity. Don't miss this opportunity to call this exquisite home your own
USD 935,000
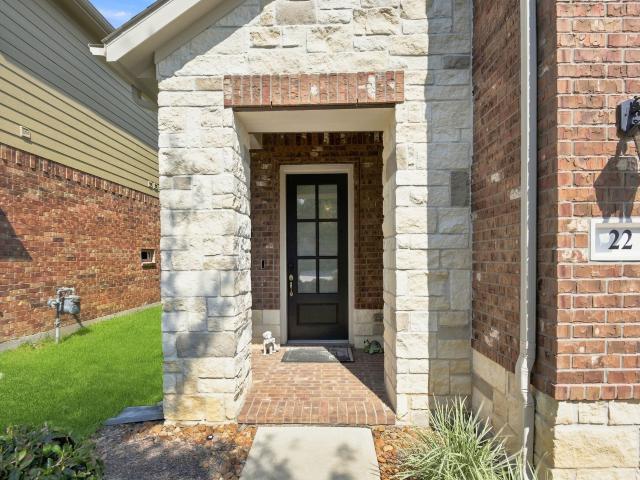
22 Ancestry Stone Place
View photo
Townhouse · for sale
USD 429,900
USD 197/sq.ft
22 Ancestry Stone Place
Rimwick Forest
· 2,174 sq.ft · 3 Bedrooms · 2 Baths · Townhouse
· Fireplace · Equipped kitchen
Rimwick Forest · 2,174 sq.ft · 3 Bedrooms · 2 Baths · Townhouse · Fireplace · Equipped kitchen
Welcome home to this beautifully appointed 3-bedroom, 2.5-bath townhome in The Woodlands, ideally situated with NO BACK NEIGHBORS and backing to a wooded greenbelt! The light-filled first floor features hardwood flooring throughout, a gas-log fireplace, and bright breakfast area. The chef’s kitchen is perfect for cooking and entertaining, boasting an oversized island, stainless steel appliances, under-cabinet lighting, walk-in pantry, custom cabinet and drawer shelving, plus a butler’s pantry with wine fridge. Upstairs offers a spacious game room/loft and laundry room with custom cabinetry. The oversized primary retreat is a true escape with a beautiful bath featuring granite countertops, dual sinks, expansive walk-in shower, and generous walk-in closet. Two secondary bedrooms share a bath with dual sinks and tub/shower combination. Exceptional storage, thoughtful upgrades, and a peaceful wooded backdrop offer added privacy and tranquility!
USD 429,900
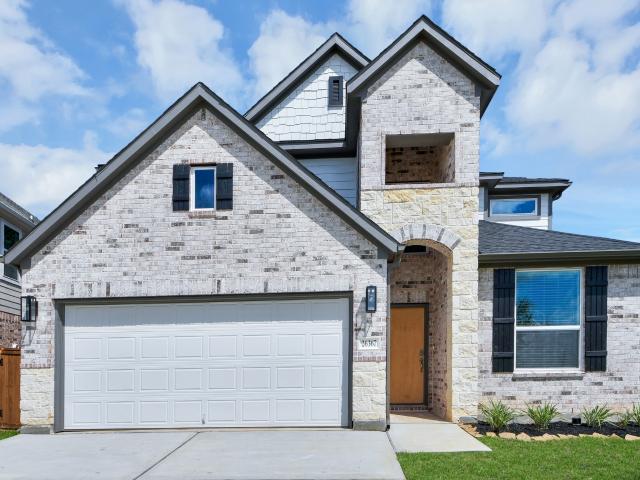
26367 Viva Drive
View photo
House · for sale
USD 422,990
USD 152/sq.ft
26367 Viva Drive
Rimwick Forest
· 2,777 sq.ft · 4 Bedrooms · 3 Baths · House
· Patio · Office room · Parking
Rimwick Forest · 2,777 sq.ft · 4 Bedrooms · 3 Baths · House · Patio · Office room · Parking
New construction by long lake. Welcome home to 26367 Viva Drive located in Decker Cove, a magnificent new home community and zoned to highly sought after Tomball ISD. With meticulous attention to detail and tremendous upgrades throughout, this exquisite residence showcases a remarkable floor plan featuring 4 bedrooms, 3.5 baths, home office, game room, a generous sized covered patio, and a convenient attached 2-car garage. Convenient proximity to Hwy 249 & FM 2920 for Tomball/Magnolia shopping, entertainment, dining, parks, & more! Don't miss this opportunity. Call now to discover more details about this exceptional plan
USD 422,990
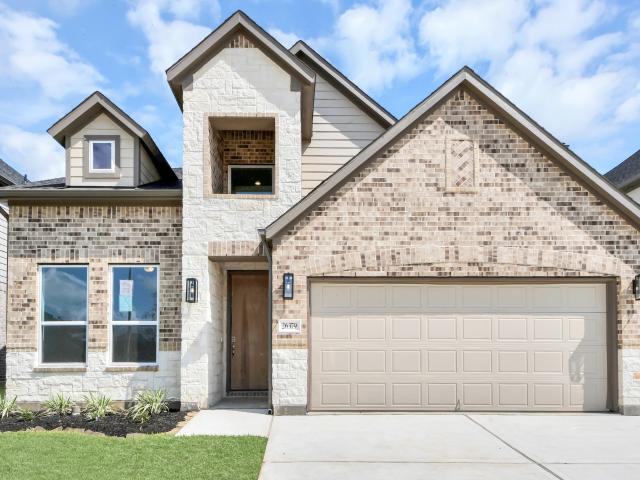
26379 Viva Drive
View photo
House · for sale
USD 429,003
USD 149/sq.ft
26379 Viva Drive
Rimwick Forest
· 2,874 sq.ft · 4 Bedrooms · 3 Baths · House
· Patio · Office room · Parking
Rimwick Forest · 2,874 sq.ft · 4 Bedrooms · 3 Baths · House · Patio · Office room · Parking
New construction by long lake. Welcome home to 26379 Viva Drive located in Decker Cove, a magnificent new home community and zoned to highly sought after Tomball ISD. With meticulous attention to detail and tremendous upgrades throughout, this exquisite residence showcases a remarkable floor plan featuring 4 bedrooms, 3.5 baths, home office, game room, a generous sized covered patio, and a convenient attached 2-car garage. Get ready to be enchanted by the breathtaking features. Convenient proximity to Hwy 249 & FM 2920 for Tomball/Magnolia shopping, entertainment, dining, parks, & more! Don't miss this opportunity. Call now to discover more details about this exceptional plan
USD 429,003
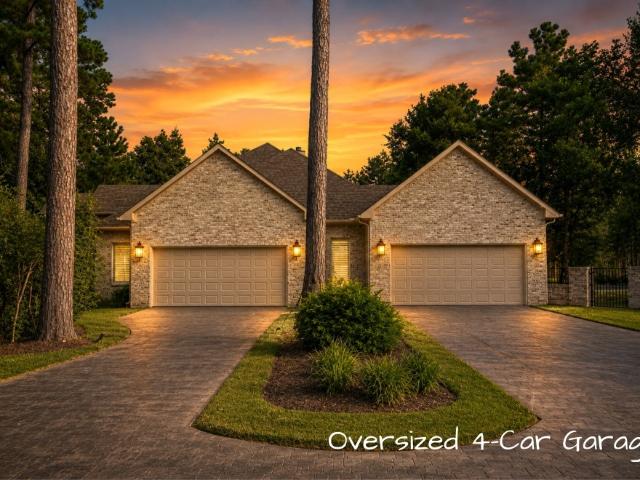
12111 S Tara Plantation Drive S
View photo
House · for sale
USD 3,600,000
USD 624/sq.ft
Updated
12111 S Tara Plantation Drive S
Rimwick Forest
· 5,769 sq.ft · 5 Bedrooms · 5 Baths · House
· Garden · Equipped kitchen · Parking · Swimming pool
Rimwick Forest · 5,769 sq.ft · 5 Bedrooms · 5 Baths · House · Garden · Equipped kitchen · Parking · Swimming pool
A private new-construction luxury estate minutes from the woodlands. Situated on approximately 2 acres within the exclusive gated Twelve Oaks community, this exceptional one-story residence offers 5,776 SF of thoughtfully designed living space. The gourmet kitchen features premium Thermador appliances, custom cabinetry, an oversized island and walk-in pantry, opening to expansive living areas with soaring ceilings. The home also features a private theater and separate guest casita, providing exceptional flexibility for family and guests. Outdoors, enjoy a resort-style heated pool and spa, covered entertaining areas, outdoor kitchen and expansive backyard. An oversized 4-car garage completes this remarkable property. A rare opportunity combining new construction, privacy, acreage and sophisticated luxury living just minutes from The Woodlands
USD 3,600,000
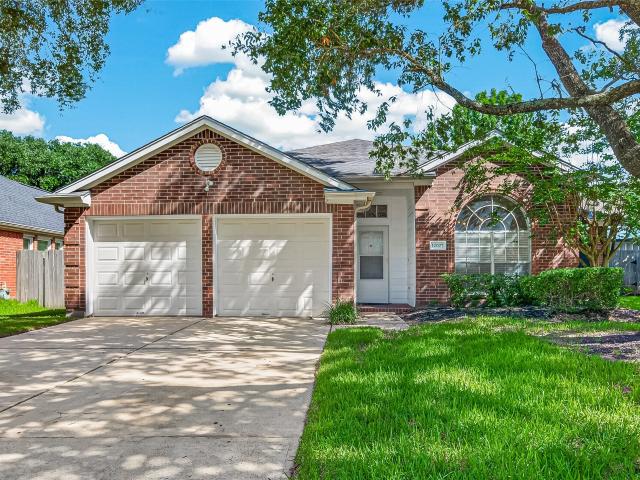
12007 Viola Court
View photo
House · for sale
USD 319,900
USD 142/sq.ft
12007 Viola Court
Rimwick Forest
· 2,239 sq.ft · 3 Bedrooms · 2 Baths · House
· Patio · Equipped kitchen · Parking
Rimwick Forest · 2,239 sq.ft · 3 Bedrooms · 2 Baths · House · Patio · Equipped kitchen · Parking
Come check out this grand, spacious, single story 3-bedroom 2 bath home with endless possibilities. As you grace the threshold walking in you will notice the LVP flooring throughout the living spaces, double layered crown molding, 10' ceilings and very cozy appeal stacked with very modern, updated light fixtures. The kitchen features granite countertops, spacious island for cooking, and a eat in kitchen space to add to those large gatherings. This home had an addition completed in 2020 that could be used as a nursery, or just an ensuite office space with doors that lead out to the covered patio to enjoy the beautiful fall Texas evenings. The primary bath has had some modern touches, including but not limited to updated fixtures, designer tile to the ceiling behind the vanities, gold modern mirrors. The garage has a large 19x8 enclosure that could be utilized as an office space and is in under heat/air and included in the square footage. This home is move in ready. All it needs is you
USD 319,900
90 Player Oaks Place
View photo
House · for sale
USD 1,399,000
USD 273/sq.ft
90 Player Oaks Place
Rimwick Forest
· 5,124 sq.ft · 5 Bedrooms · 4 Baths · House
· Patio · Garden · Office room · Swimming pool · Parking
Rimwick Forest · 5,124 sq.ft · 5 Bedrooms · 4 Baths · House · Patio · Garden · Office room · Swimming pool · Parking
Spacious & versatile, this Sterling Ridge residence offers a great combination of space, functionality & outdoor enjoyment. The downstairs floor plan includes a spacious primary suite plus a 2nd ensuite, a dedicated office & 2 staircases, creating flexibility for family, guests & work-from-home living. Crown molding, tray ceilings, soaring ceilings & abundant windows enhance the home’s scale & character. The breakfast room’s distinctive brick flooring adds character, while real wood flooring warms the dining room & office. Upstairs, 3 bedrooms are joined by a HUGE media room & game room, providing plenty of space for family & entertaining. A predominantly brick exterior & true oversized 3-car garage add presence & practicality. The backyard features an 8-foot-deep pool with hot tub & covered patio, with the greenbelt providing a natural backdrop. On a desirable corner lot near the Player Course, with excellent schools & all the amenities of The Woodlands
USD 1,399,000
43 Hearthshire Circle
View photo
House · for sale
USD 540,000
USD 170/sq.ft
Updated
43 Hearthshire Circle
Rimwick Forest
· 3,165 sq.ft · 4 Bedrooms · 3 Baths · House
· Garden · Equipped kitchen · Air conditioning
Rimwick Forest · 3,165 sq.ft · 4 Bedrooms · 3 Baths · House · Garden · Equipped kitchen · Air conditioning
Welcome to 43 Hearthshire Circle, a beautifully maintained 4BR/3.5BA haven in the highly desirable Village of Sterling Ridge, The Woodlands. This thoughtfully designed home balances space for productivity, entertainment, and peaceful family living. The main floor boasts a private study, a gourmet kitchen overlooking the family room, and a private primary suite. Upstairs, expansive media and game rooms offer the ultimate entertainment hub. With over $75k in updates, this home offers total peace of mind, including a brand-new roof installed 6/26, a new upstairs A/C (8/25), and a Bosch dishwasher (6/24). As a bonus, the high-end LG washer and dryer (5/25) stay with the property. Outside, a custom-designed butterfly garden transforms the backyard into a peaceful oasis, ideal for home schooling. Enjoy an easy, walkable lifestyle just steps from neighborhood parks and spray pads, with seamless access to neighborhood dining, shopping, schools, entertainment and more
USD 540,000
62 S Bardsbrook Circle
View photo
House · for sale
USD 699,000
USD 242/sq.ft
62 S Bardsbrook Circle
Rimwick Forest
· 2,885 sq.ft · 4 Bedrooms · 3 Baths · House
· Garden · Fireplace · Equipped kitchen · Swimming pool
Rimwick Forest · 2,885 sq.ft · 4 Bedrooms · 3 Baths · House · Garden · Fireplace · Equipped kitchen · Swimming pool
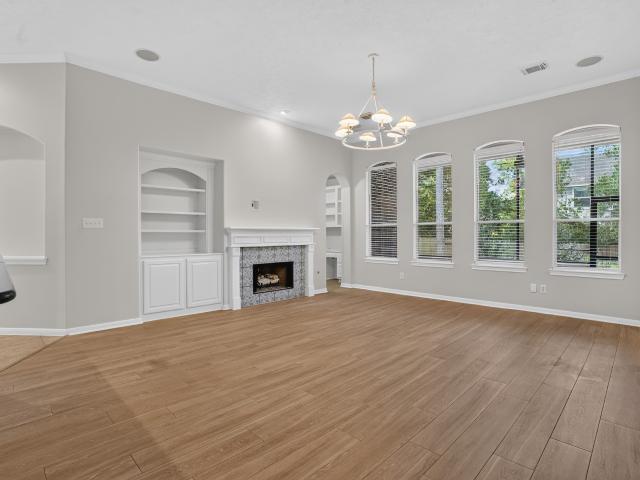
Welcome to this beautifully appointed 4-bedroom, 3-bath home, featuring fresh interior paint and a new roof for lasting peace of mind. Elegant crown molding and custom built-ins add character throughout, while the living room's cozy fireplace creates an inviting gathering space. The stylish kitchen boasts a striking navy blue island, ample cabinetry, and a new dishwasher, perfect for cooking and entertaining. The spa-like primary bath impresses with dual vanities and a spacious walk-in shower, offering a true retreat at the end of the day. Step outside to your own private oasis, complete with a sparkling pool and lush backyard — ideal for relaxing or hosting summer gatherings. This exceptional home has it all — schedule your showing today!
USD 699,000
2 Gilded Crest Court
View photo
House · for sale
USD 610,000
USD 254/sq.ft
2 Gilded Crest Court
Rimwick Forest
· 2,400 sq.ft · 4 Bedrooms · 2 Baths · House
· Office room · Equipped kitchen
Rimwick Forest · 2,400 sq.ft · 4 Bedrooms · 2 Baths · House · Office room · Equipped kitchen
Welcome home to this beautifully remodeled 4-bedroom, 2-bath home in the heart of The Woodlands, within walking distance to highly sought-after Tough Elementary. This move-in-ready property combines elegance w/quality craftsmanship throughout. Enjoy new LVP flooring throughout the living areas w/no carpet in the home. The flexible floor plan includes a private enclosed office, formal dining room & an open-concept living & kitchen area. The kitchen features custom soft-close cabinetry extending to the ceiling, quartzite countertops, a new farmhouse sink & all-new appliances along with updated hardware. The primary bath has been completely renovated w/a large freestanding soaking tub, separate shower & double vanities. Additional improvements include secondary bathroom updates, new laundry room tile, fresh interior & exterior paint, a Nest doorbell & a new HVAC system! Don't miss this move-in-ready 1-story home in The Woodlands
USD 610,000
26 Winhall Place
View photo
House · for sale
USD 684,900
USD 203/sq.ft
New
26 Winhall Place
Rimwick Forest
· 3,358 sq.ft · 4 Bedrooms · 3 Baths · House
· Garden · Office room · Equipped kitchen · Swimming pool
Rimwick Forest · 3,358 sq.ft · 4 Bedrooms · 3 Baths · House · Garden · Office room · Equipped kitchen · Swimming pool
Welcome to 26 Winhall Place, where over $230,000 in thoughtful upgrades & improvements bring together beautiful style, everyday comfort, peace of mind. This 3,366 square foot IMMACULATE Village Builder home, features 4 BR, 3.5 baths, generous bonus room & home office. The REMODELED CHEF's kitchen features premium appliances, designer finishes w/inviting layout, while light-filled spaces and a fresh, neutral palette create a bright, polished feel throughout. Thoughtful upgrades include PAID OFF SOLAR PANELS, a WHOLE HOME GENERATOR, CULLIGAN WATER FILTRATION SYSTEM with reverse osmosis, updated HVAC and water heater, and a newer roof, energy efficient appliances and custom details throughout. Outside, enjoy a private backyard retreat with a sparkling pool, spa/outdoor shower. Cul-de-sac lot, located minutes from parks, trails, splashpad, playground. Zoned to Magnolia ISD, this home offers a quieter Magnolia setting with shopping, dining & conveniences of The Woodlands just minutes away!
USD 684,900
118 Burberry Park
View photo
Townhouse · for sale
USD 255,000
USD 170/sq.ft
Updated
118 Burberry Park
Rimwick Forest
· 1,496 sq.ft · 3 Bedrooms · 2 Baths · Townhouse
· Garden · Equipped kitchen
Rimwick Forest · 1,496 sq.ft · 3 Bedrooms · 2 Baths · Townhouse · Garden · Equipped kitchen
Move in ready! Fresh new paint through out and new floor on main and second floor, no carpet! Beautiful townhome in Sterling Ridge! Featuring 3 bedrooms 2 & 1/2 baths. Full of light! Refrigerator, Washer and Dryer Included. Award winning Conroe ISD schools. Great location! Close to Walmart, restaurants, banks, YMCA, Public Library, parks, public pool, tennis courts & bike trails! Neutral colors. Huge master. Master bathroom with double sinks, tub+separate shower. Nice low maintenance backyard with Sprinkler System. Water heater 2022, dishwasher 2023 and roof replaced on Sept 2024
USD 255,000
19 Hepplewhite Way
View photo
House · for sale
USD 4,950,000
USD 440/sq.ft
19 Hepplewhite Way
Rimwick Forest
· 11,227 sq.ft · 5 Bedrooms · 5 Baths · House
· Patio · Sauna · Gym · Fireplace · Equipped kitchen · Parking · Swimming pool · Lift
Rimwick Forest · 11,227 sq.ft · 5 Bedrooms · 5 Baths · House · Patio · Sauna · Gym · Fireplace · Equipped kitchen · Parking · Swimming pool · Lift
Exceptional custom estate overlooking the 14th hole of the Nicklaus Course in guard-gated Carlton Woods. Panoramic golf course views, architecturally detailed ceilings, elevator, 4-car garage with workshop, whole-home generator and exceptional storage. The expansive kitchen features a Wolf 6-burner gas range, dual copper sinks, 2 dishwashers and 2 walk-in pantries, opening to the breakfast and family rooms. Brick-lined wine room; first-floor guest suite. The primary retreat offers a dual-sided fireplace, sauna, coffee bar and adjoining flex room ideal for a study, gym or nursery. Upstairs are 3 en-suite bedrooms, game room with full bar, media room with wet bar and craft room. Outdoors, enjoy an extensive covered patio, outdoor kitchen, fire pit, pool, spa and pool bath, all framed by beautiful golf course views
USD 4,950,000
10 Otter Lodge Place
View photo
House · for sale
USD 460,000
USD 192/sq.ft
10 Otter Lodge Place
Rimwick Forest
· 2,390 sq.ft · 4 Bedrooms · 2 Baths · House
· Patio · Garden · Swimming pool · Fireplace · Equipped kitchen
Rimwick Forest · 2,390 sq.ft · 4 Bedrooms · 2 Baths · House · Patio · Garden · Swimming pool · Fireplace · Equipped kitchen
Situated on a quiet cul-de-sac in The Woodlands, this beautiful 4-bedroom, 2.5-bath home offers the perfect blend of comfort, space, and convenience. Step inside to soaring ceilings, new luxury vinyl plank flooring, a spacious formal dining room, and an open-concept living area with a cozy gas fireplace overlooking the backyard. The kitchen features granite countertops, a large island, gas cooking, abundant cabinetry, and a walk-in pantry, with additional storage in the laundry room. Upstairs, the generous primary suite boasts a jetted tub, separate shower, dual vanities, and oversized walk-in closet. Enjoy one of the home's standout features—a huge private backyard with no rear neighbors, an expansive stamped concrete patio, oversized hot tub/kiddie pool, storage shed, and direct gated access to a shaded walking trail. Located near parks, pools, tennis/pickleball courts, trails, and top-rated Conroe ISD schools
USD 460,000
179 Hearthshire Circle
View photo
House · for sale
USD 698,000
USD 218/sq.ft
179 Hearthshire Circle
Rimwick Forest
· 3,197 sq.ft · 4 Bedrooms · 4 Baths · House
· Patio · Garden · Swimming pool · Equipped kitchen · Parking
Rimwick Forest · 3,197 sq.ft · 4 Bedrooms · 4 Baths · House · Patio · Garden · Swimming pool · Equipped kitchen · Parking
Welcome to this charming 1.5 story home with a 3-car garage, formal dining room, and 4 bedrooms on the main floor. The kitchen features granite countertops, while the backyard oasis offers a pool, hot tub, covered patio, retractable awning, and built-in grill. Upstairs, you'll find a spacious game room, media room, and full bathroom, ensuring relaxation and entertainment. This Single-Family property boasts 4 bedrooms, 4 bathrooms, 3206 sqft of living space, and was built in 2013. Don't miss out on this gem located at 179 Hearthshire!
USD 698,000
26395 Viva Drive
View photo
House · for sale
USD 422,990
USD 151/sq.ft
26395 Viva Drive
Rimwick Forest
· 2,788 sq.ft · 4 Bedrooms · 3 Baths · House
· Patio · Parking
Rimwick Forest · 2,788 sq.ft · 4 Bedrooms · 3 Baths · House · Patio · Parking
New construction by long lake. Welcome home to 26395 Viva Drive located in Decker Cove, a magnificent new home community and zoned to highly sought after Tomball ISD. With meticulous attention to detail and tremendous upgrades throughout, this exquisite residence showcases a remarkable floor plan featuring 4 bedrooms, 3.5 baths, a generous sized covered patio, and a convenient attached 2-car garage. Convenient proximity to Hwy 249 & FM 2920 for Tomball/Magnolia shopping, entertainment, dining, parks, & more! Get ready to be enchanted by the breathtaking features. Don't miss this opportunity. Call now to discover more details about this exceptional plan
USD 422,990
25102 Ashley Trace Court
View photo
House · for sale
USD 824,999
USD 284/sq.ft
25102 Ashley Trace Court
Rimwick Forest
· 2,895 sq.ft · 3 Bedrooms · 2 Baths · House
· Patio · Parking
Rimwick Forest · 2,895 sq.ft · 3 Bedrooms · 2 Baths · House · Patio · Parking
Located in the highly desirable gated community of Twelve Oaks, this stunning home features 3 spacious bedrooms, 2.5 bathrooms, a private study, and a 3-car garage. The elegant formal dining room opens to a bright, airy floor plan enhanced by custom touches such as 8' doors, soaring ceilings, a tankless water heater, handcrafted cabinetry, a farmhouse sink, and quartz countertops. Step outside to a beautiful, covered patio with a wood ceiling—perfect for relaxing or entertaining
USD 824,999
98 W Ambassador Bend
View photo
House · for sale
USD 2,380,000
USD 394/sq.ft
98 W Ambassador Bend
Rimwick Forest
· 6,039 sq.ft · 6 Bedrooms · 6 Baths · House
· Patio · Office room · Swimming pool
Rimwick Forest · 6,039 sq.ft · 6 Bedrooms · 6 Baths · House · Patio · Office room · Swimming pool
Fantastic opportunity to own a recently updated golf course home offering exceptional space, comfort, and outdoor living. This impressive residence features 6 generously sized bedrooms, 6 full baths, and a powder room, along with multiple living and entertaining areas including a media room, game room, and private office/library. Recent updates include fresh paint, updated countertops, new plumbing fixtures, a new roof, and a new Fire Magic grill. The outdoor space is truly special, with a beautiful pool, covered patio, outdoor grill area, and serene golf course views—perfect for relaxing or entertaining. Located in a desirable area with sought-after schools, this home offers the ideal combination of size, updates, location, and lifestyle
USD 2,380,000
32056 S Wiggins Street
View photo
House · for sale
USD 136,800
USD 92/sq.ft
32056 S Wiggins Street
Rimwick Forest
· 1,475 sq.ft · 3 Bedrooms · 2 Baths · House
Rimwick Forest · 1,475 sq.ft · 3 Bedrooms · 2 Baths · House
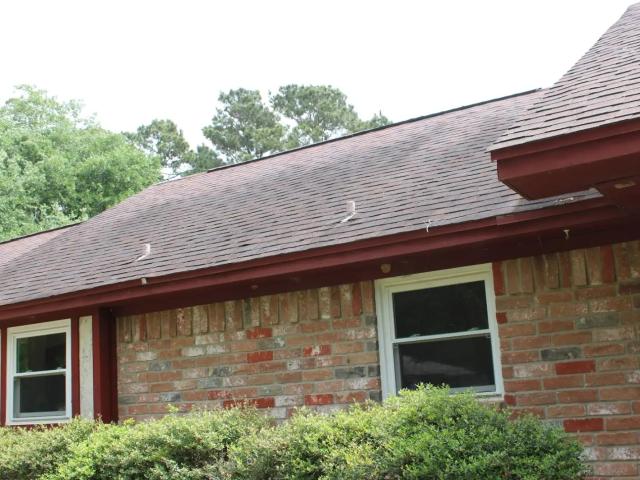
Half-acre lot in established Magnolia community, opportunity to acquire a 3-bedroom, 2-bath, 1483 SF home on a generously sized parcel in a growing NW Houston submarket with easy access to TX-249/Aggie Expressway, the Tomball corridor, and the Lake Conroe area. Built in 1982 in a mature neighborhood setting. Property backs to commercial. Subject to third-party approval in a SS. Sold strictly as-is; deferred maintenance including foundation, roof, Hvac, electrical and terminate issues documented by licensed TREC and WDI inspectors. Buyer to independently verify all measurements, schools, deed restrictions and acreage
USD 136,800
25518 Decker Prairie Rosehill Road
View photo
House · for sale
USD 879,000
USD 235/sq.ft
25518 Decker Prairie Rosehill Road
Rimwick Forest
· 3,735 sq.ft · 5 Bedrooms · 3 Baths · House
· Patio · Parking · Equipped kitchen
Rimwick Forest · 3,735 sq.ft · 5 Bedrooms · 3 Baths · House · Patio · Parking · Equipped kitchen
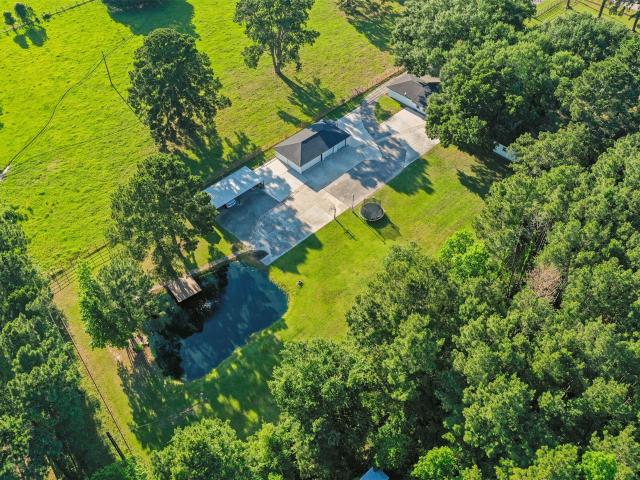
Extraordinary custom ranch-style home on 2 unrestricted, equestrian-friendly acres. Wooded, fully fenced, & gated. Complete with a private stocked pond with a pier, 4-car detached garage, 4-car carport, circle driveway, excellent stone curb appeal, covered porch, & huge enclosed back patio! Completely Renovated (2023-2024) down to the studs including electrical, pex plumbing, raised ceilings in the open concept living area, all stone tile flooring, Quartz countertops, large windows, & modern finishes! Inside, you'll find 5 versatile bedrooms (2 ensuites), 3 full baths, a game/flex room, formal dining area, & utility with built-ins. The gourmet kitchen offers a breakfast bar/cooktop island, under cabinet lighting, subway tile backsplash, & premium appliances while the huge primary suite features a safe room, dual vanities, & an oversized shower. Enjoy country living while having convenient proximity to Hwy 249 & FM 2920 for Tomball/Magnolia shopping, dining, parks, & more!
USD 879,000
28814 Champion Oaks Drive
View photo
House · for sale
USD 266,000
USD 211/sq.ft
28814 Champion Oaks Drive
Rimwick Forest
· 1,259 sq.ft · 2 Bedrooms · 1 Bath · House
· Patio · Garden · Deck · Equipped kitchen · Parking
Rimwick Forest · 1,259 sq.ft · 2 Bedrooms · 1 Bath · House · Patio · Garden · Deck · Equipped kitchen · Parking
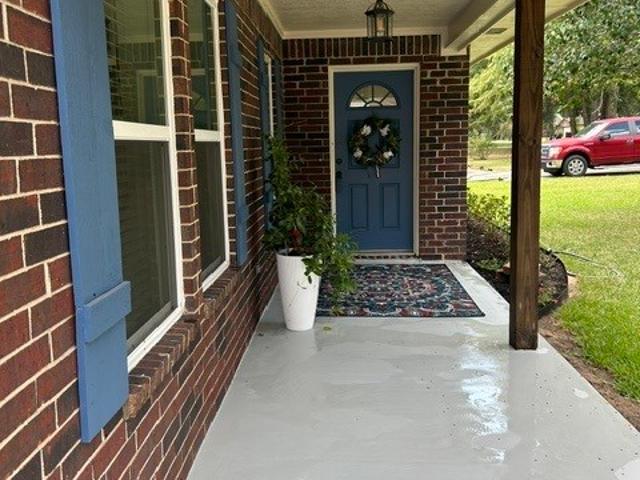
No hoa or mud tax! Welcome to this charming Ranch home with 2 bedrooms, 1 bathroom offering comfortable living space. Recent improvements include new roof, fresh interior & exterior paint, updated light fixtures, bathroom faucets, bathtub, quartz countertop featuring double sinks, dishwasher & all new windows. This spacious Jack-and-Jill style bathroom provides convenient access & functionality. Walk-in closets too! The kitchen is designed for everyday living & entertaining, lots of counter space, pantry, breakfast bar & additional dining/kitchen eating area. Tile flooring flows throughout the home with new vinyl plank flooring in bedrooms & bathroom. Blinds cover all the windows. Covered back patio & deck offering a space for relaxing & entertaining. Ample space in back yard for shed. A 2-car attached garage with openers, provides convenient parking & additional storage. Close to shopping and schools. Access to backyard from either side of the house. This one is worth the look!
USD 266,000
28222 Summer Lane
View photo
House · for sale
USD 169,000
USD 144/sq.ft
28222 Summer Lane
Rimwick Forest
· 1,173 sq.ft · 4 Bedrooms · 1 Bath · House
· Garden
Rimwick Forest · 1,173 sq.ft · 4 Bedrooms · 1 Bath · House · Garden
Unique manufactured home with large backyard for sale in the area. Good to generate rental income. Current lease month to month. No HOA, no restrictions. Zoned to Highly Acclaimed Tomball ISD Schools. Priced to sell
USD 169,000
55 W Matisse Meadow Court
View photo
House · for sale
USD 815,000
USD 235/sq.ft
55 W Matisse Meadow Court
Rimwick Forest
· 3,466 sq.ft · 4 Bedrooms · 3 Baths · House
· Patio · Garden · Deck · Fireplace · Equipped kitchen · Swimming pool
Rimwick Forest · 3,466 sq.ft · 4 Bedrooms · 3 Baths · House · Patio · Garden · Deck · Fireplace · Equipped kitchen · Swimming pool
Beautifully updated and filled with natural light, this 4-bedroom, 3.5-bath home is located on a quiet cul-de-sac with no through traffic in Sterling Ridge. Engineered wood flooring extends throughout the first floor, complemented by new carpet upstairs, fresh interior paint—including doors and trim—and updated light fixtures throughout. The impressive two-story family room showcases an updated fireplace and opens to the renovated kitchen featuring quartz countertops, a new sink, abundant cabinetry, and a custom beverage center with space for a wine or beverage refrigerator. A private study with French doors sits off the entry. The first-floor primary suite offers vaulted ceilings, backyard access, and a beautifully updated bath with new countertops and a frameless glass shower. Upstairs are three secondary bedrooms and a spacious game room. Outside, enjoy the waterfall pool, spa, covered patio, large deck, and green space. New roof (Aug. 2026)
USD 815,000
12134 S Tara Plantation Drive
View photo
House · for sale
USD 725,000
USD 280/sq.ft
12134 S Tara Plantation Drive
Rimwick Forest
· 2,583 sq.ft · 3 Bedrooms · 2 Baths · House
· Equipped kitchen
Rimwick Forest · 2,583 sq.ft · 3 Bedrooms · 2 Baths · House · Equipped kitchen
Welcome home to this exceptional custom residence in the exclusive gated community of Twelve Oaks in Tomball, offering privacy, elegance, and a serene setting just outside the city limits. Surrounded by lush greenery and located within a community of custom estates, this home blends refined design with a peaceful natural environment. Covered front porch opens to expansive living spaces highlighted by sliding glass doors that seamlessly connect to a full-length covered back porch, creating ideal indoor-outdoor living. Designed with elevated finishes throughout. The chef-inspired kitchen showcases quartz countertops, an oversized island, and an open layout perfect for entertaining. The primary suite offers a private retreat with a spa-like bath including a freestanding soaking tub, custom walk-in shower, and a beautifully finished walk-in closet. Experience refined living at its best, schedule your private showing today
USD 725,000
170 Hearthshire Circle
View photo
House · for sale
USD 600,000
USD 183/sq.ft
170 Hearthshire Circle
Rimwick Forest
· 3,272 sq.ft · 4 Bedrooms · 3 Baths · House
· Equipped kitchen
Rimwick Forest · 3,272 sq.ft · 4 Bedrooms · 3 Baths · House · Equipped kitchen
Gorgeous brick-and-stone home located in the award-winning Master-planned community of The Woodlands Sterling Ridge! This move-in-ready Home features a bright, open-concept floor plan with beautiful tile and wood flooring throughout the main living areas. Private study with custom-built-ins provides the perfect work-from-home space; The spacious living areas offer comfort and flexibility for everyday living. The kitchen is ideal for entertaining, showcasing a large center island, breakfast bar, abundant cabinetry, and elegant crown molding. Upstairs, you'll find an impressive Game room, Media room, Wet bar, and dedicated space for a beverage refrigerator—perfect for hosting family and friends. Fresh interior paint adds to the home's move-in-ready appeal. Enjoy convenient access to premier shopping, Dining, Parks, and Miles of scenic Walking and Biking trails. With a low tax rate and an exceptional location, this home offers the ideal combination of comfort, convenience, and lifestyle
USD 600,000
146 S Star Ridge Circle, The Woodlands, US, TX
View photo
House · for sale
USD 445,000
146 S Star Ridge Circle, The Woodlands, US, TX
Rimwick Forest
· 4 Bedrooms · 2 Baths · House
· Equipped kitchen
Rimwick Forest · 4 Bedrooms · 2 Baths · House · Equipped kitchen
Welcome to 146 S Star Ridge Circle—an updated one-story gem in the heart of The Woodlands! This 4-bedroom, 2-bath home sits on a spacious lot with mature trees and plenty of room to relax or entertain. Step inside to find a beautifully renovated interior featuring an open layout, updated kitchen with modern finishes, stylish bathrooms, and wood-look tile flooring. The newer roof (2022) adds peace of mind, while large windows fill the home with natural light. Located minutes from parks, trails, top-rated schools, and shopping, this move-in-ready home blends comfort, style, and convenience. A rare find—don’t miss it!
USD 445,000
126 Hearthshire Circle
View photo
House · for sale
USD 650,000
USD 200/sq.ft
126 Hearthshire Circle
Rimwick Forest
· 3,240 sq.ft · 4 Bedrooms · 3 Baths · House
· Patio · Equipped kitchen · Parking · Swimming pool
Rimwick Forest · 3,240 sq.ft · 4 Bedrooms · 3 Baths · House · Patio · Equipped kitchen · Parking · Swimming pool
This is it! absolutely stunning! This home has it all! Gorgeous m/i builder home with sparkling pool & waterfall! Entertaining & open floorplan. Kitchen w/ granite, huge island, gas cooktop, all stainless appliances, copper sink, washer, dryer, fridge stay!,study w/ french doors, game room, media room, formal dining, soaring ceilings & lots of natural light, tile, oversize garage, sprinkler system! Huge covered patio & no rear neighbors! Very private & serene! New paint (11/2025) & new carpet (11/2025). This is it!
USD 650,000
29706 Wichita Falls
View photo
House · for sale
USD 249,900
USD 139/sq.ft
29706 Wichita Falls
Rimwick Forest
· 1,787 sq.ft · 4 Bedrooms · 2 Baths · House
Rimwick Forest · 1,787 sq.ft · 4 Bedrooms · 2 Baths · House
WELCOME HOME to your brand new 4 bedrooms, 2 baths manufactured home located on a coversized lot, and NO HOA! This manufactured double wide home is the perfect split floorplan! As you drive up, you will notice a spacious lot with lots of privacy and located across the street from the park. This property sits on almost 1/2 an acre with a large front porch. As you enter you are greeted with an open concept living space, which is perfect for any buyer! The Primary Suite is oversized with a walk-in closet in your en-suite bathroom with double sinks! Everything is brand new! The secondary bedrooms have generous closet space and are perfectly positioned on the opposite side of the home. Enjoy peaceful living with a low tax rate and NO MUD Tax! You are still minutes from shopping, dining and The Woodlands! Schedule your tour today!
USD 249,900
23 ancestry stone
View photo
Townhouse · for sale
USD 410,000
USD 202/sq.ft
23 ancestry stone
Rimwick Forest
· 2,024 sq.ft · 3 Bedrooms · 2 Baths · Townhouse
· Patio · Garden · Fireplace · Equipped kitchen · Parking · Swimming pool
Rimwick Forest · 2,024 sq.ft · 3 Bedrooms · 2 Baths · Townhouse · Patio · Garden · Fireplace · Equipped kitchen · Parking · Swimming pool
Welcome home to this beautifully maintained townhome offering stylish finishes on a quiet cul-de-sac in Sterling Ridge. The open-concept floorplan is filled with natural light & features a spacious family room anchored by a stone fireplace. The chef-inspired kitchen showcases crisp white cabinetry, granite countertops, a large center island with seating, pendant lighting, designer backsplash & a walk-in pantry. The adjoining breakfast area opens to a covered patio & private, fenced backyard, creating the perfect space for relaxing. Upstairs, the generous primary suite offers elegant tray ceilings, a spa-like bath with large walk-in shower, dual vanities and a generous walk-in closet. Two additional bedrooms, a full bath & laundry room complete the 2nd floor. The attached two-car garage features custom storage shelving, and convenient access to the mud area. Generator hookups in place. Prime Woodlands location near schools, parks, splashpad, pool, walking trails, shopping & dining
USD 410,000

Get email alerts

Don't miss out: be the first to know about new properties

The alert was correctly created

On subscribing you accept the conditions of use and the privacy policy
Alert
Receive new ads in your inbox
Save this search
Receive alerts for new listings

We'll send you an email when we have new properties for: "Properties for sale in Rimwick Forest"

The alert was correctly created

Pemberly, The Woodlands Southeast Montgomery CCD Montgomery County Texas
Gallery Grove
Get email alerts and be the first to see new listings
Required field
On subscribing I accept the terms of the privacy policy
Perfect! You'll soon start receiving new listings via email
Alert
Receive an email when we have new ads for Properties for sale in Rimwick Forest
Save this search
Filters

Bedrooms

Size (sq.ft)

sq.ft
sq.ft

Price

USD
USD

Property type

Bathrooms

Clear all filters
Receive notifications when new entries are published.