496 houses for sale in Chandalar South

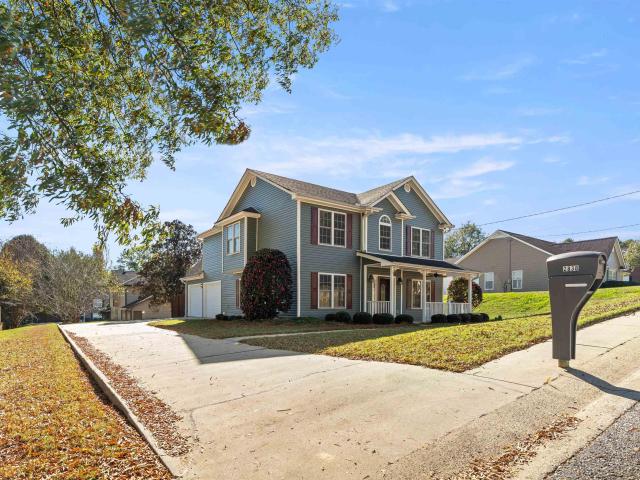
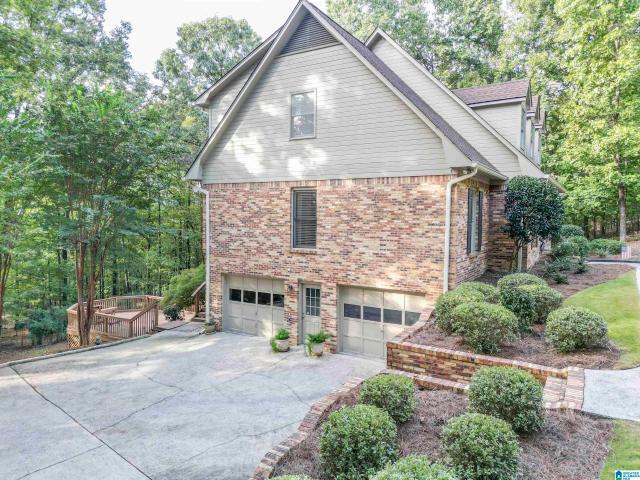
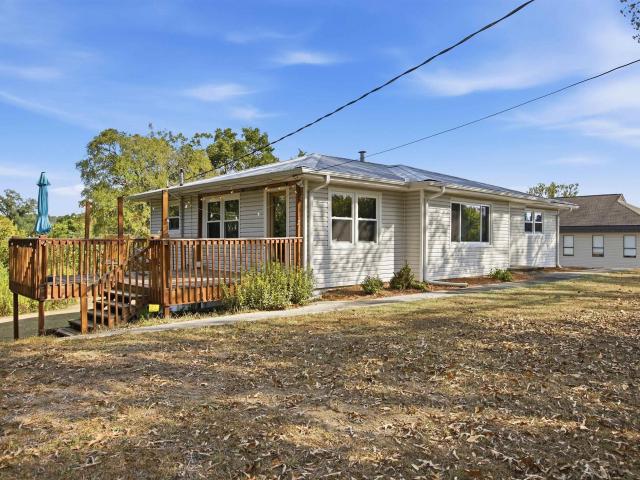
3674 Helena Road
View photo
House · for sale
USD 374,900
USD 135/sq.ft
3674 Helena Road
Chandalar South
· 2,766 sq.ft · 4 Bedrooms · 2 Baths · House
· Office room · Cellar
Chandalar South · 2,766 sq.ft · 4 Bedrooms · 2 Baths · House · Office room · Cellar
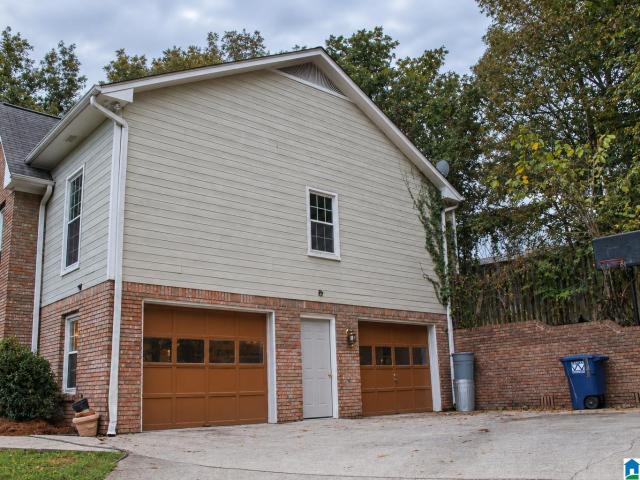
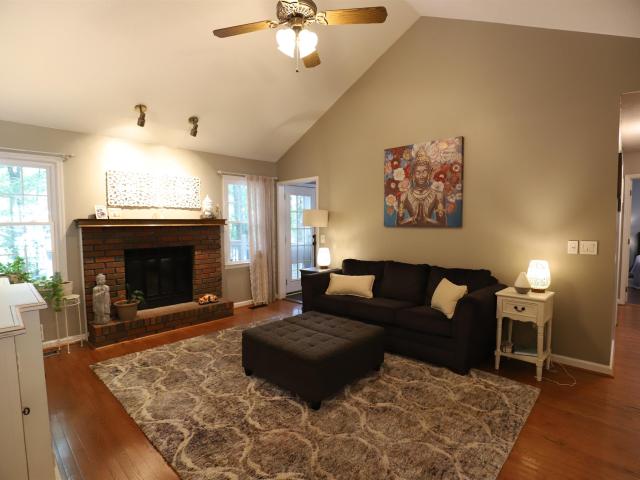
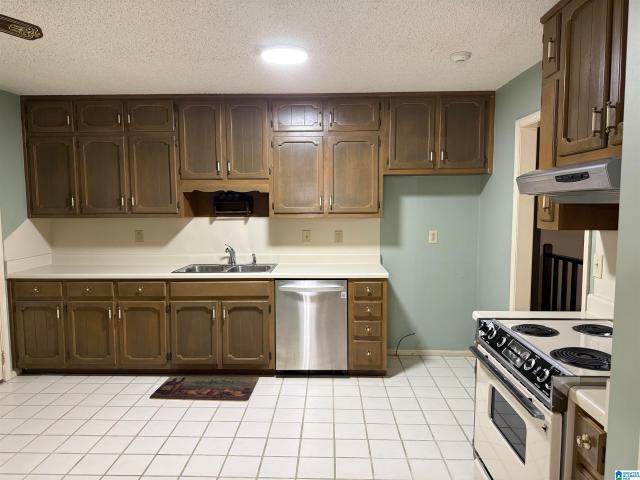
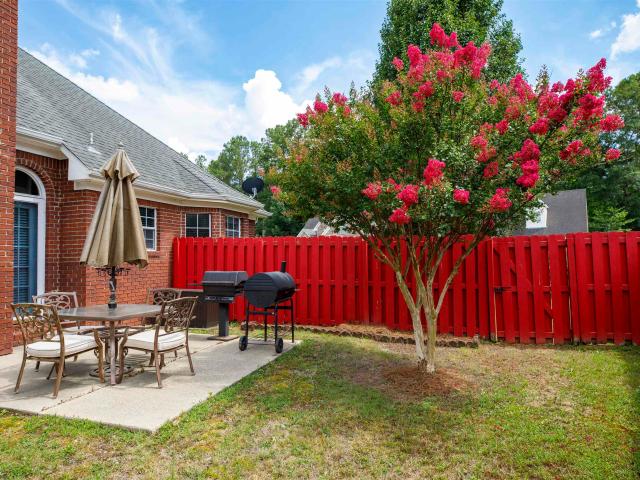
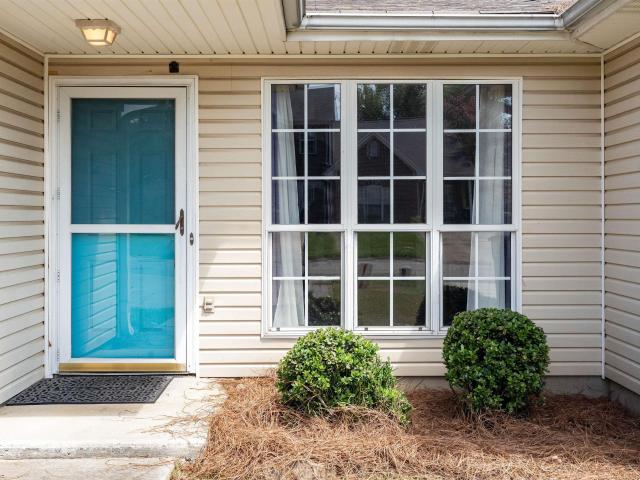
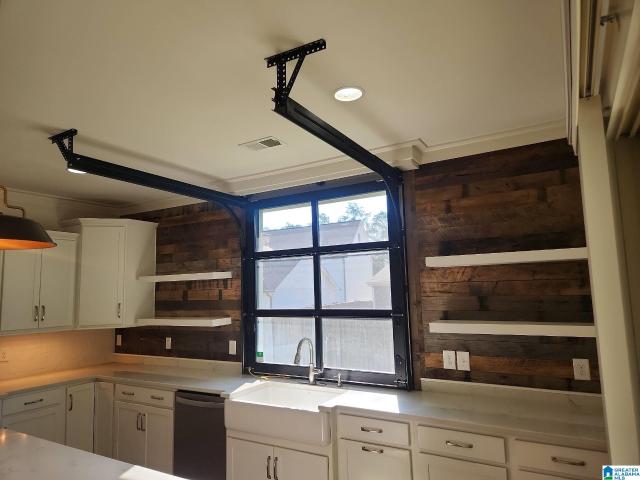
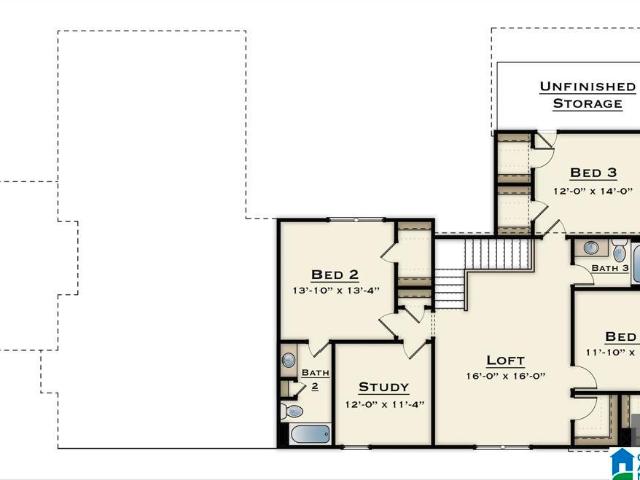
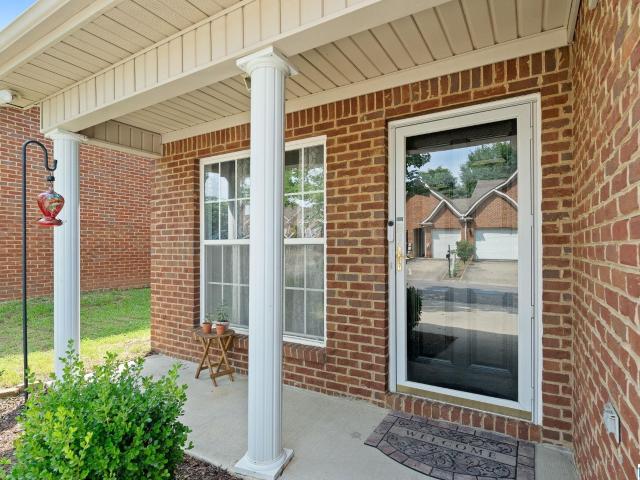
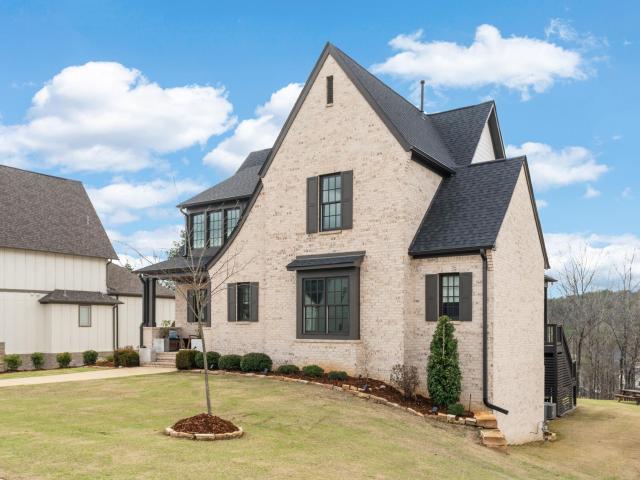
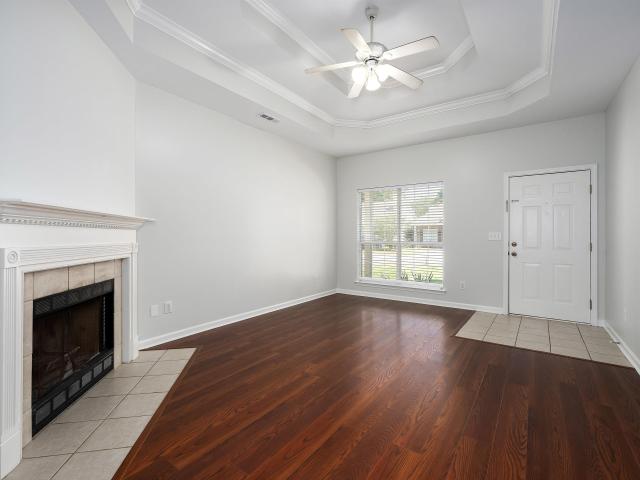
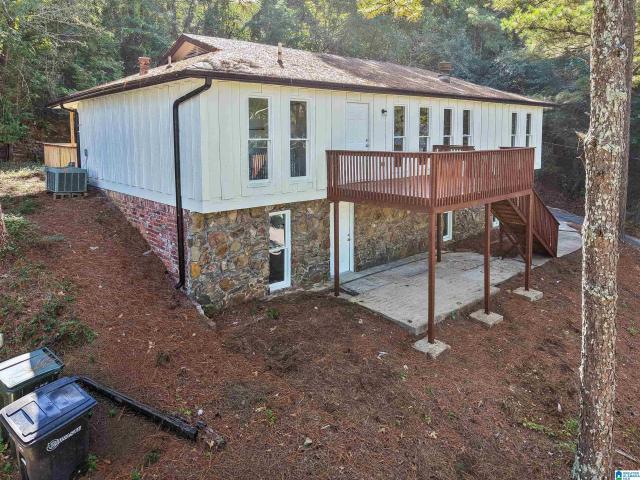
Rare O&I (Office & Institutional) zoned property on approximately 1.31 acres along Helena Road! Conveniently located near Old Town, shopping, dining, schools, and County Road 52, this versatile property offers flexible residential or potential office/professional-use appeal. Features include multiple living areas, basement space, covered and open outdoor areas. Exceptional space, convenience, and possibilities in a central Helena location
USD 374,900
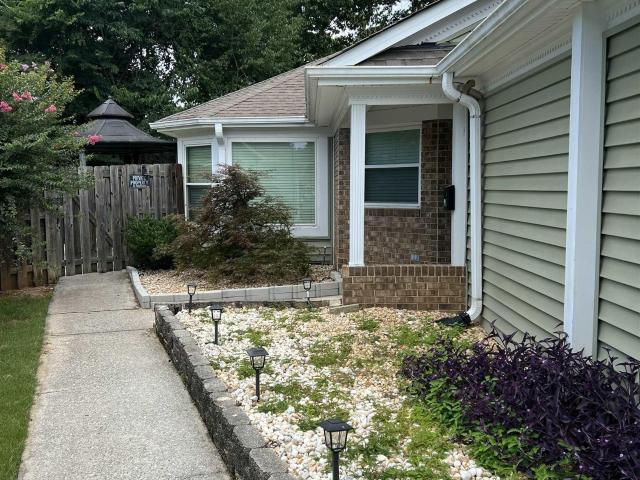
2524 Arbor Cove
View photo
House · for sale
USD 543,000
USD 152/sq.ft
2524 Arbor Cove
Chandalar South
· 3,563 sq.ft · 4 Bedrooms · 3 Baths · House
· Patio · Garden · Fireplace · Equipped kitchen
Chandalar South · 3,563 sq.ft · 4 Bedrooms · 3 Baths · House · Patio · Garden · Fireplace · Equipped kitchen
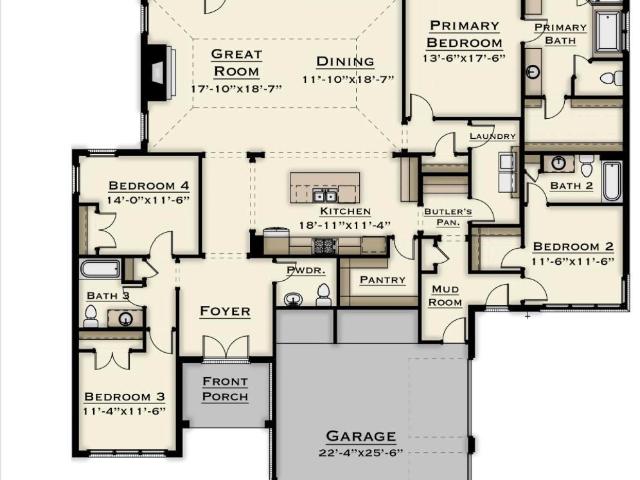
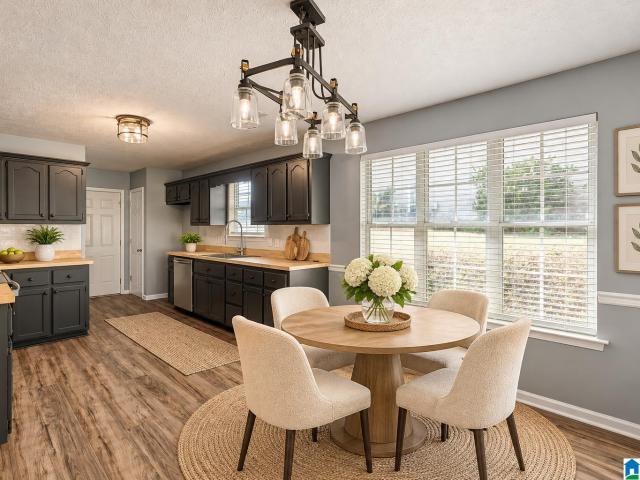
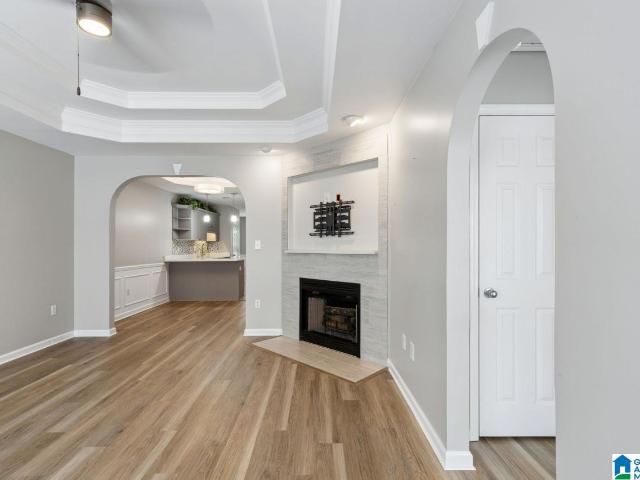
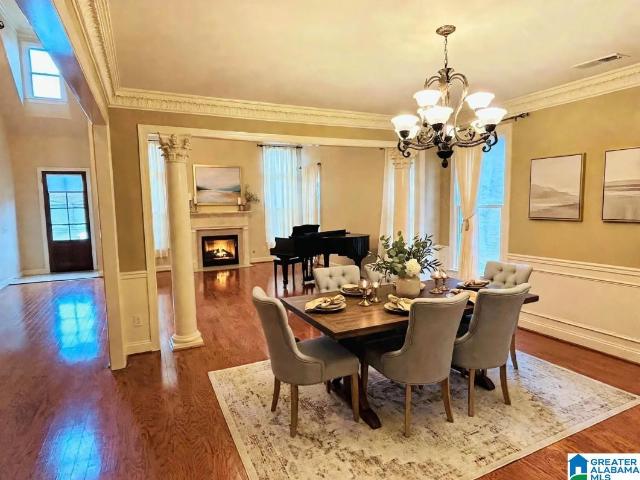
NEW in Arbor Hills of Hoover. These homes are known for their gated access and prime location walkable to Riverchase Elementary and less than 5 minutes from shopping, restaurants, and interstate access. Fall in love with the ideal floorplan featuring open-concept living, dining, kitchen and sizable den/keeping room. Spacious kitchen includes corner pantry, gas cooktop, and ample cabinetry with granite counters. Your owner's suite is located on the main-level with 2 large walk-in closets, extra long double vanity, walk-in shower & jetted tub. Fall in love with this home's gorgeous design features such as intricate crown moulding, columns, 2 gas fireplaces and gleaming hardwoods. Upstairs you'll discover a 2nd suite with walk-in closet and private bath plus 2 more bedrooms with jack & jill bathroom. The backyard is privacy fenced with covered screened patio. Note: The interior photos in this listing have been virtually staged with furniture to help visualize the homes layout potential
USD 543,000
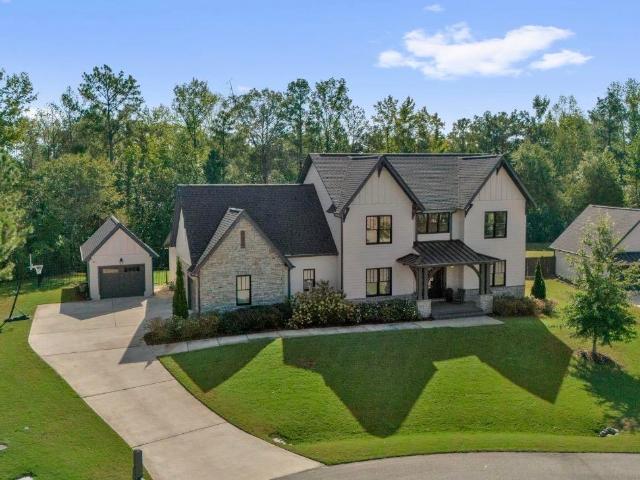
1909 Seattle Slew Drive
View photo
House · for sale
USD 3,150,000
USD 1,393/sq.ft
1909 Seattle Slew Drive
Chandalar South
· 2,260 sq.ft · 4 Bedrooms · 3 Baths · House
· Office room · Parking · Cellar
Chandalar South · 2,260 sq.ft · 4 Bedrooms · 3 Baths · House · Office room · Parking · Cellar
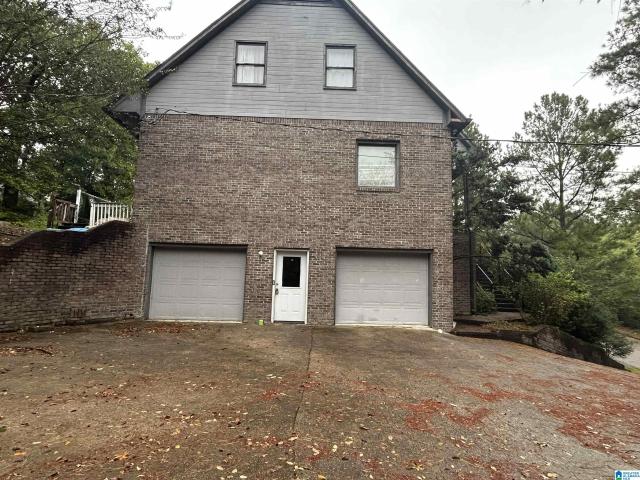
Donât miss this spacious 4-bedroom, 3-bath home in desirable Helena! The home has been updated with fresh interior paint and new LVT flooring. The finished basement offers additional living space, perfect for a recreation room, home office, guest area, or media room. Relax or entertain on the screened-in porch, and enjoy the convenience of a two-car garage. Located near highly regarded Helena schools, shopping, dining, and local amenities. This home delivers the space, flexibility, and location buyers are looking for. Schedule your private showing today!
USD 3,150,000
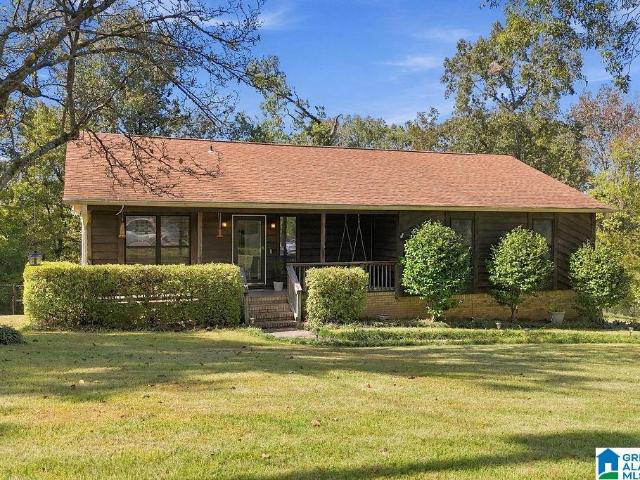
141 Blackridge Crest
View photo
House · for sale
USD 644,000
USD 240/sq.ft
New
141 Blackridge Crest
Chandalar South
· 2,680 sq.ft · 4 Bedrooms · 3 Baths · House
· Patio · Fireplace · Swimming pool · Parking
Chandalar South · 2,680 sq.ft · 4 Bedrooms · 3 Baths · House · Patio · Fireplace · Swimming pool · Parking
Inquire with the listing agent to learn more about our special incentives. 7,500 toward closing costs when working with silverton mortgage. Build this plan! Discover elevated living at The Foothills of Blackridge! Dreaming of a lifestyle that blends modern comfort with vibrant outdoor living? Amenities include a pool, pavilion, walking trails, putting green, playground, firepit, bocce ball, and cornhole. Enjoy additional spaces for socializing and recreation, such as a resort-style pool with cabanas, pickleball courts, a wiffle ball field, amphitheater and stage, event spaces, indoor and outdoor fitness wings, outdoor entertainment areas with food truck parking, and a kidâs playground. The Walker, a single-level plan, complements this dynamic lifestyle with quartz countertops, a gas cooktop with a custom hood, built-in appliances, and hardwood floors in main living spaces. Relax on a covered patio with a gas fireplace, surrounded by professional landscaping and an irrigation system f
USD 644,000
1905 Seattle Slew Drive
View photo
House · for sale
USD 305,000
USD 95/sq.ft
1905 Seattle Slew Drive
Chandalar South
· 3,186 sq.ft · 4 Bedrooms · 4 Baths · House
· Garden · Office room · Swimming pool · Deck · Equipped kitchen · Cellar
Chandalar South · 3,186 sq.ft · 4 Bedrooms · 4 Baths · House · Garden · Office room · Swimming pool · Deck · Equipped kitchen · Cellar
The home is being sold as is and will be a nice home with some TLC. The home needs a handy man or an investor. The Basement has finished square footage that includes a potential entertainment area, a full bath, an office, studio, Storage, or bedroom usage. The main level contains Master Bedroom no. 1, kitchen, dining room, family room, breakfast room, laundry room, living room, and pantry off the kitchen. Level 2 has master bedroom no. 2, 2 additional bedrooms with a Jack and Jill bathroom. The front porch makes for comfortable sitting looking out over the front yard. Out the back door is your open deck with hot tub. Finished Basement square footage to be updated. More pictures will be added
USD 305,000
5120 Shamrock Drive
View photo
House · for sale
USD 344,500
USD 133/sq.ft
5120 Shamrock Drive
Chandalar South
· 2,583 sq.ft · 5 Bedrooms · 3 Baths · House
· Office room · Parking
Chandalar South · 2,583 sq.ft · 5 Bedrooms · 3 Baths · House · Office room · Parking
5 bedrooms, 3 full baths, bonus room, and a one-car garage in Helena! Beautifully remodeled all the way through, 5120 Shamrock Drive offers the space and flexibility buyers want, with room for a home office, playroom, media room, workout space, guests, or a growing household. Conveniently located in Helenaâs 35080 area near shopping, dining, parks, and major commuter routes. 5-bedroom 3-bath home! Helena school system! The perfect location!
USD 344,500
2838 Bridlewood Terrace
View photo
House · for sale
USD 350,000
USD 172/sq.ft
2838 Bridlewood Terrace
Chandalar South
· 2,024 sq.ft · 4 Bedrooms · 2 Baths · House
· Garden · Terrace · Equipped kitchen · Parking · Lift
Chandalar South · 2,024 sq.ft · 4 Bedrooms · 2 Baths · House · Garden · Terrace · Equipped kitchen · Parking · Lift
Welcome to this beautifully maintained 4-bedroom, 2.5-bath home offering spacious living, thoughtful updates, and a fantastic location. The newly renovated eat-in kitchen (2025) is a standout, featuring gorgeous granite countertops, new cabinetry, LED lighting, and high-end stainless steel appliances. Upstairs, you'll find all four bedrooms, including an oversized primary suite with a private sitting area, ensuite bath, and generous walk-in closet. A convenient main-level laundry room and half bath add everyday practicality, while a chair lift provides easier access between floors. Additional improvements include new double-pane windows (2020) and garage doors with openers (2025). Enjoy the beautifully landscaped yard, fenced backyard, 2-car garage, and ample driveway parking. Located in the desirable Bridlewood community, zoned for Helena schools, and convenient to shopping, dining, and local amenities!
USD 350,000
5846 Water Branch Road
View photo
House · for sale
USD 325,000
USD 230/sq.ft
5846 Water Branch Road
Chandalar South
· 1,410 sq.ft · 3 Bedrooms · 2 Baths · House
· Patio · Garden · Fireplace · Equipped kitchen
Chandalar South · 1,410 sq.ft · 3 Bedrooms · 2 Baths · House · Patio · Garden · Fireplace · Equipped kitchen
Welcome to easy, one-level living in Hoover's Lake Cyrus community! This charming 3-bedroom, 2-bath home is tucked along a quiet street with no homes directly across the street, offering a little extra privacy. Inside, you'll find an inviting living room with a cozy gas fireplace, beautiful hardwood floors, and a functional layout that flows into the kitchen featuring granite countertops, stainless steel appliances, a walk-in pantry, and a cheerful breakfast nook. Step outside to a fully fenced backyard and covered patio for relaxing outdoors. Additional attic storage provides room for those extra belongings. Lake Cyrus offers community amenities including swimming, tennis, a clubhouse, and playground. Conveniently located near Hoover shopping, dining, and everyday essentials, this home combines comfort, convenience, and low-maintenance one-level living!
USD 325,000
226 Calvert Circle
View photo
House · for sale
USD 651,000
USD 232/sq.ft
New
226 Calvert Circle
Chandalar South
· 2,799 sq.ft · 4 Bedrooms · 3 Baths · House
· Swimming pool · Parking
Chandalar South · 2,799 sq.ft · 4 Bedrooms · 3 Baths · House · Swimming pool · Parking
Inquire with the listing agent to learn more about our special incentives. 7,500 toward closing costs when working with silverton mortgage. Build this plan! This home has not been built yet. Discover elevated living at The Foothills of Blackridge! Dreaming of a lifestyle that blends modern comfort with vibrant outdoor living? Amenities include a pool, pavilion, walking trails, putting green, playground, firepit, bocce ball, and cornhole. Enjoy additional spaces for socializing and recreation, such as a resort-style pool with cabanas, pickleball courts, a wiffle ball field, amphitheater and stage, event spaces, indoor and outdoor fitness wings, outdoor entertainment areas with food truck parking, and a kidâs playground. The Tanglewood is one of our most popular plans and features amazing plan customization options. Build this plan in our newest phase, which boasts lots with trees and mountain views. Schedule your appointment today to discuss lot availability, plan change options, desi
USD 651,000
8018 Rockhampton Circle
View photo
House · for sale
USD 270,000
USD 190/sq.ft
8018 Rockhampton Circle
Chandalar South
· 1,421 sq.ft · 3 Bedrooms · 2 Baths · House
· Garden · Fireplace · Equipped kitchen
Chandalar South · 1,421 sq.ft · 3 Bedrooms · 2 Baths · House · Garden · Fireplace · Equipped kitchen
Welcome home to bright, airy living and a layout designed for effortless connection. From the moment you step inside, light pours into open-concept living spaces where soaring ceilings and warm finishes set an inviting scene. Whether you are unwinding by the cozy fireplace on a quiet evening or hosting friends for weekend get-togethers, the main living area flows seamlessly into a well-appointed kitchen, making everyday living and entertaining a breeze. Step outside to enjoy your private backyard retreatâperfect for morning coffee, evening cookouts, or simply soaking in the sunshine. Peaceful neighborhood surroundings wrap the property in a wonderful sense of space and calm. Conveniently located near local parks, dining, and daily conveniences, this move-in-ready home offers the ideal balance of quiet comfort and modern lifestyle. All thatâs left to do is settle in and start making memories!
USD 270,000
106 Sommersby Drive
View photo
Townhouse · for sale
USD 225,000
USD 143/sq.ft
106 Sommersby Drive
Chandalar South
· 1,572 sq.ft · 3 Bedrooms · 2 Baths · Townhouse
· Garden · Parking · Equipped kitchen
Chandalar South · 1,572 sq.ft · 3 Bedrooms · 2 Baths · Townhouse · Garden · Parking · Equipped kitchen
Buyer rate buy down offered to buyer with preferred lender. Buyer monthly payment reduced first 2 years. Home is located in great small community in Pelham, 3 bedrooms upstairs. 2 bath and laundry upstairs. Main level features Great size living room with kitchen and separate dining room. Powder bath on main level. Nice big backyard. Large master bedroom. Great size closets. One car garage. 2 additional parking pads. Easy to get on Freeway or Hwy 31. Close to Pelahm schools. Upstairs flooring repalced to LVP 2025. Interior paint 2026. Brand NEW HVAC unit 2026. NEW Roof 2021. NEW Water heater 2025. All large updates are taken care of. Must see!
USD 225,000
150 Sommersby Circle
View photo
House · for sale
USD 236,900
USD 143/sq.ft
150 Sommersby Circle
Chandalar South
· 1,647 sq.ft · 3 Bedrooms · 2 Baths · House
· Garden · Fireplace · Equipped kitchen
Chandalar South · 1,647 sq.ft · 3 Bedrooms · 2 Baths · House · Garden · Fireplace · Equipped kitchen
Welcome home to this beautifully maintained 3-bedroom, 2.5-bath townhome in the heart of Pelham in the quite neighborhood of Sommersby! Step inside to discover a spacious living room featuring a stunning fireplace that serves as the perfect focal point, an updated kitchen, and fully renovated bathrooms with beautiful finishes. Outside, enjoy a fantastic backyard offering the perfect space for relaxing, entertaining, or enjoying small gardening. Meticulously cared for and move-in ready, this home offers the perfect combination of comfort, style, and convenience!
USD 236,900
160 Eagle Cove Drive
View photo
House · for sale
USD 295,000
USD 224/sq.ft
160 Eagle Cove Drive
Chandalar South
· 1,313 sq.ft · 3 Bedrooms · 2 Baths · House
· Patio · Equipped kitchen · Parking
Chandalar South · 1,313 sq.ft · 3 Bedrooms · 2 Baths · House · Patio · Equipped kitchen · Parking
Professionals photos will be added Tuesday. Beautifully updated and move-in ready! This well-maintained 3-bedroom, 2-bath home offers an inviting blend of comfort, style, and everyday practicality. Owners have made significant improvements, including a new HVAC (2020), Kitchen Appliances (2023), Garage Door (2024), stairs from road (2019) and fenced area for pets (2018). The kitchen features granite countertops, stainless steel appliances, and tile flooring, while the spacious primary suite offers dual vanities and an oversized tiled shower. Enjoy outdoor living with a concrete patio, sitting area, and attractive landscaping. A brick front and fiber cement siding provide low-maintenance appeal, while the garage offers additional storage. Zoned for Pelham City Schools and ideally situated with two convenient routes to I-65, this home offers easy access to shopping, dining, and Oak Mountain State Park. Thoughtful updates, a desirable location, and a home that's ready for its next chapter
USD 295,000
196 Blackridge Circle
View photo
House · for sale
USD 610,000
USD 206/sq.ft
New
196 Blackridge Circle
Chandalar South
· 2,949 sq.ft · 4 Bedrooms · 3 Baths · House
· Patio · Fireplace · Equipped kitchen · Swimming pool · Parking
Chandalar South · 2,949 sq.ft · 4 Bedrooms · 3 Baths · House · Patio · Fireplace · Equipped kitchen · Swimming pool · Parking
Inquire with the listing agent to learn more about our special incentives. 7,500 toward closing costs when working with silverton mortgage. Build this plan! Discover elevated living at The Foothills of Blackridge! Dreaming of a lifestyle that blends modern comfort with vibrant outdoor living? Amenities include a pool, pavilion, walking trails, putting green, playground, firepit, bocce ball, and cornhole. Enjoy additional spaces for socializing and recreation, such as a resort-style pool with cabanas, pickleball courts, a wiffle ball field, amphitheater and stage, event spaces, indoor and outdoor fitness wings, outdoor entertainment areas with food truck parking, and a kidâs playground. Build The Clarence! Its standard layout features a main-level primary suite and boasts tons of natural light on the common areas. Be sure to browse our available plan options, such as a patio extension, outdoor fireplace, chef and gourmet kitchen appliance packages and much more! Inquire with the listi
USD 610,000
2109 Chandabrook Drive
View photo
House · for sale
USD 369,900
USD 154/sq.ft
2109 Chandabrook Drive
Chandalar South
· 2,400 sq.ft · 3 Bedrooms · 2 Baths · House
· Patio · Garden · Office room · Deck · Fireplace · Equipped kitchen
Chandalar South · 2,400 sq.ft · 3 Bedrooms · 2 Baths · House · Patio · Garden · Office room · Deck · Fireplace · Equipped kitchen
Beautifully updated 3BR/2.5BA home tucked on a quiet Pelham cul-de-sac with NO HOA! Conveniently near Oak Mountain State Park, shopping, dining, I-65 and Hoover! Enjoy vaulted ceilings, hardwood floors, a cozy fireplace, formal dining room and updated kitchen with custom cabinetry and oversized pantry. The main level features a spacious primary suite plus two bedrooms and a full bath. The finished lower level offers a large bonus/recreation room, home office/flex space, half bath and garage-level entryâideal for entertaining or working from home. Relax on the deck or screened patio overlooking the private fenced backyard. Updates include roof and water heater (2023), hardwood flooring (2024), kitchen flooring (2021), and composite siding, windows, gutters and rails (2019). Flexible living spaces and a convenient Pelham location make this home a standout!
USD 369,900
2348 Chandabrook Drive
View photo
House · for sale
USD 345,000
USD 171/sq.ft
2348 Chandabrook Drive
Chandalar South
· 2,013 sq.ft · 4 Bedrooms · 3 Baths · House
· Garden · Deck · Equipped kitchen · Parking · Cellar
Chandalar South · 2,013 sq.ft · 4 Bedrooms · 3 Baths · House · Garden · Deck · Equipped kitchen · Parking · Cellar
Imagine having a separate garage and workshop in Pelhamâs Chandalar community! You can relax on your open deck or screened porch, enjoying the view of your huge, private, fenced-in backyard. On the main level, youâll find a kitchen, living room, dining room, three bedrooms, and two bathrooms. The master bedroom has its own ensuite full bath. The daylight basement features a large bedroom/bonus room, with connecting full bath. Plus, there are four garages, two detached and two in the basement, all with door openers. The roof was replaced in 2026
USD 345,000
144 Roy Court
View photo
House · for sale
USD 284,000
USD 201/sq.ft
144 Roy Court
Chandalar South
· 1,410 sq.ft · 3 Bedrooms · 2 Baths · House
· Patio · Garden · Office room · Fireplace · Equipped kitchen
Chandalar South · 1,410 sq.ft · 3 Bedrooms · 2 Baths · House · Patio · Garden · Office room · Fireplace · Equipped kitchen
New price! Come See this 4-sided brick home on a spacious corner lot in the heart of Helena! Surrounded by mature landscaping and featuring a fenced backyard, this well-maintained home offers soaring ceilings, transom windows, crown molding, hardwood floors, and a cozy gas fireplace. The bright dining area flows into the kitchen with a large pantry and sunny breakfast nook overlooking the backyard. The primary suite features a triple tray ceiling, walk-in closet, and ensuite bath with double vanities, garden tub, and separate shower. Two additional bedrooms offer flexibility, including one with a vaulted ceiling that's perfect for a home office. Enjoy the private backyard with a patio and natural gas grill, ideal for relaxing or entertaining. Recent updates include a new water heater, updated carpet in the bedrooms and hallway, and partially floored attic storage. Located in a desirable Helena neighborhood, this move-in ready home combines comfort, style, and convenience
USD 284,000
4008 Virginia Lane
View photo
Townhouse · for sale
USD 229,900
USD 175/sq.ft
4008 Virginia Lane
Chandalar South
· 1,313 sq.ft · 3 Bedrooms · 2 Baths · Townhouse
· Garden · Equipped kitchen
Chandalar South · 1,313 sq.ft · 3 Bedrooms · 2 Baths · Townhouse · Garden · Equipped kitchen
Welcome to this beautifully maintained end-unit townhome in the heart of Helena, conveniently located near shopping, restaurants, and everything Helena has to offer. One of the rare 3-bedroom floor plans in the community, this spacious home offers an open kitchen with stainless steel appliances, a large living area, and plenty of room to spread out. The oversized primary suite features a spacious bathroom with dual vanities and tall ceilings, while the tiled hall bathroom adds a nice touch of style and durability. Outside, the backyard is the perfect sizeâenough space to relax, entertain, or let the kids play without creating a lot of maintenance. With its larger floor plan, desirable end-unit location, and rare 3-bedroom layout, this is a townhome you won't want to miss! This home comes with a double lot as the vacant lot next to it conveys with the property! Lots to offer with this one!
USD 229,900
2236 Black Creek Crossing
View photo
House · for sale
USD 705,000
USD 200/sq.ft
2236 Black Creek Crossing
Chandalar South
· 3,509 sq.ft · 5 Bedrooms · 4 Baths · House
· Garden · Fireplace · Equipped kitchen · Parking · Swimming pool
Chandalar South · 3,509 sq.ft · 5 Bedrooms · 4 Baths · House · Garden · Fireplace · Equipped kitchen · Parking · Swimming pool
2236 Black Creek Xing is a two-story Hoover home with 3,555 square feet, five bedrooms, four bathrooms, and a two-car garage. Built in 2019, the main level connects the kitchen, dining area, and living room, where large windows and a fireplace define the shared space. The kitchen has quartz countertops, a large island, stainless steel appliances, and a wood-accent wall. One bedroom is located on the main level, while the upper floor includes additional bedrooms and a loft. Corner sliding doors open to a screened porch overlooking the rear yard. The community also includes a clubhouse, pool, and fitness center. Included 100-Day Home Warranty with buyer activation
USD 705,000
171 Blackridge Circle
View photo
House · for sale
USD 756,020
USD 243/sq.ft
New
171 Blackridge Circle
Chandalar South
· 3,111 sq.ft · 4 Bedrooms · 3 Baths · House
· Parking · Swimming pool
Chandalar South · 3,111 sq.ft · 4 Bedrooms · 3 Baths · House · Parking · Swimming pool
Inquire with the listing agent to learn more about our special incentives. 7,500 toward closing costs when working with silverton mortgage. Build this plan! Discover elevated living at The Foothills of Blackridge! Dreaming of a lifestyle that blends modern comfort with vibrant outdoor living? Amenities include a pool, pavilion, walking trails, putting green, playground, firepit, bocce ball, and cornhole. Enjoy additional spaces for socializing and recreation, such as a resort-style pool with cabanas, pickleball courts, a wiffle ball field, amphitheater and stage, event spaces, indoor and outdoor fitness wings, outdoor entertainment areas with food truck parking, and playground. The Hagen includes a 3-car garage with porte cochere, an upstairs study, and walk-in attic storage for added convenience. Customize your home with additional plan options & designer finishes. Contact the listing agent for the design book and explore available structural upgrades to make it uniquely yours. Othe
USD 756,020
160 Hayesbury Lane
View photo
House · for sale
USD 230,000
USD 161/sq.ft
160 Hayesbury Lane
Chandalar South
· 1,421 sq.ft · 2 Bedrooms · 2 Baths · House
· Garden · Office room · Equipped kitchen
Chandalar South · 1,421 sq.ft · 2 Bedrooms · 2 Baths · House · Garden · Office room · Equipped kitchen
Fresh paint throughout! One level living convenient to everything! The inviting living room flows seamlessly into the eat-in kitchen, complete with abundant cabinetry, a breakfast bar, and plenty of workspace for meal preparation. The spacious primary suite is a true retreat, featuring a tray ceiling, sitting area, large walk-in closet and an ensuite bath with dual vanities. A generously sized secondary bedroom and full bath provide flexibility for guests, family, or a home office. Step outside to enjoy the private, fenced backyard. Perfect for pets, gardening, or relaxing evenings outdoors. Conveniently located just minutes from Hwy 31, I-65, shopping and dining, and all that Pelham and Hoover have to offer. This move-in ready home combines comfort, location, and value in one attractive package!
USD 230,000
1932 blackridge road, hoover, us, al
View photo
House · for sale
USD 899,900
1932 blackridge road, hoover, us, al
Chandalar South
· 5 Bedrooms · 4 Baths · House
· Garden · Gym · Deck · Fireplace · Equipped kitchen · Parking · Swimming pool · Cellar
Chandalar South · 5 Bedrooms · 4 Baths · House · Garden · Gym · Deck · Fireplace · Equipped kitchen · Parking · Swimming pool · Cellar
Welcome to the gorgeous gated community of Blackridge! Ideally located near the front of the neighborhood, this home offers a seasonal lake view & a flat backyard perfect for relaxing or entertaining. Inside, you’ll love the spacious open floor plan featuring decorator colors & a chef’s dream kitchen with stone countertops, gas stove, a large island, stainless appliances, & a huge pantry. Get cozy & enjoy the living room gas fireplace in cooler months or covered deck in the warmer months. The main level master suite is luxurious complete with a soaking tub, tiled shower, separate vanities, & a huge walk-in closet. Also on the main level is a guest bedroom & full bath. Upstairs offers a versatile loft, two junior bedrooms, & another full bath. The finished basement boasts a 5th bedroom, full bath, media room, bonus room, storm shelter, & abundant storage. Enjoy a 3-car garage with EV charger. Resort-style amenities include stunning pools, a gym, lake, pickleball courts, & clubhouse!
USD 899,900
980 Indian Crest Drive
View photo
House · for sale
USD 669,900
USD 198/sq.ft
980 Indian Crest Drive
Chandalar South
· 3,380 sq.ft · 5 Bedrooms · 3 Baths · House
· Garden · Deck · Equipped kitchen · Cellar · Parking
Chandalar South · 3,380 sq.ft · 5 Bedrooms · 3 Baths · House · Garden · Deck · Equipped kitchen · Cellar · Parking
Indian springs awaits you! Looking for a spacious home in the heart of it all. This is it! zoned for oak mountain schools, convenient to westminster, briarwood, indian springs and olv. Fabulous, well loved 1.5 story with Primary Bedroom & Bath on main with a spacious Den, Half Bath, Dining Room, Living, Laundry Room, Kitchen with SS appliances, Electric Cook Top, GE Double Ovens (2021), Solid Surface Counters, Breakfast Room, Laundry and access to the Custom Built Screened Porch(2018) which is like a private retreat. Enjoy entertaining with access to multi level decks and a spacious back yard. The upstairs boast 4 large bedrooms and 2 Full Baths. New Roof-Architectural Shingle (2021), New Electrical Panel (2024), Upper Level Trane 3 ton Heat Pump(2025) Main Level Trane 4 Ton Heat Pump (2021). The unfinished daylight basement is huge. Parking for 4 cars, ATV's and additional storage. E-Z access to Hwy. 280, Caldwell Mill, I-65 and I-459. Churches, Parks & Shopping nearby
USD 669,900
3356 N Wildewood Drive
View photo
House · for sale
USD 295,000
USD 128/sq.ft
3356 N Wildewood Drive
Chandalar South
· 2,293 sq.ft · 3 Bedrooms · 2 Baths · House
· Garden · Office room · Equipped kitchen
Chandalar South · 2,293 sq.ft · 3 Bedrooms · 2 Baths · House · Garden · Office room · Equipped kitchen
Back on the market! Motivated seller! Deal fell through! Home is in a cul-de-sac. Here are just a few of updates over the years. 1. Closed in the atrium to make an office. 2004 2. Put new cabinets in the kitchen and new appliances. 2004 3. Windows have been replaced. 2013 & 2017 4. Air conditioner and heater replaced. 2018 5. Built new laundry room. 2024 6. Roof has been replaced. 2006 7. Changed out toilets. 2004 8. Added 3rd bedroom. 2008 9. New light fixtures in 2025 10. Added shiplap in the den in 2025 11. New vanities in master bath. 2004 and front bathroom. 2010 12. Had workshop built in backyard. 2005 13. Put vinyl siding on the house in 2017 (no painting outside except for the trim) 14. Put Quartz countertops in kitchen in 2024. I found that the windows have a Lifetime Limited warranty that is transferable. House has 2 bonus rooms, one bonus room is being used as a bedroom. This is just a few items of improvement on this home. Hurry before it's too late
USD 295,000
2598 Blackridge Cove
View photo
House · for sale
USD 984,500
USD 268/sq.ft
2598 Blackridge Cove
Chandalar South
· 3,660 sq.ft · 4 Bedrooms · 4 Baths · House
· Patio · Garden · Fireplace · Equipped kitchen · Parking
Chandalar South · 3,660 sq.ft · 4 Bedrooms · 4 Baths · House · Patio · Garden · Fireplace · Equipped kitchen · Parking
Open house 11/1 (2-4). Motivated Sellers! Welcome to this beautifully maintained home nestled on a private, wooded lot in a desirable neighborhood. Offering 4 bedrooms and 4.5 baths, this spacious home features large living areas designed for both everyday living and entertainment. The kitchen offers an abundance of cabinetry and generous countertop space, providing plenty of room for storage and meal preparation. Step outside to enjoy the large backyard and expansive covered patio, complete with a gas fireplace. Perfect for relaxing or gathering with family and friends. A 3-car garage adds exceptional convenience and storage. With this homes spacious layout, well-maintained condition, beautiful outdoor setting, and inviting living spaces, this is a home you will want to see!
USD 984,500
1507 Citation Terrace
View photo
House · for sale
USD 339,000
USD 140/sq.ft
1507 Citation Terrace
Chandalar South
· 2,411 sq.ft · 3 Bedrooms · 2 Baths · House
· Office room · Terrace · Fireplace · Equipped kitchen · Parking
Chandalar South · 2,411 sq.ft · 3 Bedrooms · 2 Baths · House · Office room · Terrace · Fireplace · Equipped kitchen · Parking
Southern charm meets everyday comfort in this inviting Helena retreat! A welcoming front porch and mature trees set the scene, while vaulted ceilings, exposed beams and a striking stone fireplace create a living room full of warmth and character. The recently updated kitchen pairs white cabinetry with granite countertops, a tile backsplash and stainless steel appliances, with a separate dining room ready for weeknight meals or holiday gatherings. Three bedrooms and two full baths offer comfortable main-level living, including a recently updated guest bath and a primary bath with a tiled walk-in shower. Downstairs, a spacious bonus room and convenient half bath provide flexibility for movie nights, a home office or hobbies. A generous laundry room adds valuable storage, while the side-entry garage adds everyday convenience. Enjoy Helena's small-town charm, Old Town shops, local parks and community events. Inviting spaces and timeless character make this a place to call home!
USD 339,000
7566 Spencer Lane
View photo
House · for sale
USD 226,500
USD 194/sq.ft
7566 Spencer Lane
Chandalar South
· 1,163 sq.ft · 2 Bedrooms · 2 Baths · House
· Garden · Fireplace · Equipped kitchen
Chandalar South · 1,163 sq.ft · 2 Bedrooms · 2 Baths · House · Garden · Fireplace · Equipped kitchen
Welcome to 7566 Spencer Lane in Helenaâs desirable Wyndham Cottages! This charming 2-bedroom, 2-bath cottage offers comfortable one-level living with an inviting layout and a private backyard. The spacious living room features a cozy wood-burning fireplace, creating the perfect spot to relax or gather with friends and family. The kitchen opens to the dining area and includes a convenient peninsula with seatingâideal for morning coffee, casual meals, or entertaining while you cook. Both bedrooms offer comfortable space, while the primary suite includes a private bath with a double vanity. Step outside to enjoy the private yard, perfect for relaxing, gardening, or letting your pets enjoy the outdoors. Conveniently located near shopping, dining, parks, and everything Helena has to offer, this move-in-ready cottage is a wonderful opportunity for buyers looking for comfort, convenience, and low-maintenance living
USD 226,500
1705 Woodview Circle
View photo
House · for sale
USD 315,000
USD 189/sq.ft
1705 Woodview Circle
Chandalar South
· 1,658 sq.ft · 4 Bedrooms · 2 Baths · House
· Patio · Garden · Office room · Gym · Fireplace · Equipped kitchen · Parking
Chandalar South · 1,658 sq.ft · 4 Bedrooms · 2 Baths · House · Patio · Garden · Office room · Gym · Fireplace · Equipped kitchen · Parking
Welcome home to this fully renovated 4 bedroom, 2 bathroom home in Pelham. Convenient to shopping, dining, highway and interstate access, and more! Upon entering the home, you'll notice the spacious, open floor plan with natural light and gorgeous new floors, with a perfect layout for entertaining. The living room boasts soaring ceilings with exposed beams and an eye-catching, woodburning fireplace. The kitchen offers a huge island, modern fixtures, and stainless steel appliances. The primary suite provides a fully updated bathroom with a double sink and large shower, while the two additional main level bedrooms share an updated full bathroom with a tub/shower. Downstairs, you will find the 4th finished bedroom, or a versatile home office, gym, or media room. The 2-car garage offers plenty of storage space. You will love spending time on the massive back porch overlooking the yard, and there is additional space below for a cozy patio area. Schedule your showing today!
USD 315,000
8034 Rockhampton Circle
View photo
House · for sale
USD 250,000
USD 177/sq.ft
8034 Rockhampton Circle
Chandalar South
· 1,410 sq.ft · 3 Bedrooms · 2 Baths · House
· Patio · Garden · Parking · Equipped kitchen
Chandalar South · 1,410 sq.ft · 3 Bedrooms · 2 Baths · House · Patio · Garden · Parking · Equipped kitchen
Welcome to Home Sweet Helena! Schools, shopping and restaurants are all close by and Old Town is just minutes away. Inside, everything lives on 1 level for true easy living. The open living space keeps the whole home connected so cooking dinner never means missing the conversation and having friends over feels effortless. With 3 bedrooms and 2 bathrooms, there is room for everyone to settle in without extra space to clean. The screened patio is the go-to spot for morning coffee, a good book or a quiet evening wind-down. Out back, the fenced yard is low maintenance and private while the 2 car garage handles parking and storage. Updates include: Kitchen Updates, Flooring, Interior & Exterior Paint, Roof. 2019, hvac. 2020, Water Heater. 2026
USD 250,000
125 Hayesbury Court
View photo
Townhouse · for sale
USD 240,000
USD 188/sq.ft
125 Hayesbury Court
Chandalar South
· 1,270 sq.ft · 2 Bedrooms · 2 Baths · Townhouse
· Patio · Garden · Fireplace · Equipped kitchen
Chandalar South · 1,270 sq.ft · 2 Bedrooms · 2 Baths · Townhouse · Patio · Garden · Fireplace · Equipped kitchen
Welcome to this beautiful home in the Hayesbury Subdivision in Pelham. 2 bedrooms and 2 full baths that is completely renovated with every room being thoughtfully updated. LVP flooring throughout, vaulted and trey ceilings that give a cozy feel. The floorplan is open and airy with sight lines from the living room to the kitchen and dining room. The kitchen has stainless appliances, quartz countertops, tile backsplash, and an abundance of cabinet space, pantry and a cozy eat in area. Master suite features LVP flooring, double vanity in the bathroom with a walk in shower, and oversized closet. Guest bedroom is also large and has a full bath with upgraded features and tile flooring. Fenced backyard with 2 storage units and covered patio. New Roof in 2021, HVAC in 2015, Water Heater in 2021, Stove in 2021, Built in Microwave in 2021, Flooring in 2021, Insulation in 2020, Smart Thermostat, fireplace tile remodel in 2021, cabinets painted in 2021. Move in ready!
USD 240,000

Get email alerts

Don't miss out: be the first to know about new properties

The alert was correctly created

On subscribing you accept the conditions of use and the privacy policy
Alert
Receive new ads in your inbox
Save this search
Receive alerts for new listings

We'll send you an email when we have new properties for: "Houses for sale in Chandalar South"

The alert was correctly created

Indian Lake Estates, Pelham city Alabaster-Helena CCD Shelby County Alabama
Wooddale, Pelham city Alabaster-Helena CCD Shelby County Alabama
Get email alerts and be the first to see new listings
Required field
On subscribing I accept the terms of the privacy policy
Perfect! You'll soon start receiving new listings via email
Alert
Receive an email when we have new ads for Houses for sale in Chandalar South
Save this search
Filters

Bedrooms

Size (sq.ft)

sq.ft
sq.ft

Price

USD
USD

Property type

Bathrooms

Clear all filters
Receive notifications when new entries are published.