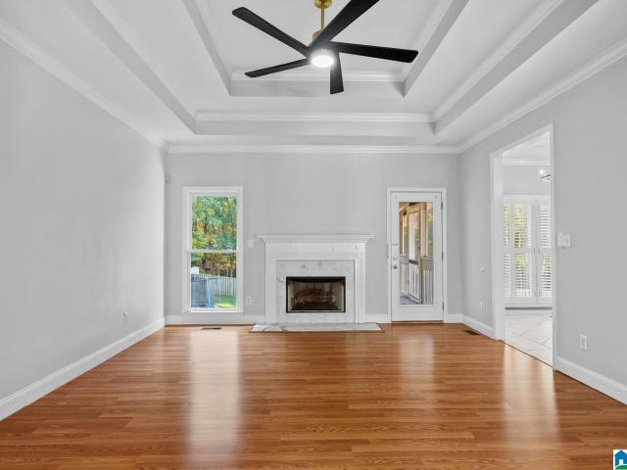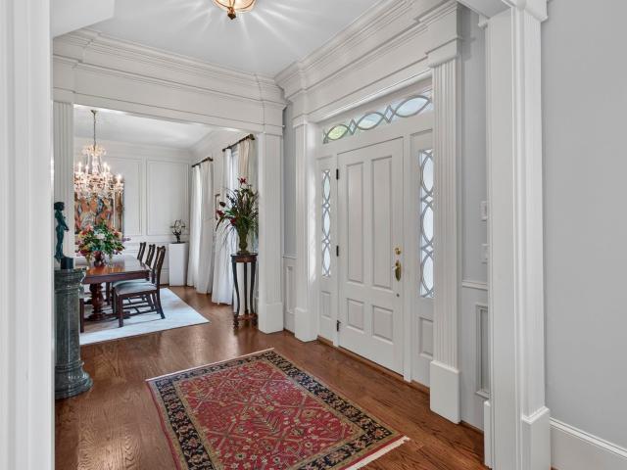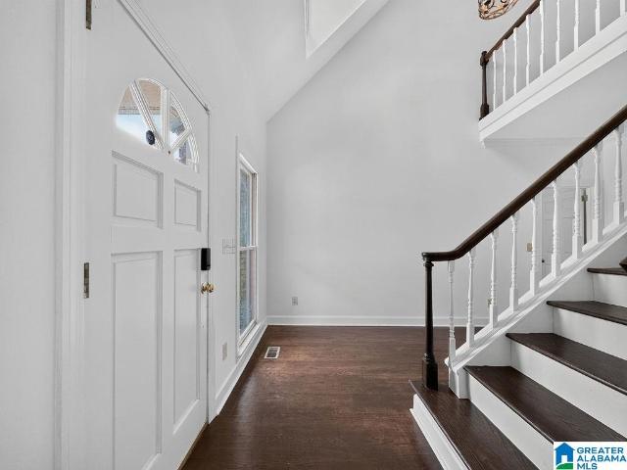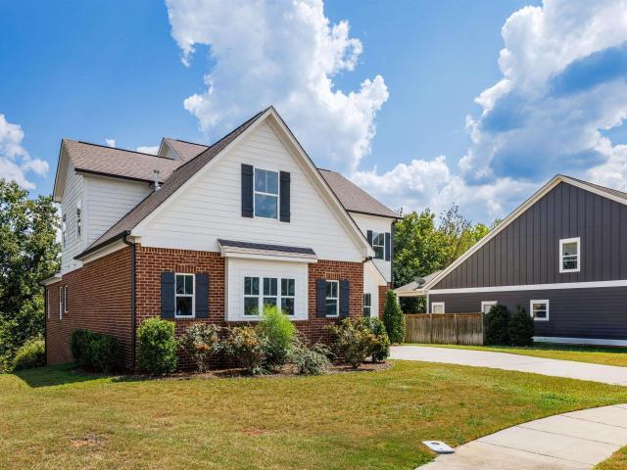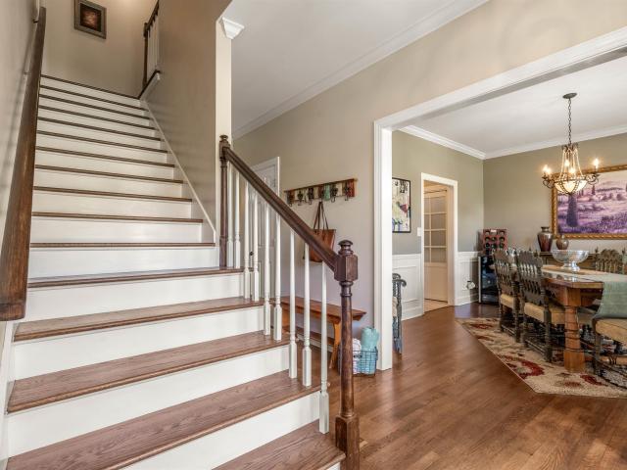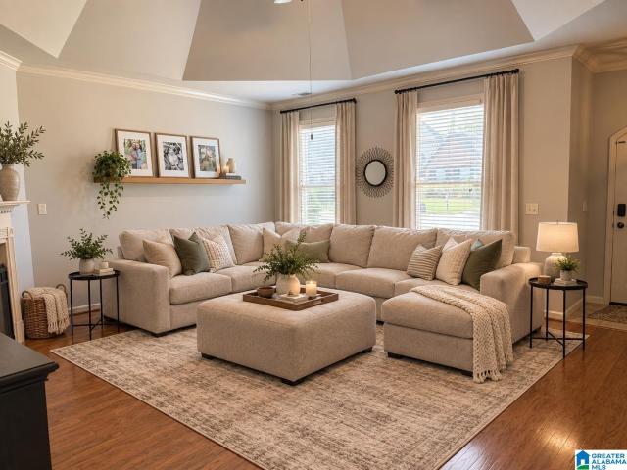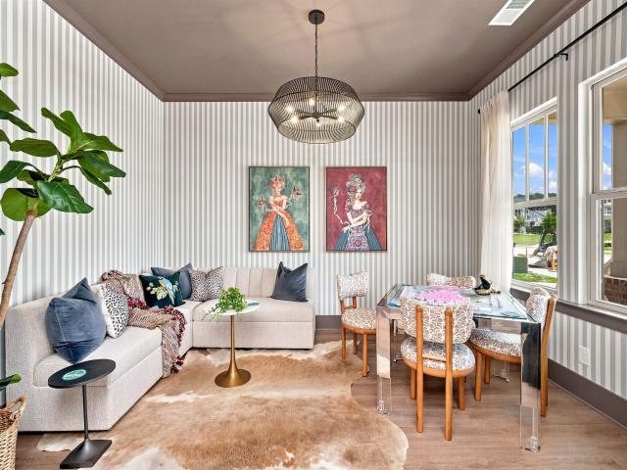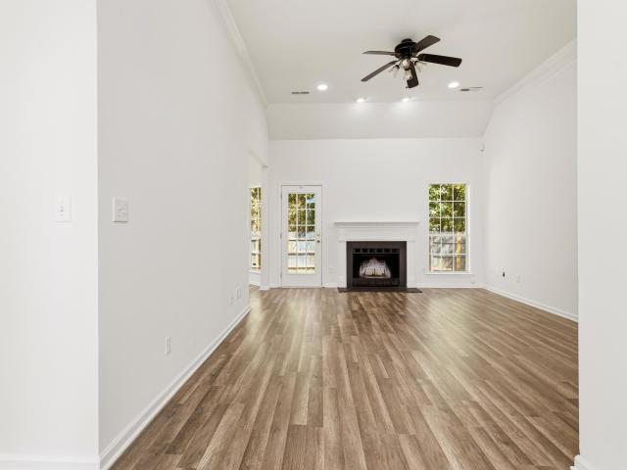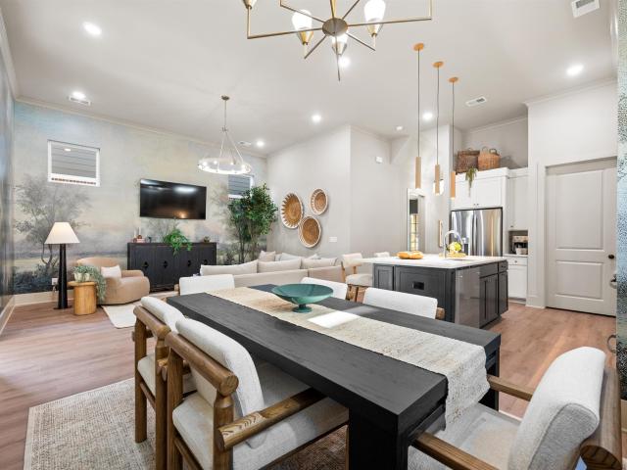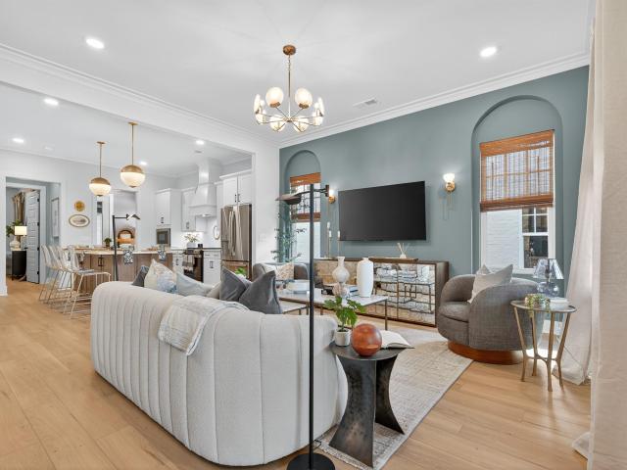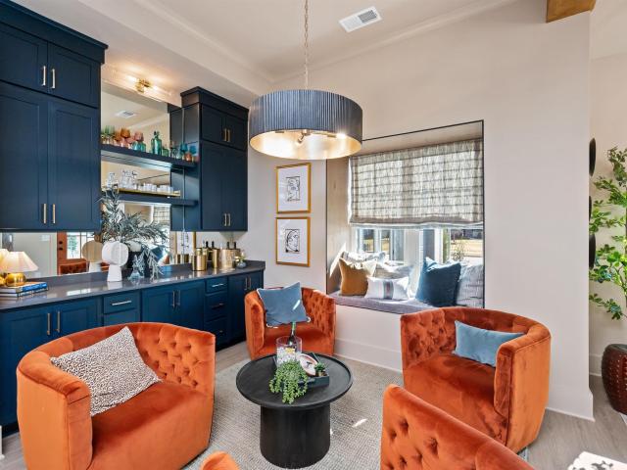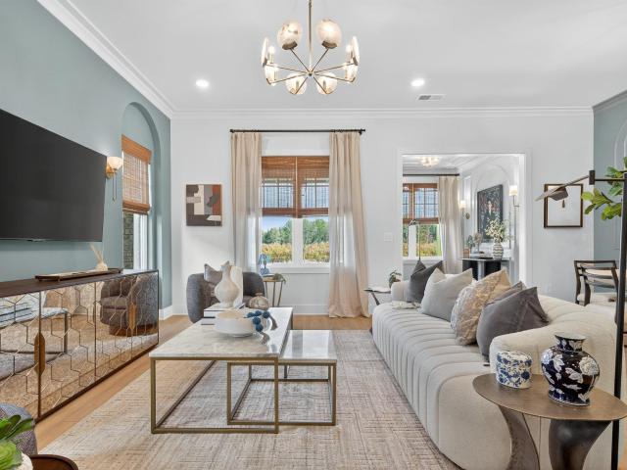
548 houses for sale in Chase Plantation

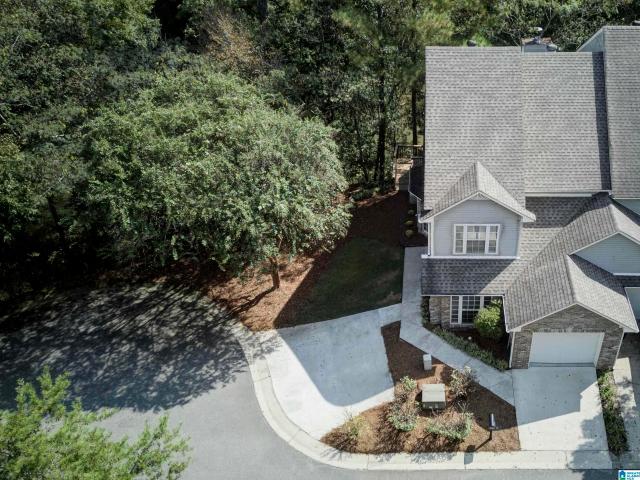
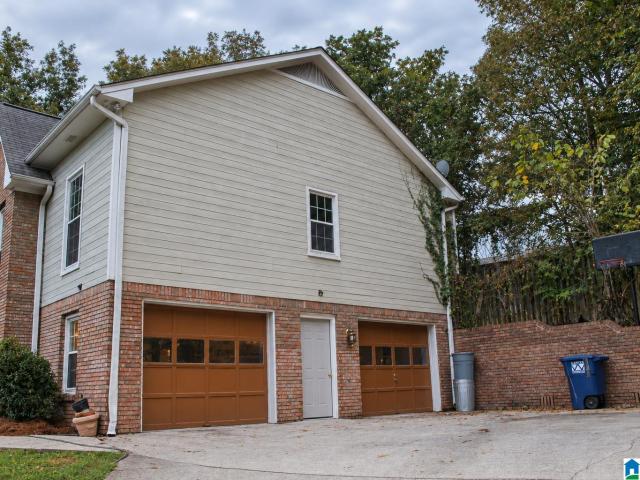
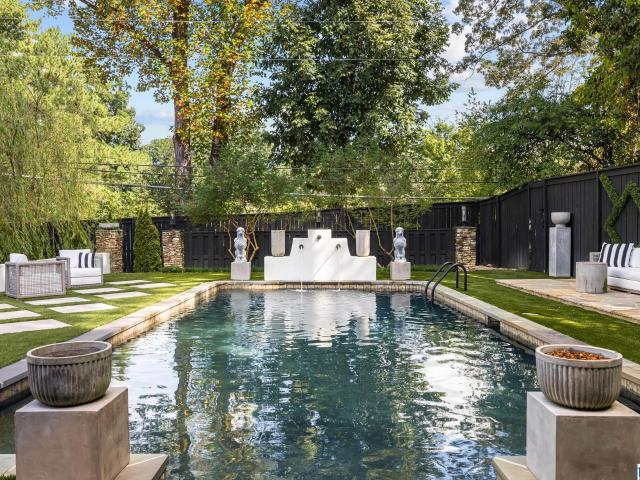
1920 Greenvale Road
View photo
House · for sale
USD 575,000
USD 218/sq.ft
1920 Greenvale Road
Chase Plantation
· 2,626 sq.ft · 4 Bedrooms · 2 Baths · House
· Garden · Office room · Swimming pool
Chase Plantation · 2,626 sq.ft · 4 Bedrooms · 2 Baths · House · Garden · Office room · Swimming pool
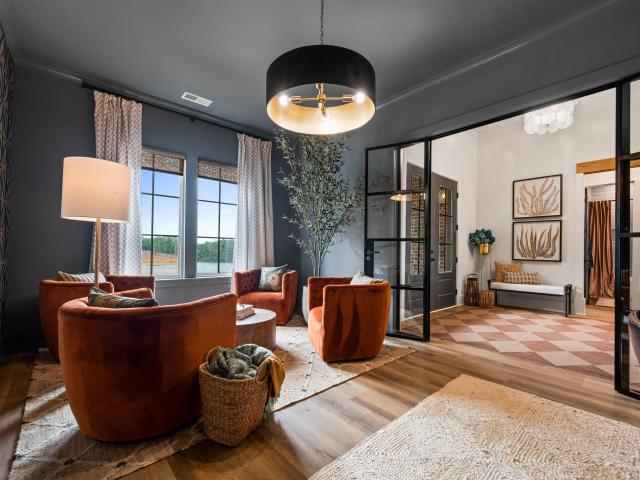
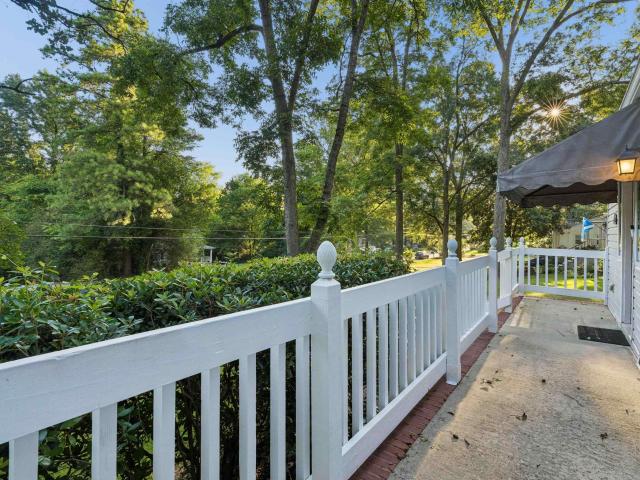
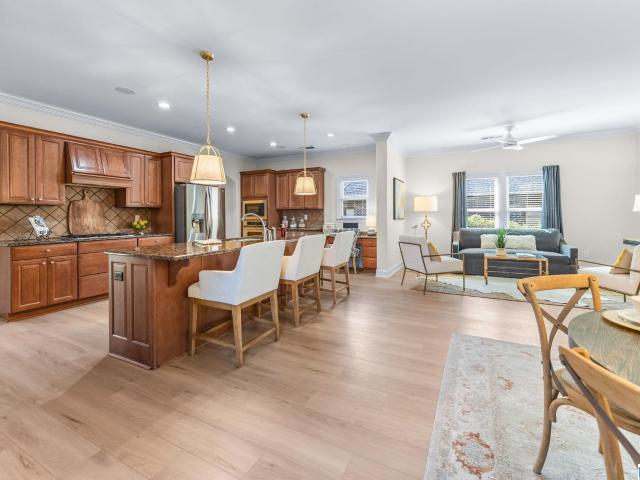
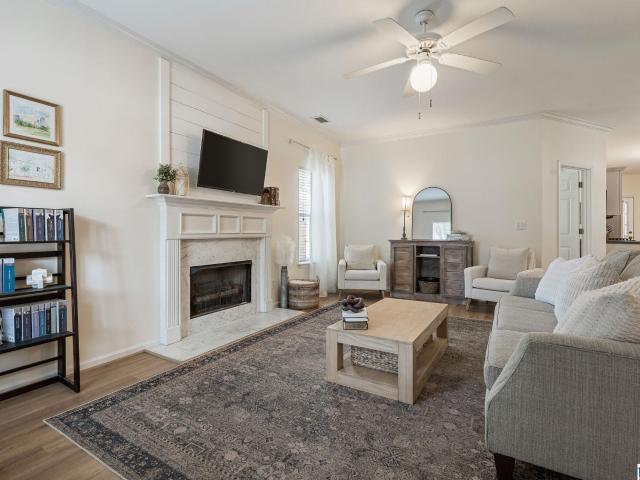
Hoover classic with a fresh point of view! This 4 BR, 2.5 BTH home pairs 1950s charm with updates & spaces that make everyday living feel special. The spacious living room & separate dining room provide elegant areas to entertain, while the sun-filled den w/wet bar & beverage cooler offers the perfect gathering space for family & friends. A cozy keeping room with gas FP adds warmth and character, while the stacked-stone exterior wood-burning FP creates the perfect setting for cooler evenings. The reimagined backyard is the true showstopper, centered around a refurbished gunite pool w/ample space to lounge, dine & entertain. And the detached storage/workshop adds even more possibilities for a private office, potting shed, or creative retreat. Ideally located in the heart of Hoover near shopping, dining, golf & Star Lake. 1920 Greenvale Rd is a rare find w/personality at every turn, delivering the updates, the character & the versatility youâve been seeking!
USD 575,000
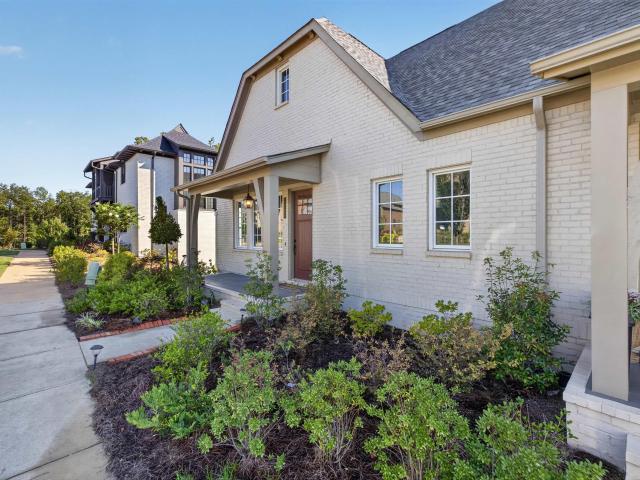
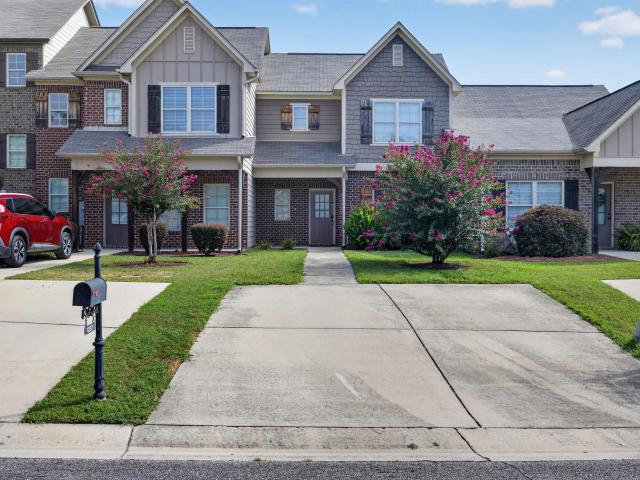
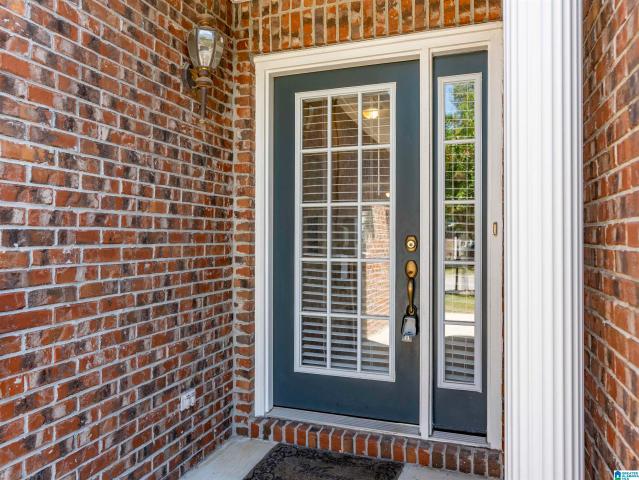
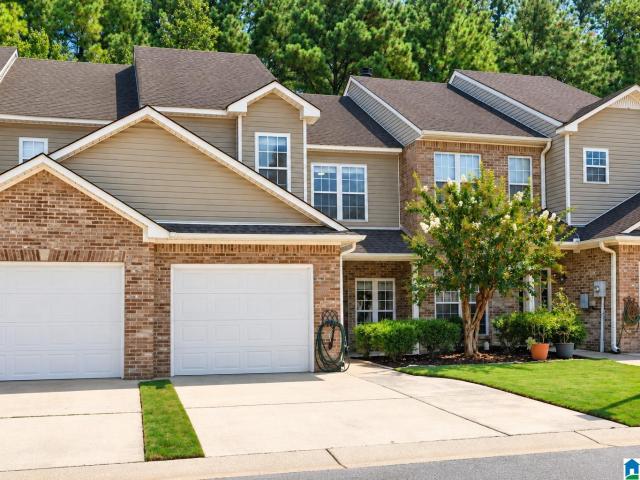
4764 Silas Avenue
View photo
Townhouse · for sale
USD 425,000
USD 192/sq.ft
4764 Silas Avenue
Chase Plantation
· 2,207 sq.ft · 3 Bedrooms · 3 Baths · Townhouse
· Office room · Security · Cellar
Chase Plantation · 2,207 sq.ft · 3 Bedrooms · 3 Baths · Townhouse · Office room · Security · Cellar
Welcome to Everlee, Hoover's newest resort-style community! This move-in-ready townhome offers modern living with a versatile finished basement perfect for a media room, home office, storm shelter, workout space, or guest retreat. The thoughtfully designed floor plan features two living areas and two laundry spaces, providing flexibility for families, roommates, or multigenerational living. Enjoy low-maintenance living with landscaping and concierge trash service included. Everlee's incredible amenities include a three-story clubhouse, state-of-the-art fitness center, community pool, parks, walking spaces, dog washing stations, and future cafÃ-style gathering areas. Conveniently located in Hoover and within walking distance of community amenities, this home combines comfort, convenience, and lifestyle in one of the area's most exciting new neighborhoods. Schedule your private showing today and experience Everlee living for yourself!
USD 425,000
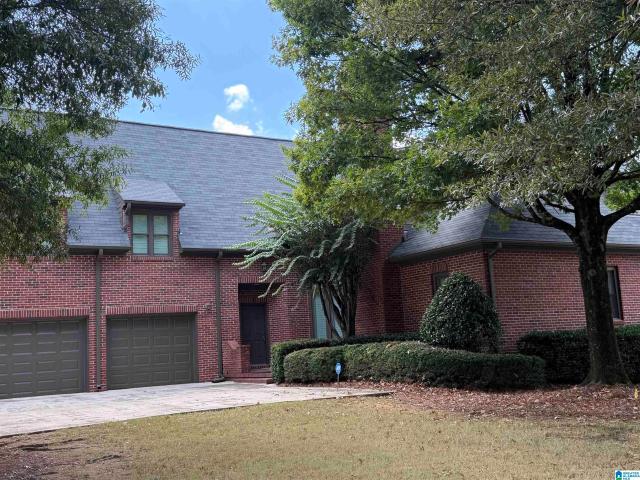
4010 River Walk Lane
View photo
Townhouse · for sale
USD 289,900
USD 170/sq.ft
4010 River Walk Lane
Chase Plantation
· 1,701 sq.ft · 3 Bedrooms · 2 Baths · Townhouse
· Deck · Fireplace · Equipped kitchen · Parking
Chase Plantation · 1,701 sq.ft · 3 Bedrooms · 2 Baths · Townhouse · Deck · Fireplace · Equipped kitchen · Parking
Beautiful end-unit townhome with a covered and open deck overlooking the Cahaba River! Tucked away on a cul-de-sac, this 3 bedroom, 2.5 bath home offers beautiful hardwood floors throughout the main level and a wonderful floor plan with living room, dining room, family room with wood-burning fireplace, kitchen, half bath and garage. Upstairs, the spacious primary suite features a walk-in closet, jetted tub and separate shower. Two additional bedrooms, a full bath and convenient laundry closet complete the upper level. Fresh interior paint, new kitchen appliances, new ceiling fans and new upstairs carpet make this home move-in ready. Main-level HVAC replaced in 2025 and roof in 2020. One-car garage plus parking pad. Enjoy peaceful river views from the covered deck or open deck. An incredible setting to call home! You're going to love this home!
USD 289,900
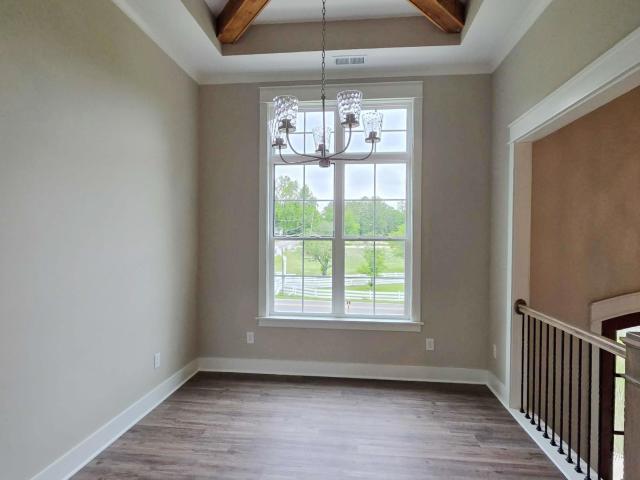
4353 Ridgemont Circle
View photo
House · for sale
USD 274,900
USD 168/sq.ft
4353 Ridgemont Circle
Chase Plantation
· 1,636 sq.ft · 3 Bedrooms · 2 Baths · House
· Garden · Equipped kitchen
Chase Plantation · 1,636 sq.ft · 3 Bedrooms · 2 Baths · House · Garden · Equipped kitchen
Welcome to Savannah Ridge in the heart of Hoover! This updated three-bedroom townhome combines style and modern touches throughout. Beautiful hardwood floors, new designer lighting, and a spacious, inviting floor plan that feels comfortable and elevated. The primary bedroom is conveniently located on the main level with two other spacious bedrooms upstairs. The kitchen offers granite countertops with all stainless-steel appliances to remain. The seller has also installed a shadowbox fence for the nice size backyard for you to enjoy! Don't wait and schedule your tour today!
USD 274,900
5631 Chestnut Trace
View photo
House · for sale
USD 849,900
USD 184/sq.ft
5631 Chestnut Trace
Chase Plantation
· 4,618 sq.ft · 5 Bedrooms · 4 Baths · House
· Fireplace · Equipped kitchen · Swimming pool · Cellar
Chase Plantation · 4,618 sq.ft · 5 Bedrooms · 4 Baths · House · Fireplace · Equipped kitchen · Swimming pool · Cellar
Welcome to the prime location. Chestnut Ridge (gated community). Home located on one of the largest lots on the cul-de-sac near entrance. Exquisite home with main level, basement and upstairs living area, in ground pool to add to its many features. Open concept on main level with great room with fireplace, formal dining room, foyer large enough to great whatever you desire. Plantation shutters throughout, hardwoods and corian countertops. Basement has all the features for additional living space; 2nd kitchen, bedroom, bath, den, media room
USD 849,900
2400 Savoy Street
View photo
House · for sale
USD 746,900
USD 123/sq.ft
2400 Savoy Street
Chase Plantation
· 6,039 sq.ft · 4 Bedrooms · 3 Baths · House
· Patio · Garden · Deck · Fireplace · Equipped kitchen · Parking
Chase Plantation · 6,039 sq.ft · 4 Bedrooms · 3 Baths · House · Patio · Garden · Deck · Fireplace · Equipped kitchen · Parking
Stunning new construction in Hoover on a spacious, level corner lot with a large, usable yard offering plenty of room for outdoor enjoyment! This 4BR/3BA split foyer features an open floor plan, high ceilings, exposed wood beams, fireplace, recessed lighting and luxury flooring. Beautiful kitchen offers quartz countertops, large island, custom-style cabinetry, stainless appliances and designer backsplash. Main level includes 3 bedrooms and 2 baths, including a spacious primary suite with beamed ceiling, double vanities, freestanding soaking tub and oversized tiled shower with bench. Finished lower level features a huge den, 4th bedroom and full bath. Enjoy the large covered rear deck, covered patio, expansive level yard and rare 3-car garage. Modern finishes, generous living space and an impressive corner lot make this Hoover home a must-see! This is a Fannie Mae Home
USD 746,900
3091 Crossings Drive
View photo
House · for sale
USD 559,000
USD 212/sq.ft
3091 Crossings Drive
Chase Plantation
· 2,626 sq.ft · 4 Bedrooms · 3 Baths · House
· Garden · Office room · Gym · Deck · Equipped kitchen · Parking · Cellar
Chase Plantation · 2,626 sq.ft · 4 Bedrooms · 3 Baths · House · Garden · Office room · Gym · Deck · Equipped kitchen · Parking · Cellar
Welcome home to Caldwell Crossings! This well-maintained 4-bedroom, 3-bath home offers an abundance of space, storage, and flexible living areas in one of Hooverâs desirable communities. The main level features a spacious formal living room with tray ceilings, formal dining room, inviting eat-in kitchen and breakfast area, hardwood floors, plantation shutters, and a private primary suite with tray ceilings, separate shower, and large walk-in closet, plus two additional bedrooms and a full bath. The finished daylight basement offers a den, 4th bedroom, full bath, and bonus roomâperfect for a guest suite, home office, media room, gym, or additional living space, plus a spacious 2-car garage. Enjoy the screened-in deck overlooking the large, fully fenced backyard with plenty of room for pets, play, or gardening. Zoned for Hoover schools, including Spain Park High School, and conveniently located minutes from shopping, dining, parks, and everyday conveniences. Schedule your showing today!
USD 559,000
4315 Village Green Circle
View photo
House · for sale
USD 1,195,000
USD 258/sq.ft
4315 Village Green Circle
Chase Plantation
· 4,628 sq.ft · 5 Bedrooms · 4 Baths · House
· Patio · Fireplace · Equipped kitchen · Parking
Chase Plantation · 4,628 sq.ft · 5 Bedrooms · 4 Baths · House · Patio · Fireplace · Equipped kitchen · Parking
Timeless Southern architecture in The Preserve, exceptional craftsmanship & incomparable setting directly across from Village Green Park. This full-brick home is one to experience in person, with beautifully proportioned rooms, heavy crown molding, rich millwork, hardwood floors & a level of superior quality evident throughout. Main level flows from elegant living room with fireplace & dining room to beautifully appointed kitchen with stainless appliances, breakfast room & inviting keeping room with second fireplace, primary suite with luxurious bath with steam shower, guest half bath, large laundry & 3-car garage. Covered back porch & private courtyard patio with brick workshop/potting shed create a wonderful outdoor retreat. Upstairs are 3 bedrooms, 2 baths, upper porch & walk-up floored attic. Lower-level suite with private entrance, den, second kitchen, bedroom, full bath, storage & storm shelter. Truly special home with enduring style & quality. Youâre going to love this home!
USD 1,195,000
3165 Boxwood Drive
View photo
House · for sale
USD 350,000
USD 160/sq.ft
3165 Boxwood Drive
Chase Plantation
· 2,174 sq.ft · 3 Bedrooms · 3 Baths · House
· Office room · Gym · Equipped kitchen · Cellar
Chase Plantation · 2,174 sq.ft · 3 Bedrooms · 3 Baths · House · Office room · Gym · Equipped kitchen · Cellar
Welcome to this spacious 3-bedroom, 3.5-bath home offering beautiful hardwood floors and plenty of room to spread out. The updated kitchen provides a fresh, functional space that flows easily into the home's main living areas. Downstairs, the finished basement features two additional bonus rooms and a full bathroom, giving you options for a home office, media room, playroom, gym, or guest space. With generous living space across multiple levels and a convenient Hoover location, this home offers the flexibility to fit a variety of lifestyles. A new HVAC in 2024
USD 350,000
3032 Camellia Ridge Court
View photo
House · for sale
USD 524,900
USD 162/sq.ft
3032 Camellia Ridge Court
Chase Plantation
· 3,240 sq.ft · 5 Bedrooms · 4 Baths · House
· Office room · Deck · Equipped kitchen
Chase Plantation · 3,240 sq.ft · 5 Bedrooms · 4 Baths · House · Office room · Deck · Equipped kitchen
Contract fell thru! *very significant rate discount available thru sellers suggested lender*. This is the one youâve waited for! DESIGNED FOR THE WAY TODAYâS FAMILY LIVES, this home offers 3,200+ SQ FT of well conceived space, an expansive OPEN-CONCEPT layout that brings everyone together. The-heart-of-the-home kitchen features STONE counter space, extensive cabinetry, a LG center island & GENEROUS WORKSPACE to gather & entertain. The dining area, perfect for FARMHOUSE table-family dinners, game nights & homework. The spacious liv rm offers space for BIG SECTIONAL+ MORE. The lg deck overlooks woods & is ideal for relaxing. The light-filled gracious primary suite has a trey ceiling, spacious bath & an XL walk-in closet. A 2nd MAIN LEVEL BEDROOM is perfect for guests or a home office. Upstairs youâll find a lg bonus room, 1 en-suite bedroom, 2 addâl bdrms w/ J&J bath & huge WALK OUT attic. Part fin daylight bâment w/mini-split. Cul-de-sac, min from pelham hs, i-65, dining & shopping!
USD 524,900
1909 Seattle Slew Drive
View photo
House · for sale
USD 369,000
USD 161/sq.ft
1909 Seattle Slew Drive
Chase Plantation
· 2,282 sq.ft · 4 Bedrooms · 3 Baths · House
· Office room · Parking · Cellar
Chase Plantation · 2,282 sq.ft · 4 Bedrooms · 3 Baths · House · Office room · Parking · Cellar
Donât miss this spacious 4-bedroom, 3-bath home in desirable Helena! The home has been updated with fresh interior paint and new LVT flooring. The finished basement offers additional living space, perfect for a recreation room, home office, guest area, or media room. Relax or entertain on the screened-in porch, and enjoy the convenience of a two-car garage. Located near highly regarded Helena schools, shopping, dining, and local amenities. This home delivers the space, flexibility, and location buyers are looking for. Schedule your private showing today!
USD 369,000
3513 Savannah Park Lane
View photo
Townhouse · for sale
USD 258,500
USD 167/sq.ft
3513 Savannah Park Lane
Chase Plantation
· 1,539 sq.ft · 2 Bedrooms · 2 Baths · Townhouse
· Garden · Fireplace · Equipped kitchen · Parking
Chase Plantation · 1,539 sq.ft · 2 Bedrooms · 2 Baths · Townhouse · Garden · Fireplace · Equipped kitchen · Parking
Convenience, location, and affordability come together in this beautifully maintained 2-bedroom, 2.5-bath townhouse in desirable Savannah Park! Tucked away on a quiet end street near the cul-de-sac, this home offers easy access to I-459, I-65, shopping, dining, and everyday conveniences. Step inside to a welcoming foyer with hardwood floors, powder room, and spacious family room featuring a tray ceiling and gas-log fireplace with marble surround. The kitchen offers white cabinetry, granite coutertops and stainless appliances. Enjoy a private, fenced backyard with patioâperfect for relaxing or entertaining. Upstairs, the oversized primary suite features a tray ceiling and private bath with garden tub and tile flooring. The spacious second bedroom offers two closets, and the laundry is conveniently located in the upstairs hallway. One-car garage plus additional cul-de-sac parking. Move-in ready with immediate possession available!
USD 258,500
1447 River Walk Circle
View photo
Townhouse · for sale
USD 265,000
USD 173/sq.ft
1447 River Walk Circle
Chase Plantation
· 1,528 sq.ft · 3 Bedrooms · 2 Baths · Townhouse
· Patio · Garden · Fireplace · Equipped kitchen · Parking
Chase Plantation · 1,528 sq.ft · 3 Bedrooms · 2 Baths · Townhouse · Patio · Garden · Fireplace · Equipped kitchen · Parking
Low maintenance living, convenient location, & move-in ready! This spacious 3-bedroom, 2.5-bath townhome offers a comfortable, low-maintenance lifestyle with a main-level garage at a great price. The main level features an inviting living room with a fireplace open to the dining room, an eat-in kitchen with stainless steel appliances & granite countertops, & half bath for guests. Upstairs, youâll find three generously sized bedrooms, including a spacious primary suite with a large walk-in closet and en-suite bath featuring a jetted tub and separate shower. The laundry room is upstairs near all three bedrooms. Step outside to the fenced backyard with a covered patio that's perfect for morning coffee or relaxing in the evenings. Conveniently located with easy access to I-65 & I-459. This home pairs everyday convenience with exceptional value, including low property taxes and an HOA fee of just $230/year. New appliances 23 New carpet & landscaping 24/25 New WH & fixtures 25 OPEN SUN 9/13
USD 265,000
2057 Larchwood Court
View photo
House · for sale
USD 830,000
USD 262/sq.ft
2057 Larchwood Court
Chase Plantation
· 3,165 sq.ft · 3 Bedrooms · 3 Baths · House
· Patio · Garden · Office room · Deck · Equipped kitchen · Parking · Swimming pool · Cellar
Chase Plantation · 3,165 sq.ft · 3 Bedrooms · 3 Baths · House · Patio · Garden · Office room · Deck · Equipped kitchen · Parking · Swimming pool · Cellar
55+ Living in Primrose at Everlee. Looking for a new home with a main level garage and 2 bedrooms on the main level all located in a resort-style community? You found it! Relax and have fun inside and out with exclusive amenities including community events/clubs, walking trails, resort pools, clubhouses, pickle ball courts, fitness centers and more. This home blends comfort, convenience, and community for the perfect next chapter. Not to mention, this home has it all. The open floor plan features a spacious kitchen, a main-level master suite, and an additional bedroom, ideal for guests or an office. The finished basement offers a large living area and an additional guest bedroom and bath, perfect for extended family or entertaining. Enjoy a stunning private backyard where you can sip your coffee and watch the birds from your deck or covered patio below. This home features storage galore in the basement with space to expand. Call now to schedule a private tour of the model home!
USD 830,000
2070 Crosscrest Drive
View photo
House · for sale
USD 400,000
USD 146/sq.ft
2070 Crosscrest Drive
Chase Plantation
· 2,734 sq.ft · 3 Bedrooms · 3 Baths · House
· Garden · Deck · Equipped kitchen · Cellar
Chase Plantation · 2,734 sq.ft · 3 Bedrooms · 3 Baths · House · Garden · Deck · Equipped kitchen · Cellar
There is something instantly comfortable about this Russet Woods home. The traditional two-story layout offers defined spaces that feel warm and welcoming, with a spacious living room, dining room and an updated kitchen with a breakfast nook overlooking the backyard. Upstairs, all three bedrooms are together, including an oversized primary suite with two walk-in closets and a spacious bath. The finished basement adds even more flexibility with a den plus a private bonus room and full bath, perfect for guests, a home office or hobbies. Outside may become your favorite place to be with a large screened deck and separate grilling deck overlooking the flat, fenced and private backyard. New windows throughout, fresh exterior paint and thoughtful updates add peace of mind, all in an established Hoover neighborhood convenient to schools, shopping, dining and Interstate 459. Welcome home to Russet Woods!
USD 400,000
2210 Chalybe Drive
View photo
House · for sale
USD 449,999
USD 213/sq.ft
2210 Chalybe Drive
Chase Plantation
· 2,110 sq.ft · 4 Bedrooms · 2 Baths · House
· Patio · Office room · Fireplace · Equipped kitchen
Chase Plantation · 2,110 sq.ft · 4 Bedrooms · 2 Baths · House · Patio · Office room · Fireplace · Equipped kitchen
Welcome home to this beautifully maintained 4-bedroom, 2-bath home offering a spacious and functional layout! The kitchen features abundant cabinet and counter space, an eat-in area, center island with breakfast bar, and updated stainless steel appliances. The inviting living room showcases hardwood floors, a gas fireplace, crown molding, and soaring ceilings. The spacious primary suite features a tray ceiling and ensuite bath with separate shower, soaking tub, dual-sink vanity, and walk-in closet. Upstairs, a large bonus room provides flexible space for an office, playroom, or media room. Outside, enjoy an oversized patio overlooking a large, level, fully fenced backyardâperfect for entertaining, pets, and play. A wonderful combination of space, comfort, and functionality! More Pics coming soon
USD 449,999
4557 Oakdell Road
View photo
House · for sale
USD 606,000
USD 329/sq.ft
4557 Oakdell Road
Chase Plantation
· 1,841 sq.ft · 3 Bedrooms · 3 Baths · House
· Patio · Garden · Equipped kitchen · Swimming pool
Chase Plantation · 1,841 sq.ft · 3 Bedrooms · 3 Baths · House · Patio · Garden · Equipped kitchen · Swimming pool
Tour the Laurel Model Home and see how life can look at Primrose. Start your morning with coffee on the covered patio, meet neighbors for a walk or pickleball, cool off at the pool, then come home to an open kitchen and living space made for hosting. The private, tree-lined backyard gives you a quiet place to recharge, while generous storage keeps life organized. With fitness centers, a golf simulator, putting green, clubs, and community events just steps away, thereâs always something to do
USD 606,000
349 Old Cahaba Trail
View photo
House · for sale
USD 315,000
USD 204/sq.ft
349 Old Cahaba Trail
Chase Plantation
· 1,539 sq.ft · 3 Bedrooms · 2 Baths · House
· Garden · Office room · Fireplace · Equipped kitchen · Parking
Chase Plantation · 1,539 sq.ft · 3 Bedrooms · 2 Baths · House · Garden · Office room · Fireplace · Equipped kitchen · Parking
Welcome to 349 Old Cahaba Trailâwhere modern updates meet one of Helenaâs most sought-after communities! This MOVE-IN READY 3BR/2BA home shines with NEW flooring, NEW carpet, fresh interior paint, and BRAND-NEW APPLIANCES. Step inside to a soaring cathedral-ceiling living room anchored by a cozy wood-burning fireplace, perfect for relaxing or entertaining. The kitchen offers abundant cabinetry, pantry storage, and a bright breakfast nook. The primary suite is a private retreat with a tray ceiling, walk-in closet, double vanities, garden tub, and separate shower. Two additional bedrooms offer flexible space for family, guests, or a home office. Out back, enjoy a fully fenced yard perfect for pets, play, grilling, and gatherings, plus an attached 2-car garage. Located in desirable Old Cahaba, enjoy community pools, playgrounds, lakes, sidewalks, and scenic outdoor spaces, all convenient to Helena schools, shopping, and dining. This one checks every boxâschedule your showing today!
USD 315,000
4680 Terra Street # 138
View photo
Townhouse · for sale
USD 457,100
USD 255/sq.ft
4680 Terra Street # 138
Chase Plantation
· 1,787 sq.ft · 3 Bedrooms · 2 Baths · Townhouse
· Patio
Chase Plantation · 1,787 sq.ft · 3 Bedrooms · 2 Baths · Townhouse · Patio
Discover easy, low-maintenance living in the Vance Attached Cottage at Primrose at Everlee! This thoughtfully designed home features open-concept main-level living perfect for entertaining friends, relaxing movie nights, or enjoying quiet mornings with coffee in the bright, spacious living area. Step outside to the covered patio â an ideal spot for evening conversations, reading, or simply unwinding after a busy day. At Primrose at Everlee, residents enjoy resort-style amenities including a clubhouse, fitness center, pickleball courts, walking trails, and a vibrant social atmosphere designed for active adult living
USD 457,100
4634 Terra Street # 135
View photo
Townhouse · for sale
USD 473,000
USD 214/sq.ft
4634 Terra Street # 135
Chase Plantation
· 2,207 sq.ft · 3 Bedrooms · 2 Baths · Townhouse
· Swimming pool
Chase Plantation · 2,207 sq.ft · 3 Bedrooms · 2 Baths · Townhouse · Swimming pool
Discover the Wilton Attached Cottage at Primrose at Everlee, where every day feels like a getaway. Imagine starting your morning with a quiet cup of coffee, taking a stroll through the neighborhood, and spending the afternoon enjoying the community's resort-style amenities. Whether you're joining friends for pickleball, meeting neighbors at a social event, working out in the fitness center, or relaxing by the pool, there's always something to enjoy just steps from home. When it's time to unwind, the Wilton offers inviting spaces to gather with family and friends, host game nights, share meals, or simply enjoy a peaceful evening. The low-maintenance lifestyle means less time worrying about upkeep and more time doing the things you love. At Primrose at Everlee, you're not just buying a homeâyou're becoming part of a vibrant 55+ community designed around connection, convenience, and making the most of every season of life
USD 473,000
45541 Oakdell Road
View photo
House · for sale
USD 798,000
USD 348/sq.ft
45541 Oakdell Road
Chase Plantation
· 2,293 sq.ft · 3 Bedrooms · 2 Baths · House
· Equipped kitchen · Swimming pool
Chase Plantation · 2,293 sq.ft · 3 Bedrooms · 2 Baths · House · Equipped kitchen · Swimming pool
Feel at home the moment you step inside this beautifully designed one-level residence in Hooverâs premier 55+ community, Primrose at Everlee. Grand vaulted ceilings, sun-filled living spaces, and a striking waterfall kitchen island create an inviting place to gather with family and friends. A stylish wine bar, the sleek spa-like primary bath, and an incredible outdoor living area add just the right touch of luxury and ease. Life at Everlee is all about connection and enjoyment. Spend your days relaxing by one of the two resort-style pools, playing pickleball, practicing on the golf simulators or putting green, or joining neighbors for gardening clubs, trivia nights, and countless community events. This is more than a homeâitâs a lifestyle designed to inspire, energize, and make every day feel special
USD 798,000
4600 Oakdell Road # 108
View photo
Townhouse · for sale
USD 449,200
USD 241/sq.ft
4600 Oakdell Road # 108
Chase Plantation
· 1,862 sq.ft · 3 Bedrooms · 2 Baths · Townhouse
· Patio · Swimming pool
Chase Plantation · 1,862 sq.ft · 3 Bedrooms · 2 Baths · Townhouse · Patio · Swimming pool
Vacation where you live in Primrose at Everlee, Signature's adult exclusive neighborhood. Once you step inside you will immediately fall in love with the beautiful open floor plan that is PERFECT for entertaining with a covered patio to enjoy the outdoors. The Owner's Suite features a designer bathroom and large walk in closet. Two additional guest bedrooms, and bathroom are also conveniently located upstairs. Primrose features 2 state of the art amenity centers with a zero entry pool, fitness center, pickle ball courts, and a Retreat Amenity center exclusive to Primrose. Give us a call and learn all about the Everlee lifestyle. Photos are of an existing model. Call agents for details
USD 449,200
314 Creekside Lane
View photo
House · for sale
USD 368,000
USD 175/sq.ft
314 Creekside Lane
Chase Plantation
· 2,099 sq.ft · 3 Bedrooms · 2 Baths · House
· Garden · Equipped kitchen
Chase Plantation · 2,099 sq.ft · 3 Bedrooms · 2 Baths · House · Garden · Equipped kitchen
Beautifully landscaped lot on the water. No fence but HUGE back yard! Master on the main with a very large master closet and direct exit to back yard through a wide French door, 2 bedrooms and a full bath upstairs and a 2nd den/bonus room/loft area. Hardwoods through out the main level. Large kitchen with an eat-in area. Laundry room has big counter space to be used as a folding area, built in ironing board and plenty of cabinets. 1/2 on main bath is nicely tucked away in the front off the foyer. This home needs to be viewed to experience the awesome landscaped yard and the tranquility of the lake
USD 368,000
1673 Coburn Street
View photo
House · for sale
USD 565,000
USD 273/sq.ft
1673 Coburn Street
Chase Plantation
· 2,067 sq.ft · 3 Bedrooms · 3 Baths · House
· Office room · Equipped kitchen · Parking · Swimming pool
Chase Plantation · 2,067 sq.ft · 3 Bedrooms · 3 Baths · House · Office room · Equipped kitchen · Parking · Swimming pool
Built in 2025 and barely lived in, this beautiful one level home in the desirable Everlee community offers the feel of new construction without the wait! Featuring 3 bedrooms, 3 full baths, and approximately 2,076 sq ft, the home showcases a bright, open layout with stylish finishes throughout. The impressive kitchen features a large island, abundant cabinetry, generous counter space, and an easy flow into the dining and living areas, creating the perfect setting for everyday living and entertaining. The spacious primary suite provides a relaxing retreat, while the additional bedrooms offer flexibility for guests, family, or a home office. Enjoy exceptional community amenities including a pool, clubhouse, playground, pickleball courts, and more. Conveniently located in Hoover near shopping, dining, schools, and major highways. Move in ready and beautifully maintained, this home is ready for its next owner! Garage includes a 240V outlet, ready for convenient electric vehicle charging
USD 565,000
4642 Oakdell Road
View photo
House · for sale
USD 681,000
USD 296/sq.ft
4642 Oakdell Road
Chase Plantation
· 2,293 sq.ft · 3 Bedrooms · 2 Baths · House
· Equipped kitchen
Chase Plantation · 2,293 sq.ft · 3 Bedrooms · 2 Baths · House · Equipped kitchen
Come home to easy, everyday living in The Hartley at Primrose at Everlee. Enjoy open spaces made for hosting friends, relaxing after a long day, or gathering around the kitchen for dinner. Step outside and take advantage of Primroseâs resort-style amenities, inviting green spaces, walking paths, and community gathering areasâall designed to make home feel like more than just four walls. Call John (205)234-5- or Sarah (205)612-6- for more details!
USD 681,000
749 Riverwalk Drive
View photo
Townhouse · for sale
USD 328,000
USD 229/sq.ft
749 Riverwalk Drive
Chase Plantation
· 1,432 sq.ft · 2 Bedrooms · 2 Baths · Townhouse
· Office room · Equipped kitchen · Swimming pool
Chase Plantation · 1,432 sq.ft · 2 Bedrooms · 2 Baths · Townhouse · Office room · Equipped kitchen · Swimming pool
Discover the ease of low-maintenance living in the heart of Riverchase at Riverwalk Village! This 2-bedroom attached cottage offers the perfect blend of style, comfort & convenience. The open-concept main level features designer-selected finishes, spacious living areas, and a modern kitchen that flows seamlessly into the dining and living spacesâideal for everyday living and entertaining & a flex space. Upstairs, the private primary suite provides a peaceful retreat, while the additional bedroom offers flexibility for guests, a home office, or hobbies. Enjoy the benefits of new construction, energy-efficient features, and a lock-and-leave lifestyle that gives you more time to enjoy the things you love. Located just minutes from I-65, Highway 31, shopping, dining, and healthcare, Riverwalk Village offers unmatched convenience in one of Hooverâs most desirable locations. Future community amenities will include a clubhouse, fitness center, and pool, creating the perfect balanc
USD 328,000
4661 Terra Street
View photo
House · for sale
USD 762,000
USD 291/sq.ft
4661 Terra Street
Chase Plantation
· 2,616 sq.ft · 4 Bedrooms · 2 Baths · House
· Patio · Equipped kitchen · Swimming pool
Chase Plantation · 2,616 sq.ft · 4 Bedrooms · 2 Baths · House · Patio · Equipped kitchen · Swimming pool
Enjoy easy, everyday living in The Florence at Primrose at Everlee. Gather around the kitchen for dinner, host friends in the open living space, or slow down with coffee on the covered patio. When youâre ready to get out, spend the day at the pool, hit the pickleball courts, work out at the fitness center, practice your swing on the golf simulator or putting green, or take a walk along the community trails. With clubs, events, and neighbors close by, The Florence makes it easy to enjoy your time at home and throughout the community
USD 762,000
2112 Larkwood Drive
View photo
House · for sale
USD 320,000
USD 280/sq.ft
Updated
2112 Larkwood Drive
Chase Plantation
· 1,141 sq.ft · 2 Bedrooms · 1 Bath · House
· Garden · Fireplace · Equipped kitchen
Chase Plantation · 1,141 sq.ft · 2 Bedrooms · 1 Bath · House · Garden · Fireplace · Equipped kitchen
Charming 2-bedroom, 1-bath home in the heart of Bluff Park offering a great blend of classic character and modern updates. The flexible floor plan features two separate living areas, abundant natural light, and a cozy fireplace. The updated kitchen includes white cabinetry, granite countertops, stainless steel appliances, recessed lighting, and a large island with bar seating. The updated bath features a marble-look vanity and tiled tub/shower surround. A dedicated laundry room provides additional storage and convenient backyard access. Outside, enjoy a spacious, tree-lined yard with room for entertaining, gardening, or play, plus a storage building for lawn equipment and tools. A welcoming front porch adds to the home's Bluff Park charm. Conveniently located near shopping, dining, parks, schools, and Hoover amenities. Schedule your showing today!
USD 320,000
2257 Ross Avenue
View photo
House · for sale
USD 600,000
USD 178/sq.ft
2257 Ross Avenue
Chase Plantation
· 3,358 sq.ft · 4 Bedrooms · 3 Baths · House
· Office room · Gym
Chase Plantation · 3,358 sq.ft · 4 Bedrooms · 3 Baths · House · Office room · Gym
Live the Ross Bridge lifestyle in one of Hooverâs most sought-after master-planned communities, where neighbors connect and everyday life feels like a getaway. Enjoy 4 community pools, multiple parks, miles of walking trails, and a commercial village with restaurants, medical offices, a gym, and everyday conveniences close to home. This single-owner, 4-bedroom, 3-bath home has been beautifully refreshed and is ready for its next chapter. Recent updates include a new roof, new flooring throughout, fresh interior paint, and an updated primary bath. With plenty of room for family, guests, and everyday living, this home offers the comfort you want in a community known for its lifestyle and highly regarded Hoover schools. Come experience why so many families love calling Ross Bridge home!
USD 600,000
5271 Cottage Lane
View photo
House · for sale
USD 299,900
USD 236/sq.ft
5271 Cottage Lane
Chase Plantation
· 1,270 sq.ft · 2 Bedrooms · 2 Baths · House
· Patio · Garden · Equipped kitchen
Chase Plantation · 1,270 sq.ft · 2 Bedrooms · 2 Baths · House · Patio · Garden · Equipped kitchen
The cutest cottage in Hoover welcomes you home! Stylish, sparkling clean and absolutely move in ready, you'll find everything you need at 5271 Cottage Lane. Open and inviting, this low maintenance home features updated flooring, designer paint colors, new light fixtures, updated kitchen backsplash and hardware, new plumbing fixtures and more! The oversized Master Suite features dual walk-in closets, abundant natural light and makes a perfect retreat for unwinding after a long day. The home's second bedroom and bath provide a modern escape for guests to feel right at home. You'll love the ease of entertaining with an open kitchen and breakfast bar overlooking the large, fully fenced backyard. Complete with patio, grilling area and large, conveniently located outdoor storage room. Hoover's many amenities make living at the Cottages a true fairy tale. Enjoy parks and walking trails, shopping, restaurants and coffee shops just minutes away. Don't miss this one, come see it today!
USD 299,900

Get email alerts

Don't miss out: be the first to know about new properties

The alert was correctly created

On subscribing you accept the conditions of use and the privacy policy
Alert
Receive new ads in your inbox
Save this search
Receive alerts for new listings

We'll send you an email when we have new properties for: "Houses for sale in Chase Plantation"

The alert was correctly created

Royal Oaks, Helena city Alabaster-Helena CCD Shelby County Alabama
Indian Lake Estates, Pelham city Alabaster-Helena CCD Shelby County Alabama
Get email alerts and be the first to see new listings
Required field
On subscribing I accept the terms of the privacy policy
Perfect! You'll soon start receiving new listings via email
Alert
Receive an email when we have new ads for Houses for sale in Chase Plantation
Save this search
Filters

Bedrooms

Size (sq.ft)

sq.ft
sq.ft

Price

USD
USD

Property type

Bathrooms

Clear all filters
Receive notifications when new entries are published.