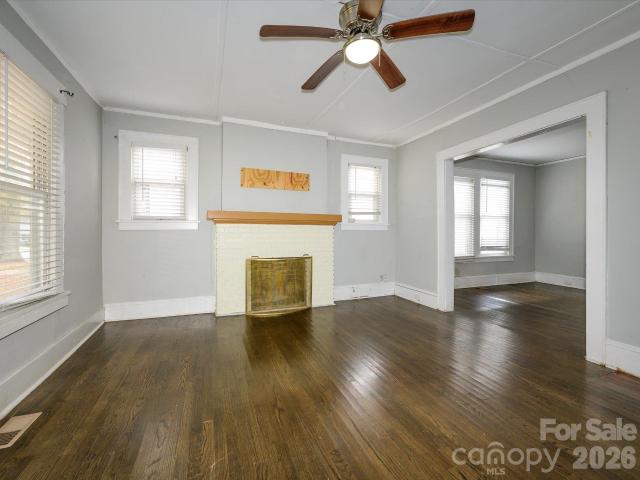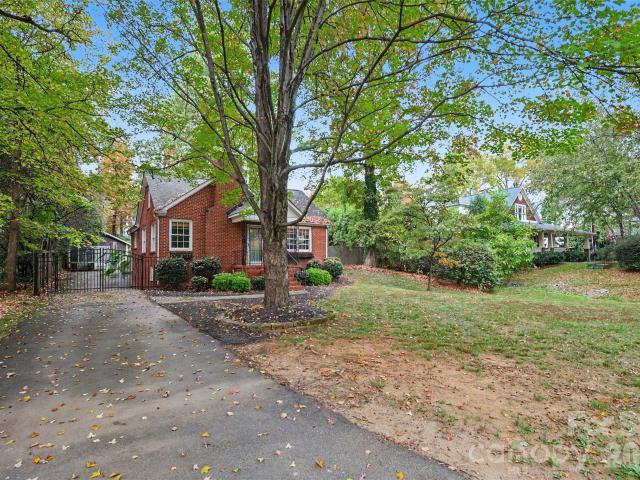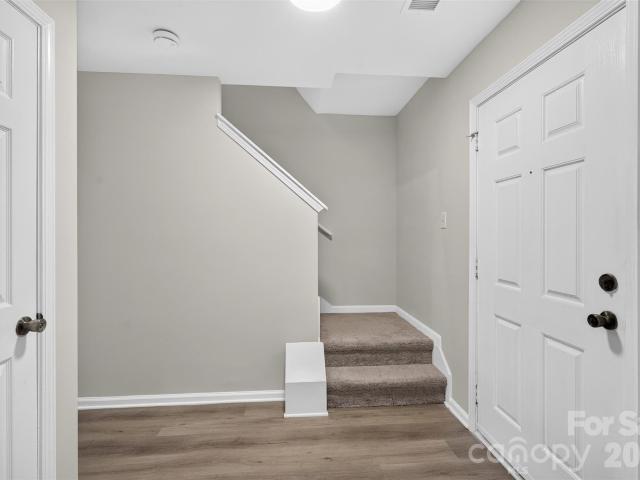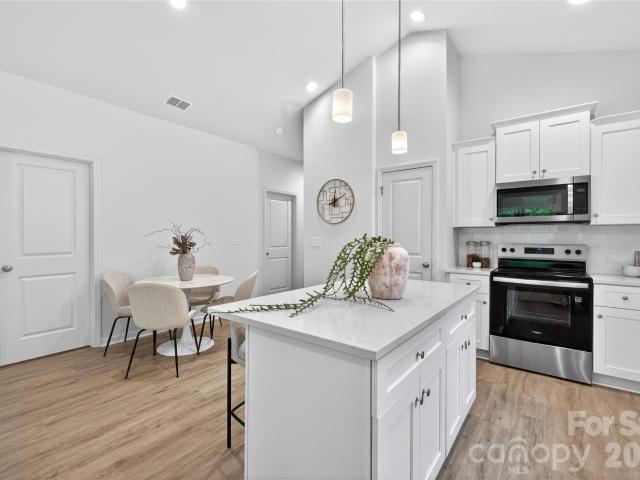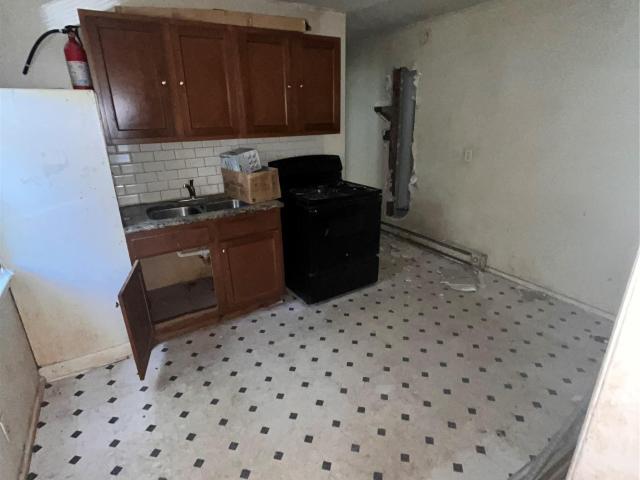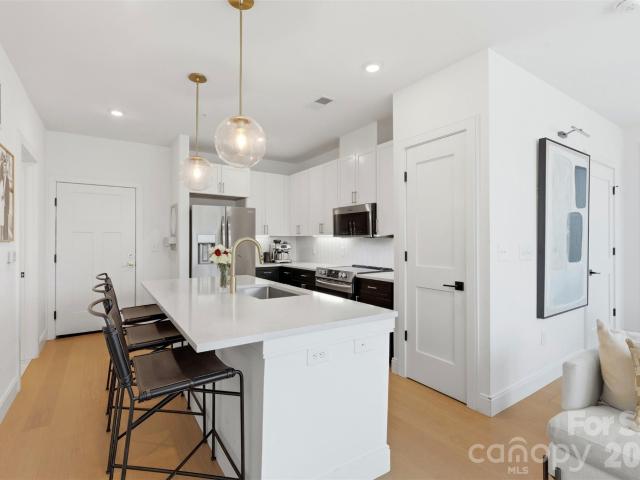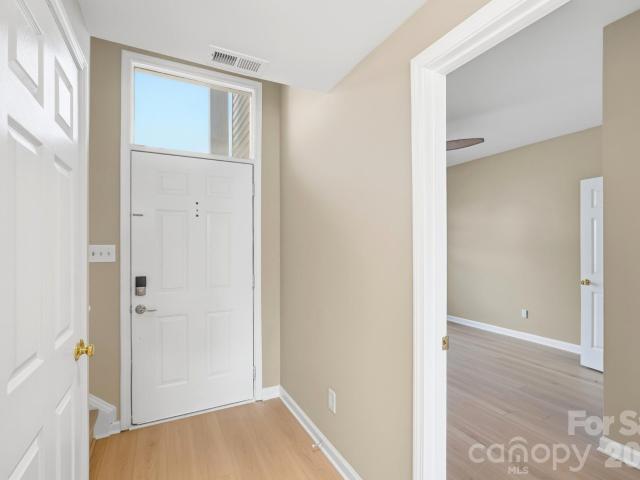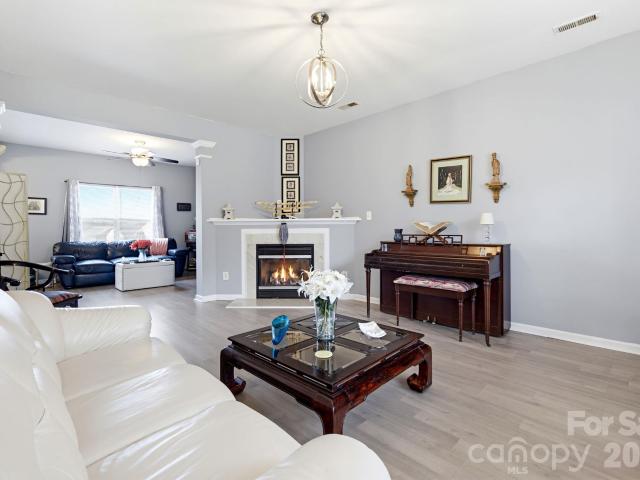
861 properties for sale in Chemway

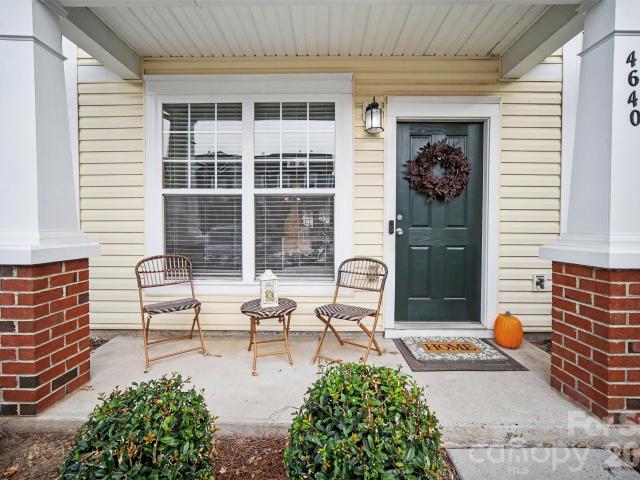
4640 Stoney Branch Drive
View photo
Townhouse · for sale
USD 225,000
USD 183/sq.ft
New
4640 Stoney Branch Drive
Chemway
· 1,227 sq.ft · 2 Bedrooms · 2 Baths · Townhouse
· Patio · Fireplace · Equipped kitchen · Parking
Chemway · 1,227 sq.ft · 2 Bedrooms · 2 Baths · Townhouse · Patio · Fireplace · Equipped kitchen · Parking
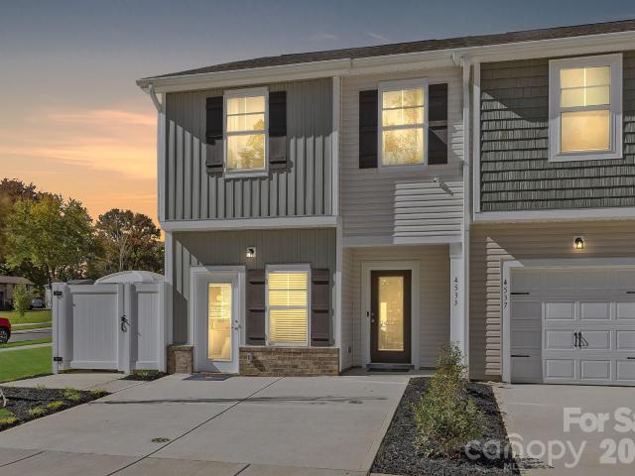
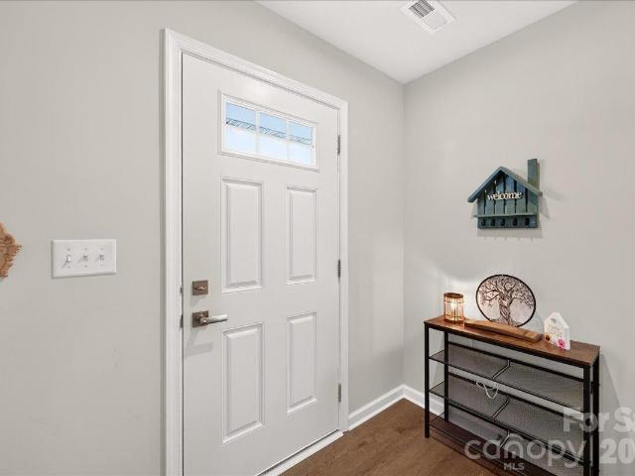
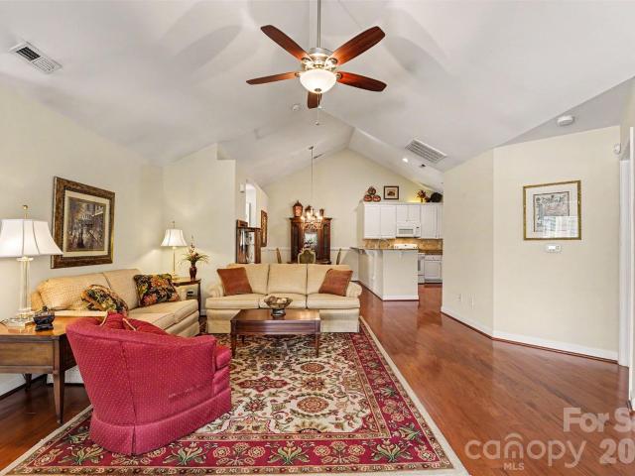
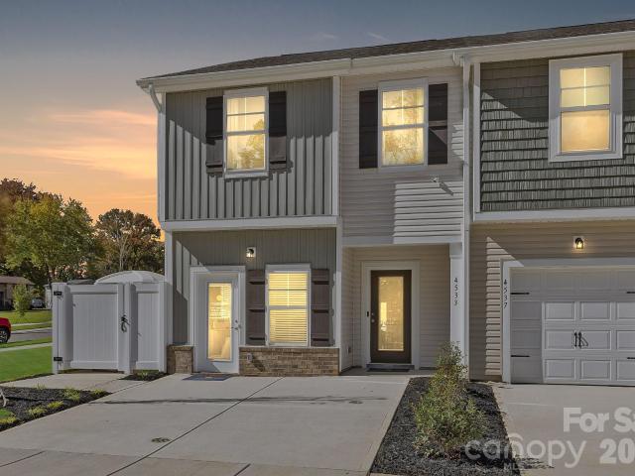
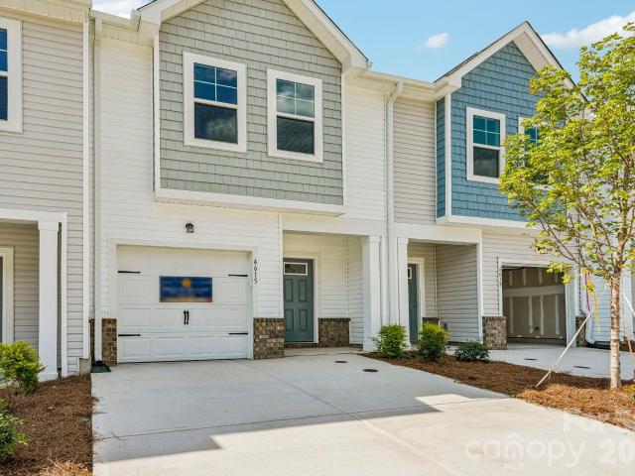
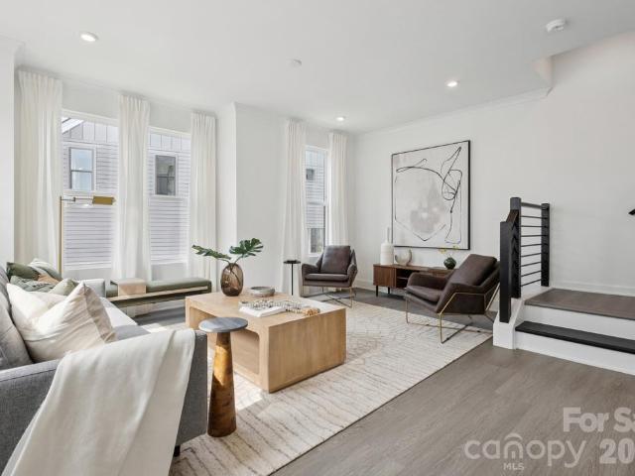
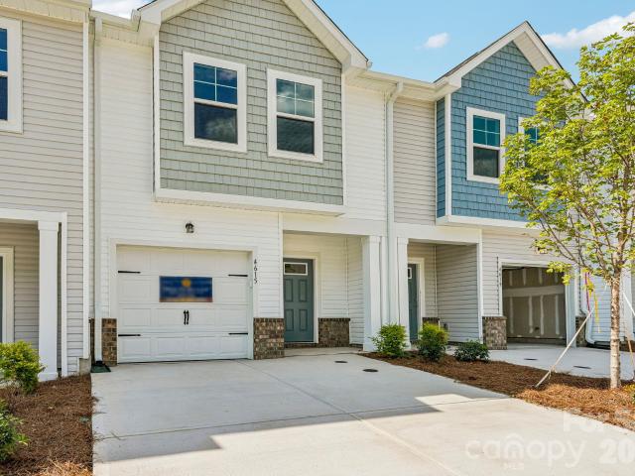
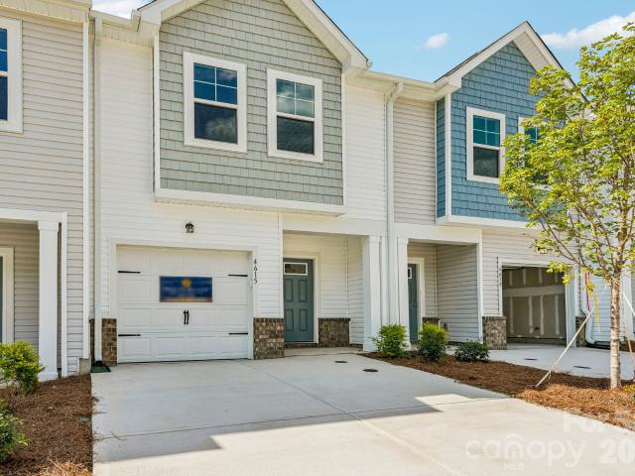
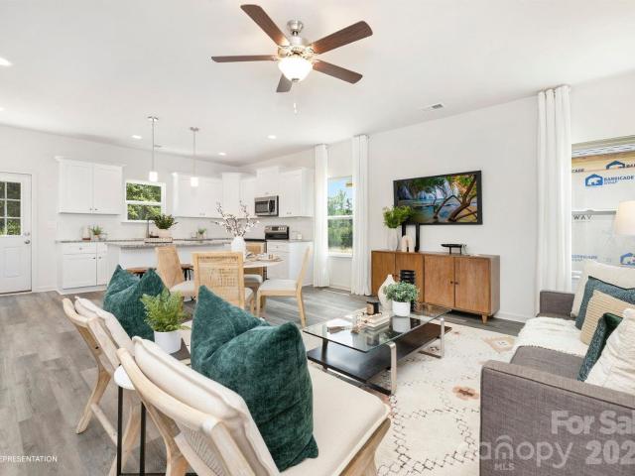
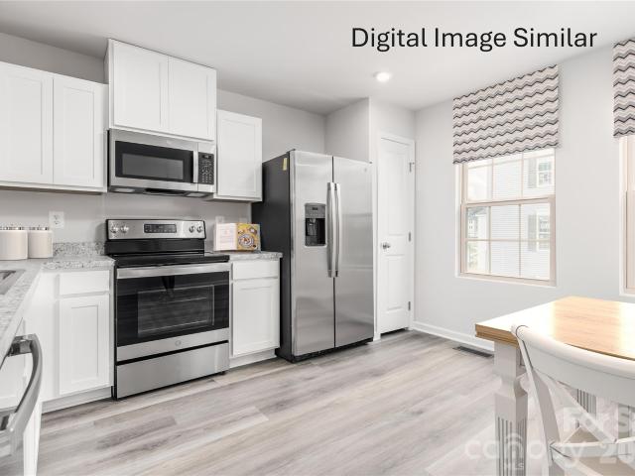
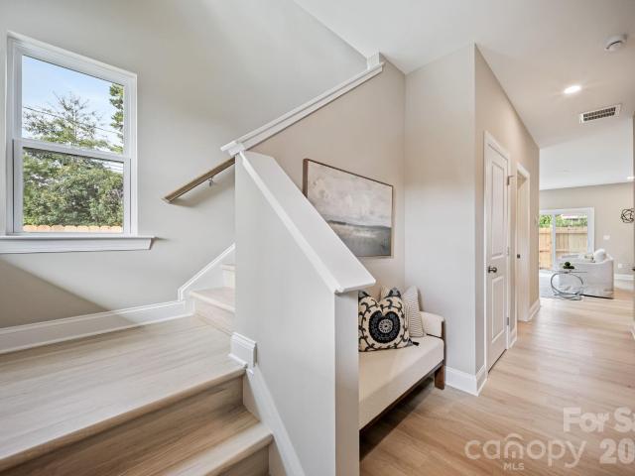
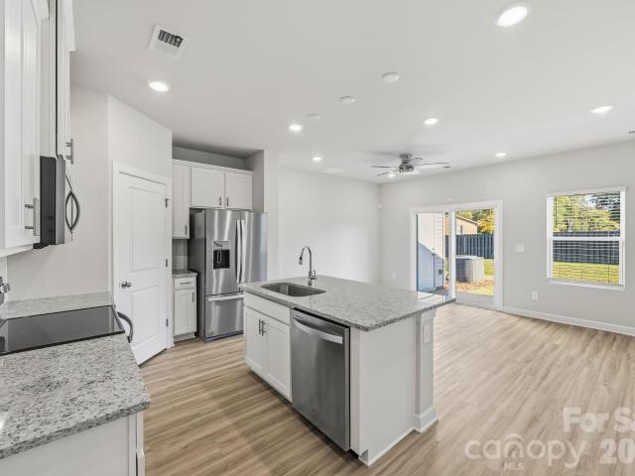
Welcome to 4640 Stoney Branch Drive in Devonwood! This two-bedroom, two-and-a-half bath townhome offers an inviting open floor plan with a spacious living area, gas-log fireplace, and kitchen featuring an island and pantry. Both bedrooms are upstairs, along with two full bathrooms and conveniently located laundry. A main-level half bath makes entertaining easy, while the rear patio and fenced outdoor area provide space to relax. Assigned parking adds every convenience. HOA dues include water and sewer, helping simplify monthly expenses. Enjoy convenient access to I-485, shoppin, dining, and the Mountain Island Lake area
USD 225,000
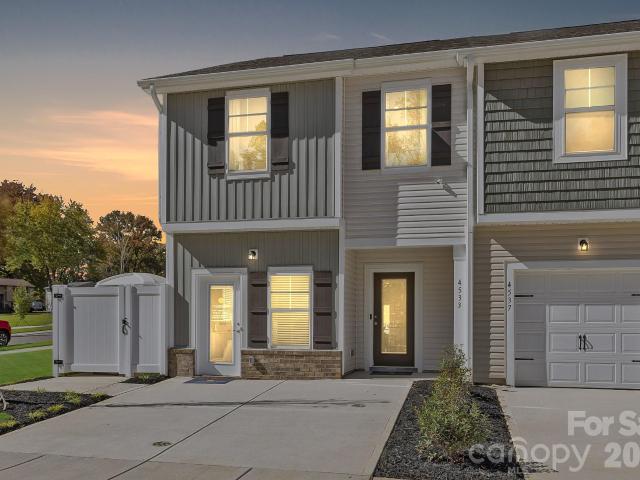
5116 Hares Ear Drive # 48
View photo
Townhouse · for sale
USD 323,520
USD 205/sq.ft
New
5116 Hares Ear Drive # 48
Chemway
· 1,572 sq.ft · 3 Bedrooms · 2 Baths · Townhouse
· Equipped kitchen
Chemway · 1,572 sq.ft · 3 Bedrooms · 2 Baths · Townhouse · Equipped kitchen
Introducing the Albemarle floorplan — a stunning new construction, 2-story townhome designed for modern living and effortless style. This open-concept layout features 3 spacious bedrooms and 2 full bathrooms upstairs, plus a convenient half bath on the main level. Enjoy a bright and airy living space that flows seamlessly from the living room to the dining area and kitchen, perfect for both everyday living and entertaining. Thoughtfully designed with quality finishes, energy-efficient systems, and contemporary touches throughout. Located in a growing community with easy access to shopping, dining, and commuter routes. A perfect opportunity to own new construction with the comfort of home and the convenience of low-maintenance living!
USD 323,520
4641 Green Drake Drive # 31
View photo
Townhouse · for sale
USD 336,055
USD 213/sq.ft
New
4641 Green Drake Drive # 31
Chemway
· 1,572 sq.ft · 3 Bedrooms · 2 Baths · Townhouse
· Equipped kitchen
Chemway · 1,572 sq.ft · 3 Bedrooms · 2 Baths · Townhouse · Equipped kitchen
Introducing the Albemarle floorplan — a stunning new construction, 2-story townhome designed for modern living and effortless style. This open-concept layout features 3 spacious bedrooms and 2 full bathrooms upstairs, plus a convenient half bath on the main level. Enjoy a bright and airy living space that flows seamlessly from the living room to the dining area and kitchen, perfect for both everyday living and entertaining. Thoughtfully designed with quality finishes, energy-efficient systems, and contemporary touches throughout. Located in a growing community with easy access to shopping, dining, and commuter routes. A perfect opportunity to own new construction with the comfort of home and the convenience of low-maintenance living!
USD 336,055
10131 Florentine Way
View photo
House · for sale
USD 410,000
USD 212/sq.ft
New
10131 Florentine Way
Chemway
· 1,927 sq.ft · 4 Bedrooms · 2 Baths · House
· Office room · Equipped kitchen · Parking
Chemway · 1,927 sq.ft · 4 Bedrooms · 2 Baths · House · Office room · Equipped kitchen · Parking
Want new constructions without the wait? Then look no further! Welcome to this beautiful 4-bedroom, 2.5-bath home with a separate office space, built in 2025, offering modern finishes, a functional layout, and plenty of space to fit your needs! The open-concept main level features luxury vinyl plank flooring, creating a seamless flow between the living, dining, and kitchen areas. The stylish kitchen showcases quartz countertops and stainless steel appliances, making everyday cooking and entertaining effortless. A dedicated main-level office provides the perfect space for working from home, studying, or enjoying a quiet retreat. Upstairs, you'll find four bedrooms offering comfort and flexibility. Additional highlights include a 2-car garage and a transferable builder warranty for added peace of mind. Built in 2025, this home combines contemporary design with the benefits of newer construction. Conveniently located in Charlotte with access to I-485, the U. S. National Whitewater Center,
USD 410,000
4728 Polo Gate Boulevard
View photo
Townhouse · for sale
USD 390,000
USD 227/sq.ft
New
4728 Polo Gate Boulevard
Chemway
· 1,711 sq.ft · 2 Bedrooms · 2 Baths · Townhouse
· Patio · Office room · Equipped kitchen · Parking
Chemway · 1,711 sq.ft · 2 Bedrooms · 2 Baths · Townhouse · Patio · Office room · Equipped kitchen · Parking
Enjoy more time doing what you love at 4728 Polo Gate Boulevard in Polo Club at Mountain Island Lake, a premier 55+ community! Offering over 1,700 square feet of comfortable, single-level living, this inviting patio home features two bedrooms with walk-in closets, two full bathrooms, and a dedicated office—ideal for working, reading, or hobbies. Conveniently located near the neighborhood entrance, the home welcomes you with beautiful hardwood floors and thoughtfully designed spaces. The kitchen features granite countertops, a pantry, and included appliances. A laundry room with a utility sink and cabinets provides everyday convenience, while the two-car garage offers parking and additional storage. Enjoy morning coffee or a relaxing afternoon on your fenced front patio. Easy living continues with HOA coverage that includes lawn care and irrigation, water and sewer, trash pickup, exterior maintenance, building/structure insurance, and common-area landscaping. Enjoy the community’s fitne
USD 390,000
5124 Hares Ear Drive # 50
View photo
Townhouse · for sale
USD 326,105
USD 207/sq.ft
New
5124 Hares Ear Drive # 50
Chemway
· 1,572 sq.ft · 3 Bedrooms · 2 Baths · Townhouse
· Equipped kitchen
Chemway · 1,572 sq.ft · 3 Bedrooms · 2 Baths · Townhouse · Equipped kitchen
Introducing the Albemarle floorplan — a stunning new construction, 2-story townhome designed for modern living and effortless style. This open-concept layout features 3 spacious bedrooms and 2 full bathrooms upstairs, plus a convenient half bath on the main level. Enjoy a bright and airy living space that flows seamlessly from the living room to the dining area and kitchen, perfect for both everyday living and entertaining. Thoughtfully designed with quality finishes, energy-efficient systems, and contemporary touches throughout. Located in a growing community with easy access to shopping, dining, and commuter routes. A perfect opportunity to own new construction with the comfort of home and the convenience of low-maintenance living!
USD 326,105
4633 Green Drake Drive # 29
View photo
Townhouse · for sale
USD 289,990
USD 193/sq.ft
New
4633 Green Drake Drive # 29
Chemway
· 1,496 sq.ft · 3 Bedrooms · 2 Baths · Townhouse
· Office room · Equipped kitchen · Parking
Chemway · 1,496 sq.ft · 3 Bedrooms · 2 Baths · Townhouse · Office room · Equipped kitchen · Parking
The Arbor offers smart, stylish living with 3 bedrooms, 3 full baths, and 1,497 square feet of space. The open-concept main floor includes a modern kitchen, dining, and living area, plus a bedroom and full bath—perfect for guests or a home office. Upstairs features a spacious owner's suite, an additional bedroom and bath, and convenient laundry. With a 1-car garage and multiple elevations, The Arbor blends comfort and functionality. Sample Image
USD 289,990
9906 Harwood Lane
View photo
House · for sale
USD 270,000
USD 248/sq.ft
New
9906 Harwood Lane
Chemway
· 1,087 sq.ft · 2 Bedrooms · 1 Bath · House
· Equipped kitchen · Parking · Cellar
Chemway · 1,087 sq.ft · 2 Bedrooms · 1 Bath · House · Equipped kitchen · Parking · Cellar
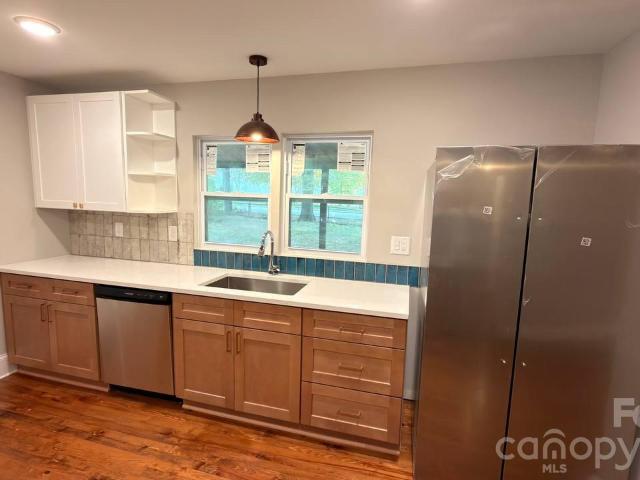
Fully updated and cozy 2-bedroom, 1-bathroom home with a fresh, move-in ready feel. The new kitchen features stylish tile and brand-new appliances, complemented by hardwood flooring throughout the main living areas and a tiled bathroom. A welcoming entry foyer offers a comfortable spot to relax with a book or coffee. The true gem is the partially finished basement, which includes a half bathroom and abundant storage space—ideal for a man cave, art studio, or additional entertainment area. A large, spacious garage provides excellent covered parking, while the conveniently shaped lot allows room for extra vehicles or an RV. A walking path leads to the pond, perfect for fishing and enjoying the outdoors. This well-maintained home combines practical updates with unique lifestyle features
USD 270,000
517 Sinclair Street
View photo
House · for sale
USD 235,000
USD 269/sq.ft
New
517 Sinclair Street
Chemway
· 872 sq.ft · 3 Bedrooms · 1 Bath · House
Chemway · 872 sq.ft · 3 Bedrooms · 1 Bath · House
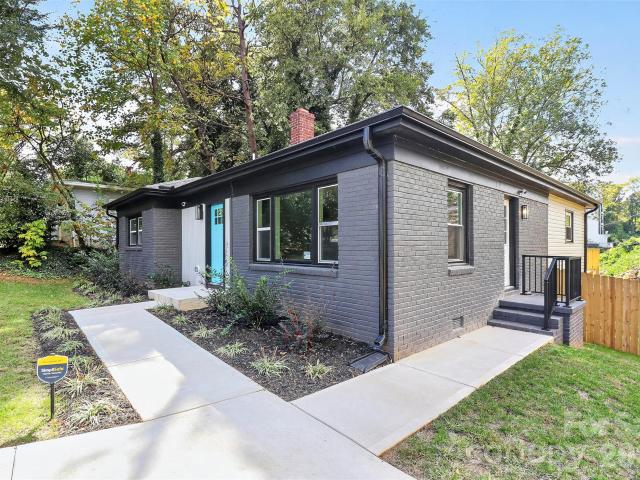
Stylishly updated 3 bed 1 bath all-brick single-story home in sought-after and growing area of Northwest Charlotte. Exciting and affordable opportunity for Buyers entering the Charlotte market for the first time or an investor looking for their next asset. More information coming soon!
USD 235,000
2156 Empire Street
View photo
Townhouse · for sale
USD 624,000
USD 308/sq.ft
New
2156 Empire Street
Chemway
· 2,024 sq.ft · 4 Bedrooms · 4 Baths · Townhouse
· Terrace · Equipped kitchen · Parking
Chemway · 2,024 sq.ft · 4 Bedrooms · 4 Baths · Townhouse · Terrace · Equipped kitchen · Parking
Experience modern luxury in the heart of LoSo, one of Charlotte’s fastest-growing areas. This brand-new end-unit Roseview floorplan townhome, available in January, offers 4 bedrooms, 4.5 baths, and a 2-car garage—with a private en-suite bath in every bedroom, ideal for roommates or guests. Designed for seamless indoor-outdoor living, the open-concept main level extends from the Great Room to a private outdoor living area, while the rooftop terrace provides an elevated space for entertaining and unwinding. The designer kitchen features quartz countertops, soft-close cabinetry, and a spacious island, complemented by hardwood stairs and luxury vinyl plank flooring throughout the main living areas and fourth-floor bedroom. Additional highlights include durable Hardie Plank siding, crown molding, zoned thermostats for enhanced comfort, and abundant natural light throughout. Located just two blocks from the LYNX Blue Line at Scaleybark Station, with quick access to South End’s dining, brewer
USD 624,000
4624 Green Drake Drive # 14
View photo
Townhouse · for sale
USD 284,900
USD 190/sq.ft
New
4624 Green Drake Drive # 14
Chemway
· 1,496 sq.ft · 3 Bedrooms · 2 Baths · Townhouse
· Office room · Equipped kitchen · Parking
Chemway · 1,496 sq.ft · 3 Bedrooms · 2 Baths · Townhouse · Office room · Equipped kitchen · Parking
The Arbor offers smart, stylish living with 3 bedrooms, 3 full baths, and 1,497 square feet of space. The open-concept main floor includes a modern kitchen, dining, and living area, plus a bedroom and full bath—perfect for guests or a home office. Upstairs features a spacious owner's suite, an additional bedroom and bath, and convenient laundry. With a 1-car garage and multiple elevations, The Arbor blends comfort and functionality. Sample Image
USD 284,900
5120 Hares Ear Drive # 49
View photo
Townhouse · for sale
USD 291,555
USD 194/sq.ft
New
5120 Hares Ear Drive # 49
Chemway
· 1,496 sq.ft · 3 Bedrooms · 2 Baths · Townhouse
· Office room · Equipped kitchen · Parking
Chemway · 1,496 sq.ft · 3 Bedrooms · 2 Baths · Townhouse · Office room · Equipped kitchen · Parking
The Arbor offers smart, stylish living with 3 bedrooms, 3 full baths, and 1,497 square feet of space. The open-concept main floor includes a modern kitchen, dining, and living area, plus a bedroom and full bath—perfect for guests or a home office. Upstairs features a spacious owner's suite, an additional bedroom and bath, and convenient laundry. With a 1-car garage and multiple elevations, The Arbor blends comfort and functionality. Sample Image
USD 291,555
5536 Howard Street
View photo
House · for sale
USD 305,000
USD 246/sq.ft
5536 Howard Street
Chemway
· 1,238 sq.ft · 3 Bedrooms · 2 Baths · House
· Equipped kitchen
Chemway · 1,238 sq.ft · 3 Bedrooms · 2 Baths · House · Equipped kitchen
Step into brand-new construction that pairs easy single-level living with a convenient north Charlotte location near University City and major commuter routes. Offering over 1,200 square feet, this 3-bedroom, 2-bath ranch features an open layout that brings the kitchen, dining, and living areas together for a comfortable and functional everyday flow. The kitchen includes modern cabinetry, sleek appliances, and plenty of counter space, while the primary suite provides added privacy with its own en-suite bath. With nearby access to shopping, dining, parks, UNC Charlotte, I-85, and I-485, this home offers a practical blend of modern comfort and accessibility. Photos are representative of a similar home; final finishes, features, colors, and details may vary
USD 305,000
2622 Beech Nut Road
View photo
House · for sale
USD 500,000
USD 226/sq.ft
New
2622 Beech Nut Road
Chemway
· 2,207 sq.ft · 3 Bedrooms · 2 Baths · House
· Patio · Garden · Deck · Equipped kitchen · Cellar
Chemway · 2,207 sq.ft · 3 Bedrooms · 2 Baths · House · Patio · Garden · Deck · Equipped kitchen · Cellar
RENOVATED from rooftop to basement! Enjoy modern finishes throughout this house, open concept living, kitchen and bathrooms with new cabinetry, fixtures, appliances, spacious primary bedroom with an on-suite bathroom designed for two people using the space. Newly built deck takes you from kitchen to a patio, fenced back yard, and a large finished basement that gives privacy and flexibility for work or play. New carpet, new luxury plank vinyl, freshly painted throughout the house, new matte black hardware, new ceiling fans, new plumbing fixtures, new lights, new landscaping, new concrete driveway, new mailbox, new front triple window in living room, new railing at side entrance, new vinyl exterior in the upper portion of the house, new doors at all entrances. Roof installed 2025. Full list of renovations will be provided. At one end of the street, a major public park with a golf course, and other amenties. Convenient to BOFA stadium, breweries, center of Charlotte
USD 500,000
1832 Union Street
View photo
House · for sale
USD 400,000
USD 347/sq.ft
New
1832 Union Street
Chemway
· 1,152 sq.ft · 2 Bedrooms · 1 Bath · House
Chemway · 1,152 sq.ft · 2 Bedrooms · 1 Bath · House
Fantastic opportunity in the highly sought after Villa Heights community. Zoned N1-C, this property offers exceptional possibilities for a complete renovation of the existing home or a fresh start with new construction. Situated in one of Charlotte’s most desirable and evolving neighborhoods, the property is surrounded by an appealing mix of established homes and impressive new construction. Ideally positioned just minutes from Uptown Charlotte, NoDa, Plaza Midwood, and Optimist Park, with convenient access to the LYNX Blue Line light rail, greenway trails, popular restaurants, breweries, shopping, and entertainment. With continued investment and redevelopment throughout the surrounding area, this is a wonderful opportunity to renovate, reimagine, or build your dream home in a fantastic location. Don't miss this opportunity to secure a property with tremendous potential in the vibrant Villa Heights community!
USD 400,000
2225 Winter Street
View photo
House · for sale
USD 699,999
USD 451/sq.ft
New
2225 Winter Street
Chemway
· 1,550 sq.ft · 4 Bedrooms · 1 Bath · House
· Office room
Chemway · 1,550 sq.ft · 4 Bedrooms · 1 Bath · House · Office room
Welcome to 2225 Winter Street, a charming brick home situated on an expansive lot in the highly desirable Plaza Midwood neighborhood! Offering a rare combination of character, space, and opportunity, this property is priced to sell in its current, as-is condition, presenting an excellent opportunity for buyers looking to make it their own. The versatile second-floor bedroom/bonus area offers flexibility as a spacious primary bedroom, home office, guest retreat, or additional living space. Inside, enjoy updated appliances, inviting living spaces, and the timeless character of a classic brick home. The generously sized lot provides ample outdoor space for entertaining, gardening, or exploring opportunities to expand the home’s existing square footage. Enjoy the convenience of living just minutes from Plaza Midwood’s popular restaurants, coffee shops, breweries, local boutiques, and entertainment, with easy access to Uptown Charlotte and NoDa. Whether you’re looking to settle into one of
USD 699,999
303 Winding Canyon Drive
View photo
House · for sale
USD 285,000
USD 186/sq.ft
New
303 Winding Canyon Drive
Chemway
· 1,528 sq.ft · 3 Bedrooms · 2 Baths · House
· Parking
Chemway · 1,528 sq.ft · 3 Bedrooms · 2 Baths · House · Parking
Welcome to 303 Winding Canyon Drive! This two-story home offers approximately 1,533 square feet of living space, an attached garage, and a convenient location in northwest Charlotte. Enjoy access to I-485 and I-85, providing connections to Uptown Charlotte, Charlotte Douglas International Airport, and surrounding shopping, dining, and entertainment. A great opportunity to enjoy residential living while remaining connected to the greater Charlotte area
USD 285,000
5521 Anderson Road
View photo
House · for sale
USD 305,000
USD 255/sq.ft
New
5521 Anderson Road
Chemway
· 1,195 sq.ft · 3 Bedrooms · 2 Baths · House
· Equipped kitchen
Chemway · 1,195 sq.ft · 3 Bedrooms · 2 Baths · House · Equipped kitchen
This thoughtfully designed new construction home offers modern comfort in an established north Charlotte area with convenient access to I-77, I-85, Northlake-area shopping and dining, and Uptown Charlotte. Featuring 3 bedrooms, 2 bathrooms, and more than 1,100 square feet, the open-concept floor plan brings the kitchen, dining, and living spaces together for an easy everyday flow. The kitchen offers ample cabinetry, counter space, and a pantry, while the private primary suite includes a walk-in closet and en-suite bath. Enjoy the benefits of a brand-new home with convenient access to major commuter routes and nearby amenities. Photos are representative of a similar home; final finishes, features, colors, and details may vary
USD 305,000
2600 & 2602 Dundeen Street
View photo
House · for sale
USD 235,000
USD 118/sq.ft
New
2600 & 2602 Dundeen Street
Chemway
· 1,991 sq.ft · 4 Bedrooms · 2 Baths · House
Chemway · 1,991 sq.ft · 4 Bedrooms · 2 Baths · House
Value-add multifamily opportunity! This duplex presents potential for future rental income through renovation. Located in Washington Heights an up-and-coming area of Charlotte with new construction homes and recently renovated neighboring units, the property offers an opportunity to invest in a neighborhood experiencing ongoing reinvestment and change. Repairs and updates are needed, only 10 minutes from uptown. Bring your contractor and explore the possibilities. Property is being sold AS IS
USD 235,000
3000 South Boulevard # 203
View photo
Condo · for sale
USD 498,000
USD 492/sq.ft
New
3000 South Boulevard # 203
Chemway
· 1,012 sq.ft · 2 Bedrooms · 2 Baths · Condo
· Equipped kitchen
Chemway · 1,012 sq.ft · 2 Bedrooms · 2 Baths · Condo · Equipped kitchen
Welcome to Unit 203 at 3000 South Blvd, an ideally located residence in the heart of Charlotte's vibrant South End neighborhood. This thoughtfully designed unit features an open and functional floor plan with modern finishes, abundant natural light, and comfortable living spaces perfect for both relaxing and entertaining. The well-appointed kitchen boasts sleek cabinetry, ample counter space, and a seamless flow into the dining and living areas. The spacious living room offers a welcoming atmosphere and access to large windows that enhance the airy feel of the home. The bedroom provides a tranquil retreat with generous closet space, while the bathroom showcases contemporary fixtures and finishes. Residents of 3000 South Blvd enjoy convenient access to some of Charlotte's best dining, shopping, entertainment, and outdoor recreation options—all just steps away. With close proximity to the light rail, Uptown, and major highways, this location offers both convenience and lifestyle. Whether
USD 498,000
9350 Kimmel Lane
View photo
Townhouse · for sale
USD 239,900
USD 159/sq.ft
New
9350 Kimmel Lane
Chemway
· 1,507 sq.ft · 3 Bedrooms · 2 Baths · Townhouse
· Patio · Office room · Fireplace · Equipped kitchen · Parking
Chemway · 1,507 sq.ft · 3 Bedrooms · 2 Baths · Townhouse · Patio · Office room · Fireplace · Equipped kitchen · Parking
Fully updated and ready for its next owner, this Towne Meadows townhome puts the primary bedroom on the main level. The renovation covers the whole home: new flooring throughout, a brand new kitchen, appliance (check out the digital refrigerator) every bathroom redone, and new fixtures. The main level is built around a great room with a gas log fireplace, along with the kitchen and breakfast area, laundry, and the primary bedroom with its own full bath. Upstairs, two more bedrooms share a second full bath, and the loft gives you a flexible space for a home office, a TV room, or both. The refrigerator and microwave stay with the home. Outside, you’ll find a patio with a storage closet and two parking spaces. Towne Meadows has a community pool for summer afternoons, and getting around is easy: Easy access to I-77 for the drive into Uptown or up to Lake Norman. Come see this gem for yourself!
USD 239,900
1357 Bray Drive
View photo
House · for sale
USD 309,000
USD 145/sq.ft
New
1357 Bray Drive
Chemway
· 2,120 sq.ft · 3 Bedrooms · 2 Baths · House
· Parking
Chemway · 2,120 sq.ft · 3 Bedrooms · 2 Baths · House · Parking
Opportunity is knocking at 1357 Bray Drive! Whether you're a savvy investor searching for your next project or a buyer ready to make a home your own, this one is full of potential! Offering 2,172 square feet, this two-story home features 3 bedrooms, 2.5 bathrooms, a 2-car garage, and hard-surface flooring throughout—no carpet! Situated on a 0.14-acre lot, this home offers plenty of possibilities for those ready to bring their vision to life. With a little TLC and your personal touch, this property could truly shine! Conveniently located near Riverbend Village shopping and dining, Mountain Island Lake, and Charlotte Douglas International Airport, you'll enjoy easy access to shopping, restaurants, recreation, and more. Priced to sell and packed with potential, this is an opportunity you don't want to miss! Whether you're looking to invest or create a place to call home, come see the possibilities for yourself. Schedule your showing today!
USD 309,000
1632 Cunningham Towns Court
View photo
Townhouse · for sale
USD 249,990
USD 177/sq.ft
New
1632 Cunningham Towns Court
Chemway
· 1,410 sq.ft · 3 Bedrooms · 3 Baths · Townhouse
Chemway · 1,410 sq.ft · 3 Bedrooms · 3 Baths · Townhouse
Welcome to Ashley Towns, a new townhome community offering modern living in a highly convenient West Charlotte location. Situated just off Freedom Drive, this community provides quick access to Charlotte Douglas International Airport, Uptown Charlotte, South End, and Lower South End (LoSo), making it easy to enjoy dining, entertainment, employment centers, and everyday conveniences—all within a short drive. This to-be-built END UNIT Spencer townhome is designed for low-maintenance living with a flexible three-story layout that supports a variety of lifestyles. The community features privately maintained streets, exterior lawn care, and street lighting, allowing you to spend more time enjoying your home and surroundings. Nearby retail, local restaurants, and major commuter routes place daily essentials and weekend destinations close at hand. Inside, the Spencer offers thoughtfully designed living spaces ideal for both everyday routines and entertaining. The open main-level living area c
USD 249,990
4121 Pin Alley
View photo
House · for sale
USD 511,220
USD 185/sq.ft
New
4121 Pin Alley
Chemway
· 2,756 sq.ft · 4 Bedrooms · 3 Baths · House
· Office room · Equipped kitchen
Chemway · 2,756 sq.ft · 4 Bedrooms · 3 Baths · House · Office room · Equipped kitchen
Conveniently located brand new construction home in Huntersville top selling community ready for Jan/Feb move in! Discover the perfect blend of comfort and style in this beautiful plan called the Adams. Designed with convenience in mind, the first floor features a spacious study/office and half bathroom convenient for guests. A beautifully appointed dining room creates the perfect setting for entertaining and special gatherings. The passthrough to the kitchen includes a butlers pantry with quartz countertops and updated cabinetry. The large kitchen includes luxury upgrades and is open to the great room and breakfast area with easy access to covered back porch. Upstairs, there are three spacious secondary bedrooms with two full baths, a loft and laundry room. The primary suite has plenty of closet space, a well appointed en suite bath and a trey ceiling. This beautiful home has common space beside it and includes a'Home is Connected' smart home package and Warranty. Closing cost incenti
USD 511,220
3304 Meredith Avenue
View photo
Townhouse · for sale
USD 415,000
USD 287/sq.ft
3304 Meredith Avenue
Chemway
· 1,442 sq.ft · 3 Bedrooms · 2 Baths · Townhouse
Chemway · 1,442 sq.ft · 3 Bedrooms · 2 Baths · Townhouse
This property qualifies for several no down payment and $0 closing costs programs*. Brand new construction, modern finishes, private outdoor space AND no HOA—this one checks all the boxes! These beautifully designed townhomes feature 3 bedrooms, 2.5 bathrooms, quartz countertops, tiled showers, LVP flooring, and durable Hardie board siding. Step outside to your own fenced exterior space, giving you the privacy that’s hard to find with townhome living. And the location? Even better. Just minutes from CLT Airport, Uptown Charlotte, shopping, dining, entertainment, and everything the Queen City has to offer. Whether you’re looking for your first home, your next home, or simply want the ease of new construction without the HOA, this is one you don’t want to miss! *for qualified buyers
USD 415,000
6042 Cutwater Circle
View photo
Townhouse · for sale
USD 298,000
USD 192/sq.ft
New
6042 Cutwater Circle
Chemway
· 1,550 sq.ft · 3 Bedrooms · 2 Baths · Townhouse
· Office room · Equipped kitchen
Chemway · 1,550 sq.ft · 3 Bedrooms · 2 Baths · Townhouse · Office room · Equipped kitchen
Welcome to 6042 Cutwater Circle! Built in 2021, this freshly painted, 3-bedroom, 2.5-bath end-unit townhome offers a bright, inviting layout with modern finishes and thoughtful upgrades throughout. The main living level features wide-plank luxury vinyl flooring, abundant natural light, and an open-concept design that seamlessly connects the kitchen, dining, and living areas. The kitchen features white Shaker cabinetry, stainless steel appliances, and a clean, timeless aesthetic. Upstairs, the primary suite offers a private ensuite bathroom and walk-in closet with an upgraded organization system. Two additional bedrooms, a full bathroom, and conveniently located laundry complete the upper level. Downstairs, a versatile flex space provides the perfect opportunity for a home office, workout area, or additional living space, while an upgraded storage closet with a built-in organization system adds even more functionality. One of the standout features of this end-unit townhome is the genero
USD 298,000
4329 Summit Woods Drive
View photo
Townhouse · for sale
USD 334,000
USD 240/sq.ft
New
4329 Summit Woods Drive
Chemway
· 1,389 sq.ft · 3 Bedrooms · 2 Baths · Townhouse
· Equipped kitchen
Chemway · 1,389 sq.ft · 3 Bedrooms · 2 Baths · Townhouse · Equipped kitchen
Assumable va loan at 4.99% + $5,000 seller concession with acceptable offer! Welcome to Galloway Ridge in Northwest Charlotte! This well-maintained 3-bedroom, 2.5-bath townhome offers a functional open floor plan with a spacious kitchen featuring a large island and direct views into the living area. Upstairs, the generous primary suite includes a private bath with dual vanities and a walk-in closet, while the conveniently located laundry room keeps everyday living easy. Residents of Galloway Ridge enjoy a low-maintenance lifestyle with access to a community pool and cabana. Ideally situated just minutes from Uptown Charlotte, you'll have convenient access to shopping, restaurants, entertainment, and major commuting routes. Qualified buyers may have the opportunity to assume the seller's VA loan at 4.99%, subject to lender approval and applicable requirements
USD 334,000
4150 Eastover Glen Road
View photo
House · for sale
USD 569,995
USD 245/sq.ft
New
4150 Eastover Glen Road
Chemway
· 2,325 sq.ft · 3 Bedrooms · 3 Baths · House
· Patio · Office room · Swimming pool · Fireplace · Equipped kitchen
Chemway · 2,325 sq.ft · 3 Bedrooms · 3 Baths · House · Patio · Office room · Swimming pool · Fireplace · Equipped kitchen
Enjoy resort-style living in the sought-after Dilworth Elite community, offering an impressive array of amenities including a clubhouse, fitness center, outdoor pool with cabanas, hot tub, pickleball and tennis courts, bocce ball, grilling areas, and inviting firepits. Built in 2025, this beautifully appointed home offers the ease of main-level living, complemented by thoughtful design, refined finishes, and exceptional functionality. The gourmet kitchen is the heart of the home, featuring an expansive center island with storage on both sides, breakfast bar, abundant cabinetry, generous counter space, walk-in pantry, and separate butler’s pantry. The open and inviting living space flows seamlessly to a covered outdoor patio with fireplace, creating the perfect setting for relaxing or entertaining year-round. The main level also features a versatile office or flex space, while the upper level offers a spacious loft, private third bedroom, and full bathroom, ideal for guests or additiona
USD 569,995
1417 The Plaza
View photo
House · for sale
USD 995,000
USD 513/sq.ft
New
1417 The Plaza
Chemway
· 1,938 sq.ft · 3 Bedrooms · 2 Baths · House
· Garden · Fireplace · Equipped kitchen · Parking
Chemway · 1,938 sq.ft · 3 Bedrooms · 2 Baths · House · Garden · Fireplace · Equipped kitchen · Parking
Some Homes Have Character. Others Have a Story to Tell. This Stunning 1928 Bungalow on The Plaza Has Both! Nestled Among Some of Plaza Midwood’s Most Beautiful Historic Homes, This One-Level Gem Delivers Timeless Architecture, Incredible Curb Appeal, And An Unbeatable Location Just Steps From The Neighborhood’s Favorite Restaurants, Coffee Shops, Breweries, And New Luxury Shopping At Pecan & Central. Inside, Sun-Drenched Living Spaces Showcase Original Hardwood Floors, Soaring Ceilings, Decorative Fireplaces, And Beautiful Custom Millwork. The Stylish Kitchen Pairs Marble Countertops And A Built-In Wine Fridge With A Charming Breakfast Nook, While The Spacious Primary Retreat Features Vaulted Ceilings, Two Walk-In Closets, And A Luxurious Bath With Dual Vanities, A Soaking Tub, And Separate Shower. Sip Your Morning Coffee On The Classic Front Porch Or Unwind In The Privacy Of Your Fenced Backyard, Complete With Two Off-Street Parking Spaces. Rich In History, Full Of Personality, And Ef
USD 995,000
1214 S Kings Drive # B
View photo
Condo · for sale
USD 2,995,000
USD 511/sq.ft
New
1214 S Kings Drive # B
Chemway
· 5,856 sq.ft · 5 Bedrooms · 5 Baths · Condo
· Garden · Swimming pool
Chemway · 5,856 sq.ft · 5 Bedrooms · 5 Baths · Condo · Garden · Swimming pool
An extraordinary blend of architectural beauty, thoughtful design, and effortless livability in the heart of Myers Park. Offering approximately 5,500 square feet of beautifully curated living space, this exceptional residence delivers a rare combination of sophisticated interiors, resort-inspired outdoor living, and an unbeatable Charlotte location. Designed to embrace natural light, the home is anchored by a dramatic 12-foot skylight that floods the interior with sunshine, creating an airy, inviting atmosphere throughout. Exquisite Taj Mahal countertops, elevated designer finishes, and thoughtfully connected living spaces strike the perfect balance between timeless elegance and everyday comfort. Entertaining is effortless, with a seamless flow between indoor and outdoor spaces. The covered porch, complete with its own skylights, extends the living experience outdoors, while the heated pool and spa create a private backyard retreat. Backing directly to the Greenway, the nearly quarter-
USD 2,995,000

Get email alerts

Don't miss out: be the first to know about new properties

The alert was correctly created

On subscribing you accept the conditions of use and the privacy policy
Alert
Receive new ads in your inbox
Save this search
Receive alerts for new listings

We'll send you an email when we have new properties for: "Properties for sale in Chemway"

The alert was correctly created

Biddleville
Seversville
Get email alerts and be the first to see new listings
Required field
On subscribing I accept the terms of the privacy policy
Perfect! You'll soon start receiving new listings via email
Alert
Receive an email when we have new ads for Properties for sale in Chemway
Save this search
Filters

Bedrooms

Size (sq.ft)

sq.ft
sq.ft

Price

USD
USD

Property type

Bathrooms

Clear all filters
Receive notifications when new entries are published.