861 properties for sale in Chemway

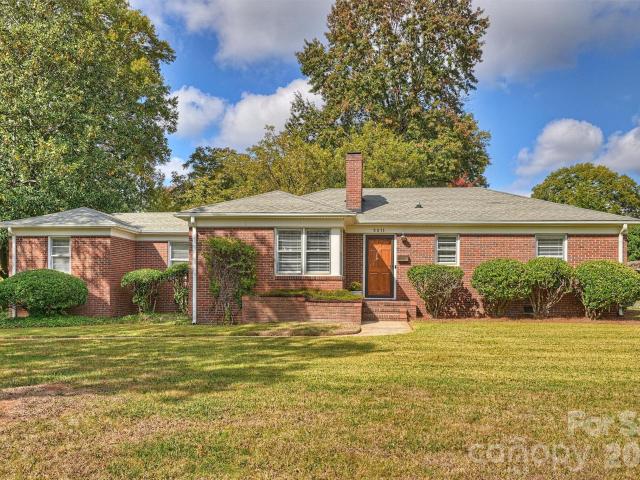
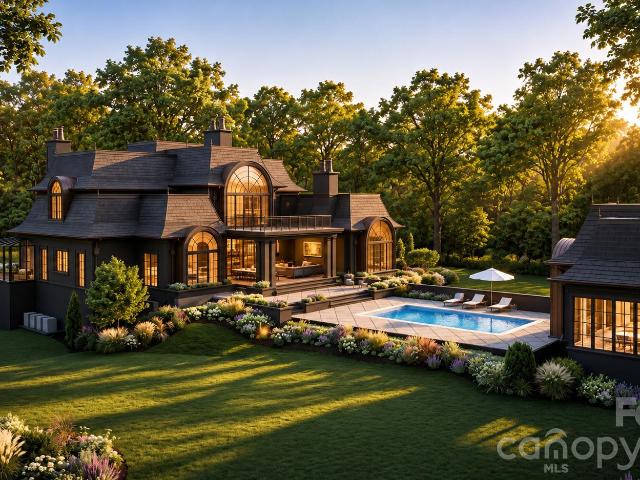
1613 S Mint Street
View photo
House · for sale
USD 1,099,000
USD 745/sq.ft
New
1613 S Mint Street
Chemway
· 1,475 sq.ft · 4 Bedrooms · 4 Baths · House
· Deck
Chemway · 1,475 sq.ft · 4 Bedrooms · 4 Baths · House · Deck
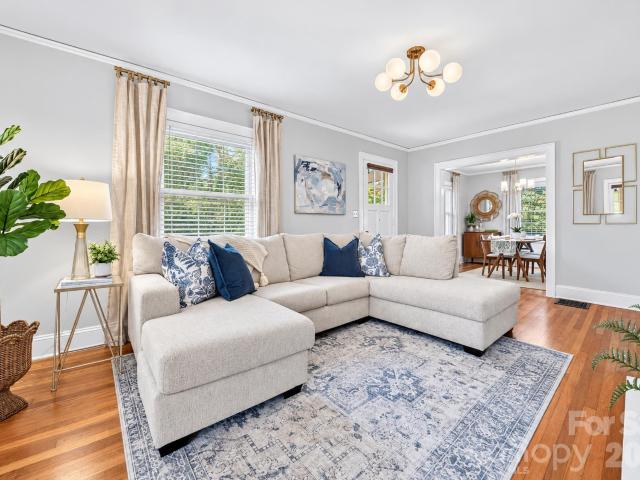
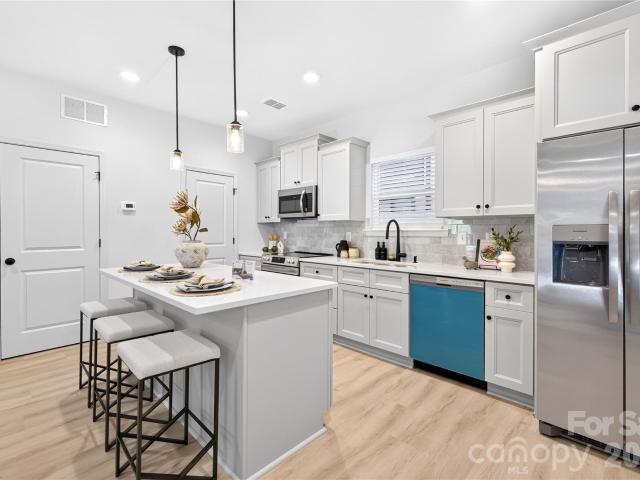
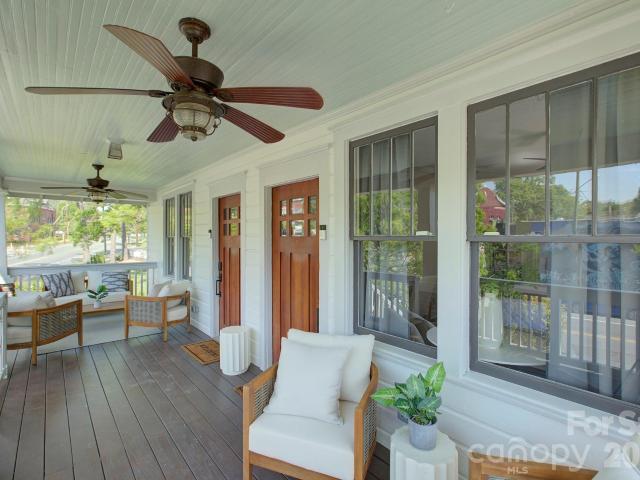
Rare turnkey opportunity in Historic Wilmore! On one parcel with TWO street addresses, 1613 and 1609 S. Mint Street, an extensively renovated 1931 Craftsman duplex is joined by a newly constructed, permitted 2026 cottage. Together, the buildings offer approximately 2,212 heated square feet, beautifully furnished interiors, and exceptionally flexible living arrangements. All Mint Street residential spaces convey fully furnished, including furniture, artwork and decor, televisions, kitchenware, and household essentials. On approximately 0.273 acres, the historic main house welcomes you with an expansive covered front porch and distinctive Craftsman character. Extensive updates include flooring, paint, interior doors, trim, hardware, lighting, cabinetry, countertops, backsplashes, appliances, and three renovated bathrooms. Improvements to HVAC, electrical, plumbing, and ventilation add modern convenience. The main house roof was replaced in 2020. A spacious rear deck and outdoor grilling
USD 1,099,000
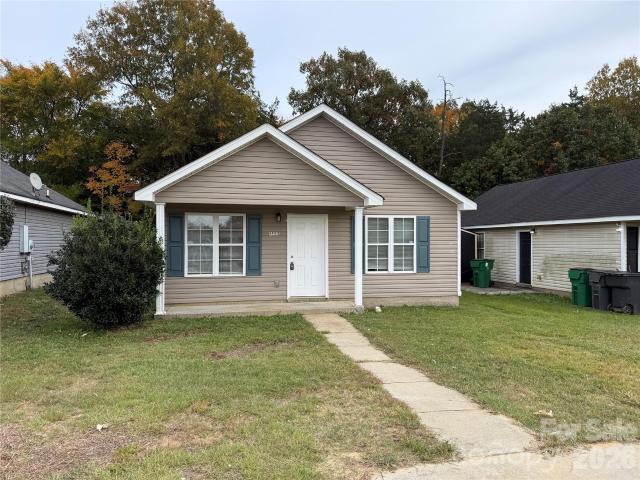
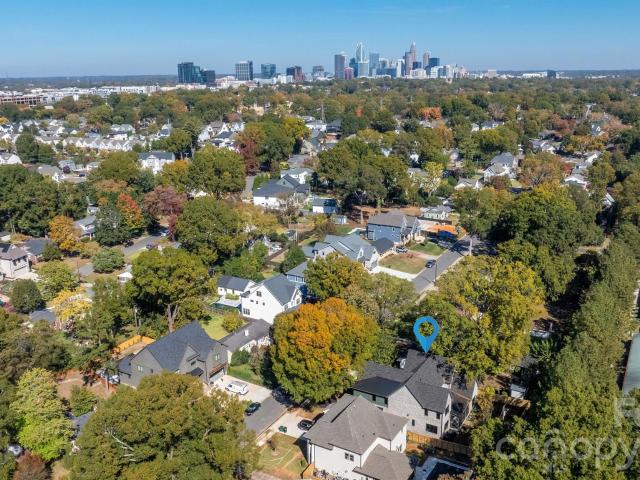
2622 Hemphill Street
View photo
House · for sale
USD 250,000
USD 182/sq.ft
New
2622 Hemphill Street
Chemway
· 1,367 sq.ft · 3 Bedrooms · 2 Baths · House
· Garden
Chemway · 1,367 sq.ft · 3 Bedrooms · 2 Baths · House · Garden
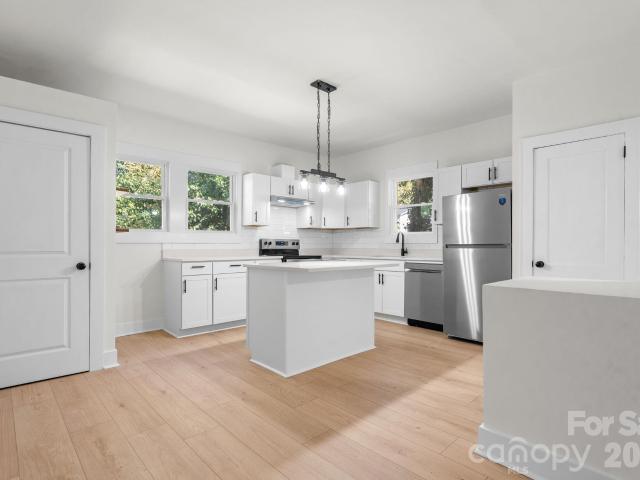
Location is everything and this Charlotte home delivers. Just minutes from Uptown, steps from the city’s best breweries, dining, and entertainment, and moments from I-77 and Charlotte Douglas International Airport, this property puts you in the center of one of the Queen City’s most connected and rapidly growing neighborhoods. A covered front porch welcomes you home and sets the tone for relaxed city living. Inside, the spacious layout offers generously sized living areas filled with natural light and a thoughtful flow between rooms, perfect for everyday comfort or easy entertaining. The bedrooms provide flexible space to fit your lifestyle, each offering a comfortable retreat with room to make it your own. Out back, a large, private backyard, rare for this close to Uptown, opens up endless possibilities: weekend cookouts, gardening, entertaining, or simply enjoying the open space and privacy that’s hard to find inside the city. Low-maintenance vinyl siding keeps upkeep simple while th
USD 250,000
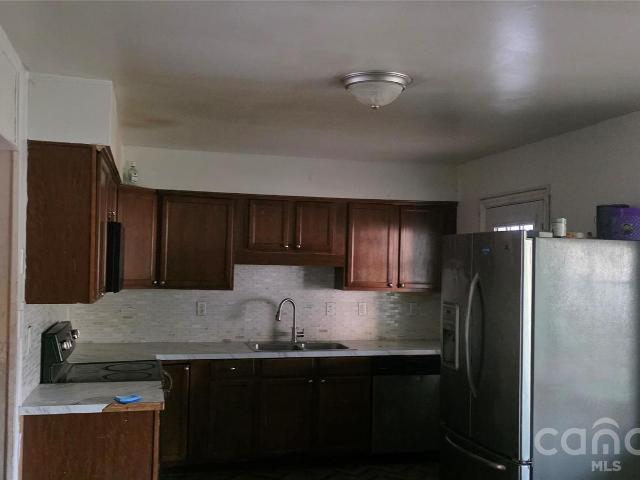
1329 Toddville Road
View photo
House · for sale
USD 229,900
USD 232/sq.ft
1329 Toddville Road
Chemway
· 990 sq.ft · 3 Bedrooms · 2 Baths · House
· Equipped kitchen
Chemway · 990 sq.ft · 3 Bedrooms · 2 Baths · House · Equipped kitchen
Opportunity awaits with this charming 3-bedroom, 2-bath home in a convenient Charlotte location! Featuring vaulted ceilings and an inviting living area, the functional floor plan offers an easy flow between the kitchen and dining spaces. The kitchen features convenient counter seating for casual meals, a small pantry, and a separate dining area for everyday gatherings. With room to personalize and make updates over time, this home offers a wonderful opportunity for its next owner to make it their own. Conveniently located with easy access to I-85, Charlotte Douglas International Airport, and Uptown Charlotte
USD 229,900
5005 Cozy Willow Lane
View photo
Townhouse · for sale
USD 299,990
USD 175/sq.ft
New
5005 Cozy Willow Lane
Chemway
· 1,711 sq.ft · 3 Bedrooms · 2 Baths · Townhouse
· Parking · Equipped kitchen
Chemway · 1,711 sq.ft · 3 Bedrooms · 2 Baths · Townhouse · Parking · Equipped kitchen
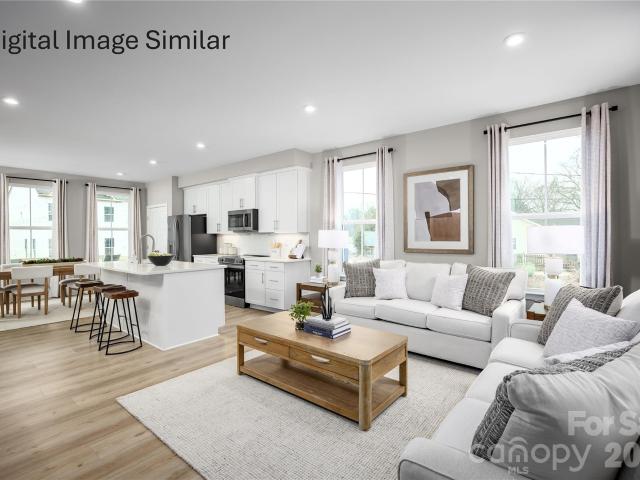
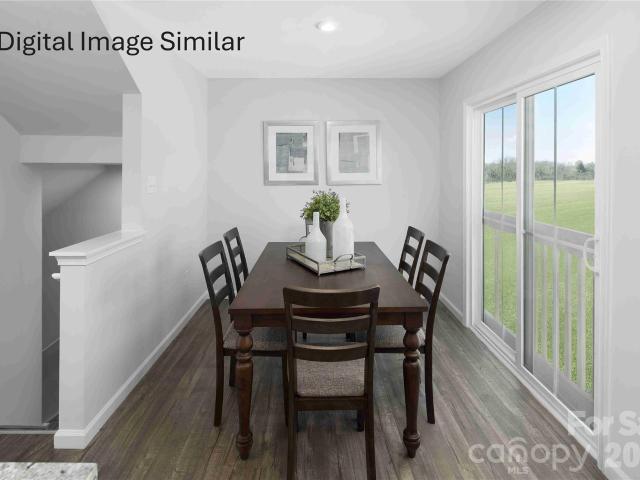
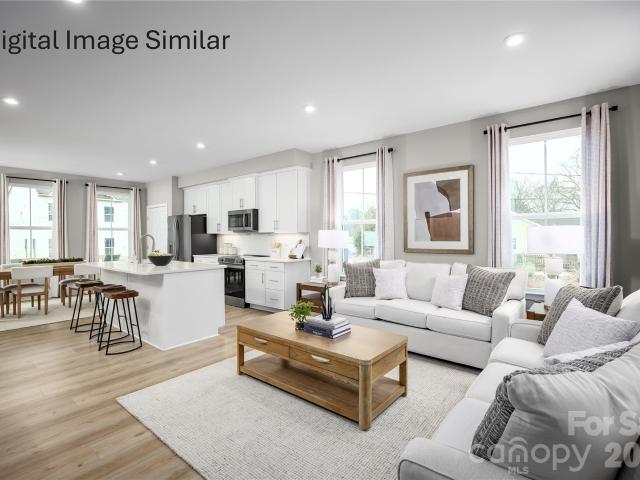
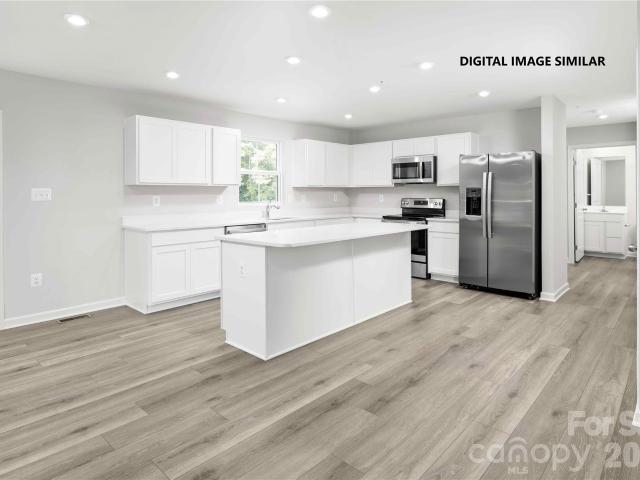
Great new townhome neighborhood located just off Tyvola Road, with easy 10 minute access to popular spots like LOSO, South End and Uptown! The price, value and location is what makes Edenbrook so appealing! Here you can own a spacious three-story townhome with 3+ bedrooms, 2.5+ bath and a private 1 car attached garage. The Aria floorplan boasts an open concept with large great room and kitchen island, perfect for entertaining! This townhome come included with all appliances. Stainless steel range, microwave, dishwasher! There is still time to customize finishes. Schedule your visit today!
USD 299,990
1432 Montana Drive
View photo
House · for sale
USD 255,000
USD 254/sq.ft
1432 Montana Drive
Chemway
· 1,001 sq.ft · 3 Bedrooms · 1 Bath · House
· Garden · Equipped kitchen
Chemway · 1,001 sq.ft · 3 Bedrooms · 1 Bath · House · Garden · Equipped kitchen
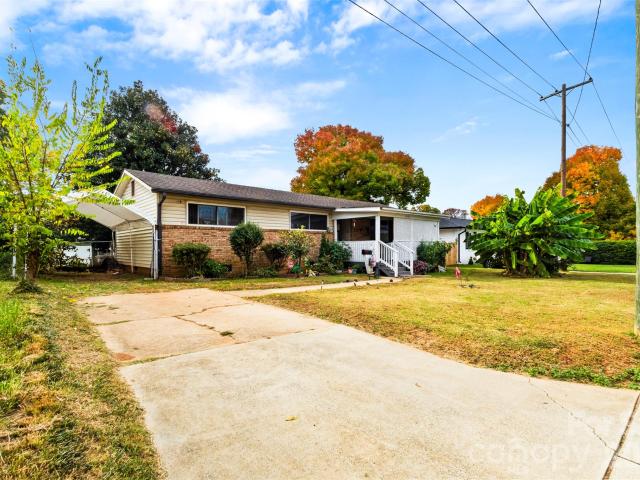
Welcome to this charming ranch-style home in Charlotte, NC! Featuring a functional floor plan, original hardwood floors, and a beautifully updated kitchen with stainless steel appliances, white shaker cabinets, butcher block countertops, a breakfast nook, and pantry. Enjoy abundant natural light through replacement vinyl windows, updated lighting fixtures, generous closet space, and a separate laundry room. A convenient mudroom off the kitchen provides additional functionality, while the fully fenced backyard offers space for outdoor activities and entertaining. Additional highlights include an attached exterior storage room and NO HOA! Conveniently located just minutes from major highways, Uptown Charlotte, and Charlotte Douglas International Airport. Whether you're a first-time homebuyer or looking to downsize, this property offers comfort, convenience, and an excellent opportunity to make it your own. Schedule your showing today!
USD 255,000
907 Lexington Avenue # 1 # #2, #3, #4
View photo
House · for sale
USD 1,000,000
USD 339/sq.ft
New
907 Lexington Avenue # 1 # #2, #3, #4
Chemway
· 2,949 sq.ft · 8 Bedrooms · 4 Baths · House
· Equipped kitchen · Parking
Chemway · 2,949 sq.ft · 8 Bedrooms · 4 Baths · House · Equipped kitchen · Parking
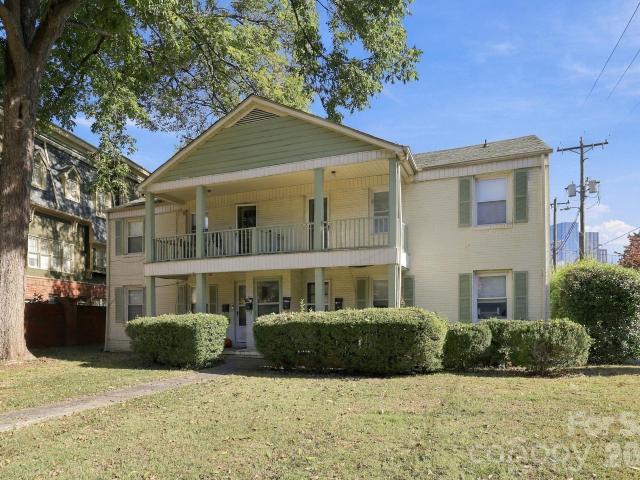
Exceptional Investment Opportunity in Historic Dilworth! Discover the potential of this four-unit multifamily property ideally situated in the heart of Charlotte's highly desirable Dilworth neighborhood. Offering four separate apartment dwellings, each featuring 2 bedrooms and 1 full bath, this property presents an excellent opportunity for investors seeking established rental income in a sought-after location. All four units are currently leased, providing an immediate income-producing investment. Each apartment offers a functional floor plan with a full kitchen, full size range and refrigerator, hardwood and vinyl flooring, and the convenience of an individual, side by side washer and dryer in each unit. A large on-site parking lot provides ample parking for residents and guests. The location is a standout, offering convenient access to Charlotte's major medical campuses, Center City and South End, greenways, neighborhood parks, popular restaurants, bars and professional sports venue
USD 1,000,000
5127 Crimson Kate Lane
View photo
Townhouse · for sale
USD 276,485
USD 175/sq.ft
New
5127 Crimson Kate Lane
Chemway
· 1,572 sq.ft · 3 Bedrooms · 2 Baths · Townhouse
Chemway · 1,572 sq.ft · 3 Bedrooms · 2 Baths · Townhouse
Welcome to Edenbrook, a new townhome community offering modern living in a highly convenient West Charlotte location. Situated just off Tyvola Road, Edenbrook provides quick access to Uptown Charlotte, South End, Lower South End (LoSo), and Charlotte Douglas International Airport, making commuting and everyday travel efficient. Nearby access to I-77, Billy Graham Parkway, and major employment corridors keeps shopping, dining, and entertainment just minutes away. Edenbrook is thoughtfully designed for low-maintenance living with features that support a connected and convenient lifestyle. Sidewalk-lined streets, exterior lawn maintenance, and street lighting allow residents to spend more time enjoying their home and less time on upkeep. The community’s central location places local restaurants, retail, and daily essentials close at hand while keeping Charlotte’s most popular destinations within easy reach. This to-be-built Juniper floorplan offers a flexible three-story layout designed t
USD 276,485
5013 Cozy Willow Lane
View photo
Townhouse · for sale
USD 314,990
USD 184/sq.ft
New
5013 Cozy Willow Lane
Chemway
· 1,711 sq.ft · 3 Bedrooms · 2 Baths · Townhouse
· Parking · Equipped kitchen
Chemway · 1,711 sq.ft · 3 Bedrooms · 2 Baths · Townhouse · Parking · Equipped kitchen
Great new townhome neighborhood located just off Tyvola Road, with easy 10 minute access to popular spots like LOSO, South End and Uptown! The price, value and location is what makes Edenbrook so appealing! Here you can own a spacious three-story townhome with 3+ bedrooms, 2.5+ bath and a private 1 car attached garage. The Aria floorplan boasts an open concept with large great room and kitchen island, perfect for entertaining! This townhome come included with all appliances. Stainless steel range, microwave, dishwasher! There is still time to customize finishes. Schedule your visit today!
USD 314,990
737 Garden District Drive
View photo
Condo · for sale
USD 335,000
USD 338/sq.ft
New
737 Garden District Drive
Chemway
· 990 sq.ft · 2 Bedrooms · 2 Baths · Condo
· Garden · Balcony · Parking
Chemway · 990 sq.ft · 2 Bedrooms · 2 Baths · Condo · Garden · Balcony · Parking
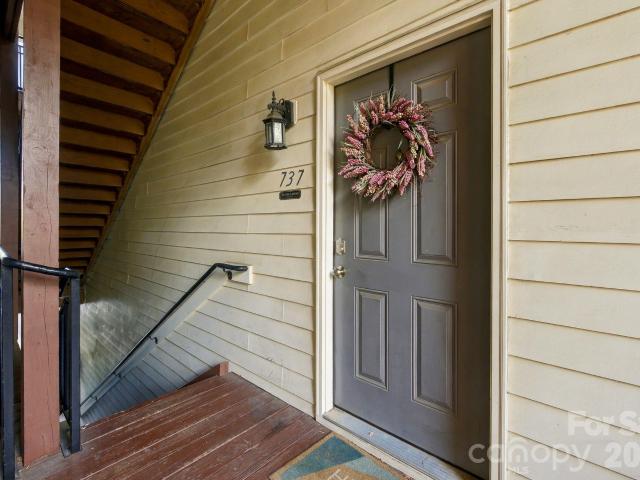
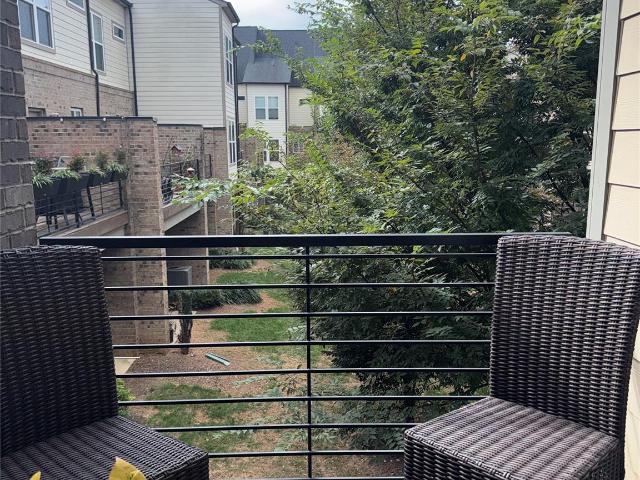
Welcome to 737 Garden District, a move-in ready 2-bedroom, 2. Full bath condo in Charlotte’s First Ward, just steps from Uptown Charlotte, NC. Soaring ceilings and fresh paint throughout give this second-floor home an open, airy feel, and the layout flows naturally from room to room. The primary bathroom has been fully renovated with clean, modern finishes. Step out onto your private balcony for morning coffee or an evening wind-down above the neighborhood. Assigned parking takes the hassle out of city living, and you’re within walking distance of some of Charlotte’s favorite restaurants, coffee shops, and breweries. Rentals are permitted with just a 7-day minimum, so this works equally well for owner-occupants and for investors who want flexibility in one of Uptown’s most walkable neighborhoods
USD 335,000
309 Marsh Road
View photo
House · for sale
USD 925,000
USD 543/sq.ft
New
309 Marsh Road
Chemway
· 1,701 sq.ft · 4 Bedrooms · 2 Baths · House
· Patio · Garden · Equipped kitchen · Parking
Chemway · 1,701 sq.ft · 4 Bedrooms · 2 Baths · House · Patio · Garden · Equipped kitchen · Parking
Welcome to Sedgefield Living! This beautiful full-brick home sits on an incredible. 41-acre lot and offers a rare combination of space, style, location, and endless possibilities. Inside, you'll find four bright and welcoming bedrooms, including a spacious primary suite featuring exposed brick and an en-suite bath with expansive closet space. The kitchen offers stainless steel appliances, abundant cabinetry, and a pantry, while the open living and dining areas create an inviting setting for everyday living and entertaining. Step outside and discover even more to love! Enjoy slow mornings or unwind in the evenings on the screened-in porch, which flows seamlessly to an open-air patio perfect for gathering with friends and family. A charming pathway leads from the patio and grilling station to a backyard gazebo, all surrounded by an expansive, lushly landscaped yard. You'll also appreciate the detached two-car garage, offering plenty of room for vehicles, hobbies, and additional storage.
USD 925,000
5011 Jackson Drive
View photo
House · for sale
USD 375,000
USD 217/sq.ft
New
5011 Jackson Drive
Chemway
· 1,722 sq.ft · 3 Bedrooms · 2 Baths · House
· Equipped kitchen · Parking
Chemway · 1,722 sq.ft · 3 Bedrooms · 2 Baths · House · Equipped kitchen · Parking
Charming ranch home set on a beautiful, level lot surrounded by mature trees and established landscaping. Offering the ease of one-level living, the thoughtfully designed split-bedroom floor plan features 3 bedrooms, 2 full bathrooms, and hardwood floors throughout the main living areas. The kitchen adds character with classic black-and-white checkered flooring, white cabinetry extending to the ceiling, and a subway tile backsplash. A spacious mudroom provides a built-in bench and additional storage, while an adjoining flex space offers versatility for a home office or additional storage. Outside, the generous, level lot offers plenty of room to enjoy the outdoors, framed by mature landscaping. Additional features include a covered carport and storage space. A wonderful opportunity to enjoy the charm of an established neighborhood and the convenience of comfortable, single-level living
USD 375,000
2731 Grand Union Way
View photo
Townhouse · for sale
USD 625,000
USD 351/sq.ft
New
2731 Grand Union Way
Chemway
· 1,776 sq.ft · 3 Bedrooms · 3 Baths · Townhouse
· Terrace · Deck · Equipped kitchen
Chemway · 1,776 sq.ft · 3 Bedrooms · 3 Baths · Townhouse · Terrace · Deck · Equipped kitchen
Elevated Living. Effortless Luxury. Unforgettable Views. *. Welcome to a rare opportunity in South Village, one of Charlotte’s sought-after gated communities in the heart of LoSo. This beautifully desinged townhome delivers the perfect blend of contemporary sophistication, upscale finishes, and vibrant city living. From the moment you enter, you'll appreciate the attention to detail. Gorgeous hardwood flooring flows throughout the home, complemented by upscale hardware, designer lighting, and thoughtfully selected finishes that create a polished, modern aesthetic. The beautifully appointed kitchen features stainless steel appliances and opens to a private deck with premium Trex decking, perfect for morning coffee or evening relaxation. The expansive primary suite offers a retreat of its own, complete with abundant natural light, a generous sitting area, and a spacious walk-in shower. And then there's the. *rooftop terrace—the ultimate showstopper. *. Imagine entertaining under the star
USD 625,000
1624 Luther Street
View photo
House · for sale
USD 1,349,000
USD 292/sq.ft
New
1624 Luther Street
Chemway
· 4,607 sq.ft · 4 Bedrooms · 3 Baths · House
· Equipped kitchen · Cellar
Chemway · 4,607 sq.ft · 4 Bedrooms · 3 Baths · House · Equipped kitchen · Cellar
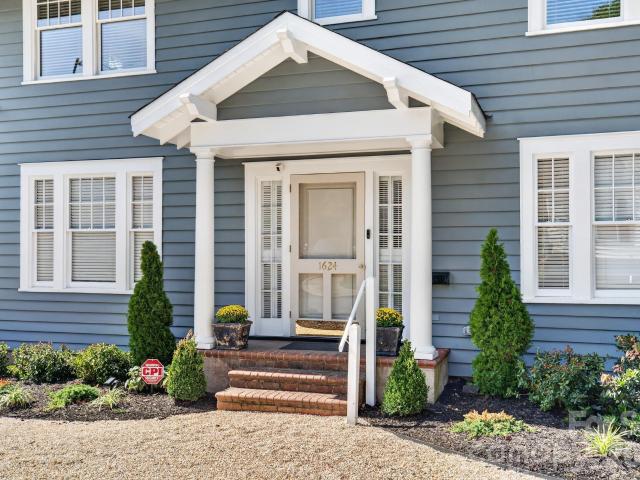
Welcome to this rare opportunity to own a fully restored historic home in the heart of the sought-after Cherry neighborhood. Originally located on Queens Road in Myer’s Park this home was professionally re-located into the Cherry Neighborhood in 2006. It was placed on a new 1500+ sq. Ft. full basement foundation designed with construction oversight by Verna Engineering. At that time, it underwent a complete restoration while preserving its original architectural character with all new electrical, plumbing and HVAC systems and ductwork, fully insulated walls and 47 new construction or replacement insulated windows [of the 58 windows the house boasts, nine of the 11 remaining original windows have been fully restored]. All rear facing windows look out into a common area with a grove of thoughtfully placed mature trees for privacy and seclusion. In 2008 an addition was added to create the beautiful chef’s kitchen and expansive primary suite. The kitchen features custom inset cabinetry, so
USD 1,349,000
1315 East Boulevard # 422
View photo
Condo · for sale
USD 280,000
USD 388/sq.ft
New
1315 East Boulevard # 422
Chemway
· 721 sq.ft · 1 Bedroom · 1 Bath · Condo
Chemway · 721 sq.ft · 1 Bedroom · 1 Bath · Condo
Welcome to 1315 East Boulevard, Unit #422! This charming 1-bedroom, 1-bathroom condo offers comfortable living in one of Charlotte's most desirable and convenient locations. The unit features stainless steel appliances, an in-unit washer and dryer, and a functional layout with dedicated desk space and access to a small fitness center. Whether you're looking for a convenient place to call home or want to enjoy everything the city has to offer, this condo puts you right in the middle of it all. Enjoy easy access to nearby restaurants, local shops, grocery stores, and the vibrant atmosphere of South End and Dilworth! *freshly painted
USD 280,000
920 Queens Road
View photo
House · for sale
USD 9,499,000
USD 826/sq.ft
New
920 Queens Road
Chemway
· 11,496 sq.ft · 5 Bedrooms · 5 Baths · House
· Garden · Parking
Chemway · 11,496 sq.ft · 5 Bedrooms · 5 Baths · House · Garden · Parking
Some residences are built to impress. Others are created to become legendary. Introducing Queens Shadow, an extraordinary architectural undertaking in Charlotte's prestigious Myers Park. Designed by Smith | Slovik and brought to life by Keen Building Company, this one-of-a-kind estate blends the timeless grandeur of a European château with a bold, Wayne Manor–esque presence. Dramatic rooflines, striking architectural details, and beautifully envisioned gardens establish a residence unlike anything else in Charlotte. Yet perhaps its most remarkable feature is one you would never expect. Concealed behind cascading waterfalls lies an extraordinary sunken five-car garage, transforming an everyday necessity into one of the home's most spectacular architectural statements. It is an unforgettable arrival experience that reflects the imagination behind every aspect of Queens Shadow. Inside, a magnificent grand staircase introduces interiors of exceptional scale and sophistication. Expansive ga
USD 9,499,000
3321 Auburn Avenue
View photo
House · for sale
USD 2,750,000
USD 608/sq.ft
New
3321 Auburn Avenue
Chemway
· 4,521 sq.ft · 5 Bedrooms · 5 Baths · House
· Garden · Fireplace · Equipped kitchen
Chemway · 4,521 sq.ft · 5 Bedrooms · 5 Baths · House · Garden · Fireplace · Equipped kitchen
New modern home in Sedgefield, built by KEEN Building Company with architecture by Brinkley Design and a smart home installed by ALT3. A standing seam roof, steel doors, aluminum windows and masonry brick lead into 10-foot ceilings on the main level, site-finished white oak floors, and a living room anchored by a cast stone gas fireplace. The kitchen pairs walnut cabinetry and a walnut-stained island with a limestone hood, KitchenAid range, full-size refrigerator and freezer, and a walk-in pantry with glass accents. The main-level primary suite has floor-to-ceiling windows, a double vanity, curbless shower and a walk-in closet with custom millwork. Upstairs are four bedrooms with vaulted ceilings, a large bonus room and a flex room. The screened back porch has bluestone floors and an outdoor fireplace and overlooks a flat backyard. Smart home features include Josh. Ai voice and touch control, Lutron lighting, Philips Hue color lighting, Paradigm and Sonos kitchen audio, a video doorbel
USD 2,750,000
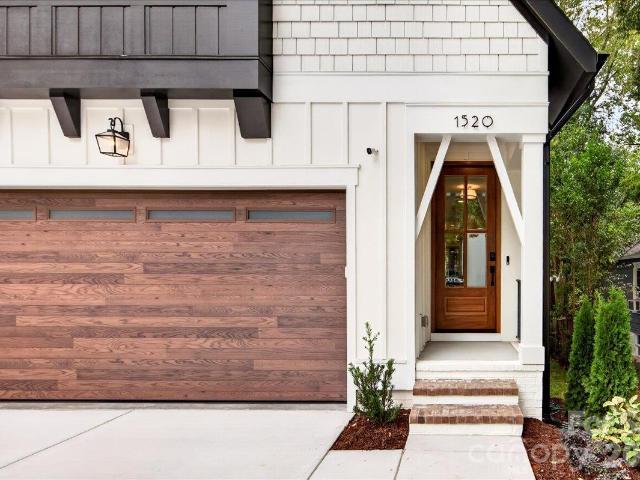
1520 E 35th Street
View photo
Townhouse · for sale
USD 735,000
USD 289/sq.ft
New
1520 E 35th Street
Chemway
· 2,540 sq.ft · 3 Bedrooms · 2 Baths · Townhouse
· Garden · Deck · Fireplace · Equipped kitchen
Chemway · 2,540 sq.ft · 3 Bedrooms · 2 Baths · Townhouse · Garden · Deck · Fireplace · Equipped kitchen
New construction Craftsman-style duet just off The Plaza, a short distance from the restaurants, shops, and breweries of NoDa and Plaza Midwood. This 3 bedroom, 2.5 bath home has an incredibly functional and livable floor plan with high-end finishes throughout. The chef’s kitchen includes a Bertazzoni Master Series dual-fuel range with a custom vented hood, Café dishwasher, Sharp microwave drawer, and a Kohler farmhouse sink. Stacked cabinets run to the ceiling in a mix of stained white oak and painted maple, with quartz counters and an island with seating. In the living room, a gas fireplace sits between custom built-ins under a custom mantel with a slate surround. The dedicated study downstairs sits behind 12-lite French doors. Step out from the dining area onto the large deck overlooking a private, usable yard. Upstairs features a separate loft/second living area and a large storage room that could also function as a workout room. The primary suite offers a tile-to-ceiling shower wi
USD 735,000
4425 Valeview Lane
View photo
House · for sale
USD 214,000
USD 155/sq.ft
4425 Valeview Lane
Chemway
· 1,378 sq.ft · 3 Bedrooms · 2 Baths · House
· Garden
Chemway · 1,378 sq.ft · 3 Bedrooms · 2 Baths · House · Garden
Welcome home to this quaint ranch style home. This home boasts an open floor plan connecting living room to the dining area, creating a perfect space for gatherings. The home has a private leveled backyard for recreation enjoyment. Very conveniently located to major highway, shopping and restaurants. The home is in a matured tree lined neighborhood of Charlotte metro
USD 214,000
5410 Elizabeth Road
View photo
House · for sale
USD 590,000
USD 290/sq.ft
5410 Elizabeth Road
Chemway
· 2,034 sq.ft · 2 Bedrooms · 3 Baths · House
· Garden · Fireplace
Chemway · 2,034 sq.ft · 2 Bedrooms · 3 Baths · House · Garden · Fireplace
A private retreat in the heart of Charlotte! Discover a rare blend of space, serenity, and convenience on more than 5 acres with peaceful water views and exceptional privacy. Cast a line, watch the birds, or simply unwind in your own backyard oasis. This full-brick home has been beautifully refreshed, offering timeless character and a welcoming canvas for your personal style. Inside, classic architectural details—including extensive molding, fine built-ins, and a charming fireplace—evoke the character of a historic bungalow. Bamboo flooring throughout provides a warm, neutral, and eco-friendly foundation for any décor. The spacious primary suite offers a distinctive luxury: TWO en-suite bathrooms and TWO generous walk-in closets. Enjoy the feeling of a permanent vacation without leaving the city behind. Located within 6 miles of both Uptown Charlotte and University City, and just half a mile from the proposed Derita Station on the future Red Line commuter rail, this property offers an
USD 590,000
2428 Booker Avenue
View photo
House · for sale
USD 399,000
USD 247/sq.ft
2428 Booker Avenue
Chemway
· 1,615 sq.ft · 3 Bedrooms · 2 Baths · House
· Equipped kitchen
Chemway · 1,615 sq.ft · 3 Bedrooms · 2 Baths · House · Equipped kitchen
Location, location, location! Just 8 minutes from Uptown Charlotte and 5 minutes from Camp North End, this renovated home offers modern updates in an established Charlotte neighborhood. Inside, you'll find luxury vinyl plank flooring, a beautifully updated kitchen featuring new cabinetry, granite countertops, and stainless steel appliances, plus a spacious walk-in closet. Major improvements include a new driveway, a 2022 roof, and a 2022 HVAC system. Situated on a generously sized lot with a mature trees including a black walnut tree, the property offers plenty of outdoor space to enjoy. Enjoy nearby L.C. Coleman Park, recently renovated with improved recreational amenities, walking trails, along with local shopping, dining, and some of Charlotte's most popular entertainment destinations. Enjoy the convenience of city living while having the space and charm of an established neighborhood!
USD 399,000
1417 Old Belmeade Drive
View photo
House · for sale
USD 550,000
USD 267/sq.ft
1417 Old Belmeade Drive
Chemway
· 2,056 sq.ft · 4 Bedrooms · 3 Baths · House
· Equipped kitchen
Chemway · 2,056 sq.ft · 4 Bedrooms · 3 Baths · House · Equipped kitchen
Say goodbye to HOA letters and hello to nearly an acre of total freedom. This striking full-brick mid-century home sits on its own private 0.9-acre lot — not tucked into a subdivision — offering the kind of space and autonomy that simply doesn't come along often this close to Charlotte's most coveted attractions. Inside, the home has been meticulously renovated from top to bottom. A new kitchen, beautifully tiled bathrooms, a complete interior refresh, new roof, new HVAC, and updated mechanicals mean everything is truly move-in ready. The spacious, open-concept layout flows naturally while still offering defined rooms for true privacy — the best of both worlds. Located directly across the street from the U. S. National Whitewater Center, with everyday conveniences just minutes away — 8 mins to Food Lion, 10 mins to Riverbend Village/Harris Teeter, and a quick 20-min commute to Uptown Charlotte. No hoa. No restrictions. No compromises. Just a completely reimagined mid-century home on a
USD 550,000
634 Stillgreen Lane
View photo
House · for sale
USD 329,900
USD 230/sq.ft
634 Stillgreen Lane
Chemway
· 1,432 sq.ft · 3 Bedrooms · 2 Baths · House
· Equipped kitchen
Chemway · 1,432 sq.ft · 3 Bedrooms · 2 Baths · House · Equipped kitchen
Come and see this move-in ready three-bedroom, two-bathroom home located in the desirable Mellwood neighborhood! Step inside to an inviting layout that flows effortlessly from the living space into an updated kitchen equipped with sleek countertops and modern stainless-steel appliances. The primary bedroom features its own dedicated primary bathroom, offering comfort and privacy. Conveniently located near the U. S. National Whitewater Centre, Charlotte Douglas Airport, local shopping, dining, and major highways for an easy daily commute. Schedule your private showing today!
USD 329,900
5706 Anderson Road
View photo
House · for sale
USD 260,000
USD 256/sq.ft
5706 Anderson Road
Chemway
· 1,012 sq.ft · 2 Bedrooms · 1 Bath · House
· Equipped kitchen
Chemway · 1,012 sq.ft · 2 Bedrooms · 1 Bath · House · Equipped kitchen
This new construction home offers a thoughtfully designed two-story layout with modern finishes and an efficient use of space. The main level features an open kitchen and living area that creates a comfortable setting for everyday living, along with a conveniently located half bath and laundry area. Upstairs, both bedrooms and the full bathroom are tucked away from the main living space for added privacy. Located in north Charlotte with convenient access to I-85, I-77, shopping, dining, employment centers, and Uptown Charlotte, this home combines brand-new construction with easy access to everyday destinations. Photos are representative of a similar home; final finishes, features, colors, and details may vary
USD 260,000
509 N Graham Street # 3F
View photo
Condo · for sale
USD 289,000
USD 263/sq.ft
509 N Graham Street # 3F
Chemway
· 1,098 sq.ft · 2 Bedrooms · 2 Baths · Condo
· Swimming pool · Parking
Chemway · 1,098 sq.ft · 2 Bedrooms · 2 Baths · Condo · Swimming pool · Parking
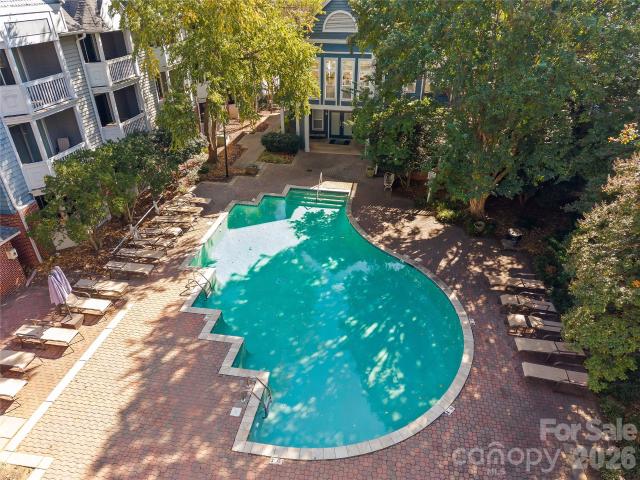
Enjoy Uptown Charlotte living at its best in this spacious 2-bedroom, 2.5-bathroom condo offering over 1,100 square feet in the highly desirable Fourth Ward district! Ideally located within walking distance of Bank of America Stadium, Bank of America and Wells Fargo corporate centers, this home offers convenient access to the best of Uptown living, including dining, entertainment, and business destinations. Inside, you'll find new flooring installed in 2025, along with a new washer and dryer (2024) and water heater (2025). The building also features a new roof installed in 2024, providing added peace of mind. The property includes TWO assigned parking spaces: one covered space (#45) and one additional parking space (#51) in the parking lot. Enjoy an impressive collection of community amenities, including a swimming pool, fitness center, clubhouse, dog park, and grilling area. Even better, the HOA includes water, sewer, and trash services, adding convenience and value to your monthly ex
USD 289,000
841 Mcarthur Avenue
View photo
House · for sale
USD 329,900
USD 262/sq.ft
841 Mcarthur Avenue
Chemway
· 1,259 sq.ft · 4 Bedrooms · 2 Baths · House
· Fireplace · Equipped kitchen
Chemway · 1,259 sq.ft · 4 Bedrooms · 2 Baths · House · Fireplace · Equipped kitchen
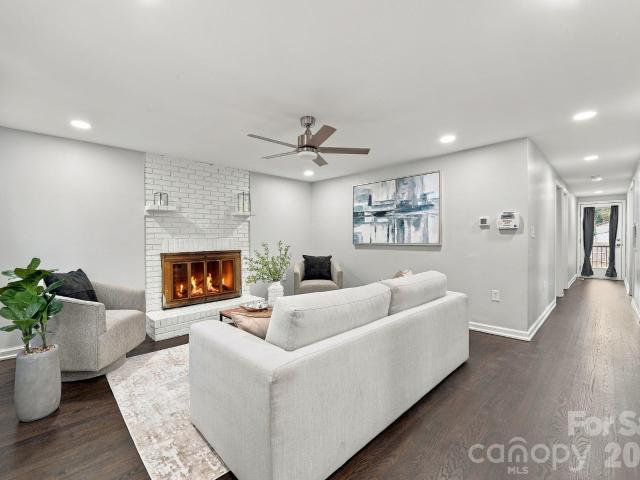
Welcome home to this renovated all-brick ranch in Charlotte's Druid Hills, just minutes from NoDa, Camp North End, the NC Music Factory and Uptown. Taken down to the studs and rebuilt with care, this 4-bedroom, 2-full-bath home blends 1960s character with the updates today's buyers want. Fresh light gray paint, crisp white trim and recessed lighting give the whole home a bright, clean feel. The living room is built around a painted white brick fireplace and mantel, with a ceiling fan overhead and a separate dining area by the front door. The kitchen is the showpiece: white shaker cabinets, granite counters and a large granite island with room to gather, plus stainless steel appliances including a side-by-side refrigerator with water and ice, electric range, over-range microwave and dishwasher. Rich plank floors run through the main living areas. Big-ticket items are already done, with new windows, doors, HVAC and furnace, and a tankless water heater. Out back, a spacious privacy-fenced
USD 329,900
10016 Florentine Way
View photo
House · for sale
USD 424,990
USD 167/sq.ft
10016 Florentine Way
Chemway
· 2,540 sq.ft · 5 Bedrooms · 3 Baths · House
· Equipped kitchen
Chemway · 2,540 sq.ft · 5 Bedrooms · 3 Baths · House · Equipped kitchen
Home qualifies for USDA Financing. Own your dream home just 2 miles from I 485 and I 85, conveniently located near Charlotte Douglas Airport, Uptown, the U. S. National Whitewater Center, and the Catawba River District. Bozardt Farms offers the perfect balance of peaceful living and everyday convenience—ideal for play, pets, and relaxing evenings around a firepit. The Hazel floor plan welcomes you with move in ready comfort, including stainless steel appliances, granite kitchen countertops, washer, and dryer. Enjoy the option of a covered porch, perfect for morning coffee or unwinding at sunset. Inside, this thoughtfully designed home features open concept living with a spacious Great Room, a well appointed kitchen with island, flexible living space, and convenient upstairs laundry. Generous closets, cozy gathering areas, and smart design elements throughout make the Hazel a place you’ll love to call home
USD 424,990
2800 Parkmont Drive
View photo
House · for sale
USD 220,000
USD 179/sq.ft
2800 Parkmont Drive
Chemway
· 1,227 sq.ft · 3 Bedrooms · 1 Bath · House
Chemway · 1,227 sq.ft · 3 Bedrooms · 1 Bath · House
Prime opportunity! Ranch home, offering 3 beds, 1 bath, and situated on a flat, corner lot in the Ponderosa Neighborhood. Located just minutes from Charlotte Douglas International Airport, Uptown Charlotte, Whitewater Center, and the best of Charlotte! Whether you are a homebuyer who wants a blank canvas to make a house their home, or an investor looking to add to your portfolio, this is your opportunity to buy in an established neighborhood with NO HOA! Professional photos and measurements will be uploaded prior to going live. Please call listing agent with any questions
USD 220,000
500 Poplar Street # E
View photo
Condo · for sale
USD 529,000
USD 420/sq.ft
500 Poplar Street # E
Chemway
· 1,259 sq.ft · 2 Bedrooms · 2 Baths · Condo
· Patio · Fireplace · Equipped kitchen
Chemway · 1,259 sq.ft · 2 Bedrooms · 2 Baths · Condo · Patio · Fireplace · Equipped kitchen
Picture-perfect in Fourth Ward! If you’ve been dreaming of that effortless, walkable Uptown lifestyle, this Hackberry Court gem is your match made in heaven. Because this is an interior unit tucked completely off the main street, you get tons of privacy and a quiet escape from the city buzz. Inside, this 2-bed, 2.5-bath townhome is dressed to impress with brand-new flooring throughout, fresh paint from top to bottom, and a gorgeous, brand-new kitchen complete with stainless steel appliances and trendy new light fixtures. Winter is covered thanks to a cozy brick fireplace, and summer is sorted with your own private patio. Upstairs, the spacious primary suite steals the show with dual closets and a fully renovated, spa-like en-suite bath, alongside a bright second bedroom perfect for guests or a'work-from-home' setup. Location-wise, you hit the jackpot: you can walk to 7th Street Public Market, catch a game at the Spectrum Center, see a show at the Blumenthal, or check out the brand-new
USD 529,000
701 Royal Court # 704
View photo
Condo · for sale
USD 449,900
USD 459/sq.ft
701 Royal Court # 704
Chemway
· 980 sq.ft · 2 Bedrooms · 2 Baths · Condo
· Balcony · Equipped kitchen
Chemway · 980 sq.ft · 2 Bedrooms · 2 Baths · Condo · Balcony · Equipped kitchen
Experience elevated city living from the 7th floor of this spacious 2 bedroom/2 bathroom condo in the prestigious Royal Court, one of Charlotte's premier luxury condominium communities! Perfectly positioned in the heart of Dilworth, just moments from Uptown, South End and directly across from the Dowd YMCA, this exceptional residence offers an unbeatable combination of convenience, comfort and skyline views. Inside, an open-concept layout is enhanced by durable LVP flooring throughout the main living areas and abundant natural light. The well-appointed kitchen features granite countertops, a tile backsplash, stainless steel appliances, a gas range, bar seating and ample cabinet space, with all appliances including the washer and dryer conveying with the home. The spacious primary suite offers a covered balcony with beautiful city views, a custom walk-in closet designed to maximize storage and an elegant en-suite bath with granite and tile finishes. A generously sized secondary bedroom
USD 449,900
612 Grays Creek Lane
View photo
House · for sale
USD 360,000
USD 201/sq.ft
612 Grays Creek Lane
Chemway
· 1,787 sq.ft · 3 Bedrooms · 2 Baths · House
· Garden · Office room · Deck · Fireplace · Equipped kitchen
Chemway · 1,787 sq.ft · 3 Bedrooms · 2 Baths · House · Garden · Office room · Deck · Fireplace · Equipped kitchen
Welcome home to this inviting 3-bedroom, 2.5-bath home offering 1,790 sq ft of comfortable living space in a great neighborhood on. 31 acres! The main level features a sunken living room with a cozy gas log fireplace, a beautifully updated kitchen with quartz countertops, tiled backsplash, gas cooktop, and wall oven, plus a breakfast nook and formal dining room that could also serve as a home office or media room. All three bedrooms are upstairs, including a spacious primary suite with a walk-in closet and private bath. Enjoy the convenience of main-level laundry and a half bath downstairs. Out back, unwind on the beautiful deck overlooking the backyard, perfect for morning coffee, weekend gatherings, or relaxing evenings outdoors. With its welcoming setting and convenient proximity to the U. S. National Whitewater Center, this home offers a wonderful blend of comfort, charm, and outdoor adventure
USD 360,000

Get email alerts

Don't miss out: be the first to know about new properties

The alert was correctly created

On subscribing you accept the conditions of use and the privacy policy
Alert
Receive new ads in your inbox
Save this search
Receive alerts for new listings

We'll send you an email when we have new properties for: "Properties for sale in Chemway"

The alert was correctly created

Biddleville
Seversville
Get email alerts and be the first to see new listings
Required field
On subscribing I accept the terms of the privacy policy
Perfect! You'll soon start receiving new listings via email
Alert
Receive an email when we have new ads for Properties for sale in Chemway
Save this search
Filters

Bedrooms

Size (sq.ft)

sq.ft
sq.ft

Price

USD
USD

Property type

Bathrooms

Clear all filters
Receive notifications when new entries are published.