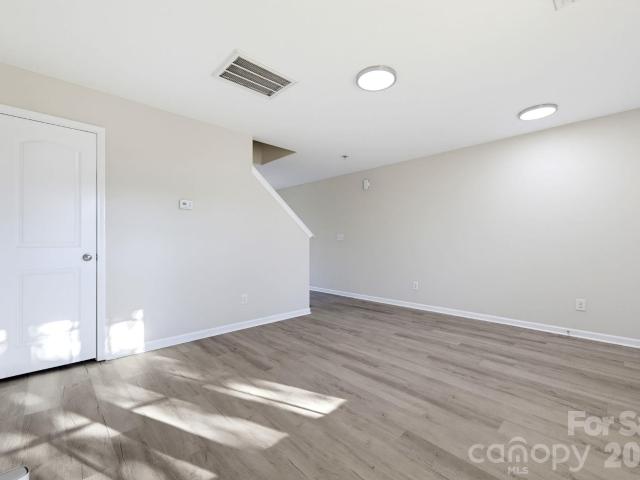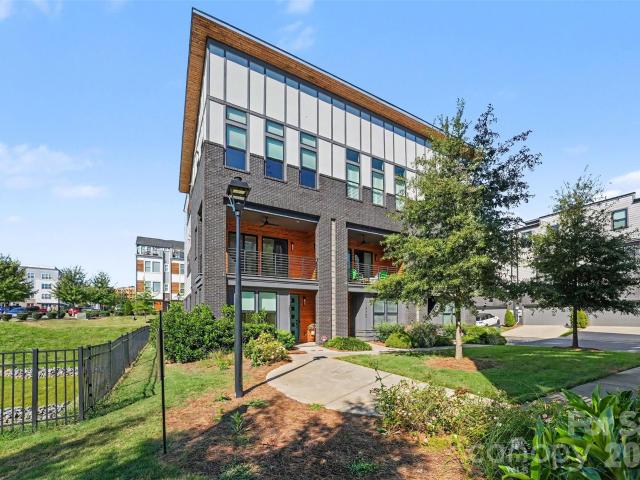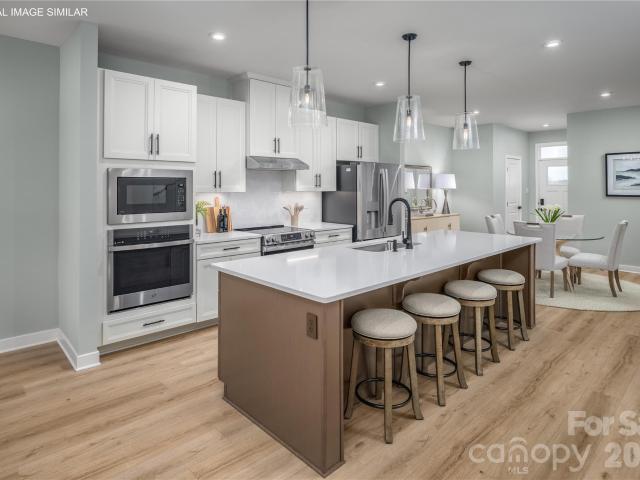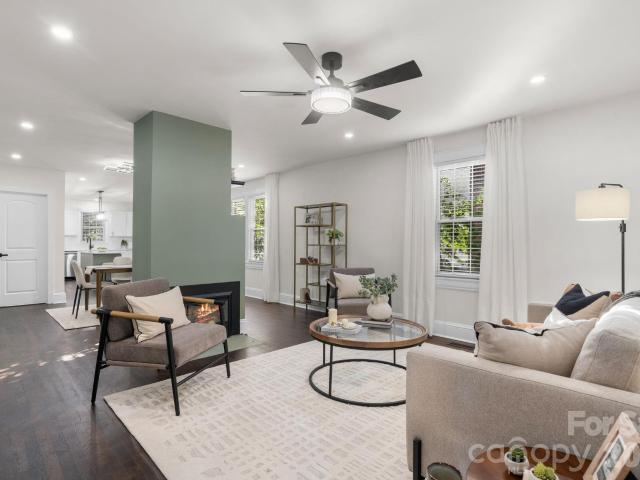
853 properties for sale in Chemway

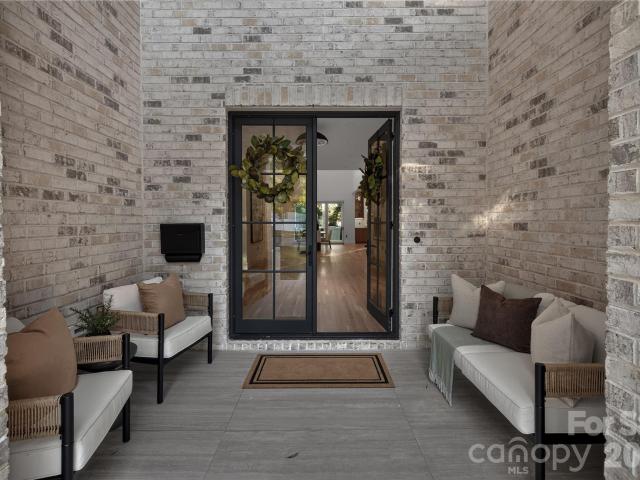
1617 Lawing Road
View photo
House · for sale
USD 685,000
USD 663/sq.ft
Updated
1617 Lawing Road
Chemway
· 1,033 sq.ft · 2 Bedrooms · 1 Bath · House
· Patio · Garden · Fireplace
Chemway · 1,033 sq.ft · 2 Bedrooms · 1 Bath · House · Patio · Garden · Fireplace
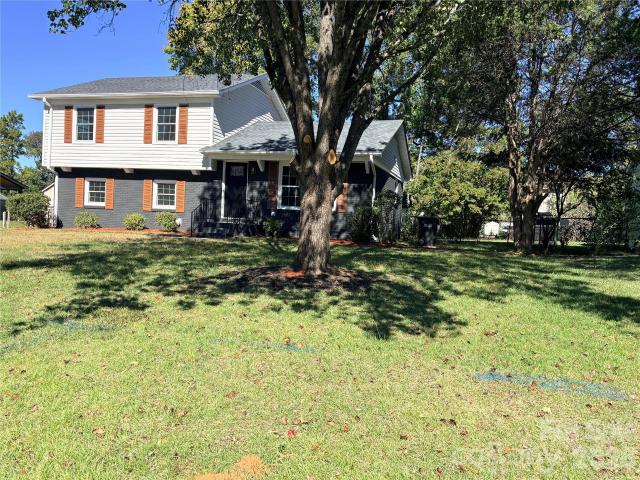
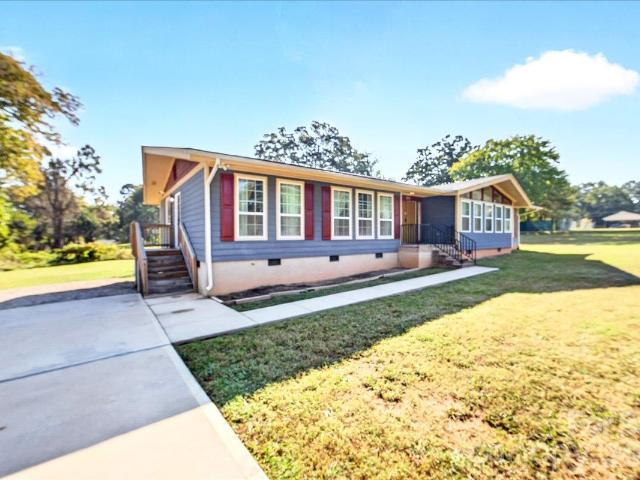
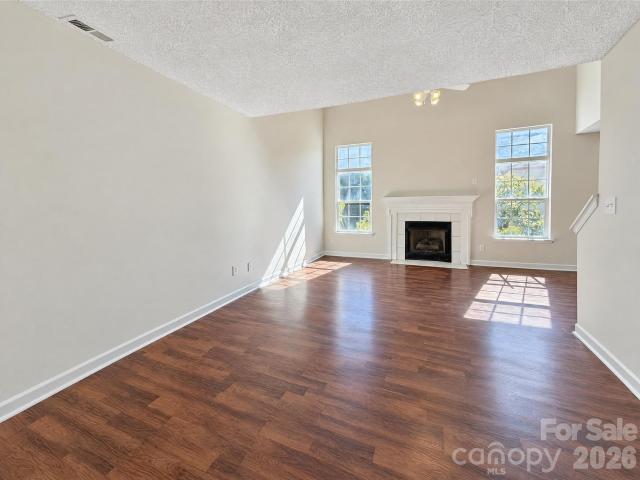
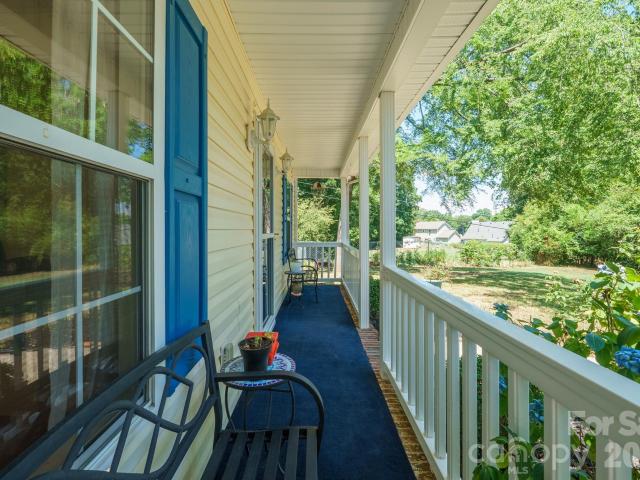
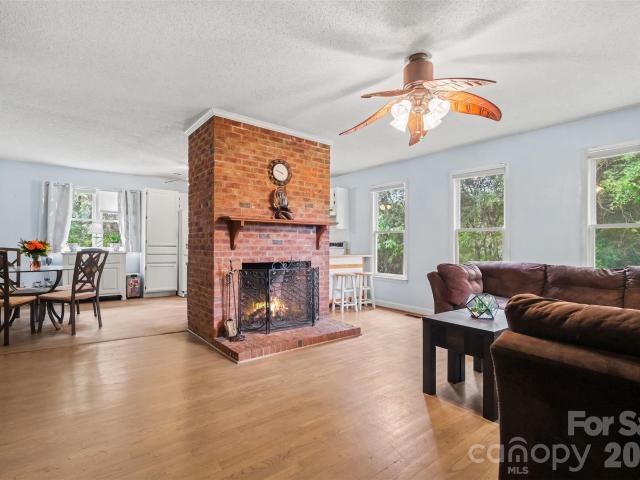
Nearly an acre with no HOA! This well maintained 2 bed, 1.5 bath home sits on a rare. 94 acre, level lot with plenty of room to spread out, entertain, and enjoy the outdoors. The rocking-chair front porch leads into a home featuring hardwood floors throughout most of the living areas and and bedrooms, and a cozy brick fireplace that is a focal point in the living room. Fall evenings will include views from the sunroom which overlooks the spacious backyard, while the rear patio provides additional outdoor living space. Two storage sheds offer plenty of room for tools and equipment. Major updates include a newer roof and HVAC, both installed in 2019. You’ll feel like you’re away from it all, but still conveniently located near Highway 16, and I-485 with easy access to Charlotte, as well as grocery stores and restaurants. This property combines substantial land, classic charm, and convenience!
USD 685,000
1612 Hawfield Road
View photo
House · for sale
USD 265,000
USD 273/sq.ft
1612 Hawfield Road
Chemway
· 969 sq.ft · 2 Bedrooms · 1 Bath · House
· Garden
Chemway · 969 sq.ft · 2 Bedrooms · 1 Bath · House · Garden
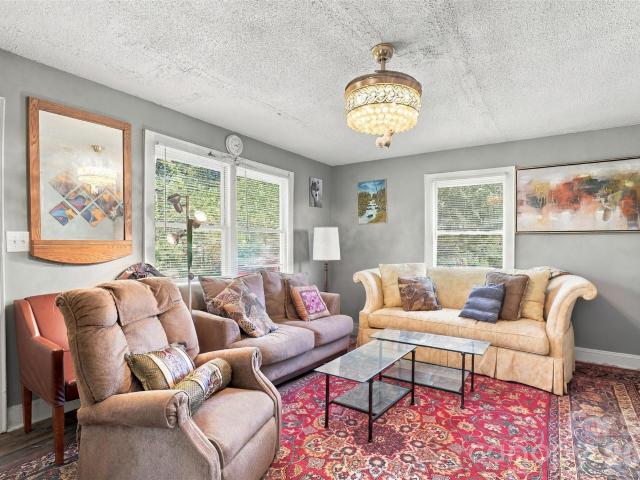
Motivated seller! Please note that the home is currently tenant-occupied, and the tenant is in the process of moving out. The property currently contains the tenant’s personal belongings, so please use your imagination when touring to appreciate the home’s charm and potential. The tenant works third shift and may be sleeping during showings until vacating the property. The seller plans to have the home cleaned and ready for its next owner, along with a brand-new heating and air system and yard work to be completed. Don’t let the current condition distract you from the opportunity this cute home presents! Please be respectful of the tenant and their belongings during showings. Conveniently located near the Whitewater Center, Charlotte Douglas International Airport, I-485, and with an easy commute to Uptown Charlotte, this is a great opportunity for first-time homeowners, investors or buyers looking for a home with updates already completed or underway
USD 265,000
500 Melbourne Court
View photo
House · for sale
USD 2,395,000
USD 567/sq.ft
500 Melbourne Court
Chemway
· 4,219 sq.ft · 5 Bedrooms · 5 Baths · House
· Garden · Fireplace
Chemway · 4,219 sq.ft · 5 Bedrooms · 5 Baths · House · Garden · Fireplace
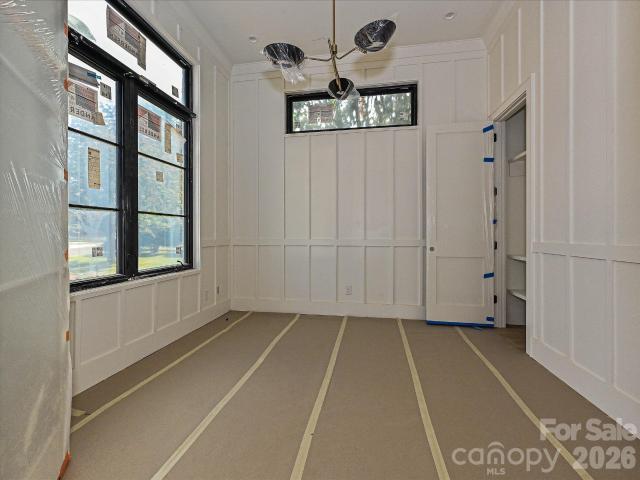
Experience modern luxury in the heart of Sedgefield with this stunning new construction home by RAM Construction. Thoughtfully designed with sophisticated finishes and exceptional attention to detail. This five-bedroom, five-and-a-half-bath residence offers the perfect blend of contemporary style, comfort, and functionality. Inside, sleek architectural details, upgraded designer lighting, and high-end appliances create a refined yet inviting atmosphere. Designed for both everyday living and effortless entertaining, the home seamlessly extends outdoors to a spacious screened-in porch complete with a fireplace—an ideal setting for year-round enjoyment. The private, fully fenced backyard offers a peaceful retreat in the heart of the city. Located in one of Charlotte's most desirable neighborhoods, this home offers exceptional convenience just minutes from vibrant South End, Uptown Charlotte, and an abundance of shopping, dining, grocery stores, and entertainment. Enjoy the best of modern
USD 2,395,000
3123 Davidson Street # #309
View photo
Condo · for sale
USD 379,900
USD 312/sq.ft
3123 Davidson Street # #309
Chemway
· 1,216 sq.ft · 2 Bedrooms · 2 Baths · Condo
· Balcony
Chemway · 1,216 sq.ft · 2 Bedrooms · 2 Baths · Condo · Balcony
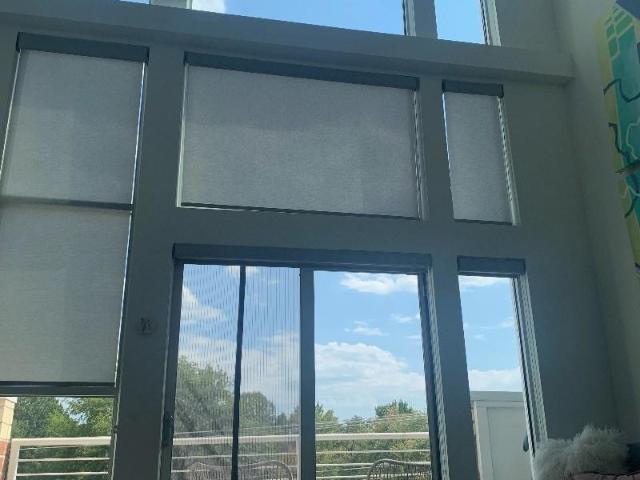
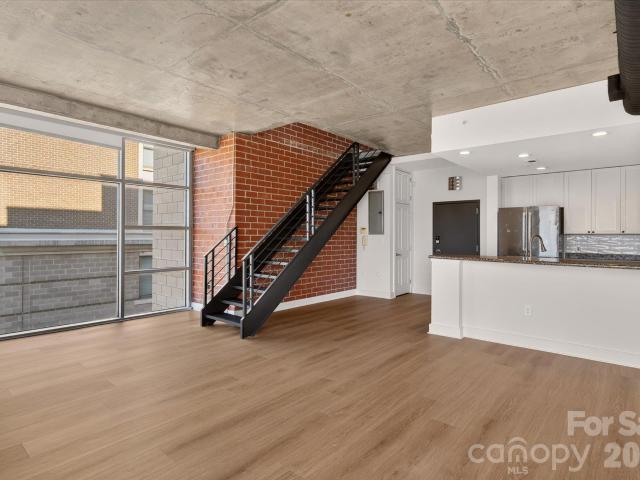
Lovely condo unit in the heart of NODA, just 3 blocks from the light rail. The open 2-story living room brings in tons of light and makes living feel bright and airy. Enjoy your morning coffee or an evening drink on your balcony, before stepping out into one of the most fun and energetic parts of Charlotte. Endless restaurants, entertainment, breweries, and art galleries all at your doorstep. Incredible value at it's current list price being one of the lowest price/sq ft you'll find anywhere in the area, and is meant to be sold as-is with this price being below market value
USD 379,900
801 Hammers Lane
View photo
Townhouse · for sale
USD 459,000
USD 341/sq.ft
801 Hammers Lane
Chemway
· 1,345 sq.ft · 3 Bedrooms · 2 Baths · Townhouse
· Parking · Equipped kitchen
Chemway · 1,345 sq.ft · 3 Bedrooms · 2 Baths · Townhouse · Parking · Equipped kitchen
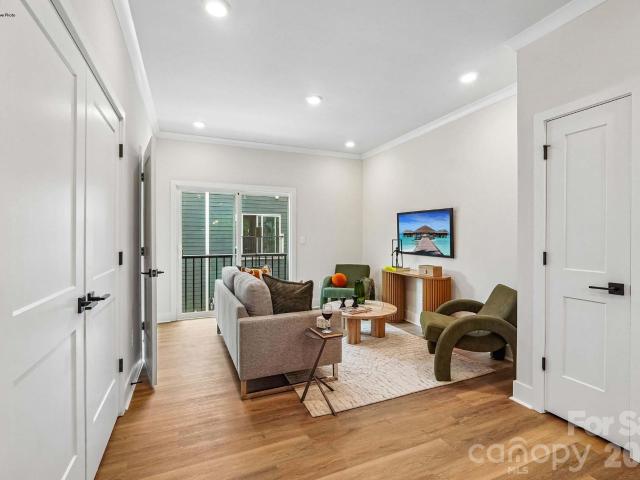
Come see 801 Hammers Lane located in Charlotte, North Carolina! Amazing price and location! Introducing Anderson Street Townhomes—your opportunity to live in the heart of NoDa, one of Charlotte’s most vibrant neighborhoods! This small community offers four-story townhomes with 1,349sq. Ft. 3 bedrooms, 2.5 baths and 2 car garage. The 4th floor offers a loft with a closet that can be used as a 3rd bedroom or office space as well. This convenient location offers easy access to anywhere you want to be in Charlotte. As you step inside, you'll immediately notice the attention to detail and high-quality finishes throughout. The kitchen boasts beautiful birch cabinets with crown molding, quartz countertops with tile backsplash, and stainless-steel appliances. The open floorplan designs are perfect for entertaining and the exterior schemes and elevations of our homes were carefully designed to create a beautiful streetscape that you'll be proud to call home. Homes in this neighborhood will come
USD 459,000
8131 Merryvale Lane
View photo
Townhouse · for sale
USD 399,900
USD 208/sq.ft
8131 Merryvale Lane
Chemway
· 1,916 sq.ft · 3 Bedrooms · 2 Baths · Townhouse
· Patio · Garden · Office room · Equipped kitchen · Parking · Swimming pool
Chemway · 1,916 sq.ft · 3 Bedrooms · 2 Baths · Townhouse · Patio · Garden · Office room · Equipped kitchen · Parking · Swimming pool
Spacious and open floor plan featuring lake living at the Vineyards on Lake Wylie. Like new home with fresh paint, high end lvp flooring throughout, upgraded closet systems, epoxy floors and extensive shelving in garage and custom cabinetry in laundry room. Large primary bedroom has an ensuite bathroom including a tiled walk in shower and double vanity. Generous primary closet offers convenient access to the laundry room. Loft situated at the top of the stairs would make an ideal office, library, study, exercise room or play area. Kitchen features a huge island with granite countertops and room for seating. Outdoors, enjoy the fenced in private yard with extended paver patio and sail shade for the hot, sunny days. This community offers a plethora of amenities including 2 massive pools, a new clubhouse, fitness center, pickleball, tennis and bocce ball courts, dog parks, playground, lakeside walking trails, boardwalk, picnic area, kayak and boat launch as well as boat storage. Don't mis
USD 399,900
2117 Laburnum Avenue
View photo
House · for sale
USD 2,500,000
USD 573/sq.ft
2117 Laburnum Avenue
Chemway
· 4,359 sq.ft · 4 Bedrooms · 3 Baths · House
· Equipped kitchen
Chemway · 4,359 sq.ft · 4 Bedrooms · 3 Baths · House · Equipped kitchen
There is a quiet confidence to this home, a sense that every decision belongs to the same idea. Designed by architect Carolina Guerrero the architecture begins with proportion, light and movement. From the moment of arrival, long sightlines draw the eye through the home while soaring windows, open volumes and carefully framed connections between the two levels create an unusual sense of openness. The staircase becomes part of the architecture itself, and spaces unfold naturally from one to the next rather than simply adjoining one another. That same restraint carries through the material palette. Oak flooring brings warmth to the interiors while walnut cabinetry and millwork by Dell Anno repeat throughout the home, allowing the cabinetry to become part of the architecture rather than an individual decorative element. Porcelain surfaces provide another continuous thread. Used extensively in the kitchen, primary bath and outdoor areas, the material was chosen for its durability, resistan
USD 2,500,000
2649 Coretha Court
View photo
Townhouse · for sale
USD 281,990
USD 179/sq.ft
2649 Coretha Court
Chemway
· 1,572 sq.ft · 3 Bedrooms · 2 Baths · Townhouse
· Office room · Gym · Equipped kitchen · Parking
Chemway · 1,572 sq.ft · 3 Bedrooms · 2 Baths · Townhouse · Office room · Gym · Equipped kitchen · Parking
New building released—rare END UNIT opportunity! To-be-built 3-story Juniper townhome in the tree-lined Sunset Creek community, just minutes from Uptown Charlotte with easy access to highways, shopping, and dining. Entry level features a versatile flex space—ideal for a home office, gym, or guest room—plus a front-entry 1-car garage. The open main level offers a bright kitchen with stainless steel appliances, large island, and seamless flow into the living and dining areas. Upstairs includes a private owner’s suite with walk-in closet and en-suite bath, along with two additional bedrooms, full bath, and convenient laundry. Incredible savings included! HOA covers lawn care, trash, recycling, dog park, and playground. Washer, dryer, refrigerator, and blinds included. Buyer can personalize interior selections
USD 281,990
2637 Coretha Court
View photo
Townhouse · for sale
USD 271,990
USD 173/sq.ft
2637 Coretha Court
Chemway
· 1,572 sq.ft · 3 Bedrooms · 2 Baths · Townhouse
· Parking · Equipped kitchen
Chemway · 1,572 sq.ft · 3 Bedrooms · 2 Baths · Townhouse · Parking · Equipped kitchen
New building release offering a to be built, 3 story Juniper townhome in the tree lined Sunset Creek community, minutes from Uptown Charlotte with convenient access to major highways, shopping, and dining. The entry level includes a flex room and front entry 1 car garage. Main level features an open concept kitchen with stainless steel appliances, living, and dining areas. Upper level offers a primary suite with walk in closet and en suite bath, plus two additional bedrooms and a full bath. HOA includes trash and recycling, lawn care, dog park, and playground. Washer, dryer, refrigerator, and blinds included. Buyer may select interior options
USD 271,990
2718 Coretha Court
View photo
Townhouse · for sale
USD 7,809,000
USD 4,967/sq.ft
2718 Coretha Court
Chemway
· 1,572 sq.ft · 3 Bedrooms · 2 Baths · Townhouse
· Parking · Equipped kitchen
Chemway · 1,572 sq.ft · 3 Bedrooms · 2 Baths · Townhouse · Parking · Equipped kitchen
New building release offering a to be built, 3 story Juniper townhome in the tree lined Sunset Creek community, minutes from Uptown Charlotte with convenient access to major highways, shopping, and dining. The entry level includes a flex room and front entry 1 car garage. Main level features an open concept kitchen with stainless steel appliances, living, and dining areas. Upper level offers a primary suite with walk in closet and en suite bath, plus two additional bedrooms and a full bath. HOA includes trash and recycling, lawn care, dog park, and playground. Washer, dryer, refrigerator, and blinds included. Buyer may select interior options
USD 7,809,000
2722 Coretha Court
View photo
Townhouse · for sale
USD 284,990
USD 181/sq.ft
2722 Coretha Court
Chemway
· 1,572 sq.ft · 3 Bedrooms · 2 Baths · Townhouse
· Office room · Gym · Equipped kitchen · Parking
Chemway · 1,572 sq.ft · 3 Bedrooms · 2 Baths · Townhouse · Office room · Gym · Equipped kitchen · Parking
New building released—rare END UNIT opportunity! To-be-built 3-story Juniper townhome in the tree-lined Sunset Creek community, just minutes from Uptown Charlotte with easy access to highways, shopping, and dining. Entry level features a versatile flex space—ideal for a home office, gym, or guest room—plus a front-entry 1-car garage. The open main level offers a bright kitchen with stainless steel appliances, large island, and seamless flow into the living and dining areas. Upstairs includes a private owner’s suite with walk-in closet and en-suite bath, along with two additional bedrooms, full bath, and convenient laundry. Incredible savings included! HOA covers lawn care, trash, recycling, dog park, and playground. Washer, dryer, refrigerator, and blinds included. Buyer can personalize interior selections
USD 284,990
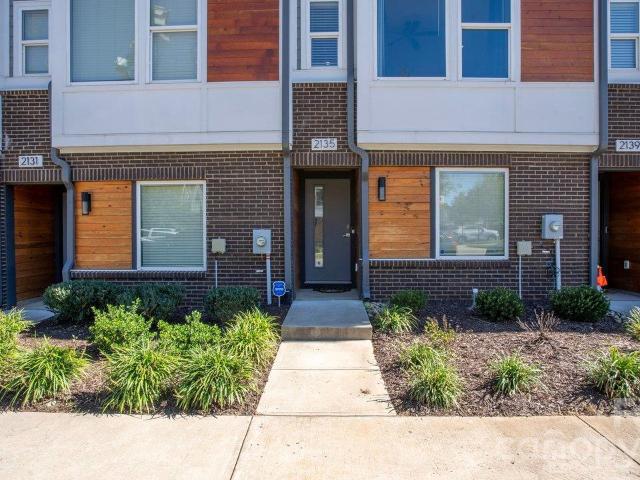
2135 Bryant Park Drive
View photo
Townhouse · for sale
USD 565,000
USD 332/sq.ft
2135 Bryant Park Drive
Chemway
· 1,701 sq.ft · 3 Bedrooms · 2 Baths · Townhouse
· Terrace
Chemway · 1,701 sq.ft · 3 Bedrooms · 2 Baths · Townhouse · Terrace
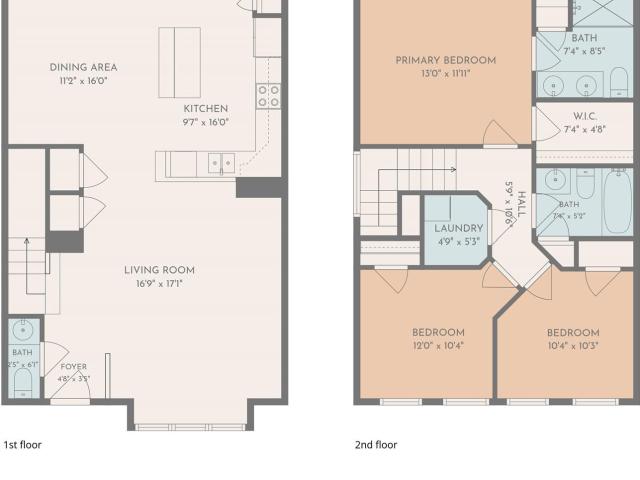
Motivated seller! Experience modern urban living in the heart of Charlotte’s highly desirable Bryant Park community! This stunning 3-bedroom, 2-full-bath, 2-half-bath townhome offers the perfect combination of contemporary design, spacious living, and an unbeatable location just minutes from Uptown, South End, and some of Charlotte’s most popular dining, shopping, and entertainment destinations. Step inside to discover a bright, open-concept floor plan featuring stylish modern finishes, stainless steel appliances, sleek white cabinetry, a designer backsplash, and inviting living spaces ideal for both everyday comfort and entertaining. The spacious primary suite offers a private retreat with a double vanity, oversized walk-in shower, and generous closet space. One of the home's standout features is its. *private rooftop terrace*, offering the perfect setting for outdoor entertaining, relaxing evenings, movie nights under the stars, or enjoying glimpses of the Charlotte skyline. The impr
USD 565,000
3323 Major Samuals Way
View photo
Townhouse · for sale
USD 415,000
USD 289/sq.ft
3323 Major Samuals Way
Chemway
· 1,432 sq.ft · 3 Bedrooms · 2 Baths · Townhouse
· Equipped kitchen
Chemway · 1,432 sq.ft · 3 Bedrooms · 2 Baths · Townhouse · Equipped kitchen
Don’t miss this opportunity in Bryant Park. With this 3 bedroom 2 and ½ bathroom townhome just minutes to Uptown Charlotte and a mile from the Panthers Stadium. This home features a modern kitchen with stainless steel appliances and a large island. The primary bathroom has a dual vanity and shower. While the secondary bathroom has a tub and shower combination. The home is close to many restaurants, and shopping centers. Less than 10 minutes to I-85, I-77, and the Charlotte Douglas international airport
USD 415,000
2311 Crosscut Drive
View photo
Townhouse · for sale
USD 249,900
USD 187/sq.ft
2311 Crosscut Drive
Chemway
· 1,335 sq.ft · 2 Bedrooms · 2 Baths · Townhouse
· Patio · Office room · Fireplace · Equipped kitchen · Swimming pool
Chemway · 1,335 sq.ft · 2 Bedrooms · 2 Baths · Townhouse · Patio · Office room · Fireplace · Equipped kitchen · Swimming pool
Conveniently located, thoughtfully designed, and surrounded by amenities you'll love! Welcome to Cedar Mill, where convenience and comfort come together in this beautifully maintained townhome. Ideally situated just 10 minutes from Charlotte Douglas International Airport and 9 minutes from the U. S. National Whitewater Center, this community offers easy access to shopping, dining, outdoor recreation, and major commuter routes. Residents also enjoy fantastic neighborhood amenities, including a resort-style swimming pool, clubhouse, fitness center, and playground, all just a short stroll from your front door! Inside, a bright and inviting open floor plan offers the perfect balance of everyday comfort and functionality. The spacious living room features a cozy fireplace and flows effortlessly into the dining area and kitchen. Just beyond, a versatile flex space provides the perfect setting for a home office, sunroom, playroom, or additional sitting area. Step outside to the rear patio ove
USD 249,900
202 Tribune Drive
View photo
House · for sale
USD 399,000
USD 188/sq.ft
202 Tribune Drive
Chemway
· 2,120 sq.ft · 4 Bedrooms · 2 Baths · House
· Office room · Equipped kitchen
Chemway · 2,120 sq.ft · 4 Bedrooms · 2 Baths · House · Office room · Equipped kitchen
Enjoy the benefits of brand-new construction in a growing northwest Charlotte area surrounded by additional new homes and convenient access to shopping, dining, and major commuter routes. This spacious two-story home offers 4 bedrooms, 2.5 bathrooms, and an open-concept main level designed for comfortable everyday living and entertaining. The kitchen, dining, and living areas flow seamlessly together and feature luxury vinyl plank flooring, stainless steel appliances, soft-close cabinetry, and generous counter space. Upstairs, the primary suite includes a walk-in closet and private en-suite bath, while three additional bedrooms offer flexibility for guests, a home office, or everyday needs. Conveniently located near I-485, the U. S. National Whitewater Center, and the Mount Holly area, this home combines modern finishes with easy access to destinations throughout Charlotte. Photos are representative of a similar home; final finishes, features, colors, and details may vary
USD 399,000
9926 Rockmeadow Drive
View photo
House · for sale
USD 379,000
USD 215/sq.ft
9926 Rockmeadow Drive
Chemway
· 1,755 sq.ft · 4 Bedrooms · 2 Baths · House
· Garden · Equipped kitchen
Chemway · 1,755 sq.ft · 4 Bedrooms · 2 Baths · House · Garden · Equipped kitchen
Beutiful move in ready split-level home. The main entrance welscomes you with open space living room, kitchen with a welcoming island to enjoy monring breakfast, you will also find dining table space, here you will also enjoy the french doors going to the spacious backyard. Upper level comes with 3 bedrooms, 1 full bath, a linen closet, the lower level comes a master suit/guess room with a full bath and a specious closet. Before the bedroom you have a half bath for your guess. The home has been beutifully remodel to make this your ultimate paradise. Don't miss it, schedule you're showing today
USD 379,000
4631 Palm Breeze Lane
View photo
House · for sale
USD 6,500,000
USD 1,301/sq.ft
4631 Palm Breeze Lane
Chemway
· 4,994 sq.ft · 3 Bedrooms · 2 Baths · House
· Patio · Garden · Equipped kitchen
Chemway · 4,994 sq.ft · 3 Bedrooms · 2 Baths · House · Patio · Garden · Equipped kitchen
Welcome to 4631 Palm Breeze Lane, a charming single-story home nestled in the desirable Windy Ridge community! This lovely 3-bedroom, 2-bathroom residence features a bright, inviting layout highlighted by durable LVP flooring and abundant natural light. The kitchen boasts sleek stainless steel appliances and ample cabinetry, making everyday meals a delight. Step outside to the backyard patio, offering a wonderful space for relaxing and outdoor living. Conveniently located just minutes from Robert L. Smith Park, daily shopping at Brookshire Plaza, and effortless commuting via NC-16 and I-85, this property provides easy access to everything you need. Don't miss this incredible opportunity—schedule your tour today!
USD 6,500,000
2638 Park Road
View photo
Condo · for sale
USD 379,900
USD 329/sq.ft
2638 Park Road
Chemway
· 1,152 sq.ft · 3 Bedrooms · 2 Baths · Condo
· Garden · Balcony · Equipped kitchen · Swimming pool
Chemway · 1,152 sq.ft · 3 Bedrooms · 2 Baths · Condo · Garden · Balcony · Equipped kitchen · Swimming pool
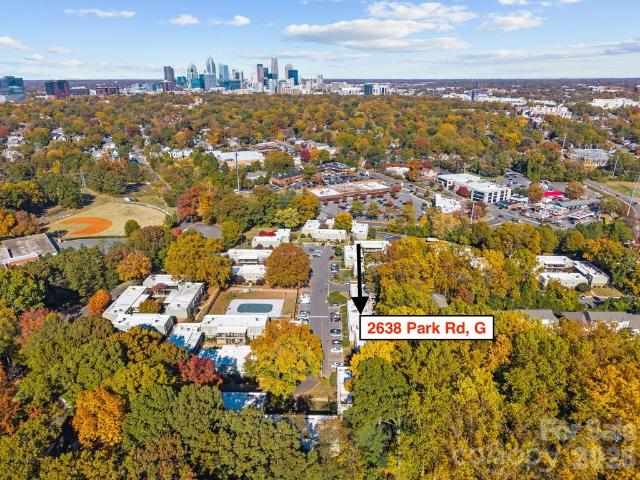
Rare 3-bed/2-bath top-floor condo in the heart of Dilworth/South End! Enjoy a bright, open floor plan flowing onto a large balcony overlooking lush greenery, creating a peaceful retreat in the city. The kitchen features granite countertops and stainless steel appliances, with granite countertops in both bathrooms. The neighborhood pool is just steps from your front door, surrounded by beautiful landscaping, mature trees, and flowering gardens. Enjoy the best of both worlds: a serene, park-like setting just minutes from Uptown, South End, Freedom Park, shopping, dining, and entertainment. A rare opportunity to enjoy space, nature, and an unbeatable location!
USD 379,900
1811 Little Rock Road
View photo
House · for sale
USD 398,500
USD 181/sq.ft
1811 Little Rock Road
Chemway
· 2,196 sq.ft · 3 Bedrooms · 2 Baths · House
· Equipped kitchen
Chemway · 2,196 sq.ft · 3 Bedrooms · 2 Baths · House · Equipped kitchen
Pease join us for our Open House on Saturday 10/31/2026 from 12:00.2:00pm. Welcome home to comfort, convenience, and value! This property features stainless steel kitchen appliances purchased in 2024 and a water heater replaced in 2024 offering peace of mind for years to come. The spacious primary suite boasts an oversized walk-in closet ready to be customized to fit your lifestyle. Washer and dryer are negotiable with acceptable offer. Custom built bunk beds are available for purchase as well. A home inspection was done in 2024, and since then additional improvements and updates have been made throughout the home. Professionally measured in September 2026. Home also boasts inside and outside google nest cameras. The outside cameras will convey with acceptable offer, and the inside cameras can be negotiated. Location is everything, and this home delivers! Conveniently situated just minutes from Charlotte Douglas International Airport, I-85, Uptown Charlotte, Belmont, and the U. S. Nati
USD 398,500
3512 Braden Drive
View photo
House · for sale
USD 314,000
USD 176/sq.ft
3512 Braden Drive
Chemway
· 1,776 sq.ft · 3 Bedrooms · 2 Baths · House
· Deck · Fireplace · Equipped kitchen
Chemway · 1,776 sq.ft · 3 Bedrooms · 2 Baths · House · Deck · Fireplace · Equipped kitchen
This two-story, three-bedroom, two-and-a-half-bath home offers 2,272 square feet. The kitchen features white cabinetry, light countertops, a range, a stainless-steel sink, hardwood-style flooring, and a breakfast bar or peninsula. The living room includes a fireplace, large windows, and hardwood-style flooring, with a staircase connecting the two levels. Bedrooms offer natural light and closet space, while the bathrooms include vanities and tub-and-shower combinations. A dedicated laundry room adds everyday utility. Exterior photos show a brick front, a covered entry, and a rear deck with a pergola. Included 100-Day Home Warranty with buyer activation
USD 314,000
710 W Trade Street # 501
View photo
Condo · for sale
USD 379,000
USD 338/sq.ft
710 W Trade Street # 501
Chemway
· 1,119 sq.ft · 1 Bedroom · 1 Bath · Condo
· Office room · Deck · Equipped kitchen · Parking
Chemway · 1,119 sq.ft · 1 Bedroom · 1 Bath · Condo · Office room · Deck · Equipped kitchen · Parking
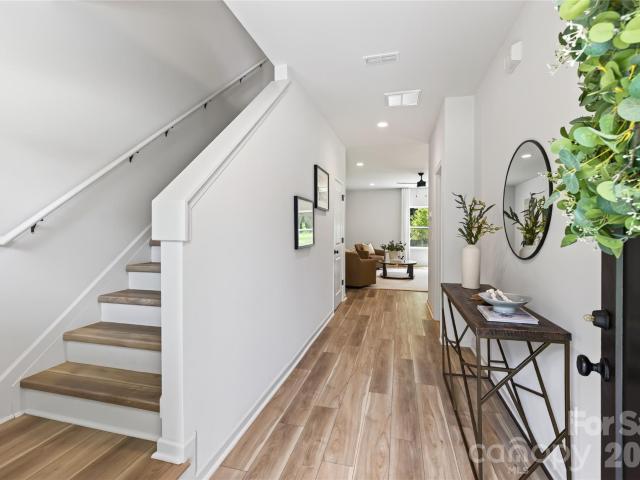
MOVE IN READY two-story loft located in Third Ward of Uptown Charlotte. Convenience and walkability is a highlight, closely located to popular destinations such as Truist Field, Bank of America Stadium, and countless restaurants & bars, while offering direct access to the CityLYNX Gold Line, and reserved same floor parking within the dedicated parking deck. The sought after corner unit features expansive windows, abundant natural light, and views of the Charlotte skyline. The main level features an open concept floor plan with all new LVP flooring, an updated kitchen with freshly painted cabinets, new backsplash, stone tops, and stainless steel appliances. Upstairs, the primary suite includes a full bathroom with dual vanity, a large walk in closet, and additional space for a home office or flex space. Don't miss out on this opportunity to enjoy the Uptown Charlotte lifestyle combined with the elevated feel of this premium unit
USD 379,000
1823 Fleetwood Drive
View photo
House · for sale
USD 550,000
USD 319/sq.ft
1823 Fleetwood Drive
Chemway
· 1,722 sq.ft · 3 Bedrooms · 2 Baths · House
· Office room · Equipped kitchen
Chemway · 1,722 sq.ft · 3 Bedrooms · 2 Baths · House · Office room · Equipped kitchen
Welcome home to this fantastic Two Story home in the desirable Bryant Park community just minutes from BOA stadium, Uptown Charlotte and all of the entertainment, shopping and restaurants that your heart can desire! The open floorplan creates a welcoming setting for relaxing, entertaining, and convenient everyday living. The spacious living room which features a custom accent wall plus pet area (or extra storage) under the stairs flows seamlessly into the kitchen and dining areas. The kitchen is perfect for a quick meal or preparing a mulit-course formal meal, the island includes bar seating while the pantry, cabinet space and counter space provide ample space for all your kitchen gadgets and needs. Upstairs you will find all three bedrooms with the Primary Bedroom boasting tray ceilings, a walk-in closet with custom shelving and an ensuite bathroom with separate soaking tub and til surround shower. The secondary bedrooms are generously sized and can provide flex space if an office or
USD 550,000
5718 Natick Drive
View photo
House · for sale
USD 295,000
USD 246/sq.ft
5718 Natick Drive
Chemway
· 1,195 sq.ft · 3 Bedrooms · 2 Baths · House
· Office room
Chemway · 1,195 sq.ft · 3 Bedrooms · 2 Baths · House · Office room
Move-in ready and priced to sell! Welcome to 5718 Natick Dr, a 3 bedroom, 2.5 bath home tucked into a calm, quiet neighborhood in Charlotte. The hard work is already done: fresh paint throughout and brand-new luxury vinyl plank (LVP) flooring in every room give this home a clean, modern feel from the moment you walk in. LVP is durable, water-resistant, and easy to care for, so you can spend less time on upkeep and more time enjoying your space. With three bedrooms and two and a half baths, there's room to spread out, host guests, or set up a home office. Homes this updated at this price don't come along often. Schedule your showing today! Under 20 minutes to Uptown, under 10 to Charlotte Douglas International Airport and quick access to main highways and White Water Center
USD 295,000
2531 Irwin Stream Road
View photo
Townhouse · for sale
USD 619,900
USD 293/sq.ft
2531 Irwin Stream Road
Chemway
· 2,110 sq.ft · 3 Bedrooms · 3 Baths · Townhouse
· Balcony · Equipped kitchen
Chemway · 2,110 sq.ft · 3 Bedrooms · 3 Baths · Townhouse · Balcony · Equipped kitchen
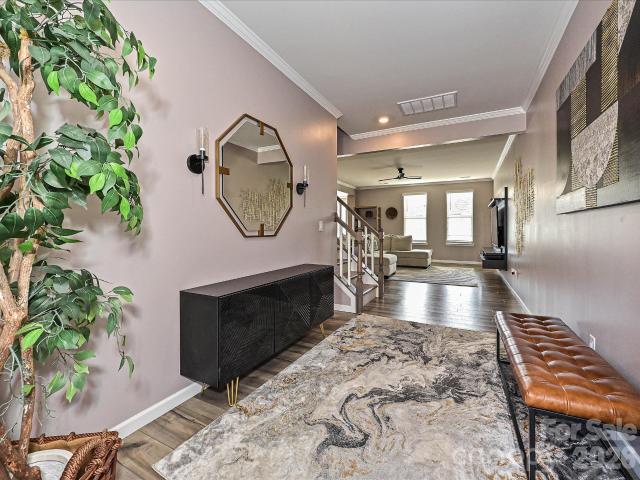
Welcome to 2531 Irwin Stream Road, a beautifully appointed 3-bedroom, 3.5-bath, three-story end-unit townhome in a prime central Charlotte location. Beautiful pine flooring, a neutral color palette, craftsman-style trim, and sleek black metal handrails complement expansive windows that fill the home with natural light. Each of the three bedrooms features its own private ensuite bathroom, offering comfort and privacy. Beautifully tiled walk-in showers enhance the bathrooms on the upper and lower levels, while custom closet built-ins and pull-down screen window treatments add thoughtful finishing touches. There is an additional powder room off the main living area to serve guests. The stylish modern kitchen features quartz countertops, stainless steel appliances, under-cabinet lighting, and shaker cabinetry extending to the ceiling. The open main living area flows seamlessly into a spacious covered second-floor balcony overlooking the courtyard, perfect for entertaining or relaxing outdo
USD 619,900
11237 Emerson Landing Drive
View photo
Townhouse · for sale
USD 403,756
USD 211/sq.ft
11237 Emerson Landing Drive
Chemway
· 1,905 sq.ft · 3 Bedrooms · 2 Baths · Townhouse
· Patio · Office room · Equipped kitchen · Parking
Chemway · 1,905 sq.ft · 3 Bedrooms · 2 Baths · Townhouse · Patio · Office room · Equipped kitchen · Parking
This interior unit Caroline plan features a sought-after first-floor owner’s suite and laundry, providing the convenience of true main-level living, along with a well-placed half bath near the entry for added functionality and privacy. A two-car garage offers additional storage space to support everyday living. The open-concept layout is designed for everyday functionality, with a spacious kitchen featuring an oversized quartz island, upgraded cabinetry, enhanced storage solutions, stainless steel appliances, and seamless flow into the living and dining areas. Upstairs, the home offers two additional bedrooms, a full bath, and a versatile study ideal for a home office, flex space, hobby room, or additional living area, providing separation and flexibility for guests or work-from-home needs. Outdoor living includes a covered front porch, rear patio, and privacy dividers that create a comfortable setting for relaxing or entertaining. Enjoy convenient access to Mountain Island Lake with p
USD 403,756
2232 Wilmore Drive
View photo
House · for sale
USD 659,950
USD 441/sq.ft
2232 Wilmore Drive
Chemway
· 1,496 sq.ft · 3 Bedrooms · 2 Baths · House
· Garden · Deck
Chemway · 1,496 sq.ft · 3 Bedrooms · 2 Baths · House · Garden · Deck
This is the location you’ve been waiting for. Nestled on a quiet, tree-lined street in the heart of Wilmore, one of Charlotte’s most charming and connected neighborhoods this all-brick 3-bedroom, 2-bath bungalow delivers the rare combination of historic character, effortless one-level living, and unbeatable proximity to everything South End and Uptown have to offer. Step onto the inviting front porch and take in the neighborhood’s timeless appeal, classic bungalows, mature trees, and a true sense of community that’s hard to find this close to the city. Inside, you’ll find over 1,500 sqft of comfortable living space, all on one level, no stairs, no hassle, just easy everyday living. Out back, a spacious yard and deck create the perfect setting for weekend cookouts, morning coffee, or simply enjoying the outdoors without leaving home. This kind of usable outdoor space is a rare find in such a walkable, urban-adjacent location. But it’s the lifestyle here that truly sets this home apart.
USD 659,950
525 Olmsted Park Place # H
View photo
Condo · for sale
USD 464,900
USD 427/sq.ft
525 Olmsted Park Place # H
Chemway
· 1,087 sq.ft · 2 Bedrooms · 2 Baths · Condo
· Patio · Equipped kitchen · Swimming pool
Chemway · 1,087 sq.ft · 2 Bedrooms · 2 Baths · Condo · Patio · Equipped kitchen · Swimming pool
Enjoy the best of Charlotte living in this beautifully updated two-story condo in the desirable Olmsted Park community! Ideally situated between Dilworth and South End, this home offers a welcoming neighborhood setting with convenient access to the shopping, dining, breweries, and entertainment that make these areas so popular. The main level features a comfortable living room, an adjoining dining area, and a kitchen with a center island, along with a convenient laundry closet and a bedroom with a full bath nearby. Upstairs, you'll find a second bedroom and a remodeled bathroom. Recent updates include fresh interior paint, new carpet, and new electrical outlets and switches. A covered patio provides a private outdoor space to enjoy your morning coffee or unwind at the end of the day. Community amenities include a swimming pool, clubhouse, sidewalks, and streetlights. Enjoy easy access to the Charlotte Rail Trail, Atherton Mill, and the LYNX Blue Line for convenient trips to Uptown, whi
USD 464,900
6421 Whitewater Drive
View photo
House · for sale
USD 339,900
USD 187/sq.ft
6421 Whitewater Drive
Chemway
· 1,808 sq.ft · 3 Bedrooms · 2 Baths · House
· Deck · Equipped kitchen
Chemway · 1,808 sq.ft · 3 Bedrooms · 2 Baths · House · Deck · Equipped kitchen
Located on Charlotte's rapidly developing westside, this property is LOADED with features and updates! Starting on the exterior, find a third of an acre lot on a quiet cul-de-sac with tons of landscaping (rose bushes, lilies, hydrangea, etc), mature trees, covered front porch, new rear deck (2025), and an oversized shed with power run to it! Step inside and find engineered hardwood floors, tons of living space, formal dining room, ceiling fans throughout, French doors on front and back of the house, and a fully remodeled kitchen. Reeded kitchen cabinets recently painted, several cabinets having pull out drawers, black herringbone tile backsplash, upgraded granite counter tops, single-basin undermount composite sink, wired-in under cabinet lighting, bay window, and all stainless steel appliances installed in the last 3 years (including GE Profile series refrigerator). Upstairs, all carpets were replaced in 2023. Guest bedrooms are ample size. Master bedroom has ensuite bathroom with wal
USD 339,900
5019 Patricia Ann Lane
View photo
House · for sale
USD 310,000
USD 166/sq.ft
5019 Patricia Ann Lane
Chemway
· 1,862 sq.ft · 3 Bedrooms · 2 Baths · House
· Parking
Chemway · 1,862 sq.ft · 3 Bedrooms · 2 Baths · House · Parking
Welcome to 5019 Patricia Ann Lane! This inviting two-story home offers 3 bedrooms, 2.5 bathrooms, and approximately 1,872 square feet of comfortable living space. Built in 2005, this home features a functional layout with spacious living areas and plenty of room to make it your own. Enjoy added peace of mind with a new roof installed in 2026! Upstairs, you'll find three bedrooms, including a primary suite with a private bathroom, providing a comfortable retreat at the end of the day. The attached garage offers added convenience, while the home's location in the Christensbury Hills community puts you close to shopping, dining, parks, and everyday essentials. Whether you're a first-time homebuyer, looking for more space, or searching for your next investment opportunity, this home offers plenty of potential. Don't miss the opportunity to make this Charlotte property your own!
USD 310,000
1018 Clover Gap Drive
View photo
House · for sale
USD 370,000
USD 165/sq.ft
1018 Clover Gap Drive
Chemway
· 2,239 sq.ft · 4 Bedrooms · 2 Baths · House
Chemway · 2,239 sq.ft · 4 Bedrooms · 2 Baths · House
Welcome to the home you’ve been dreaming of—no HOA to worry about. This home has 4 bedrooms and 2.5 bathrooms inclusive of a primary ensuite and a loft area. It is nicely situated in a cul-de-sac located in the Creekside at Coulwood community. You are within minutes from the Charlotte Douglaston International Airport. You have access to Interstates 485, 77, 85 that connects you to some of Charlottes top entertainment, theater and site seeing experiences and so much more. The sellers are offering concessions with any reasonable offer. Schedule a tour today and make this home your own
USD 370,000

Get email alerts

Don't miss out: be the first to know about new properties

The alert was correctly created

On subscribing you accept the conditions of use and the privacy policy
Alert
Receive new ads in your inbox
Save this search
Receive alerts for new listings

We'll send you an email when we have new properties for: "Properties for sale in Chemway"

The alert was correctly created

Biddleville
Seversville
Get email alerts and be the first to see new listings
Required field
On subscribing I accept the terms of the privacy policy
Perfect! You'll soon start receiving new listings via email
Alert
Receive an email when we have new ads for Properties for sale in Chemway
Save this search
Filters

Bedrooms

Size (sq.ft)

sq.ft
sq.ft

Price

USD
USD

Property type

Bathrooms

Clear all filters
Receive notifications when new entries are published.