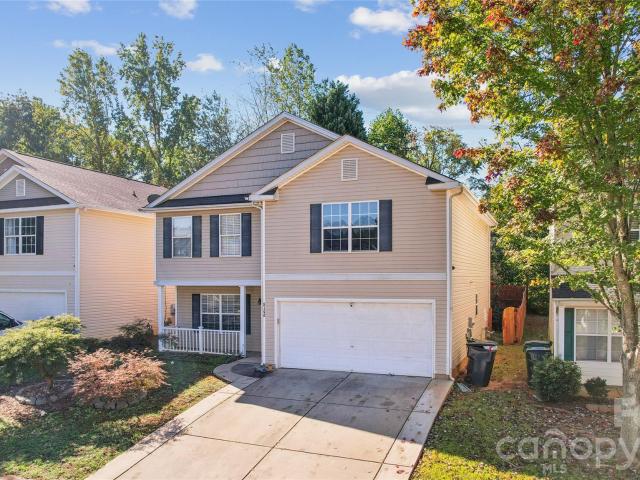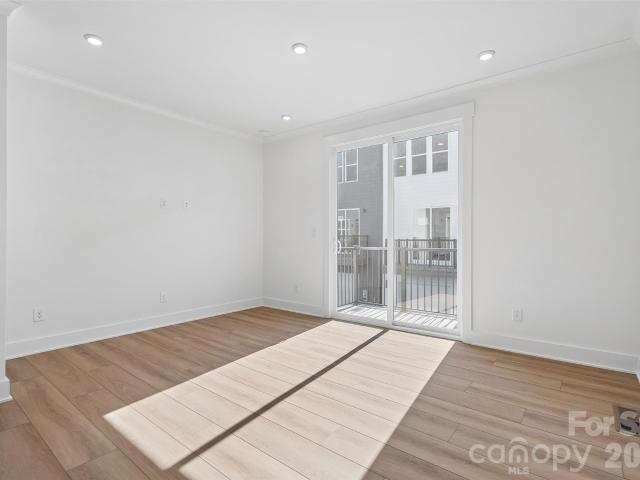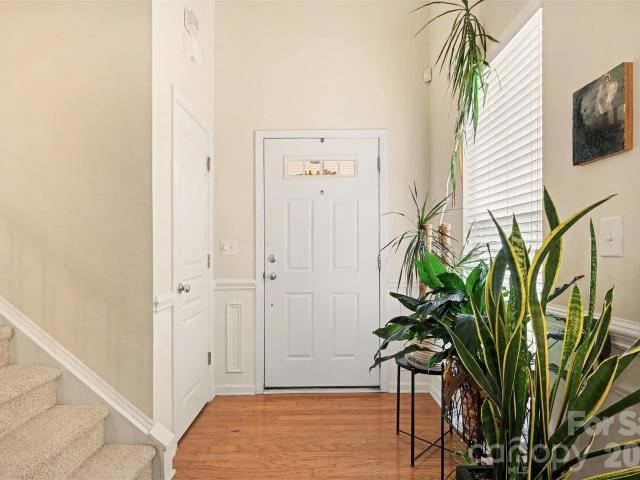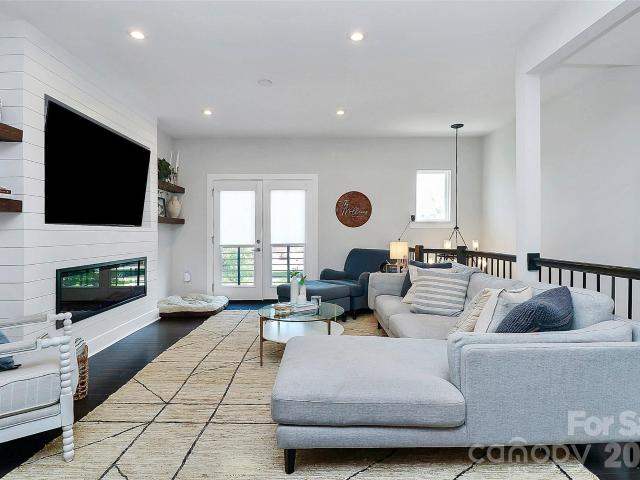
853 properties for sale in Chemway

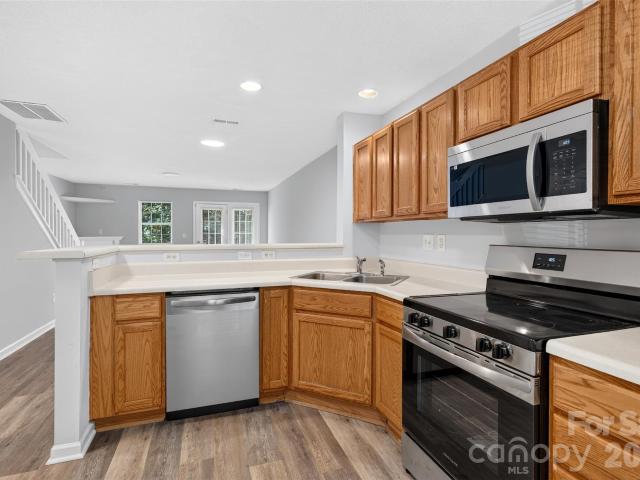
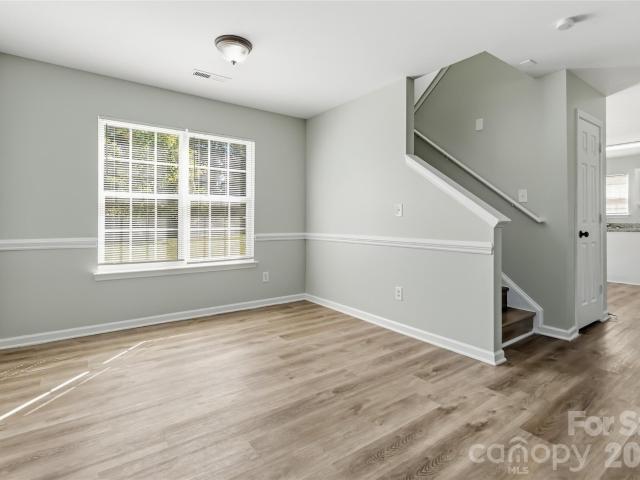
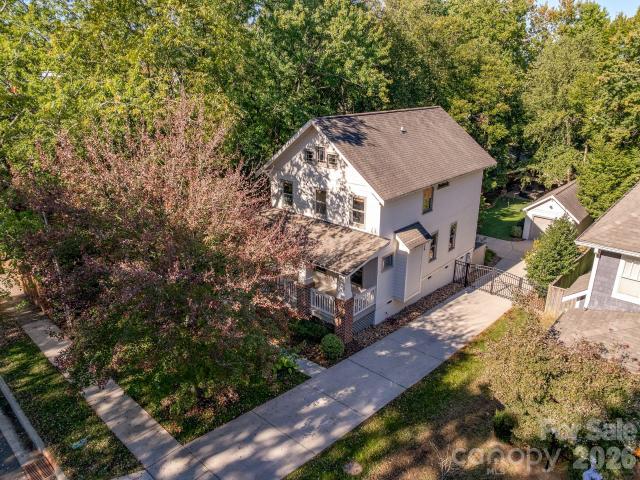
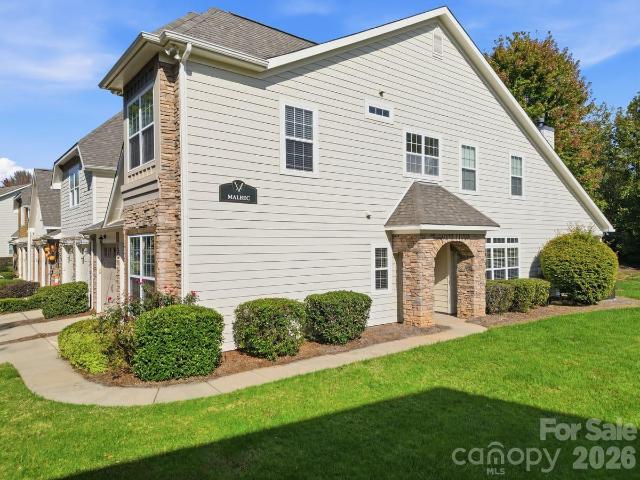
1912 Park Road
View photo
House · for sale
USD 1,275,000
USD 911/sq.ft
Updated
1912 Park Road
Chemway
· 1,399 sq.ft · 3 Bedrooms · 2 Baths · House
· Garden · Fireplace · Equipped kitchen
Chemway · 1,399 sq.ft · 3 Bedrooms · 2 Baths · House · Garden · Fireplace · Equipped kitchen
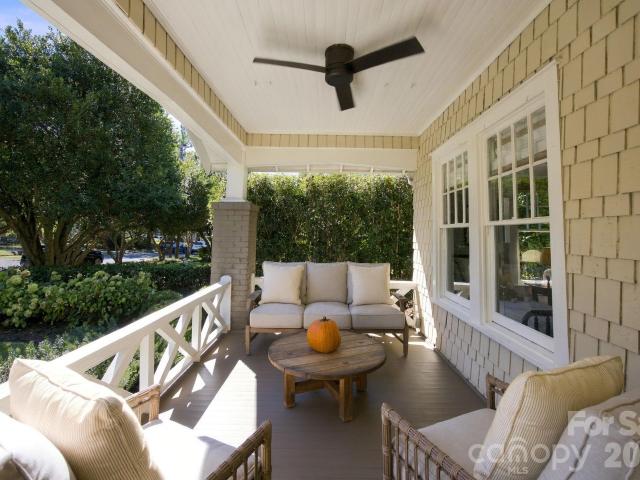
Historic Dilworth cedar shake bungalow featuring timeless charm, modern updates, light-filled living spaces, tall ceilings, and a spacious, professionally landscaped backyard! Classic Dilworth curb appeal with beautiful hydrangeas, inviting covered front porch with ample seating, and generous setback from the wide, tree-lined street. The welcoming living room with fireplace flows into spacious dining room and updated kitchen featuring large center island, gas cooktop, abundant cabinetry, and storage. Kitchen opens to both dining room and cozy den, ideal for everyday living and entertaining. Laundry room off kitchen with convenient drop zone and additional storage. Private primary suite tucked away from secondary bedrooms, featuring ensuite full bath and walk-in closet. Two additional bedrooms share a separate hallway and full bath, offering privacy for family and guests. Don Duffy designed screened porch and fireplace perfect for year-round enjoyment! Expansive, flat, fully fenced back
USD 1,275,000
1949 Garibaldi Avenue
View photo
House · for sale
USD 625,000
USD 341/sq.ft
1949 Garibaldi Avenue
Chemway
· 1,830 sq.ft · 3 Bedrooms · 2 Baths · House
· Equipped kitchen
Chemway · 1,830 sq.ft · 3 Bedrooms · 2 Baths · House · Equipped kitchen
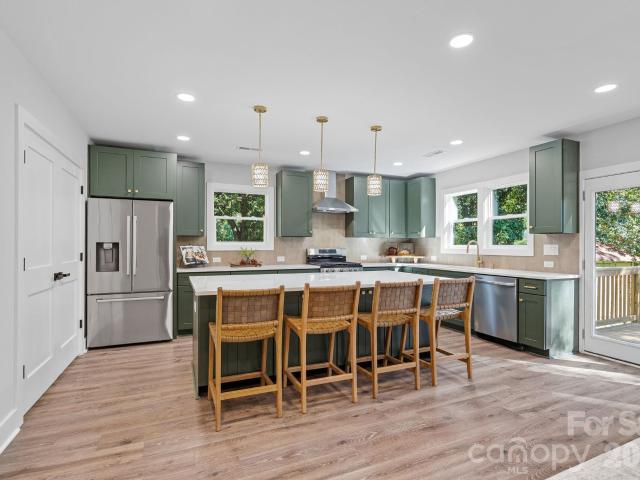
Fully renovated down to the studs, this 3-bedroom, 2.5-bath home in Camp Greene offers modern finishes, spacious living areas, and extensive permitted upgrades. Major improvements include a new roof, HVAC system, tankless water heater, all-new electrical, plumbing, siding, and more. At the heart of the home is a showstopping gourmet chef’s kitchen featuring rich green cabinetry, quartz countertops, tile backsplash, an oversized island, stainless steel appliances, gas range, and a large walk-in pantry. The open floor plan seamlessly connects the kitchen to the spacious living and formal dining areas, creating an ideal layout for everyday living and entertaining. The split-bedroom floor plan provides added privacy, with generously sized bedrooms throughout. The spacious primary suite features a custom-tiled walk-in shower, double vanity, and walk-in closet. Two additional oversized bedrooms and beautifully updated bathrooms feature custom vanities and tile finishes. Outside, enjoy a larg
USD 625,000
11578 Briddle Hall Court
View photo
Townhouse · for sale
USD 212,000
USD 189/sq.ft
11578 Briddle Hall Court
Chemway
· 1,119 sq.ft · Townhouse
· Patio · Equipped kitchen
Chemway · 1,119 sq.ft · Townhouse · Patio · Equipped kitchen
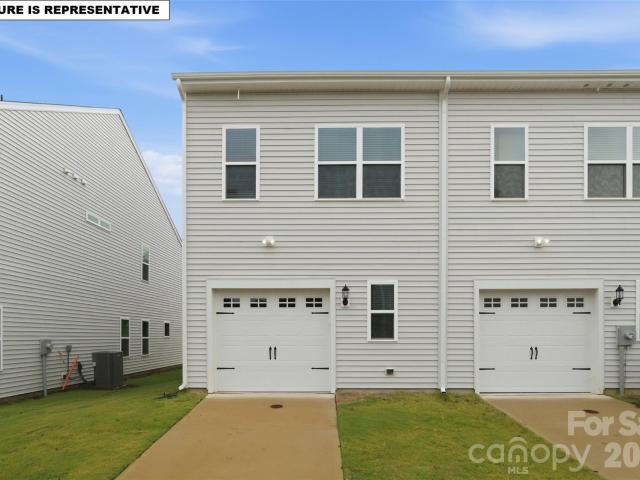
Welcome to 11578 Briddle Hall Court in Charlotte's Rozzelles Landing community! This two-story townhouse offers 2 bedrooms, 2 full bathrooms, and a convenient half bathroom on the main level. The main floor features a comfortable living area and kitchen, while the upper level provides separation between the living and sleeping spaces. Enjoy a covered front porch and rear patio, perfect for relaxing or entertaining. The kitchen includes a dishwasher, electric cooking appliances, microwave, and refrigerator. Conveniently located in northwest Charlotte, with access to major roadways including Brookshire Boulevard (NC-16), I-485, and I-85, providing connections throughout the Charlotte metropolitan area. Whether you're looking for a primary residence or an investment opportunity, this townhouse offers a practical layout and convenient location. Schedule your showing today!
USD 212,000
6014 Brookfield Pointe Drive
View photo
House · for sale
USD 439,000
USD 226/sq.ft
6014 Brookfield Pointe Drive
Chemway
· 1,938 sq.ft · 4 Bedrooms · 2 Baths · House
· Garden · Office room · Equipped kitchen
Chemway · 1,938 sq.ft · 4 Bedrooms · 2 Baths · House · Garden · Office room · Equipped kitchen
Welcome to this inviting 4-bedroom, 2.5-bath home in Charlotte's Sunset Oaks neighborhood! Featuring a functional two-story layout and fresh neutral tones, this home offers comfortable spaces for everyday living and entertaining. The main level features a spacious living room that flows seamlessly into the dining area, creating a welcoming space for gatherings. The kitchen offers white cabinetry, granite countertops, stainless steel appliances, a center island, and a breakfast area with backyard access. A convenient half bath completes the main level. Upstairs, the spacious primary suite features a vaulted ceiling, walk-in closet, and private bathroom with dual sinks, a soaking tub, and separate shower. Two additional bedrooms, a full bathroom, and conveniently located laundry complete the upper level. The fourth bedroom offers flexibility as a bonus room, home office, playroom, or additional living space. Enjoy outdoor space for relaxing or entertaining, plus an attached two-car garag
USD 439,000
3315 Holt Street
View photo
House · for sale
USD 875,000
USD 495/sq.ft
3315 Holt Street
Chemway
· 1,765 sq.ft · 3 Bedrooms · 2 Baths · House
· Patio · Garden · Swimming pool · Fireplace · Equipped kitchen
Chemway · 1,765 sq.ft · 3 Bedrooms · 2 Baths · House · Patio · Garden · Swimming pool · Fireplace · Equipped kitchen
Welcome to this stunning Craftsman-style home in the heart of popular NODA. Built in 2006, this charming two-story residence offers inviting curb appeal with a rocking chair front porch. Enjoy 1,770 square feet of well-designed living space, featuring hardwood floors on the main level, three spacious bedrooms, and two and a half baths. The main level boasts a covered front porch, a cozy family room, an open dining area, a convenient half bath, and a kitchen equipped with stainless steel appliances, a gas range, a walk-in pantry, and a laundry room. Step out to the back porch for additional relaxation or entertaining space. Upstairs, the primary suite impresses with a large bathroom, walk-in shower, and generous walk-in closet. Two additional bedrooms and a second full bathroom provide ample space for family or guests. Experience exceptional outdoor living with a covered patio, artificial turf, putting green, fireplace, TV area, hot tub, and a fully fenced yard—perfect for entertaining
USD 875,000
8424 Loxton Circle
View photo
Townhouse · for sale
USD 525,000
USD 188/sq.ft
8424 Loxton Circle
Chemway
· 2,788 sq.ft · 4 Bedrooms · 2 Baths · Townhouse
· Office room · Fireplace · Equipped kitchen
Chemway · 2,788 sq.ft · 4 Bedrooms · 2 Baths · Townhouse · Office room · Fireplace · Equipped kitchen
Discover sophisticated, resort-style living in The Vineyards on Lake Wylie! This exceptionally maintained four-bedroom, end-unit townhome offers the space and comfort of a single-family home with the convenience of townhome living. A private side entrance welcomes you into a beautifully appointed interior showcasing rich wood floors, elegant columns, and a spacious, open floor plan. A generously sized formal dining room, beautifully defined by classic columns and detailed picture-frame molding, provides an impressive setting for entertaining. A main-level bedroom offers wonderful flexibility for guests or a private home office. The inviting great room features a fireplace and flows into a bright white kitchen with granite countertops, generous cabinetry, breakfast bar seating, and newly installed stainless steel appliances, including a gas range. Recent improvements include beautifully renovated bathrooms with oversized tile flooring, updated lighting fixtures throughout much of the ho
USD 525,000
3209 Ainsley Woods Drive # 52
View photo
House · for sale
USD 374,900
USD 194/sq.ft
3209 Ainsley Woods Drive # 52
Chemway
· 1,927 sq.ft · 4 Bedrooms · 2 Baths · House
· Patio · Garden · Equipped kitchen · Parking
Chemway · 1,927 sq.ft · 4 Bedrooms · 2 Baths · House · Patio · Garden · Equipped kitchen · Parking
Welcome home to this two-story in the Ainsley community of northwest Charlotte, offering four bedrooms and two and a half baths. The interior has been freshly painted throughout, and new carpet has been installed on the stairs, the upstairs hallway, and in every bedroom and closet for a clean, move-in-ready feel. The open floor plan is perfect for entertaining. Off the kitchen dining area a patio door leads to the back patio of your fully fenced yard. Upstairs you'll find 4 bedrooms, laundry room and 2 full baths. An attached two-car garage provides convenient parking and storage, and neighborhood sidewalks make for easy evening strolls. Enjoy convenient access to I-485, Brookshire Freeway, and Mount Holly Road for commutes across the Charlotte region. A free 100 day home warranty included with Buyer activation, terms and conditions may apply
USD 374,900
928 Westbrook Drive # B
View photo
Condo · for sale
USD 749,500
USD 333/sq.ft
928 Westbrook Drive # B
Chemway
· 2,250 sq.ft · 3 Bedrooms · 3 Baths · Condo
· Office room · Terrace · Balcony · Equipped kitchen · Parking
Chemway · 2,250 sq.ft · 3 Bedrooms · 3 Baths · Condo · Office room · Terrace · Balcony · Equipped kitchen · Parking
Spectacular Charlotte skyline views from your own expansive private rooftop terrace! Perfect for entertaining, sunset cocktails, or relaxing above the city, this exceptional end-unit townhome at Luxity Terraces offers a rare combination of space, privacy, and sophisticated Uptown living. Overlooking picturesque Frazier Park in the heart of Third Ward, this move-in-ready residence features over 3,700 square feet, 3 spacious bedrooms, 3 full baths, a powder room, and an oversized two-car garage with additional driveway parking. Soaring 10-foot ceilings, expansive windows, beautiful hardwood floors, and abundant natural light complement the open floor plan. The chef's kitchen features quartz countertops, custom cabinetry, stainless steel appliances, and a generous center island. A spacious primary suite offers a luxurious bath and walk-in closet, while the versatile lower-level bedroom is ideal for guests or a private office. Freshly painted in 2026 with updated balcony siding in 2024. En
USD 749,500
2942 Reid Avenue
View photo
House · for sale
USD 300,000
USD 262/sq.ft
2942 Reid Avenue
Chemway
· 1,141 sq.ft · 3 Bedrooms · 2 Baths · House
· Garden · Deck
Chemway · 1,141 sq.ft · 3 Bedrooms · 2 Baths · House · Garden · Deck
Welcome to this beautifully renovated home with a large fenced in back yard, centrally located to everything! This 3 bed, 2 full bath home has been thoughtfully updated with clean, modern finishes and an easy flow throughout. With a brand new HVAC system and water heater, some of the big ticket updates have already been taken care of. Out back, a spacious deck overlooks the expansive, fully fenced yard, offering plenty of room for entertaining, pets, or simply enjoying the outdoors. Location wise, it's hard to beat. You're 10 minutes or less from LoSo, South End, and Uptown, with easy access to some of Charlotte's best restaurants, breweries, and shopping. Plus, Charlotte Douglas International Airport is just a quick 7 minute drive away. Updated interiors, incredible outdoor space, and a convenient location, all for only $300,000! It's time to stop renting and start making moves! Schedule a showing today and see what homeownership could look like for you
USD 300,000
1623 S Mint Street
View photo
House · for sale
USD 1,350,000
USD 373/sq.ft
1623 S Mint Street
Chemway
· 3,617 sq.ft · 4 Bedrooms · 3 Baths · House
· Sauna · Fireplace · Equipped kitchen
Chemway · 3,617 sq.ft · 4 Bedrooms · 3 Baths · House · Sauna · Fireplace · Equipped kitchen
Set in one of Charlotte’s most convenient neighborhoods, this Wilmore bungalow offers generous living spaces and incredible outdoor entertaining. A welcoming front porch leads into the spacious living areas, where the kitchen features white cabinetry, quartz countertops, stainless steel appliances, and an oversized island with seating for six. Just off the kitchen, a butler's pantry with beverage cooler and bar sink makes entertaining easy, while a gas fireplace adds warmth to the dining and keeping area. French doors from the living room open to a private courtyard designed for gathering, complete with a fire pit and covered outdoor kitchen featuring a built-in gas grill, Big Green Egg, hibachi grill, kegerator, tap and sink. The main-level primary suite offers a spacious bath, large closet, and private sauna. Upstairs, you'll find a guest suite with ensuite bath, two additional bedrooms sharing a full bath, and a separate media or bonus room. A standout feature is the detached studio
USD 1,350,000
4002 Frank Vance Road
View photo
House · for sale
USD 359,980
USD 175/sq.ft
4002 Frank Vance Road
Chemway
· 2,056 sq.ft · 4 Bedrooms · 2 Baths · House
Chemway · 2,056 sq.ft · 4 Bedrooms · 2 Baths · House
Welcome home! This well-maintained, 4-bedroom, 2.5-bath single-family home offers comfort, space, and a wonderful sense of privacy. Purchased new and thoughtfully cared for, this home features a generously sized primary suite, spacious secondary bedrooms, and room to accommodate a variety of lifestyle needs. Enjoy the added appeal of a semi-private setting, with no homes directly behind or to the right of the property. If you're looking for a home that combines spacious living with a little extra breathing room, this Charlotte property is one to see. Don't miss the opportunity to make this inviting home your own!
USD 359,980
4213 Abby Jack Drive
View photo
House · for sale
USD 462,743
USD 187/sq.ft
4213 Abby Jack Drive
Chemway
· 2,465 sq.ft · 4 Bedrooms · 2 Baths · House
· Equipped kitchen
Chemway · 2,465 sq.ft · 4 Bedrooms · 2 Baths · House · Equipped kitchen
Welcome to the Wynwood III Plan! This is our largest floor plan. This home will have Luxury Vinyl Plank flooring throughout the entire home! Grand opening january 2027! Get in EARLY and take advantage of special introductory pricing and incredible builder incentives! When using one of our preferred lenders, buyers may qualify for generous incentives to help buy down their interest rate and lower their monthly payment! A thoughtfully designed home featuring 4 bedrooms PLUS a spacious upstairs loft! This beautiful floor plan combines modern style, comfort, and functionality with an open-concept main level featuring a well-appointed kitchen with a breakfast bar, dining area, and generous family room—perfect for everyday living and entertaining. Upstairs, the private primary suite offers a vaulted ceiling, spacious walk-in closet, and en-suite bath with modern finishes. Three additional generously sized bedrooms provide ample closet space, while the versatile loft creates the perfect oppor
USD 462,743
2424 Sloan Drive
View photo
House · for sale
USD 306,000
USD 201/sq.ft
2424 Sloan Drive
Chemway
· 1,518 sq.ft · 3 Bedrooms · 2 Baths · House
· Patio · Garden · Fireplace · Equipped kitchen · Parking
Chemway · 1,518 sq.ft · 3 Bedrooms · 2 Baths · House · Patio · Garden · Fireplace · Equipped kitchen · Parking
2424 Sloan Dr is a two-story Charlotte home with three bedrooms, two and a half bathrooms and over 1,500 square feet of living space. A covered front porch leads into a layout with a separate dining room and a living room centered on a fireplace. French doors connect the living area to a rear patio and backyard. The kitchen includes a bay-windowed breakfast nook and a pass-through to the living room. Upstairs, the primary bedroom has a tray ceiling, walk-in closet and adjoining bathroom with two sinks. Two additional bedrooms and an attached garage complete the home. Included 100-Day Home Warranty with buyer activation
USD 306,000
2515 Grimes Street
View photo
Townhouse · for sale
USD 569,500
USD 258/sq.ft
2515 Grimes Street
Chemway
· 2,207 sq.ft · 3 Bedrooms · 2 Baths · Townhouse
· Garden · Parking · Equipped kitchen
Chemway · 2,207 sq.ft · 3 Bedrooms · 2 Baths · Townhouse · Garden · Parking · Equipped kitchen
End unit luxury townhome in Graham Heights close to NoDa and Camp North End with no HOA! Modern selections in the thoughtfully crafted interior exude the latest in design trends. Large open concept floor plan with kitchen, dining and living on the main floor. Meticulously designed with custom cabinets, custom range hood, large Quartz island with breakfast bar and KitchenAid stainless steel appliances. Engineered hardwoods throughout. Plentiful storage space in the various closets with built-in shelving. Upstairs features a stunning oversized primary suite with dual closets, modern accent wall, with ensuite spa-like bathroom. One car garage for parking. Sizable backyard which is fenced with a wood privacy fence. Front yard is sodded with Fescue grass. 2511 Grimes (next door) is available to show as well. Ask about preferred lender financing incentives!
USD 569,500
4610 Lakeview Road # 1
View photo
Townhouse · for sale
USD 299,990
USD 206/sq.ft
4610 Lakeview Road # 1
Chemway
· 1,453 sq.ft · 3 Bedrooms · 2 Baths · Townhouse
· Equipped kitchen · Parking
Chemway · 1,453 sq.ft · 3 Bedrooms · 2 Baths · Townhouse · Equipped kitchen · Parking
This beautifully crafted townhome offers an open and inviting layout with three bedrooms and two-and-one-half baths. The main level welcomes you into a spacious great room that flows effortlessly into the eat-in area and kitchen, where a large sitting island takes center stage alongside modern Stone Gray cabinets, quartz countertops, and stainless steel appliances. Upstairs, the primary suite serves as a relaxing retreat with a generous walk-in closet, elegant boxed ceiling, and dual vanities in the ensuite bath. A conveniently located laundry closet sits just outside the primary suite for added ease. Two additional bedrooms and a full bathroom complete the upper level. Near the entrance from the rear one-car garage, a built-in bench and cubby system provides smart storage and everyday organization. Enjoy the perfect balance of comfort and convenience in this low-maintenance townhome designed to meet your needs now and into the future
USD 299,990
10028 Florentine Way
View photo
House · for sale
USD 349,990
USD 240/sq.ft
10028 Florentine Way
Chemway
· 1,453 sq.ft · 3 Bedrooms · 2 Baths · House
· Equipped kitchen
Chemway · 1,453 sq.ft · 3 Bedrooms · 2 Baths · House · Equipped kitchen
Welcome to the Evergreen, a thoughtfully designed two-story home that blends comfort, functionality, and style. The main level features an open-concept layout where the great room, dining area, and kitchen flow seamlessly together, creating the perfect space for entertaining and everyday living. The kitchen showcases granite or quartz countertops, stainless steel appliances, and a spacious island ideal for casual dining and gatherings. A convenient powder room is also located on the first floor. Upstairs, you'll find all three bedrooms, providing privacy and separation from the home's main living areas. The spacious owner's suite offers a relaxing retreat with an ensuite bath and a generous walk-in closet. Two additional bedrooms, a full hall bath, and a centrally located laundry area complete the second floor
USD 349,990
5244 Dayan Drive
View photo
House · for sale
USD 410,000
USD 128/sq.ft
5244 Dayan Drive
Chemway
· 3,197 sq.ft · 3 Bedrooms · 3 Baths · House
· Fireplace · Equipped kitchen · Parking
Chemway · 3,197 sq.ft · 3 Bedrooms · 3 Baths · House · Fireplace · Equipped kitchen · Parking
5244 Dayan Dr is a Charlotte home with main-level living and an upper-level bonus room. The kitchen centers on an island cooktop, with double wall ovens for preparing several dishes at once. A fireplace anchors the main gathering room, which opens to a window-lined sitting area overlooking the lawn. The primary bedroom has separate closets and adjoining vanities, with a jetted tub in the bathroom. A separate rear sitting room adds flexibility for a desk or lounge. Lawn surrounds the home, and an attached garage completes a layout with several connected yet distinct living spaces. Included 100-Day Home Warranty with buyer activation
USD 410,000
4618 Lakeview Road # 3
View photo
Townhouse · for sale
USD 298,990
USD 205/sq.ft
4618 Lakeview Road # 3
Chemway
· 1,453 sq.ft · 3 Bedrooms · 2 Baths · Townhouse
· Equipped kitchen · Parking
Chemway · 1,453 sq.ft · 3 Bedrooms · 2 Baths · Townhouse · Equipped kitchen · Parking
This beautifully crafted townhome offers an open and inviting layout with three bedrooms and two-and-one-half baths. The main level welcomes you into a spacious great room that flows effortlessly into the eat-in area and kitchen, where a large sitting island takes center stage alongside modern Stone Gray cabinets, quartz countertops, and stainless steel appliances. Upstairs, the primary suite serves as a relaxing retreat with a generous walk-in closet, elegant boxed ceiling, and dual vanities in the ensuite bath. A conveniently located laundry closet sits just outside the primary suite for added ease. Two additional bedrooms and a full bathroom complete the upper level. Near the entrance from the rear one-car garage, a built-in bench and cubby system provides smart storage and everyday organization. Enjoy the perfect balance of comfort and convenience in this low-maintenance townhome designed to meet your needs now and into the future
USD 298,990
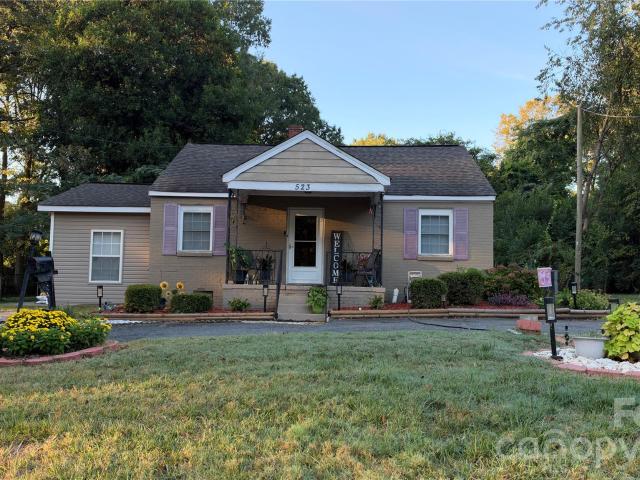
523 W 28th Street
View photo
House · for sale
USD 400,000
USD 299/sq.ft
523 W 28th Street
Chemway
· 1,335 sq.ft · 3 Bedrooms · 2 Baths · House
Chemway · 1,335 sq.ft · 3 Bedrooms · 2 Baths · House
If location were a destination, this would be it. This home is perfectly situated in the shadow of Uptown Charlotte, on the edge of NoDa and minutes from Camp North End. Featuring a 3 bedroom, 2 bathroom home on a large lot. Schedule your showings today!
USD 400,000
516 Kingsway Circle
View photo
House · for sale
USD 344,900
USD 205/sq.ft
516 Kingsway Circle
Chemway
· 1,679 sq.ft · 3 Bedrooms · 2 Baths · House
· Office room · Equipped kitchen · Parking
Chemway · 1,679 sq.ft · 3 Bedrooms · 2 Baths · House · Office room · Equipped kitchen · Parking
Welcome home to 516 Kingsway Circle, a move-in-ready home overlooking one of Aveline at Coulwood’s three neighborhood ponds. Start your mornings with peaceful water views, then come inside to an open floor plan designed for everyday living and easy entertaining. The kitchen features painted maple cabinetry, granite countertops, and GE stainless steel appliances. The refrigerator, washer, and dryer are included for added convenience. The spacious primary suite offers a double vanity and walk-in closet, while the upstairs loft provides flexible space for a second living area, home office, or playroom. Durable fiber cement siding helps keep exterior maintenance low, and the attached two-car garage offers additional storage and convenience. Located just inside the I-85 loop, this home is approximately 5 minutes from Riverbend Village shops and restaurants, 10 minutes from the U. S. National Whitewater Center, and 20 minutes from Charlotte Center City, with convenient access to downtown Mou
USD 344,900
1315 Davidson Street
View photo
Condo · for sale
USD 660,000
USD 304/sq.ft
1315 Davidson Street
Chemway
· 2,164 sq.ft · 3 Bedrooms · 3 Baths · Condo
· Parking · Balcony · Equipped kitchen
Chemway · 2,164 sq.ft · 3 Bedrooms · 3 Baths · Condo · Parking · Balcony · Equipped kitchen
1315 North Davidson isn't just a home; it's a lifestyle. Not just one, but two private outdoor living spaces: it's yours! Elusive. True.two car garage in the city: you got it! Six minutes to the Lynx Blue Line: say no more! We may have to convince you this is a condo and not a private single-family home, but that's just a technicality here. If you've been searching for a spacious and private city retreat, call it off because you've found the'one of one. This home is laid out across three levels, with a light and airy flow from one to the next. Focusing on the main living areas first, the second level is the heartbeat: amazing open space, featuring a living area with huge glass sliding doors leading to the balcony, alongside a massive dining area overlooking the kitchen that couldn't have more storage if it tried! The pantry and laundry room is sure to take a starring role in your dreams. Now focusing on the more intimate spaces of the house, the two secondary bedroom suites and massive
USD 660,000
13127 Architecture Court
View photo
House · for sale
USD 434,990
USD 171/sq.ft
13127 Architecture Court
Chemway
· 2,540 sq.ft · 5 Bedrooms · 3 Baths · House
· Equipped kitchen
Chemway · 2,540 sq.ft · 5 Bedrooms · 3 Baths · House · Equipped kitchen
Home qualifies for USDA Financing. Own your dream home just 2 miles from I 485 and I 85, conveniently located near Charlotte Douglas Airport, Uptown, the U. S. National Whitewater Center, and the Catawba River District. Bozardt Farms offers the perfect balance of peaceful living and everyday convenience—ideal for play, pets, and relaxing evenings around a firepit. The Hazel floor plan welcomes you with move in ready comfort, including stainless steel appliances, granite kitchen countertops, washer, and dryer. Enjoy the option of a covered porch, perfect for morning coffee or unwinding at sunset. Inside, this thoughtfully designed home features open concept living with a spacious Great Room, a well appointed kitchen with island, flexible living space, and convenient upstairs laundry. Generous closets, cozy gathering areas, and smart design elements throughout make the Hazel a place you’ll love to call home
USD 434,990
2425 Toddville Road
View photo
Townhouse · for sale
USD 314,000
USD 260/sq.ft
2425 Toddville Road
Chemway
· 1,206 sq.ft · 3 Bedrooms · 2 Baths · Townhouse
· Garden · Parking
Chemway · 1,206 sq.ft · 3 Bedrooms · 2 Baths · Townhouse · Garden · Parking
Great investment. This one checks every box! Why wait for new construction when this like-new, 1-year-old ranch-style townhome is better than new! This rare 3-bedroom gem is loaded with high-end upgrades and offers unbeatable flexibility. Perfectly located just minutes from Mountain Island Lake, the U. S. National Whitewater Center, CLT Airport, Mount Holly, and Belmont, this home keeps you close to everything. Enjoy an open floor plan with quartz countertops, white shaker cabinets (soft-close & dovetail), subway tile backsplash, luxury vinyl plank flooring, Pella windows/doors, black hardware, Moen fixtures, and stainless appliances. The spacious primary suite features a walk-in closet and a spa-like ensuite with dual vanity. Outside: flat yard, ample parking, and—best of all—no HOA or rental restrictions. Short-, mid-, or long-term rentals welcome. 2421 is also for sale MLS 4434
USD 314,000
10904 Delsing Court
View photo
House · for sale
USD 399,900
USD 192/sq.ft
10904 Delsing Court
Chemway
· 2,077 sq.ft · 4 Bedrooms · 2 Baths · House
· Office room · Fireplace · Equipped kitchen
Chemway · 2,077 sq.ft · 4 Bedrooms · 2 Baths · House · Office room · Fireplace · Equipped kitchen
Fresh, Inviting & Full of Possibilities! Spacious Home with Bonus Room, modern additions and convenient location. Welcome home to this refreshed two-story residence offering space, style, and flexibility in a sought after location! From the moment you step inside, the dramatic two-story foyer creates a welcoming first impression, flanked by a dedicated office or flex space on one side and a formal dining room on the other—perfect for entertaining, working from home, or creating a space that fits your lifestyle. Fresh updates throughout give this home a bright, modern feel, including luxury vinyl plank flooring, updated cabinetry, a stylish tiled kitchen backsplash, fresh interior paint, and modern lighting. The inviting kitchen features crisp white cabinetry, updated countertops, a center island, and a dedicated coffee bar area—the perfect spot to create your own beverage station. The open-concept living area, complete with a cozy fireplace, flows seamlessly into the heart of the home,
USD 399,900
9014 Pickering Grove Lane
View photo
House · for sale
USD 449,900
USD 179/sq.ft
9014 Pickering Grove Lane
Chemway
· 2,508 sq.ft · 5 Bedrooms · 2 Baths · House
· Garden · Office room · Deck · Fireplace · Equipped kitchen
Chemway · 2,508 sq.ft · 5 Bedrooms · 2 Baths · House · Garden · Office room · Deck · Fireplace · Equipped kitchen
Welcome to 9014 Pickering Grove Lane! Tucked away on a quiet street with no through traffic, this 5-bedroom home gives you room to spread out and a backyard retreat you have to see to appreciate. The main level offers hardwood floors, a two-story foyer, a dining room, and a living room with a gas fireplace. There's also a dedicated home office, plus a second office/flex space just off the kitchen. The kitchen is open to the living room and features newer hard stone countertops and an eat-in area overlooking the deck. The stainless appliance package includes: Wi-Fi-enabled GE Profile slide-in convection range (2020). GE Profile microwave with sensor cooking (2020). 28 cu. Ft. Samsung refrigerator with dual ice makers (2017, ENERGY STAR). Quiet KitchenAid dishwasher (2017, ENERGY STAR). Washer & Dryer also included Upstairs, the large primary suite features a vaulted ceiling and a walk-in closet. Its en-suite bath has a walk-in shower, garden tub, dual sink vanities, and a private water
USD 449,900
9120 Treyburn Drive
View photo
Townhouse · for sale
USD 235,000
USD 191/sq.ft
Updated
9120 Treyburn Drive
Chemway
· 1,227 sq.ft · 2 Bedrooms · 2 Baths · Townhouse
· Patio
Chemway · 1,227 sq.ft · 2 Bedrooms · 2 Baths · Townhouse · Patio
Move-In Ready Townhome with Fresh Updates and a Convenient Location! Welcome to your new townhome. Two-bedroom, 2.5-bath featuring fresh paint, new carpet, and an open-concept layout. The main living area flows seamlessly to a private back patio, offering a comfortable space to relax and unwind. Upstairs, you’ll find two spacious bedrooms, each featuring its own ensuite bathroom and walk-in closet for added comfort and convenience. Enjoy easy access to shopping, restaurants, medical facilities, and major highways, making everyday errands and commuting as simple as can be. Fresh updates, functional living space, and a convenient location make this townhome a must-see!
USD 235,000
5142 Grays Ridge Drive # 15
View photo
House · for sale
USD 360,000
USD 166/sq.ft
5142 Grays Ridge Drive # 15
Chemway
· 2,164 sq.ft · 4 Bedrooms · 2 Baths · House
· Patio · Fireplace · Equipped kitchen · Parking · Air conditioning
Chemway · 2,164 sq.ft · 4 Bedrooms · 2 Baths · House · Patio · Fireplace · Equipped kitchen · Parking · Air conditioning
Welcome to 5142 Grays Ridge Dr, a spacious 4-bedroom, 2.5-bath two-story home offering 2,171 sq ft of comfortable living space. The main level features a welcoming living room with fireplace, dining area, kitchen, and convenient half bath, while all four bedrooms are located upstairs. Enjoy a 2-car garage, patio, insulated windows, central air, and a functional kitchen with electric range, dishwasher, disposal, exhaust hood, and plumbed ice maker. Built in 2004 and conveniently located near shopping, dining, parks, and everyday amenities, with easy access to the University City area and UNC Charlotte. A great opportunity to make this Charlotte home your own
USD 360,000
4058 Sophia Drive
View photo
Townhouse · for sale
USD 534,000
USD 326/sq.ft
4058 Sophia Drive
Chemway
· 1,636 sq.ft · 3 Bedrooms · 3 Baths · Townhouse
· Terrace · Equipped kitchen · Parking
Chemway · 1,636 sq.ft · 3 Bedrooms · 3 Baths · Townhouse · Terrace · Equipped kitchen · Parking
Experience modern luxury in the heart of LoSo, one of Charlotte’s fastest-growing areas. This brand-new, move-in ready Dunbrook floorplan townhome, tucked back into the community, offers 3 bedrooms, 3.5 baths, and a 2-car garage—with a private en-suite bath in every bedroom, ideal for roommates or guests. Designed for seamless indoor-outdoor living, the open-concept main level extends from the Great Room to a outdoor living area, while the rooftop terrace provides an elevated space for entertaining or unwinding. The designer kitchen features quartz countertops, soft-close cabinetry, and a spacious island, complemented by hardwood stairs and luxury vinyl plank flooring throughout the main living areas and fourth-floor bedroom. Additional highlights include durable Hardie Plank siding, crown molding, zoned thermostats for enhanced comfort, and abundant natural light throughout. Located just two blocks from the LYNX Blue Line at Scaleybark Station, with quick access to South End’s dining,
USD 534,000
1727 Crabapple Tree Lane
View photo
House · for sale
USD 325,000
USD 177/sq.ft
1727 Crabapple Tree Lane
Chemway
· 1,830 sq.ft · 3 Bedrooms · 2 Baths · House
· Office room
Chemway · 1,830 sq.ft · 3 Bedrooms · 2 Baths · House · Office room
From the moment you step inside, you’ll appreciate the care that has gone into maintaining this home and the practical layout that makes the most of its living space. The functional floor plan offers room to spread out while maintaining a comfortable flow between everyday living areas. Whether you’re enjoying a quiet evening at home, hosting friends for dinner, or looking for additional flexibility to accommodate changing needs, this home offers a layout that adapts to your lifestyle. One of the standout features is the versatile loft space, providing valuable flexibility beyond the traditional living areas. Create a dedicated home office, a reading nook, a media room, a workout area, or a hobby space tailored to your needs. The loft offers an opportunity to personalize the home without sacrificing a bedroom, making it an appealing feature for buyers seeking flexible living space in Charlotte. Step outside, and discover one of this home's most appealing features: the incredible fenced
USD 325,000
2614 Grand Union Way
View photo
Townhouse · for sale
USD 649,500
USD 333/sq.ft
2614 Grand Union Way
Chemway
· 1,948 sq.ft · 3 Bedrooms · 3 Baths · Townhouse
· Terrace · Deck · Fireplace · Equipped kitchen · Parking
Chemway · 1,948 sq.ft · 3 Bedrooms · 3 Baths · Townhouse · Terrace · Deck · Fireplace · Equipped kitchen · Parking
Elevated LoSo Living with Spectacular Uptown Views! Rarely available in South Village, this upgraded end-unit townhome combines modern design, exceptional features, and an unbeatable location in one of LoSo’s sought-after gated communities. Enjoy amazing views toward South End and Uptown from your private rooftop terrace. Inside, upgraded hardwood floors span the entire home, complemented by contemporary black hardware, designer lighting, and a striking Orion electric fireplace with custom shiplap surround designed for an 75-inch TV. The upgraded kitchen features Whirlpool appliances and opens to a private deck with premium Trex decking. The spacious primary suite features automatic Lutron shades, a custom closet system, and an upgraded dual-head shower. Additional highlights include a tandem two-car garage with custom epoxy floors, dual HVAC with digital controls, a whole-home air scrubber, and enhanced wired and wireless connectivity throughout. Enjoy multiple outdoor living spaces,
USD 649,500

Get email alerts

Don't miss out: be the first to know about new properties

The alert was correctly created

On subscribing you accept the conditions of use and the privacy policy
Alert
Receive new ads in your inbox
Save this search
Receive alerts for new listings

We'll send you an email when we have new properties for: "Properties for sale in Chemway"

The alert was correctly created

Biddleville
Seversville
Get email alerts and be the first to see new listings
Required field
On subscribing I accept the terms of the privacy policy
Perfect! You'll soon start receiving new listings via email
Alert
Receive an email when we have new ads for Properties for sale in Chemway
Save this search
Filters

Bedrooms

Size (sq.ft)

sq.ft
sq.ft

Price

USD
USD

Property type

Bathrooms

Clear all filters
Receive notifications when new entries are published.