861 properties for sale in Chemway

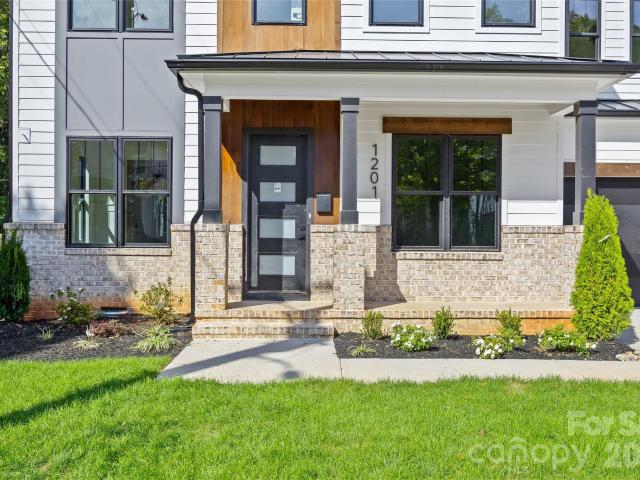
1201 Louise Avenue
View photo
House · for sale
USD 1,250,000
USD 377/sq.ft
1201 Louise Avenue
Chemway
· 3,315 sq.ft · 5 Bedrooms · 4 Baths · House
· Patio · Garden · Office room · Fireplace · Parking
Chemway · 3,315 sq.ft · 5 Bedrooms · 4 Baths · House · Patio · Garden · Office room · Fireplace · Parking
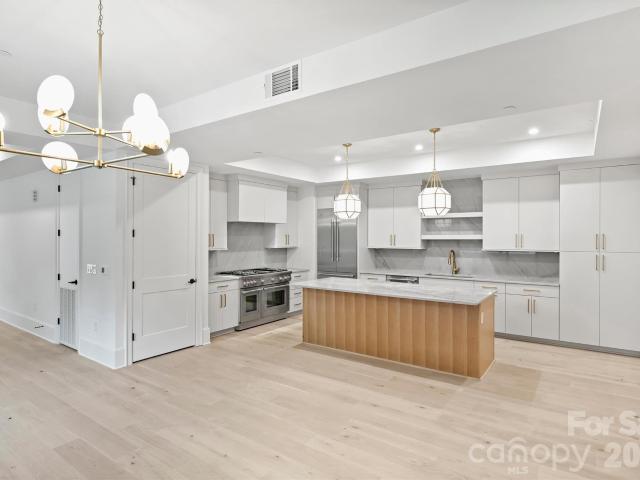
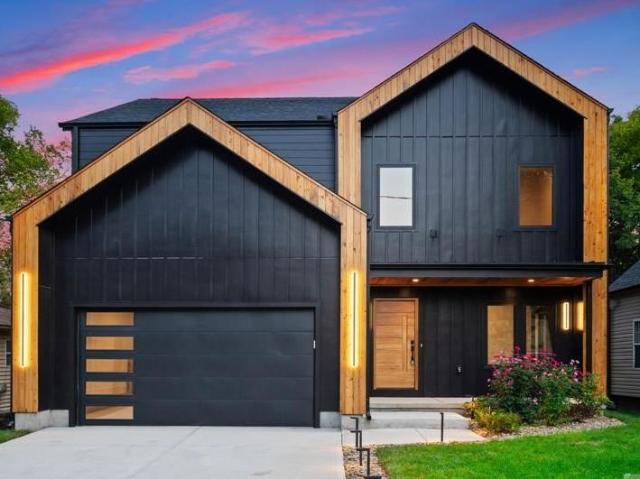
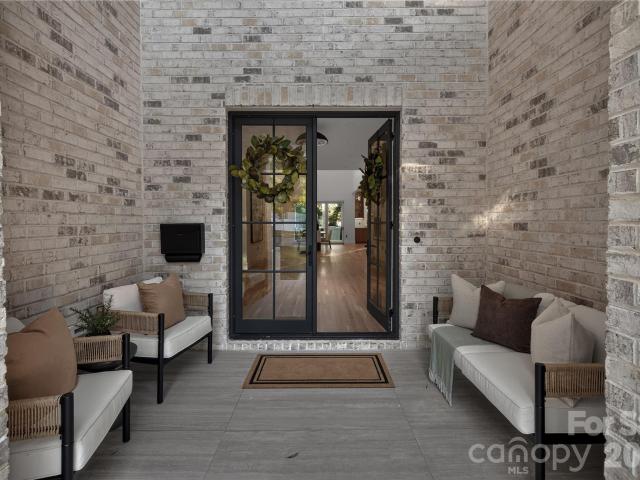
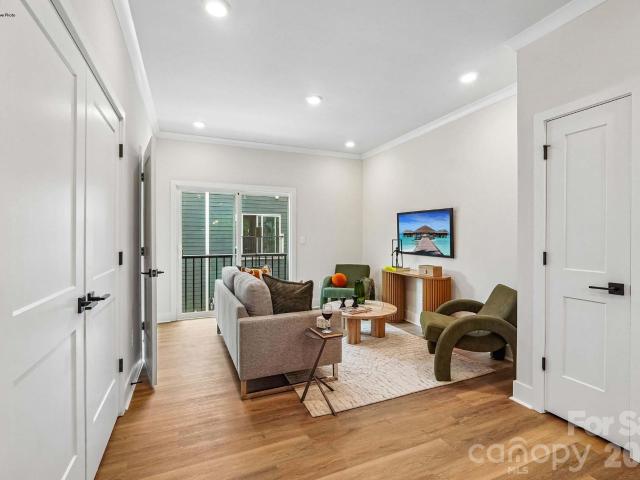
Experience modern craftsmanship and exceptional in-town living at 1201 Louise Avenue, a stunning new construction home in Charlotte's vibrant Belmont neighborhood. This 5-bedroom, 4.5-bath residence offers sophisticated design, site-finished hardwood floors throughout, and an expansive open floor plan ideal for entertaining and everyday living. A main-level guest suite and dedicated home office provide exceptional flexibility, while the upper level features a spacious loft perfect for a media room, playroom, or additional gathering space. Outdoor living shines with a nearly full-width covered rear porch, inviting fireplace, patio, and fenced backyard. An attached two-car garage adds convenience rarely found this close to Uptown. Located in one of Charlotte's most exciting in-town neighborhoods, Belmont blends historic character with modern development and an ever-growing collection of restaurants, breweries, and local businesses. Enjoy nearby favorites including Sweet Lew's BBQ, Ace No
USD 1,250,000
700 E 37th Street
View photo
House · for sale
USD 385,000
USD 489/sq.ft
700 E 37th Street
Chemway
· 786 sq.ft · 1 Bedroom · 1 Bath · House
Chemway · 786 sq.ft · 1 Bedroom · 1 Bath · House
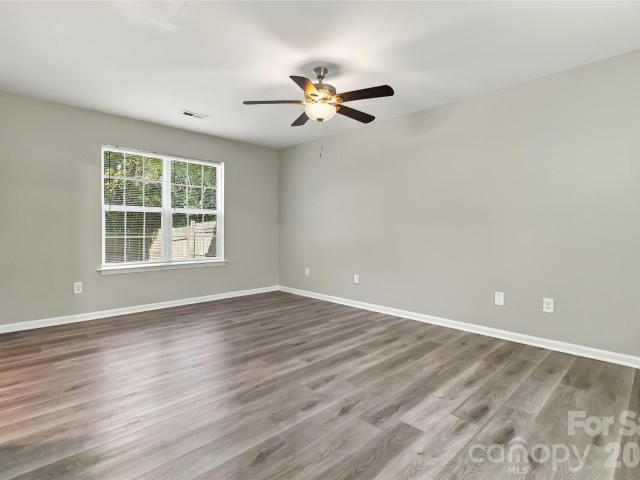
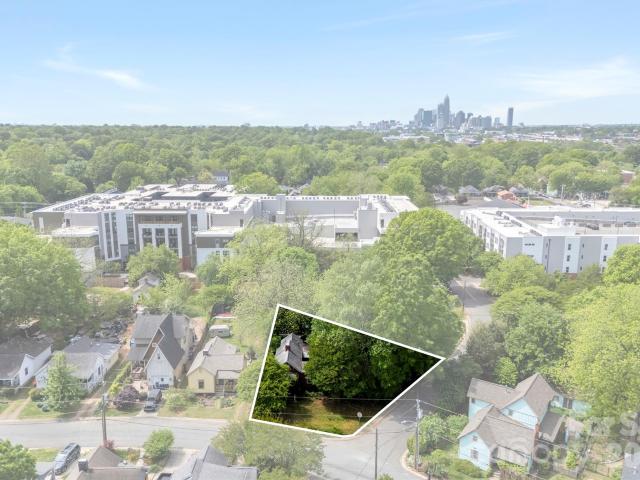
Also listed as land, mls: 4438-. Property is being sold for land value. Seller makes no representations regarding condition. Sold strictly as-is. Buyer to verify all information and conduct their own due diligence. Prime opportunity in the highly desirable Arts District of Charlotte. Situated on a corner lot at 700 E 37th Street, this property offers exceptional potential with value primarily in the land. Located within a City-designated opportunity area supporting ongoing growth and development. Existing home to be sold as-is, with no repairs to be made by seller. Unbeatable location just one block from North Davidson Street and in close proximity to some of Charlotte’s most sought-after neighborhoods, including NoDa, Plaza Midwood, and Villa Heights. Conveniently located just minutes from Uptown and near the LYNX Blue Line for easy commuting. Enjoy walkable access to popular local destinations such as Local Loaf, Haberdish, Salud and a variety of nearby cafes, breweries, and shops. C
USD 385,000
409 Queens Road # 203
View photo
Condo · for sale
USD 1,995,000
USD 917/sq.ft
409 Queens Road # 203
Chemway
· 2,174 sq.ft · 3 Bedrooms · 3 Baths · Condo
· Equipped kitchen
Chemway · 2,174 sq.ft · 3 Bedrooms · 3 Baths · Condo · Equipped kitchen
Discover unparalleled luxury and secure, seamless living at 409 Queens, a distinguished collection of 17 single-level residences nestled within Charlotte's most coveted Myers Park neighborhood. Now move-in ready, 409 Queens stands as the only new construction condominium building to deliver in 2026 and 2027. This boutique community offers an enviable location, set beneath towering oak trees and steeped in historic charm as its premier amenity. Each residence is a testament to sophisticated design, featuring curated and impeccably appointed interiors. Thoughtfully designed floor plans include integrated gourmet kitchens, an expansive great room, a dedicated dining area, and large sliding glass doors that open onto private terraces, extending the living space outdoors. Comfort and privacy are paramount, all bedrooms are equipped with an ensuite bath and generous closet space. Every home is appointed with luxury features, including an outdoor grill, a wine refrigerator, and pre-wiring for
USD 1,995,000
815 Valley Ridge Road
View photo
House · for sale
USD 299,900
USD 192/sq.ft
815 Valley Ridge Road
Chemway
· 1,561 sq.ft · 4 Bedrooms · 2 Baths · House
· Patio · Office room · Equipped kitchen · Parking
Chemway · 1,561 sq.ft · 4 Bedrooms · 2 Baths · House · Patio · Office room · Equipped kitchen · Parking
Welcome to this charming 4-bedroom, 2.5. Bath home. The main level offers a spacious living room filled with natural light, a separate dining area, and a functional kitchen with convenient access to the patio, perfect for outdoor dining or relaxing. A half bath, laundry room, and attached garage complete the main level. Upstairs, the primary suite features a private bathroom and walk-in closet, while three additional bedrooms provide flexibility for guests, a home office, or other needs. Enjoy easy access to shopping, dining, and everyday conveniences. Located near I-485, Charlotte Douglas International Airport, Uptown Charlotte, and the U. S. National Whitewater Center, offering plenty of options for commuting, entertainment, and outdoor recreation!
USD 299,900
2018 Quentin Street
View photo
House · for sale
USD 299,900
USD 209/sq.ft
2018 Quentin Street
Chemway
· 1,432 sq.ft · 4 Bedrooms · 2 Baths · House
· Patio · Garden · Equipped kitchen · Air conditioning
Chemway · 1,432 sq.ft · 4 Bedrooms · 2 Baths · House · Patio · Garden · Equipped kitchen · Air conditioning
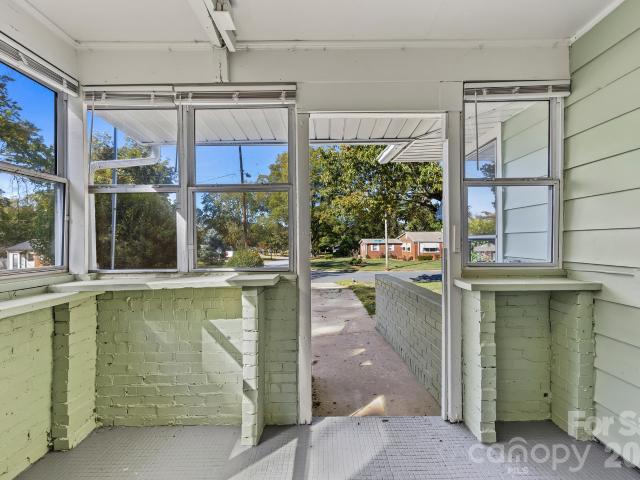
Eligible for 0% Down, No PMI & 10K Lender Credit (See Agent Remarks For More Info). Renovated 4-bedroom, 2-bath ranch just 3 miles from Uptown! This University Park home has been updated top to bottom with new LVP flooring, drywall, fresh paint, and all-new plumbing fixtures throughout. The open floorplan connects the living room, dining area, and kitchen, which features new soft-close cabinets, quartz countertops, and a new electric range. Just off the kitchen, a bright sunroom adds flexible space for a home office, den, or reading nook. Both bathrooms are completely new. The primary suite has a private bath with a new tub/shower, vanity, and toilet. The hall bath features a large walk-in tiled shower, new vanity, and toilet. A second primary-sized bedroom offers additional flexibility. Outside, enjoy a spacious covered front patio, a covered side patio, a fenced backyard with lawn space, and a large storage shed. Natural gas heat, central air, a concrete driveway, and a security syst
USD 299,900
2513 Rozzelles Ferry Road
View photo
House · for sale
USD 699,000
USD 304/sq.ft
2513 Rozzelles Ferry Road
Chemway
· 2,293 sq.ft · 4 Bedrooms · 3 Baths · House
Chemway · 2,293 sq.ft · 4 Bedrooms · 3 Baths · House
Welcome to 2513 Rozzelles Ferry Road, where the comforts of newer construction meet the character of an established neighborhood, with some of Charlotte's most exciting destinations right outside your doorsteps! Built in 2018, this beautiful 4-bedroom, 3 and a half bath home offers just under 2300 square feet of living space designed for the way we live today. Warm hardwood floors, a comfortable layout, and plenty of room to entertain, work, relax, and recharge make this home as inviting as it is functional. And let's talk about LOCATION! Situated in Charlotte's historic Biddleville community, you're just minutes from Uptown, neighborhood restaurants, breweries, greenways, and the exciting destinations transforming Charlotte's West Side! Explore nearby Savona Mill, a beautifully reimagined historic textile mill offering a vibrant mix of dining, shopping, and gathering spaces. Or hop aboard the Gold Line streetcar, connecting Historic West End to Uptown Charlotte and beyond, with access
USD 699,000
3304 3 Meredith Avenue
View photo
House · for sale
USD 1,214,000
USD 279/sq.ft
3304 3 Meredith Avenue
Chemway
· 4,349 sq.ft · 3 Bedrooms · 2 Baths · House
· Garden
Chemway · 4,349 sq.ft · 3 Bedrooms · 2 Baths · House · Garden
Three properties, three potential income streams, and one opportunity to grow your real estate portfolio! This investment package includes THREE brand-new construction townhomes in Charlotte’s Ashley Park area, each featuring 3 bedrooms, 2.5 bathrooms, and a private fenced yard. With estimated rental rates of $2,300–$2,600 per unit, this package offers the potential to generate $6,900–$7,800 monthly or $82,800–$93,600 annually in gross rental income! Each home features quartz countertops, tiled showers, LVP flooring, durable Hardie board siding, and brand-new stainless-steel appliances. New construction means less anticipated maintenance upfront, while NO HOA means no monthly association dues eating into your bottom line! Located minutes from CLT Airport, Uptown Charlotte, shopping, dining, and major employment centers, these properties offer convenience and accessibility for future tenants. The seller is offering $21,000 toward closing costs, helping reduce your upfront investment. Re
USD 1,214,000
4706 Bomar Drive
View photo
House · for sale
USD 270,000
USD 220/sq.ft
4706 Bomar Drive
Chemway
· 1,227 sq.ft · 3 Bedrooms · 2 Baths · House
· Garden · Office room
Chemway · 1,227 sq.ft · 3 Bedrooms · 2 Baths · House · Garden · Office room
Motivated Sellers! Location Location! Only 15 minutes from Uptown Charlotte with easy access to the highway! This charming ranch-style home offers 3 bedrooms and 2 full bathrooms on a spacious corner lot! There’s also an additional space perfect for a home office, sitting area, or flex space to fit your needs. Additional storage attached to the home and there is a storage shed in the backyard that will remain. No hoa! The possibilities are endless! Whether you’re a first-time homebuyer looking for a place to call your own or an investor searching for your next opportunity, this home has plenty of potential!
USD 270,000
4212 Glenlea Commons Drive
View photo
Townhouse · for sale
USD 210,000
USD 177/sq.ft
4212 Glenlea Commons Drive
Chemway
· 1,184 sq.ft · 2 Bedrooms · 2 Baths · Townhouse
· Patio · Fireplace · Equipped kitchen
Chemway · 1,184 sq.ft · 2 Bedrooms · 2 Baths · Townhouse · Patio · Fireplace · Equipped kitchen
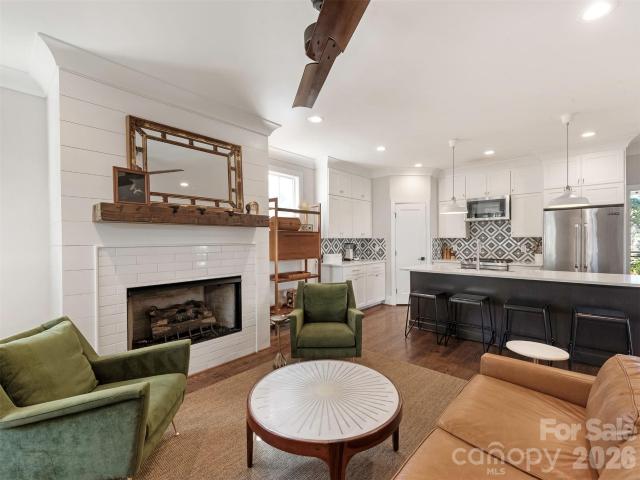
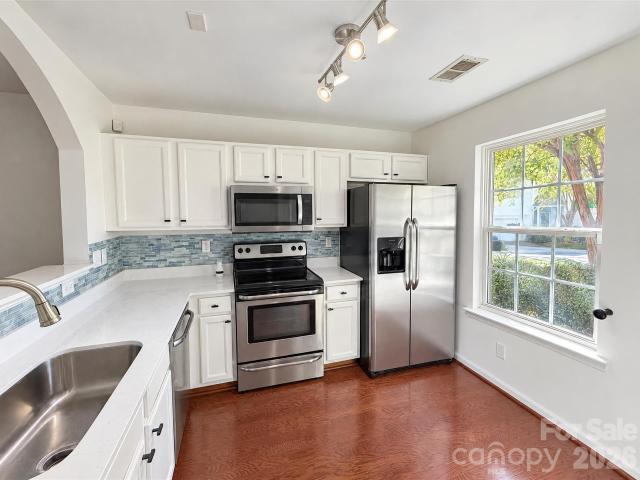
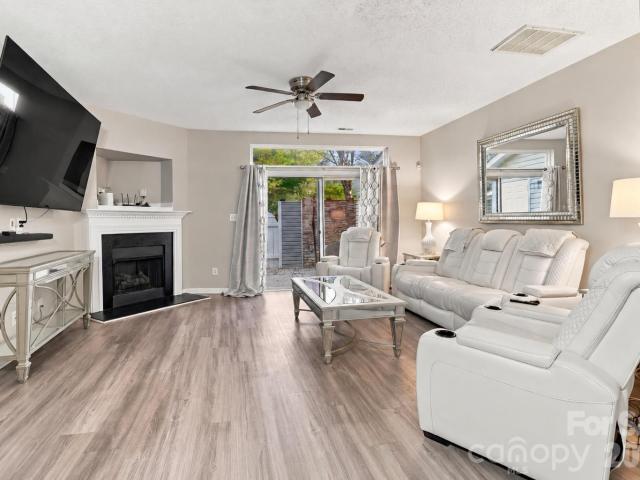
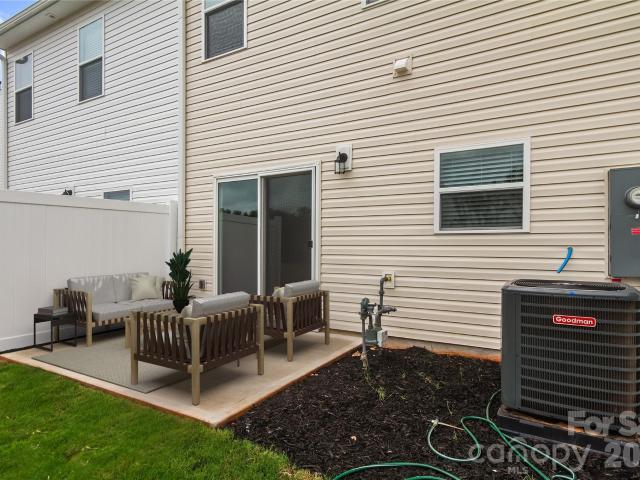
This Charlotte townhouse features an open living and dining area anchored by a fireplace, with sliding doors leading to the rear patio. White cabinetry, stainless steel appliances, and a blue-toned backsplash brighten the kitchen, while an arched pass-through connects it to the main living space. Upstairs, the primary bedroom has a vaulted ceiling, generous closet storage, and an en suite bath with a glass-enclosed shower. A separate laundry area adds everyday convenience. Included 100-Day Home Warranty with buyer activation
USD 210,000
501 Long Creek Parkway
View photo
House · for sale
Request Details
501 Long Creek Parkway
Chemway
· 1,485 sq.ft · 3 Bedrooms · 2 Baths · House
· Equipped kitchen · Parking
Chemway · 1,485 sq.ft · 3 Bedrooms · 2 Baths · House · Equipped kitchen · Parking
Welcome to this charming 3-bedroom, 2.5-bathroom home in an established Charlotte neighborhood! Offering approximately 1,400–1,500 square feet, this two-story home features a functional layout and a one-car garage. The kitchen features freshly painted white cabinets, updated hardware, and tile flooring, creating a bright and inviting space for everyday living. The home's comfortable layout provides a great balance of shared living areas and private bedrooms. Conveniently located near Mountain Island Lake and the popular Riverbend shopping area, with easy access to shopping, dining, and outdoor recreation. Enjoy convenient access to I-485, Charlotte Douglas International Airport, and Uptown Charlotte. This home offers comfort, convenience, and a great location!
Request Details
415 West Boulevard
View photo
House · for sale
USD 789,000
USD 466/sq.ft
415 West Boulevard
Chemway
· 1,690 sq.ft · 3 Bedrooms · 2 Baths · House
· Garden · Fireplace · Equipped kitchen · Parking
Chemway · 1,690 sq.ft · 3 Bedrooms · 2 Baths · House · Garden · Fireplace · Equipped kitchen · Parking
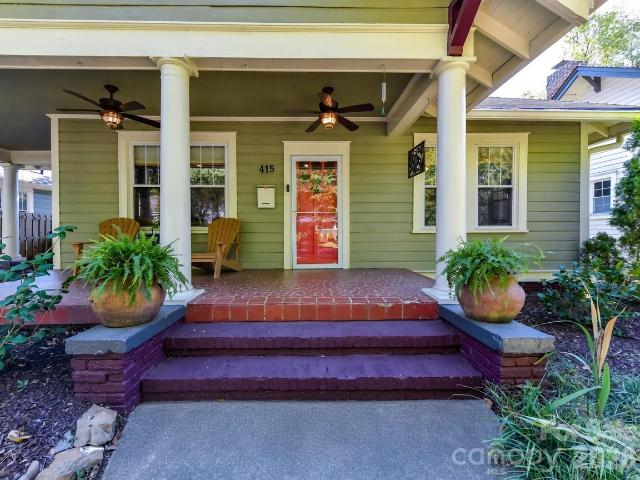
Classic Charm Meets Modern Living in the Heart of Wilmore where dining, shopping, the light rail, South End and everything Wilmore has to offer are just steps away! Add in upgrades galore, a gorgeous flat backyard and a custom 596 sq. Ft. climate controlled garage / workshop with 240 volts, what more could you ask for? Step into the timeless charm of this classic 1927 bungalow, thoughtfully updated to blend historic character with modern convenience. The kitchen and dining room have been opened up to create an inviting, open-concept floorplan perfect for entertaining. The kitchen features stainless steel appliances, a gas range, a stunning custom hood, recessed lighting, and a spacious walk-in pantry. Original hardwood floors, high ceilings, custom shelving surrounding the fireplace, and fresh, neutral paint throughout much of the home add warmth and character, while newer windows and a freshly painted exterior provide a refreshed feel. The spacious primary suite boasts a beautifully u
USD 789,000
210 N Church Street # 2704
View photo
Condo · for sale
USD 299,000
USD 385/sq.ft
210 N Church Street # 2704
Chemway
· 775 sq.ft · 1 Bedroom · 1 Bath · Condo
· Terrace · Swimming pool · Balcony · Equipped kitchen · Parking
Chemway · 775 sq.ft · 1 Bedroom · 1 Bath · Condo · Terrace · Swimming pool · Balcony · Equipped kitchen · Parking
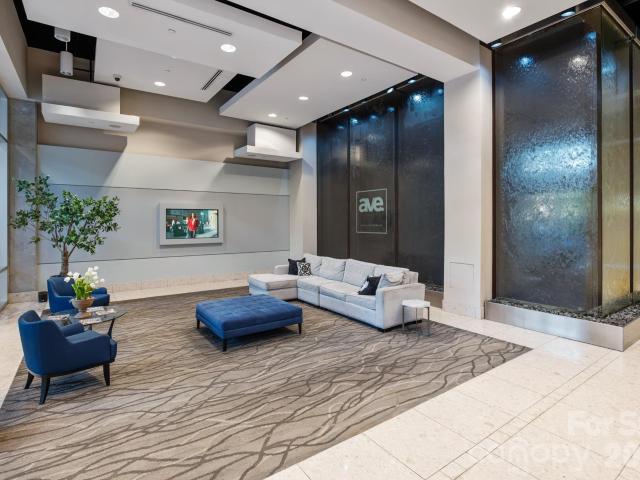
Seller offering a $10,000 closing cost credit with acceptable offer*. Twenty-seven floors up, the Charlotte skyline becomes part of the living room at this one-bedroom condo in The Avenue, right in the heart of Uptown. Floor-to-ceiling glass pulls in the city views, and a private balcony gives you a front-row seat for sunsets and evening lights. The open layout keeps the kitchen, dining and living spaces connected, with a dishwasher, microwave and all appliances included, plus an in-unit washer and dryer. The bedroom features a walk-in closet and the bath is finished in clean, modern tile. One deeded parking space in the garage comes with the home. Building amenities include a rooftop terrace, outdoor pool and hot tub, fire pit, fitness center, clubhouse, business center and on-site security, all just steps from restaurants, First Ward Park, the light rail and Truist Field
USD 299,000
606 9th Street
View photo
Condo · for sale
USD 365,000
USD 313/sq.ft
606 9th Street
Chemway
· 1,163 sq.ft · 2 Bedrooms · 2 Baths · Condo
· Equipped kitchen
Chemway · 1,163 sq.ft · 2 Bedrooms · 2 Baths · Condo · Equipped kitchen
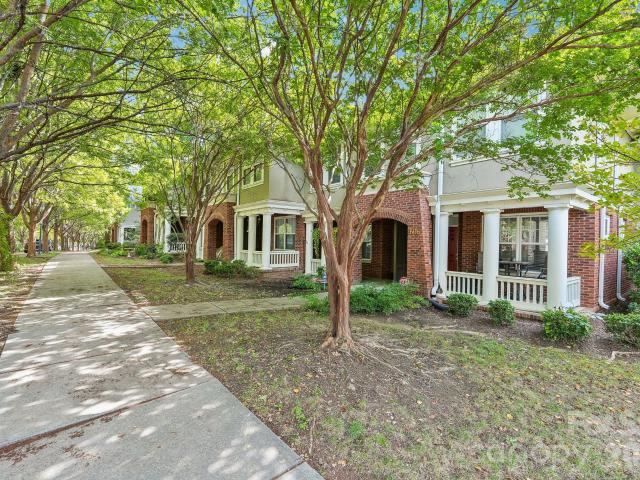
Uptown living with a townhome feel! Located in Charlotte's First Ward, this 2-bedroom, 2.5-bath, two-story condo offers 1,115 sq ft of comfortable living space. The main level features a spacious living room, kitchen, breakfast nook, and half bath. Upstairs, you'll find two primary suites, each with its own private bathroom, along with conveniently located laundry. Step outside and enjoy everything Uptown Charlotte has to offer! Grab a bite at 7th Street Public Market or Optimist Hall, enjoy some fresh air at First Ward Park, catch a Hornets game or concert at Spectrum Center, or explore the nearby restaurants, breweries, and entertainment. With easy access to the LYNX Blue Line, getting around Charlotte is a breeze. Traveling out of town? Charlotte Douglas International Airport is less than 8 miles away! Enjoy low-maintenance living in a fantastic location with so much of Charlotte right at your fingertips!
USD 365,000
8948 Cinnabay Drive
View photo
Townhouse · for sale
USD 240,000
USD 199/sq.ft
8948 Cinnabay Drive
Chemway
· 1,206 sq.ft · 2 Bedrooms · 2 Baths · Townhouse
· Equipped kitchen
Chemway · 1,206 sq.ft · 2 Bedrooms · 2 Baths · Townhouse · Equipped kitchen
There’s something special about a home that makes everyday life feel easier. Natural light fills the open main level, creating a bright, welcoming setting for slow mornings, relaxed evenings, and time spent together. The kitchen feels fresh and ready to enjoy with all-new stainless steel appliances, granite countertops, and newly painted cabinetry, while the open layout keeps conversation flowing from one space to the next. Upstairs, two spacious bedroom suites offer something especially valuable: privacy. Each has its own full bathroom and walk-in closet, creating two comfortable retreats with plenty of personal space. Step outside and the private fenced courtyard becomes an extension of the home. Fire up the grill, enjoy dinner outdoors, sip your morning coffee, or create a favorite spot to unwind. An outdoor storage closet keeps extra items conveniently tucked away. Beyond home, everyday conveniences are close at hand with plenty of shopping, dining, and services nearby. Easy access
USD 240,000
2401 Euclid Avenue # 116
View photo
Condo · for sale
USD 585,000
USD 468/sq.ft
2401 Euclid Avenue # 116
Chemway
· 1,249 sq.ft · 2 Bedrooms · 2 Baths · Condo
· Parking · Lift
Chemway · 1,249 sq.ft · 2 Bedrooms · 2 Baths · Condo · Parking · Lift
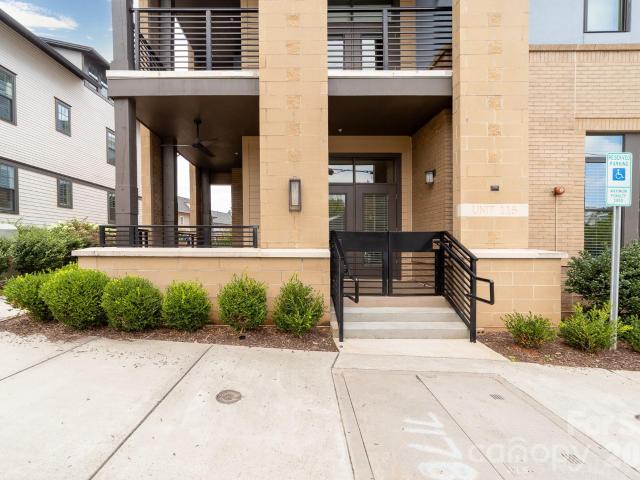
What if you could come home after a long day at work, park your car in a secured parking garage and then visit your favorite restaurants or stores in South End? What if you could walk out your door, open your porch gate and be on street level without having to wait for an elevator? This modern styled, 2 bedroom, 2.5 bath condo has all that and more. This is probably the most sought after condo in the community. Extended, wrap porch with easy access to the street, common entertainment area, close to your assigned parking space and garage space. Built is 2020, Dilworth South has made uptown living desirable. This community has an updated fitness center area and secure package and mail center located within the building. A lovely private courtyard is available that includes a table & chairs along with fire pit to enjoy or entertain your guests. This condo includes an assigned parking space in the gated garage and an assigned space in the courtyard parking lot. Since this condo is an end u
USD 585,000
1516 N Caldwell Street
View photo
House · for sale
USD 1,325,000
USD 354/sq.ft
Updated
1516 N Caldwell Street
Chemway
· 3,735 sq.ft · 4 Bedrooms · 3 Baths · House
· Office room · Equipped kitchen
Chemway · 3,735 sq.ft · 4 Bedrooms · 3 Baths · House · Office room · Equipped kitchen
Ideally positioned just minutes from Uptown Charlotte, this beautifully designed 2025 newer construction home offers a sophisticated blend of contemporary style, thoughtful functionality, and inviting everyday comfort featuring 2 PRIMARY SUITES & 2 LAUNDRY ROOMS! From the striking curb appeal and architectural detailing to the elegant evening lighting, the home makes a memorable first impression. Inside, expansive Andersen windows fill the open-concept living spaces with natural light, creating an inviting backdrop for both relaxed living and entertaining. The chef-inspired kitchen is the heart of the home, featuring an oversized island, custom cabinetry, sleek quartz waterfall countertops, high-end stainless-steel appliances, and a spacious walk-in pantry complete with a built-in water station. A private executive office provides a refined space for working from home, while the thoughtfully designed floor plan offers exceptional flexibility. Two primary suites and two laundry rooms, l
USD 1,325,000
531 Barkdust Lane
View photo
Townhouse · for sale
USD 314,000
USD 214/sq.ft
531 Barkdust Lane
Chemway
· 1,464 sq.ft · 3 Bedrooms · 2 Baths · Townhouse
· Patio · Equipped kitchen
Chemway · 1,464 sq.ft · 3 Bedrooms · 2 Baths · Townhouse · Patio · Equipped kitchen
Meet your next favorite place to be: home! The 3-bedroom, 2.5-bath AMARA townhome, in one of Charlotte’s newest communities, brings comfort, style, and a little more fun to everyday living. Currently under construction with estimated completion in January 2027, this home gives you plenty to look forward to! Downstairs, the open-concept layout keeps the spacious kitchen, dining area, and family room connected—so the conversation can keep going from dinner prep to dessert. Pull up a seat at the center island, stock the pantry with your favorite snacks, and get ready for game nights, casual get-togethers, or a cozy night on the couch. Upstairs, your primary suite with a walk-in closet is ready for recharge mode, while two additional bedrooms and flexible living space let you put your own spin on home. Take your coffee break outside on the patio and enjoy energy-efficient features that add everyday comfort. When adventure calls, Uptown Charlotte is just 9 miles away, and beautiful Mountain
USD 314,000
4001 Nicole Eileen Lane
View photo
House · for sale
USD 849,900
USD 218/sq.ft
4001 Nicole Eileen Lane
Chemway
· 3,886 sq.ft · 4 Bedrooms · 2 Baths · House
· Garden · Office room · Swimming pool · Deck · Fireplace · Equipped kitchen · Parking
Chemway · 3,886 sq.ft · 4 Bedrooms · 2 Baths · House · Garden · Office room · Swimming pool · Deck · Fireplace · Equipped kitchen · Parking
Located in the desirable Overlook community, this beautiful home offers a deeded boat slip at the community docks, scenic water views, and a peaceful natural setting perfect for kayaking, fishing, and enjoying the outdoors. Inside, hardwood flooring flows throughout the home, complemented by an updated kitchen and a dedicated office with French doors. Smart-home features add modern convenience, including Google Home compatibility for controlling lighting. The spacious primary suite offers a relaxing retreat with a large walk-in closet. Enjoy year-round outdoor living on the beautiful screened porch with fireplace or unwind on the deck with a hot tub. A charming stone pathway leads toward the water, while the fenced yard, private cul-de-sac setting, and surrounding nature views create a serene backdrop. A three-car garage provides ample room for vehicles, storage, and all your lake-life essentials. Enjoy the privacy, comfort, and outdoor lifestyle that make this Overlook home a special
USD 849,900
519 Barkdust Lane
View photo
Townhouse · for sale
USD 326,000
USD 222/sq.ft
519 Barkdust Lane
Chemway
· 1,464 sq.ft · 3 Bedrooms · 2 Baths · Townhouse
· Patio · Equipped kitchen
Chemway · 1,464 sq.ft · 3 Bedrooms · 2 Baths · Townhouse · Patio · Equipped kitchen
Don’t put your next move on pause—explore special introductory pricing on this end-unit AMARA townhome today! Take the first step toward a fresh start in one of Charlotte’s newest communities, where inviting spaces bring exciting possibilities to everyday living. With 3 bedrooms, 2.5 baths, and estimated completion in January 2027, this under-construction home gives you an exciting start to the year to look forward to. Picture weekend brunch around the center island, lively dinners with friends, and cozy evenings in the family room. The open main level connects the spacious kitchen, dining area, and family room so you can enjoy every moment together, while the pantry keeps your kitchen essentials conveniently tucked away. Upstairs, leave the day behind in your relaxing primary suite with a walk-in closet. Two additional bedrooms and flexible living space offer room for guests, working from home, or making time for what you love. Step onto the outdoor patio for your first cup of coffee
USD 326,000
11504 Moores Chapel Road
View photo
House · for sale
USD 315,000
USD 261/sq.ft
11504 Moores Chapel Road
Chemway
· 1,206 sq.ft · 2 Bedrooms · 2 Baths · House
Chemway · 1,206 sq.ft · 2 Bedrooms · 2 Baths · House
Motivated seller! This charming home offers 2 bedrooms, 2 baths, single-level living, and a flexible space to suit your needs, all situated on a level lot. The home is vacant and will be lightly staged to help buyers envision its full potential. A brand-new roof is being installed this week, and the front entrance porch will have boards replaced and a fresh coat of paint. The HVAC system was newly installed in 2025, giving buyers a head start on important updates. Conveniently located near the Whitewater Center, Charlotte Douglas International Airport, I-485, and with an easy commute to Uptown Charlotte, this is a great opportunity for first-time homeowners, investors or buyers looking for a home with updates already completed or underway
USD 315,000
1617 Lawing Road
View photo
House · for sale
USD 685,000
USD 663/sq.ft
Updated
1617 Lawing Road
Chemway
· 1,033 sq.ft · 2 Bedrooms · 1 Bath · House
· Patio · Garden · Fireplace
Chemway · 1,033 sq.ft · 2 Bedrooms · 1 Bath · House · Patio · Garden · Fireplace
Nearly an acre with no HOA! This well maintained 2 bed, 1.5 bath home sits on a rare. 94 acre, level lot with plenty of room to spread out, entertain, and enjoy the outdoors. The rocking-chair front porch leads into a home featuring hardwood floors throughout most of the living areas and and bedrooms, and a cozy brick fireplace that is a focal point in the living room. Fall evenings will include views from the sunroom which overlooks the spacious backyard, while the rear patio provides additional outdoor living space. Two storage sheds offer plenty of room for tools and equipment. Major updates include a newer roof and HVAC, both installed in 2019. You’ll feel like you’re away from it all, but still conveniently located near Highway 16, and I-485 with easy access to Charlotte, as well as grocery stores and restaurants. This property combines substantial land, classic charm, and convenience!
USD 685,000
1612 Hawfield Road
View photo
House · for sale
USD 265,000
USD 273/sq.ft
1612 Hawfield Road
Chemway
· 969 sq.ft · 2 Bedrooms · 1 Bath · House
· Garden
Chemway · 969 sq.ft · 2 Bedrooms · 1 Bath · House · Garden
Motivated seller! Please note that the home is currently tenant-occupied, and the tenant is in the process of moving out. The property currently contains the tenant’s personal belongings, so please use your imagination when touring to appreciate the home’s charm and potential. The tenant works third shift and may be sleeping during showings until vacating the property. The seller plans to have the home cleaned and ready for its next owner, along with a brand-new heating and air system and yard work to be completed. Don’t let the current condition distract you from the opportunity this cute home presents! Please be respectful of the tenant and their belongings during showings. Conveniently located near the Whitewater Center, Charlotte Douglas International Airport, I-485, and with an easy commute to Uptown Charlotte, this is a great opportunity for first-time homeowners, investors or buyers looking for a home with updates already completed or underway
USD 265,000
527 Barkdust Lane
View photo
Townhouse · for sale
USD 316,000
USD 215/sq.ft
527 Barkdust Lane
Chemway
· 1,464 sq.ft · 3 Bedrooms · 2 Baths · Townhouse
· Patio · Equipped kitchen
Chemway · 1,464 sq.ft · 3 Bedrooms · 2 Baths · Townhouse · Patio · Equipped kitchen
New home energy starts here—put an AMARA tour on your calendar today! This end-unit townhome brings 3 bedrooms, 2.5 baths, and plenty of room for good times to one of Charlotte’s newest communities. Currently under construction with estimated completion in January 2027, it gives you an exciting fresh start to look forward to. On the open-concept main level, the spacious kitchen overlooks the dining and family rooms, keeping you in the conversation from the first appetizer to the last round of game night. Pull up a seat at the center island, stock the pantry with your favorite snacks, and let the get-togethers begin! Upstairs, switch into recharge mode in your relaxing primary suite with a walk-in closet. Two additional bedrooms and flexible living space give you room for guests, hobbies, or your work-from-home setup. Take your coffee break or evening wind-down outside to the patio, and enjoy energy-efficient features that add comfort and convenience. Ready to head out? Uptown Charlotte
USD 316,000
539 Barkdust Lane
View photo
Townhouse · for sale
USD 324,000
USD 221/sq.ft
539 Barkdust Lane
Chemway
· 1,464 sq.ft · 3 Bedrooms · 2 Baths · Townhouse
· Patio · Equipped kitchen
Chemway · 1,464 sq.ft · 3 Bedrooms · 2 Baths · Townhouse · Patio · Equipped kitchen
Your next chapter deserves a warm welcome—and a little wow! Discover this desirable end-unit AMARA townhome, offering 3 bedrooms, 2.5 baths, and inviting spaces in one of Charlotte’s newest communities. Currently under construction with estimated completion in January 2027, this home gives you an exciting fresh start to look forward to. Picture weekend breakfasts at the center island, lively dinners with friends, and cozy evenings in the family room. The open-concept main level brings the spacious kitchen, dining area, and family room together, keeping everyone connected while the pantry keeps everyday essentials close at hand. Upstairs, unwind in your primary suite with a walk-in closet, complemented by two additional bedrooms and flexible living space ready for your personal touch. Step outside to the patio for morning coffee or a relaxing evening, and enjoy energy-efficient features that add everyday comfort. Just 9 miles from Uptown Charlotte and near beautiful Mountain Island Lake
USD 324,000
535 Barkdust Lane
View photo
Townhouse · for sale
USD 299,000
USD 204/sq.ft
535 Barkdust Lane
Chemway
· 1,464 sq.ft · 3 Bedrooms · 2 Baths · Townhouse
· Patio · Equipped kitchen
Chemway · 1,464 sq.ft · 3 Bedrooms · 2 Baths · Townhouse · Patio · Equipped kitchen
Say hello to fresh starts, fun nights in, and a home worth getting excited about! Meet the AMARA plan, a stylish 3-bedroom, 2.5-bath townhome in one of Charlotte’s newest communities. Currently under construction with estimated completion in January 2027, this home gives you something exciting to look forward to! The open-concept main level keeps the spacious kitchen, dining area, and family room connected, so you can serve up snacks, host game night, or catch up with friends without missing a moment. A center island puts you at the heart of the action, while the pantry keeps your favorites close at hand. Upstairs, switch into unwind mode in your comfortable primary suite with a walk-in closet. Two additional bedrooms and flexible living space give you room to make it your own. Take your morning coffee or evening wind-down to the outdoor patio and enjoy energy-efficient features that round out the home. Ready to head out? Uptown Charlotte is just 9 miles away, and beautiful Mountain Is
USD 299,000
500 Melbourne Court
View photo
House · for sale
USD 2,395,000
USD 567/sq.ft
500 Melbourne Court
Chemway
· 4,219 sq.ft · 5 Bedrooms · 5 Baths · House
· Garden · Fireplace
Chemway · 4,219 sq.ft · 5 Bedrooms · 5 Baths · House · Garden · Fireplace
Experience modern luxury in the heart of Sedgefield with this stunning new construction home by RAM Construction. Thoughtfully designed with sophisticated finishes and exceptional attention to detail. This five-bedroom, five-and-a-half-bath residence offers the perfect blend of contemporary style, comfort, and functionality. Inside, sleek architectural details, upgraded designer lighting, and high-end appliances create a refined yet inviting atmosphere. Designed for both everyday living and effortless entertaining, the home seamlessly extends outdoors to a spacious screened-in porch complete with a fireplace—an ideal setting for year-round enjoyment. The private, fully fenced backyard offers a peaceful retreat in the heart of the city. Located in one of Charlotte's most desirable neighborhoods, this home offers exceptional convenience just minutes from vibrant South End, Uptown Charlotte, and an abundance of shopping, dining, grocery stores, and entertainment. Enjoy the best of modern
USD 2,395,000
3123 Davidson Street # #309
View photo
Condo · for sale
USD 379,900
USD 312/sq.ft
3123 Davidson Street # #309
Chemway
· 1,216 sq.ft · 2 Bedrooms · 2 Baths · Condo
· Balcony
Chemway · 1,216 sq.ft · 2 Bedrooms · 2 Baths · Condo · Balcony
Lovely condo unit in the heart of NODA, just 3 blocks from the light rail. The open 2-story living room brings in tons of light and makes living feel bright and airy. Enjoy your morning coffee or an evening drink on your balcony, before stepping out into one of the most fun and energetic parts of Charlotte. Endless restaurants, entertainment, breweries, and art galleries all at your doorstep. Incredible value at it's current list price being one of the lowest price/sq ft you'll find anywhere in the area, and is meant to be sold as-is with this price being below market value
USD 379,900
8131 Merryvale Lane
View photo
Townhouse · for sale
USD 399,900
USD 208/sq.ft
8131 Merryvale Lane
Chemway
· 1,916 sq.ft · 3 Bedrooms · 2 Baths · Townhouse
· Patio · Garden · Office room · Equipped kitchen · Parking · Swimming pool
Chemway · 1,916 sq.ft · 3 Bedrooms · 2 Baths · Townhouse · Patio · Garden · Office room · Equipped kitchen · Parking · Swimming pool
Spacious and open floor plan featuring lake living at the Vineyards on Lake Wylie. Like new home with fresh paint, high end lvp flooring throughout, upgraded closet systems, epoxy floors and extensive shelving in garage and custom cabinetry in laundry room. Large primary bedroom has an ensuite bathroom including a tiled walk in shower and double vanity. Generous primary closet offers convenient access to the laundry room. Loft situated at the top of the stairs would make an ideal office, library, study, exercise room or play area. Kitchen features a huge island with granite countertops and room for seating. Outdoors, enjoy the fenced in private yard with extended paver patio and sail shade for the hot, sunny days. This community offers a plethora of amenities including 2 massive pools, a new clubhouse, fitness center, pickleball, tennis and bocce ball courts, dog parks, playground, lakeside walking trails, boardwalk, picnic area, kayak and boat launch as well as boat storage. Don't mis
USD 399,900
2117 Laburnum Avenue
View photo
House · for sale
USD 2,500,000
USD 573/sq.ft
2117 Laburnum Avenue
Chemway
· 4,359 sq.ft · 4 Bedrooms · 3 Baths · House
· Equipped kitchen
Chemway · 4,359 sq.ft · 4 Bedrooms · 3 Baths · House · Equipped kitchen
There is a quiet confidence to this home, a sense that every decision belongs to the same idea. Designed by architect Carolina Guerrero the architecture begins with proportion, light and movement. From the moment of arrival, long sightlines draw the eye through the home while soaring windows, open volumes and carefully framed connections between the two levels create an unusual sense of openness. The staircase becomes part of the architecture itself, and spaces unfold naturally from one to the next rather than simply adjoining one another. That same restraint carries through the material palette. Oak flooring brings warmth to the interiors while walnut cabinetry and millwork by Dell Anno repeat throughout the home, allowing the cabinetry to become part of the architecture rather than an individual decorative element. Porcelain surfaces provide another continuous thread. Used extensively in the kitchen, primary bath and outdoor areas, the material was chosen for its durability, resistan
USD 2,500,000
801 Hammers Lane
View photo
Townhouse · for sale
USD 459,000
USD 341/sq.ft
801 Hammers Lane
Chemway
· 1,345 sq.ft · 3 Bedrooms · 2 Baths · Townhouse
· Parking · Equipped kitchen
Chemway · 1,345 sq.ft · 3 Bedrooms · 2 Baths · Townhouse · Parking · Equipped kitchen
Come see 801 Hammers Lane located in Charlotte, North Carolina! Amazing price and location! Introducing Anderson Street Townhomes—your opportunity to live in the heart of NoDa, one of Charlotte’s most vibrant neighborhoods! This small community offers four-story townhomes with 1,349sq. Ft. 3 bedrooms, 2.5 baths and 2 car garage. The 4th floor offers a loft with a closet that can be used as a 3rd bedroom or office space as well. This convenient location offers easy access to anywhere you want to be in Charlotte. As you step inside, you'll immediately notice the attention to detail and high-quality finishes throughout. The kitchen boasts beautiful birch cabinets with crown molding, quartz countertops with tile backsplash, and stainless-steel appliances. The open floorplan designs are perfect for entertaining and the exterior schemes and elevations of our homes were carefully designed to create a beautiful streetscape that you'll be proud to call home. Homes in this neighborhood will come
USD 459,000

Get email alerts

Don't miss out: be the first to know about new properties

The alert was correctly created

On subscribing you accept the conditions of use and the privacy policy
Alert
Receive new ads in your inbox
Save this search
Receive alerts for new listings

We'll send you an email when we have new properties for: "Properties for sale in Chemway"

The alert was correctly created

Biddleville
Seversville
Get email alerts and be the first to see new listings
Required field
On subscribing I accept the terms of the privacy policy
Perfect! You'll soon start receiving new listings via email
Alert
Receive an email when we have new ads for Properties for sale in Chemway
Save this search
Filters

Bedrooms

Size (sq.ft)

sq.ft
sq.ft

Price

USD
USD

Property type

Bathrooms

Clear all filters
Receive notifications when new entries are published.