View photo
House
·
for sale
USD 472,500
USD 161/sq.ft
4558 Bakersfield Drive
Cherokee Trails
· 2,917 sq.ft · 5 Bedrooms · 3 Baths · House
· Fireplace · Equipped kitchen · Parking
Cherokee Trails · 2,917 sq.ft · 5 Bedrooms · 3 Baths · House · Fireplace · Equipped kitchen · Parking
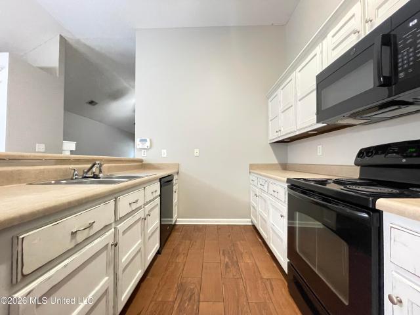
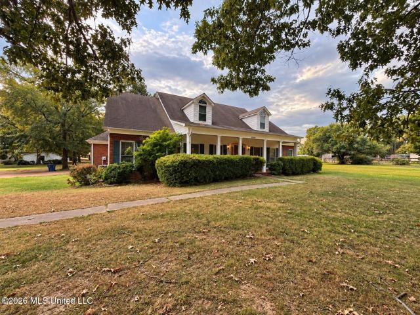
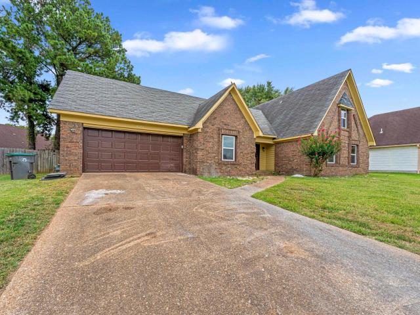
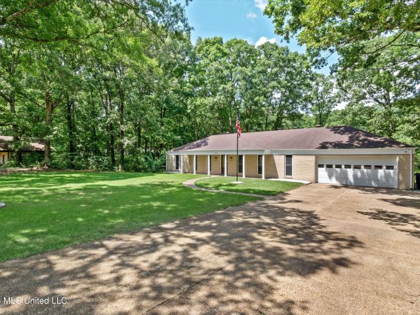
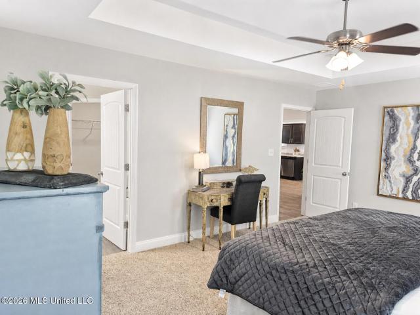
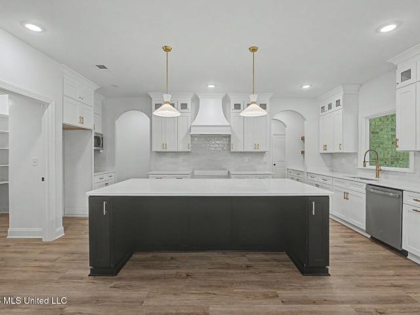
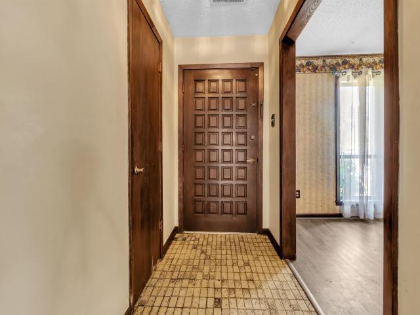
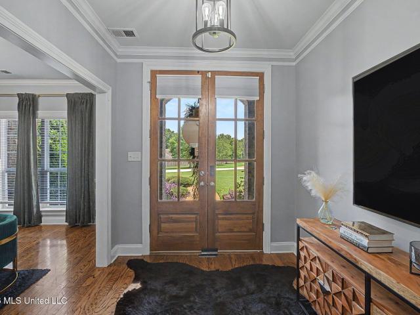
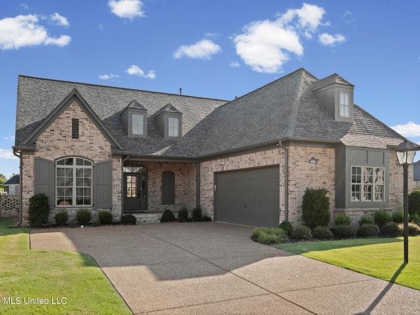
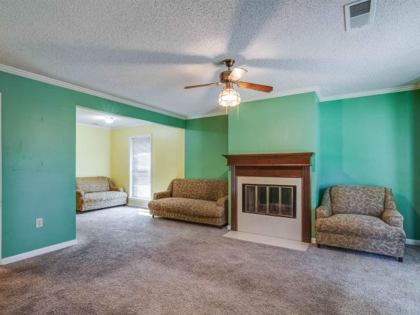
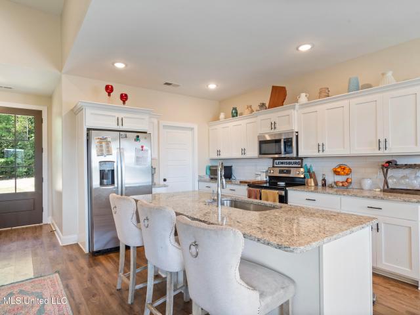
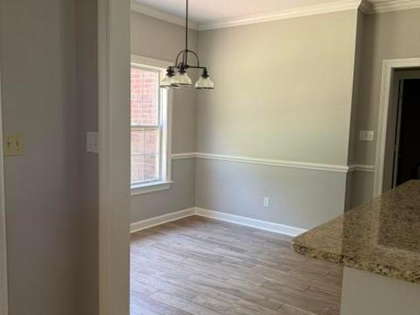
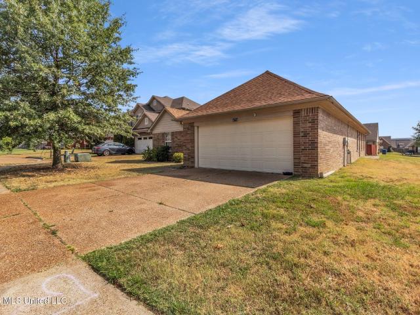
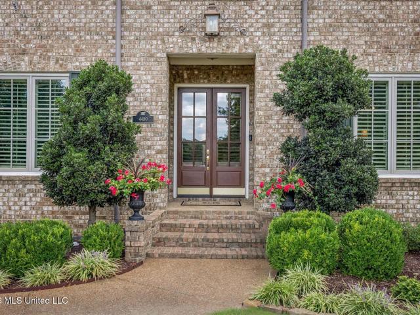
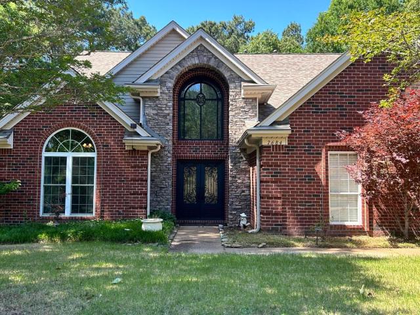
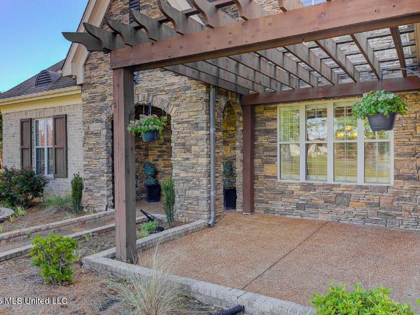
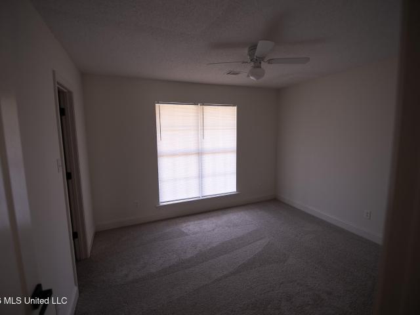
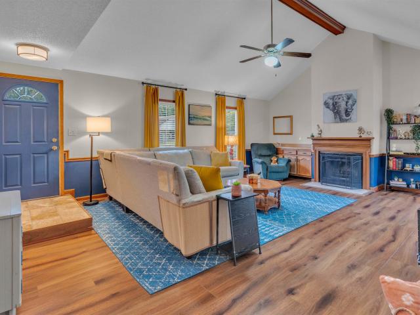
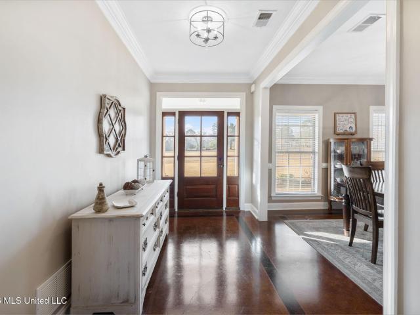
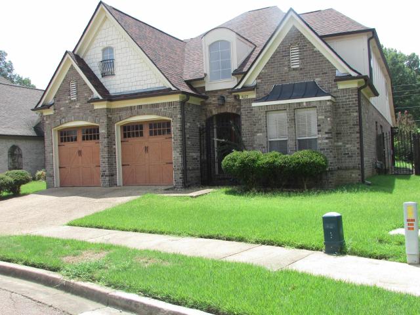
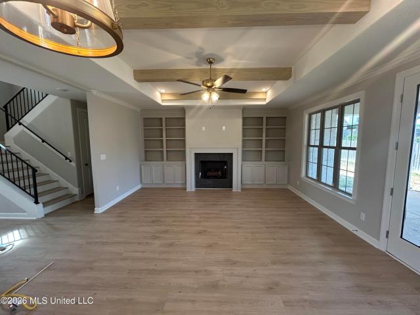
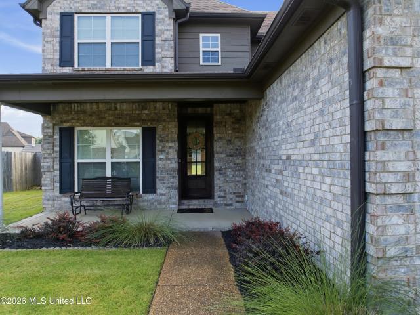
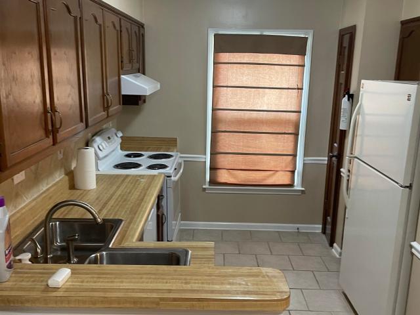
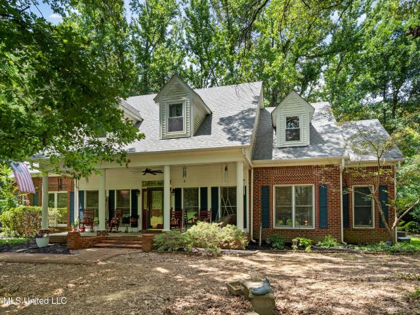
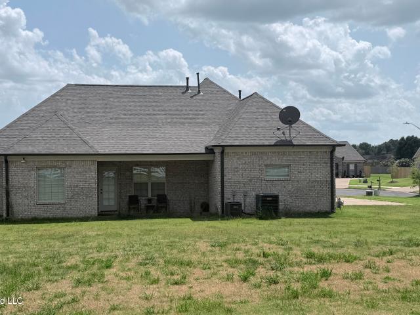
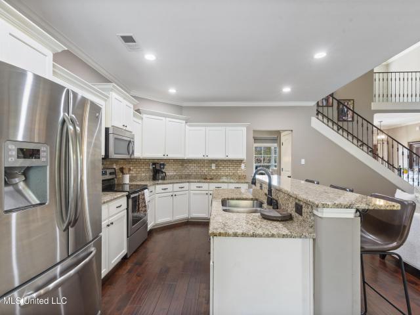
Welcome to 4558 Bakersfield Drive, where generous living spaces, thoughtful design, and exceptional outdoor living come together. Located in the Lewisburg School District, this 2,923-square-foot home offers 5 bedrooms, 3 full bathrooms, a 2-car garage, and sits on just over half an acre. A double-door entry welcomes you into an impressive interior featuring soaring ceilings and an open floor plan. The great room serves as the centerpiece of the main level, highlighted by a gas fireplace and an easy connection to the kitchen. Granite countertops, custom cabinetry, a large island, and a convenient eat-in area create a functional kitchen space, while the separate formal dining room provides additional room for meals and entertaining. The main level features a split-bedroom layout with a spacious primary suite accented by a tray ceiling. Separate closets provide ample storage, while the primary bathroom includes tile flooring, separate vanities, a jetted tub, and a walk-in shower. A second
Welcome to 4558 Bakersfield Drive, where generous living spaces, thoughtful design, and exceptional outdoor living come together. Located in the Lewisburg School District, this 2,923-square-foot home offers 5 bedrooms, 3 full bathrooms, a 2-car garage, and sits on just over half an acre. A double-door entry welcomes you into an impressive interior featuring soaring ceilings and an open floor plan. The great room serves as the centerpiece of the main level, highlighted by a gas fireplace and an easy connection to the kitchen. Granite countertops, custom cabinetry, a large island, and a convenient eat-in area create a functional kitchen space, while the separate formal dining room provides additional room for meals and entertaining. The main level features a split-bedroom layout with a spacious primary suite accented by a tray ceiling. Separate closets provide ample storage, while the primary bathroom includes tile flooring, separate vanities, a jetted tub, and a walk-in shower. A second
USD 472,500