354 properties for sale in Cherokee Trails

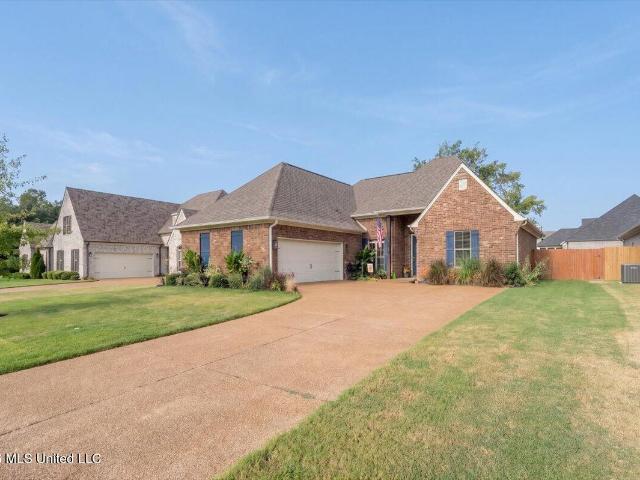
8370 Bankhead Drive
View photo
House · for sale
USD 437,990
USD 173/sq.ft
8370 Bankhead Drive
Cherokee Trails
· 2,519 sq.ft · 4 Bedrooms · 3 Baths · House
· Equipped kitchen
Cherokee Trails · 2,519 sq.ft · 4 Bedrooms · 3 Baths · House · Equipped kitchen
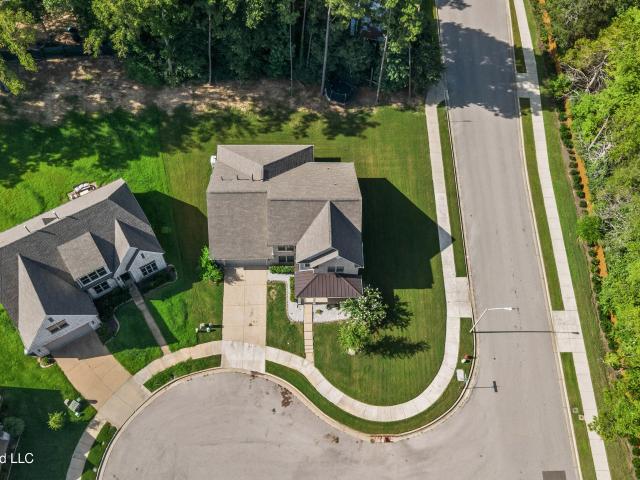
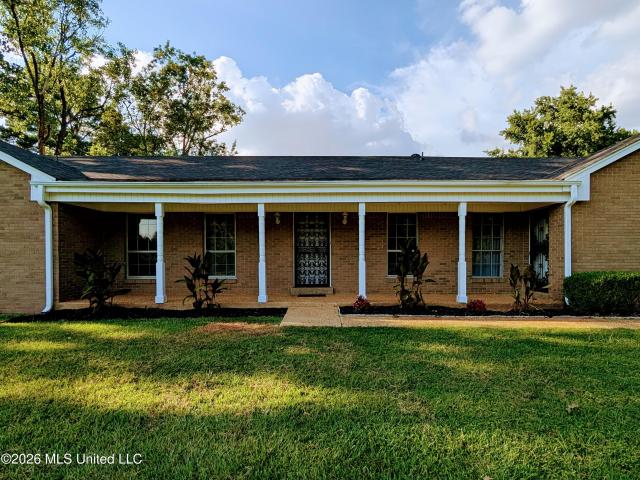
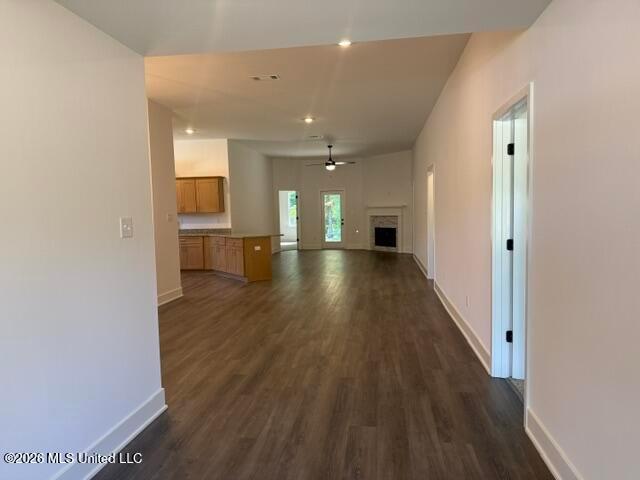
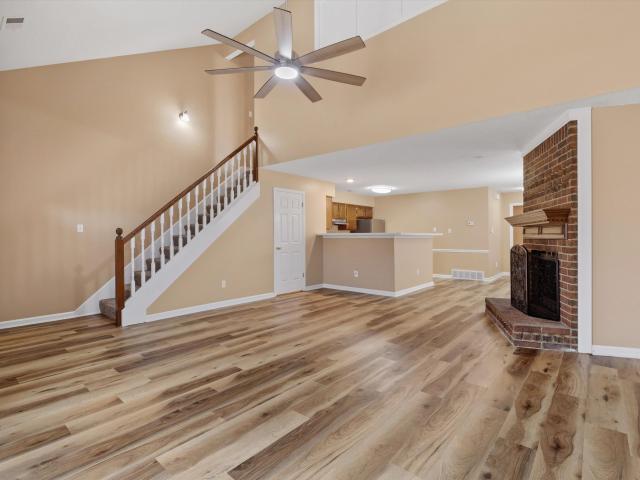
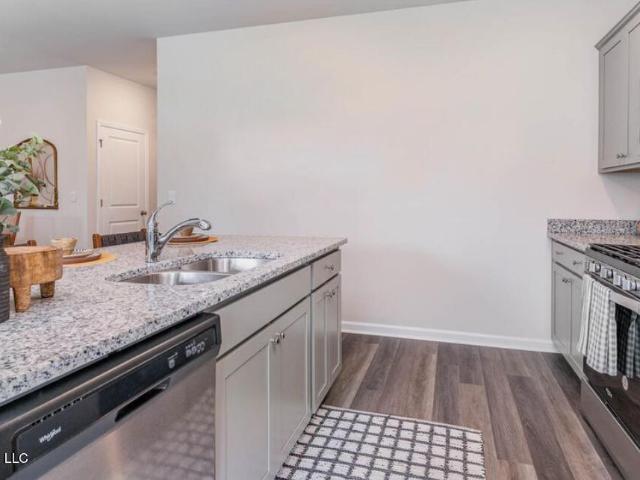
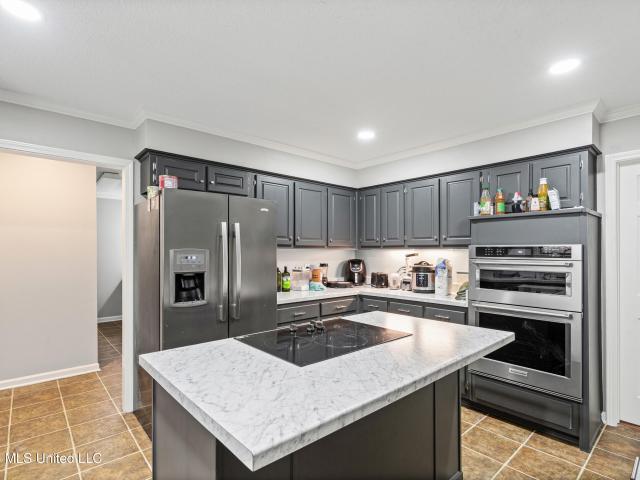
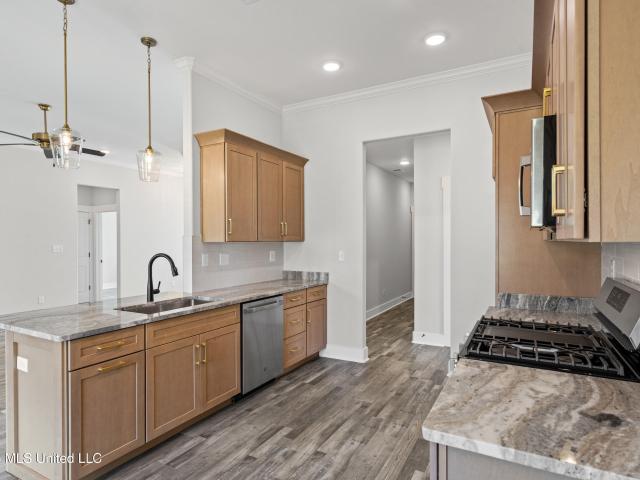
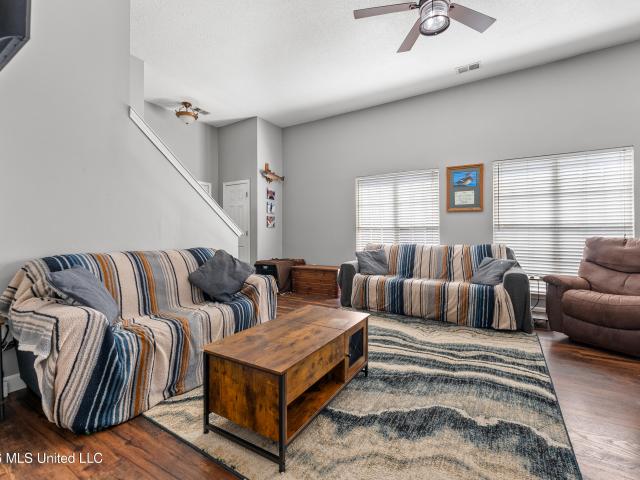
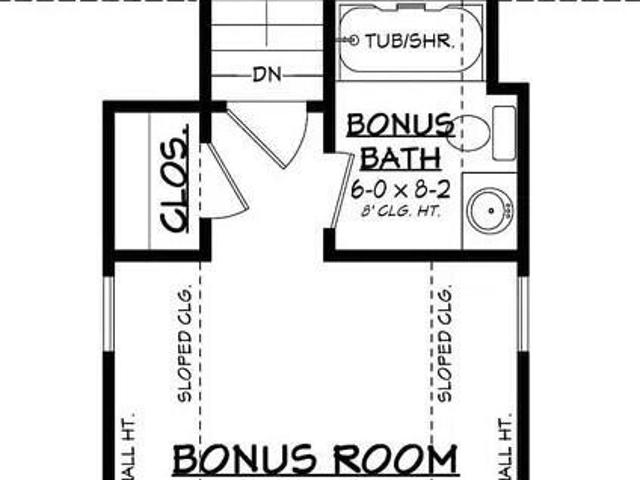
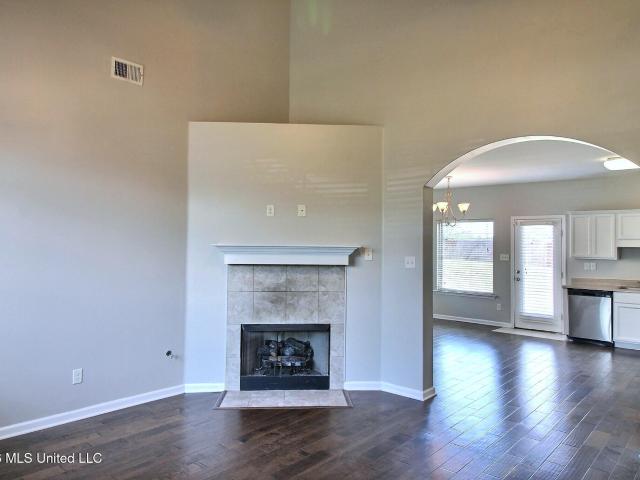
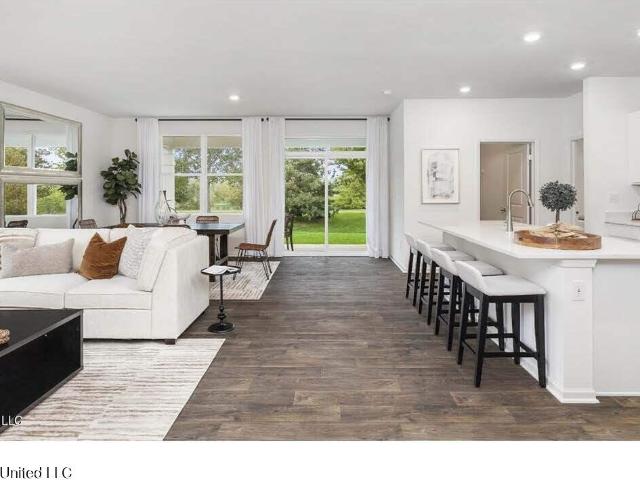
Welcome to your dream home! This splendid Clifton 2 story floorplan features 4 bedrooms, 3. Bathrooms, with a open floor plan that fosters a warm and inviting atmosphere, perfect for entertaining and family gatherings. The kitchen is a chef's delight featuring cabinets that provide ample storage, and a grand island topped with sleek granite, complete with built-in cabinets for extra convenience. Fully equipped with stainless steel Whirlpool appliances, including a gas range, dishwasher, microwave, and side-by-side refrigerator, this kitchen is ready for any culinary challenge. Listing pictures are of the same floorplan but not the exact home. Pictures, photographs, colors, features, and sizes are for illustration purposes only and will vary from the homes built. Photos are for representation purposes only while in construction phases
USD 437,990
5960 Southridge Drive
View photo
House · for sale
USD 319,400
USD 152/sq.ft
5960 Southridge Drive
Cherokee Trails
· 2,099 sq.ft · 3 Bedrooms · 2 Baths · House
· Patio · Equipped kitchen
Cherokee Trails · 2,099 sq.ft · 3 Bedrooms · 2 Baths · House · Patio · Equipped kitchen
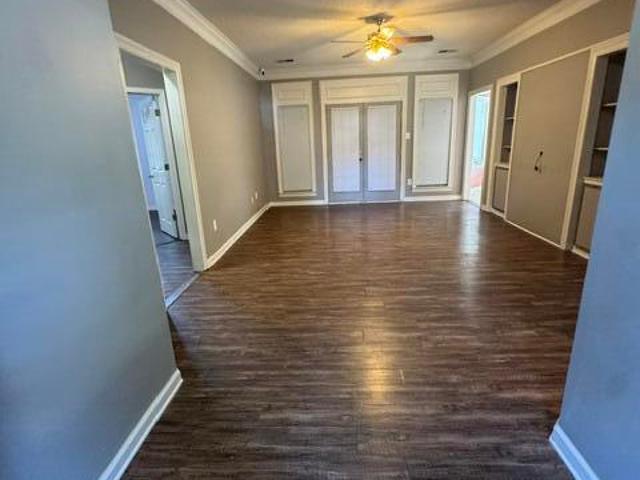
This updated home has an amazing kitchen with granite countertops and plenty of space for of your cooking needs. The living features include built in bookcases and a custom built place to mount a tv. Step into the large primary bedroom with it's beautiful bathroom that features an updated tile walk in shower with a huge glass door for easy access. Two walk in closets for all your clothing storage needs with a private water closet as well. The two other bedrooms are connected by a Jack and Jill bath. For the media lovers there is a huge addition in the back of the house that has speaker wire already installed and a projection screen is ready to have a projector mounted from the ceiling. Storage will not be a problem with the huge attic that has walk up stairs for easy access. A half bath off the living room so the bedrooms have their own private baths is a bonus! Outside has a large patio and there are trees to provide lots of shade
USD 319,400
9084 Belle Maison Boulevard
View photo
House · for sale
USD 385,000
USD 103/sq.ft
9084 Belle Maison Boulevard
Cherokee Trails
· 3,714 sq.ft · 6 Bedrooms · 3 Baths · House
· Patio · Equipped kitchen · Parking
Cherokee Trails · 3,714 sq.ft · 6 Bedrooms · 3 Baths · House · Patio · Equipped kitchen · Parking
Beautifully maintained 6-bedroom, 3-full-bath home offering space, style, and versatility. The spacious kitchen features an oversized island, double ovens, refrigerator remains, and cozy sitting/parlor area. The primary suite includes a dedicated vanity area, while the converted upstairs attic provides an additional bedroom and flexible living space. Enjoy the covered, screened-in patio for relaxing or entertaining. Additional features include a 2-car garage, 11-year-old roof, and newer HVAC serving the upstairs. Very well cared for and ready to impress. Motivated sellers—come see why this home is the one!
USD 385,000
8066 Old Addison Drive
View photo
House · for sale
USD 529,900
USD 162/sq.ft
8066 Old Addison Drive
Cherokee Trails
· 3,261 sq.ft · 5 Bedrooms · 4 Baths · House
· Equipped kitchen
Cherokee Trails · 3,261 sq.ft · 5 Bedrooms · 4 Baths · House · Equipped kitchen
Discover the Lewis plan in the Dawkins Farm subdivision in Olive Branch, MS — a beautifully designed 5 bedroom, 4 bath home offering space, style, and luxury throughout. Estimated for completion in September 2026, this thoughtfully crafted open-concept floorplan blends elegant finishes with everyday functionality. Step inside to find custom trim details that elevate the home's character, including built-in lockers, designer bookshelves, and a striking beamed ceiling that anchors the main living area. The spacious great room flows seamlessly into the chef-inspired kitchen, creating the perfect setting for entertaining and daily living alike. The kitchen is a true centerpiece, featuring quartz countertops, a large island ideal for gathering, stylish backsplash, custom vent hood, gas double oven range, microwave drawer, and a generous walk-in pantry complete with wood shelving. Enjoy both a bright breakfast area for casual dining and a formal dining room perfect for hosting holidays and s
USD 529,900
4260 John Joseph Drive
View photo
House · for sale
USD 465,000
USD 158/sq.ft
4260 John Joseph Drive
Cherokee Trails
· 2,939 sq.ft · 5 Bedrooms · 3 Baths · House
· Office room · Fireplace · Equipped kitchen · Parking
Cherokee Trails · 2,939 sq.ft · 5 Bedrooms · 3 Baths · House · Office room · Fireplace · Equipped kitchen · Parking
Space, style & upgrades in desirable gwin farms! This impressive home offers 5 bedrooms OR 4 bedrooms + oversized game room, 3 FULL baths, TWO bedrooms downstairs & a rare 3-CAR GARAGE! The chef's kitchen is a showstopper with granite countertops, custom tile backsplash, stainless appliances, DOUBLE OVENS, 5-burner gas cooktop, vent hood, built-in microwave, walk-in pantry & large island with bar seating and prep sink. Refrigerator stays! Kitchen opens to the inviting family room with gas fireplace and spacious great room—perfect for entertaining. Hardwood floors, smooth ceilings & formal dining add timeless appeal. The primary suite features a spa-like bath with soaking tub, oversized walk-in shower, dual vanities & large walk-in closet. A second bedroom + full bath downstairs offers excellent flexibility for guests or a home office. Upstairs features 2 additional bedrooms, full bath & HUGE game room/flex space that can serve as a 5th bedroom, media room or playroom. Step outside to a
USD 465,000
9724 W Dogwood Court
View photo
House · for sale
USD 237,400
USD 149/sq.ft
9724 W Dogwood Court
Cherokee Trails
· 1,593 sq.ft · 3 Bedrooms · 2 Baths · House
· Garden · Office room
Cherokee Trails · 1,593 sq.ft · 3 Bedrooms · 2 Baths · House · Garden · Office room
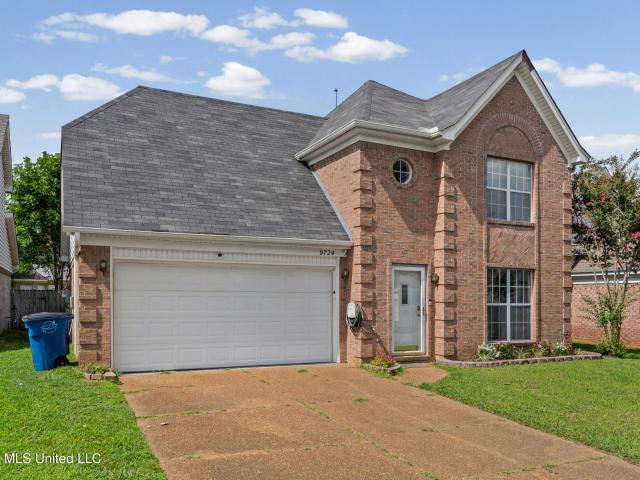
Back on the market due to failed buyer financing. Our loss is your gain! This home now features BRAND NEW CARPET upstairs and fresh paint throughout the home! Inspection and appraisal repairs have been completed! Seller is motivated! This 3-bedroom, 2.5-bath home in Olive Branch offers a convenient location close to schools, shopping, and dining. There is fresh paint throughout the home and all vinyl flooring downstairs. In addition to the three bedrooms, the home includes an extra space upstairs that could be used as a craft room or small office. The fully fenced backyard offers room for pets, outdoor activities, or gardening
USD 237,400
11565 Miller Road
View photo
House · for sale
USD 350,000
USD 181/sq.ft
11565 Miller Road
Cherokee Trails
· 1,927 sq.ft · 3 Bedrooms · 2 Baths · House
· Cellar
Cherokee Trails · 1,927 sq.ft · 3 Bedrooms · 2 Baths · House · Cellar
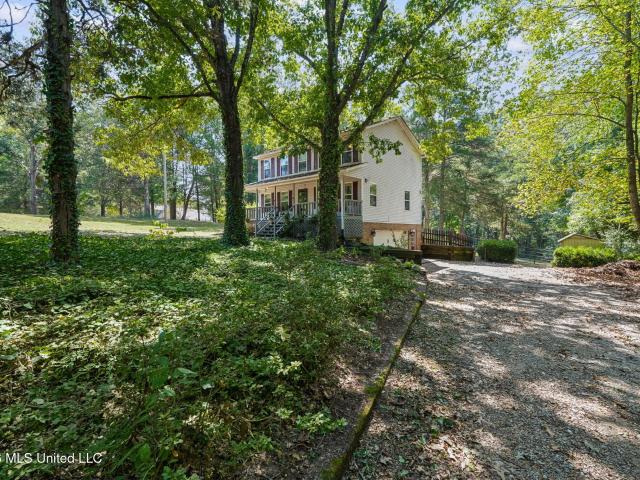
Situated on 2.8 acres in the highly sought-after Center Hill School District, this 3-bedroom, 2.5-bath home offers 1,937 square feet of living space with plenty of room to enjoy both indoors and out. The home features a basement providing additional space and flexibility, along with inviting front and back porches perfect for relaxing and enjoying the peaceful setting. Outside, the spacious property offers a fire pit, zipline, and plenty of room for outdoor activities, entertaining, or simply enjoying the acreage. Conveniently located in Olive Branch while offering the space and privacy that are hard to find
USD 350,000
9545 Edgewater Cove
View photo
House · for sale
USD 389,900
USD 152/sq.ft
9545 Edgewater Cove
Cherokee Trails
· 2,562 sq.ft · 3 Bedrooms · 2 Baths · House
· Equipped kitchen
Cherokee Trails · 2,562 sq.ft · 3 Bedrooms · 2 Baths · House · Equipped kitchen
Welcome to 9545 Edgewater Cove in the desirable Edgewater community of Olive Branch! This beautiful home offers the perfect blend of comfort, style, and functionality. Step inside to discover a spacious, inviting floor plan featuring generous living areas, a well-appointed kitchen, and comfortable bedrooms designed for everyday living and entertaining. Whether you're relaxing indoors or enjoying the outdoor space, this home is ready for you to make it your own. Conveniently located near shopping, dining, schools, and major highways, this property offers both tranquility and accessibility. Please Note: Showings are not permitted from sunset Friday until sunset Saturday in observance of the seller's Sabbath. Showings are available at all other times by appointment. Schedule your private tour today and see all that this wonderful Olive Branch home has to offer!
USD 389,900
5656 Coleman Road
View photo
House · for sale
USD 399,999
USD 147/sq.ft
5656 Coleman Road
Cherokee Trails
· 2,713 sq.ft · 4 Bedrooms · 2 Baths · House
Cherokee Trails · 2,713 sq.ft · 4 Bedrooms · 2 Baths · House
Tremendous price improvement! Schedule your showing today! Motivated seller! See new pictures with all updates just made! Welcome to a rare opportunity to own 2.56 beautiful acres of peaceful country living! Tucked away at the end of a quiet cul-de-sac, this property offers the privacy, safety, and open space that many buyers are searching for, but rarely find. The charming brick home sits proudly on a wide, open lawn surrounded by mature trees and natural scenery, giving the property a secluded feel while still maintaining easy access to nearby Olive Branch amenities. The large acreage provides endless possibilities for gardening, hobby farming, or horses, allowing you to enjoy the freedom of rural living. Seller has completely painted inside of home, including all woodwork, shelves and cabinets, and upgraded the entire flooring to vinyl plank flooring! Also, new light fixtures, fans, switches, bath fixtures and toilets have been upgraded throughout! Inside and out, the home has been
USD 399,999
8779 Jackson Lane
View photo
House · for sale
USD 375,650
USD 171/sq.ft
8779 Jackson Lane
Cherokee Trails
· 2,196 sq.ft · 4 Bedrooms · 3 Baths · House
· Garden · Equipped kitchen
Cherokee Trails · 2,196 sq.ft · 4 Bedrooms · 3 Baths · House · Garden · Equipped kitchen
A cook's dream. The 2200 floorplan by Adams Homes is a stunning design that offers a perfect balance of style and function. With 4 bedrooms (all with walk-in closets) and 3 full baths, this home provides ample space for comfortable living. The open-concept layout seamlessly connects the large kitchen to the living room and dining room and creates a spacious and inviting atmosphere perfect for intimate family evenings or entertaining guests. The modern kitchen features quartz countertops, high-quality stainless steel appliances, a gas range, a large pantry and plenty of cabinets and countertop. The primary bedroom is located in the back of the house on the opposite side from the other bedrooms contributing to privacy. The back porch extends your living area to the outdoors and provides the perfect place to host gatherings or simply enjoy the weather. An added feature unheard of in this price range. Rain Bird programmable irrigated front yards. This home is move-in ready. Sales Center is
USD 375,650
8061 Falcon Drive
View photo
House · for sale
USD 463,000
USD 137/sq.ft
8061 Falcon Drive
Cherokee Trails
· 3,369 sq.ft · 5 Bedrooms · 3 Baths · House
· Equipped kitchen
Cherokee Trails · 3,369 sq.ft · 5 Bedrooms · 3 Baths · House · Equipped kitchen
Price Reduction! If you're looking for space, comfort, and an unbeatable location, look no further! This stunning home offers over 3,300 square feet of living space and is located in the highly sought-after DeSoto Central School District, including Pleasant Hill Elementary School. Situated on a beautifully landscaped corner lot, this spacious home features 4 to 5 bedrooms and 3 full bathrooms. Three bedrooms are conveniently located on the main level, while upstairs you'll find an additional bedroom that can serve as a second primary suite, along with a large bonus room that can be used as a fifth bedroom, home theater, game room, or flex space. Designed with entertaining in mind, the open-concept floor plan includes a spacious living room, a cozy hearth room overlooking the kitchen, and a formal dining room—perfect for hosting family gatherings and special occasions. The primary suite is a true retreat, featuring a large walk-in closet, separate vanities, a relaxing spa-style soaking
USD 463,000
6717 ross ridge dr
View photo
House · for sale
USD 181,900
USD 118/sq.ft
6717 ross ridge dr
Cherokee Trails
· 1,539 sq.ft · 2 Bedrooms · 2 Baths · House
· Garden · Deck · Fireplace · Equipped kitchen
Cherokee Trails · 1,539 sq.ft · 2 Bedrooms · 2 Baths · House · Garden · Deck · Fireplace · Equipped kitchen
Welcome to 6717 Ross Ridge! This spacious townhome features an inviting open-concept living area with vaulted ceilings, a brick fireplace, luxury vinyl plank flooring, and abundant natural light. The kitchen offers wood cabinetry, white countertops, stainless steel appliances, and a breakfast bar. Spacious bedrooms provide comfortable living, while the wood deck and privacy-fenced backyard offer a great space to relax or entertain. Three new double-hung side windows. Conveniently located near shopping, dining, and everyday amenities. Schedule your private showing today and come see all this townhome has to offer!
USD 181,900
4456 Stone Cross Drive
View photo
House · for sale
USD 349,900
USD 135/sq.ft
4456 Stone Cross Drive
Cherokee Trails
· 2,583 sq.ft · 4 Bedrooms · 3 Baths · House
· Garden · Office room · Equipped kitchen
Cherokee Trails · 2,583 sq.ft · 4 Bedrooms · 3 Baths · House · Garden · Office room · Equipped kitchen
An incredible opportunity in the desirable Windstone community of Olive Branch! This well-maintained home features a functional split-bedroom floor plan with spacious living areas and great natural light throughout. The primary bedroom and one guest bedroom are conveniently located on the main level, while two additional bedrooms are upstairs—offering flexibility for family, guests, or a home office. The kitchen offers ample cabinet space and overlooks the main living area, making it ideal for entertaining and everyday living. The primary suite features a private bath and generous closet space. Enjoy a fully fenced backyard—perfect for pets, play, outdoor gatherings, or relaxing at home. Neighborhood amenities include walking areas and a community golf course nearby. Conveniently located just minutes from Goodman Road, I-55, shopping, dining, and DeSoto County schools. Showings by appointment only. No showings are permitted from sunset Friday through sunset Saturday. Please schedule al
USD 349,900
5892 Michaelson Drive
View photo
House · for sale
USD 225,000
USD 129/sq.ft
5892 Michaelson Drive
Cherokee Trails
· 1,733 sq.ft · 3 Bedrooms · 2 Baths · House
· Patio · Garden · Deck · Equipped kitchen
Cherokee Trails · 1,733 sq.ft · 3 Bedrooms · 2 Baths · House · Patio · Garden · Deck · Equipped kitchen
Welcome home to this beautiful 3 bedroom, 2-bath home in the heart of Olive Branch! All three bedrooms are conveniently located downstairs, with a spacious bonus room upstairs. The kitchen offers granite countertops, an eat-in breakfast area, and easy access to the separate dining room. The primary suite includes a bathroom with jetted soaking tub and separated shower. Step outside to enjoy the covered patio, deck, and fully fence backyard. Enjoy the locations within minutes to great restaurants, shopping and entertainments. Home is being sold AS IS and need some repairs, offering a great opportunity to add your personal touch. Don't miss this one!
USD 225,000
4316 crescent park dr
View photo
Condo · for sale
USD 194,000
USD 123/sq.ft
4316 crescent park dr
Cherokee Trails
· 1,572 sq.ft · 3 Bedrooms · 2 Baths · Condo
Cherokee Trails · 1,572 sq.ft · 3 Bedrooms · 2 Baths · Condo
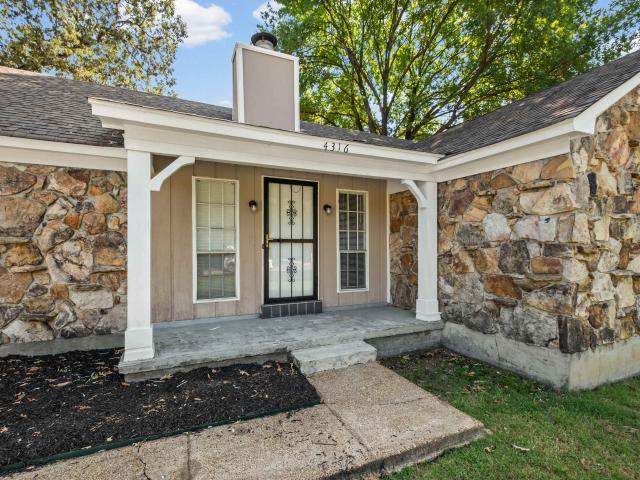
Welcome to 4316 Crescent Park Dr! This spacious 3-bedroom, 2-bathroom home offers 1,573 sq ft of comfortable living space with a large living room and an oversized primary bedroom. The functional layout provides plenty of room for both everyday living and entertaining. Conveniently located in southeast Memphis, youâll enjoy easy access to shopping, restaurants, grocery stores, parks, and other everyday amenities. With major roadways nearby, getting around Memphis is convenient as well. Whether youâre looking for a place to call home or a solid investment opportunity, this property is worth a look!
USD 194,000
4887 Bakers Trail
View photo
House · for sale
USD 450,000
USD 152/sq.ft
4887 Bakers Trail
Cherokee Trails
· 2,949 sq.ft · 5 Bedrooms · 3 Baths · House
· Garden · Office room
Cherokee Trails · 2,949 sq.ft · 5 Bedrooms · 3 Baths · House · Garden · Office room
If you've been looking for a home with room for everyone in the Lewisburg School District, 4887 Bakers Trail East deserves a closer look. Offering 5 bedrooms, 3 bathrooms, and approximately 2,953 square feet, this home features an open floor plan that keeps the main living areas connected and makes entertaining easy. The flexible layout provides options for family, guests, a home office, or hobbies. Step outside to enjoy the private backyard—an ideal setting for relaxing, grilling, or spending time with friends. Located in the established Bakersfield community of Nesbit, this home combines space, privacy, and a convenient Lewisburg-area location. Schedule your private showing!
USD 450,000
2865 Walking Dog Lane
View photo
House · for sale
USD 375,000
USD 175/sq.ft
2865 Walking Dog Lane
Cherokee Trails
· 2,142 sq.ft · 3 Bedrooms · 2 Baths · House
· Fireplace · Equipped kitchen
Cherokee Trails · 2,142 sq.ft · 3 Bedrooms · 2 Baths · House · Fireplace · Equipped kitchen
2865 Walking Dog Lane, Nesbit, MS | $375,000 Single-level living at its finest in the sought-after Williams Ridge subdivision. This 3-bedroom, 2-bath home offers 2,150 square feet of thoughtfully designed space with zero stairs — effortless, easy living from the moment you walk in. Ideally located near DeSoto Central schools. The split floor plan places the primary suite in its own private wing, away from the secondary bedrooms. The spa-like primary bath features a walk-through shower, his-and-hers walk-in closets, a double vanity, and a modern soaking tub for true everyday luxury. The heart of the home is a stunning kitchen with a large center island, quartz countertops, a breakfast bar, and no shortage of cabinet space plus a large pantry — built for both daily life and entertaining. A flexible dining area (currently styled as a sitting room) adds even more livable square footage, while the living room centers around a beautiful gas fireplace as its natural focal point. Out back, enj
USD 375,000
8380 Bankhead Drive
View photo
House · for sale
USD 364,990
USD 201/sq.ft
8380 Bankhead Drive
Cherokee Trails
· 1,808 sq.ft · 4 Bedrooms · 2 Baths · House
· Patio · Equipped kitchen
Cherokee Trails · 1,808 sq.ft · 4 Bedrooms · 2 Baths · House · Patio · Equipped kitchen
Brand New 4 Bedroom 2 Bathroom home in The Desirable Southbranch Subdivision. Blinds, smart home tech, covered patio, all stainless-steel Whirlpool kitchen appliances included. And lots more!
USD 364,990
9051 Champlain Drive
View photo
House · for sale
USD 269,900
USD 167/sq.ft
9051 Champlain Drive
Cherokee Trails
· 1,615 sq.ft · 3 Bedrooms · 2 Baths · House
· Garden · Office room
Cherokee Trails · 1,615 sq.ft · 3 Bedrooms · 2 Baths · House · Garden · Office room
Welcome home! This move-in ready 3-bedroom, 2-bath home offers comfortable living with plenty of room to grow. The expandable upstairs room provides flexible space that could be used as a bonus room, office, playroom, or additional living area. Enjoy the privacy of a fenced yard, along with the added appeal of a neighborhood lake nearby. With its inviting layout, extra space, and convenient community features, this home is ready for you to make it your own! Schedule your showing today
USD 269,900
9768 Crape Myrtle Drive
View photo
House · for sale
USD 285,000
USD 153/sq.ft
9768 Crape Myrtle Drive
Cherokee Trails
· 1,851 sq.ft · 4 Bedrooms · 2 Baths · House
· Fireplace · Equipped kitchen · Parking
Cherokee Trails · 1,851 sq.ft · 4 Bedrooms · 2 Baths · House · Fireplace · Equipped kitchen · Parking
Back to Market Due to no fault of the seller! 2nd Chances do happen! Welcome home to a beautifully updated 4-bedroom, 2-bath charmer in the heart of Olive Branch — and the seller has already done the work for you. Just move in, unpack, and start living. From the moment you pull up, the curb appeal sets the tone: classic brick elevation, soaring gabled rooflines, mature landscaping, and a 2-car garage with a wide driveway that welcomes you home every evening. Step inside and you're greeted by a light-filled, vaulted great room anchored by a cozy corner fireplace — the kind of room that hosts everything from Sunday football to holiday mornings. Brand-new flooring flows throughout, tying the main living spaces together with a clean, modern feel, while new ceiling fans keep every room comfortable year-round. The open kitchen is the true heart of the home — warm cabinetry, generous counter space, a breakfast bar that opens right into the living area, and a dedicated dining nook wrapped in w
USD 285,000
7400 Alexander Road
View photo
House · for sale
USD 385,000
USD 164/sq.ft
7400 Alexander Road
Cherokee Trails
· 2,347 sq.ft · 3 Bedrooms · 2 Baths · House
· Patio · Office room · Fireplace · Equipped kitchen
Cherokee Trails · 2,347 sq.ft · 3 Bedrooms · 2 Baths · House · Patio · Office room · Fireplace · Equipped kitchen
New Listing in the Heart of Olive Branch on 1.5 Acres with Detached Shop! This beautifully updated one-level home offers the perfect combination of space, convenience, and modern updates—all situated on a rare 1.5-acre lot in the heart of Olive Branch. From the moment you step inside, you'll appreciate the fresh updates, including new flooring throughout, fresh interior paint, newly painted gray cabinetry, and new stainless steel appliances. The flexible floor plan features 3 bedrooms, 2 full baths, plus an additional room that can serve as a home office, playroom, or 4th bedroom. You'll also find a formal dining room, spacious kitchen with center island, and a large laundry room complete with utility sink. The inviting great room showcases a masonry fireplace flanked by built-in bookshelves, creating a warm and welcoming gathering space. Step outside to enjoy the impressive covered back patio featuring a newly added cedar plank wood ceiling that brings a charming rustic touch to the o
USD 385,000
5350 Borden Crk Drive
View photo
House · for sale
USD 367,990
USD 203/sq.ft
5350 Borden Crk Drive
Cherokee Trails
· 1,808 sq.ft · 4 Bedrooms · 2 Baths · House
· Patio · Equipped kitchen
Cherokee Trails · 1,808 sq.ft · 4 Bedrooms · 2 Baths · House · Patio · Equipped kitchen
Brand New 4 Bedroom 2 Bathroom home in The Desirable Southbranch Subdivision. Blinds, smart home tech, covered patio, all stainless-steel Whirlpool kitchen appliances included. And lots more!
USD 367,990
4149 Lundy Bend
View photo
House · for sale
USD 749,000
USD 157/sq.ft
4149 Lundy Bend
Cherokee Trails
· 4,747 sq.ft · 5 Bedrooms · 3 Baths · House
· Patio · Garden · Equipped kitchen · Swimming pool
Cherokee Trails · 4,747 sq.ft · 5 Bedrooms · 3 Baths · House · Patio · Garden · Equipped kitchen · Swimming pool
Major price reduction! Incredible opportunity to own this stunning custom home with a saltwater pool! *. Luxury, style, and exceptional value come together in this beautifully designed 5-bedroom home! Featuring an inviting open-concept floor plan, gorgeous hardwood floors, and a gourmet kitchen with quartz countertops, oversized center island, and butler's pantry with wine cooler. The spacious primary suite offers a relaxing retreat with a spa-like bath, while a second bedroom and full bath downstairs provide flexibility for guests or multigenerational living. Upstairs you'll find 3 generously sized bedrooms and an ENORMOUS bonus/media room complete with its own kitchenette—ideal for entertaining! Step outside to your private backyard oasis featuring a sparkling saltwater pool, covered patio, and fenced yard. Thoughtfully designed with upscale finishes, spacious living areas, and incredible indoor and outdoor entertaining spaces. *now offered at a significantly reduced price, this home
USD 749,000
4900 old stone cv
View photo
House · for sale
USD 289,900
USD 132/sq.ft
4900 old stone cv
Cherokee Trails
· 2,185 sq.ft · 3 Bedrooms · 2 Baths · House
· Equipped kitchen
Cherokee Trails · 2,185 sq.ft · 3 Bedrooms · 2 Baths · House · Equipped kitchen
Charming 3 BR/2.5 BA home in Unincorporated Shelby County â NO CITY TAXES! This beautifully updated home offers a long list of recent improvements and thoughtful upgrades throughout. The updated kitchen features new countertops and a center island with a built-in sink, plus a brand-new dishwasher. The pantry has been expanded to provide additional storage space. Updated flooring flows throughout the entire first floor, with additional flooring updates in the primary bedroom. The primary bathroom and primary closet feature updated tile flooring, and the primary bathroom also includes a newly replaced bathtub. Other bathrooms have been updated with tile flooring as well. Fresh interior paint throughout both floors gives the home a clean, refreshed look. A new water heater was installed in January 2026, providing additional peace of mind. Don't miss the opportunity to make this move-in-ready home yours!
USD 289,900
6110 Nellwood Drive
View photo
House · for sale
USD 415,000
USD 159/sq.ft
6110 Nellwood Drive
Cherokee Trails
· 2,605 sq.ft · 3 Bedrooms · 2 Baths · House
· Parking
Cherokee Trails · 2,605 sq.ft · 3 Bedrooms · 2 Baths · House · Parking
3 bedrooms. 2 1/2 baths. Expandable Room upstairs. 1.5 Acres. 2 Car Garage Attached plus 2 Car Garage Detached. Dining Room. Sunroom. Brick Home
USD 415,000
3634 Kreunen Street
View photo
House · for sale
USD 381,000
USD 187/sq.ft
3634 Kreunen Street
Cherokee Trails
· 2,034 sq.ft · 4 Bedrooms · 2 Baths · House
· Equipped kitchen
Cherokee Trails · 2,034 sq.ft · 4 Bedrooms · 2 Baths · House · Equipped kitchen
Just reduced $30,000! Also offering $17k towards buyer's closing costs or any how buyer wishes to use it! New construction loaded with upgrades and ready now! Welcome to the beautiful community of Williams Ridge, featuring walking trails, a community pool, and extensive neighborhood landscaping. This 4-bedroom, 2-bath home offers a desirable open, split floor plan with luxury vinyl plank flooring throughout the main living areas and primary bedroom. Very elegant gold light fixtures throughout the home. The kitchen features quartz countertops and custom, modern Hammock colored cabinets, while formal dining room showcases custom accent trim on the walls. Oak wood tread stairs add another touch of quality craftsmanship. The upgrades continue throughout the home with all-wood shelving in every closet and the pantry, plus custom wood shelving and drawers in the spacious primary closet. Both bathrooms feature tiled surround showers. The kitchen comes fully equipped with stainless steel appli
USD 381,000
10611 Pecan View Drive
View photo
House · for sale
USD 240,000
USD 166/sq.ft
10611 Pecan View Drive
Cherokee Trails
· 1,442 sq.ft · 3 Bedrooms · 2 Baths · House
· Garden · Fireplace · Equipped kitchen
Cherokee Trails · 1,442 sq.ft · 3 Bedrooms · 2 Baths · House · Garden · Fireplace · Equipped kitchen
Nestled in the charming Pecan Ridge subdivision of Olive Branch, this beautifully updated 3-bedroom, 2-bath home blends warmth, comfort, and modern convenience. Situated in a quiet neighborhood, the home welcomes visitors with a classic brick exterior, covered front entry, and bright, air interiors filled with natural light thanks to high ceilings and large windows. Step inside to discover a spacious open floor plan with fresh updates throughout, including brand new flooring, all new light fixtures, and fresh inteiror paint. The heart of the home is the great room, where a gas fireplace adds a cozy touch-perfect for relaxing on cool evenings. The eat-in kitchen is designed for both casual meals and entertaining, featuring a breakfast bar, painted cabinets, new appliances, and sunny breakfast nook with views of the backyard. A separate laundry room adds daily convenience, keeping household chores tucked away. The main-floor primary suite is a peaceful retreat, complete with a salon-styl
USD 240,000
4280 Edison Drive
View photo
House · for sale
USD 549,900
USD 181/sq.ft
4280 Edison Drive
Cherokee Trails
· 3,025 sq.ft · 4 Bedrooms · 3 Baths · House
· Parking · Fireplace · Equipped kitchen
Cherokee Trails · 3,025 sq.ft · 4 Bedrooms · 3 Baths · House · Parking · Fireplace · Equipped kitchen
This beautiful new home is in the Lewisburg school district. It has 4 bedrooms with 3.5 baths. It has 3 bedrooms and 2 1/2 baths downstairs and 1 bedroom and a full bath upstairs. The kitchen features custom cabinets with hard-surface countertops and Stainless Steel appliances. The great room features high ceilings, a fireplace with gas logs, and hardwood floors. The laundry room leads into the primary bath. This home also has a large covered back porch. This new home has a front porch that opens into the foyer and into the Dining Room and Great Room. It has a 3 Car Garage
USD 549,900
2739 Layne Drive
View photo
House · for sale
USD 419,500
USD 153/sq.ft
2739 Layne Drive
Cherokee Trails
· 2,734 sq.ft · 4 Bedrooms · 3 Baths · House
· Patio · Garden · Office room · Gym · Fireplace · Equipped kitchen · Parking
Cherokee Trails · 2,734 sq.ft · 4 Bedrooms · 3 Baths · House · Patio · Garden · Office room · Gym · Fireplace · Equipped kitchen · Parking
Discover the perfect blend of space and comfort in this beautiful 4-bedroom, 3-bath brick home situated on a generous 0.70-acre lot. Featuring a desirable side-load garage, covered patio, partially fenced backyard, and dual HVAC systems for added comfort and efficiency, this home is designed for everyday living. Inside, you'll find an open-concept layout with a spacious great room highlighted by a cozy fireplace and seamless views into the kitchen and breakfast area, creating an ideal space for entertaining. A separate dining room provides additional room for gatherings and special occasions. The primary suite is conveniently located on the main level and features a luxurious bath with a walk-through shower and double sinks. A second bedroom and full bath on the first-floor offer flexibility for guests or a home office. Upstairs, you'll find two additional bedrooms, a full bath with double sinks, and a large bonus room that could easily serve as a media room, playroom, or home gym. Ste
USD 419,500
4264 Blake Circle
View photo
House · for sale
USD 299,900
USD 173/sq.ft
4264 Blake Circle
Cherokee Trails
· 1,733 sq.ft · 4 Bedrooms · 2 Baths · House
· Garden · Equipped kitchen
Cherokee Trails · 1,733 sq.ft · 4 Bedrooms · 2 Baths · House · Garden · Equipped kitchen
4264 Blake Circle is the perfect home under $300,000. Freshly painted inside and out, newer luxury vinyl flooring, and an updated kitchen, this very clean, 4 bedroom/2.5 bath house is move-in ready, and is the perfect size with a large, level, open backyard. With Methodist Hospital/Olive Branch visible from your back door, this home is close to everything you need in Olive Branch and convenient access to US 78/I-22 This well maintained home, in the established neighborhood of Bethel Park, is just the home you've been looking for. Make an appointment today, this home won't last long!
USD 299,900

Get email alerts

Don't miss out: be the first to know about new properties

The alert was correctly created

On subscribing you accept the conditions of use and the privacy policy
Alert
Receive new ads in your inbox
Save this search
Receive alerts for new listings

We'll send you an email when we have new properties for: "Properties for sale in Cherokee Trails"

The alert was correctly created

Hedgerow, Memphis city District 10 Shelby County Tennessee
Websters Grove
Get email alerts and be the first to see new listings
Required field
On subscribing I accept the terms of the privacy policy
Perfect! You'll soon start receiving new listings via email
Alert
Receive an email when we have new ads for Properties for sale in Cherokee Trails
Save this search
Filters

Bedrooms

Size (sq.ft)

sq.ft
sq.ft

Price

USD
USD

Property type

Bathrooms

Clear all filters
Receive notifications when new entries are published.