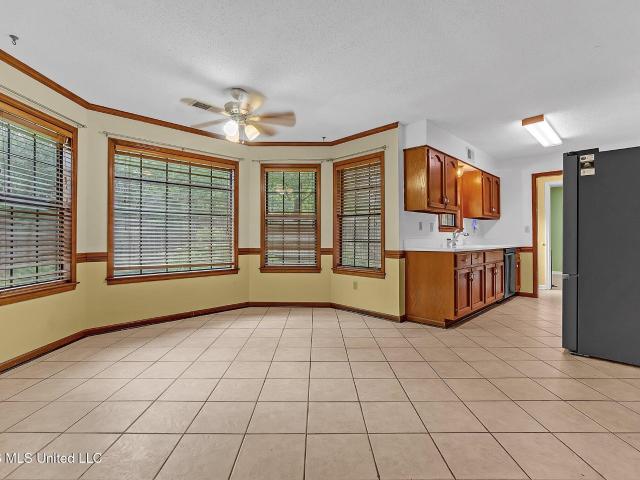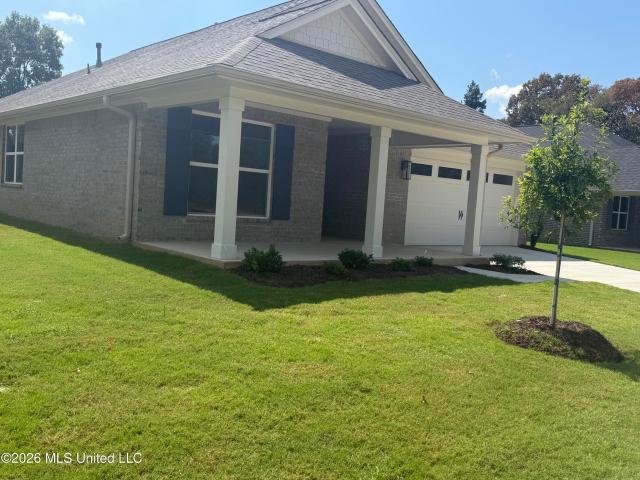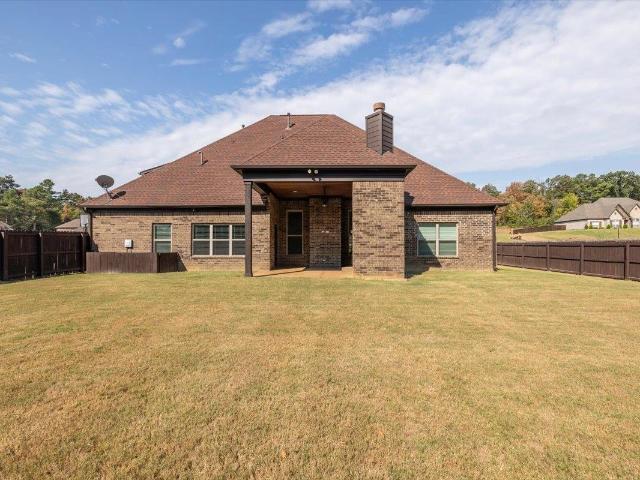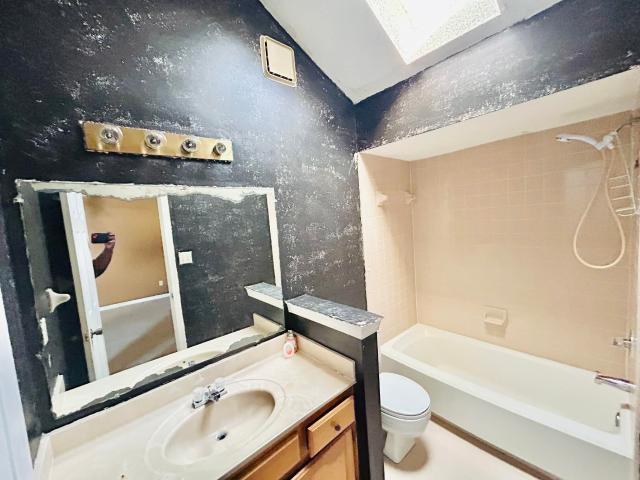
354 properties for sale in Cherokee Trails

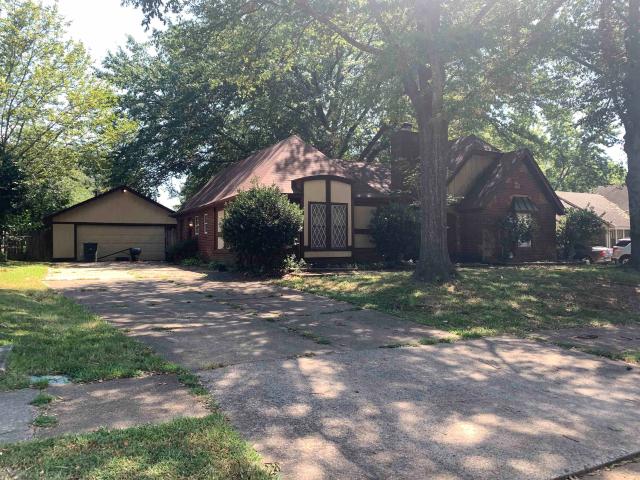
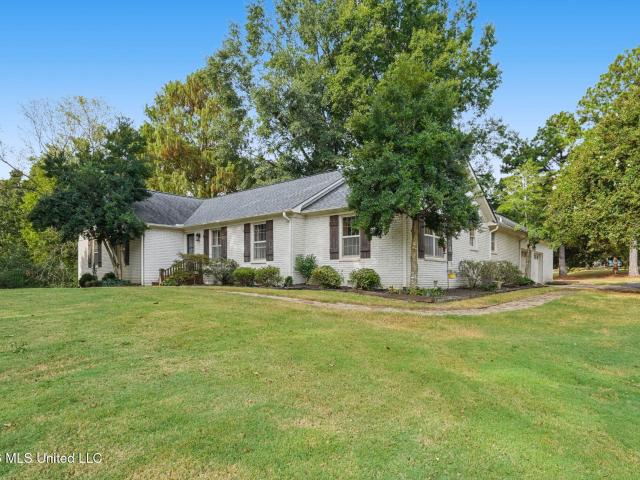
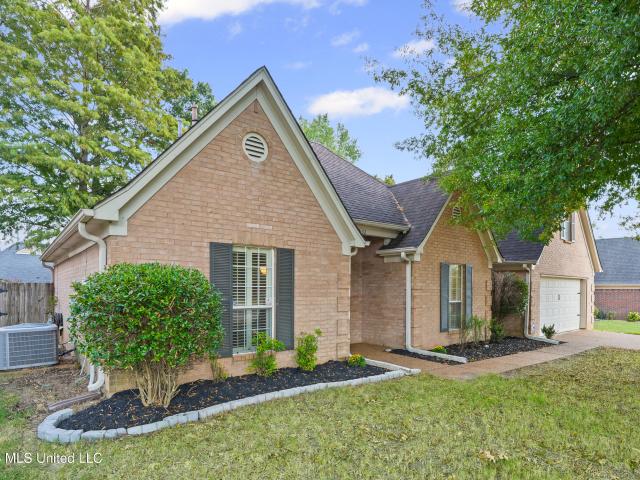
4870 Paige Drive
View photo
House · for sale
USD 375,000
USD 160/sq.ft
4870 Paige Drive
Cherokee Trails
· 2,336 sq.ft · 4 Bedrooms · 2 Baths · House
· Fireplace · Equipped kitchen
Cherokee Trails · 2,336 sq.ft · 4 Bedrooms · 2 Baths · House · Fireplace · Equipped kitchen
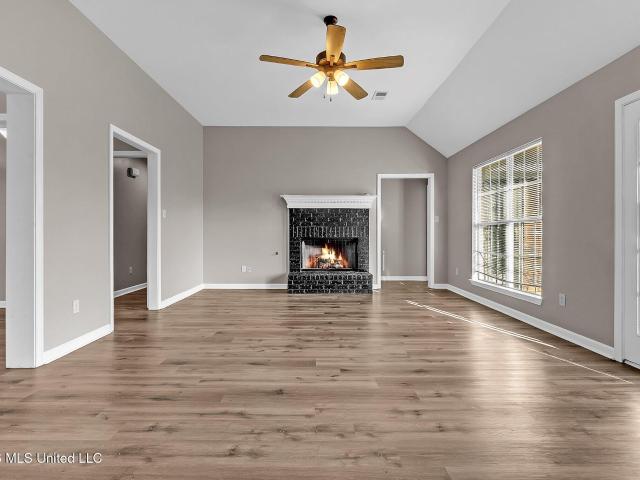
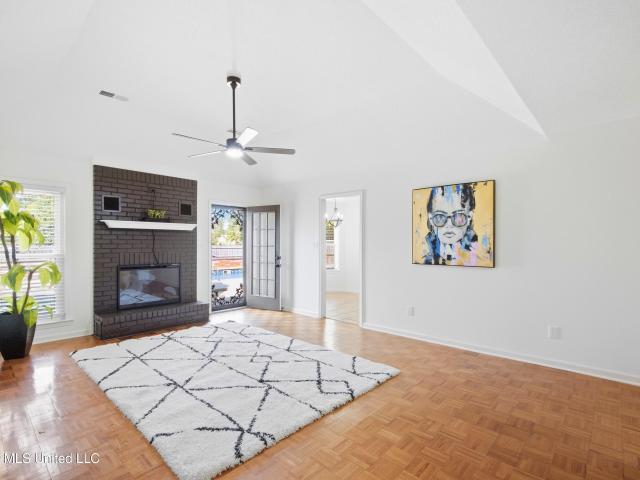
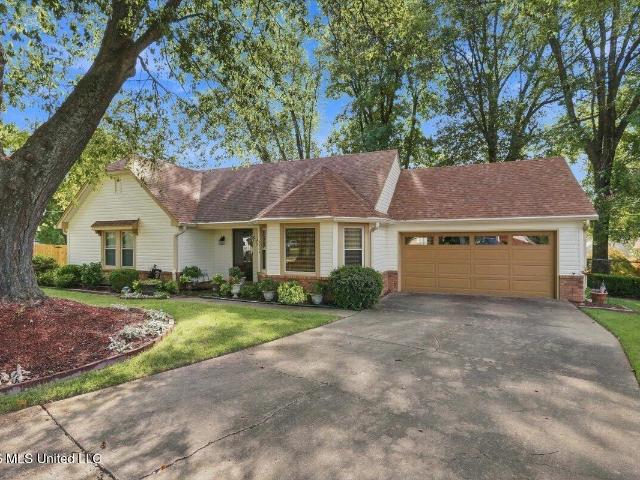
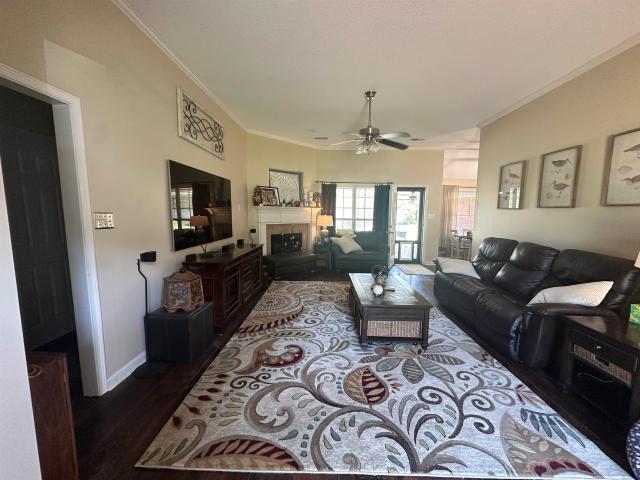
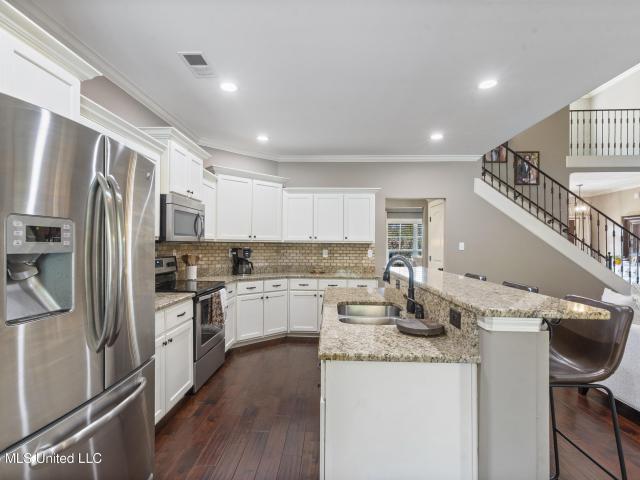
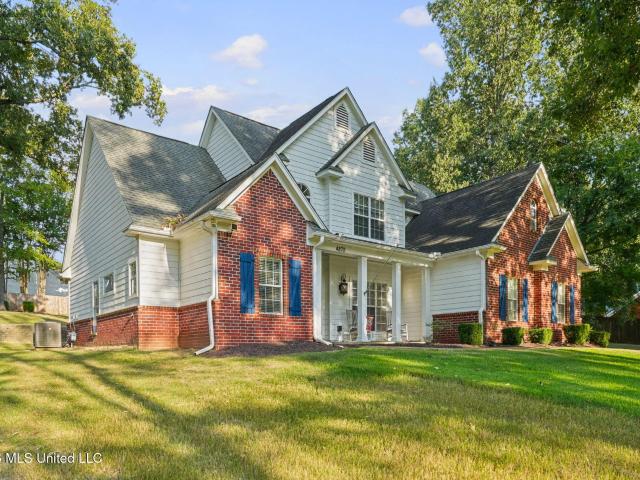
Welcome to this beautiful Cedar Crest home in Olive Branch, sitting on 1.03 acres of gorgeous, treed land! A 3-bedroom, 2 1/2 bath home with a bonus room welcomes you with elegant millwork, soaring ceilings, and 9-inch baseboards throughout. As you walk through the front door, the formal dining room greets you to the right, featuring rich hardwood flooring. Ahead, the great room opens beautifully to the kitchen and breakfast area, complete with a fireplace for cozy gatherings. The kitchen shines with granite countertops, double ovens, a new cooktop, and 16-inch tile flooring. Hardwood floors flow through, with tile flooring in the kitchen, laundry room, and bathrooms. The main-level master suite offers a true retreat, featuring a walk-in closet, double sinks, a jetted tub, and ceramic tile finishes. An open stairway leads up to two additional bedrooms, plus a spacious bonus room with hardwood flooring and a full bath featuring ceramic tile and double sinks. A floored attic adds extra s
USD 375,000
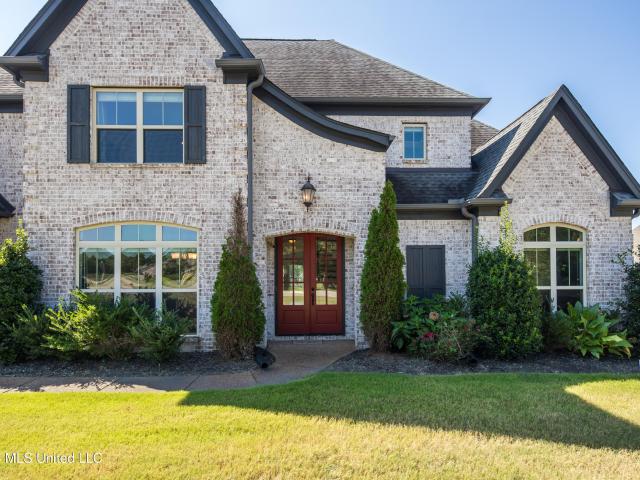
9102 Travis Drive
View photo
House · for sale
USD 290,000
USD 178/sq.ft
9102 Travis Drive
Cherokee Trails
· 1,625 sq.ft · 3 Bedrooms · 2 Baths · House
· Patio · Garden · Parking
Cherokee Trails · 1,625 sq.ft · 3 Bedrooms · 2 Baths · House · Patio · Garden · Parking
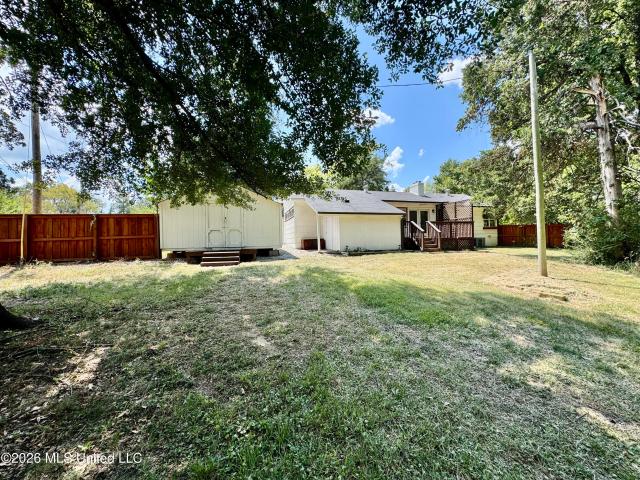
Charming, functional, and perfectly situated in Center Hill school district! Sellers are willing to consider concessions and will consider rate buy down for qualified buyer. This 3-bedroom, 2-bath home offers a desirable split-bedroom floor plan, a 2-car garage, and an excellent private backyard—all in the award-winning DeSoto County School District. Inside, the thoughtful layout provides comfortable separation between the primary suite and secondary bedrooms, making the home both practical and inviting. The unfinished, walk-in floored attic gives you valuable storage space that's often hard to find. Out back, enjoy a flat, fully fenced private yard with a patio, offering plenty of room to relax, entertain, or enjoy the outdoors. The neighborhood adds even more appeal with sidewalks and multiple lakes, creating a beautiful setting for everyday living. And with Timber Truss Golf Course just minutes away, you're close to one of the area's favorite local spots. The neighborhood does not a
USD 290,000
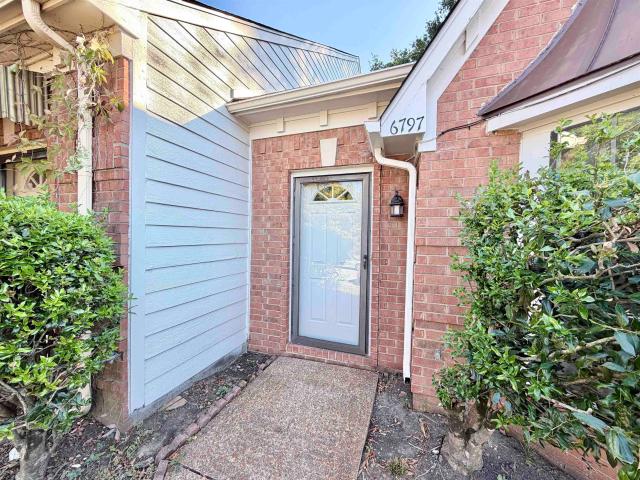
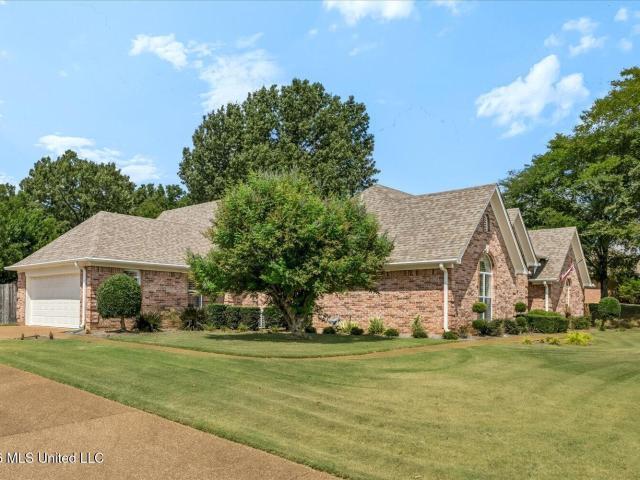
6797 ross ridge dr
View photo
House · for sale
USD 125,000
USD 97/sq.ft
6797 ross ridge dr
Cherokee Trails
· 1,281 sq.ft · 2 Bedrooms · 2 Baths · House
Cherokee Trails · 1,281 sq.ft · 2 Bedrooms · 2 Baths · House
Beautiful all brick 2 bedroom/2 bath home. Ready to move in! Fresh neutral paint throughout, large closets. End unit! Come check it out! Owner Agent
USD 125,000
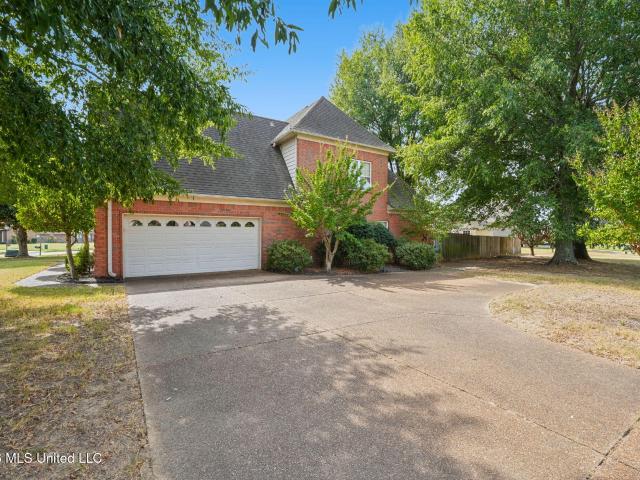
7530 Dogwood Lane
View photo
House · for sale
USD 214,900
USD 84/sq.ft
Updated
7530 Dogwood Lane
Cherokee Trails
· 2,540 sq.ft · 4 Bedrooms · 1 Bath · House
· Office room · Fireplace · Equipped kitchen
Cherokee Trails · 2,540 sq.ft · 4 Bedrooms · 1 Bath · House · Office room · Fireplace · Equipped kitchen
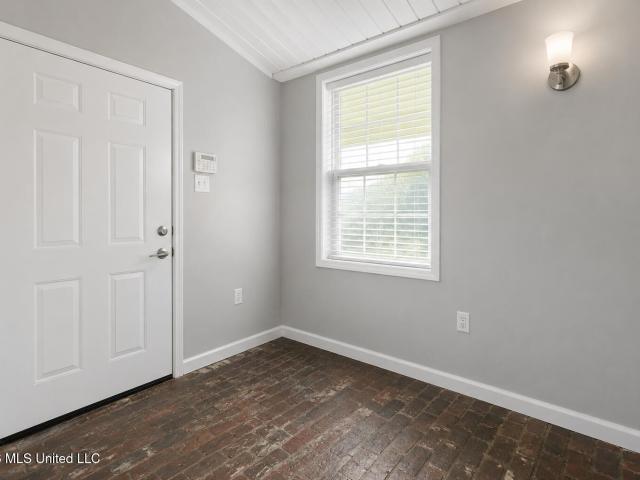
Tucked away in the desirable Maywood subdivision of Olive Branch—known for its peaceful setting and neighborhood lakes—this unique home offers space, character, and versatility. The inviting entry opens to an office, then to a dramatic great room featuring pine walls, a wood ceiling with exposed beams, and a brick fireplace with pine mantel and wood-burning insert, creating a warm, lodge-like feel. The updated kitchen and baths complement the home nicely, with a breakfast room just off the kitchen and a very large recreation room nearby with brick flooring—ideal for entertaining or casual gatherings. Two bedrooms, one baths, an office with brick flooring, and a laundry room are located downstairs, while the private primary suite upstairs includes a kitchenette and is accessible by exterior stairs, offering flexibility. Neutral gray paint, ceiling fans, tiled shower, Trane air conditioning, and low-maintenance exterior siding add to the home's comfort and ease of ownership. Outside, enj
USD 214,900
4754 Bowie Lane
View photo
House · for sale
USD 439,950
USD 137/sq.ft
4754 Bowie Lane
Cherokee Trails
· 3,197 sq.ft · 4 Bedrooms · 4 Baths · House
· Fireplace · Equipped kitchen · Parking
Cherokee Trails · 3,197 sq.ft · 4 Bedrooms · 4 Baths · House · Fireplace · Equipped kitchen · Parking
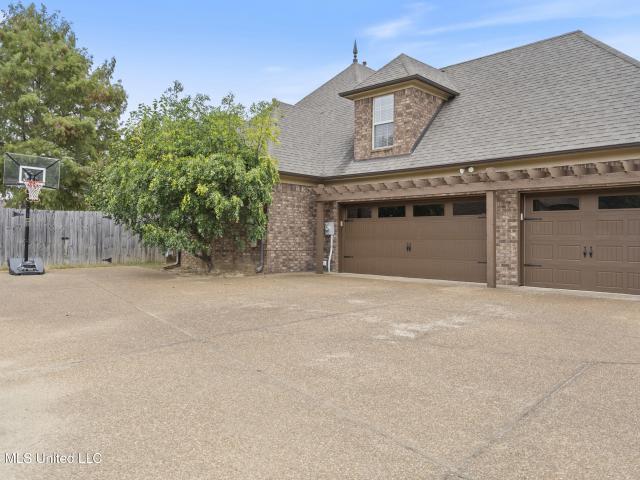
Beautifully spacious 4-bedroom, 4-full-bath home offering approximately 3,200 sq ft of comfortable living space. The main level features a large welcoming foyer, formal dining room and a great room with a gas fireplace and built-ins on both sides. The eat-in kitchen has custom cabinets, abundant counter space and a spacious island that will fit barstools. The primary suite is large with plenty of natural light and an impressive, spa-like primary bath that features a large open-concept walk-in shower with beautiful tilework and multiple shower fixtures and stand-alone soaking tub. Upstairs has 3 additional bedrooms, multiple baths and a versatile bonus/flex space. Luxurious hardwood flooring, vaulted and tray ceilings, tons of natural light and thoughtful architectural details add character throughout. Ample storage and a 3-car garage complete this well-designed home. Book your tour now
USD 439,950
4105 Pleasant Hill Road
View photo
House · for sale
USD 175,000
USD 180/sq.ft
4105 Pleasant Hill Road
Cherokee Trails
· 969 sq.ft · 2 Bedrooms · 1 Bath · House
Cherokee Trails · 969 sq.ft · 2 Bedrooms · 1 Bath · House
Back on market! Property to be sold as-is. Welcome to 4105 Pleasant Hill Rd in Olive Branch! This charming property offers a great opportunity to enjoy comfortable living in a convenient Olive Branch location. The home features a functional layout with inviting living spaces and plenty of potential to make it your own. Situated on a desirable lot with room to enjoy the outdoors, this property offers the space and privacy you've been looking for while remaining conveniently located near shopping, dining, schools, and major roadways. Don't miss the opportunity to see all that 4105 Pleasant Hill Rd has to offer!
USD 175,000
4128 starwood dr
View photo
House · for sale
USD 195,000
USD 129/sq.ft
4128 starwood dr
Cherokee Trails
· 1,507 sq.ft · 3 Bedrooms · 2 Baths · House
Cherokee Trails · 1,507 sq.ft · 3 Bedrooms · 2 Baths · House
3 bed 2 bath English Tudor style home in Ridgeway East area being sold AS-IS by Auction Means with EXTERIOR ACCESS ONLY. No interior access or inspections prior to close. Do not tresspass on property
USD 195,000
8160 Bankhead Drive
View photo
House · for sale
USD 358,990
USD 170/sq.ft
8160 Bankhead Drive
Cherokee Trails
· 2,110 sq.ft · 4 Bedrooms · 2 Baths · House
· Equipped kitchen
Cherokee Trails · 2,110 sq.ft · 4 Bedrooms · 2 Baths · House · Equipped kitchen
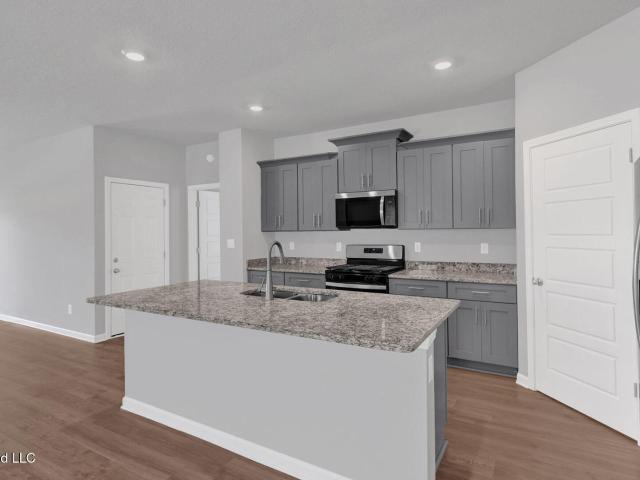
Welcome to your dream home! This splendid 4 bedroom, 2. Bathroom, with a open floor plan that fosters a warm and inviting atmosphere, perfect for entertaining and family gatherings. The kitchen is a chef's delight featuring cabinets that provide ample storage, and a grand island topped with sleek granite, complete with built-in cabinets for extra convenience. Fully equipped with stainless steel Whirlpool appliances, including a gas range, dishwasher, microwave, and side-by-side refrigerator, this kitchen is ready for any culinary challenge. Listing pictures are of the same floorplan but not the exact home. Pictures, photographs, colors, features, and sizes are for illustration purposes only and will vary from the homes built. Photos are for representation purposes only while in construction phases
USD 358,990
4042 Huron Court
View photo
House · for sale
USD 379,900
USD 179/sq.ft
4042 Huron Court
Cherokee Trails
· 2,120 sq.ft · 4 Bedrooms · 3 Baths · House
· Patio · Parking · Fireplace · Equipped kitchen
Cherokee Trails · 2,120 sq.ft · 4 Bedrooms · 3 Baths · House · Patio · Parking · Fireplace · Equipped kitchen
Welcome to Bridgetown. You will love the lake, the playground area and the community center. This remodeled home sits in a dead in cove surrounded by trees. 4 bedrooms, 3 full bathrooms, living room with fireplace, kitchen with breakfast room, dining room and a sunroom. You will have plenty of parking with a double garage and 2 carport spaces. You will also find a covered front porch and a lot of uncovered patio area. There is also a shed for the man of the house
USD 379,900
4744 Bakers Trail
View photo
House · for sale
USD 464,900
USD 178/sq.ft
4744 Bakers Trail
Cherokee Trails
· 2,605 sq.ft · 3 Bedrooms · 2 Baths · House
· Patio · Fireplace · Equipped kitchen
Cherokee Trails · 2,605 sq.ft · 3 Bedrooms · 2 Baths · House · Patio · Fireplace · Equipped kitchen
Split 4-bedroom 2 1/2-bath plan called the Roseglen. This home has master bedroom down and 2 bedrooms up plus a finished 14 X 24 game room. There is a large eat-in kitchen with upgraded cabinets, island with breakfast bar, and granite counter tops. There is a formal dining room and spacious great room with gas fireplace surrounded by built-in bookshelves. The master bedroom has a salon bath that includes: walk through tiled shower, large soaking tub, two sinks and cabinets, and huge walk in closet. Hardwood flooring in the entry, dining room, great room and master bedroom. Wrought iron stair railing, lots of lighting upgrades are only a few of the extras you will find in this home. The exterior has minimum maintenance w/brick and siding. Large covered back patio with ceiling fan
USD 464,900
9158 Lakeside Drive
View photo
House · for sale
USD 299,000
USD 150/sq.ft
9158 Lakeside Drive
Cherokee Trails
· 1,981 sq.ft · 3 Bedrooms · 2 Baths · House
· Garden · Office room
Cherokee Trails · 1,981 sq.ft · 3 Bedrooms · 2 Baths · House · Garden · Office room
Enjoy lake living right from your own backyard! This 3-bedroom, 2-bath home with a bonus room offers a spacious layout and a backyard that opens to the lake with private lake access. The bonus room upstairs provides additional space for a home office, playroom, or flex space. Special financing opportunity! This property qualifies for up to $7,500 in forgivable grant funds that may be used toward down payment, closing costs, and/or prepaid expenses. Buyer and loan eligibility requirements apply. Ask your agent for details!
USD 299,000
5430 Sipsey Way
View photo
House · for sale
USD 439,990
USD 164/sq.ft
5430 Sipsey Way
Cherokee Trails
· 2,669 sq.ft · 5 Bedrooms · 3 Baths · House
· Office room · Gym · Equipped kitchen
Cherokee Trails · 2,669 sq.ft · 5 Bedrooms · 3 Baths · House · Office room · Gym · Equipped kitchen
Step into this stunning Dover floorplan home, offering a modern and spacious living environment spanning 2671 square feet. Ideal for families or avid entertainers. The open floor concept seamlessly connects the living, dining, and kitchen areas, creating a welcoming ambiance as soon as you enter. Enjoy the convenience and privacy of 4 bedrooms on the main-level, including the master suite, catering to every household member's needs. The chef's kitchen boasts granite countertops, stainless steel appliances, and ample cabinet space, making meal preparation or hosting gatherings a delight. Retreat to the luxurious master suite with a spacious bedroom, soaking tub, and separate shower. Additional bedrooms offer versatility for a home office or guest rooms. Upstairs, discover an extra bedroom perfect for a playroom, media space, or home gym, providing flexibility to suit your lifestyle. Mohawk RevWood flooring in main areas adds elegance and durability, while carpeted bedrooms offer warmth.
USD 439,990
6648 Farm Cove
View photo
House · for sale
USD 637,900
USD 178/sq.ft
6648 Farm Cove
Cherokee Trails
· 3,574 sq.ft · 5 Bedrooms · 3 Baths · House
· Patio · Garden · Office room · Equipped kitchen · Swimming pool
Cherokee Trails · 3,574 sq.ft · 5 Bedrooms · 3 Baths · House · Patio · Garden · Office room · Equipped kitchen · Swimming pool
Your wait is over! This exceptional home offers the quality, craftsmanship, and features you've been waiting for. Every detail of this beautifully maintained home is designed to impress, including a gorgeous gunite saltwater pool that is perfect for entertaining or relaxing with family and friends. The thoughtfully designed floor plan offers plenty of space for everyone. The spacious kitchen is the heart of the home, featuring a large island, breakfast area, gas cooktop, and plenty of cabinet and counter space. The kitchen opens directly to the living room, creating a comfortable, inviting space where everyone can stay together. You'll love the home's tall ceilings, beautiful wood beams, formal dining room, large laundry room, and abundant natural light. The spacious primary suite and additional bedrooms provide plenty of room for family, guests, or a home office. Step outside and enjoy the covered back patio overlooking the private gunite saltwater pool, making the backyard an ideal p
USD 637,900
5416 Sipsey Way
View photo
House · for sale
USD 405,990
USD 187/sq.ft
5416 Sipsey Way
Cherokee Trails
· 2,164 sq.ft · 5 Bedrooms · 2 Baths · House
· Equipped kitchen
Cherokee Trails · 2,164 sq.ft · 5 Bedrooms · 2 Baths · House · Equipped kitchen
The Mason plan! This expansive one-story home features a range of contemporary elements that foster a welcoming atmosphere. The open-concept layout, enhanced by impressive 9-foot ceilings, contributes to the spacious feel throughout. The kitchen stands out with a large island ideal for bar-style dining or entertaining. It also includes a walk-in pantry and plenty of cabinets and counter space, making it a chef's paradise. Adjacent to the kitchen, the generous living room offers a lovely view of the covered porch, perfect for relaxation and outdoor dining. At the back of the home, you'll discover the spacious Bedroom One, designed for privacy. It comfortably accommodates a king-size bed and boasts an en suite bathroom with a double vanity, a large walk-in closet, and a separate water closet for convenience. Additionally, two secondary bedrooms at the front share a well-appointed bathroom, while two more bedrooms near the center share another bathroom with a linen closet for easy access
USD 405,990
6728 Persimmon Cove
View photo
House · for sale
USD 274,900
USD 124/sq.ft
6728 Persimmon Cove
Cherokee Trails
· 2,207 sq.ft · 3 Bedrooms · 2 Baths · House
· Garden · Fireplace
Cherokee Trails · 2,207 sq.ft · 3 Bedrooms · 2 Baths · House · Garden · Fireplace
Price improved! Under $275,000! Spacious Olive Branch home offering approximately 2,300 square feet, a fenced backyard, corner lot and wood-burning fireplace. This home offers an opportunity for a buyer to personalize the space and build value over time. Sale is subject to mortgage-holder approval
USD 274,900
8985 Jackson Lane
View photo
House · for sale
USD 362,450
USD 180/sq.ft
8985 Jackson Lane
Cherokee Trails
· 2,013 sq.ft · 4 Bedrooms · 2 Baths · House
· Office room · Fireplace · Equipped kitchen
Cherokee Trails · 2,013 sq.ft · 4 Bedrooms · 2 Baths · House · Office room · Fireplace · Equipped kitchen
The 2015 is a beautifully designed 4-bedroom, 2 full bath traditional southern style home that is perfect for today's lifestyle. Featuring a spacious and open-concept design, vaulted ceilings, a thoughtfully designed kitchen with modern appliances, granite countertops and breakfast bar and a great room with a gas log fireplace. There are covered porches on front AND back of the home. The primary bedroom has a ceiling fan, a large walk-in closet and a spa-like bathroom with soaking tub and separate shower. The additional bedrooms offer space for family members, guests or a home office. This home is Move-In Ready! HUGE builder concessions available
USD 362,450
3328 straw bridge rd
View photo
House · for sale
USD 589,900
USD 165/sq.ft
3328 straw bridge rd
Cherokee Trails
· 3,574 sq.ft · 5 Bedrooms · 3 Baths · House
· Garden · Fireplace · Equipped kitchen · Parking
Cherokee Trails · 3,574 sq.ft · 5 Bedrooms · 3 Baths · House · Garden · Fireplace · Equipped kitchen · Parking
Space, privacy, and move-in-ready condition! This beautifully maintained 5-bedroom, 3.5-bath Forest Ridge home sits on a 1-acre corner cove lot in the Lewisburg School District, with no backyard neighbors and neighbors on only one side. The open, split-bedroom plan offers two bedrooms down and three up, soaring ceilings, refinished hardwood floors, and a floor-to-ceiling brick fireplace. The kitchen features a huge island, stainless appliances, and an electric cooktop plumbed for gas. The primary suite includes granite vanities, a walk-through rainfall shower, and a soaking tub. Upstairs, three bedrooms and a full bath offer room for guests, work, or hobbies. Abundant kitchen counter space and exterior security lighting add everyday function. Enjoy the spacious backyard from the covered porch with its own fireplace. An oversized three-car garage, tankless water heater, granite throughout, and fresh interior and exterior paint complete this well-maintained home!
USD 589,900
6738 ross ridge dr
View photo
House · for sale
USD 125,000
USD 92/sq.ft
6738 ross ridge dr
Cherokee Trails
· 1,356 sq.ft · 2 Bedrooms · 2 Baths · House
Cherokee Trails · 1,356 sq.ft · 2 Bedrooms · 2 Baths · House
Charming 2 bedroom, 2 full bath, 1.5-story home that offers comfort, character, and convenience. It would make a perfect for First Time Home buyer, Great Rental Property, or a perfect fit for someone looking to downsize. Schedule your showing today!
USD 125,000
4215 Sandidge Exd
View photo
House · for sale
USD 429,900
USD 173/sq.ft
4215 Sandidge Exd
Cherokee Trails
· 2,476 sq.ft · 4 Bedrooms · 3 Baths · House
· Fireplace · Equipped kitchen · Parking
Cherokee Trails · 2,476 sq.ft · 4 Bedrooms · 3 Baths · House · Fireplace · Equipped kitchen · Parking
Price Improvement meaning now is the perfect time to jump! Welcome to this beautiful 4 BR, 3 BA home quietly tucked away on 3-acres in the heart of DeSoto County! Located just off of Pleasant Hill Rd, near Church Rd, this home offers quaintness and convenience. Here you'll enjoy everything from large, mature trees; a large living room featuring a wood-burning brick fireplace, beautiful stained beams, built-in shelving, and a sitting area; to a spacious kitchen with tons of cabinetry, a breakfast bar, and an eat-in kitchen; as well as fully renovated master and secondary bathrooms with double & his/hers vanities. This home is full of improvements and updates including the kitchen & appliances, bathrooms, roof, HVAC, garage floor, and more! Plus, while you'll enjoy the privacy of 3-acres with no HOA and being surrounded by trees, you'll also enjoy being just minutes away from DC/Pleasant Hill schools, Silo Square, Snowden Grove, I-69, and more!
USD 429,900
3471 E Long Bridge Road
View photo
House · for sale
USD 715,000
USD 155/sq.ft
3471 E Long Bridge Road
Cherokee Trails
· 4,596 sq.ft · 5 Bedrooms · 4 Baths · House
· Patio · Garden · Equipped kitchen
Cherokee Trails · 4,596 sq.ft · 5 Bedrooms · 4 Baths · House · Patio · Garden · Equipped kitchen
Plenty of space inside and out in this 5 bedroom home plus bonus room, situated on a large corner lot in Olive Branch. The spacious floor plan includes two bedrooms down, including the primary suite, three bedrooms up, a large bonus room and generous living spaces throughout. The kitchen features a large island, light quartz countertops and plenty of cabinet space. A covered patio and expansive backyard offer even more room for entertaining, kids, pets or simply enjoying the outdoors. Great storage, spacious rooms and a versatile floor plan make this home a great fit for anyone looking for more room without giving up a convenient location
USD 715,000
7275 Busher Drive
View photo
House · for sale
USD 449,900
USD 142/sq.ft
7275 Busher Drive
Cherokee Trails
· 3,154 sq.ft · 4 Bedrooms · 2 Baths · House
· Patio · Garden · Office room · Deck · Fireplace · Equipped kitchen · Swimming pool
Cherokee Trails · 3,154 sq.ft · 4 Bedrooms · 2 Baths · House · Patio · Garden · Office room · Deck · Fireplace · Equipped kitchen · Swimming pool
Welcome to 7275 Busher Drive in Olive Branch! This spacious 3,150-square-foot home offers four bedrooms, two-and-a-half bathrooms, and a versatile floor plan designed for comfortable living and entertaining. The bright, freshly painted interior features new flooring, soaring ceilings, elegant arched openings, pocket doors, abundant natural light, and a large great room with a fireplace. The kitchen includes granite countertops, stainless-steel appliances, plentiful cabinetry, and an extended breakfast bar overlooking the living area. Additional living and dining spaces offer flexibility for a home office, game room, or media room. Wheelchair-accessible entrances and pocket doors provide added convenience and ease of movement. Step outside to a covered patio and private backyard retreat featuring a beautiful saltwater gunite pool, expansive pool deck, mature trees, and peaceful views. This attractive brick home combines generous space, thoughtful accessibility, fresh updates, and except
USD 449,900
9387 Joe Lyon Boulevard
View photo
House · for sale
USD 369,997
USD 105/sq.ft
9387 Joe Lyon Boulevard
Cherokee Trails
· 3,498 sq.ft · 4 Bedrooms · 3 Baths · House
· Garden · Fireplace · Equipped kitchen
Cherokee Trails · 3,498 sq.ft · 4 Bedrooms · 3 Baths · House · Garden · Fireplace · Equipped kitchen
Welcome to 9387 Joe Lyon Blvd, Olive Branch, MS 38654! *. Discover comfort, elegance, and exceptional value in this beautiful home nestled within the gated Lyon's Gate community. Situated on a beautifully landscaped corner lot with picturesque lake views from the front of the property, this spacious residence offers approximately. *3,500 square feet, 4 bedrooms, 3.5 bathrooms*, and a thoughtfully designed floor plan with plenty of room for everyday living and entertaining. Step inside the inviting foyer, where you'll find a formal living room and an elegant formal dining room. A cozy fireplace creates a warm and welcoming atmosphere, while charming architectural details add character throughout the home. The kitchen features rich cherrywood cabinetry, generous counter space, and ample storage. *The main level offers a spacious primary suite*. Privately situated toward the rear of the home. The adjoining salon-style bathroom features oversized dual vanities, a relaxing jetted garden tub
USD 369,997
10530 Loblolly Street
View photo
House · for sale
USD 339,900
USD 142/sq.ft
10530 Loblolly Street
Cherokee Trails
· 2,390 sq.ft · 4 Bedrooms · 3 Baths · House
· Office room · Swimming pool
Cherokee Trails · 2,390 sq.ft · 4 Bedrooms · 3 Baths · House · Office room · Swimming pool
Up to $8,000 grant down payment assistance when using seller's lender. Buyers must qualfiy. Talk to agent for more details. This beautifully updated home in Olive Branch features a private built-in pool and a spacious, thoughtfully designed floor plan. The home offers four bedrooms, including two bedrooms on the main level, one being the primary suite—and two additional bedrooms upstairs. Also on the main level is a dedicated office with a wet bar, ideal for working from home or entertaining. The impressive great room features soaring 12-foot ceilings and provides a welcoming space for gatherings. With three full bathrooms, the home offers comfort and convenience for family and guests. Enjoy entertaining outdoors by the pool and surrounding area. Conveniently located near shopping, restaurants, schools, medical services, and major commercial areas, this well-maintained home combines modern updates, generous living spaces, and desirable amenities in a great Olive Branch location. Call t
USD 339,900
6763 W Sunrise Loop
View photo
House · for sale
USD 439,900
USD 159/sq.ft
Updated
6763 W Sunrise Loop
Cherokee Trails
· 2,766 sq.ft · 4 Bedrooms · 3 Baths · House
· Garden · Fireplace · Equipped kitchen
Cherokee Trails · 2,766 sq.ft · 4 Bedrooms · 3 Baths · House · Garden · Fireplace · Equipped kitchen
Assumable loan at 6.25% interest if qualified. Such a great move in ready home and even better than new! Check out this wonderful open plan with nice dining room adjacent to the entry. Large kitchen with granite island with bar stool space. Upgraded appliances with wall oven and cooktop. Generous great room with focal fireplace. Large primary suite with fabulous bathroom space and closet! Also on the mail level is another bedroom and full bathroom. Upstairs there is an open lofty bonus space and 2 good sized bedrooms as well as a private bathroom. Don't miss the screened porch and delightfully private backyard. Storage shed gives plenty of space also!
USD 439,900
7340 Cedardale Cove
View photo
House · for sale
USD 270,000
USD 160/sq.ft
Updated
7340 Cedardale Cove
Cherokee Trails
· 1,679 sq.ft · 3 Bedrooms · 2 Baths · House
· Garden · Equipped kitchen
Cherokee Trails · 1,679 sq.ft · 3 Bedrooms · 2 Baths · House · Garden · Equipped kitchen
Welcome home to this charming, well-maintained one-owner 3-bedroom, 2-bathroom home offering comfortable living spaces, thoughtful updates, and beautiful outdoor surroundings! Freshly painted kitchen, living room, and both bathrooms create a fresh, inviting feel throughout. Both bathrooms feature Bath Fitter tub and shower installations for added convenience and easy maintenance. The inviting interior features luxury vinyl plank (LVP) flooring, classic wood paneling, built-in shelving, and an abundance of natural light. The kitchen offers ample cabinetry and counter space, a tiled floor, beautiful tile backsplash, and a cozy dining area surrounded by multiple windows that bring in plenty of natural light. One of the highlights of this home is the spacious sunroom, featuring a brand-new HVAC wall unit and brand-new waterproof LVP flooring. Overlooking the beautifully landscaped backyard and mature trees, this versatile space is perfect for relaxing, enjoying your morning coffee, working
USD 270,000
4378 sunnyslope dr
View photo
House · for sale
USD 149,900
USD 74/sq.ft
4378 sunnyslope dr
Cherokee Trails
· 2,013 sq.ft · 4 Bedrooms · 2 Baths · House
Cherokee Trails · 2,013 sq.ft · 4 Bedrooms · 2 Baths · House
Property to be sold as-is. Seller will not make any repairs or improvements. The property features 4 bedrooms and 2 bathroom. Buyer must view the property prior to submitting an offer and is responsible for their own inspections and due diligence. No Wholesaler Offers No Blind Offers POF with Offers
USD 149,900
6619 crested oak cv
View photo
House · for sale
USD 239,900
USD 208/sq.ft
6619 crested oak cv
Cherokee Trails
· 1,152 sq.ft · 3 Bedrooms · 2 Baths · House
· Patio · Garden · Equipped kitchen
Cherokee Trails · 1,152 sq.ft · 3 Bedrooms · 2 Baths · House · Patio · Garden · Equipped kitchen
Nestled in a quiet cove, this adorable home welcomes you with a charming, inviting front porch. Step inside to a spacious living room featuring vaulted ceilings and beautiful wood laminate flooring. The adjoining kitchen offers crisp white cabinetry, a cozy breakfast area, and a convenient laundry closet. A desirable split-bedroom floor plan provides added privacy, with the primary suite tucked away on one side of the home and two additional bedrooms with a full bath on the other. The primary suite features a private full bath and walk-in closet. Outside, enjoy a large, fenced backyard with plenty of room to relax or play, plus a storage shed and open patio perfect for BBQs and outdoor entertaining. Cute, comfortable, and move-in readyâdonât wait to see this one!
USD 239,900
10330 loftin dr
View photo
House · for sale
USD 350,000
USD 173/sq.ft
10330 loftin dr
Cherokee Trails
· 2,013 sq.ft · 3 Bedrooms · 2 Baths · House
· Patio · Fireplace · Parking
Cherokee Trails · 2,013 sq.ft · 3 Bedrooms · 2 Baths · House · Patio · Fireplace · Parking
Awesome home on oversized lot with back entrance to property thru double gate. Concrete pad already in place for second garage. Updated spilt floor plan, covered oversized back patio. Updated master bath with 2 large closets, fireplace with gas logs. Location, location, location, location. Near everything including close to olive branch park. Great house
USD 350,000
7460 W Shahkoka Drive
View photo
House · for sale
USD 199,900
USD 104/sq.ft
7460 W Shahkoka Drive
Cherokee Trails
· 1,916 sq.ft · 3 Bedrooms · 2 Baths · House
Cherokee Trails · 1,916 sq.ft · 3 Bedrooms · 2 Baths · House
Discover the potential of this Olive Branch home offering a peaceful setting, lake access, and several major updates already completed! Situated along the lake with a short path through the wooded area leading to the water, this property offers the opportunity to enjoy fishing, kayaking, and the beauty of the outdoors just steps from home. You'll appreciate the extensive updates, including all-new vinyl windows installed approximately 2 years ago, a roof approximately 5 years old, an HVAC system just over 2 years old, and a water heater approximately 2 years old. Additional improvements include all-new gutters and downspouts, a freshly painted exterior, and both bathrooms substantially renovated within the last 2-3 years! The interior offers an opportunity for cosmetic updates and personal touches, allowing the next owner to make this home truly their own. With so many major improvements already completed, a wooded setting, and convenient access to the lake, this property offers a wond
USD 199,900
4558 Bakersfield Drive
View photo
House · for sale
USD 472,500
USD 161/sq.ft
4558 Bakersfield Drive
Cherokee Trails
· 2,917 sq.ft · 5 Bedrooms · 3 Baths · House
· Fireplace · Equipped kitchen · Parking
Cherokee Trails · 2,917 sq.ft · 5 Bedrooms · 3 Baths · House · Fireplace · Equipped kitchen · Parking
Welcome to 4558 Bakersfield Drive, where generous living spaces, thoughtful design, and exceptional outdoor living come together. Located in the Lewisburg School District, this 2,923-square-foot home offers 5 bedrooms, 3 full bathrooms, a 2-car garage, and sits on just over half an acre. A double-door entry welcomes you into an impressive interior featuring soaring ceilings and an open floor plan. The great room serves as the centerpiece of the main level, highlighted by a gas fireplace and an easy connection to the kitchen. Granite countertops, custom cabinetry, a large island, and a convenient eat-in area create a functional kitchen space, while the separate formal dining room provides additional room for meals and entertaining. The main level features a split-bedroom layout with a spacious primary suite accented by a tray ceiling. Separate closets provide ample storage, while the primary bathroom includes tile flooring, separate vanities, a jetted tub, and a walk-in shower. A second
USD 472,500

Get email alerts

Don't miss out: be the first to know about new properties

The alert was correctly created

On subscribing you accept the conditions of use and the privacy policy
Alert
Receive new ads in your inbox
Save this search
Receive alerts for new listings

We'll send you an email when we have new properties for: "Properties for sale in Cherokee Trails"

The alert was correctly created

Hedgerow, Memphis city District 10 Shelby County Tennessee
Autumn Hill, Memphis city District 10 Shelby County Tennessee
Get email alerts and be the first to see new listings
Required field
On subscribing I accept the terms of the privacy policy
Perfect! You'll soon start receiving new listings via email
Alert
Receive an email when we have new ads for Properties for sale in Cherokee Trails
Save this search
Filters

Bedrooms

Size (sq.ft)

sq.ft
sq.ft

Price

USD
USD

Property type

Bathrooms

Clear all filters
Receive notifications when new entries are published.