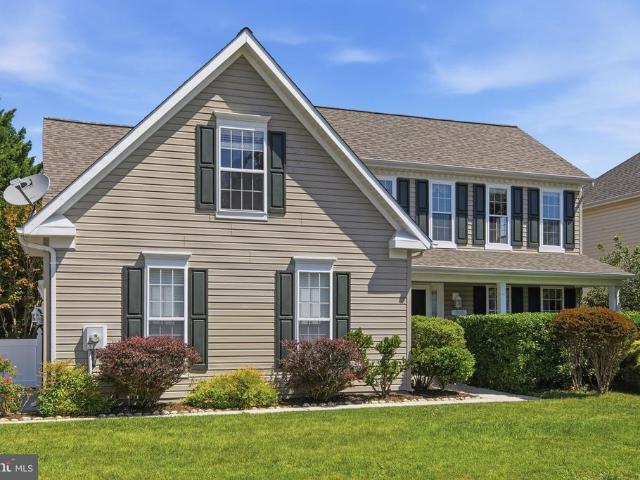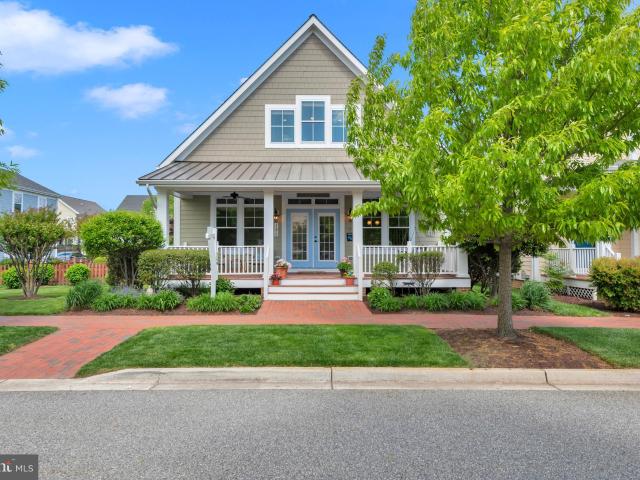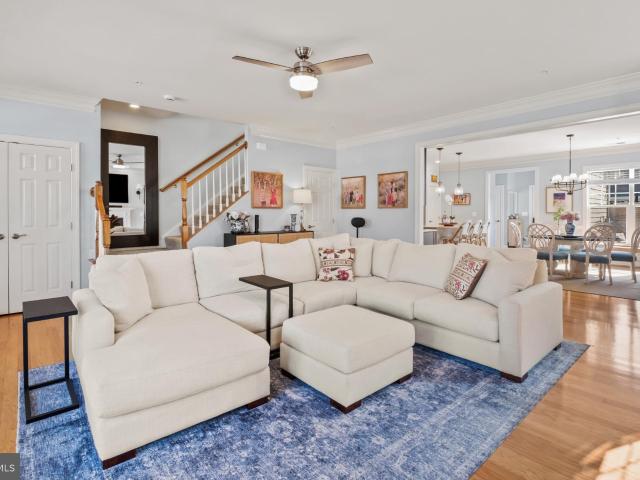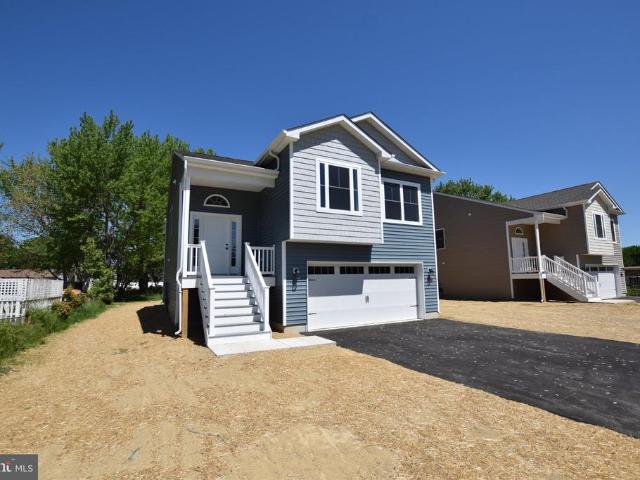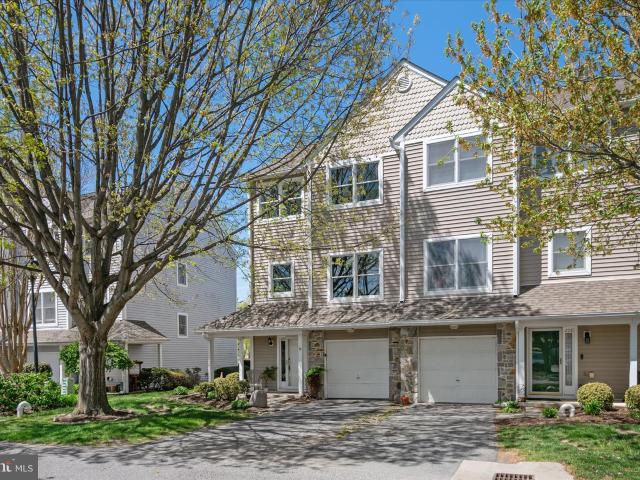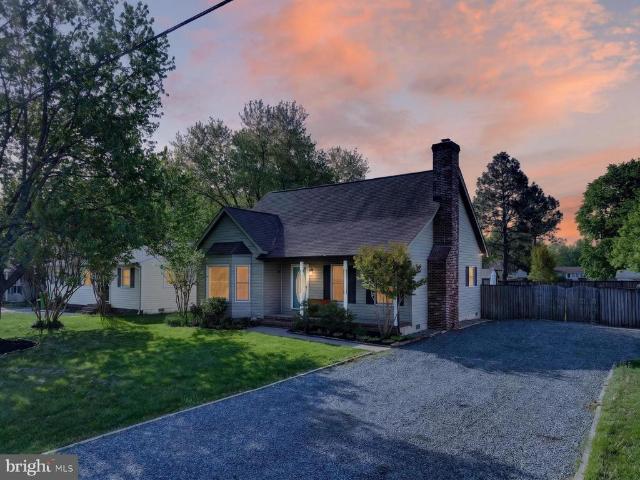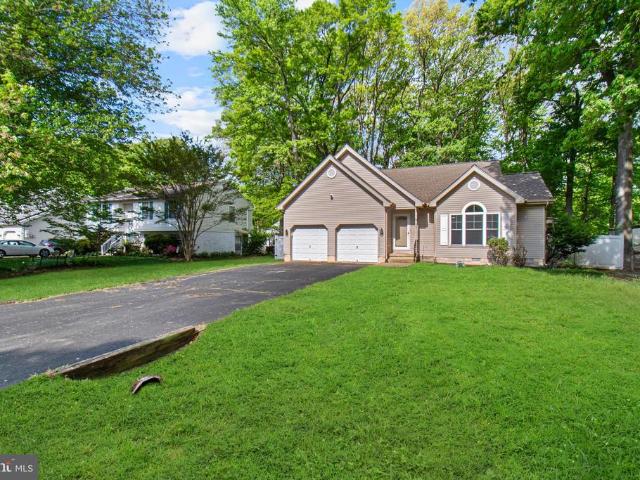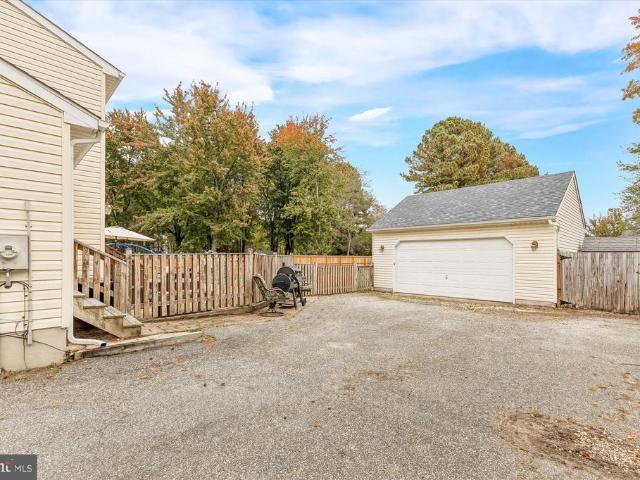
151 houses for sale in Chesterhaven Beach

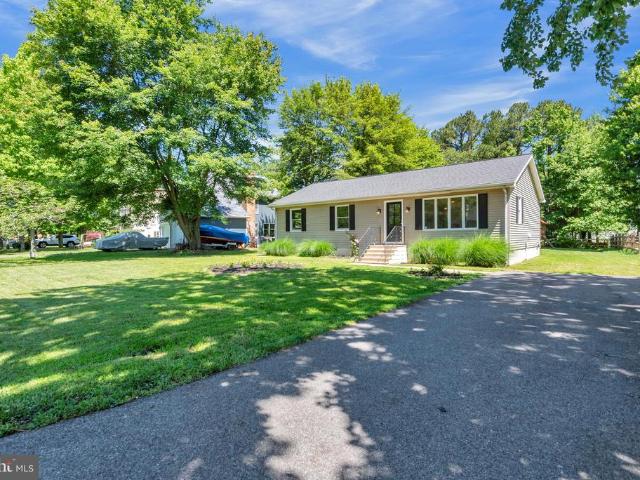
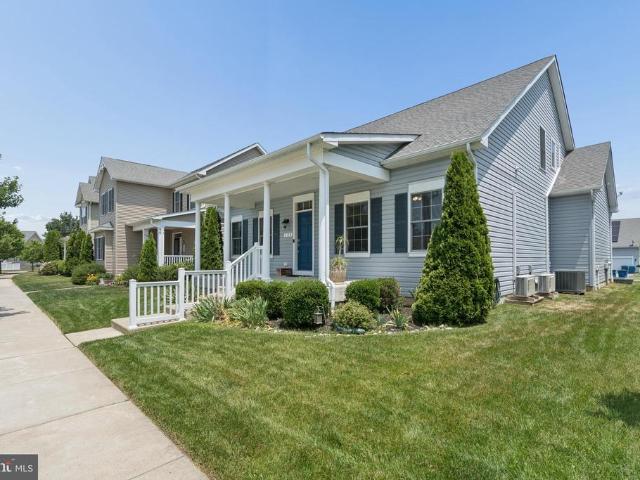
128 Allison Jane Drive
View photo
House · for sale
USD 650,000
USD 290/sq.ft
128 Allison Jane Drive
Chesterhaven Beach
· 2,239 sq.ft · 3 Bedrooms · 2 Baths · House
· Patio · Garden · Parking
Chesterhaven Beach · 2,239 sq.ft · 3 Bedrooms · 2 Baths · House · Patio · Garden · Parking
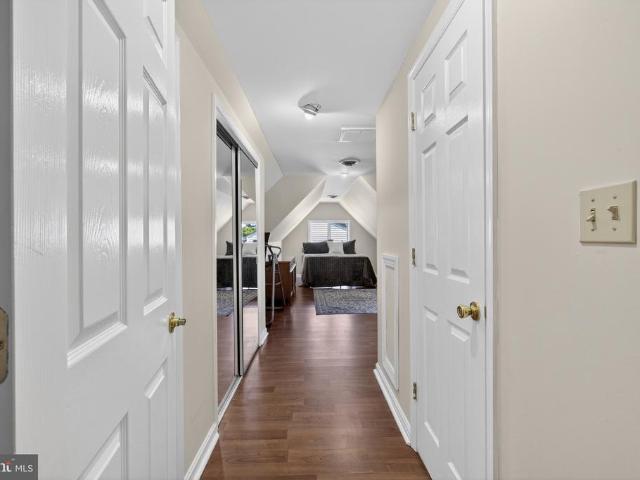
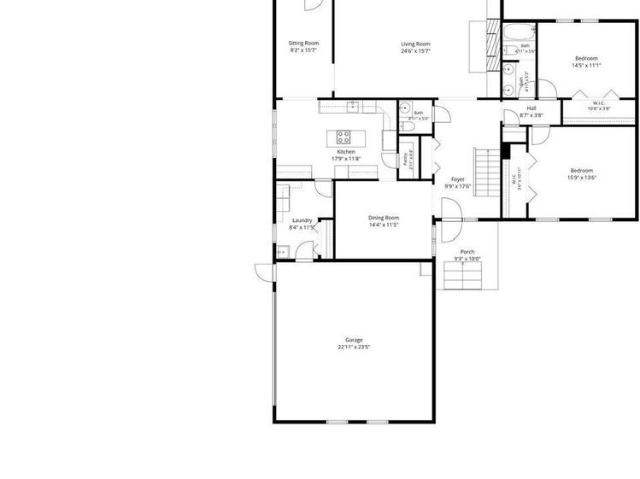
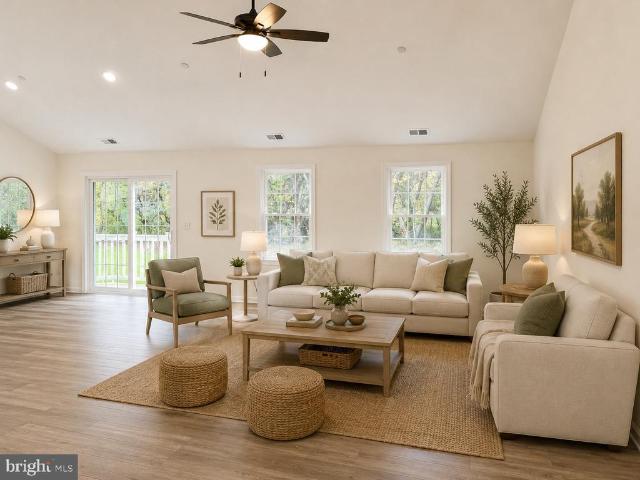
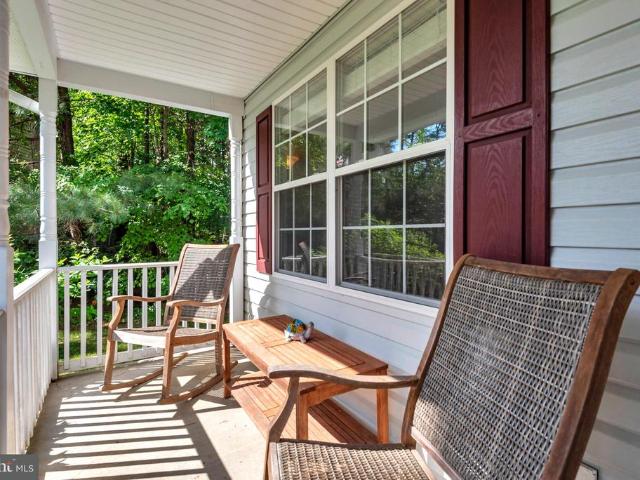
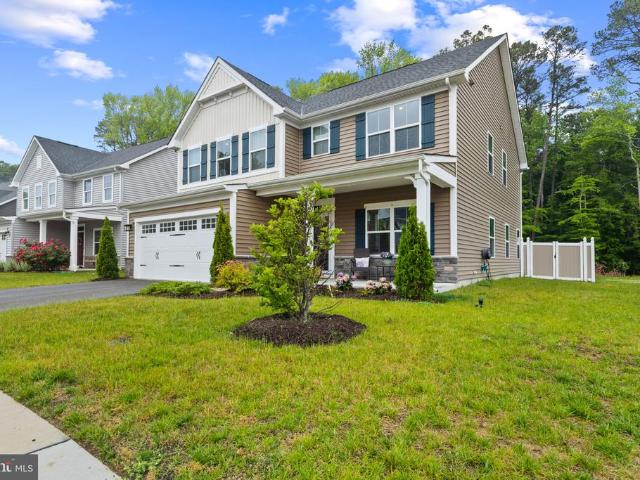
Welcome to Ellendalewhere modern comfort meets Eastern Shore charm. This beautifully maintained 3-bedroom, 2 full and 1 half bath home, built in 2018 by Baldwin Homes, offers the feel of new construction with a spacious, light-filled layout, a desirable first-floor primary suite, and a 2-car garage. Designed for both everyday living and effortless entertaining, the home features stylish finishes throughout, along with two added Mitsubishi mini-split systems for enhanced comfort and energy efficiency. Step outside to enjoy the fully fenced backyard and stone patio, creating the ideal setting for outdoor dining, gatherings, or quiet mornings with a cup of coffee. An in-ground lawn sprinkler system helps keep the yard lush and beautifully maintained with ease throughout the seasons. Nestled in the sought-after Ellendale community in Stevensville on Kent Island, you're just minutes from waterfront dining, boutique shopping, and the attractions of Kent Narrows. With convenient access to Rou
USD 650,000
126 Claiborne Street
12 pictures
House · for sale
USD 775,000
USD 341/sq.ft
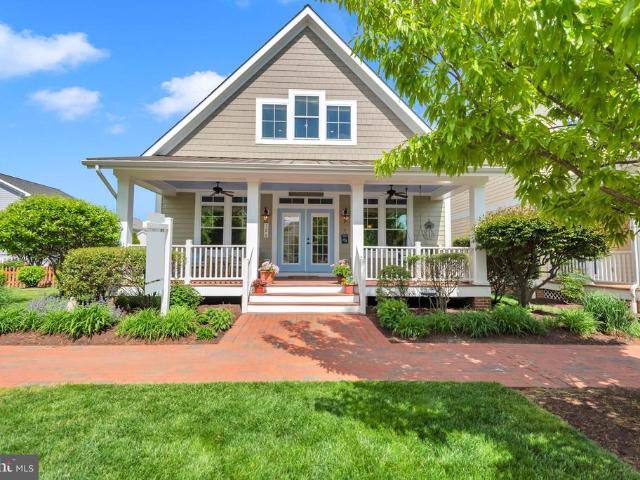
126 Claiborne Street
Chesterhaven Beach
· 2,271 sq.ft · 3 Bedrooms · 2 Baths · House
· Garden · Office room · Equipped kitchen
Chesterhaven Beach · 2,271 sq.ft · 3 Bedrooms · 2 Baths · House · Garden · Office room · Equipped kitchen
Welcome to 126 Claiborne Street in the sought-after Gibson's Grant community on Kent Island a beautifully crafted Covell-built Sawgrass model offering the perfect blend of coastal charm and comfortable with peaceful pond and park views right outside your door This thoughtfully designed home features 3 bedrooms, 2.5 baths, and a desirable main-level primary suite complete with a private en suite bath for easy everyday living. The heart of the home is the updated kitchen, showcasing quartz countertops, stainless steel appliances, and timeless hardwood floors that continue throughout the main living spaces. Upstairs, you'll find two additional bedrooms, a full bath, and a spacious rec room that provides the perfect second living area, home office, or guest retreat. Enjoy outdoor living with a covered front porch, a screened porch for relaxing evenings, and an additional open porch overlooking the fenced side yard ideal for entertaining or enjoying the peaceful surroundings. A rear-entry 2
USD 775,000
606 Old Love Point Road
View photo
House · for sale
USD 395,000
USD 213/sq.ft
Updated
606 Old Love Point Road
Chesterhaven Beach
· 1,851 sq.ft · 4 Bedrooms · 2 Baths · House
· Parking
Chesterhaven Beach · 1,851 sq.ft · 4 Bedrooms · 2 Baths · House · Parking
Kent Island Living at Its Best Location, Lifestyle & Unlimited Potential! Rare opportunities like this are becoming harder to find in Stevensville. Nestled within a highly sought-after waterfront community, this spacious 4-bedroom, 2.5-bath home offers the perfect combination of location, lifestyle, and value. Situated directly across from the school and just a short stroll to the community recreation fields, this home provides everyday convenience that families will appreciate. The detached garage offers additional storage, workspace, or room for all your outdoor and recreational gear. Inside, you'll find generous living spaces and a layout designed for comfortable living. While some cosmetic updates could enhance the home's appeal, this is the perfect opportunity for buyers to add their own style and create a home that reflects their personal taste. Rather than paying a premium for someone else's renovations, you'll have the chance to customize the finishes you love while building eq
USD 395,000
24 Fairway Is
View photo
House · for sale
USD 685,000
USD 241/sq.ft
24 Fairway Is
Chesterhaven Beach
· 2,842 sq.ft · 3 Bedrooms · 2 Baths · House
· Garden · Office room · Deck · Fireplace · Parking · Swimming pool
Chesterhaven Beach · 2,842 sq.ft · 3 Bedrooms · 2 Baths · House · Garden · Office room · Deck · Fireplace · Parking · Swimming pool
Contemporary home in Prospect Bay offering approximately 2,850 square feet of living space and available for the first time since 1999. Features 3 bedrooms, including 2 on the main level, and 2.5 baths. The family room includes a fireplace and triple sliders leading to the deck. Spacious primary suite. Loft overlooking the family room, ideal for a home office, sitting area, or additional living space. Separate dining room and dedicated mudroom with laundry. Complete with a 2-car garage and deck overlooking the backyard. Located in Prospect Bay Golf and Country Club. Club amenities include: golf, a swimming pool, boat ramp, tennis courts and a clubhouse with restaurant
USD 685,000
Baltimore Drive
View photo
House · for sale
USD 549,900
USD 333/sq.ft
Baltimore Drive
Chesterhaven Beach
· 1,647 sq.ft · 3 Bedrooms · 2 Baths · House
· Office room · Equipped kitchen · Parking
Chesterhaven Beach · 1,647 sq.ft · 3 Bedrooms · 2 Baths · House · Office room · Equipped kitchen · Parking
Coming soon brand new construction opportunity! This thoughtfully designed ranch-style home will be breaking ground soon and offers the chance to secure a brand-new home before construction begins. Featuring convenient one-level living, this home will include an open floor plan with vaulted ceilings and quality finishes throughout. The kitchen is planned to feature quartz countertops, stainless steel appliances, a center island, and ample cabinet space, opening to the spacious living and dining areasideal for everyday living and entertaining. The primary suite is designed as a private retreat with a spacious bedroom, walk-in closet, and ensuite bath featuring a double vanity and oversized shower. Additional bedrooms provide flexibility for guests, family, or a home office. Other highlights include a dedicated laundry room, generous storage, and an attached 2-car garage. Situated on a spacious lot, buyers may have the opportunity to make selections depending on the stage of construction
USD 549,900
336 Timber Lane
View photo
House · for sale
USD 499,000
USD 228/sq.ft
336 Timber Lane
Chesterhaven Beach
· 2,185 sq.ft · 4 Bedrooms · 2 Baths · House
· Garden · Office room · Fireplace · Equipped kitchen
Chesterhaven Beach · 2,185 sq.ft · 4 Bedrooms · 2 Baths · House · Garden · Office room · Fireplace · Equipped kitchen
Save Up to $304/month with a Lender Paid 1 Point Buy Down with Accepted Offer by 6/30/26. Ask Lender for details! Welcome to 336 Timber Lane, where comfort, space, and Eastern Shore convenience come together. This beautifully maintained 4-bedroom, 2.5-bath Colonial offers over 2,100 square feet of living space designed for both everyday living and effortless entertaining. Inside, you'll find hardwood flooring, a cozy fireplace, generous living and dining areas, and an open layout that flows seamlessly from room to room. The spacious kitchen overlooks the family room, creating the perfect gathering space for family and friends. Upstairs, the primary suite offers a private retreat complete with an en-suite bath and walk-in closet, while three additional bedrooms provide plenty of room for family, guests, or a home office. Step outside to enjoy your backyard oasis with space to relax, entertain, and enjoy all that Kent Island living has to offer. Located just minutes from the Bay Bridge,
USD 499,000
125 Fawn Lane
View photo
House · for sale
USD 579,900
USD 232/sq.ft
125 Fawn Lane
Chesterhaven Beach
· 2,497 sq.ft · 5 Bedrooms · 2 Baths · House
· Swimming pool · Equipped kitchen
Chesterhaven Beach · 2,497 sq.ft · 5 Bedrooms · 2 Baths · House · Swimming pool · Equipped kitchen
Open house this Sunday, June 28th 1:30pm-3pm! Please join us! Five bedrooms, move-in ready condition, a hot tub, and an incredible Eastern Shore locationall for under $600,000! Experience the best of Marylands Eastern Shore lifestyle in this beautifully maintained 5-bedroom home, perfectly situated in a quiet cul-de-sac just minutes from the water. Whether youre launching the boat for a day on the Chesapeake, exploring nearby trails, grabbing coffee at the beloved Dessert First Dockside Coffee, or enjoying fresh local seafood at one of the areas waterfront restaurants, youll love having it all right at your fingertips. Inside, youll immediately appreciate how exceptionally well cared for this home is, it feels almost new! Fresh updates include brand-new carpet and newly painted living spaces, creating a clean, bright, move-in ready feel throughout. The spacious kitchen features updated countertops, propane cooking, and an island that opens to the heart of the home. Gather around the co
USD 579,900
607 Kimberly Way
View photo
House · for sale
USD 400,000
USD 317/sq.ft
607 Kimberly Way
Chesterhaven Beach
· 1,259 sq.ft · 3 Bedrooms · 2 Baths · House
· Equipped kitchen · Swimming pool
Chesterhaven Beach · 1,259 sq.ft · 3 Bedrooms · 2 Baths · House · Equipped kitchen · Swimming pool
Welcome to 607 Kimberly Way in the sought-after waterfront community of Cloverfields on Kent Island! This charming one-level rancher offers 3 Bedrooms and 2 Full Baths with fresh paint, new flooring, and an updated kitchen ready for you to move right in and enjoy. The functional single-level layout provides comfortable everyday living with bright living spaces, NEW LVP flooring, spacious bedrooms, and easy indoor-outdoor flow. Whether youre looking for your first home, downsizing, or searching for a weekend retreat near the water, this home offers the perfect blend of convenience and coastal lifestyle. Located just moments from the Cross Island Trail, you can bike or walk to Terrapin Beach, the library, downtown Stevensville, restaurants, shopping, and more. Cloverfields residents enjoy fantastic community amenities including a waterfront clubhouse, private beach, marina, playground, pool, and community boat ramp making every day feel like vacation living on the Eastern Shore. Convenie
USD 400,000
1024 Avalon Ct, Stevensville, MD 21666 | MLS #MDQA2017
View photo
House · for sale
USD 599,900
USD 233/sq.ft
1024 Avalon Ct, Stevensville, MD 21666 | MLS #MDQA2017
Chesterhaven Beach
· 2,573 sq.ft · 3 Bedrooms · 3 Baths · House
· Parking
Chesterhaven Beach · 2,573 sq.ft · 3 Bedrooms · 3 Baths · House · Parking
Recently Reduced and Ready for Its New Owner! Experience the best of Eastern Shore living at 1024 Avalon Court, where spacious design, natural light, and a peaceful setting come together beautifully. Perfectly positioned on a desirable lot with views of the community pond area and protected woodlands, this exceptional residence offers a wonderful blend of privacy, comfort, and everyday convenience. From the inviting exterior with stone accents and a two car garage to the open interior layout and exceptional outdoor living spaces, this home is designed for easy living and effortless entertaining. Step inside to a welcoming foyer with neutral paint and a bright, airy feel that continues throughout the main level. The thoughtfully designed floor plan offers excellent flexibility with formal living and dining areas, generous open gathering spaces, and seamless flow between rooms. Expansive windows bring in beautiful natural light while framing peaceful rear views, creating a warm and invit
USD 599,900
450 Web Foot Lane
12 pictures
House · for sale
USD 650,000
USD 218/sq.ft
450 Web Foot Lane
Chesterhaven Beach
· 2,971 sq.ft · 4 Bedrooms · 2 Baths · House
· Patio · Equipped kitchen · Swimming pool
Chesterhaven Beach · 2,971 sq.ft · 4 Bedrooms · 2 Baths · House · Patio · Equipped kitchen · Swimming pool
Welcome to 450 Web Foot Lane, a beautifully updated retreat on Kent Island that checks every box! This stunning 4-bedroom, 2.5-bath home has been thoughtfully updated and is truly move-in ready. The main level is designed for effortless living with a wonderfully open floor plan connecting the living room, sunroom, and kitchen. A cozy pellet stove anchors the living room with warmth and charm. The den tucked off the kitchen offers the perfect space for relaxing or entertaining, while a separate dining area provides an elegant setting for meals. A private study just off the main entrance is ideal for working from home or a quiet retreat. The outdoor living spaces are second to none. Enjoy summer days in your private pool, gather around the fire pit on cool evenings, and entertain with ease on the elegant paver stone patio. Everyday living is effortless with a dedicated laundry room featuring two washers and two dryers, a rare and practical luxury that busy families will love. Convenientl
USD 650,000
6005 Bridgepointe Drive
View photo
Townhouse · for sale
USD 357,900
USD 277/sq.ft
6005 Bridgepointe Drive
Chesterhaven Beach
· 1,292 sq.ft · 3 Bedrooms · 2 Baths · Townhouse
· Deck
Chesterhaven Beach · 1,292 sq.ft · 3 Bedrooms · 2 Baths · Townhouse · Deck
Low maintenance island living at its best! 6005 Bridgepointe Dr is freshly painted, deep cleaned, and ready for its new owners! All appliances new within the last two years, power washed & fresh paint on the deck with beautiful views of the pond. Easy access to RT50. Perfect for the commuter. Quiet neighborhood
USD 357,900
117 Perrys Retreat Boulevard
View photo
House · for sale
USD 621,500
USD 226/sq.ft
117 Perrys Retreat Boulevard
Chesterhaven Beach
· 2,745 sq.ft · 4 Bedrooms · 2 Baths · House
· Office room · Fireplace · Equipped kitchen
Chesterhaven Beach · 2,745 sq.ft · 4 Bedrooms · 2 Baths · House · Office room · Fireplace · Equipped kitchen
Sellers have offered to pay for one full year of HOA dues with an offer accepted by 7/17/26. Welcome to the best value in Perrys Retreat, where the first-ever resale of the sought-after Hudson model offers a rare opportunity to own a spacious, beautifully upgraded, and thoughtfully designed home located on a premier lot backing to the woods. The main level is designed for both comfortable everyday living and effortless entertaining, featuring an open-concept layout that seamlessly connects the living, dining, and kitchen spaces. This level also features a private office with French doors that creates the perfect work-from-home setup and an additional flex room offers endless possibilities as another office, playroom, guest space, or bonus room. The upgraded kitchen showcases quartz countertops, stainless steel appliances, an upgraded backsplash, and an extra wall oven, all overlooking the bright and inviting living room with a built-in electric fireplace. Upgraded LVP flooring througho
USD 621,500
1805 Marion Quimby Drive
View photo
Townhouse · for sale
USD 399,900
USD 208/sq.ft
1805 Marion Quimby Drive
Chesterhaven Beach
· 1,916 sq.ft · 3 Bedrooms · 3 Baths · Townhouse
· Balcony · Fireplace · Equipped kitchen
Chesterhaven Beach · 1,916 sq.ft · 3 Bedrooms · 3 Baths · Townhouse · Balcony · Fireplace · Equipped kitchen
Waterviews & sunsets! This 3 bedroom, 3 bath townhouse has tons of space and almost 2000 square feet and the pool is right outside your back door! Updated kitchen with granite counters and stainless appliances opens to dining room and family room with wood burning fireplace. Hardwood floors throughout the first floor. Bedroom and full bath on the main floor and 2 more bedrooms and 2 full baths upstairs as well. The primary bedroom offers double closets and french doors to private balcony overlooking the community pool and clubhouse. The primary bath features a double vanity, corner soaking tub and walk in shower. Great location with close proximity to shopping, restaurants, boat ramp, and Route 50. Newly installed attic space with pull down stairs adds 112 sqft of storage space, freshly painted, and new lighting! Heat pump and air handler have a Trane warranty until December of 2028! This one won't last long! Bring your offers!
USD 399,900
101 Birch Road
View photo
House · for sale
USD 500,000
USD 203/sq.ft
101 Birch Road
Chesterhaven Beach
· 2,454 sq.ft · 4 Bedrooms · 3 Baths · House
· Patio · Garden · Office room · Deck · Fireplace · Equipped kitchen · Parking · Cellar
Chesterhaven Beach · 2,454 sq.ft · 4 Bedrooms · 3 Baths · House · Patio · Garden · Office room · Deck · Fireplace · Equipped kitchen · Parking · Cellar
Beautiful Home with Finished Waterproofed Basement & Chesapeake Bay Water Access! Don't miss this exceptional home featuring a professionally waterproofed basement with a transferable warranty. The lower level offers a spacious recreation/living room, full bath, bedroom, and abundant storage spaceperfect for guests, extended family, or a home office. You are first greeted by a cozy front porch overlooking the spacious corner lot. The main level boasts an open-concept floor plan with luxury vinyl plank flooring throughout, custom-built shelving, and a welcoming living room highlighted by a fireplace with a wood stove insert. The spacious kitchen is designed for both everyday living and entertaining, featuring granite countertops, white cabinetry, a center island, and a dining area. Step outside to enjoy the large backyard complete with a deck, patio, and oversized storage shed. An oversized garage provides ample space for vehicles, hobbies, tools, or workshop projects. Located in a desi
USD 500,000
109 Starboard Court
View photo
House · for sale
USD 1,500,000
USD 339/sq.ft
109 Starboard Court
Chesterhaven Beach
· 4,413 sq.ft · 5 Bedrooms · 4 Baths · House
· Garden · Fireplace · Equipped kitchen · Lift
Chesterhaven Beach · 4,413 sq.ft · 5 Bedrooms · 4 Baths · House · Garden · Fireplace · Equipped kitchen · Lift
Waterfront living with lifestyle, location and luxury! Located at the mouth of the Chester River, this home is in the perfect spot for days on the Bay, boat rides to Kent Narrows restaurants, golf at Queenstown and shopping the Outlets. Just minutes from the Bay Bridge, this beautifully updated home delivers the best of Eastern Shore living with 259' waterfront, community pier, good schools and easy access to Annapolis and beyond. The deeded slip (with boat and PWC lifts) makes life on the water a breeze, while the waterfront backyard soaks up the sun and wildlife on Winchester Creek. This beautiful home features more than 4,400 square feet on three finished levels with west-facing water views from expansive windows that fill the home with natural light. The two-story family room features a rebuilt luxury fireplace with custom trim work, creating an everyday space that is upscale yet comfortable. The renovated gourmet kitchen offers quartz countertops, heated floors, stainless steel ap
USD 1,500,000
303 Creeks End Lane
View photo
House · for sale
USD 665,000
USD 259/sq.ft
303 Creeks End Lane
Chesterhaven Beach
· 2,562 sq.ft · 4 Bedrooms · 2 Baths · House
· Office room · Equipped kitchen · Lift
Chesterhaven Beach · 2,562 sq.ft · 4 Bedrooms · 2 Baths · House · Office room · Equipped kitchen · Lift
Welcome to life on Kent Island in the sought-after Cox Creek Landing communitywhere coastal charm meets everyday convenience. With water access on the community pier and available boat slip easement with boat lift, CCL neighborhood is perfect for embracing the Chesapeake Bay lifestyle, all just minutes from shopping, dining, and local amenities. From the moment you arrive, the inviting front porch sets the tonean ideal spot to relax with a morning coffee or unwind in the evening while enjoying the peaceful surroundings. Inside, the home is thoughtfully designed for both comfort and functionality. The main level features a desirable first-floor primary suite with a full bath, along with an additional half bath for guests. A private home office with elegant glass doors provides the perfect space for remote work or quiet retreat. The heart of the home is the open-concept kitchen and family room, where vaulted ceilings create an airy, inviting atmosphere. Just beyond, a sun-filled morning
USD 665,000
126 Claiborne St, Chester, MD 21619 | MLS #MDQA2017
View photo
House · for sale
USD 775,000
USD 341/sq.ft
126 Claiborne St, Chester, MD 21619 | MLS #MDQA2017
Chesterhaven Beach
· 2,271 sq.ft · 3 Bedrooms · 3 Baths · House
· Garden · Office room · Equipped kitchen
Chesterhaven Beach · 2,271 sq.ft · 3 Bedrooms · 3 Baths · House · Garden · Office room · Equipped kitchen
Welcome to 126 Claiborne Street in the sought-after Gibson's Grant community on Kent Island — a beautifully crafted Covell-built Sawgrass model offering the perfect blend of coastal charm and comfortable with peaceful pond and park views right outside your door This thoughtfully designed home features 3 bedrooms, 2.5 baths, and a desirable main-level primary suite complete with a private en suite bath for easy everyday living. The heart of the home is the updated kitchen, showcasing quartz countertops, stainless steel appliances, and timeless hardwood floors that continue throughout the main living spaces. Upstairs, you'll find two additional bedrooms, a full bath, and a spacious rec room that provides the perfect second living area, home office, or guest retreat. Enjoy outdoor living with a covered front porch, a screened porch for relaxing evenings, and an additional open porch overlooking the fenced side yard — ideal for entertaining or enjoying the peaceful surroundings. A rear-ent
USD 775,000
134 Mchenny Ct, Chester, MD 21619 | MLS #MDQA2017
View photo
Townhouse · for sale
USD 579,000
USD 316/sq.ft
134 Mchenny Ct, Chester, MD 21619 | MLS #MDQA2017
Chesterhaven Beach
· 1,830 sq.ft · 3 Bedrooms · 3 Baths · Townhouse
· Patio · Fireplace · Equipped kitchen · Parking
Chesterhaven Beach · 1,830 sq.ft · 3 Bedrooms · 3 Baths · Townhouse · Patio · Fireplace · Equipped kitchen · Parking
Just Reduced! Best value in Gibsons Grant. Welcome home to this beautifully maintained three-bedroom, two-and-a-half-bath home in the sought-after waterfront community of Gibson’s Grant, where lifestyle and a prime Kent Island location come together effortlessly. A welcoming front porch sets the tone, leading into an open-concept main level designed for both everyday living and entertaining. The spacious living room with propane fireplace flows seamlessly into the dining area and kitchen featuring stainless steel appliances, propane stove with double oven, granite countertops, and ample cabinetry. Rich wood flooring extends throughout the main level, adding warmth and continuity. Just inside off the one-car garage, you’ll find a convenient powder room and two additional storage closets. Step outside to a fenced brick paver patio just off the kitchen, an ideal setting for outdoor dining, gardening, or simply relaxing in a private, low-maintenance space. Upstairs, the primary suite offer
USD 579,000
1921 Harbor Drive
View photo
House · for sale
USD 519,900
USD 261/sq.ft
1921 Harbor Drive
Chesterhaven Beach
· 1,991 sq.ft · 3 Bedrooms · 2 Baths · House
· Deck · Parking · Cellar
Chesterhaven Beach · 1,991 sq.ft · 3 Bedrooms · 2 Baths · House · Deck · Parking · Cellar
Just completed brand new home! Energy efficient! The comfort of knowing that everything is new! One year warranty included! The fully finished daylight basement offers additional space for recreation or relaxation, enhancing the home's versatility. Composite deck, paved driveway, LVP flooring throughout, stainless steel appliances, and may other upgrades are found at this home. All you have to do is move in! There are no projects that need to be done except for putting your personal touch on making this new construction house, your home! Nestled in a vibrant neighborhood, residents enjoy easy access to local park/playground. Walk around the neighborhood and catch plenty of creek views as the community is situated on Cox Creek. This property features an attached garage and a gracious amount of off-street parking for convenience. Embrace the warmth and comfort of this exceptional home, where community spirit and modern living harmoniously blend
USD 519,900
208 Blenny Ln, Chester, MD 21619 | MLS #MDQA2016
View photo
Townhouse · for sale
USD 414,900
USD 219/sq.ft
208 Blenny Ln, Chester, MD 21619 | MLS #MDQA2016
Chesterhaven Beach
· 1,894 sq.ft · 3 Bedrooms · 4 Baths · Townhouse
· Patio · Office room · Deck · Fireplace · Equipped kitchen
Chesterhaven Beach · 1,894 sq.ft · 3 Bedrooms · 4 Baths · Townhouse · Patio · Office room · Deck · Fireplace · Equipped kitchen
Huge $20,000 price reduction! Just like NEW! Welcome Home to this beautifully upgraded 4BR END UNIT Townhome with 2 full and 2 half baths, thoughtfully renovated from top to bottom! Step inside to find the main level that boasts NEW carpet and new LVP flooring, a NEW half bath, NEW paint, a spacious laundry room and a large bedroom that could be used as another family room, toyu002Fgame room, den space, home office and more! Get ready to be wowed by the rich walnut NEWLY stained hardwood flooring throughout the 2nd level where the living room, gas fireplace, NEW half bath and kitchen are located. The BRAND-NEW Kitchen finishes are sure to please with NEW white quartz counter tops, NEW SS Appliances, fresh neutral paint and white cabinetry! Upstairs hosts the huge Primary En-Suite, 2 more bedrooms all with NEW Carpet and another full bathroom with NEWLY Tiled shower, NEW toilet and NEW quartz sink! With three generous levels, a deck overlooking the pond, a cozy patio and a charming fron
USD 414,900
1848 Harbor Drive
View photo
House · for sale
USD 480,000
USD 266/sq.ft
1848 Harbor Drive
Chesterhaven Beach
· 1,798 sq.ft · 3 Bedrooms · 2 Baths · House
· Garden · Office room · Gym · Deck · Fireplace · Equipped kitchen
Chesterhaven Beach · 1,798 sq.ft · 3 Bedrooms · 2 Baths · House · Garden · Office room · Gym · Deck · Fireplace · Equipped kitchen
Dont miss this charming Cape Cod-style home in the highly desirable Harbor View neighborhood of Chester. Thoughtfully designed and move-in ready, this home offers the perfect blend of comfort, style, and functionality. The main level features luxury vinyl plank flooring and a bright, open-concept layout ideal for everyday living and entertaining. The spacious kitchen boasts granite countertops, a center island, and ample cabinetry, flowing seamlessly into the dining area and inviting family room with a cozy fireplace. A main level bedroom and full bath provide flexible living options, while an additional versatile space can serve as a home office, gym, or potential fourth bedroom. Upstairs, youll find two generously sized bedrooms, including one with direct access to the hall full bath. Situated on a large, fenced rear yard, the outdoor space is perfect for relaxing or entertaining, complete with a spacious deck and a storage shed for added convenience. Located across from a large vaca
USD 480,000
635 Davol Road
12 pictures
House · for sale
USD 425,000
USD 326/sq.ft
635 Davol Road
Chesterhaven Beach
· 1,302 sq.ft · 3 Bedrooms · 2 Baths · House
· Garden · Equipped kitchen · Parking
Chesterhaven Beach · 1,302 sq.ft · 3 Bedrooms · 2 Baths · House · Garden · Equipped kitchen · Parking
Lovely custom-built one-level rancher home located in the sought-after and desirable, water-oriented Cloverfields community. This spacious one-level home offers a large primary bedroom with a walk-in closet and an en-suite bath featuring a walk-in shower with grab bar and a double-sink vanity. It has two additional bedrooms and a hallway full bathroom with tub. The inviting living room showcases a large front window with a half-moon transom that fills the space with natural light. A charming country kitchen includes a generous cabinet pantry and opens to a dining room with a beautiful built-in corner cabinet. Just off the kitchen, enjoy a large screened-in porchperfect for relaxing or entertaining. Additional features include a two-car garage with built-in shelving, a large paved driveway and an attractive newer white privacy fence surrounding the spacious yard. The fencing requires no repainting, and the property line extends beyond the back fence. Residents of Cloverfields enjoy outs
USD 425,000
726 Davol Road
View photo
House · for sale
USD 549,900
USD 259/sq.ft
726 Davol Road
Chesterhaven Beach
· 2,120 sq.ft · 3 Bedrooms · 2 Baths · House
· Garden · Office room
Chesterhaven Beach · 2,120 sq.ft · 3 Bedrooms · 2 Baths · House · Garden · Office room
You are not going to want to miss 726 Davol! The Perfect Place to Call Home in Cloverfields! Welcome to this beautifully maintained 3-bedroom, 2.5-bath home offering 2,128 square feet of warm, inviting living spaceperfectly designed for making lifelong memories. A versatile bonus roomcurrently used as playroom filled with laughtercan easily evolve with your needs as an optional 4th bedroom, dining room, or home office. From the moment you walk in, youll feel itthis is a home where life happens. With multiple living spaces, theres room for everyone to spread out while still staying connected. The expansive primary suite offers a peaceful retreat, while the additional bedrooms on the 2nd story are well-sized providing extra comfort and space. The home has been thoughtfully updated with a new roof (2021), crawlspace and attic encapsulation (2025), fresh paint (2025), updated bathrooms (2025) & regraded sodded backyard with custom drainage system reflecting true pride of ownership througho
USD 549,900
711 Warbler Way, Chester, MD 21619 | MLS #MDQA2017
View photo
House · for sale
USD 769,990
USD 276/sq.ft
711 Warbler Way, Chester, MD 21619 | MLS #MDQA2017
Chesterhaven Beach
· 2,788 sq.ft · 4 Bedrooms · 3 Baths · House
· Patio · Office room · Fireplace · Equipped kitchen · Parking
Chesterhaven Beach · 2,788 sq.ft · 4 Bedrooms · 3 Baths · House · Patio · Office room · Fireplace · Equipped kitchen · Parking
Welcome to the Simone, a beautifully designed home offering 4 bedrooms, 3 baths, and a 2-car garage. This home combines thoughtful design with comfortable living spaces ideal for both everyday life and entertaining. The main living area features a cozy one-story fireplace, creating a warm and inviting focal point. A dedicated home office provides a private space for work or study, while the screened patio extends your living area outdoors—perfect for relaxing or hosting guests. The kitchen is designed for both style and function, featuring a single oven, microwave, gas cooktop with range hood, dishwasher, French door refrigerator, pendant lighting, tile backsplash, and quartz countertops. Quartz is also featured in the owner’s bath for a cohesive and elegant finish. Luxury vinyl plank flooring runs throughout the foyer, extended foyer, kitchen, dining area, great room, bedroom 2, owner’s suite, HovHall, loftu002Fsecond floor, and bedrooms 3 and 4. Tile flooring is featured in all full
USD 769,990
330 Serenity Lane
View photo
House · for sale
USD 5,900,000
USD 591/sq.ft
330 Serenity Lane
Chesterhaven Beach
· 9,967 sq.ft · 7 Bedrooms · 7 Baths · House
· Patio · Balcony · Equipped kitchen · Air conditioning · Swimming pool · Lift
Chesterhaven Beach · 9,967 sq.ft · 7 Bedrooms · 7 Baths · House · Patio · Balcony · Equipped kitchen · Air conditioning · Swimming pool · Lift
Designed to rival a private resort, the outdoor spaces were made for celebrating with family and friends. Sweeping water views set the stage for unforgettable gatherings. The waterfront pool features a cascading natural rock waterfall with a bench tucked underneath and a generous shallow sun shelf. A beautifully appointed pool house offers a covered summer kitchen, bar, seating area and full bath with AC. A curated firepit lounge is perfect for evenings under the stars, while expansive patios, balconies and a waterside screened porch provide seamless indoor and outdoor living for every occasion. At the shoreline, life on the Chesapeake begins. The newly expanded L shaped pier is engineered for serious boating, with dockage for a large yacht, a 24,000 lb. And 10,000 lb. lift, electric, R/O water, dual pedestals and decorative lighting along all 260 feet. Protected waters offer calm conditions for docking, fishing, crabbing and watersports, with direct Bay access and easy cruising to Ann
USD 5,900,000

Get email alerts

Don't miss out: be the first to know about new properties

The alert was correctly created

On subscribing you accept the conditions of use and the privacy policy
Alert
Receive new ads in your inbox
Save this search
Receive alerts for new listings

We'll send you an email when we have new properties for: "Houses for sale in Chesterhaven Beach"

The alert was correctly created

Marling Farms
Dominion, District 4 Kent Island Queen Anne's County Maryland
Get email alerts and be the first to see new listings
Required field
On subscribing I accept the terms of the privacy policy
Perfect! You'll soon start receiving new listings via email
Alert
Receive an email when we have new ads for Houses for sale in Chesterhaven Beach
Save this search
Filters

Bedrooms

Size (sq.ft)

sq.ft
sq.ft

Price

USD
USD

Property type

Bathrooms

Clear all filters
Receive notifications when new entries are published.