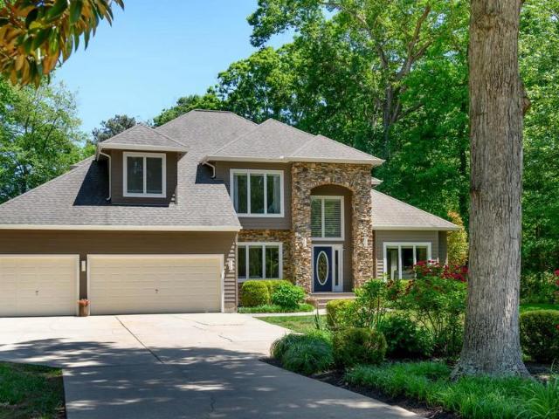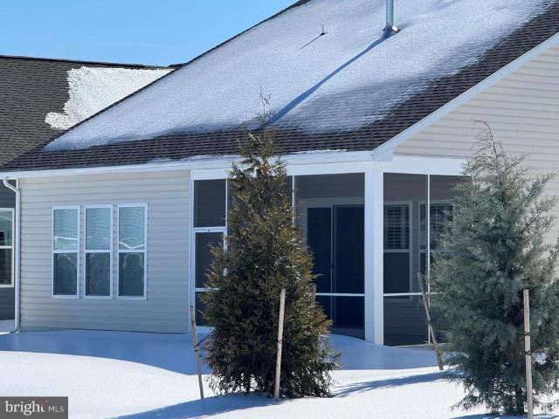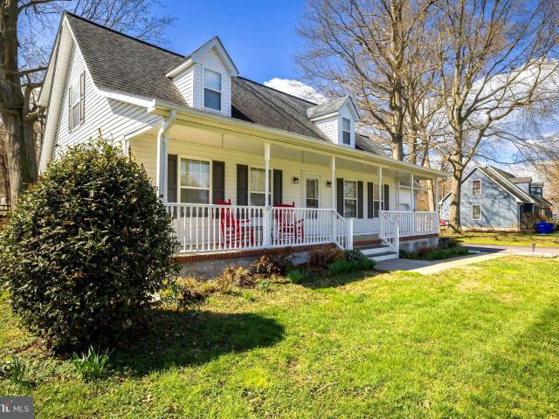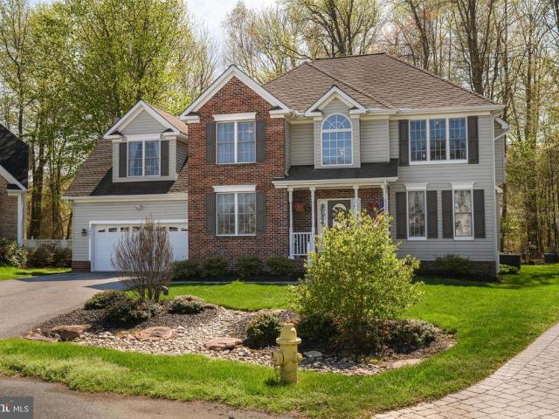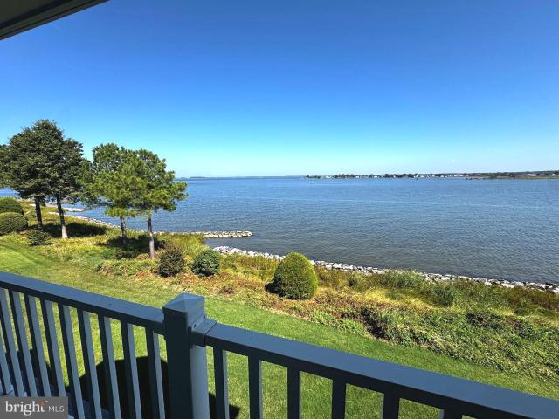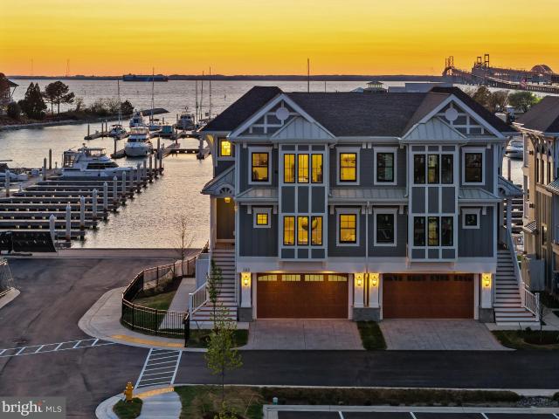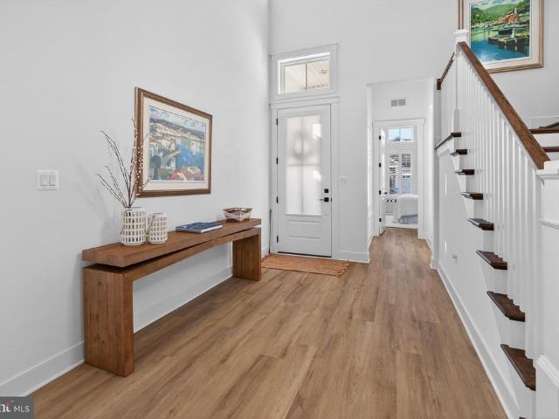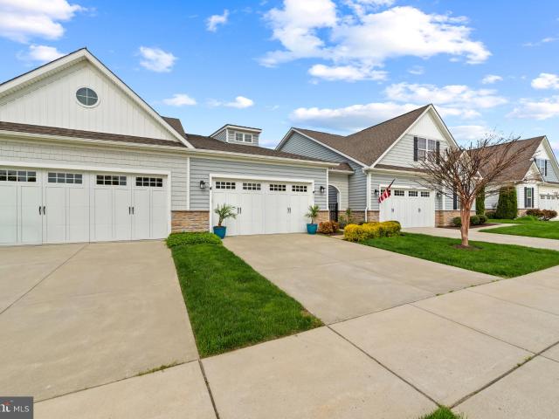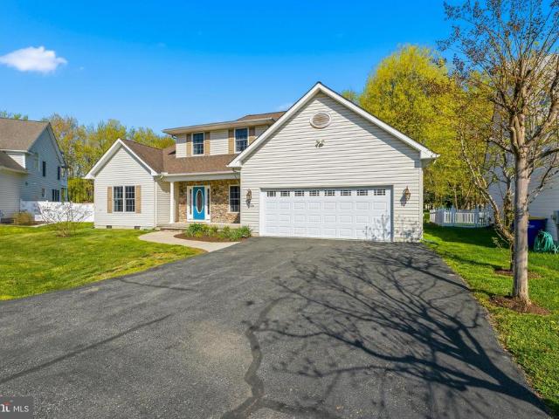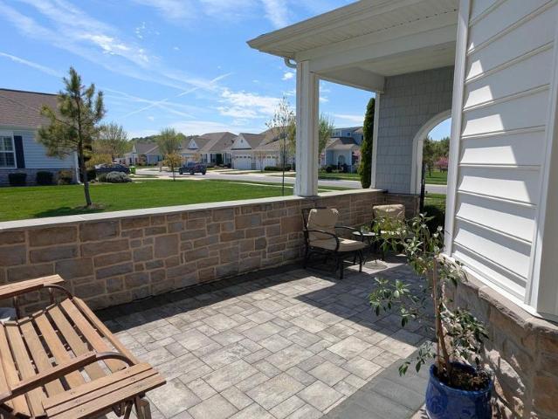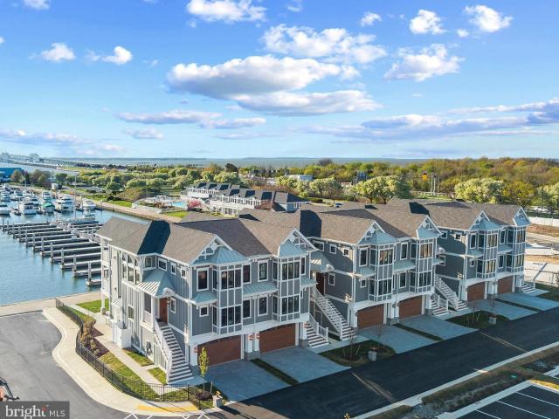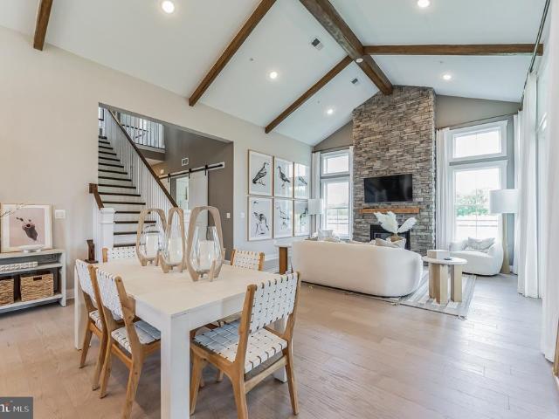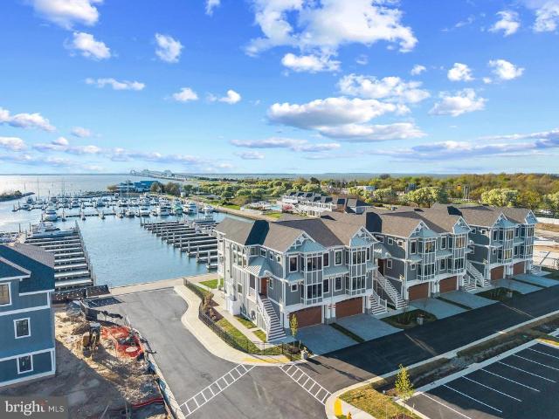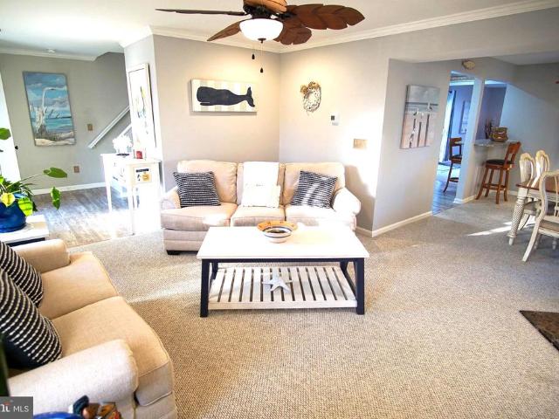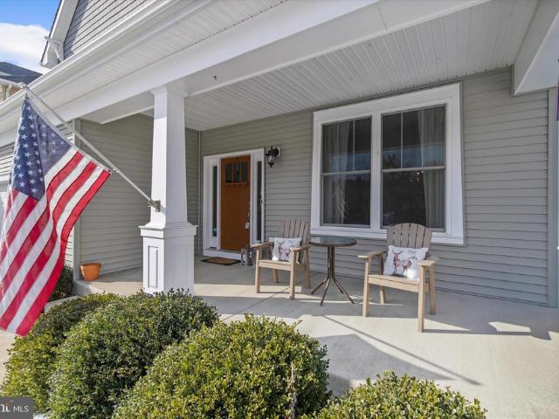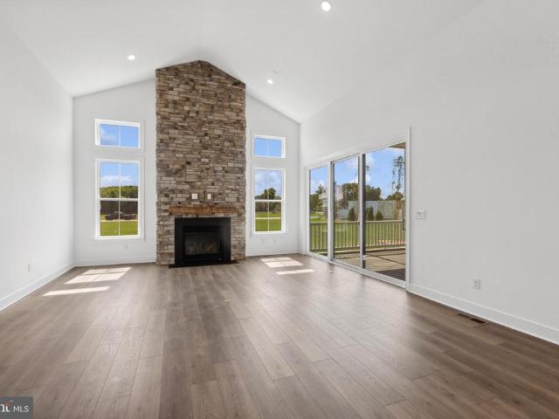
151 houses for sale in Chesterhaven Beach

121 Kinglet Court
View photo
House · for sale
USD 969,990
USD 301/sq.ft
121 Kinglet Court
Chesterhaven Beach
· 3,218 sq.ft · 5 Bedrooms · 4 Baths · House
· Patio · Office room · Fireplace · Equipped kitchen · Parking
Chesterhaven Beach · 3,218 sq.ft · 5 Bedrooms · 4 Baths · House · Patio · Office room · Fireplace · Equipped kitchen · Parking
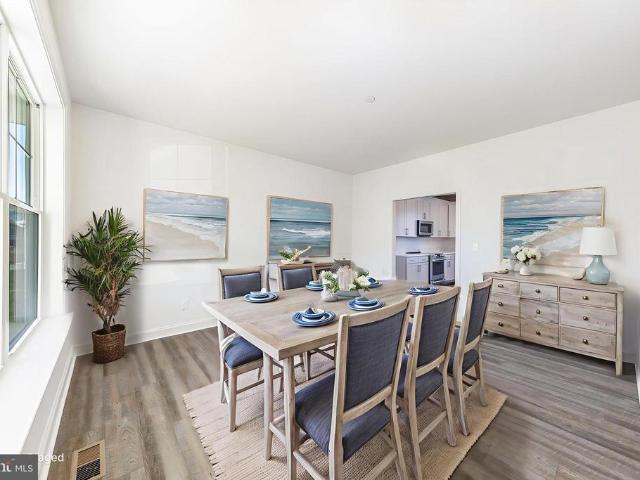
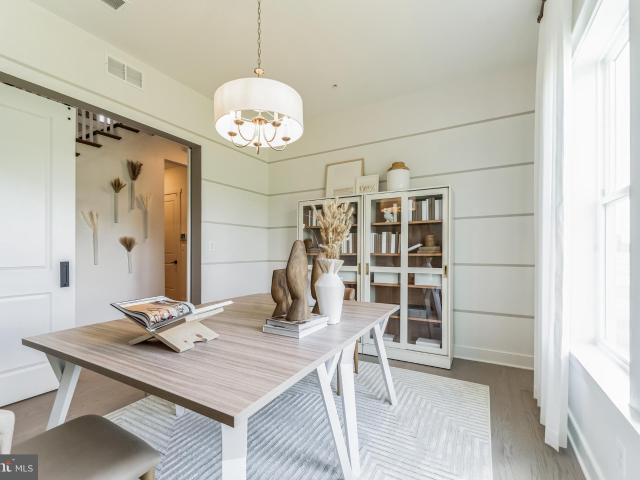
Welcome to the Tuscaloosa, a spacious and thoughtfully designed home offering 5 bedrooms, 4.5 baths, and a 3-car garage. Scheduled for settlement in July 2026, this home delivers the perfect combination of comfort, functionality, and modern design. The main living area features a cozy fireplace with mantel and hearth, creating a warm focal point for gathering. A dedicated home office provides a quiet and productive workspace, while the screened patio extends the living area outdoorsperfect for relaxing or entertaining. Practical touches such as a utility sink add convenience to everyday living. The kitchen is designed for both style and performance, featuring a single oven, microwave, gas cooktop with range hood, dishwasher, French door refrigerator, pendant lighting, tile backsplash, and quartz countertops. Quartz countertops are also featured in the primary bath for a cohesive and elegant finish. Luxury vinyl plank flooring runs throughout the foyer, extended foyer, HovHall, kitchen,
USD 969,990
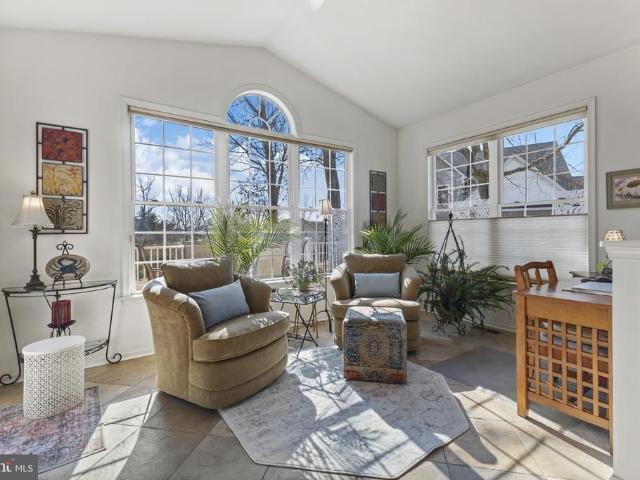
1868 Roberta Drive
View photo
House · for sale
USD 724,500
USD 223/sq.ft
1868 Roberta Drive
Chesterhaven Beach
· 3,240 sq.ft · 5 Bedrooms · 3 Baths · House
· Deck · Equipped kitchen
Chesterhaven Beach · 3,240 sq.ft · 5 Bedrooms · 3 Baths · House · Deck · Equipped kitchen
Price improvement! Motivated sellers. This custom built home offers the perfect opportunity to live just minutes away from the Chesapeake Bay Bridge and Route 50, offering partial water views and a layout designed for both everyday living and effortless entertaining. The main level features 12 foot ceilings and oversized 6 foot windows that create bright, open living spaces. A vaulted morning room transitions seamlessly into a sunroom, providing flexible space for dining, relaxing, or working from home. The gourmet eat-in kitchen offers granite countertops, a substantial center island, pantry, and an open-concept design that opens into the family room and sunroom. The primary suite is generously sized, featuring a tray ceiling and a well-designed bath with custom tile shower and double vanity. The remaining four bedrooms share two jack-and-jill style bathrooms offering convenience for family and guests. Outdoor living is equally appealing, with an 800-square-foot wraparound deck ideal
USD 724,500
14 Fairway Is
View photo
House · for sale
USD 994,000
USD 323/sq.ft
14 Fairway Is
Chesterhaven Beach
· 3,068 sq.ft · 5 Bedrooms · 2 Baths · House
· Garden · Deck · Fireplace · Equipped kitchen
Chesterhaven Beach · 3,068 sq.ft · 5 Bedrooms · 2 Baths · House · Garden · Deck · Fireplace · Equipped kitchen
You are going to love this stunning custom home overlooking the 10th green in the prestigious Prospect Bay community. Offering over 3,000 square feet, this beautifully designed residence provides 4-5 bedrooms and has a perfect floor plan. Thoughtfully designed and architecturally pleasing, offering a dramatic two-story foyer, tray and vaulted ceilings. The kitchen is bright and features abundant cabinetry, an island, pantry, morning room, plus there is a separate dining room. The family room is open to the kitchen and showcases bamboo flooring, a gas fireplace, built-ins, and offers access to the deck and backyard. The spacious primary bedroom includes a lovely private bath complete with soaking tub, dual vanities and a walk in shower plus a large walk-in closet. There are 4 additional bedrooms, one of them is located on the main level. Dedicated laundry room on main level too. Barbeque on the large deck or enjoy crabs in the screened gazebo, a winning combination for enjoying the East
USD 994,000
266 Peregrine Drive
View photo
House · for sale
USD 707,000
USD 246/sq.ft
266 Peregrine Drive
Chesterhaven Beach
· 2,863 sq.ft · 4 Bedrooms · 3 Baths · House
· Equipped kitchen · Swimming pool
Chesterhaven Beach · 2,863 sq.ft · 4 Bedrooms · 3 Baths · House · Equipped kitchen · Swimming pool
Huge Price Reduction on this beautiful, less than 1 year old home in the sought after community of Four Seasons at Kent Island. This Simone model home with loft features 4 bedrooms and 3 full baths is awaiting it's next owner and priced well below the new construction models that are now selling for over $800,000. With recent improvements including paint and Plantation Shutters, this home is move in ready so that you can enjoy this community and the upcoming Spring and Summer on fabulous Kent Island. Situated on a premium lot with close proximity to the 24,000 sq. Ft. club house, indoor and outdoor pools, you won't be disappointed in touring this home. The gourmet kitchen with the'Farmhouse Collection' design features stainless appliances including both a gas stove and built in wall oven to impress the most pampered chef with the oven and stove never used. The master suite is beautifully designed with a master bath which includes a large walk-in shower, double vanity sink and large wal
USD 707,000
931 Petinot Pl, Stevensville, MD 21666 | MLS #MDQA2016
View photo
House · for sale
USD 509,989
USD 256/sq.ft
931 Petinot Pl, Stevensville, MD 21666 | MLS #MDQA2016
Chesterhaven Beach
· 1,991 sq.ft · 4 Bedrooms · 2 Baths · House
· Patio · Garden · Office room · Deck · Balcony · Parking · Swimming pool
Chesterhaven Beach · 1,991 sq.ft · 4 Bedrooms · 2 Baths · House · Patio · Garden · Office room · Deck · Balcony · Parking · Swimming pool
Buyers loss your WIN! Beautifully maintained 4-bedroom, 2 full bath home located in water-access community of Cloverfields, just mins from Bay Bridge. This spacious 2,000 sq ft home offers a flexible floor plan with 2 bedrooms and 1 full bath on the main level, and 2 additional bedrooms and 1 full bath on the upper level. A large bonus room off the primary bedroom provides potential for a 5th bedroom, nursery, office, or additional storage. Balcony off master overlooks lush backyard. Large Maintenance-free deck opens to generous patio space. Perfect for entertaining! Fenced backyard, large shed & attached garage. Recent updates include roof (2017), vinyl deck (approx. 2 years), paver patio (approx. 1 year), rear slider doors (approx. 1–2 years), and garage door (approx. 2 years). Cloverfields community amenities include pool, clubhouse, private beach, boat ramp, marina, fishing pier, basketball court, and tot lot. Convenient location near shopping, dining, Kent Narrows, and major commu
USD 509,989
1033 Avalon Court
12 pictures
House · for sale
USD 659,900
USD 271/sq.ft
1033 Avalon Court
Chesterhaven Beach
· 2,433 sq.ft · 4 Bedrooms · 3 Baths · House
· Garden · Office room · Fireplace · Equipped kitchen
Chesterhaven Beach · 2,433 sq.ft · 4 Bedrooms · 3 Baths · House · Garden · Office room · Fireplace · Equipped kitchen
Welcome to 1033 Avalon Court, thoughtfully nestled on a quiet cul-de-sac in one of Kent Islands most desirable neighborhoods, Mayfair Glen. This beautifully maintained home offers a perfect blend of comfort, space, and everyday livability, all just minutes from shopping, dining, schools, and an easy commute to Annapolis, DC, and Baltimore. Step inside to discover a light-filled interior with an inviting layout designed for both everyday living and entertaining. Generous living spaces flow seamlessly, complemented by tasteful finishes and abundant natural light. The kitchen serves as the heart of the home, offering ample cabinetry, prep space, and room to gather with family and friends. Separate office allows for a perfect work from home scenario. Retreat to spacious bedrooms that provide comfort and privacy, including a relaxing primary suite ideal for unwinding at the end of the day with a gas fireplace. Outside, enjoy a peaceful backyard settingperfect for morning coffee, weekend bar
USD 659,900
1757 Harbor Dr, Chester, MD 21619 | MLS #MDQA2014
View photo
House · for sale
USD 1,281,880
USD 53/sq.ft
1757 Harbor Dr, Chester, MD 21619 | MLS #MDQA2014
Chesterhaven Beach
· 24,133 sq.ft · 4 Bedrooms · 4 Baths · House
· Deck · Equipped kitchen · Parking · Swimming pool
Chesterhaven Beach · 24,133 sq.ft · 4 Bedrooms · 4 Baths · House · Deck · Equipped kitchen · Parking · Swimming pool
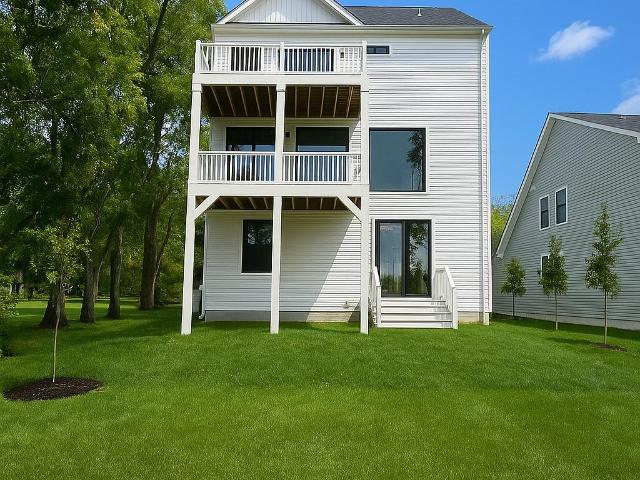
Immediate Delivery Waterfront deep water Schedule showoing today! New Home, New Pier, New Pool! The Blue Heron is a new home design offered by Lacrosse Homes. The single family design features now one but TWO decks. One from the second floor great room and the second from the third level primary bedroom suite. Take in all the beautiful sights and sounds of a Coastal Maryland lifestyle in this home built for entertaining and an enhanced lifestyle! There is room for everyone in this home, starting with a main level 2-car garage, rec room area, full bath & exerciseu002Foffice. This is your fun zone or whatever zone! The second level is light-filled and open with island kitchen featuring upgraded finishes, dining area, powder bath and great room with deck. You can ADD another deck on the rear of the home off the dining area if you're looking for more outdoor space. The third level features a laundry, three bedrooms including the spacious primary bedroom with updated bath and another stunni
USD 1,281,880
233 Nichols Manor Drive
View photo
House · for sale
USD 699,800
USD 305/sq.ft
233 Nichols Manor Drive
Chesterhaven Beach
· 2,293 sq.ft · 4 Bedrooms · 2 Baths · House
· Equipped kitchen · Swimming pool
Chesterhaven Beach · 2,293 sq.ft · 4 Bedrooms · 2 Baths · House · Equipped kitchen · Swimming pool
One of our most popular designs, The New Doral offers formal and informal living areas with lots of room for the whole family to spread out. Your main level features a dining/den/flex space as well as a spacious family room and kitchen, breakfast area that flows to the spacious family room. Add a light-filled morning room off the rear or expand your space with plan extensions. Upstairs accommodates four nicely sized bedrooms, including aprimary suite with a massive closet area. And you can customize your lower level rec area to suit your needs. There is a community beach, a pool and rental slips for the boat. Additionally, there is a playground and tot lot. A great place to claim the Eastern Shore Way of Life. As part of the Cloverfield Home Association, residents enjoy an array of community amentities that elevate the lifestyle: a sparkling pool for summer fun, a private community beach where you can dip your toes in the sand, a playground and tot lot, a marina that has boat rental sl
USD 699,800
1803 Chester Drive
View photo
House · for sale
USD 400,000
USD 246/sq.ft
1803 Chester Drive
Chesterhaven Beach
· 1,625 sq.ft · 4 Bedrooms · 2 Baths · House
· Garden · Deck · Fireplace
Chesterhaven Beach · 1,625 sq.ft · 4 Bedrooms · 2 Baths · House · Garden · Deck · Fireplace
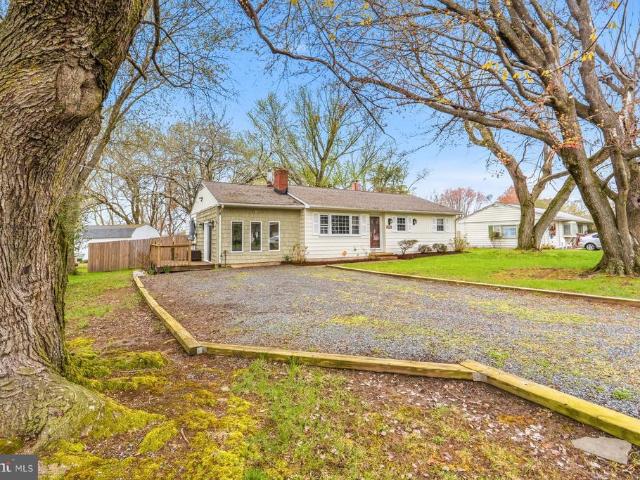
Adorable rancher on Kent Island in the community of Harbor View! Featuring 4 beds, 2 baths, and private driveway. Enjoy the large fenced yard with deck, shed, and firepit. The living room has a cozy fireplace with wood stove insert. The primary bedroom has a private bath with tile and stand up shower. Updates include both bathrooms, updated windows, roof 2020. Close to Route 50 for easy access to the beaches or the Bay Bridge, trails, medical, restaurants, and shopping
USD 400,000
920 Cloverfields Dr, Stevensville, MD 21666 | MLS #MDQA2014
View photo
House · for sale
USD 384,900
USD 310/sq.ft
920 Cloverfields Dr, Stevensville, MD 21666 | MLS #MDQA2014
Chesterhaven Beach
· 1,238 sq.ft · 3 Bedrooms · 1 Bath · House
· Garden · Swimming pool
Chesterhaven Beach · 1,238 sq.ft · 3 Bedrooms · 1 Bath · House · Garden · Swimming pool
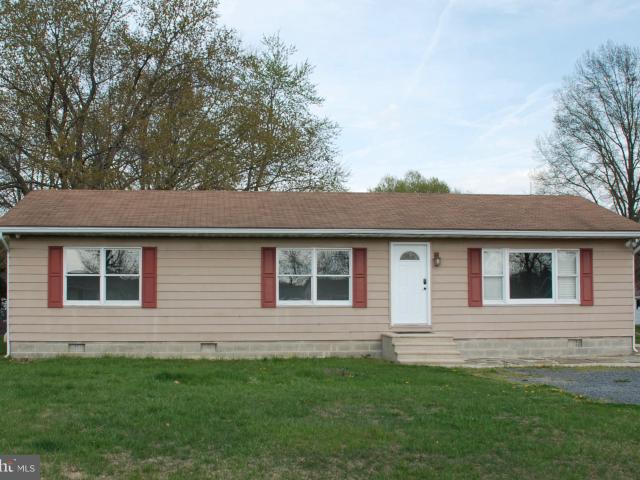
Move-in ready rancher in Cloverfields, one of Kent Island’s desirable water-oriented communities with access to an impressive list of neighborhood amenities. This 3-bedroom home offers comfortable one-level living with updated flooring, fresh paint, a renovated bathroom, generous bedroom closet space, and a bright living area that feels clean, practical, and easy to maintain. There is professionally installed alarm and camera system, and the seller is including one free year of monitoring for the new owner. Outside, the. 35 acrre lot offers a large yard with mature trees and plenty of space for outdoor living, gardening, play, pets, or future improvements. The real standout is the Cloverfields lifestyle. Community amenities include a beach, marina with rental slips, boat ramp, fishing pier, swimming pool, kiddie pool, clubhouse, playgrounds, basketball court, picnic areas, grills, pavilions, and more. Enjoy Eastern Shore living with everyday convenience, just minutes from the Chesapeak
USD 384,900
346 Narrows Pointe Dr, Grasonville, MD 21638 | MLS #MDQA2014
View photo
Townhouse · for sale
USD 1,275,000
USD 426/sq.ft
346 Narrows Pointe Dr, Grasonville, MD 21638 | MLS #MDQA2014
Chesterhaven Beach
· 2,992 sq.ft · 3 Bedrooms · 4 Baths · Townhouse
· Office room · Parking · Deck · Fireplace · Equipped kitchen
Chesterhaven Beach · 2,992 sq.ft · 3 Bedrooms · 4 Baths · Townhouse · Office room · Parking · Deck · Fireplace · Equipped kitchen
Reduced price! Experience Exceptional Waterfront Living on the Chester River! A stunning 3000 sq ft townhome featuring 3 bedrooms, 3.5 bathrooms, a dedicated office AND a large bonus room. Offering the perfect combination of comfort and flexibility. This was also one of the few 'stretch' units. Built wider to accommodate setbacks. The result was a wider Dining Room adding more natural light, wider decks, and more WATERVIEWS! Inside you'll find an open floor plan that's perfect for entertaining! It has hardwood floors, a dramatic floor to ceiling stone fireplace, a gourmet kitchen with high end newer stainless steel appliances & finishes, granite countertops, and ensuite bathrooms in all the bedrooms! Enjoy Beautiful Water Views from nearly every room thanks to thoughtfully designed architectural windows. Two covered decks with remote controlled screens invite you to relax and take in the breathtaking views over the Chester River. You also have a 2 car attached garage! Located in an exc
USD 1,275,000
107 Petrie Way, Stevensville, MD 21666 | MLS #MDQA2016
View photo
Townhouse · for sale
USD 2,375,000
USD 725/sq.ft
107 Petrie Way, Stevensville, MD 21666 | MLS #MDQA2016
Chesterhaven Beach
· 3,272 sq.ft · 4 Bedrooms · 4 Baths · Townhouse
· Office room · Fireplace
Chesterhaven Beach · 3,272 sq.ft · 4 Bedrooms · 4 Baths · Townhouse · Office room · Fireplace
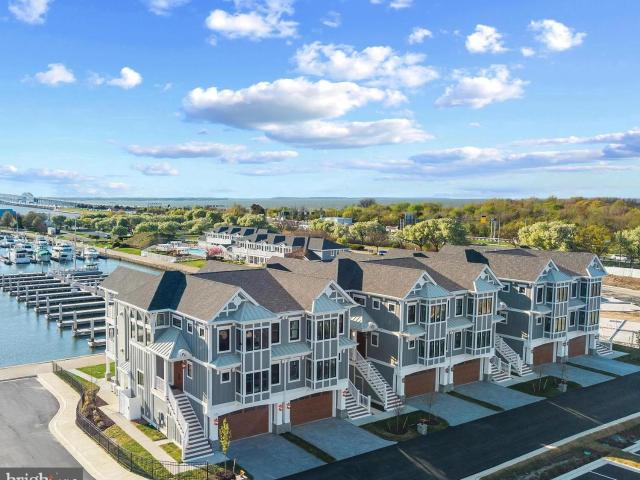
Welcome to Sunset Wharf, a refined waterfront enclave set within the picturesque Bay Bridge Marina, where coastal living is defined by sweeping views and effortless sophistication. This fully completed residence is one of just a select offering within the initial collection of three buildings, each thoughtfully designed with only two residences each, creating an intimate and private setting along the water’s edge. Inside, the home unfolds across three levels with a thoughtfully designed four bedroom, four bath layout that offers both flexibility and comfort. A private bedroom and full bath on the entry level provide the perfect space for guests or a quiet home office. The main living level is designed for seamless everyday living and entertaining, highlighted by a warm and inviting living room with a gas fireplace that adds both comfort and ambiance. The upper level features two additional bedroom suites, including a serene primary retreat complete with its own gas fireplace. An elegan
USD 2,375,000
528 Warbler Way
View photo
House · for sale
USD 799,500
USD 286/sq.ft
528 Warbler Way
Chesterhaven Beach
· 2,788 sq.ft · 4 Bedrooms · 3 Baths · House
· Swimming pool
Chesterhaven Beach · 2,788 sq.ft · 4 Bedrooms · 3 Baths · House · Swimming pool
Like-new luxury living in Four Seasons at Kent Island. Completed in August and only lightly lived in, this 2,800 sq ft home offers 4 bedrooms and 3 baths with a pristine, move-in-ready feel. Highlights include luxury vinyl plank flooring, quartz countertops, and over $20,000 in custom window treatments, can you say'plantation shutters'. Professionally decorated throughoutwith the option to purchase furnishingsthis home is truly turn-key and ready today. Enjoy peek-a-boo Chester River views and an unbeatable location so close to the clubhouse you can see it. Plus, the builders full warranty remains in place through August 2026 for added peace of mind. Residents enjoy Four Seasons resort-style amenities: waterfront clubhouse, indoor & outdoor pools, fitness center, pickleball & tennis, walking trails, and a vibrant social calendar. Effortless luxury, prime location, island living at its best
USD 799,500
845 Moorings Cir, Unit 138, Stevensville, MD 21666 | MLS #MDQA2016
View photo
Townhouse · for sale
USD 574,900
USD 276/sq.ft
845 Moorings Cir, Unit 138, Stevensville, MD 21666 | MLS #MDQA2016
Chesterhaven Beach
· 2,077 sq.ft · 2 Bedrooms · 2 Baths · Townhouse
· Fireplace · Equipped kitchen
Chesterhaven Beach · 2,077 sq.ft · 2 Bedrooms · 2 Baths · Townhouse · Fireplace · Equipped kitchen
Welcome to easy, elevated living in the sought-after 55+ community of Bay Bridge Cove. From the moment you arrive, the private courtyard entry creates a warm and inviting first impression, offering a peaceful space to begin and end your day. Inside, you’ll find beautiful hardwood flooring throughout and a bright, open layout designed for both comfort and connection. The kitchen is the heart of the home, featuring a spacious center island, granite countertops, stainless steel appliances, and crisp white cabinetry that feels both timeless and fresh. The living area is filled with natural light and anchored by a cozy gas fireplace, creating the perfect space to relax or gather with friends. Just beyond, the sunroom truly shines, offering stunning views of the pond and fountain and a serene setting to enjoy your morning coffee or unwind in the evening. With western exposure, you’ll be treated to gorgeous sunset views that make this home feel extra special. The primary suite offers a peacef
USD 574,900
1024 Avalon Court
View photo
House · for sale
USD 650,000
USD 214/sq.ft
1024 Avalon Court
Chesterhaven Beach
· 3,025 sq.ft · 4 Bedrooms · 3 Baths · House
· Fireplace · Equipped kitchen · Parking
Chesterhaven Beach · 3,025 sq.ft · 4 Bedrooms · 3 Baths · House · Fireplace · Equipped kitchen · Parking
Privacy, Space, and Coastal Charm Tucked away at the end of a peaceful cul-de-sac, this magnificent property offers the perfect blend of privacy and accessibility. With over 3,000 sq. Ft. of thoughtfully designed living space, this home invites you to slow down and enjoy the finer things. Imagine crisp autumn evenings by the stone-accented fireplace in your light-filled living room, or hosting summer dinner parties in a kitchen anchored by a striking granite island. The coveted main-level primary suite ensures long-term comfort, while the screened-in porch offers a front-row seat to nature, overlooking a picturesque wooded perimeter. For the organized homeowner or craftsman, this property excels. Between the 400 sq. Ft. of dedicated storage and the custom-finished garage with its own workshop and wet sink, there is a place for every passion. Minutes from the Bay, Miles from the Ordinary. Whether you're commuting across the bridge or launching a boat at a nearby ramp, this home puts the
USD 650,000
802 Moorings Circle # 21
View photo
Townhouse · for sale
USD 655,900
USD 317/sq.ft
802 Moorings Circle # 21
Chesterhaven Beach
· 2,067 sq.ft · 3 Bedrooms · 3 Baths · Townhouse
· Garden · Office room · Deck · Parking
Chesterhaven Beach · 2,067 sq.ft · 3 Bedrooms · 3 Baths · Townhouse · Garden · Office room · Deck · Parking
Welcome to refined coastal living in the highly sought-after 55+ community of Bay Bridge Cove. Built in 2019, this beautifully designed 3-bedroom, 3-bath end-unit home offers the perfect blend of modern comfort, privacy, and low-maintenance living. The open-concept layout is filled with natural light and thoughtfully designed for everyday ease, featuring a desirable first-floor primary suite with two walk-in closets. The main living space flows seamlessly into a bright, year-round sunroom overlooking a peaceful, tree-lined backdrop. Upstairs, a versatile loft has been partially enclosed to provide added privacy while still allowing natural light, ideal for guests, a home office, or flex space. Additional highlights include a 2-car garage that opens into a spacious laundry room, a welcoming front courtyard, and a private deck leading to a side yard, an uncommon feature that provides extra space and separation from neighbors. As an end unit backing to trees, this home offers both privacy
USD 655,900
119 Petrie Way, Stevensville, MD 21666 | MLS #MDQA2016
View photo
Townhouse · for sale
USD 2,375,000
USD 725/sq.ft
119 Petrie Way, Stevensville, MD 21666 | MLS #MDQA2016
Chesterhaven Beach
· 3,272 sq.ft · 4 Bedrooms · 4 Baths · Townhouse
· Office room · Fireplace
Chesterhaven Beach · 3,272 sq.ft · 4 Bedrooms · 4 Baths · Townhouse · Office room · Fireplace
Welcome to Sunset Wharf, a refined waterfront enclave set within the picturesque Bay Bridge Marina, where coastal living is defined by sweeping views and effortless sophistication. This fully completed residence is one of just a select offering within the initial collection of three buildings, each thoughtfully designed with only two residences each, creating an intimate and private setting along the water’s edge. Inside, the home unfolds across three levels with a thoughtfully designed four bedroom, four bath layout that offers both flexibility and comfort. A private bedroom and full bath on the entry level provide the perfect space for guests or a quiet home office. The main living level is designed for seamless everyday living and entertaining, highlighted by a warm and inviting living room with a gas fireplace that adds both comfort and ambiance. The upper level features two additional bedroom suites, including a serene primary retreat complete with its own gas fireplace. An elegan
USD 2,375,000
111 Flycatcher Way
View photo
House · for sale
USD 1,200,000
USD 372/sq.ft
111 Flycatcher Way
Chesterhaven Beach
· 3,218 sq.ft · 5 Bedrooms · 4 Baths · House
· Patio · Office room · Fireplace · Equipped kitchen · Parking
Chesterhaven Beach · 3,218 sq.ft · 5 Bedrooms · 4 Baths · House · Patio · Office room · Fireplace · Equipped kitchen · Parking
The Tuscaloosa Model Home offers an exceptional open-concept design enriched with high-end finishes and thoughtful upgrades throughout. Available for immediate settlement with a rent-back opportunity, this expansive home features 5 bedrooms, 4.5 baths, and a 3-car garage, delivering both space and sophistication. Standout features include a dedicated home office, an inviting fireplace, and a screened patio perfect for indooroutdoor living. Custom design elementssuch as barn doors, ceiling beams, and a striking feature wallbring warmth, character, and craftsmanship to every corner. As a premium bonus, all model home furniture is included, providing a fully move-in-ready lifestyle. The chef-inspired kitchen showcases a Profile range, single oven, microwave, range hood, dishwasher, French door refrigerator, elegant pendant lighting, and a stylish tile backsplash. Quartz countertops elevate both the kitchen and the owners bath for a clean, cohesive look. Hardwood flooring spans the main le
USD 1,200,000
111 Flycatcher Way, Chester, MD 21619 | MLS #MDQA2015
View photo
House · for sale
USD 1,200,000
USD 372/sq.ft
111 Flycatcher Way, Chester, MD 21619 | MLS #MDQA2015
Chesterhaven Beach
· 3,218 sq.ft · 5 Bedrooms · 5 Baths · House
· Patio · Office room · Fireplace · Equipped kitchen · Parking
Chesterhaven Beach · 3,218 sq.ft · 5 Bedrooms · 5 Baths · House · Patio · Office room · Fireplace · Equipped kitchen · Parking
The Tuscaloosa Model Home offers an exceptional open-concept design enriched with high-end finishes and thoughtful upgrades throughout. Available for immediate settlement with a rent-back opportunity, this expansive home features 5 bedrooms, 4.5 baths, and a 3-car garage, delivering both space and sophistication. Standout features include a dedicated home office, an inviting fireplace, and a screened patio perfect for indoor–outdoor living. Custom design elements—such as barn doors, ceiling beams, and a striking feature wall—bring warmth, character, and craftsmanship to every corner. As a premium bonus, all model home furniture is included, providing a fully move-in-ready lifestyle. The chef-inspired kitchen showcases a Profile range, single oven, microwave, range hood, dishwasher, French door refrigerator, elegant pendant lighting, and a stylish tile backsplash. Quartz countertops elevate both the kitchen and the owner’s bath for a clean, cohesive look. Hardwood flooring spans the mai
USD 1,200,000
436 Love Point Road
View photo
House · for sale
USD 800,000
USD 336/sq.ft
436 Love Point Road
Chesterhaven Beach
· 2,379 sq.ft · 3 Bedrooms · 1 Bath · House
· Office room · Parking · Air conditioning
Chesterhaven Beach · 2,379 sq.ft · 3 Bedrooms · 1 Bath · House · Office room · Parking · Air conditioning
Stevensville. This property is zoned commercial of SHVC. The property is. 41 acre on the corner lot. The character and charm is throughout the home and property. The original out house is still on the property near the detached 2 car garage and shed. The third level of the home is currently used as storage, but has the rough in for full bath. This could be the 4th bedroom. The current owner has been using the home as office space. Home has Central Air and Oil Baseboard heat that is zoned for each floor. Large rooms and a lot of character is featured in this home and located in the heart of the town of Stevensville
USD 800,000
111 Petrie Way, Stevensville, MD 21666 | MLS #MDQA2016
View photo
Townhouse · for sale
USD 2,375,000
USD 725/sq.ft
111 Petrie Way, Stevensville, MD 21666 | MLS #MDQA2016
Chesterhaven Beach
· 3,272 sq.ft · 4 Bedrooms · 4 Baths · Townhouse
· Office room · Fireplace
Chesterhaven Beach · 3,272 sq.ft · 4 Bedrooms · 4 Baths · Townhouse · Office room · Fireplace
Welcome to Sunset Wharf, a refined waterfront enclave set within the picturesque Bay Bridge Marina, where coastal living is defined by sweeping views and effortless sophistication. This fully completed residence is one of just a select offering within the initial collection of three buildings, each thoughtfully designed with only two residences each, creating an intimate and private setting along the water’s edge. Inside, the home unfolds across three levels with a thoughtfully designed four bedroom, four bath layout that offers both flexibility and comfort. A private bedroom and full bath on the entry level provide the perfect space for guests or a quiet home office. The main living level is designed for seamless everyday living and entertaining, highlighted by a warm and inviting living room with a gas fireplace that adds both comfort and ambiance. The upper level features two additional bedroom suites, including a serene primary retreat complete with its own gas fireplace. An elegan
USD 2,375,000
114 Bay View, Grasonville, MD 21638 | MLS #MDQA2016
View photo
Townhouse · for sale
USD 525,000
USD 258/sq.ft
114 Bay View, Grasonville, MD 21638 | MLS #MDQA2016
Chesterhaven Beach
· 2,034 sq.ft · 3 Bedrooms · 4 Baths · Townhouse
· Parking
Chesterhaven Beach · 2,034 sq.ft · 3 Bedrooms · 4 Baths · Townhouse · Parking
Save up to $320u002Fmonth with a Lender Paid 1 Point Buy Down with accepted offer by 6u002F30u002F26. Ask Lender for details! Welcome to 114 Bayview—where your boat days get a serious upgrade. This home includes a private boat slip in the community marina with direct access to Kent Narrows, putting you just a 30-minute ride to St. Michaels, Rock Hall, or Cambridge. If you’ve been dreaming about pulling up to waterfront restaurants or spending full days on the water… this is your launch point. Back at home, enjoy front-row views of the 4th of July fireworks, all without leaving your property. Inside, this home is completely turn-key with LVP flooring, fresh paint, and an updated primary bath. Each bedroom features its own private bath, making it ideal for guests, roommates, or weekend hosting. The garage offers the storage every boater needs—perfect for kayaks, paddleboards, bikes, and all your gear. Even better? This home can be sold furnished, making it a true move-in-ready or weekend
USD 525,000
115 Petrie Way
View photo
Townhouse · for sale
USD 2,375,000
USD 725/sq.ft
115 Petrie Way
Chesterhaven Beach
· 3,272 sq.ft · 4 Bedrooms · 4 Baths · Townhouse
· Office room · Fireplace
Chesterhaven Beach · 3,272 sq.ft · 4 Bedrooms · 4 Baths · Townhouse · Office room · Fireplace
Welcome to Sunset Wharf, a refined waterfront enclave set within the picturesque Bay Bridge Marina, where coastal living is defined by sweeping views and effortless sophistication. This fully completed residence is one of just a select offering within the initial collection of three buildings, each thoughtfully designed with only two residences each, creating an intimate and private setting along the waters edge. Inside, the home unfolds across three levels with a thoughtfully designed four bedroom, four bath layout that offers both flexibility and comfort. A private bedroom and full bath on the entry level provide the perfect space for guests or a quiet home office. The main living level is designed for seamless everyday living and entertaining, highlighted by a warm and inviting living room with a gas fireplace that adds both comfort and ambiance. The upper level features two additional bedroom suites, including a serene primary retreat complete with its own gas fireplace. An elegant
USD 2,375,000
906 Petinot Place
View photo
House · for sale
USD 599,000
USD 227/sq.ft
906 Petinot Place
Chesterhaven Beach
· 2,637 sq.ft · 4 Bedrooms · 3 Baths · House
· Parking · Deck · Fireplace · Equipped kitchen
Chesterhaven Beach · 2,637 sq.ft · 4 Bedrooms · 3 Baths · House · Parking · Deck · Fireplace · Equipped kitchen
Beautiful move in ready 4 bedroom 3.5 Colonial located in waterfront community! New Roof and porch in 2024! Large master suite with 2 walk in closets, faulted ceilings, updated bathroom in 2024 with dual sinks, tile floor and tile shower with rainfall shower head. Bonus second master suite with full bathroom on other end of hall. Full bathroom with tile floor for remaining 2 bedrooms and upstairs laundry room with washer and dryer that convery. Kitchen offers stainless steel appliances, granite counter tops, island, pantry, breakfast counter and lvp flooring. Dining room off kitchen. Living room with gas fireplace and lvp flooring. Large 20x20 family room, skylights and sliding doors that lead to large rear deck with gazebo. Access from kitchen to large 2 car garage. Shed in rear. Oversized driveway that leads to 2 car garage. Walking distance to community pool, secure beach, fishing pier and boat ramp all available for the low HOA fee of $235.00 a year! Community club house available
USD 599,000
434 Conor Drive
View photo
House · for sale
USD 675,000
USD 258/sq.ft
434 Conor Drive
Chesterhaven Beach
· 2,616 sq.ft · 4 Bedrooms · 2 Baths · House
· Equipped kitchen · Parking
Chesterhaven Beach · 2,616 sq.ft · 4 Bedrooms · 2 Baths · House · Equipped kitchen · Parking
An absolute GORGEOUS house just hit the market in the community of Ellendale, and you do NOT want to miss the opportunity to make it YOUR HOME! This gorgeous 4BR, 2.5BA, 2 car (finished) garage, home is filled with beautiful details throughout, including wainscoting, crown molding, and hardwood floors. The stunning kitchen features dual tone countertops and cabinetry and opens seamlessly to the family room, creating the perfect open concept living space. A spacious and bright first floor office is ideal for todays lifestyle. Whether you work from home or home school, this space is an absolute dream. Formal living and dining rooms are located at the front of the home, offering the additional living areas that everyone is looking for. The first floor laundry room includes extra cabinetry for added storage. The second level features an impressive primary suite with a generously sized en suite bath and dual closets, along with three additional bedrooms, a full bath, and a large BONUS room
USD 675,000

Get email alerts

Don't miss out: be the first to know about new properties

The alert was correctly created

On subscribing you accept the conditions of use and the privacy policy
Alert
Receive new ads in your inbox
Save this search
Receive alerts for new listings

We'll send you an email when we have new properties for: "Houses for sale in Chesterhaven Beach"

The alert was correctly created

Marling Farms
Dominion, District 4 Kent Island Queen Anne's County Maryland
Get email alerts and be the first to see new listings
Required field
On subscribing I accept the terms of the privacy policy
Perfect! You'll soon start receiving new listings via email
Alert
Receive an email when we have new ads for Houses for sale in Chesterhaven Beach
Save this search
Filters

Bedrooms

Size (sq.ft)

sq.ft
sq.ft

Price

USD
USD

Property type

Bathrooms

Clear all filters
Receive notifications when new entries are published.