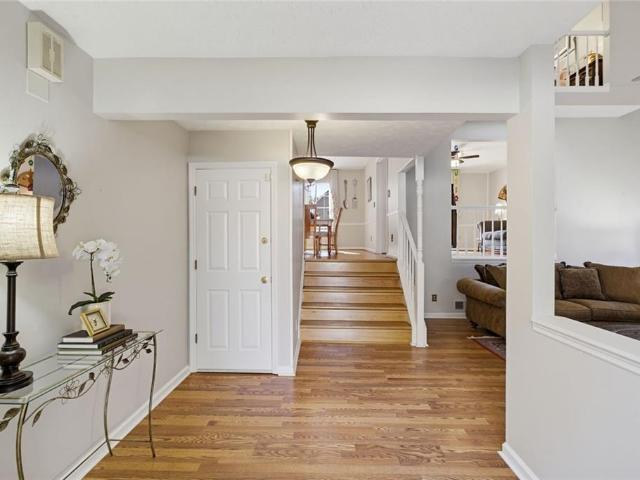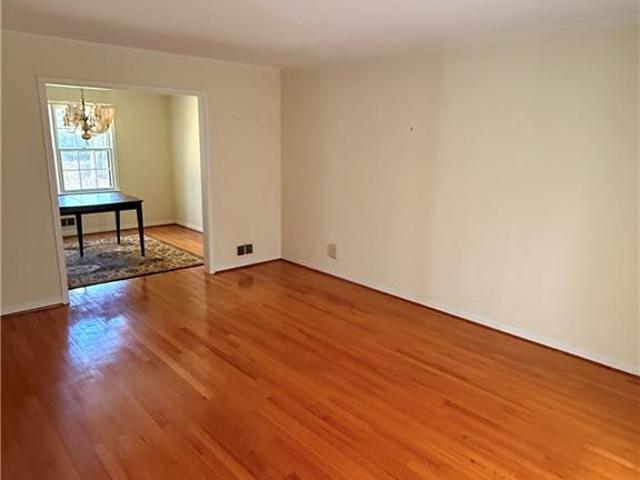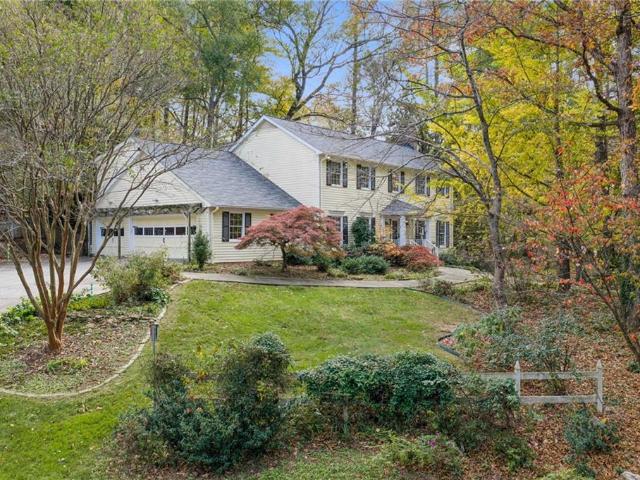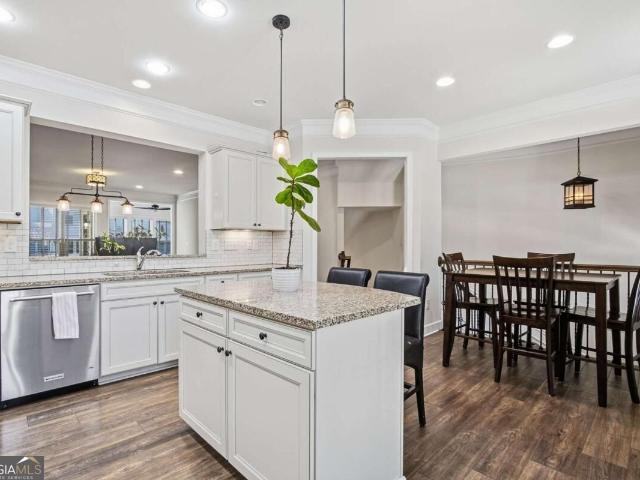
846 properties for sale in Chestnut Forest

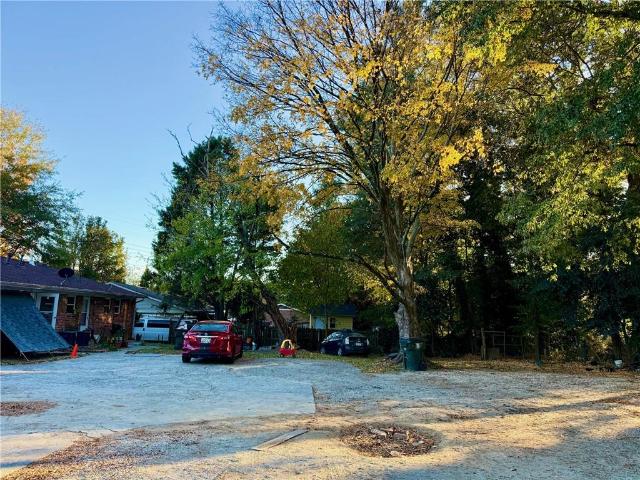
2838 Whispering Hills Drive
View photo
House · for sale
USD 569,000
New
2838 Whispering Hills Drive
Chestnut Forest
· House
· Garden · Equipped kitchen · Parking
Chestnut Forest · House · Garden · Equipped kitchen · Parking
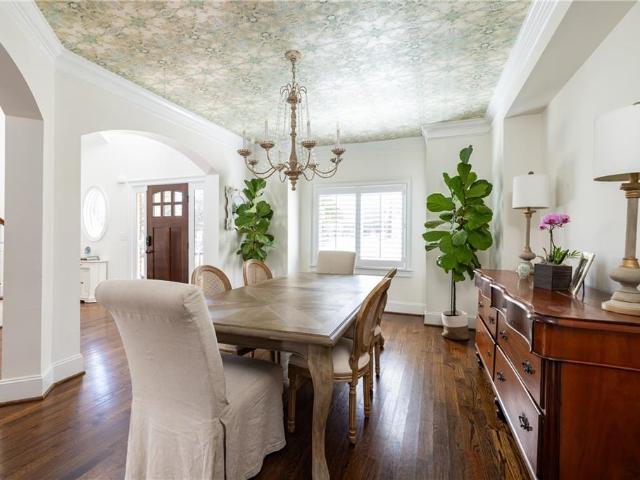
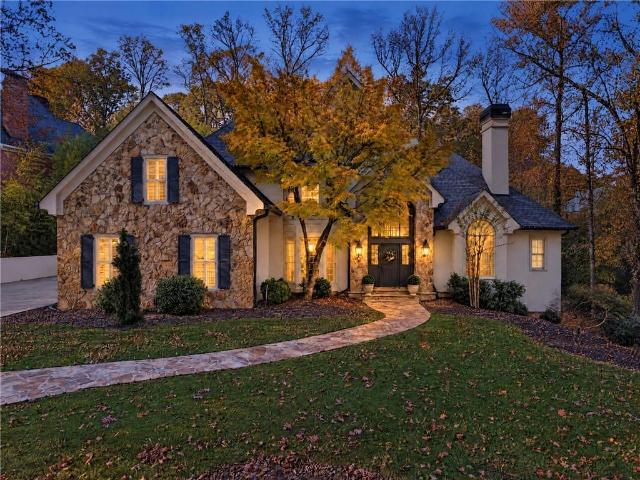
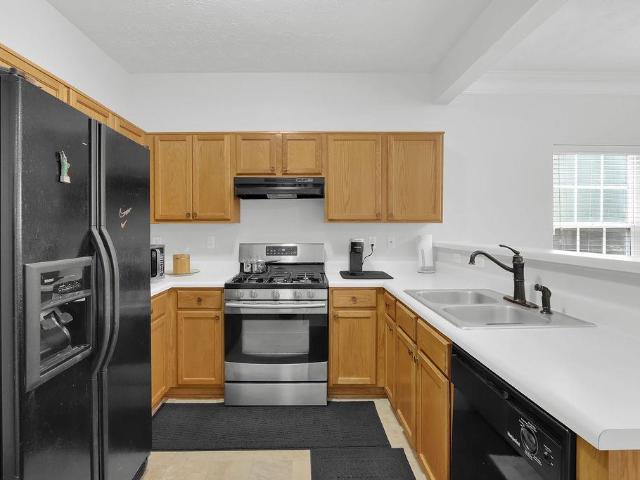
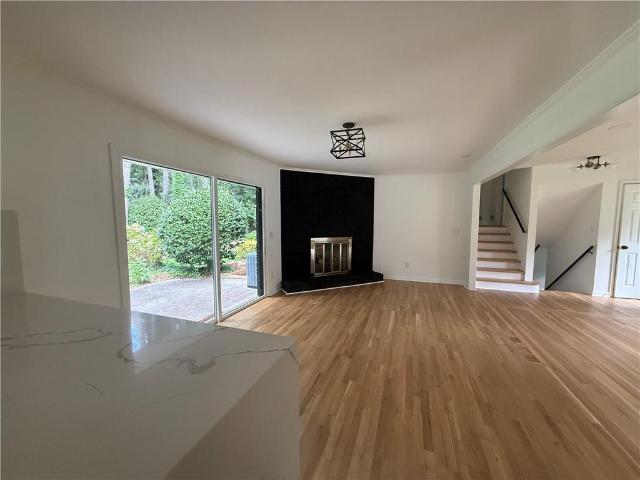
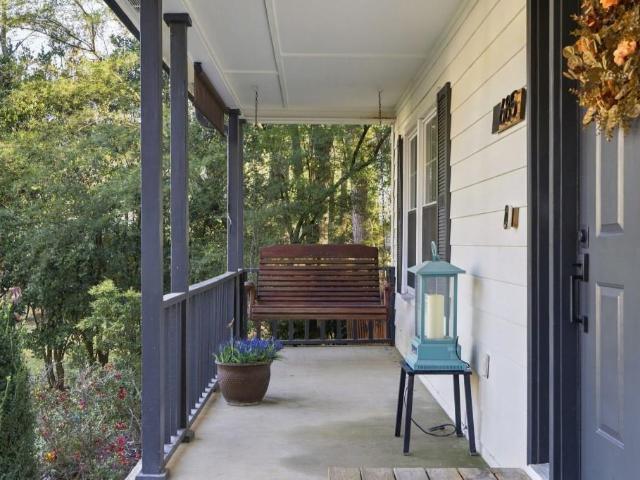
Prime Inside-the-Perimeter Location! Excellent Investment or Owner-Occupant Opportunity! Fully renovated, four-sided brick duplex featuring two income-producing units, both currently tenant-occupied. Each unit offers 2 bedrooms, 1 full bathroom, a spacious family/living room, and a kitchen with a breakfast area. Separate utility meters allow each unit to maintain its own utility service. Trash service is included with city taxes. Situated in an established Chamblee neighborhood, this property offers convenient access to MARTA, the CDC, and the cities of Chamblee, Brookhaven, and Doraville. Additional highlights include a huge, partially fenced backyard and ample parking. Ideal for investors seeking rental income or first-time homebuyers looking to live in one unit while generating rental income from the other. Don't miss this opportunity to own a versatile duplex in a convenient Inside-the-Perimeter location!
USD 569,000
2746 Braithwood Road NE
View photo
House · for sale
USD 785,000
USD 239/sq.ft
New
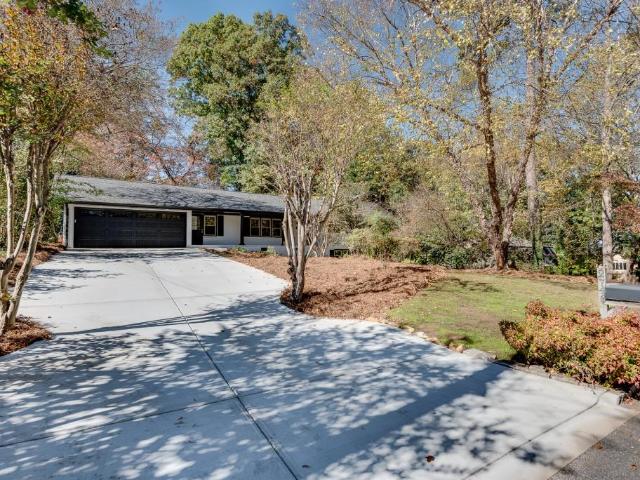
2746 Braithwood Road NE
Chestnut Forest
· 3,283 sq.ft · 4 Bedrooms · 3 Baths · House
· Terrace · Deck · Equipped kitchen · Cellar
Chestnut Forest · 3,283 sq.ft · 4 Bedrooms · 3 Baths · House · Terrace · Deck · Equipped kitchen · Cellar
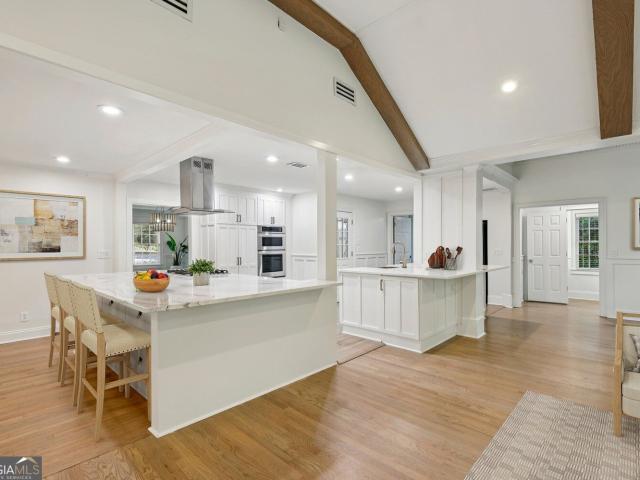
Wonderful opportunity to own a spacious, move-in-ready, all-brick ranch with a finished basement offering an in-law suite or apartment rental in the sought-after Lakeside High School district! The main level features an open, flowing floor plan connecting the kitchen, living and dining areas, and fireside den, with a cozy sunroom featuring a vaulted ceiling and access to the outdoor deck creating a wonderful setting for everyday living and entertaining. The kitchen offers abundant cabinet storage, stainless steel appliances, granite countertops, and a counter-height breakfast bar. The expanded primary suite features a spacious bedroom, oversized walk-in closet, and ensuite bath with a separate stepless shower. Two additional bedrooms, a Jack-and-Jill bathroom, and a convenient guest half bath complete the main level. Beautiful hardwood floors extend throughout. The finished terrace level offers excellent separate living space, featuring a second kitchen, living area, fourth bedroom, fu
USD 785,000
3003 Cravenridge Drive NE
View photo
House · for sale
USD 1,750,000
USD 372/sq.ft
New
3003 Cravenridge Drive NE
Chestnut Forest
· 4,704 sq.ft · 6 Bedrooms · 5 Baths · House
· Office room · Terrace
Chestnut Forest · 4,704 sq.ft · 6 Bedrooms · 5 Baths · House · Office room · Terrace
Welcome to 3003 Cravenridge Drive, where the charm of Ashford Park meets effortless, everyday living. Tucked into one of Brookhaven’s most beloved neighborhoods and just a short stroll from Ashford Park Elementary, this light-filled home offers three beautifully finished levels designed for the way you live. Mornings begin in bright, inviting spaces, with sunlight pouring in as the day unfolds. The easy flow of the main level makes everything from busy weekday routines to relaxed evenings with friends feel seamless. Upstairs, comfortable bedrooms offer a welcome retreat, while the finished terrace level brings an entirely new dimension to the home. Complete with a bedroom, full bath, dedicated office, and recreation spaces, it's perfectly suited for overnight guests, working from home, movie nights, or simply spreading out. Step outside and enjoy the rhythm of Ashford Park living—neighborhood strolls, nearby parks, and the restaurants and boutiques that make Brookhaven such a desirable
USD 1,750,000
1905 Gainsborough Drive
View photo
House · for sale
USD 1,099,000
USD 375/sq.ft
New
1905 Gainsborough Drive
Chestnut Forest
· 2,928 sq.ft · 4 Bedrooms · 2 Baths · House
Chestnut Forest · 2,928 sq.ft · 4 Bedrooms · 2 Baths · House
Stunningly Renovated Ranch Retreat combining Timeless Elegance and Modern Luxury in a Prime Atlanta Location! Nestled on a Private Half-Acre Lot, this exceptional residence combines sophisticated design, over $200,000 in thoughtful upgrades, and effortless indoor-outdoor living just minutes from Perimeter Mall, premier shopping and dining, major medical centers, and Atlanta's key business districts. Beautifully maintained landscaping, striking curb appeal, and refined architectural details create an inviting first impression. Inside, nearly 3,000 square feet of beautifully reimagined living space showcases rich Hardwood Floors, Custom Millwork, abundant Natural Light, and a seamless blend of classic character and contemporary finishes. Thoughtfully transformed, this home reflects exceptional craftsmanship and attention to detail throughout. The spectacular Main Living Room boasts Soaring Vaulted Ceilings, Exposed Wood Beams, Oversized Arched Windows, all centered around a dramatic Floo
USD 1,099,000
8580 Colony Club Drive
View photo
House · for sale
USD 499,000
USD 222/sq.ft
New
8580 Colony Club Drive
Chestnut Forest
· 2,239 sq.ft · 4 Bedrooms · 2 Baths · House
· Fireplace · Equipped kitchen
Chestnut Forest · 2,239 sq.ft · 4 Bedrooms · 2 Baths · House · Fireplace · Equipped kitchen
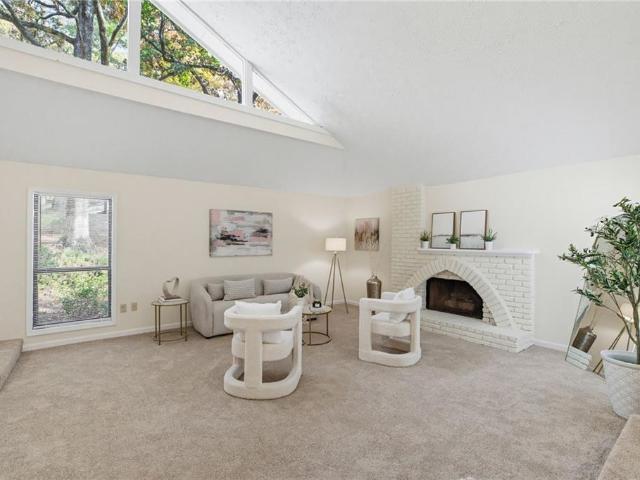
Looking for a unique postmodern contemporary that will be the envy of all your friends? Welcome to 8580 Colony Club Drive in Johns Creek, where great architecture, natural light, and a little personality come together in a home that's anything but ordinary. Situated on a peaceful corner lot in the established Rivermont community, this home has a fantastic floor plan with plenty of space to entertain or simply enjoy being home. Step through the front door and you'll immediately notice the natural light pouring in through the clerestory windows. The main level features a front living room with one of the coolest fireplaces we've seen, a formal dining room that flows into the kitchen, and a fabulous bonus room with a second fireplace. NEW CARPET and FRESH PAINT give it a refreshed feel throughout. The screened-in porch offers the perfect spot for morning coffee and evening conversations. The kitchen features stainless steel appliances, a gas range, refrigerator, dishwasher, and pantry. Yo
USD 499,000
300 Johnson Ferry Road
View photo
House · for sale
USD 104,999
USD 139/sq.ft
New
300 Johnson Ferry Road
Chestnut Forest
· 753 sq.ft · 1 Bedroom · 1 Bath · House
Chestnut Forest · 753 sq.ft · 1 Bedroom · 1 Bath · House
Your Next Chapter Starts Here. More Living, Less Worry! 55+ senior independent living community! Start packing NOW! Buy this house, I'll buy yours! If you need to sell your current home before buying this one, I can take care of that! Move when you want without the worry of carrying two mortgages. 24-Month Buyer Satisfaction Guarantee! Reach out to learn how this can work for you. Imagine waking up with no lawn to mow, no utility bills to remember to pay, no home maintenance to manage, and no need to cook unless you want to! Instead, your biggest decision might be whether to attend a fitness class, meet friends for lunch, play Bingo, or simply enjoy a peaceful morning doing absolutely nothing. Welcome to Mount Vernon Towers, where your next chapter is filled with more freedom, friendships, and opportunities to enjoy life on your terms! Here, you're not just moving into a home. You're joining a vibrant community filled with potential new friends and neighbors ready to welcome you. Wheth
USD 104,999
3531 Evans Ridge Drive
View photo
House · for sale
USD 620,000
USD 240/sq.ft
New
3531 Evans Ridge Drive
Chestnut Forest
· 2,583 sq.ft · 4 Bedrooms · 2 Baths · House
· Office room · Fireplace · Equipped kitchen
Chestnut Forest · 2,583 sq.ft · 4 Bedrooms · 2 Baths · House · Office room · Fireplace · Equipped kitchen
Tucked into a private, wooded lot, this 4-bedroom, 2.5-bath contemporary feels like a retreat you get to come home to every day. Picture a crisp fall morning: you pour your coffee in the warm kitchen, with its rich stained wood cabinets, granite counters and center island, then carry your mug out to the screened porch to watch the leaves drift down through the trees. As the evenings cool, you settle into the family room, light the floor-to-ceiling stone fireplace and let soaring ceilings and walls of windows frame the woods outside. Put on a movie, or just listen to the wind in the trees. When it's time to gather, the formal living and dining rooms, sunny breakfast room and built-in bar make hosting easy. Upstairs, the primary suite is your own quiet escape, with soaring ceilings, treetop views, a spa-like bath and a large walk-in closet. Three additional bedrooms work beautifully as guest rooms, a home office or a creative space, and the landing has built-in bookshelves and a cozy rea
USD 620,000
2792 Archway Lane
View photo
Townhouse · for sale
USD 550,000
USD 270/sq.ft
New
2792 Archway Lane
Chestnut Forest
· 2,034 sq.ft · 3 Bedrooms · 2 Baths · Townhouse
· Patio · Garden · Office room · Equipped kitchen
Chestnut Forest · 2,034 sq.ft · 3 Bedrooms · 2 Baths · Townhouse · Patio · Garden · Office room · Equipped kitchen
This Brookhaven townhome is a total standout, blending high-end finishes with a location that puts the best of the area right at your fingertips. From the moment you step inside, the rich hardwood floors across the first and second levels set a sophisticated tone. The kitchen is a true centerpiece, featuring new quartz countertops, a new backsplash, new light fixtures, freshly painted cabinetry, stainless appliances, and a massive center island that’s just begging for a spread of appetizers when friends are over. The primary suite is a genuine retreat, complete with a beautiful ensuite bath and a spacious, oversized shower. The second bedroom offers a primary-like bathroom and walk-in closet. Flexibility is the name of the game here, too. The large third bedroom is a versatile space that easily transforms into a home office, creative loft, or additional lounge area depending on your needs. Outside, the private patio and fenced backyard feature professional turf, offering a lush, green
USD 550,000
2740 Tohenham Circle
View photo
Townhouse · for sale
USD 319,500
USD 209/sq.ft
New
2740 Tohenham Circle
Chestnut Forest
· 1,528 sq.ft · 3 Bedrooms · 2 Baths · Townhouse
· Patio · Fireplace · Equipped kitchen
Chestnut Forest · 1,528 sq.ft · 3 Bedrooms · 2 Baths · Townhouse · Patio · Fireplace · Equipped kitchen
Pristine end-unit townhome just minutes from Historic Norcross, with its charming shops, restaurants, and community events! Fresh paint and new LVP flooring welcome you into this three-bedroom, two and 1/2 bath townhome. The open-concept kitchen features stainless steel appliances, a tile backsplash, granite countertops, and a large pantry. The spacious dining room overlooks a private patio, perfect for cookouts, and flows into a large family room with a fireplace and ceiling fan. Upstairs, the oversized primary suite features high ceilings, a walk-in closet, and a private bath with a separate tub and shower. Two additional light-filled bedrooms share a full bath to complete the upper level. Run don’t walk to see this precious home before its gone!
USD 319,500
1910 Skyfall Circle NE
View photo
Townhouse · for sale
USD 599,000
USD 226/sq.ft
New
1910 Skyfall Circle NE
Chestnut Forest
· 2,648 sq.ft · 3 Bedrooms · 3 Baths · Townhouse
· Fireplace · Equipped kitchen
Chestnut Forest · 2,648 sq.ft · 3 Bedrooms · 3 Baths · Townhouse · Fireplace · Equipped kitchen
Welcome to 1910 Skyfall Circle in the highly desirable Skyland Brookhaven community! This beautifully appointed 3-bedroom, 2.5-bathroom townhome offers stylish finishes, thoughtful design, and versatile living spaces. The open-concept main level is perfect for everyday living and entertaining, featuring a cozy fireplace flanked by built-in shelving and an inviting flow into the dining area and gourmet kitchen. The kitchen is sure to impress with gray cabinetry, quartz countertops, a large center island, subway tile backsplash, and stainless steel appliances, including a wall oven, microwave, and gas cooktop. Upstairs, the spacious primary suite features a tray ceiling and a beautifully appointed ensuite bath with double vanity, separate soaking tub, tiled shower, and walk-in closet with custom shelving. Two additional bedrooms share a full bath, while the conveniently located upstairs laundry includes the washer and dryer. The lower level adds even more flexibility with a bonus room an
USD 599,000
8900 Terrace Club Drive
View photo
House · for sale
USD 600,000
USD 153/sq.ft
New
8900 Terrace Club Drive
Chestnut Forest
· 3,907 sq.ft · 4 Bedrooms · 3 Baths · House
· Garden · Terrace · Deck · Fireplace · Equipped kitchen
Chestnut Forest · 3,907 sq.ft · 4 Bedrooms · 3 Baths · House · Garden · Terrace · Deck · Fireplace · Equipped kitchen
Be settled in your new home for the Holidays. Located in Roswell's River Terrace community, this 4-bedroom, 3.5 bath home offers flexibility that today's buyer is looking for. Upon entering, the vaulted 2 story great room with a stone fireplace welcomes you home. This room is ideal for hosting family gatherings, Holiday events or just relaxing in front of the fireplace. The kitchen features two-tone cabinetry, granite countertops, stainless steel appliances, a tile backsplash and opens to the dining room which allows for conversation to continue while dinner is underway. The den has built-in shelving, overlooks the great room and has French doors to the deck. The sunroom is a standout, with skylights and expansive windows overlooking the backyard, ideal for an inside garden or just enjoying your morning coffee. A dedicated laundry room and powder room complete this level. The upper level features a spacious primary suite with a tray ceiling, room for a sitting area, and a walk-in close
USD 600,000
3867 Menlo Drive
View photo
House · for sale
USD 429,999
USD 190/sq.ft
New
3867 Menlo Drive
Chestnut Forest
· 2,260 sq.ft · 4 Bedrooms · 2 Baths · House
· Deck · Equipped kitchen · Swimming pool · Cellar
Chestnut Forest · 2,260 sq.ft · 4 Bedrooms · 2 Baths · House · Deck · Equipped kitchen · Swimming pool · Cellar
Great home in Evansdale Elementary District! Two story colonial with 4 bedrooms and 2.5 bathrooms. Formal living room and dining room. Eat in Kitchen with a huge pantry, laundry room and access to the back deck. Large lot with plenty of space for a pool. Unfinished basement
USD 429,999
301 Dogwood Circle
View photo
House · for sale
USD 875,000
USD 197/sq.ft
New
301 Dogwood Circle
Chestnut Forest
· 4,424 sq.ft · 4 Bedrooms · 3 Baths · House
· Garden · Parking · Equipped kitchen
Chestnut Forest · 4,424 sq.ft · 4 Bedrooms · 3 Baths · House · Garden · Parking · Equipped kitchen
Beautifully Landscaped. 69-Acre Corner Lot in Sought-After Norcross Hills off Sunset-Located in one of Norcross's most desirable neighborhoods, this spacious 4-bedroom, 4.5 bath home offers incredible space, character and lots of potential. Situated on a beautiful large lot, this property welcomes you with a traditional entrance foyer and expansive family room with gas fireplac, bay window, wet bar, rustic beam and hardwood floors adding lots of warmth and charm. The formal dining room flows into the spacious kitchen and keeping room, both offering expansive views of the beautiful backyard. The open kitchen features white appliances, two sinks and abundant cabinetry. An oversized island with cook top and large bar area is perfect for entertaining and everyday gatherings. A charming gazebo-style sunroom is the perfect spot for casual dining or relaxing. The generous pantry offers additional storage, a second refrigerator with convenient access to to the three car garage. Upstairs, the o
USD 875,000
3573 Seymour Drive
View photo
Townhouse · for sale
USD 675,000
USD 225/sq.ft
New
3573 Seymour Drive
Chestnut Forest
· 2,992 sq.ft · 4 Bedrooms · 3 Baths · Townhouse
· Equipped kitchen · Parking
Chestnut Forest · 2,992 sq.ft · 4 Bedrooms · 3 Baths · Townhouse · Equipped kitchen · Parking
Luxury Townhome Living in the Heart of Brookhaven-Steps from Blackburn Park! Discover the perfect blend of convenience and low-maintenance living in sought-after Brookhaven Crossing, a townhome community nestled alongside beautiful Blackburn Park. This stunning brick-front residence offers 4 bedrooms, 3.5 baths, three spacious levels of living, and a 2-car garage, all within walking distance of popular restaurants, parks, and neighborhood favorites. The open floor plan featuring soaring 10-foot ceilings, wide-plank luxury vinyl hardwood floors and abundant natural light. The kitchen showcases granite countertops, a spacious center island, stainless steel appliances and ample cabinetry. The kitchen flows into the main living areas including a separate dining area and light-filled sunroom. Upstairs, the oversized owner's suite is a true retreat, complete with a private sitting room, spacious walk-in closet, separate soaking tub, tiled shower, and generous vanity space. Two additional bed
USD 675,000
1310 Natchez Trace
View photo
Condo · for sale
USD 169,900
USD 151/sq.ft
New
1310 Natchez Trace
Chestnut Forest
· 1,119 sq.ft · 2 Bedrooms · 1 Bath · Condo
Chestnut Forest · 1,119 sq.ft · 2 Bedrooms · 1 Bath · Condo
Welcome to 1310 Natchez Trace, a residence nestled in the desirable city of Sandy Springs, Georgia. Located in the sought-after 30350 zip code, this property offers an exceptional blend of suburban tranquility and effortless access to the best of the Atlanta metro area. Designed for both everyday comfort and gracious entertaining, the home welcomes you with an inviting layout filled with abundant natural light, well-proportioned living spaces, and thoughtful architectural details throughout. The flowing floor plan seamlessly connects the main gathering areas to a private outdoor setting, creating an ideal backdrop for morning coffee, weekend barbecues, or quiet relaxation surrounded by mature neighborhood greenery. Perfectly positioned just minutes from premier shopping, local dining, scenic parks along the Chattahoochee River, and major commuter corridors including GA-400 and I-285, this address delivers a lifestyle of unmatched convenience and enduring charm
USD 169,900
418 Granville Court
View photo
Condo · for sale
USD 198,900
USD 318/sq.ft
418 Granville Court
Chestnut Forest
· 624 sq.ft · 1 Bedroom · 1 Bath · Condo
· Balcony · Fireplace · Equipped kitchen · Swimming pool · Lift · Parking
Chestnut Forest · 624 sq.ft · 1 Bedroom · 1 Bath · Condo · Balcony · Fireplace · Equipped kitchen · Swimming pool · Lift · Parking
Beautifully renovated one-bedroom condo in the heart of Sandy Springs, featuring deeded covered parking just steps from the elevator and a spacious private balcony. The stylish interior offers hardwood floors, a gas fireplace, keyless entry, custom shelving, and a country kitchen with stainless-steel appliances. A stacked washer and dryer is conveniently located beside a full pantry, while the spa-inspired bathroom adds a touch of luxury. The bedroom provides generous closet space. The gated Granville community offers elevator access, a swimming pool, and a fitness center. Enjoy an unbeatable location within walking distance of Costco, Trader Joe's, Food Terminal, Top Korean BBQ, and Bagel Boys plus easy access to GA-400, I-285, and Sandy Springs MARTA. Mercedes-Benz USA, UPS headquarters, major medical centers, and Brook Run Park are only minutes away. The community is dog-friendly, water and sewer are included in the HOA fee, and leasing is permitted subject to HOA requirements. Styl
USD 198,900
6851 Roswell Road NE B4
View photo
Condo · for sale
USD 190,000
USD 238/sq.ft
New
6851 Roswell Road NE B4
Chestnut Forest
· 797 sq.ft · 1 Bedroom · 1 Bath · Condo
· Patio · Garden · Equipped kitchen · Swimming pool
Chestnut Forest · 797 sq.ft · 1 Bedroom · 1 Bath · Condo · Patio · Garden · Equipped kitchen · Swimming pool
Completely renovated, beautiful, move in ready ground floor condo in fabulous foxcroft! One of the BEST with function, style and location within the community. Complete renovation with all new gutted kitchen, large updated bathroom with tile, granite and large shower. Ceramic tile floors, newer stainless steel appliances, granite countertops, new cabinets, newer bedroom window and sliding glass door to patio. The building lobby is beautiful to come home to with refreshed floors, lighting and paint! Outside, enjoy the rose garden courtyard for peace and serenity or your own private covered patio with privacy fence. Light-filled living room opens to the comfortable dining area. Features a huge primary bedroom with a massive walk-in closet with laundry and storage! Community features a junior olympic sized pool, clubhouse, and tennis. This is a rare GROUND FLOOR opportunity in one of Atlanta's most desirable locations. The OTP Sandy Springs location is hard to beat at any price point! Min
USD 190,000
6700 Roswell Road 24E
View photo
Condo · for sale
USD 220,000
USD 215/sq.ft
New
6700 Roswell Road 24E
Chestnut Forest
· 1,023 sq.ft · 2 Bedrooms · 2 Baths · Condo
· Office room · Equipped kitchen · Parking
Chestnut Forest · 1,023 sq.ft · 2 Bedrooms · 2 Baths · Condo · Office room · Equipped kitchen · Parking
Welcome home to this charming garden-level 2-bedroom 2bathroom condo in the heart of Sandy Springs. Raleigh Square is a sought-after community known for its value, amenities, and prime location. This spacious home features a bright living area, updated kitchen with stainless steel appliances, white cabinets, granite countertops, The sunroom has been converted in to a flexroom it can be an office or guest room. Enjoy hardwood flooring throughout, an oversized primary bedroom with ensuite, a versatile secondary bedroom, and fully updated baths. FHA eligible, with ample guest parking and an HOA that covers exterior maintenance, roof, grounds, swim, tennis, dog park, water, sewer, and trash. Conveniently located near Sandy Springs Center, Abernathy Greenway, UPS, Mercedes-Benz headquarters, major interstates, shopping, and dining
USD 220,000
9370 Old Southwick Pass
View photo
House · for sale
USD 1,998,000
USD 253/sq.ft
New
9370 Old Southwick Pass
Chestnut Forest
· 7,879 sq.ft · 6 Bedrooms · 5 Baths · House
· Deck · Fireplace · Swimming pool
Chestnut Forest · 7,879 sq.ft · 6 Bedrooms · 5 Baths · House · Deck · Fireplace · Swimming pool
Discover the exceptional lifestyle awaiting in the acclaimed Country Club of the South, where privacy, recreation, and an extraordinary sense of community come together. Ideally situated on a private. 82-acre homesite just beyond the 5th green, this impressive stucco and stone residence offers a wonderful opportunity to enjoy the very best of North Atlanta living in the warmth of a home designed for family living! The home features thoughtfully updated interiors, generous living spaces, and a spectacular outdoor retreat. The dramatic two-story foyer welcomes you into light-filled interiors, where the spacious great room features a striking stacked-stone fireplace and new sliding doors that open to the deck and outdoor living spaces. Completely reimagined and transformed, the outdoor oasis features a gorgeous pool & spa with waterfall feature, expanded travertine deck, elegant walkway and steps, and all-new pool equipment creating a private resort-like escape. At the heart of the home,
USD 1,998,000
5252 Pinnacle Pointe Court
View photo
Townhouse · for sale
USD 279,000
USD 210/sq.ft
New
5252 Pinnacle Pointe Court
Chestnut Forest
· 1,324 sq.ft · 2 Bedrooms · 2 Baths · Townhouse
· Patio · Fireplace
Chestnut Forest · 1,324 sq.ft · 2 Bedrooms · 2 Baths · Townhouse · Patio · Fireplace
Welcome to this incredible Norcross townhome in the highly sought-after Pinnacle Pointe community! Nestled on a quiet cul-de-sac lot with wonderful neighbors, this home offers the perfect blend of comfort and convenience. Inside, you will find an inviting family room complete with a cozy fireplace, easy-to-care-for flooring, and an elegant neutral color palette accented by classic crown molding. The thoughtful layout includes plenty of storage throughout, a spacious primary suite featuring dual closets, and a generously sized secondary bedroom flooded with natural light. Step outside to your own private patio, which serves as the perfect outdoor retreat for weekend grilling or quiet relaxation. Situated in a highly desirable school district with quick access to I-85 and all the fantastic dining, shopping, and entertainment that Norcross has to offer, this peaceful getaway is ready for you to call home
USD 279,000
2616 Hawthorne Drive NE
View photo
House · for sale
USD 649,900
USD 275/sq.ft
2616 Hawthorne Drive NE
Chestnut Forest
· 2,357 sq.ft · 4 Bedrooms · 3 Baths · House
· Garden · Office room · Equipped kitchen
Chestnut Forest · 2,357 sq.ft · 4 Bedrooms · 3 Baths · House · Garden · Office room · Equipped kitchen
Come home to this beautiful home sitting on a large lot with an amazing yard that turns into a colorful garden in the spring! This beauty is in one of Atlanta's most desirable neighborhoods within walking distance to the Briarmoor Manor Recreation Center. The residence has been updated from top to bottom, blending modern comfort with a timeless design. Stepping inside to find an open-concept floor plan that features hardwood flooring and designer finishes. The kitchen is a dream with updated quartz counter tops, brush gold fixtures, higher end stainless steel appliances and lots of natural lighting with new cabinetry. The primary suite offers a stand up shower with a generous vanity and showered with lots of natural light. Each bedroom offers generous space and natural light, while the bathrooms boast new tilework and elegant fixtures. The lower level is finished and has a bedroom, bathroom and recreational/flex room. As well as a small office area, the laundry room and then walk down
USD 649,900
685 Cranberry Place
View photo
House · for sale
USD 510,000
USD 256/sq.ft
New
685 Cranberry Place
Chestnut Forest
· 1,991 sq.ft · 4 Bedrooms · 2 Baths · House
· Garden · Office room · Deck · Fireplace · Equipped kitchen · Parking
Chestnut Forest · 1,991 sq.ft · 4 Bedrooms · 2 Baths · House · Garden · Office room · Deck · Fireplace · Equipped kitchen · Parking
This 4 bedroom, 2.5 bath home sits on a nearly half acre, fenced, cul-de-sac lot in Roswell's Barrington Farms. The interior has just been repainted throughout and the kitchen has a whole new look with new granite counters, a new backsplash and freshly painted cabinets, plus a walk-in pantry and a sunny eat-in area. New lighting brightens the entire main level, which also offers a separate dining room, a family room with a gas log fireplace, a convenient half bath and laundry, and a light-filled sunroom that works as a home office, playroom or reading spot. Upstairs, the primary suite features a walk-in closet and a bath with a double vanity and skylight. Three more bedrooms share an updated full bath. Outside, relax on the rocking chair front porch or entertain on the deck overlooking a private, fenced backyard with mature landscaping, a fire pit and a storage shed. A 2-car garage completes the package. Barrington Farms has an optional HOA, a playground and direct neighborhood access
USD 510,000
5820 Roma Way
View photo
House · for sale
USD 1,899,000
New
5820 Roma Way
Chestnut Forest
· 5 Bedrooms · 4 Baths · House
· Equipped kitchen · Cellar
Chestnut Forest · 5 Bedrooms · 4 Baths · House · Equipped kitchen · Cellar
Fantastic opportunity for one-floor living in historic Norcross! Introducing The Levton, an exclusive new development off highly sought-after Sunset Drive by Roma Fine Homes. This stunning ranch-style home offers exceptional design and craftsmanship with up to four bedrooms on the main level, all-hardwood flooring throughout, and an open-concept kitchen, family room, and breakfast area designed for comfortable everyday living and entertaining. The gourmet kitchen features professional-style appliances, custom finishes, and seamless flow into the spacious living areas. Situated on a private 1-acre estate lot, the home also includes a large basement offering endless possibilities for additional living space, recreation, storage, or customization. This boutique community consists of only four estate homesites, creating a rare opportunity to enjoy privacy and luxury in one of metro Atlanta's most charming towns. Located just a short distance from downtown historic Norcross, residents can e
USD 1,899,000
300 Johnson Ferry Road A804
View photo
Condo · for sale
USD 179,000
USD 167/sq.ft
New
300 Johnson Ferry Road A804
Chestnut Forest
· 1,066 sq.ft · 2 Bedrooms · 2 Baths · Condo
· Balcony · Swimming pool
Chestnut Forest · 1,066 sq.ft · 2 Bedrooms · 2 Baths · Condo · Balcony · Swimming pool
Enjoy exceptional living on a premier floor in Mount Vernon Towers, Sandy Springs’ beloved 55+ active adult community. This two-bedroom condo offers a private balcony with sweeping views of both the Buckhead and Cobb County skylines, along with the added convenience of your own private storage locker. Enjoy a heightened quality of life with the outstanding staff available around the clock. You are just a short stroll away from the Sandy Springs Performing Arts Center, the Sandy Springs Library, Veterans Park, dining, and grocery shopping—including Trader Joe's. Residents enjoy full-service amenities including gated 24/7 security, on-site dining at Table 300, a courtyard pool, a fitness center with daily classes, a beauty salon, a dog park, and local and medical shuttle service, with utilities and HVAC maintenance included in the HOA
USD 179,000
6591 Payton Woods Drive
View photo
House · for sale
USD 375,000
New
6591 Payton Woods Drive
Chestnut Forest
· 3 Bedrooms · 2 Baths · House
· Garden · Fireplace · Equipped kitchen
Chestnut Forest · 3 Bedrooms · 2 Baths · House · Garden · Fireplace · Equipped kitchen
Welcome home to 6591 Payton Woods Drive, a move-in-ready brick ranch in Tucker, GA that pairs classic charm with the updates today's buyers want. A covered front porch, mature trees and landscaped grounds give it real curb appeal from the moment you arrive. Inside, fresh paint and hardwood floors run throughout this 3-bedroom, 2-bath home. The living room centers on a brick fireplace with gas logs. Sliding doors lead to a light-filled four-season sunroom with its own heating and cooling and double-pane windows, so it's comfortable year-round and looks out on the wooded backyard. The updated kitchen has crisp white cabinetry, new countertops, newer stainless-steel appliances and a dining area. The primary bathroom has been fully renovated with a new tile floor, new shower and new vanity. The big-ticket item is already done: a brand-new roof was installed in October 2026. Outside, garden paths and benches wind through a peaceful, tree-filled setting, and a garden shed with built-in shelv
USD 375,000
3569 Parkside Way
View photo
Townhouse · for sale
USD 639,900
USD 287/sq.ft
3569 Parkside Way
Chestnut Forest
· 2,228 sq.ft · 3 Bedrooms · 3 Baths · Townhouse
· Deck · Equipped kitchen
Chestnut Forest · 2,228 sq.ft · 3 Bedrooms · 3 Baths · Townhouse · Deck · Equipped kitchen
WOW-better than new! This stunning gated END-UNIT Brookhaven townhome is perfectly situated across from Blackburn Park and just minutes from popular restaurants, shops, festivals, and everything Brookhaven has to offer. Filled with natural light from extra end-unit windows, this home features hardwood floors throughout and an open, spacious floor plan designed for entertaining. The beautifully upgraded white kitchen showcases quartz countertops, stainless steel appliances, tile backsplash. Recently added an extended oversized island with breakfast bar and pullout trashcans, additional wall of cabinetry, wine refrigerator, and a gorgeous marble accent wall. French doors open to the private deck with turf-perfect for outdoor dining and entertaining. An eat-in breakfast area and full dining room flow seamlessly into the beautifully done fireside family room. Upstairs, the spacious primary suite features a tray ceiling, large walk-in closet, and spa-inspired bath with double quartz vanitie
USD 639,900
7500 Roswell Road 45
View photo
Townhouse · for sale
USD 315,000
USD 232/sq.ft
7500 Roswell Road 45
Chestnut Forest
· 1,356 sq.ft · 2 Bedrooms · 2 Baths · Townhouse
· Office room · Deck · Equipped kitchen · Swimming pool
Chestnut Forest · 1,356 sq.ft · 2 Bedrooms · 2 Baths · Townhouse · Office room · Deck · Equipped kitchen · Swimming pool
Welcome home to this charming, well-maintained townhome in the desirable gated Accolades community in Sandy Springs! Offering 2 bedrooms and 2.5 bathrooms, this home features a spacious, inviting floor plan designed for comfortable everyday living. The light-filled living room flows seamlessly into the dining area, creating an ideal space for relaxing or entertaining. A bright sunroom/eat-in kitchen provides additional flexible living space, perfect for a home office, sitting area, or whatever suits your needs. Step outside onto the private deck overlooking a peaceful wooded setting, ideal for enjoying your morning coffee or unwinding at the end of the day. Upstairs, you'll find two generously sized bedrooms, each with its own private bathroom and ample closet space. Convenient upstairs laundry and additional hallway storage add to the home's functionality. Residents of Accolades enjoy wonderful amenities, including a swimming pool, renovated clubhouse, and fitness center. Ideally situ
USD 315,000
1442 Branch Drive
View photo
Condo · for sale
USD 190,000
USD 163/sq.ft
1442 Branch Drive
Chestnut Forest
· 1,163 sq.ft · 2 Bedrooms · 2 Baths · Condo
· Fireplace · Equipped kitchen
Chestnut Forest · 1,163 sq.ft · 2 Bedrooms · 2 Baths · Condo · Fireplace · Equipped kitchen
Low maintenance living, a fantastic roommate floor plan and a location that keeps you connected! *. Welcome to 1442 Branch Drive in The Springs, where comfort, convenience and opportunity come together! This well maintained 2 bedroom, 2 full bath condo offers 1,170 square feet of inviting living space with a desirable roommate style floor plan that provides privacy and flexibility. The spacious family room features a cozy gas fireplace, creating the perfect setting to relax or entertain. The kitchen offers an opportunity to add your personal style while enjoying a home that's been lovingly maintained. Even better?.*All appliances are included, including the washer and dryer! *. Enjoy the benefits of low maintenance living with an HOA that covers exterior and grounds maintenance, pest control and trash service, plus access to the community pool and tennis courts. Spend less time worrying about upkeep and more time enjoying life! Conveniently located near I-85 and I-285 with easy access
USD 190,000
1315 Red Deer Way # 255
View photo
Condo · for sale
USD 181,000
1315 Red Deer Way # 255
Chestnut Forest
· 2 Bedrooms · 2 Baths · Condo
Chestnut Forest · 2 Bedrooms · 2 Baths · Condo
Welcome to this inviting 2-bedroom, 2-bath condo nestled in the established Rivermont Village community in Alpharetta. Thoughtfully maintained and full of charm, this home offers a comfortable and easy lifestyle in a location that puts everything within reach. Inside, you'll find a functional layout designed for everyday living, with spaces that feel both open and cozy-perfect for relaxing at home or hosting friends. Natural light fills the home, creating a warm and welcoming atmosphere from the moment you walk in. Step outside and enjoy the peaceful, tree-lined surroundings that make Rivermont Village feel tucked away, while still being just minutes from the energy of nearby Roswell, Avalon, and Downtown Alpharetta. Whether it's grabbing coffee, dining out, or spending time outdoors near the Chattahoochee River, everything you need is close by. This home offers the perfect balance of comfort, location, and simplicity-an ideal place to put down roots and make your own
USD 181,000
10295 Kinross Road
View photo
House · for sale
USD 525,000
USD 272/sq.ft
10295 Kinross Road
Chestnut Forest
· 1,927 sq.ft · 3 Bedrooms · 2 Baths · House
· Garden · Office room · Deck · Equipped kitchen
Chestnut Forest · 1,927 sq.ft · 3 Bedrooms · 2 Baths · House · Garden · Office room · Deck · Equipped kitchen
WOW! Fabulous opportunity to own in Country Club of Roswell. Willow Springs at this price point! Move-in-ready 3 bedroom, 2.5 bathroom traditional home in a quiet cul-de-sac, close to CCR clubhouse and amenities! Optional HOA. This home features updated kitchen and baths, fresh paint throughout, and convenient, extremely durable LVP flooring on the main level! The main floor includes a cozy fireside family room, bonus/living room— perfect for a home office or play space, formal dining room, laundry closet, and eat-in kitchen complete with breakfast bar, stone countertops, stainless appliances, tile backsplash, and adjacent breakfast area leading out to the rear deck and landscaped backyard! Upstairs, you’ll find two sizable guest bedrooms, one shared guest bathroom, and the oversized primary bedroom with ensuite bath including double vanity. Outside, there’s plenty of opportunity for relaxing and activities with a walk-out level deck and two-tiered manicured backyard with green space f
USD 525,000

Get email alerts

Don't miss out: be the first to know about new properties

The alert was correctly created

On subscribing you accept the conditions of use and the privacy policy
Alert
Receive new ads in your inbox
Save this search
Receive alerts for new listings

We'll send you an email when we have new properties for: "Properties for sale in Chestnut Forest"

The alert was correctly created

Village North, Dunwoody city Chamblee-Doraville CCD DeKalb County Georgia
DeKalb Highlands
Get email alerts and be the first to see new listings
Required field
On subscribing I accept the terms of the privacy policy
Perfect! You'll soon start receiving new listings via email
Alert
Receive an email when we have new ads for Properties for sale in Chestnut Forest
Save this search
Filters

Bedrooms

Size (sq.ft)

sq.ft
sq.ft

Price

USD
USD

Property type

Bathrooms

Clear all filters
Receive notifications when new entries are published.