846 properties for sale in Chestnut Forest

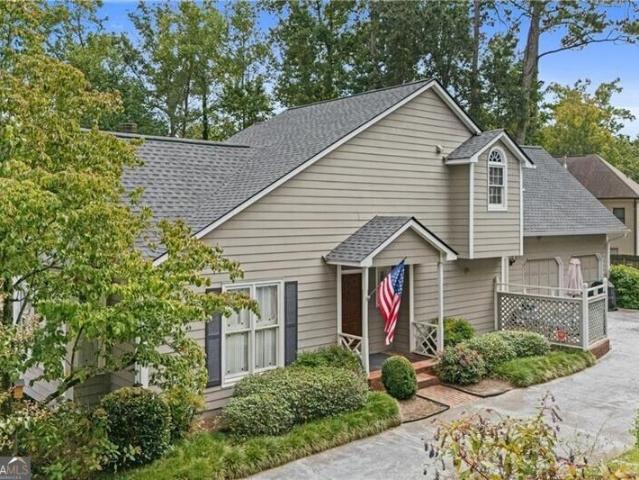
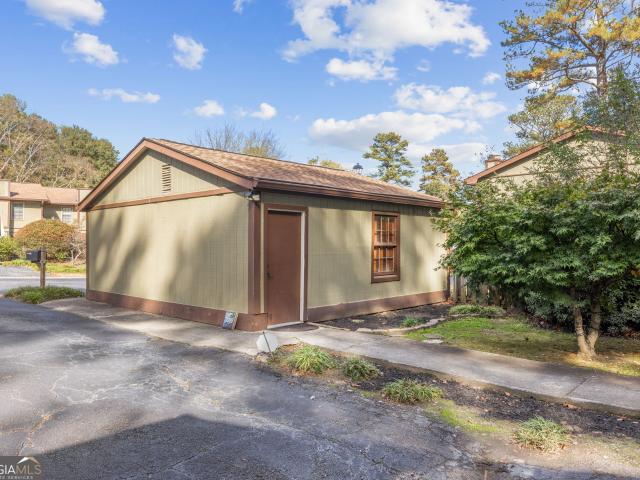
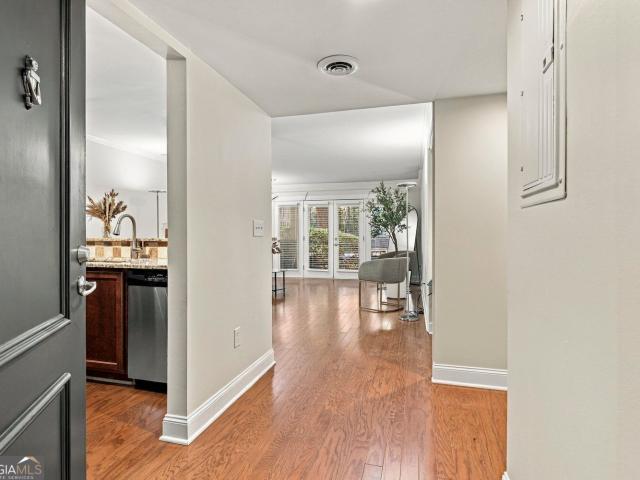
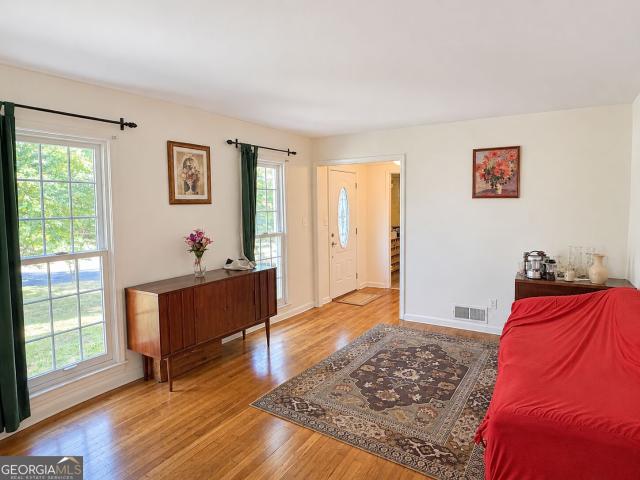
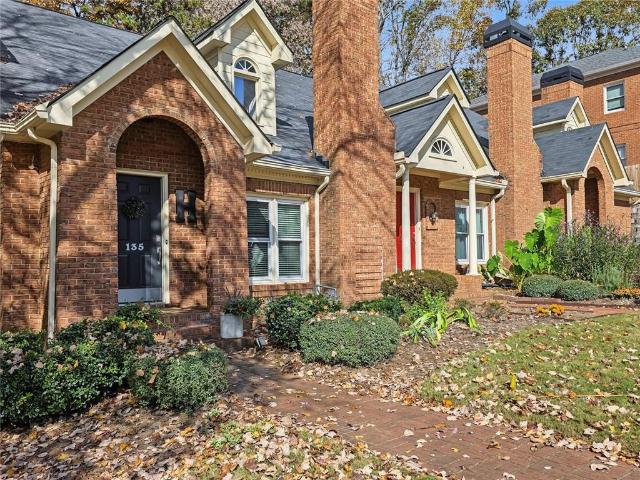
135 Holcomb Court
View photo
Townhouse · for sale
USD 425,000
USD 251/sq.ft
135 Holcomb Court
Chestnut Forest
· 1,690 sq.ft · 3 Bedrooms · 2 Baths · Townhouse
· Office room · Deck · Equipped kitchen · Parking · Cellar
Chestnut Forest · 1,690 sq.ft · 3 Bedrooms · 2 Baths · Townhouse · Office room · Deck · Equipped kitchen · Parking · Cellar
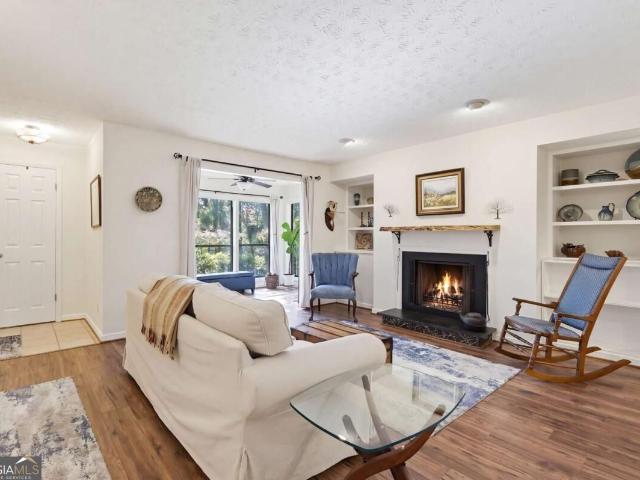
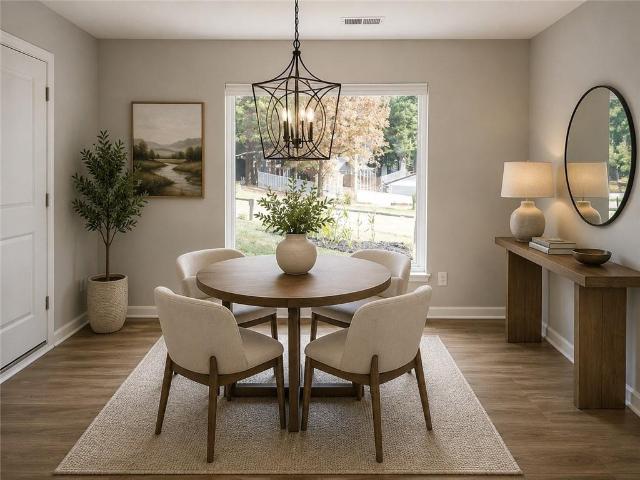
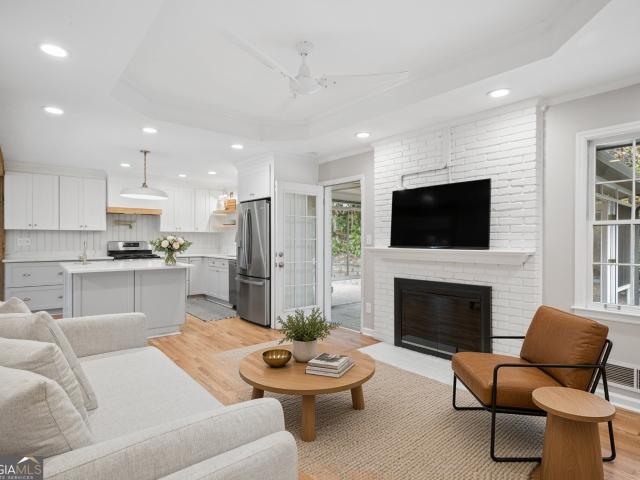
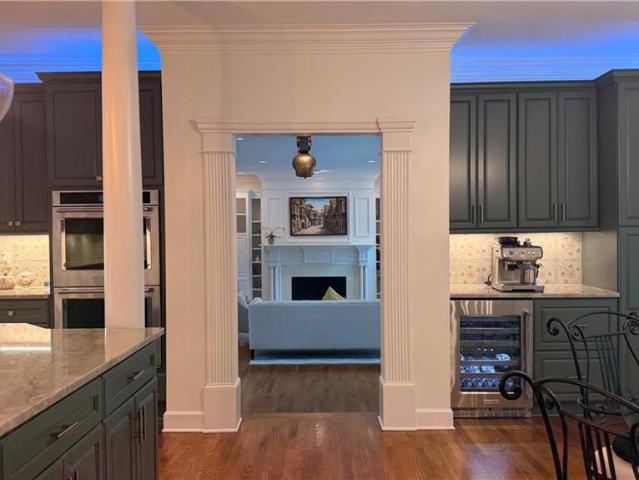
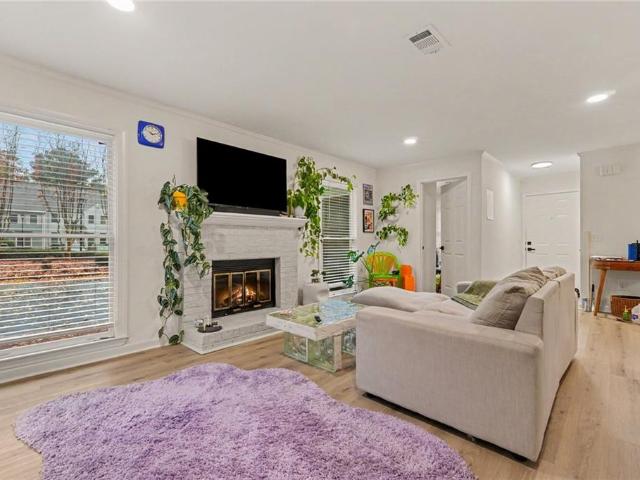
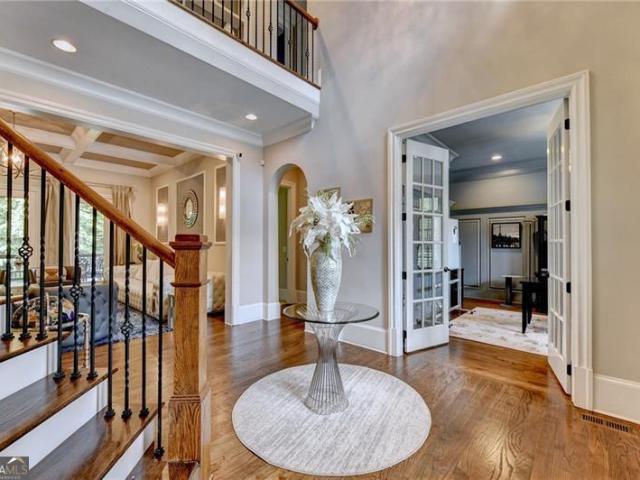
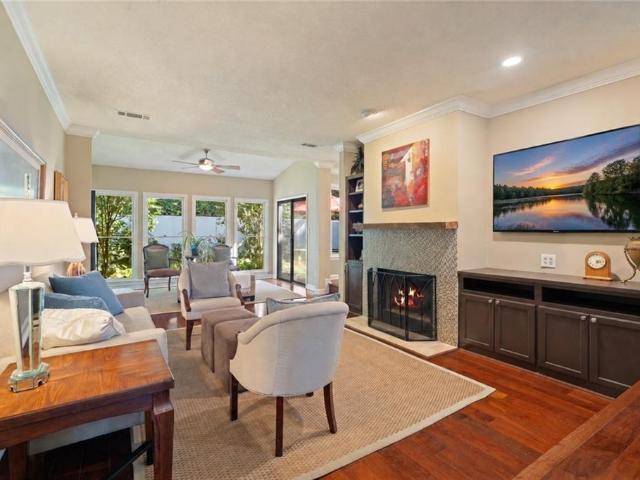
Beautiful brick two-story fee simple townhome ideally located in a desirable Roswell swim community. Offering 3 bedrooms and 2.5 baths, this inviting home features an open-concept floor plan, soaring ceilings and a dramatic two-story foyer. The main level includes a spacious primary suite, convenient powder room and a fireside living room that flows seamlessly into the dining area. The cozy kitchen offers access to a private deck perfect for outdoor relaxation and entertaining. Upstairs you'll find two additional bedrooms, a full bath, laundry and a versatile loft, ideal for a home office or reading nook. Additional features include a two-car garage and partial basement offering extra storage or future possibilities. Enjoy peace of mind with beautiful new windows installed in 2026. Conveniently located near schools, shopping, restaurants and parks this home offers the best of Roswell living
USD 425,000
680 Carriage Drive
View photo
House · for sale
USD 2,500,000
USD 390/sq.ft
680 Carriage Drive
Chestnut Forest
· 6,394 sq.ft · 6 Bedrooms · 6 Baths · House
· Fireplace · Equipped kitchen
Chestnut Forest · 6,394 sq.ft · 6 Bedrooms · 6 Baths · House · Fireplace · Equipped kitchen
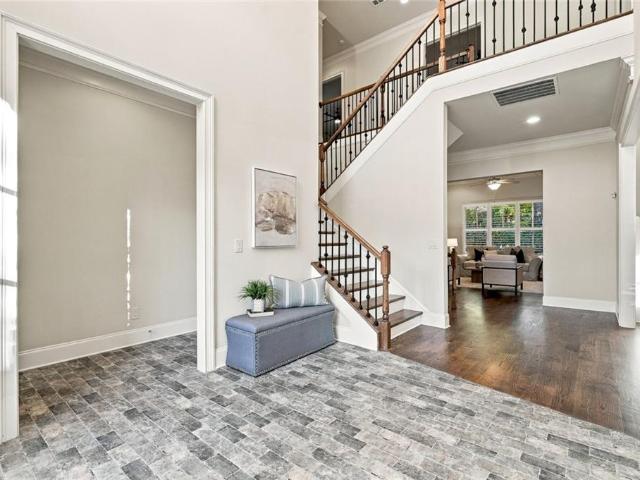
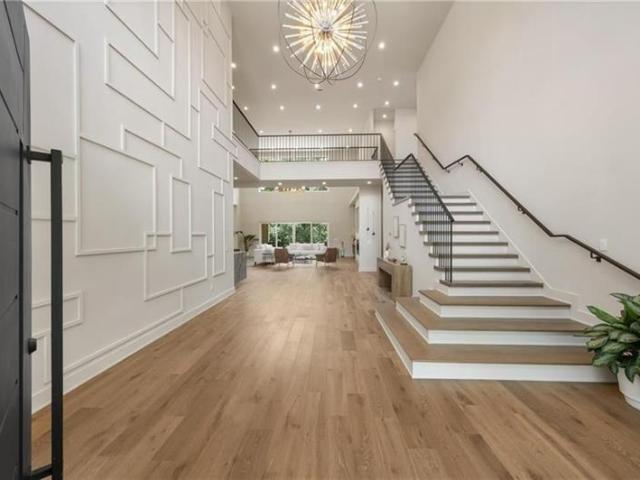
Experience exceptional luxury in this stunning custom new construction home where every detail has been thoughtfully curated with timeless design and impeccable craftsmanship. From the moment you step into the dramatic two-story foyer, featuring a breathtaking designer accent wall, you'll appreciate the extraordinary attention to detail that sets this home apart. Designed for both everyday living and grand-scale entertaining, the open-concept floor plan showcases soaring 12+ foot ceilings on the main level, a spectacular two-story great room with fireplace, flooded with natural light, and gorgeous hardwood floors that extend throughout the entire home. The chef's kitchen is truly the heart of the home, featuring premium appliances, custom cabinetry, designer lighting, exquisite faucets and hardware, an oversized island, and a fully equipped second prep kitchen, perfect for effortless entertaining. The luxurious main-level primary suite offers a private retreat with a spa-inspired bath,
USD 2,500,000
4561 Olde Perimeter Way 2509
View photo
Condo · for sale
USD 519,000
USD 422/sq.ft
4561 Olde Perimeter Way 2509
Chestnut Forest
· 1,227 sq.ft · 2 Bedrooms · 2 Baths · Condo
· Deck · Equipped kitchen · Parking
Chestnut Forest · 1,227 sq.ft · 2 Bedrooms · 2 Baths · Condo · Deck · Equipped kitchen · Parking
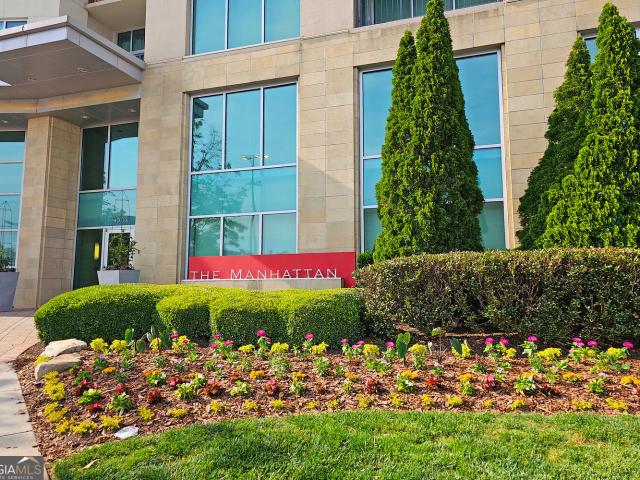
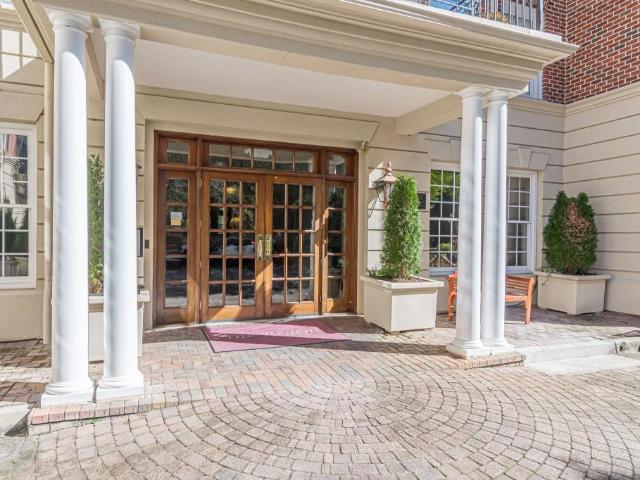
Experience Elevated Living: 25th-Floor Sanctuary with Sweeping Mountain Views. Welcome to luxury high-rise living at its finest. Perched on the 25th floor of one of the area's most sought-after buildings, this tastefully remodeled 2-bedroom residence offers an unmatched blend of modern sophistication, resort-style amenities, and breathtaking scenery. Comes with deeded storage unit on the same floor, and 2 covered parking spaces. Step out onto your expansive wrap-around deck and take in panoramic mountain views, featuring a clear sightline directly to Stone Mountain-the ultimate backdrop for morning coffee or sunset entertaining. Inside, every detail has been thoughtfully updated for effortless comfort and style: Beautifully remodeled Chef-Inspired Kitchen with sleek new cabinetry and stunning quartz countertops. Unit has been equipped with a new furnace for peace of mind and Includes a private storage room located right on the 25h floor, plus two dedicated covered parking spaces. Beyon
USD 519,000
2569 Morehead Street
View photo
Townhouse · for sale
USD 520,000
USD 196/sq.ft
2569 Morehead Street
Chestnut Forest
· 2,648 sq.ft · 3 Bedrooms · 3 Baths · Townhouse
· Office room · Terrace · Deck · Fireplace · Equipped kitchen · Parking
Chestnut Forest · 2,648 sq.ft · 3 Bedrooms · 3 Baths · Townhouse · Office room · Terrace · Deck · Fireplace · Equipped kitchen · Parking
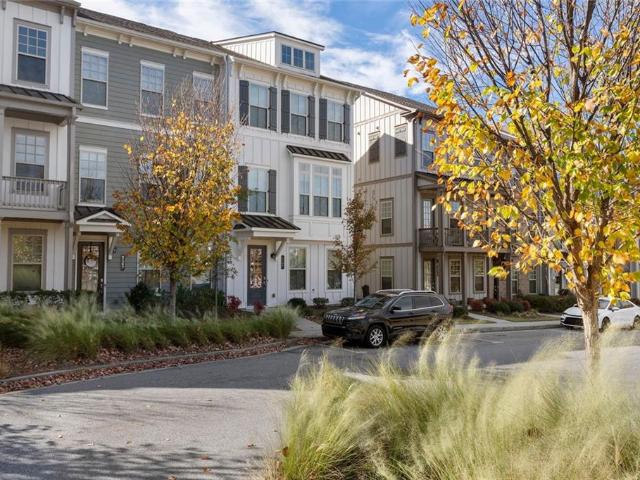
Tucked into Towns at the Junction, a small Lennar community just a short walk from the shops, restaurants and parks of Historic Downtown Norcross, this Lainston townhome was upgraded from the day it was built. Oak stairs connect all three levels. The main floor has wide-plank luxury vinyl flooring, a great room with a fireplace and custom built-ins, and a kitchen with Moonlight granite, stainless appliances, a staggered tile backsplash and a butler’s pantry that makes entertaining easy. Upstairs, two private bedroom suites each have their own full bath, with the laundry room on the same floor. The terrace level adds a guest bedroom with its own full bath, a good fit for visitors, a home office or a quiet retreat. The board-and-batten exterior with metal roof accents gives the home real curb appeal. A rear-entry two-car garage, a deck, and a security system installed by the builder round it out. You’re minutes from Peachtree Corners, I-85 and the rest of Gwinnett
USD 520,000
222 Perimeter Walk
View photo
Townhouse · for sale
USD 567,000
222 Perimeter Walk
Chestnut Forest
· 3 Bedrooms · 3 Baths · Townhouse
· Office room · Fireplace · Equipped kitchen
Chestnut Forest · 3 Bedrooms · 3 Baths · Townhouse · Office room · Fireplace · Equipped kitchen
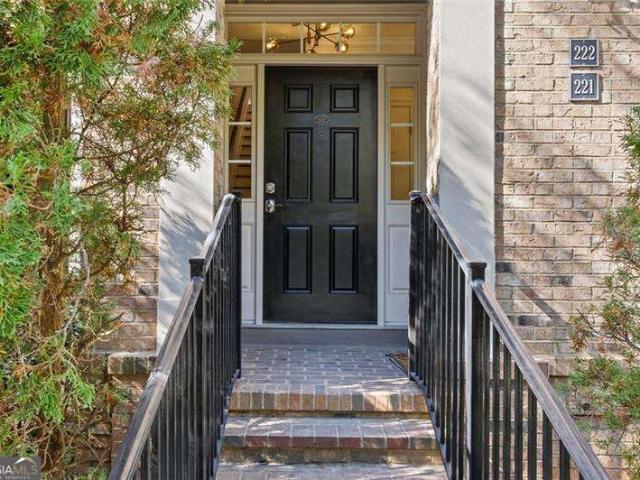
This one, you've just got to see for yourself! Brick charm, designer finishes, and a location that puts the best of Dunwoody within walking distance. Tucked inside a gated community, this beautifully renovated 3-bedroom, 3.5-bathroom home blends timeless character with modern style. The heart of the home is the brand-new eat-in kitchen, featuring gorgeous quartz countertops with a waterfall edge, a striking gunmetal farmhouse sink, soft-close drawers, gas range, and walk in pantry. With 9 foot ceilings, all new paint and designer lighting, new wide-plank luxury vinyl flooring throughout, this home feels elevated right when you walk in the door. Love entertaining? The living room features Bose in-ceiling speakers for an elevated listening experience and cozy fireplace. And when itCOs time to unwind, the light-filled primary suite is a true retreat, complete with a bonus space perfect for a home office, reading nook, or private sitting area. The spa-inspired primary bath takes it up anot
USD 567,000
505 Dunbar Drive
View photo
Condo · for sale
USD 179,000
USD 178/sq.ft
505 Dunbar Drive
Chestnut Forest
· 1,001 sq.ft · 1 Bedroom · 1 Bath · Condo
· Office room · Deck · Fireplace · Equipped kitchen
Chestnut Forest · 1,001 sq.ft · 1 Bedroom · 1 Bath · Condo · Office room · Deck · Fireplace · Equipped kitchen
Affordable Dunwoody Living with a Sun-Filled Home Office, Private Covered Deck & Wooded Views! Welcome to 505 Dunbar Drive in Dunwoody Chase, where comfort, convenience, and flexible living come together at an attractive price of just $179,000! This inviting 1-bedroom, 1-bathroom condo offers a surprisingly spacious floor plan with attractive wood-look flooring, a generous living room featuring a gas fireplace, a dedicated dining area, and a functional kitchen featuring a premium Italian-made Bertazzoni gas range that conveys with the property. Convenient in-unit laundry adds to the home's everyday practicality. One of the home's standout features is the. *bright, south-facing sunroom*, surrounded by windows that welcome abundant natural light. Measuring approximately 8' x 14', this versatile space is ideal for a dedicated home office, reading retreat, hobby room, or additional sitting area. Whether you work remotely or simply appreciate a peaceful place to relax, this flexible space a
USD 179,000
10085 Old Woodland Entry
View photo
House · for sale
USD 489,900
USD 261/sq.ft
10085 Old Woodland Entry
Chestnut Forest
· 1,873 sq.ft · 3 Bedrooms · 2 Baths · House
· Garden · Deck · Equipped kitchen
Chestnut Forest · 1,873 sq.ft · 3 Bedrooms · 2 Baths · House · Garden · Deck · Equipped kitchen
Beautifully renovated 3-bedroom, 2-bath home featuring new windows and flooring throughout. The home offers a completely updated kitchen with white shaker cabinets, white granite countertops, and easy access to the backyard—perfect for everyday living or entertaining. Both bathrooms have been fully renovated with modern finishes. Additional updates include a new water heater for energy efficiency. Enjoy a private backyard with a spacious deck, ideal for relaxing or hosting gatherings. The listing agent is a principal of the entity that owns the property and will sign on its behalf. Closing to be handled by Weissman Law Firm
USD 489,900
4110 Ashwoody Trail NE
View photo
House · for sale
USD 699,900
USD 305/sq.ft
4110 Ashwoody Trail NE
Chestnut Forest
· 2,293 sq.ft · 4 Bedrooms · 3 Baths · House
· Patio · Garden · Gym · Deck · Fireplace · Equipped kitchen · Parking · Cellar
Chestnut Forest · 2,293 sq.ft · 4 Bedrooms · 3 Baths · House · Patio · Garden · Gym · Deck · Fireplace · Equipped kitchen · Parking · Cellar
Coming soon in Brookhaven, GA 30319: a 4-bedroom, 3.5-bath brick ranch on a. 6-acre corner lot in the Oak Forest Hills neighborhood. It has a new roof installed July 2026, four-sided brick, a rocking-chair front porch and a long driveway with a two-car garage and an extra parking pad. The main level has refinished hardwood floors, an open living area with a gas fireplace and a stained wood beam, and a renovated kitchen with white cabinets, quartz countertops and a center island. A vaulted sunroom adds year-round living space and is not included in the square footage. The main-level primary suite has a renovated bath with a glass tile walk-in shower; two more main-level bedrooms share a hall bath, and there is a powder room for guests. The finished daylight basement has a fourth bedroom, a den, a full bath, laundry and a separate exterior entrance, a flexible space for guests, a home office or a gym. Outside, there's a deck, a paver patio and a private, hedge-framed backyard with mature
USD 699,900
345 W Berwicke Common NE
View photo
House · for sale
USD 1,295,000
USD 293/sq.ft
345 W Berwicke Common NE
Chestnut Forest
· 4,413 sq.ft · 5 Bedrooms · 4 Baths · House
· Equipped kitchen
Chestnut Forest · 4,413 sq.ft · 5 Bedrooms · 4 Baths · House · Equipped kitchen
Luxury Renovated Home Near Buckhead & Sandy Springs | Cul-de-Sac | Top Schools | New Chef’s Kitchen Step into a renovated luxury home located between Buckhead and Sandy Springs in Atlanta, Georgia, offering unmatched access to GA-400, I-285, and major employment and medical hubs including Northside Hospital, Children’s Healthcare of Atlanta (CHOA), and Emory St. Joseph’s Hospital. This move-in ready home sits on a private 0.5-acre cul-de-sac lot within a quiet nine-home enclave, combining privacy with proximity to premier shopping and dining at Phipps Plaza, Lenox Square, Perimeter Mall, Buckhead Marketplace, and Costco. Zoned for highly sought-after schools, the home is located approximately 0.4 miles from High Point Elementary School and 4.2 miles from Riverwood International Charter School, with easy access to outdoor recreation at Chastain Park, nearby walking trails, and YMCA soccer fields. Renovations: this home features a completely remodeled Chef’s Kitchen with custom cabinetry
USD 1,295,000
209 Abingdon Way
View photo
Condo · for sale
USD 260,000
USD 232/sq.ft
209 Abingdon Way
Chestnut Forest
· 1,119 sq.ft · 2 Bedrooms · 1 Bath · Condo
· Fireplace · Equipped kitchen
Chestnut Forest · 1,119 sq.ft · 2 Bedrooms · 1 Bath · Condo · Fireplace · Equipped kitchen
Welcome to this fully renovated two-bedroom, ground-floor condo in the desirable Sandy Springs/ Perimeter area. This modern home features a completely updated kitchen with soft-close shaker-style cabinetry, quartz countertops, new stainless steel appliances, and custom shelving. Luxury vinyl plank flooring is installed throughout. The bathroom is beautifully updated with a new 60” custom vanity, quartz countertops, a metal-framed mirror, an LED vanity light, and a stand-up shower with designer tile, glass shower door, and valves, along with a new low flow toilet. Primary suite features a large wall in closet with custom built in shelving. The condo also boasts all-new plumbing, energy-efficient LED fixtures, and high-tech fans throughout. Newer hot water heater and energy efficient HVAC system with a WiFi enabled thermostat. The living room offers a cozy brick fireplace, a dedicated dining area with a glass chandelier. The well maintained complex has recently been painted and benefits
USD 260,000
5218 Fox Hill Court
View photo
House · for sale
USD 710,000
USD 182/sq.ft
5218 Fox Hill Court
Chestnut Forest
· 3,886 sq.ft · 4 Bedrooms · 3 Baths · House
· Garden · Fireplace · Equipped kitchen
Chestnut Forest · 3,886 sq.ft · 4 Bedrooms · 3 Baths · House · Garden · Fireplace · Equipped kitchen
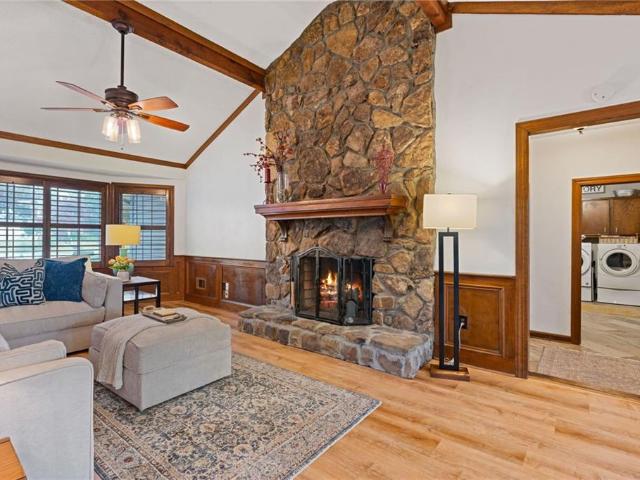
What makes a house a place you love coming home to? Maybe it's a kitchen where everyone naturally gathers, a favorite chair by the window, or a backyard that makes you want to stay outside just a little longer. At 5218 Fox Hill Court in Peachtree Corners, there's joy to be found in all of it! This 4 bedroom, 3 full bath traditional home sits at the top of a cul-de-sac, with inviting spaces, distinctive character, and updates that make it ready for its next chapter. The kitchen brings plenty of personality with its rich blue cabinetry, white countertops, breakfast bar peninsula, and generous storage. Just beyond is a cozy keeping room surrounded by windows, the perfect spot for morning coffee or catching up at the end of the day. The adjoining dining room is wrapped in windows, bringing in natural light and beautiful views of the backyard. The vaulted family room is a favorite gathering place, with exposed beams, warm wood accents, and a dramatic floor-to-ceiling stone fireplace that gi
USD 710,000
703 Peachtree Forest Avenue
View photo
Condo · for sale
USD 250,000
USD 192/sq.ft
703 Peachtree Forest Avenue
Chestnut Forest
· 1,302 sq.ft · 2 Bedrooms · 2 Baths · Condo
· Balcony · Equipped kitchen · Swimming pool · Parking
Chestnut Forest · 1,302 sq.ft · 2 Bedrooms · 2 Baths · Condo · Balcony · Equipped kitchen · Swimming pool · Parking
This is the one. And in the perfect location! Enjoy one-level living in this 2 bedroom 2 bathroom condo in highly sought-after Peachtree Corners. Directly adjacent to Lifetime tennis/fitness club, 2 mi. To the Forum & Town Center, great restaurants, shopping & concerts. Kitchen features granite countertops and new Whirlpool stainless appliances including an electric range, built-in microwave, upgraded dishwasher & refrigerator. Mirrored backsplash, custom ceramic tile flooring and new carpeting complete the look. HVAC is newer. New tankless water heater! 2 full bathrooms feature granite countertops, tile flooring, new lighting, new toilets & fixtures. Both bedrooms feature walk-in closets, new carpet and paint throughout. Private balcony. 2 parking spots and ample guest parking. Great community amenities including a beautiful pool
USD 250,000
602 Barrington Hills Drive
View photo
Condo · for sale
USD 175,000
USD 250/sq.ft
602 Barrington Hills Drive
Chestnut Forest
· 700 sq.ft · 1 Bedroom · 1 Bath · Condo
· Air conditioning · Swimming pool · Heating · Parking
Chestnut Forest · 700 sq.ft · 1 Bedroom · 1 Bath · Condo · Air conditioning · Swimming pool · Heating · Parking
Welcome to Barrington Hills! Discover this charming and spacious 1-bedroom, 1-bathroom condo located in the desirable Sandy Springs area! This ground-floor unit provides convenient, step-free access with no stairs, making everyday living easy and accessible. The home features a bright and inviting sunroom, a recently renovated bathroom, central heating and air conditioning, and washer/dryer hookups. Enjoy easy parking and wonderful community amenities, including a swimming pool, dog-walking areas, beautifully maintained grounds, and street lighting. Conveniently located near shopping, dining, parks, public transportation, and major highways. Whether you're a first-time buyer, looking to downsize, or simply seeking low-maintenance living, this condo offers comfort and convenience in a fantastic location. Don't miss this opportunity to own in Barrington Hills! Schedule your private showing today!
USD 175,000
1860 8th Street
View photo
House · for sale
USD 569,000
USD 288/sq.ft
Updated
1860 8th Street
Chestnut Forest
· 1,970 sq.ft · 3 Bedrooms · 3 Baths · House
· Equipped kitchen
Chestnut Forest · 1,970 sq.ft · 3 Bedrooms · 3 Baths · House · Equipped kitchen
Charming, Updated & Perfectly Positioned! Some homes have charm. Some have location. This one has both-and the updates to match! Fall in love with this beautiful white home tucked away in a sought-after Brookhaven/Chamblee location. Set back from the street, it offers a wonderful sense of privacy while keeping you close to all the shopping, dining, and conveniences you love. The perfect blend of character, comfort, and convenience! And what's behind the curb appeal is just as impressive! Thoughtfully rebuilt down to the studs in 2015, this home features all new interior plumbing, electrical, drywall, and major systems. Inside, you'll find high-end finishes throughout, including a bright white kitchen with stainless steel appliances. The spacious primary suite offers a lovely ensuite bath with double vanity and walk-in shower. Additional updates include a new HVAC system, tankless water heater, and newer driveway-because the best surprises should be the pretty ones, not the expensive on
USD 569,000
1055 Club Place NE
View photo
House · for sale
USD 725,000
USD 180/sq.ft
1055 Club Place NE
Chestnut Forest
· 4,015 sq.ft · 3 Bedrooms · 2 Baths · House
Chestnut Forest · 4,015 sq.ft · 3 Bedrooms · 2 Baths · House
Welcome to 1055 Club Place NE, tucked away on a quiet cul-de-sac street in desirable historic Brookhaven. This inviting home pairs everyday comfort with an unbeatable location. Inside, vaulted ceilings create an open, airy feel. The large dining room is ready for formal entertaining. It also works well as a home office or flex space. The updated bathroom adds a fresh, modern touch. The oversized primary suite is a true retreat, with a walk-in closet. Outside, the flat lot is fenced in, so it's ready for pets, play, and gatherings. You can walk to local parks, shopping, and dining, and enjoy all that Brookhaven has to offer. Homes on quiet cul-de-sacs in this location don't come along often. Schedule your showing today
USD 725,000
3066 Meadow Mere W
View photo
Condo · for sale
USD 265,000
USD 170/sq.ft
3066 Meadow Mere W
Chestnut Forest
· 1,550 sq.ft · 3 Bedrooms · 2 Baths · Condo
Chestnut Forest · 1,550 sq.ft · 3 Bedrooms · 2 Baths · Condo
Beautifully renovated from the studs out in a hidden gem community inside the perimeter. This is far more than a cosmetic renovation. The home was taken down to the studs and thoughtfully rebuilt, with all work permitted, inspected and a Certificate of Completion issued by the City of Chamblee. This 1970's era townhouse-style condominium has been brought up to 2026 building code standards with extensive improvements throughout. The comprehensive renovation includes a complete overhaul of the electrical system, including wiring, panel and meter, along with plumbing supply lines, drain lines, valves and interior shutoff. Additional upgrades include exhaust fans, HVAC ductwork, insulation, replacement of drywall, main level ceilings, and fresh neutral interior paint throughout. Beautifully updated flooring features Berber carpet and bathroom tile upstairs, complemented by laminate plank flooring on the main level. Interior enhancements include updated light fixtures, recessed lighting thr
USD 265,000
3650 Ashford Dunwoody Road NE 904
View photo
Condo · for sale
USD 185,000
USD 245/sq.ft
3650 Ashford Dunwoody Road NE 904
Chestnut Forest
· 753 sq.ft · 1 Bedroom · 1 Bath · Condo
· Patio · Swimming pool
Chestnut Forest · 753 sq.ft · 1 Bedroom · 1 Bath · Condo · Patio · Swimming pool
Enjoy the best of Brookhaven living at The Park at Ashford! This spacious one-bedroom, one-bath condo offers a wonderful combination of comfort, convenience, and natural surroundings. Relax on your private patio overlooking the community lake, a peaceful setting to enjoy your morning coffee or unwind at the end of the day. Inside, you'll appreciate the generous living space and the convenience of an in-unit washer and dryer. The community offers fantastic amenities, including a swimming pool, dog park, and scenic lake. Just across the street from Blackburn Park, you'll have easy access to green space, walking trails, and outdoor recreation. Enjoy a highly desirable Brookhaven location with restaurants, grocery stores, shopping, and everyday conveniences all within walking distance. Whether you're enjoying the lake views from your patio, spending an afternoon at the pool, or walking to your favorite neighborhood spots, this condo offers a lifestyle that's hard to beat. A fantastic oppor
USD 185,000
4312 Bethesda Trail
View photo
House · for sale
USD 415,000
USD 197/sq.ft
4312 Bethesda Trail
Chestnut Forest
· 2,099 sq.ft · 3 Bedrooms · 2 Baths · House
· Garden
Chestnut Forest · 2,099 sq.ft · 3 Bedrooms · 2 Baths · House · Garden
Under contract. Accepting backup offers! Seller will continue to consider qualified backup offers. Calling all investors, remodelers, and buyers with a vision! This spacious home, tucked away on a cul-de-sac in the desirable Georgetown subdivision, is ready for your imagination and updates to unlock its full potential. Features include hardwood floors on the main and upper levels, an ensuite primary bedroom on the second level with a walk-in closet, an enclosed porch, and a large fenced backyard on a half acre lot. Located in the Dunwoody High School district with convenient access to I-285, I-85, and GA-400, as well as Perimeter Mall, hospitals, trails, shopping, and dining. No hoa! A great opportunity to renovate, customize, and build equity in a convenient central location
USD 415,000
320 Skyridge Drive
View photo
House · for sale
USD 990,000
USD 188/sq.ft
320 Skyridge Drive
Chestnut Forest
· 5,253 sq.ft · 4 Bedrooms · 5 Baths · House
· Garden · Terrace · Deck · Equipped kitchen · Swimming pool
Chestnut Forest · 5,253 sq.ft · 4 Bedrooms · 5 Baths · House · Garden · Terrace · Deck · Equipped kitchen · Swimming pool
What an amazing opportunity! Live in the heart of Dunwoody in a well-established neighborhood. This home offers the right buyer a great chance to make the well-maintained home your own. House is in good condition but needs to be updated. Roof is cedar shake. Features 4 bedrooms and 5 full baths on 1+ acre lot with in-ground gunite pool. Back yard includes large entertaining area with gazebo and 2 decks as well as pool house/wet bar. Kitchen has stained cabinets and granite counter tops complete with all appliances. Master suite is on 2nd floor along with 2 additional bedrooms and 3 full baths. Main floor includes bedroom and full bath for guests. Terrace level features additional full bath, exercise room and storage space. Home is located in the heart of Dunwoody and is easily accessible to shopping, schools, entertainment, transportation and recreation. Owner has recently moved to a smaller home and is ready to sell
USD 990,000
100 Hemmingwood Way
View photo
House · for sale
USD 450,000
USD 129/sq.ft
100 Hemmingwood Way
Chestnut Forest
· 3,466 sq.ft · 3 Bedrooms · 3 Baths · House
· Equipped kitchen
Chestnut Forest · 3,466 sq.ft · 3 Bedrooms · 3 Baths · House · Equipped kitchen
An opportunity for the buyer who sees potential where others see projects. Located on a cul-de-sac in Sandy Springs, GA 30350, just minutes from Dunwoody Country Club and Dunwoody Village, 100 Hemmingwood Way offers a unique renovation opportunity in an established neighborhood. Situated on a flat lot, the home features a primary suite on the main level, a generously sized kitchen and a floor plan with plenty of potential. For buyers looking for a fixer-upper in Sandy Springs, this is an opportunity to renovate and customize a home to their own tastes. This is not a cosmetic fixer-upper. The property has deferred maintenance and requires repairs and updating throughout. Recognizing the scope of work, the sellers proactively obtained a home inspection and have priced the property accordingly. The inspection report is available to prospective buyers to help them evaluate the condition and investment required. For the buyer with the vision and resources to take on a substantial renovation
USD 450,000
3233 Bolero Pass
View photo
House · for sale
USD 750,000
USD 249/sq.ft
3233 Bolero Pass
Chestnut Forest
· 3,003 sq.ft · 5 Bedrooms · 5 Baths · House
· Office room · Equipped kitchen · Cellar
Chestnut Forest · 3,003 sq.ft · 5 Bedrooms · 5 Baths · House · Office room · Equipped kitchen · Cellar
Beautifully renovated 5-bedroom, 5-bath brick home in a prime North Atlanta location, zoned for sought-after Lakeside High School. Tucked into the established Henderson Woods area on a spacious corner lot, this move-in-ready home offers the rare combination of generous space, timeless style, and everyday convenience. Inside, the home has been thoughtfully updated with a light, airy feel and a layout that works for the way people live today. The main level features high ceilings, wide-plank flooring, fresh finishes, and a stunning kitchen with floor-to-ceiling cabinetry, quartz countertops, a large center island, and high-end appliances. With over 3000 sqft of living space not including the unfiinished basement, there are multiple living and dining spaces making it easy to gather, entertain, or spread out in comfort. A main-level bedroom and full bath offer flexibility for guests, a home office, or multigenerational living. Upstairs, the spacious bedrooms and beautifully updated baths c
USD 750,000
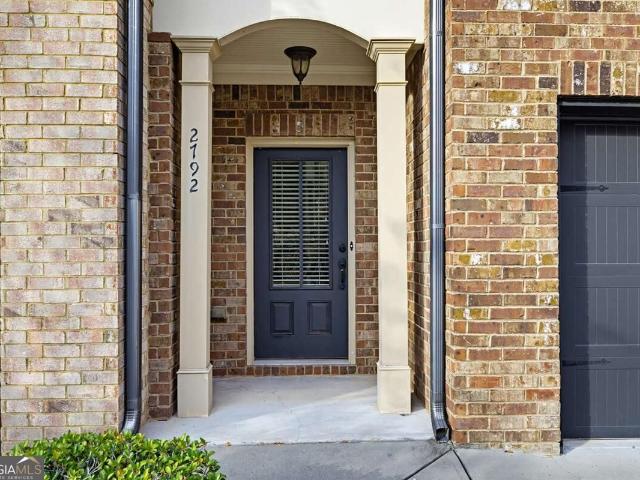
2792 Archway Lane
View photo
Townhouse · for sale
USD 550,000
USD 270/sq.ft
2792 Archway Lane
Chestnut Forest
· 2,034 sq.ft · 3 Bedrooms · 3 Baths · Townhouse
· Patio · Garden · Office room · Equipped kitchen
Chestnut Forest · 2,034 sq.ft · 3 Bedrooms · 3 Baths · Townhouse · Patio · Garden · Office room · Equipped kitchen
This Brookhaven townhome is a total standout, blending high-end finishes with a location that puts the best of the area right at your fingertips. From the moment you step inside, the rich hardwood floors across the first and second levels set a sophisticated tone. The kitchen is a true centerpiece, featuring new quartz countertops, a new backsplash, new light fixtures, freshly painted cabinetry, stainless appliances, and a massive center island thatCOs just begging for a spread of appetizers when friends are over. The primary suite is a genuine retreat, complete with a beautiful ensuite bath and a spacious, oversized shower. The second bedroom offers a primary-like bathroom and walk-in closet. Flexibility is the name of the game here, too. The large third bedroom is a versatile space that easily transforms into a home office, creative loft, or additional lounge area depending on your needs. Outside, the private patio and fenced backyard feature professional turf, offering a lush, green
USD 550,000
3380 Lambeth Circle
View photo
House · for sale
USD 375,000
USD 263/sq.ft
3380 Lambeth Circle
Chestnut Forest
· 1,421 sq.ft · 3 Bedrooms · 1 Bath · House
· Garden · Air conditioning · Parking
Chestnut Forest · 1,421 sq.ft · 3 Bedrooms · 1 Bath · House · Garden · Air conditioning · Parking
Classic 1952 brick ranch in Northwoods, one of Doraville's best-known mid-century neighborhoods. This one-level home offers 3 bedrooms and 1 bath across 1,431 square feet, plus unfinished space within the existing footprint that is ready to become a fourth bedroom, office, or flex room. Solid plaster walls, central air, and a carport. The lot is nearly a third of an acre and runs about 200 feet deep, so the backyard has real room to garden, entertain, or expand. Held by the same owner for decades, the home is ready for its next owner to update and make it their own. Minutes to Buford Highway dining, the Doraville MARTA station, and Interstates 285 and 85. Homes with this much lot and this much character do not come up often in Northwoods
USD 375,000
9110 Huntcliff Trace
View photo
House · for sale
USD 750,000
USD 183/sq.ft
9110 Huntcliff Trace
Chestnut Forest
· 4,080 sq.ft · 5 Bedrooms · 3 Baths · House
· Fireplace · Equipped kitchen
Chestnut Forest · 4,080 sq.ft · 5 Bedrooms · 3 Baths · House · Fireplace · Equipped kitchen
A private, wooded acre overlooking the 7th-hole green and 8th tee box sets the scene for this traditional home in Huntcliff, Sandy Springs. A long driveway leads through mature trees to a broad covered front porch, introducing a home with generous gathering spaces, four main-level bedrooms, and golf-course views woven into its setting. With approximately 4,090 square feet above grade, five bedrooms, and three-and-a-half baths, the layout offers room to gather and space to spread out. Separate living and dining rooms provide settings for conversation, dinner parties, or quieter pursuits. In the family room, wood paneling and a fireplace bring warmth and character, while windows connect the room to the screened porch and wooded surroundings. The kitchen features extensive wood cabinetry, double wall ovens, a peninsula, and an adjoining breakfast area with a bay window. Its traditional finishes offer an opportunity to introduce your own style over time. The main level also includes a laun
USD 750,000
8880 Carroll Manor Drive
View photo
Townhouse · for sale
USD 368,000
USD 217/sq.ft
8880 Carroll Manor Drive
Chestnut Forest
· 1,690 sq.ft · 3 Bedrooms · 2 Baths · Townhouse
· Equipped kitchen
Chestnut Forest · 1,690 sq.ft · 3 Bedrooms · 2 Baths · Townhouse · Equipped kitchen
Welcome to 8880 Carroll Manor Drive! This well-maintained 3-bedroom, 2.5-bath home offers a comfortable layout with spacious living areas and plenty of natural light. The kitchen provides ample cabinet and counter space and opens to the main living area, creating an inviting space for everyday living and entertaining. Enjoy generously sized bedrooms, convenient upper-level laundry, and a private outdoor space perfect for relaxing. Located in a desirable Sandy Springs/Atlanta area with convenient access to GA-400, shopping, dining, parks, and major roadways. A great opportunity to make this home your own!
USD 368,000
3869 Teesdale Court
View photo
House · for sale
USD 2,399,000
USD 504/sq.ft
3869 Teesdale Court
Chestnut Forest
· 4,758 sq.ft · 4 Bedrooms · 3 Baths · House
· Patio · Office room · Terrace · Fireplace · Equipped kitchen · Parking · Swimming pool · Lift
Chestnut Forest · 4,758 sq.ft · 4 Bedrooms · 3 Baths · House · Patio · Office room · Terrace · Fireplace · Equipped kitchen · Parking · Swimming pool · Lift
Built for the hillside, not just placed on it. Renner Homes designed this custom home for its 1.49-acre Sandy Springs lot, using the slope for a drive-under 3-car garage and a full terrace level. A $125,000 pool allowance is included in the price. The main level brings together a vaulted owner’s suite, a home office, a great room with an oversized gas fireplace, and an elevator. The kitchen features a stained island, quartz or granite counters, and a luxury appliance package. The terrace level adds a game room, wet bar, wine room, second fireplace, and covered patio. 4 bedrooms, 3 full and 2 half baths. Built with 2x6 walls, spray foam insulation, Hardie siding, a tankless water heater, and a StrucSure 1-2-10 warranty. Choose your finishes during design. Delivery is about 420 days from your first meeting with the builder. Home to be built. Renderings shown; selections subject to change at the builder's discretion
USD 2,399,000
215 Penrith Place
View photo
House · for sale
USD 2,225,000
USD 292/sq.ft
215 Penrith Place
Chestnut Forest
· 7,599 sq.ft · 6 Bedrooms · 6 Baths · House
· Office room · Cellar
Chestnut Forest · 7,599 sq.ft · 6 Bedrooms · 6 Baths · House · Office room · Cellar
This exceptional residence offers an impressive blend of luxury, space, and thoughtfully designed living areas-perfect for both everyday comfort and unforgettable entertaining. Upstairs features four spacious bedrooms, each with its own private bath, along with a beautiful sitting room off the primary suite and an additional bonus space ideal for a playroom, media lounge, or second home office. On the main level, enjoy an inviting keeping room, elegant living spaces, and a full bedroom with its own bath, providing the perfect setup for guests or multigenerational living. Step outside to a covered porch overlooking the sparkling pool, creating a private outdoor oasis ready for summer gatherings and quiet relaxation. The finished basement elevates this home even further with a dedicated exercise room, a finished bedroom, a full bath, and a fantastic entertainment zone complete with a bar, pool table area, and generous open space for hosting. With its thoughtful layout, upscale finishes,
USD 2,225,000
1320 Atherton Park
View photo
House · for sale
USD 1,199,999
USD 253/sq.ft
1320 Atherton Park
Chestnut Forest
· 4,736 sq.ft · 5 Bedrooms · 4 Baths · House
· Office room · Equipped kitchen
Chestnut Forest · 4,736 sq.ft · 5 Bedrooms · 4 Baths · House · Office room · Equipped kitchen
Welcome to 1320 Atherton Park, a beautifully maintained brick residence nestled within one of Roswell’s few gated communities at this price point. Built in 2015 and located in an intimate enclave of just 24 homes, this exceptional property combines timeless design, upscale finishes, and the convenience of low-maintenance living. Freshly painted throughout and move-in ready, the home offers a thoughtfully designed floor plan with the highly desirable primary suite on the main level. A dedicated home office and elegant formal dining room welcome you inside, while the light-filled family room features coffered ceilings and custom built-in bookcases. The spacious primary retreat showcases beautiful beamed ceilings, a spa-inspired bath with soaking tub, and an expansive walk-in closet. At the heart of the home, the well-appointed kitchen features granite countertops, a generous center island, and GE Profile appliances. Open to the breakfast room and family room, this inviting space is ideal
USD 1,199,999
3909 Ashford Lake Court NE
View photo
Condo · for sale
USD 500,000
USD 224/sq.ft
3909 Ashford Lake Court NE
Chestnut Forest
· 2,228 sq.ft · 3 Bedrooms · 2 Baths · Condo
· Garden · Fireplace · Equipped kitchen · Parking · Swimming pool
Chestnut Forest · 2,228 sq.ft · 3 Bedrooms · 2 Baths · Condo · Garden · Fireplace · Equipped kitchen · Parking · Swimming pool
Your home should bring you joy, and sometimes it's the little things that make the biggest difference. A quiet morning looking out at the trees. A private courtyard where you can enjoy your garden. A swimming pool just down the street. Or simply pulling into your garage and carrying the groceries straight into the kitchen without climbing a single stair. At Ashford Lake Condiminiums in Brookhaven, those everyday pleasures come together in a surprisingly convenient location. Tucked into a small condominium community with its own duck pond and green space, this three bedroom, two and a half-bath home offers 2,230 square feet of comfortable living and a welcome sense of privacy. Hardwood floors carry through the main living areas, where a family room with fireplace and built-in bookcases provides a natural gathering place. A separate dining room is ready for everything from weeknight dinners to holiday celebrations, while the white kitchen offers the practical convenience of direct access
USD 500,000
5415 Northland Drive NE 104
View photo
Condo · for sale
USD 419,900
USD 242/sq.ft
5415 Northland Drive NE 104
Chestnut Forest
· 1,733 sq.ft · 2 Bedrooms · 2 Baths · Condo
· Equipped kitchen · Security
Chestnut Forest · 1,733 sq.ft · 2 Bedrooms · 2 Baths · Condo · Equipped kitchen · Security
Welcome to The Regent, a desirable condominium community in the heart of Atlanta's sought-after Northland/Sandy Springs area! This spacious one-level residence offers approximately 1,741 square feet of living space, featuring 2 generously sized bedrooms and 2.5 bathrooms. The thoughtfully designed floor plan includes two spacious bedroom suites, beautiful hardwood flooring throughout the main living areas, and an inviting living and dining space perfect for everyday living and entertaining. Both bedrooms offer plenty of room to relax, while the well-appointed bathrooms provide comfort and convenience. Residents enjoy desirable community amenities, including concierge services, a fitness center, and a beautifully appointed gathering room with kitchen. Conveniently located near premier shopping, restaurants, hospitals, parks, and major highways, this home offers an exceptional combination of space, convenience, and low-maintenance living. Don't miss this wonderful opportunity to make The
USD 419,900

Get email alerts

Don't miss out: be the first to know about new properties

The alert was correctly created

On subscribing you accept the conditions of use and the privacy policy
Alert
Receive new ads in your inbox
Save this search
Receive alerts for new listings

We'll send you an email when we have new properties for: "Properties for sale in Chestnut Forest"

The alert was correctly created

Village North, Dunwoody city Chamblee-Doraville CCD DeKalb County Georgia
DeKalb Highlands
Get email alerts and be the first to see new listings
Required field
On subscribing I accept the terms of the privacy policy
Perfect! You'll soon start receiving new listings via email
Alert
Receive an email when we have new ads for Properties for sale in Chestnut Forest
Save this search
Filters

Bedrooms

Size (sq.ft)

sq.ft
sq.ft

Price

USD
USD

Property type

Bathrooms

Clear all filters
Receive notifications when new entries are published.