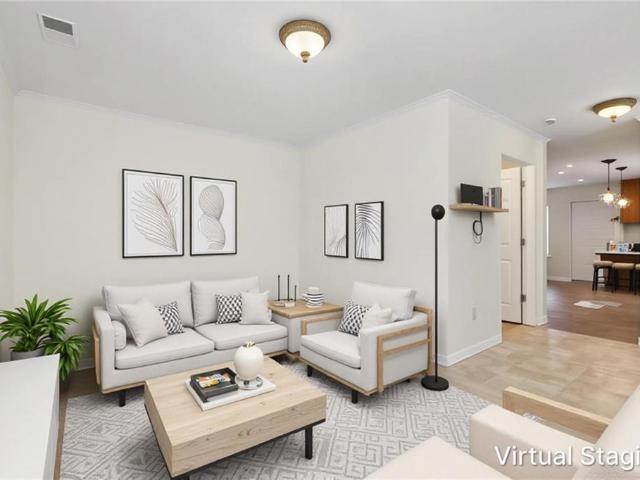
846 properties for sale in Chestnut Forest

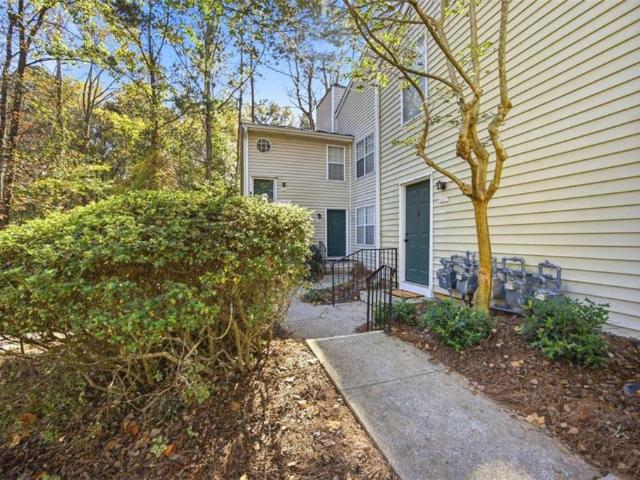
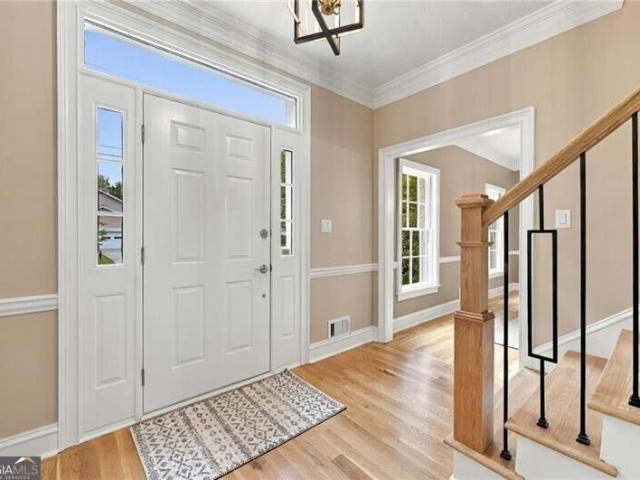
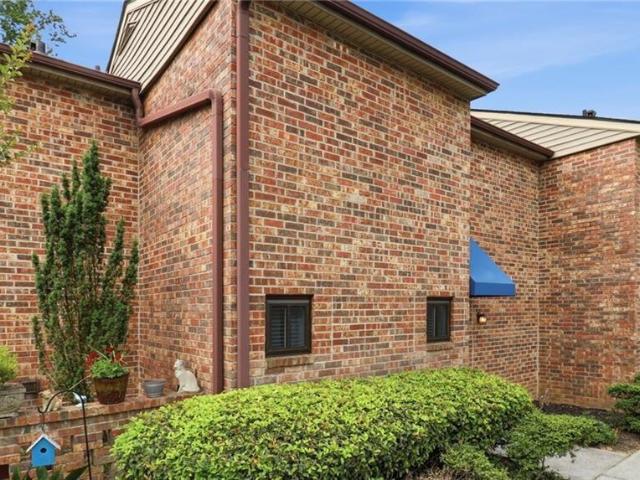
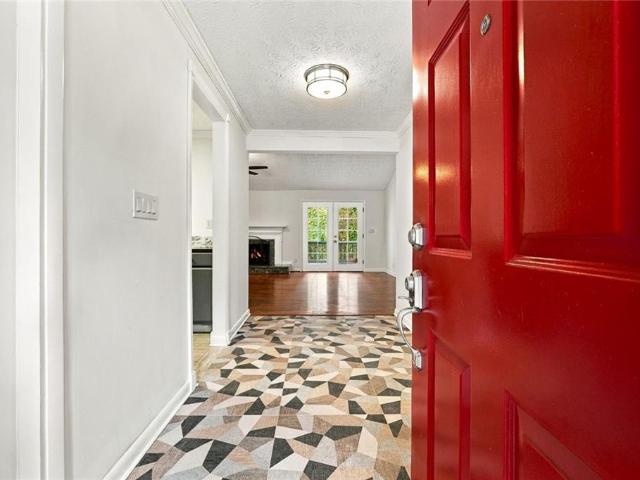
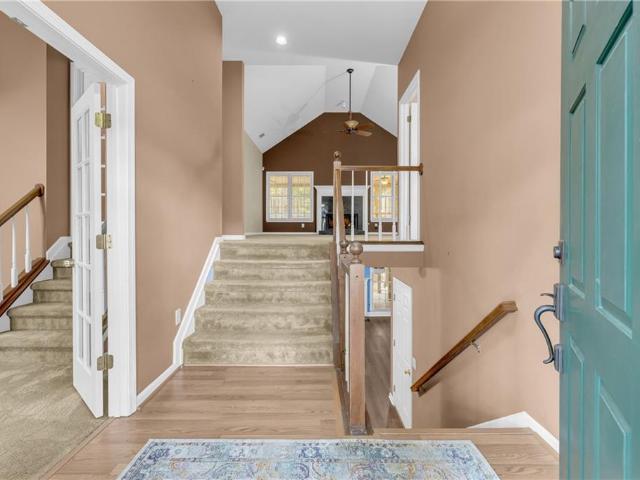
519 Granite Ridge Place
View photo
Townhouse · for sale
USD 249,900
USD 170/sq.ft
519 Granite Ridge Place
Chestnut Forest
· 1,464 sq.ft · 2 Bedrooms · 2 Baths · Townhouse
· Office room · Equipped kitchen
Chestnut Forest · 1,464 sq.ft · 2 Bedrooms · 2 Baths · Townhouse · Office room · Equipped kitchen
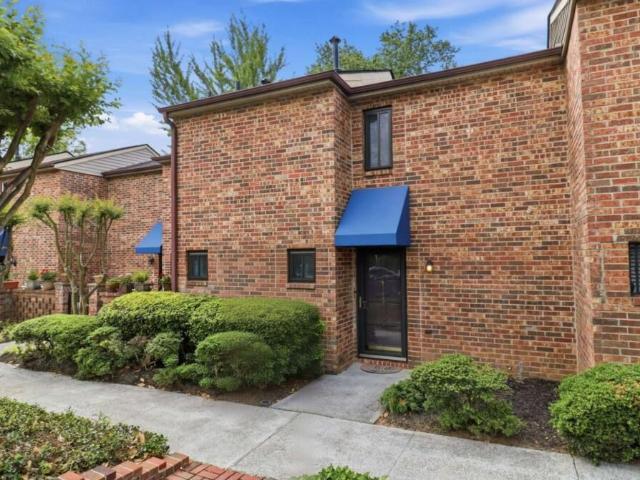
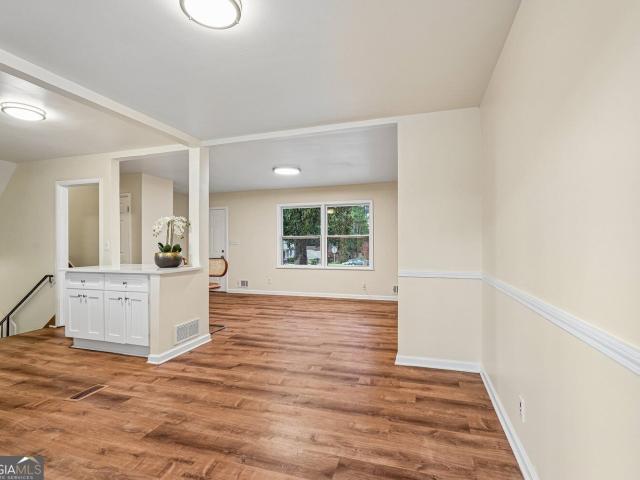
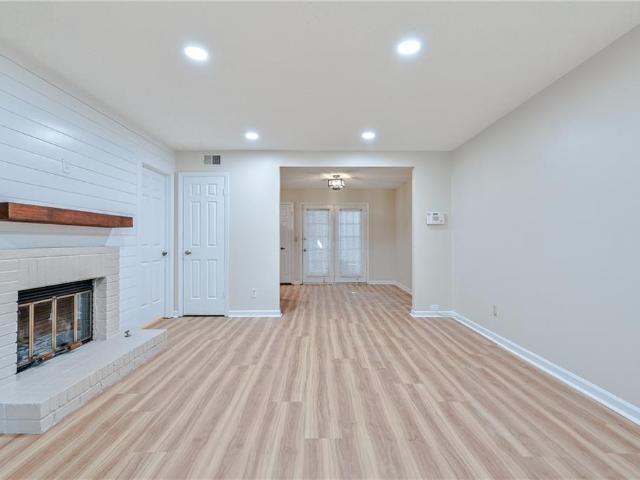
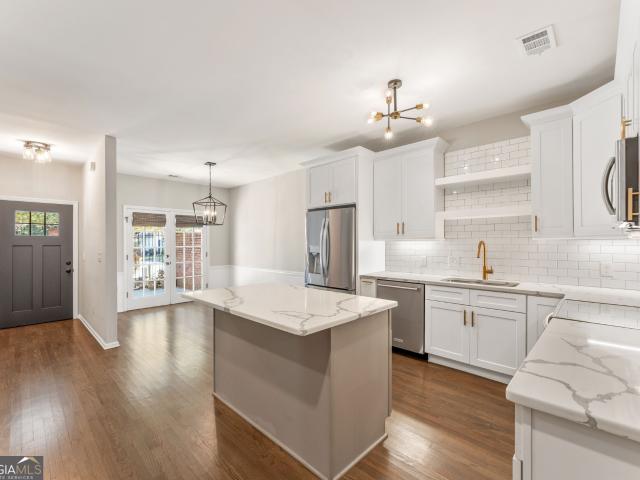
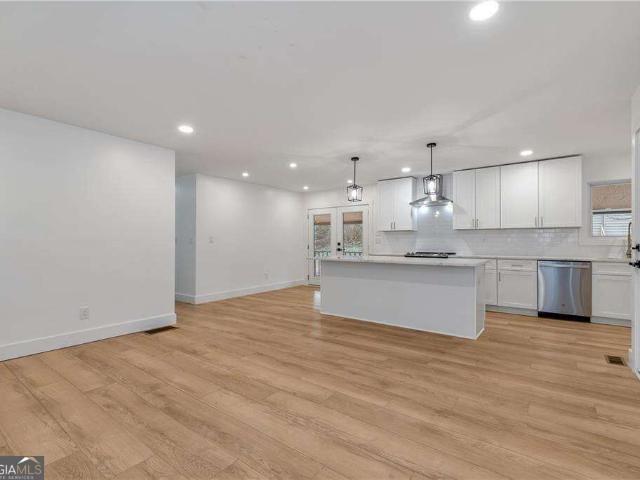
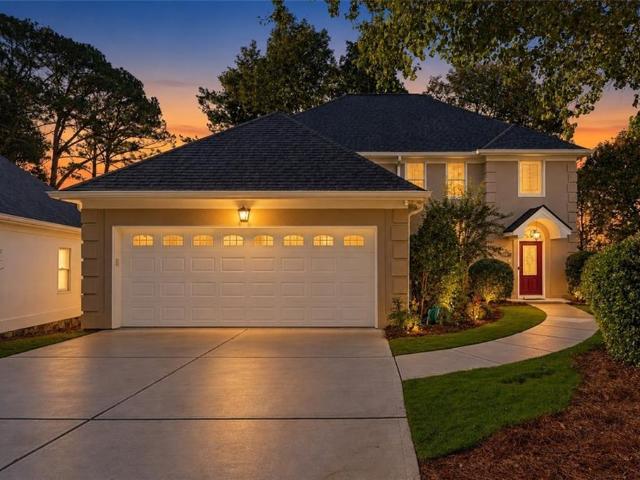
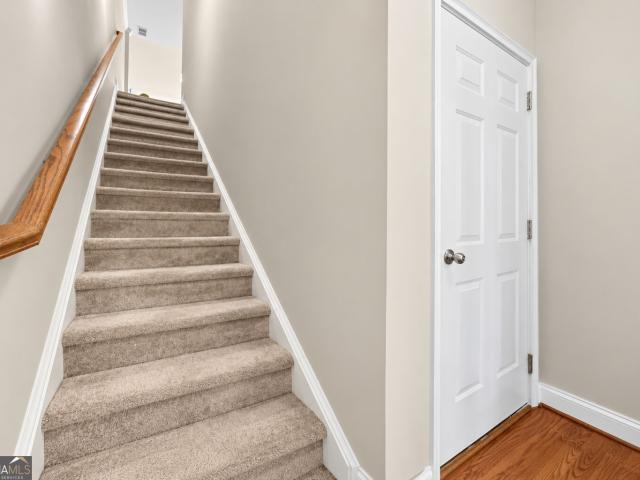
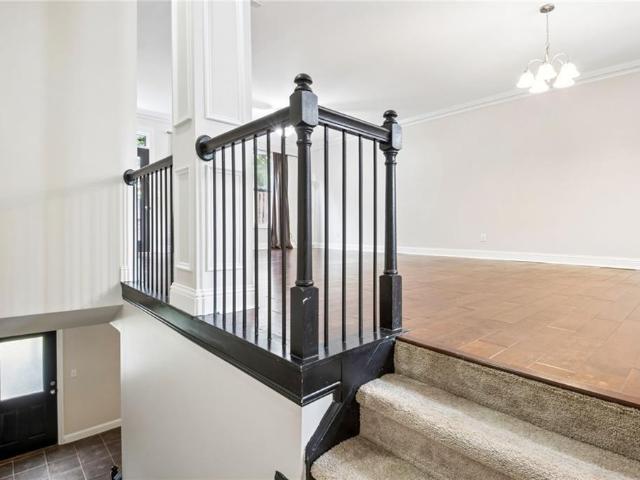
Welcome home to this beautifully maintained townhome. This move-in-ready home features brand-new luxury vinyl plank flooring throughout the main level and carpet upstairs. Step inside to a spacious Family room that provides the perfect setting for relaxing or entertaining. The open layout flows seamlessly into the separate dining area and a well-appointed kitchen featuring granite countertops, stainless steel appliances, and abundant cabinet space. Upstairs, the oversized primary suite offers a peaceful retreat and a private ensuite bathroom. Two generously sized secondary bedrooms provide flexible space for guests, a home office, or hobbies. With no rental restrictions, it presents an excellent opportunity for both homeowners and investors. Conveniently located near shopping, dining, and major commuter routes, this home combines comfort, style, and exceptional value
USD 249,900
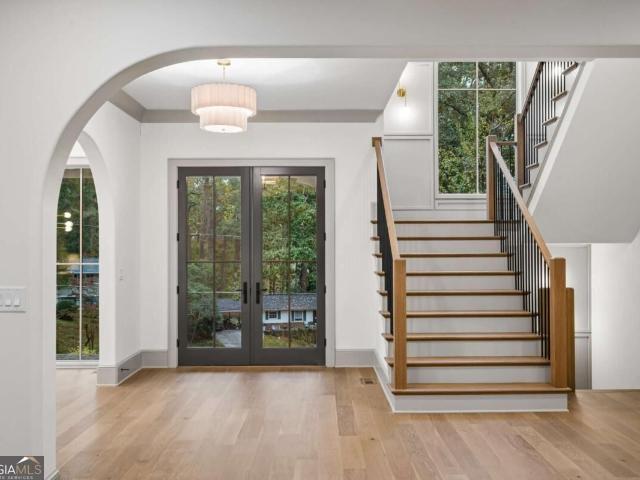
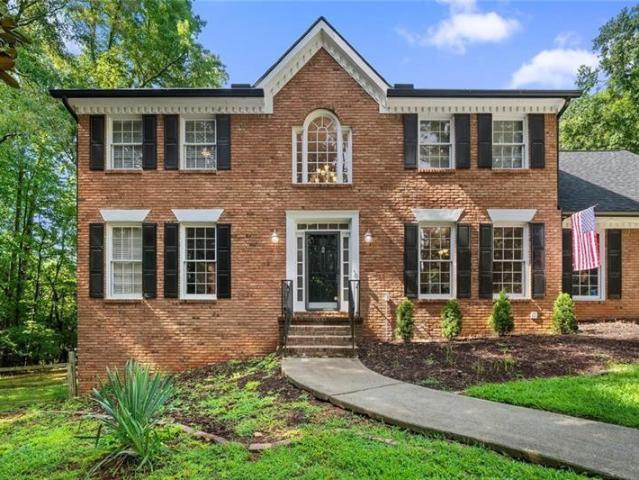
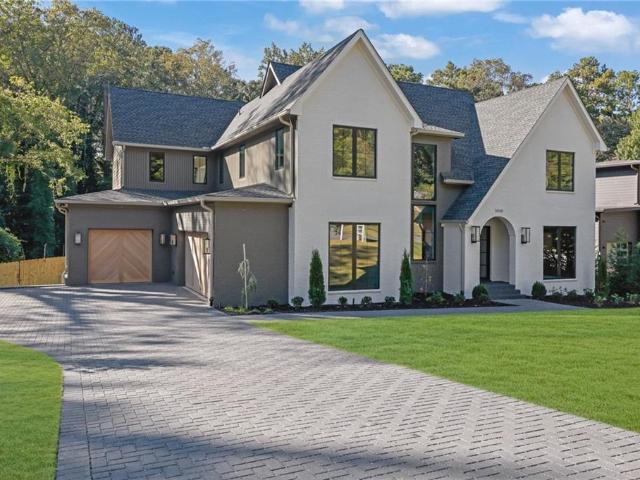
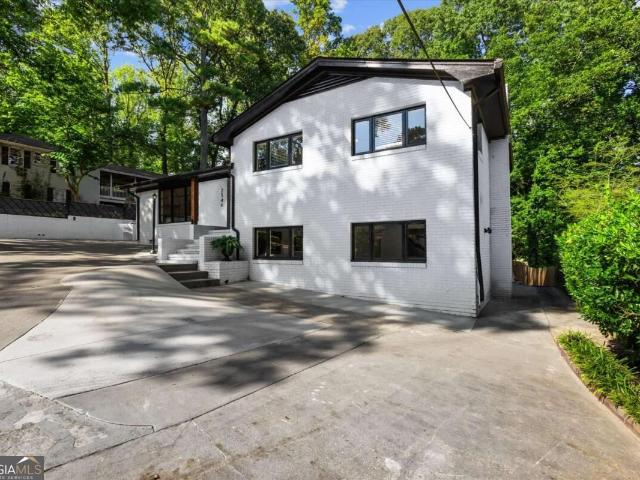
4186 Shawnee Lane NE
View photo
House · for sale
USD 2,325,000
USD 473/sq.ft
4186 Shawnee Lane NE
Chestnut Forest
· 4,908 sq.ft · 6 Bedrooms · 6 Baths · House
· Office room · Fireplace · Equipped kitchen · Swimming pool
Chestnut Forest · 4,908 sq.ft · 6 Bedrooms · 6 Baths · House · Office room · Fireplace · Equipped kitchen · Swimming pool
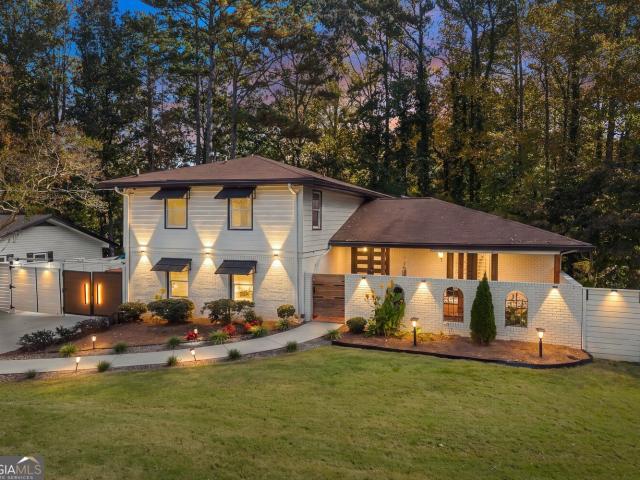
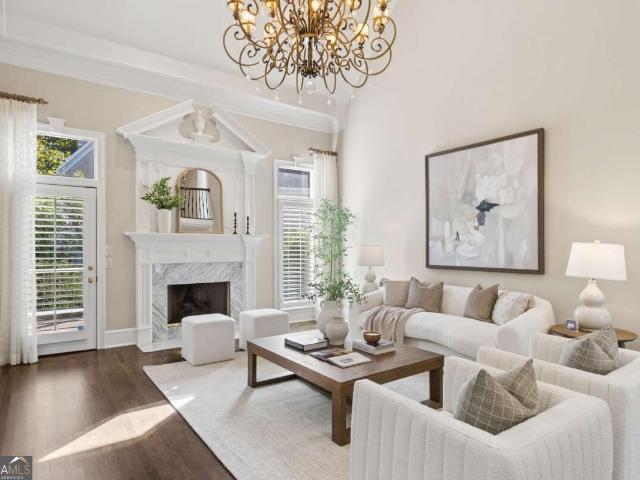
Experience luxury living in this beautifully designed custom residence, where timeless architecture meets modern sophistication. It is thoughtfully curated with designer finishes, rich hardwood floors, custom millwork, and statement lighting throughout. The main level features an elegant dining room, a private office with custom built-ins, and an inviting family room with a stunning fireplace, decorative ceiling details, and white oak cabinetry. The chef-inspired kitchen showcases custom cabinetry, beautiful stone countertops, a statement range hood, designer lighting, and a spacious island, complemented by a separate breakfast area, a pool bar area, a walk-in pantry, and a custom mudroom. The luxurious primary suite offers an elegant retreat with a tray ceiling, dual closets, and a spa-inspired bathroom featuring a freestanding soaking tub, oversized shower, and exquisite tile selections. Upstairs, a versatile loft with white oak built-ins provides additional living space, while secon
USD 2,325,000
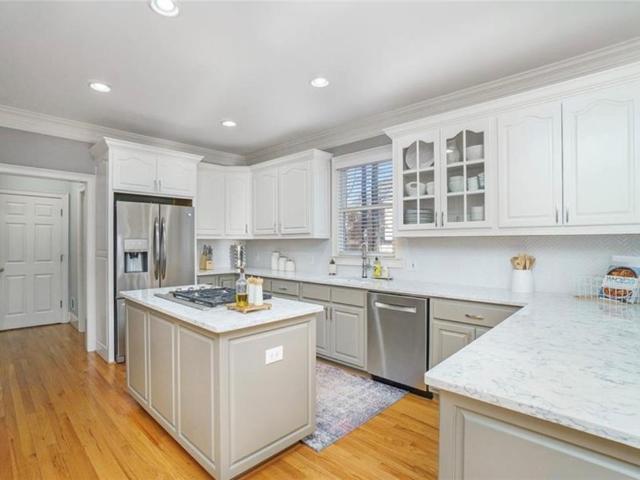
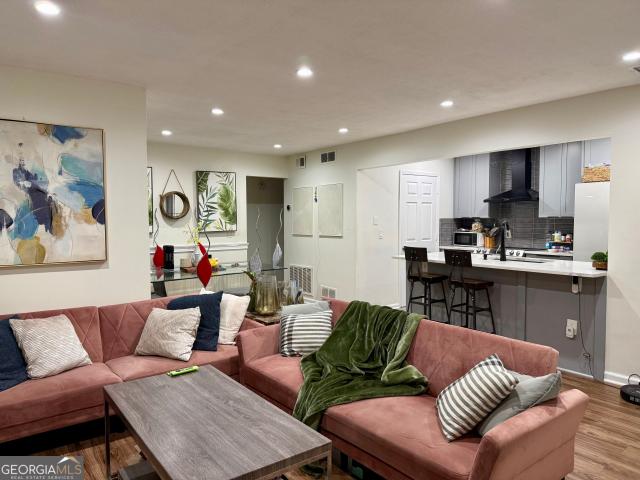
616 Glenleaf Drive
View photo
Condo · for sale
USD 154,900
USD 167/sq.ft
616 Glenleaf Drive
Chestnut Forest
· 926 sq.ft · 1 Bedroom · 1 Bath · Condo
· Equipped kitchen
Chestnut Forest · 926 sq.ft · 1 Bedroom · 1 Bath · Condo · Equipped kitchen
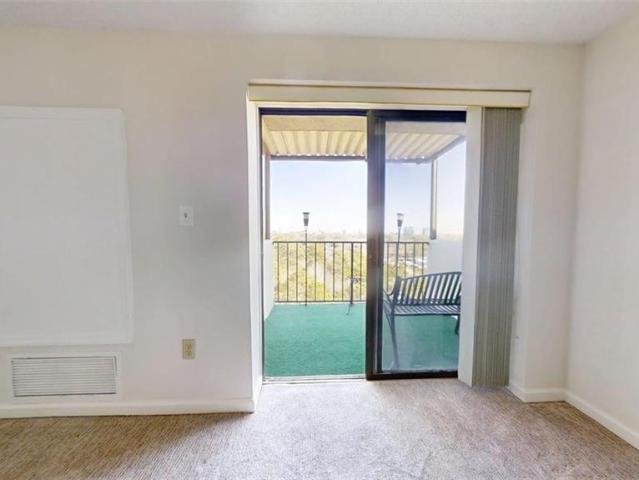
Welcome to Glenleaf Condominiums! This move-in-ready ground-level, one-story condo offers a low-maintenance lifestyle with quiet, creekside living and unbeatable city convenience. This one bedroom, one bathroom unit features all-new LVP flooring & carpet, fresh paint throughout, and updated lighting. The unit is situated on the end corner of a building, offering abundant natural light and a private covered porch accessed via sliding doors from the primary suite and the kitchen. A perfect place for a morning cup of coffee or a place to unwind at the end of the day. Conveniently situated in a prime pocket of town, everyday living and entertainment are right outside your front door: 5 Minutes to Peachtree Corners Town Center for premier dining and shopping, 10 Minutes to historic Downtown Norcross and popular local breweries and just 15 Minutes to the I-285 Perimeter for seamless commutes. Enjoy a stress-free lifestyle backed by HOA coverage. Residents gain access to fantastic swim and te
USD 154,900
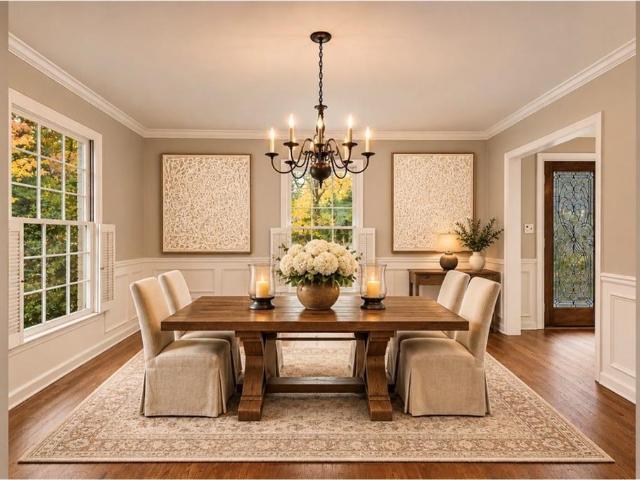
10560 Haynes Bridge Road
View photo
House · for sale
USD 650,000
USD 198/sq.ft
10560 Haynes Bridge Road
Chestnut Forest
· 3,272 sq.ft · 6 Bedrooms · 3 Baths · House
Chestnut Forest · 3,272 sq.ft · 6 Bedrooms · 3 Baths · House
Awesome Alpharetta Home for sale or trade! Buy this home and We'll buy yours at a price acceptable to you! Ready for Move In! Plus, enjoy peace of mind with our 12-month Home Warranty and a 24-month Satisfaction Guarantee: Love this home, or we will buy it back or sell it for free! First responders and military members-ask about our appreciation discount! Don't get stuck owning two homes-Buy This Home, I Will Buy Yours! Ready to discuss this incredible opportunity? Call the listing agent or visit our website for a free report on how this exclusive offer works. Move up to anyone of our listings and we'll buy yours for cash at a price acceptable. Our exclusive list includes bank foreclosures, off-market and other distress sales. Save up to 10K on your next purchase guaranteed. Free home warranty included cover up to 25k in repairs provided for FREE. (To be ordered by listing broker)
USD 650,000
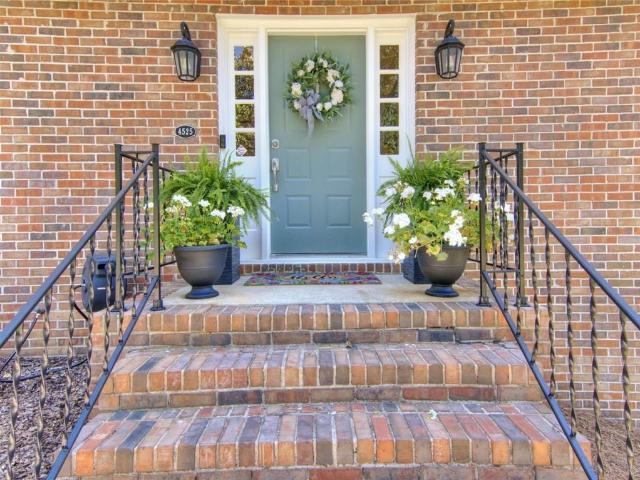
4525 Dunwoody Club Drive
View photo
House · for sale
USD 1,065,000
USD 244/sq.ft
4525 Dunwoody Club Drive
Chestnut Forest
· 4,349 sq.ft · 5 Bedrooms · 5 Baths · House
· Garden · Terrace · Deck · Fireplace · Equipped kitchen
Chestnut Forest · 4,349 sq.ft · 5 Bedrooms · 5 Baths · House · Garden · Terrace · Deck · Fireplace · Equipped kitchen
Stunning Brick Estate in Prime Dunwoody Location! Nestled behind a private gated entrance and surrounded by beautiful mature landscaping, this elegant home offers exceptional privacy, comfort, and timeless charm. The bright, open floor plan features spacious living areas, floor-to-ceiling windows, a stacked-stone fireplace, and a gourmet kitchen with quartz countertops, stainless steel appliances, and custom cabinetry. The luxurious primary suite includes a sitting area, custom closets, and a spa-inspired bathroom. Generously sized secondary bedrooms feature updated private baths. The finished terrace level offers additional living space with a kitchenette, wet bar, game room, bedroom, and full bath. Enjoy outdoor entertaining on the spacious deck overlooking lush gardens and a private backyard with a walking trail. Beautiful hardwood floors, plantation shutters, and quality finishes throughout. No hoa! Conveniently located minutes from Dunwoody Country Club, Dunwoody Village, Northsid
USD 1,065,000
8280 Riverbirch Drive
View photo
House · for sale
USD 739,900
USD 242/sq.ft
8280 Riverbirch Drive
Chestnut Forest
· 3,046 sq.ft · 4 Bedrooms · 2 Baths · House
· Deck · Fireplace · Equipped kitchen
Chestnut Forest · 3,046 sq.ft · 4 Bedrooms · 2 Baths · House · Deck · Fireplace · Equipped kitchen
Set within one of Roswell’s premier golf course communities Horseshoe Bend, this beautifully updated home offers space, style, and flexibility for every chapter of life. From the moment you enter, the home’s thoughtful layout and soaring ceilings create a bright, open atmosphere. A formal dining room just off the entry sets the stage for dinner parties and holidays. The new remodel kitchen (2023) kitchen is a true centerpiece, featuring a large Wolf Gas Stove Cooktop, high-end appliances, Quartzite Countertop and white custom Cabinets and generous space for gathering. An additional seating area off the kitchen provides the perfect spot for casual mornings, and with direct access to the main-level deck, it’s ideal for effortless indoor-outdoor entertaining. From there you connect to large Den Area with high wooden ceilings. Next is a large Living room with a Fireplace. Upstairs, the primary suite feels like a private retreat with a bath and generous closets. Two additional bedrooms offe
USD 739,900
2252 Pernoshal Court
View photo
Condo · for sale
USD 256,000
USD 111/sq.ft
2252 Pernoshal Court
Chestnut Forest
· 2,293 sq.ft · 2 Bedrooms · 1 Bath · Condo
Chestnut Forest · 2,293 sq.ft · 2 Bedrooms · 1 Bath · Condo
Tucked just outside the Perimeter in sought-after Wellington Place, this bright 2-bedroom, 1.5-bath brick condo pairs low-maintenance living with an unbeatable location. The main-level living and dining areas flow effortlessly for everyday life and entertaining, with both bedrooms upstairs. Enjoy the community pool and clubhouse, plus minutes to Brook Run Park, Perimeter shopping and dining, and quick commuter access. The HOA covers insurance, grounds, and reserves for true lock-and-leave convenience near Dunwoody and Sandy Springs
USD 256,000
5195 Mt Vernon Way
View photo
House · for sale
USD 1,250,000
USD 325/sq.ft
5195 Mt Vernon Way
Chestnut Forest
· 3,843 sq.ft · 7 Bedrooms · 5 Baths · House
· Equipped kitchen
Chestnut Forest · 3,843 sq.ft · 7 Bedrooms · 5 Baths · House · Equipped kitchen
5195 Mt Vernon Way, located in Dunwoody, GA, presents a refined residential opportunity encompassing 3,808 square feet of living space, this split-level residence has been completely remodeled, featuring extensive interior updates that harmonize its original architectural character with modern functionality. The recently updated kitchen serves as the functional center of the home, defined by a sophisticated G-shaped layout that integrates a convenient island and peninsula. This culinary space is equipped with contemporary stainless steel appliances and durable stone counters, ensuring a professional environment for meal preparation and daily routines. With seven bedrooms and five bathrooms, the home offers a flexible floor plan designed to accommodate a variety of lifestyle needs. These rooms provide ample private space, complemented by a thoughtful layout that ensures comfort throughout the residence. Beyond the interior, the property offers several exterior spaces designed for outdoo
USD 1,250,000
5195 Mt Vernon Way
View photo
House · for sale
USD 1,250,000
USD 328/sq.ft
5195 Mt Vernon Way
Chestnut Forest
· 3,800 sq.ft · 7 Bedrooms · 5 Baths · House
· Equipped kitchen
Chestnut Forest · 3,800 sq.ft · 7 Bedrooms · 5 Baths · House · Equipped kitchen
5195 Mt Vernon Way, located in Dunwoody, GA, presents a refined residential opportunity encompassing 3,808 square feet of living space, this split-level residence has been completely remodeled, featuring extensive interior updates that harmonize its original architectural character with modern functionality. The recently updated kitchen serves as the functional center of the home, defined by a sophisticated G-shaped layout that integrates a convenient island and peninsula. This culinary space is equipped with contemporary stainless steel appliances and durable stone counters, ensuring a professional environment for meal preparation and daily routines. With seven bedrooms and five bathrooms, the home offers a flexible floor plan designed to accommodate a variety of lifestyle needs. These rooms provide ample private space, complemented by a thoughtful layout that ensures comfort throughout the residence. Beyond the interior, the property offers several exterior spaces designed for outdoo
USD 1,250,000
2666 Frontier Trail
View photo
House · for sale
USD 450,000
USD 227/sq.ft
2666 Frontier Trail
Chestnut Forest
· 1,981 sq.ft · 5 Bedrooms · 2 Baths · House
· Equipped kitchen
Chestnut Forest · 1,981 sq.ft · 5 Bedrooms · 2 Baths · House · Equipped kitchen
Location and exceptional value in Chamblee! This spacious home located in the sought after Frontier Woods neighborhood offers an incredible combination of location, space, and potential. Featuring 5 bedrooms, 2.5 bathrooms, an updated kitchen, beautiful hardwood flooring throughout, and a generous level lot, this property provides plenty of room to live, grow, and entertain. Conveniently located near St. Pius X Catholic High School, the CDC, Emory University, Assembly Atlanta Film & Television Studios, Children's Healthcare of Atlanta, and other major hospitals and healthcare facilities. Enjoy easy access to I-285, I-85, MARTA, Buford Highway, shopping, dining, and major employment centers throughout metro Atlanta. While the home could benefit from a little TLC, many desirable features are already in place. Priced at $450,000, this is an excellent opportunity for homeowners, investors, or buyers looking to build equity and customize a home to their own taste. With its desirable locatio
USD 450,000
4525 E Kings Point Circle
View photo
House · for sale
USD 850,000
USD 333/sq.ft
4525 E Kings Point Circle
Chestnut Forest
· 2,551 sq.ft · 4 Bedrooms · 2 Baths · House
· Garden
Chestnut Forest · 2,551 sq.ft · 4 Bedrooms · 2 Baths · House · Garden
Realtor Caravan Tuesday Nov. 10th. Be one of 4 $25.00 Winners. Welcome to this impeccably maintained home in the Dunwoody North Swim & Tennis Community, showcasing the look, feel, and finish of new construction, paired with an extraordinary level of investment, thoughtful enhancements, and enduring pride of ownership. The extensive record of renovations and improvements completed during the owners’ tenure is so impressive that the list alone spans an astonishing 3.5 pages! Every detail speaks to the care, attention, and commitment that have gone into preserving and elevating this exceptional property. Among the many significant improvements are a newer roof, gutters and gutter guards, main-level air conditioning, radon remediation, a replacement driveway, and a re-screened porch (2026). Additional enhancements include a replaced water heater, electrical panel box and breakers (2024), upstairs air conditioning, all-new windows (2023), and a fully fenced backyard with arbor (2022). Step
USD 850,000
4005 Woodridge Way
View photo
Condo · for sale
USD 194,500
USD 165/sq.ft
4005 Woodridge Way
Chestnut Forest
· 1,173 sq.ft · 2 Bedrooms · 2 Baths · Condo
· Fireplace · Equipped kitchen · Swimming pool
Chestnut Forest · 1,173 sq.ft · 2 Bedrooms · 2 Baths · Condo · Fireplace · Equipped kitchen · Swimming pool
Priced to sell! First-floor end-unit 2BR/2BA condo with a desirable roommate-style layout, updated open-concept kitchen, recessed lighting, fireplace, and bright sunroom. The spacious primary suite features a double vanity and tiled walk-in shower. Enjoy community amenities including a pool, pickleball court, fire pit, picnic areas, and gated entry. Convenient Tucker location near shopping, dining, parks, and major highways. Seller will provide a one-year home warranty
USD 194,500
5960 Kayron Drive
View photo
House · for sale
USD 2,195,000
USD 339/sq.ft
5960 Kayron Drive
Chestnut Forest
· 6,458 sq.ft · 5 Bedrooms · 5 Baths · House
· Fireplace · Equipped kitchen · Parking · Cellar
Chestnut Forest · 6,458 sq.ft · 5 Bedrooms · 5 Baths · House · Fireplace · Equipped kitchen · Parking · Cellar
Some homes make an impression. Others make a statement. This new construction residence in Sandy Springs is designed to do both, pairing striking architecture with beautifully appointed interiors and a floor plan that balances sophistication, comfort, and versatility. Offering 5 bedrooms, 5 full bathrooms, a powder room, a 3-car garage, and an UNFINISHED basement, the home provides generous space for everyday living and entertaining. Dramatic rooflines, contrasting exterior finishes, and a welcoming front porch create a memorable first impression. Inside, a soaring 2-story foyer introduces the home's impressive scale, while 10' ceilings throughout the main level enhance the open, airy atmosphere. A separate dining room with a dedicated bar offers an elegant setting for entertaining, while the expansive family room features a fireplace and opens to the kitchen, creating a natural gathering space. A breakfast area and walk-in pantry add convenience, while a private study provides a quiet
USD 2,195,000
3093 Terramar Drive
View photo
House · for sale
USD 799,900
USD 242/sq.ft
3093 Terramar Drive
Chestnut Forest
· 3,294 sq.ft · 5 Bedrooms · 3 Baths · House
· Equipped kitchen
Chestnut Forest · 3,294 sq.ft · 5 Bedrooms · 3 Baths · House · Equipped kitchen
Finally, a home with room for real life! Imagine a home where everyone has room to spread out. Now imagine living on a street where neighbors become friends, kids play outside, two neighborhood swim clubs are nearby and Halloween turns the street into one unforgettable block party! That's the lifestyle waiting for you here! Beautifully renovated from top to bottom, this exceptional 5BR, 3BA brick, two-story combines timeless character, quality craftsmanship, modern luxury and an incredibly versatile floor plan. Beautifully manicured, level lot. Inside, natural light pours through large windows, highlighting 9-foot ceilings, fresh designer paint and gorgeous, brand-new solid real white oak hardwood floors. Thoughtful upgrades include new lighting, ceiling fans, solid-wood doors and updated plumbing and electrical. At the heart of the home is a spectacular brand-new chef's kitchen, Beautiful, solid-wood soft-close cabinetry, stunning quartz countertops, an oversized sink with accessories
USD 799,900
3361 Shorelake Drive
View photo
House · for sale
USD 415,000
USD 152/sq.ft
3361 Shorelake Drive
Chestnut Forest
· 2,713 sq.ft · 6 Bedrooms · 3 Baths · House
· Cellar
Chestnut Forest · 2,713 sq.ft · 6 Bedrooms · 3 Baths · House · Cellar
Great investment potential in Tucker! Two houses in one. Brick ranch with a full basement apartment. 3 BR and 2 baths upstairs with 3 BR and 1 full bath on the basement level plus a bonus room. Recently painted inside and out. Conveniently located near shopping and restaurants on a picturesque street in the Livsey Elementary School District!
USD 415,000
5048 Dinant Drive
View photo
House · for sale
USD 1,265,000
USD 306/sq.ft
5048 Dinant Drive
Chestnut Forest
· 4,133 sq.ft · 6 Bedrooms · 5 Baths · House
· Garden · Office room · Gym · Equipped kitchen
Chestnut Forest · 4,133 sq.ft · 6 Bedrooms · 5 Baths · House · Garden · Office room · Gym · Equipped kitchen
Motivated seller! Home for the holidays! Ready to move in! Exceptional value in prestigious GATED Bayard, formerly Dean Gardens, in Johns Creek! Why settle for an older home or one with unfinished space, four-sided brick, and MORE FINISHED LIVING SPACE? This impressive home features soaring ceilings, abundant natural light, hardwood floors throughout (NO CARPET), and an open floor plan ideal for entertaining. The gourmet kitchen offers expansive quartz islands, custom cabinetry, and upscale finishes. Spacious owner's suite with spa-inspired bath and generous walk-in closet. Secondary bedrooms offer flexibility for family, guests, or a home office. A standout feature is the FULLY FINISHED THIRD LEVEL with a bonus room and FULL BATH, perfect for a media room, guest suite, office, gym, or additional living space. Enjoy a private, level backyard and HOA-covered lawn care. Located in a beautiful gated community with preserved green space, private lake, and Chattahoochee River access. Newer
USD 1,265,000
6003 City Walk Lane
View photo
Townhouse · for sale
USD 680,000
USD 201/sq.ft
Updated
6003 City Walk Lane
Chestnut Forest
· 3,380 sq.ft · 3 Bedrooms · 3 Baths · Townhouse
· Equipped kitchen
Chestnut Forest · 3,380 sq.ft · 3 Bedrooms · 3 Baths · Townhouse · Equipped kitchen
Experience Luxury Living in the Heart of Downtown Sandy Springs! Location, lifestyle, and luxury come together in this stunning 3-bedroom, 3 full-bath, 1 half-bath, three-story end-unit condo, perfectly situated in the heart of vibrant Downtown Sandy Springs! Offering an unbeatable combination of sophisticated living spaces, beautiful finishes, and incredible walkability, this home puts the very best of Sandy Springs right at your doorstep. Step inside to discover gorgeous hardwood floors, abundant natural light, and spacious living areas designed for both everyday comfort and effortless entertaining. The beautifully appointed white kitchen is a true showstopper, featuring granite countertops, soft-close white cabinets, stainless steel appliances, a gas range, an oversized center island, and a dedicated coffee bar/beverage center—perfect for your morning espresso or entertaining guests. Every bedroom offers the luxury and privacy of its own en-suite bathroom! The oversized primary suit
USD 680,000
1036 Old Holcomb Bridge Road
View photo
Townhouse · for sale
USD 235,000
USD 189/sq.ft
1036 Old Holcomb Bridge Road
Chestnut Forest
· 1,238 sq.ft · 2 Bedrooms · 2 Baths · Townhouse
· Fireplace · Equipped kitchen · Parking
Chestnut Forest · 1,238 sq.ft · 2 Bedrooms · 2 Baths · Townhouse · Fireplace · Equipped kitchen · Parking
Beautifully renovated and perfectly situated in the heart of Roswell, this stunning 2-bedroom, 2.5-bathroom townhome offers the perfect blend of modern style, comfort, and convenience! Thoughtfully designed with spacious living areas and two generously sized bedrooms, each featuring its own en-suite bathroom and walk-in closet, this home offers an ideal roommate-style floor plan or comfortable living for a small family. The 2 car carport off the kitchen offers convenience and covered parking, rain or shine! The main level features beautiful, light-toned LVP flooring throughout, creating a bright and inviting atmosphere. The well-appointed galley kitchen boasts granite countertops and stainless steel appliances and opens seamlessly to the family room, where a modern shiplap fireplace serves as a stylish focal point. Upstairs, you'll find two spacious bedrooms with recently replaced carpet. The primary suite features a walk-in closet, and a spacious, newly renovated en-suite bathroom. Th
USD 235,000
2868 Dorby Close NE
View photo
House · for sale
USD 645,000
USD 399/sq.ft
2868 Dorby Close NE
Chestnut Forest
· 1,615 sq.ft · 3 Bedrooms · 2 Baths · House
· Patio · Garden · Fireplace · Equipped kitchen · Parking · Swimming pool
Chestnut Forest · 1,615 sq.ft · 3 Bedrooms · 2 Baths · House · Patio · Garden · Fireplace · Equipped kitchen · Parking · Swimming pool
Brookhaven Rarity! This rare, one-level 3-bedroom home is the unique opportunity you've been waiting for-offering no steps, all-brick construction, a small private fenced yard with a pool, and no HOA fees! This fee-simple attached end unit on a quiet cul-de-sac features two patios, a 2-car garage, and a kitchen with granite countertops, stainless steel appliances, and updated lighting, open to the dining room with French doors leading to the patio. The living room impresses with a high ceiling, stone fireplace, and French doors opening to the second patio and in-ground pool. Filled with updates and upgrades throughout, this charming home offers easy living in a prime location near Town Brookhaven, Brookhaven Village, and MARTA
USD 645,000
3852 Pin Oak Circle
View photo
House · for sale
USD 385,000
USD 334/sq.ft
3852 Pin Oak Circle
Chestnut Forest
· 1,152 sq.ft · 3 Bedrooms · 2 Baths · House
· Patio · Equipped kitchen · Air conditioning
Chestnut Forest · 1,152 sq.ft · 3 Bedrooms · 2 Baths · House · Patio · Equipped kitchen · Air conditioning
Welcome to this beautifully renovated home in the heart of Doraville! This home has been updated inside and out, with a new roof, fresh exterior paint, new front door, and new AC unit. Step inside to find new flooring throughout, a beautifully updated kitchen with new cabinets, quartz countertops, and a spacious quartz island perfect for gathering with family and friends. Both bathrooms have been remodeled with new tile, vanities, and toilets. Out back, you'll find an updated patio that's perfect for weekend BBQs, entertaining, or simply relaxing. Whether you're a first-time homebuyer looking for a place to call home or an investor looking for a great opportunity, this home has so much to offer! One of the best parts is the location. Doraville is known for its amazing variety of restaurants, diverse food scene, and convenient access to major highways, making it easy to get around Metro Atlanta
USD 385,000
2515 The Fifth Fairway
View photo
House · for sale
USD 849,000
USD 213/sq.ft
2515 The Fifth Fairway
Chestnut Forest
· 3,983 sq.ft · 4 Bedrooms · 3 Baths · House
· Terrace
Chestnut Forest · 3,983 sq.ft · 4 Bedrooms · 3 Baths · House · Terrace
Perched along the emerald expanse of the fifth fairway, 2515 The Fifth Fairway offers a lifestyle defined by elegance and an unrivaled connection to the landscape. In fact, many say this home has the best golf course view of all the homes in Horseshoe Bend. We don’t know. Come and see for yourself. Located within the storied Horseshoe Bend community in Roswell, this residence captures the very essence of sophisticated golf course living. From the moment you arrive, the beauty of the fairway serves as a breathtaking backdrop, creating an atmosphere of serenity that is increasingly rare to find. The home itself is a study in timeless style, designed to bridge the gap between grand entertaining and everyday comfort. Expansive windows frame the rolling greens, inviting the outdoors in and bathing the interiors in soft, natural light. Whether you’re hosting a sunset gathering on the terrace or enjoying a quiet morning coffee while watching the mist rise off the course, the connection to the
USD 849,000
3063 Quantum Lane
View photo
Townhouse · for sale
USD 349,900
USD 160/sq.ft
3063 Quantum Lane
Chestnut Forest
· 2,174 sq.ft · 3 Bedrooms · 3 Baths · Townhouse
· Office room · Equipped kitchen · Parking
Chestnut Forest · 2,174 sq.ft · 3 Bedrooms · 3 Baths · Townhouse · Office room · Equipped kitchen · Parking
Location, lifestyle & value in the heart of chamblee! Three bedrooms, each with its own private ensuite bathroom, an attached garage, room for a home office, and convenient access to Atlanta's major employment hubs. All in one fantastic location! Discover the perfect blend of comfort, convenience, and accessibility in this charming townhome located in Dresden Heights, a boutique community conveniently situated just inside I-285, minutes from I-85. Enjoy easy access to Buckhead, Brookhaven, Sandy Springs, Perimeter Center, and some of metro Atlanta's most popular shopping, dining, and entertainment destinations. Whether commuting to work or enjoying a night out, you'll love having everything within easy reach! Step inside to discover a welcoming living room, inviting dining area, and open-concept kitchen perfect for everyday living and entertaining. The main level features a spacious bedroom with a private ensuite bathroom, ideal for guests, a home office, or multigenerational living, p
USD 349,900
2252 Pernoshal Court
View photo
Condo · for sale
USD 256,000
USD 224/sq.ft
2252 Pernoshal Court
Chestnut Forest
· 1,141 sq.ft · 2 Bedrooms · 1 Bath · Condo
Chestnut Forest · 1,141 sq.ft · 2 Bedrooms · 1 Bath · Condo
Tucked just outside the Perimeter in sought-after Wellington Place, this bright 2-bedroom, 1.5-bath brick condo pairs low-maintenance living with an unbeatable location. The main-level living and dining areas flow effortlessly for everyday life and entertaining, with both bedrooms upstairs. Enjoy the community pool and clubhouse, plus minutes to Brook Run Park, Perimeter shopping and dining, and quick commuter access. The HOA covers insurance, grounds, and reserves for true lock-and-leave convenience near Dunwoody and Sandy Springs
USD 256,000
6259 Boyett Drive
View photo
House · for sale
USD 329,900
USD 239/sq.ft
6259 Boyett Drive
Chestnut Forest
· 1,378 sq.ft · 3 Bedrooms · 2 Baths · House
· Garden · Equipped kitchen
Chestnut Forest · 1,378 sq.ft · 3 Bedrooms · 2 Baths · House · Garden · Equipped kitchen
Beautiful Ranch home in Norcross. Across from Walmart, close to Hong Kong supermarket, banks, shopping centers, grocery stores, restaurants, just a few minutes to I-85. Moving ready condition. Roof is just 6 years old, HVAC system is less than 4 years old, hot water heater is less than 1 year, new exterior paint, level land lot with backyard fence, upgraded kitchen and bathrooms, opened floor plan, street lights and quite neighborhood. This cozy house is excellent for a small family or investors
USD 329,900
945 Club Chase Court
View photo
House · for sale
USD 489,900
USD 205/sq.ft
945 Club Chase Court
Chestnut Forest
· 2,379 sq.ft · 4 Bedrooms · 3 Baths · House
· Patio · Garden · Office room · Terrace · Deck · Fireplace · Equipped kitchen · Parking · Swimming pool
Chestnut Forest · 2,379 sq.ft · 4 Bedrooms · 3 Baths · House · Patio · Garden · Office room · Terrace · Deck · Fireplace · Equipped kitchen · Parking · Swimming pool
Tucked away on a quiet court in Roswell’s River Terrace, this home pairs a long, usable driveway and a private, wooded lot with two spaces you will use all year: a four-season sunroom with vaulted ceiling and skylight, and a 26-ft screened porch overlooking a backyard where deer are regular visitors. The main level offers a vaulted living room with fireplace, formal dining room, granite kitchen with stainless appliances and breakfast nook, a home office, and an owner’s suite with tray ceiling, walk-in closet and a bath with double vanity, garden tub and separate shower. The lower level adds a family room with a second fireplace and built-ins, a bedroom, full bath, laundry and storage. Deck, covered patio, 2-car garage, HVAC 2022 and water heater 2024. Neighborhood pool. Right beside River Eves Elementary in the Centennial cluster, minutes to GA-400, Holcomb Bridge Road shopping, Canton Street dining and the Chattahoochee River
USD 489,900
2546 Skyland Trail NE
View photo
House · for sale
USD 849,900
USD 299/sq.ft
2546 Skyland Trail NE
Chestnut Forest
· 2,842 sq.ft · 3 Bedrooms · 2 Baths · House
· Garden · Equipped kitchen · Swimming pool
Chestnut Forest · 2,842 sq.ft · 3 Bedrooms · 2 Baths · House · Garden · Equipped kitchen · Swimming pool
Fully renovated Brookhaven living with a private backyard pool and a location that puts you close to everything! Welcome to 2546 Skyland Trail, a beautifully renovated 3-bedroom, 2-bath home offering thoughtfully designed living spaces in one of Metro Atlanta's most desirable locations. From the moment you arrive, the long private driveway, mature trees, and established landscaping create a tucked-away feel while keeping you right in the heart of Brookhaven. Step inside to a bright, open main level designed for both everyday living and entertaining. The updated kitchen features a spacious island with seating and flows seamlessly into the living area, where vaulted ceilings, recessed lighting, oversized windows, and custom architectural details create a space that feels open, stylish, and inviting. Just beyond the main living area, the sunroom provides even more space to relax and enjoy the natural surroundings, with direct access to the backyard and pool. Outside, your own private retr
USD 849,900
3279 Greenwood Oak Drive
View photo
Townhouse · for sale
USD 425,000
USD 191/sq.ft
3279 Greenwood Oak Drive
Chestnut Forest
· 2,217 sq.ft · 3 Bedrooms · 3 Baths · Townhouse
· Deck
Chestnut Forest · 2,217 sq.ft · 3 Bedrooms · 3 Baths · Townhouse · Deck
Rental Permits Available While Supplies Last! Located in the highly desirable Peachtree Corners community, this beautifully maintained townhome offers the perfect combination of privacy, convenience, and low-maintenance living. Tucked away in the quiet Greenwood Townhome Community, this spacious 3-bedroom, 3.5-bath home backs up to a peaceful wooded area, providing a rare sense of privacy while keeping you just minutes from The Forum, Peachtree Corners Town Center, Downtown Norcross, and major commuter routes, including I-85, I-285, and GA-400. Step inside to discover a thoughtfully designed three-level floor plan featuring hardwood floors on the main level, brand-new carpet, and fresh interior paint throughout. The inviting living area opens to a private rear deck, creating the perfect setting for morning coffee, outdoor relaxation, or entertaining. Upstairs, the spacious primary suite features a walk-in closet and an updated private bath. A generously sized secondary bedroom with its
USD 425,000
300 Johnson Ferry Road NE A1013
View photo
Condo · for sale
USD 49,900
USD 103/sq.ft
300 Johnson Ferry Road NE A1013
Chestnut Forest
· 484 sq.ft · 1 Bedroom · 1 Bath · Condo
· Equipped kitchen · Lift · Parking
Chestnut Forest · 484 sq.ft · 1 Bedroom · 1 Bath · Condo · Equipped kitchen · Lift · Parking
Mount vernon towers. Celebrating 40 years. Voted'Best of Perimeter 2026' SENIOR INDEPENDENT LIVING Facility in Sandy Springs. This sweet and simply priced studio condo offers an open, versatile layout with a generously sized bathroom and a modest kitchen area. The kitchen includes a full-size refrigerator, with space for additional appliances—previous residents have comfortably used a microwave/toaster oven combo. STUDIO located on the 10th (top) floor PENTHOUSE of Mount Vernon Towers. This condo faces east, providing spectacular sunrise views along with sights of the Concourse, (King and Queen buildings), and Stone Mountain. Conveniently situated near the elevator, this studio is ideal as a compact full-time residence or as a perfect pied-à-terre, art studio, or hobby space. Mount Vernon Towers is a vibrant 55+ independent living community offering a wide range of amenities, including secured reserved parking, 24-hour security, and beautifully maintained common areas. Residents enjoy
USD 49,900
5327 Claridge Square
View photo
House · for sale
USD 995,000
USD 206/sq.ft
5327 Claridge Square
Chestnut Forest
· 4,822 sq.ft · 4 Bedrooms · 5 Baths · House
· Terrace · Fireplace · Equipped kitchen
Chestnut Forest · 4,822 sq.ft · 4 Bedrooms · 5 Baths · House · Terrace · Fireplace · Equipped kitchen
Traditional four-bedroom hardcoat stucco home with a MAIN-LEVEL PRIMARY SUITE and FINISHED DAYLIGHT TERRACE LEVEL on a corner cul-de-sac lot in Claridge Square, a small enclave in Dunwoody. Updates include a 2025 ROOF, a 26kW WHOLE-HOUSE GENERATOR, and separate HVAC systems for each floor. A two-story foyer with a leaded-glass entry door opens to a curved staircase with wrought-iron balusters, hardwood floors, triple molding, and 9-foot ceilings. CUSTOM CHEF'S KITCHEN: Amish-built cabinetry with drawers fitted to their contents, marble countertops, center island, panel-ready Sub-Zero refrigerator, Fisher & Paykel dishwasher drawers, GE Signature six-burner gas range with double ovens, microwave drawer, plumbed coffee bar, custom pantry, and bay-window breakfast area. LIVING SPACES: great room with a gas fireplace, marble hearth, and lighted display cabinetry, plus a separate dining room with a bay window. The main-level laundry room adds marble counters and a fold-down ironing board. P
USD 995,000
518 Cypress Pointe Street
View photo
Condo · for sale
USD 235,000
USD 248/sq.ft
518 Cypress Pointe Street
Chestnut Forest
· 947 sq.ft · 3 Bedrooms · 2 Baths · Condo
· Office room · Balcony · Fireplace · Equipped kitchen
Chestnut Forest · 947 sq.ft · 3 Bedrooms · 2 Baths · Condo · Office room · Balcony · Fireplace · Equipped kitchen
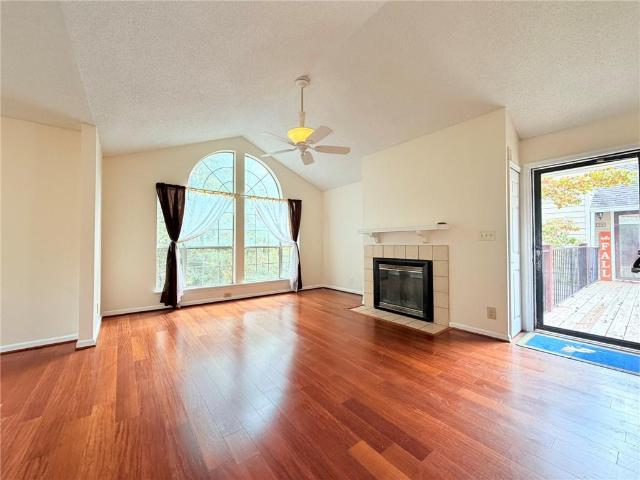
Welcome to this beautiful top-floor condominium in the highly desirable Rivermont Village community of Johns Creek! Offering the appeal of top-floor living, this light-filled 3-bedroom, 2-bath home features soaring vaulted ceilings and an impressive wall of windows that flood the interior with abundant natural light, creating a bright, open, and airy atmosphere. Freshly painted and thoughtfully designed, the open-concept floor plan seamlessly connects the spacious living room, dining area, and kitchen, making everyday living and entertaining effortless. Enjoy relaxing by the cozy fireplace, surrounded by peaceful, tree-lined views, or step through the French doors onto your private balcony for morning coffee or a quiet evening outdoors. The open kitchen flows naturally into the main living areas, while the spacious primary suite offers a comfortable private retreat with an ensuite bath and generous closet space. Two additional bedrooms provide flexibility for guests, a home office, or
USD 235,000

Get email alerts

Don't miss out: be the first to know about new properties

The alert was correctly created

On subscribing you accept the conditions of use and the privacy policy
Alert
Receive new ads in your inbox
Save this search
Receive alerts for new listings

We'll send you an email when we have new properties for: "Properties for sale in Chestnut Forest"

The alert was correctly created

Village North, Dunwoody city Chamblee-Doraville CCD DeKalb County Georgia
DeKalb Highlands
Get email alerts and be the first to see new listings
Required field
On subscribing I accept the terms of the privacy policy
Perfect! You'll soon start receiving new listings via email
Alert
Receive an email when we have new ads for Properties for sale in Chestnut Forest
Save this search
Filters

Bedrooms

Size (sq.ft)

sq.ft
sq.ft

Price

USD
USD

Property type

Bathrooms

Clear all filters
Receive notifications when new entries are published.