846 properties for sale in Chestnut Forest

105 Cottage Gate Lane
View photo
House · for sale
USD 789,000
USD 320/sq.ft
105 Cottage Gate Lane
Chestnut Forest
· 2,465 sq.ft · 4 Bedrooms · 4 Baths · House
· Equipped kitchen
Chestnut Forest · 2,465 sq.ft · 4 Bedrooms · 4 Baths · House · Equipped kitchen
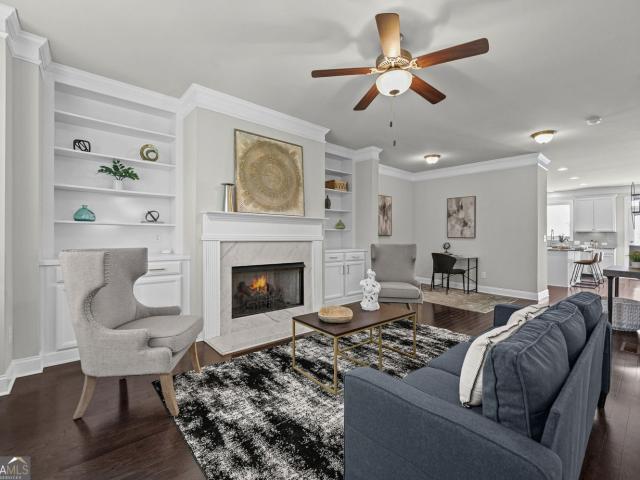
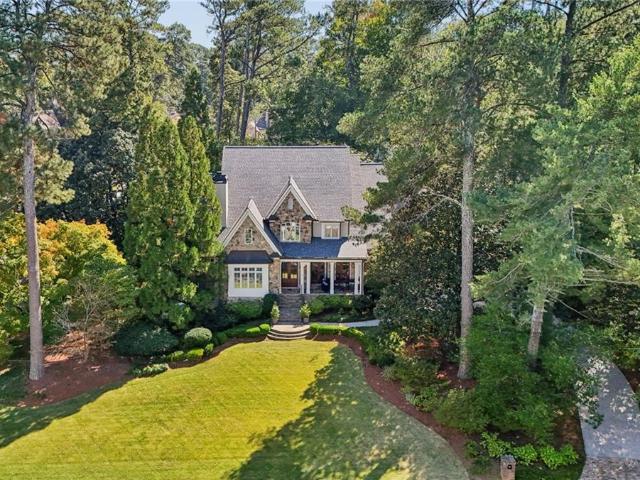
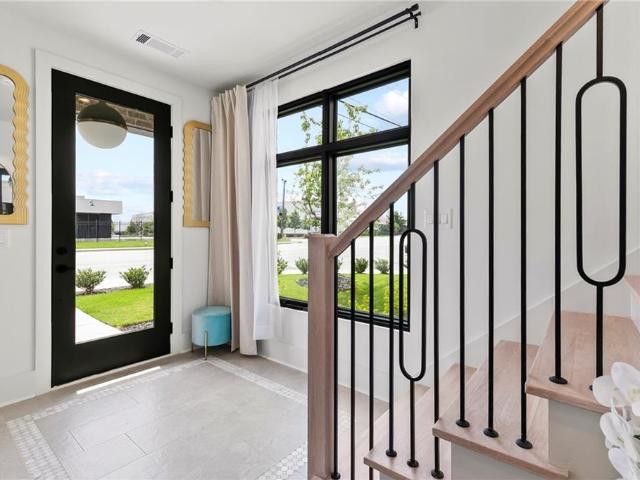
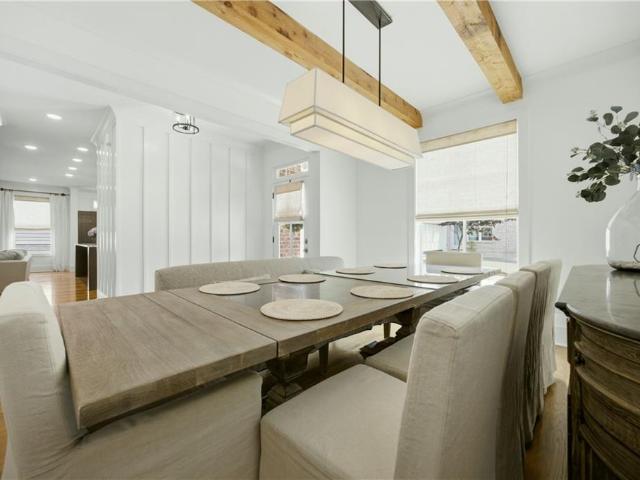
Immaculate and move-in ready, this semi-custom residence offers luxury living in Roswell’s newest 19-lot enclave within the storied Horseshoe Bend community. With the community now sold out, this is the only remaining home available, making it a truly rare opportunity for buyers seeking new construction quality in an established neighborhood setting. Thoughtfully designed for both everyday living and elevated entertaining, the home offers four bedrooms, four bathrooms, and a versatile bonus room. A standout feature is the main-level primary suite and guest bedroom, a layout that sets this home apart from nearly everything in the area. An expansive dining room anchored by cedar beams and seating for 12 or more flows seamlessly into a generous living area and a chef’s kitchen featuring a large island, premium Bertazzoni appliances, and quartz countertops. Finishes throughout reflect genuine attention to detail: hardwood floors on every level, custom trim work, woven wood shades, and two
USD 789,000
3713 Ashford Dunwoody Road NE
View photo
House · for sale
USD 950,000
Updated
3713 Ashford Dunwoody Road NE
Chestnut Forest
· House
· Garden
Chestnut Forest · House · Garden
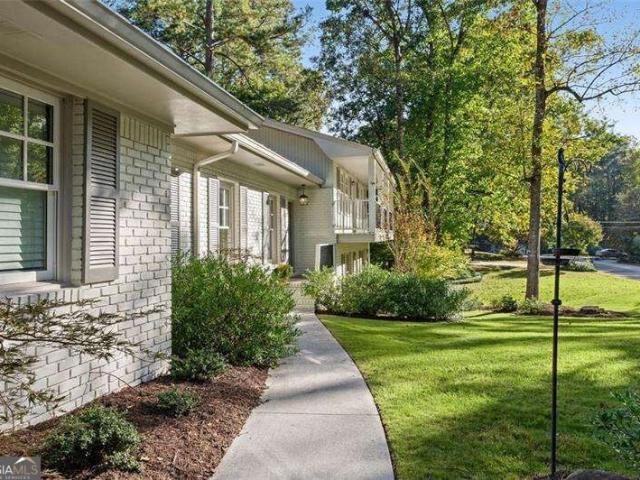
Two Addresses. Tons of square footage. Endless Possibilities. An Exceptional Brookhaven Duplex is just phase I of the renovated Ashford Collection! Where most investment properties focus on bare minimum or functionality, this RARE opportunity allows the established investor to own a fully transformed duplex in one of Brookhaven's most desirable locations. Situated between million dollar homes and townhomes (with HOA's) starting in the mid 500's, you will be one of the first to own a distinctive investment strategy across two residences in one. Inside, timeless character meets modern sophistication with hardwood floors, striking tilework, and custom plaster finishes. New windows, new roof, and updated electrical and plumbing add peace of mind behind the walls, while the sturdy brick, and multiple outdoor spaces gaze into a wooded and minimal maintenance backyard, combine to create a private retreat. The R75 zoning opens the doors for multi-duplexibility, including BNB, PadSplit, a frien
USD 950,000
1928 Repose Drive
View photo
House · for sale
USD 1,128,000
USD 317/sq.ft
1928 Repose Drive
Chestnut Forest
· 3,552 sq.ft · 5 Bedrooms · 4 Baths · House
· Patio · Fireplace · Equipped kitchen
Chestnut Forest · 3,552 sq.ft · 5 Bedrooms · 4 Baths · House · Patio · Fireplace · Equipped kitchen
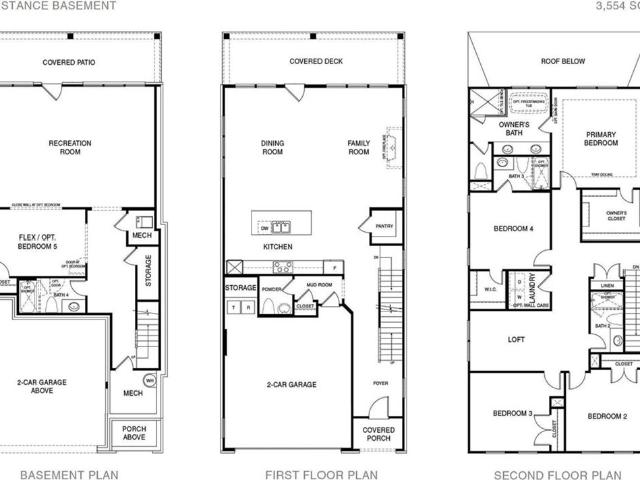
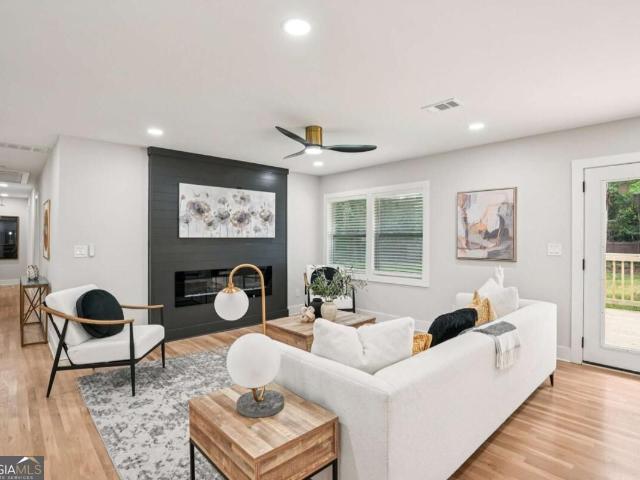
Now under construction, ready to close in January! Welcome to Repose, a quiet community just steps from a nature preserve in the charming city of Chamblee, only minutes from Atlanta. Here you get a peaceful, tree-lined setting with schools, shopping, dining, parks and healthcare all close by. The Constance plan offers luxury and practicality across three spacious levels. The main floor centers on an open-concept family room with a fireplace that flows out to a covered porch overlooking a private tree view. The chef’s kitchen features an oversized island, stainless steel appliances and a walk-in pantry. Upstairs, the primary suite is a true retreat with a walk-in closet and a spa-like bath with a soaking tub and walk-in shower. Three additional bedrooms, a loft and a convenient laundry room complete the second floor. The lower level adds plenty of room to entertain, opening to a covered patio for easy indoor-outdoor living, along with a fifth bedroom and full bath, ideal for guests, a h
USD 1,128,000
9 Spoon Court
View photo
Townhouse · for sale
USD 489,000
USD 296/sq.ft
9 Spoon Court
Chestnut Forest
· 1,647 sq.ft · 3 Bedrooms · 2 Baths · Townhouse
· Equipped kitchen
Chestnut Forest · 1,647 sq.ft · 3 Bedrooms · 2 Baths · Townhouse · Equipped kitchen
Discover a truly one-of-a-kind ranch-style home in Johns Creek — ranked #1 Best Place to Live in Georgia and #5 in the nation by U. S. News & World Report — offering beautiful design, thoughtful updates, and the ease of step-less, one-level living. Hardwood floors run throughout, while skylights, expansive windows, distinctive ceiling details, and soaring 12-foot ceilings in the living room create a bright, airy feel. The open layout seamlessly connects the living room, dining area, and kitchen, making the home equally suited to everyday living and entertaining. The kitchen blends style and function with quartz countertops, soft-close cabinetry, a striking teal geometric starburst tile backsplash, a gas range with pot filler, a deep sink, and a spacious island with seating and a built-in wine fridge. A butler’s pantry with glass-front cabinets provides excellent storage and workspace, and a new roof adds peace of mind, and a tankless hot water heater ensures endless hot water. Stainles
USD 489,000
6598 Beacon Drive
View photo
Townhouse · for sale
USD 699,999
USD 371/sq.ft
6598 Beacon Drive
Chestnut Forest
· 1,884 sq.ft · 3 Bedrooms · 3 Baths · Townhouse
· Equipped kitchen
Chestnut Forest · 1,884 sq.ft · 3 Bedrooms · 3 Baths · Townhouse · Equipped kitchen
Experience sophisticated living in this stunning. *2022-built END-UNIT townhome*, offering 1,890 square feet of beautifully designed living space and. *over $70,000 in premium upgrades*. Located in the highly sought-after Aria community, this exceptional residence combines modern elegance, upscale craftsmanship, and luxurious finishes throughout. Step inside to discover gorgeous hardwood flooring throughout, a striking wrought-iron staircase, and an impressive gourmet kitchen featuring beautifully remodeled cabinetry, designer hardware, quartz countertops, premium stainless steel appliances, and a custom kitchen extension with a professionally designed California Closets pantry. The luxurious primary suite offers a spa-inspired bathroom with a frameless glass shower, elegant tile finishes, and a custom California Closets walk-in closet. Spacious secondary bedrooms and beautifully upgraded bathrooms further enhance the home's sophisticated appeal. Additional highlights include a private
USD 699,999
235 truehedge trace
View photo
House · for sale
USD 500,000
USD 260/sq.ft
235 truehedge trace
Chestnut Forest
· 1,916 sq.ft · 4 Bedrooms · 3 Baths · House
· Fireplace · Equipped kitchen
Chestnut Forest · 1,916 sq.ft · 4 Bedrooms · 3 Baths · House · Fireplace · Equipped kitchen
Charming 4-bedroom, 3.5-bath home featuring a spacious, open-concept floor plan, tastefully updated interiors, and a desirable main-level owner's suite in sought-after Martin’s Landing! From the moment you enter, a welcoming foyer leads into a spacious fireside great room that flows seamlessly into the dining area and kitchen. This inviting, open-concept layout is perfect for everyday living and effortless entertaining. Whether gathering around the kitchen island, enjoying meals with family and friends, or relaxing by the fireplace, the thoughtfully designed main level offers exceptional flow, comfort, and versatility. The updated kitchen features white and grey cabinetry, a center island, granite and marble countertops, stainless steel appliances, recessed lighting, and abundant cabinet and prep space. Conveniently located on the main level, the owner's suite offers a peaceful retreat with a renovated bathroom featuring a double-sink vanity with granite countertops, a spacious tiled d
USD 500,000
4139 Butler Drive
View photo
Townhouse · for sale
USD 585,000
USD 241/sq.ft
4139 Butler Drive
Chestnut Forest
· 2,422 sq.ft · 3 Bedrooms · 3 Baths · Townhouse
· Office room · Deck · Equipped kitchen
Chestnut Forest · 2,422 sq.ft · 3 Bedrooms · 3 Baths · Townhouse · Office room · Deck · Equipped kitchen
Immaculate 3 bedroom, 3.5 bath townhome in the coveted, gated community of The Collection at Perimeter! This beautifully maintained home offers the perfect blend of luxury, comfort and convenience. Hardwood floors flow throughout the main and upper levels. The chef's kitchen is a true showstopper, featuring white cabinets, double ovens, granite countertops, SS farm sink, a large center island, stainless steel appliances, tons of cabinet space, a walk-in pantry, and a large eat-in area. Step right out from the kitchen onto the oversized deck, ideal for entertaining, grilling, or simply enjoying the outdoors! The open and inviting main level includes a spacious family room and a generous dining area, perfect for both everyday living and entertaining. Upstairs, the spacious primary suite offers a large sitting area ideal for a home office or private retreat, a generous walk-in closet, and a spa like primary bath with an oversized shower featuring dual shower heads. Two additional bedrooms
USD 585,000
5641 Roswell Road 111
View photo
Condo · for sale
USD 279,000
USD 223/sq.ft
5641 Roswell Road 111
Chestnut Forest
· 1,249 sq.ft · 2 Bedrooms · 2 Baths · Condo
· Balcony · Equipped kitchen
Chestnut Forest · 1,249 sq.ft · 2 Bedrooms · 2 Baths · Condo · Balcony · Equipped kitchen
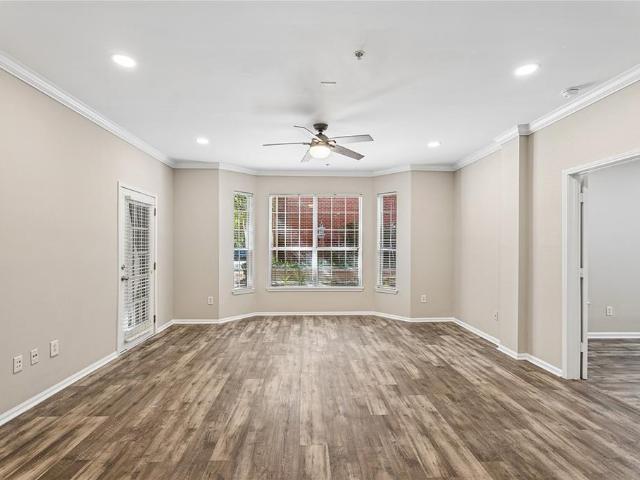
Beautifully upgraded and thoughtfully designed, this exceptional first-floor residence at Brighton Court offers a sophisticated take on easy, low-maintenance living in the heart of Sandy Springs. With stylish finishes, extensive interior improvements, and a private balcony, this move-in-ready condo stands apart. Step inside to discover a bright, welcoming living space highlighted by an oversized bay window that fills the room with natural light and creates a beautiful architectural focal point. The updated kitchen, beautifully renovated bathrooms, fresh paint throughout, and upgraded lighting package create a cohesive, polished feel. Generously sized bedrooms feature walk-in closets with custom organization systems, offering both exceptional storage and everyday functionality. Enjoy morning coffee or unwind at the end of the day on your private balcony, a wonderful extension of the living space. The convenient first-floor location adds to the home's effortless appeal, while the thought
USD 279,000
4659 Club Circle NE
View photo
House · for sale
USD 2,795,000
USD 405/sq.ft
4659 Club Circle NE
Chestnut Forest
· 6,889 sq.ft · 6 Bedrooms · 6 Baths · House
· Garden · Office room · Parking
Chestnut Forest · 6,889 sq.ft · 6 Bedrooms · 6 Baths · House · Garden · Office room · Parking
Fantastic home in fantastic area. Situated In the Club Forest portion of Historic Brookhaven where children ride bikes, neighbors celebrate Mardi Gras and Halloween with special neighbor wide events and students attend award winning Sarah Smith School. You will love this gracious home with 10’ ceilings and a main level walk out back yard. This home features three finished levels with 5 bedrooms plus a guest bedroom. You’ll find a media room, a private office, a 3 car garage and a massive guest suite on the main level. This home will not stay on the market long. Shown by appointment
USD 2,795,000
2526 Stonington Road
View photo
House · for sale
USD 675,000
USD 251/sq.ft
2526 Stonington Road
Chestnut Forest
· 2,680 sq.ft · 4 Bedrooms · 2 Baths · House
· Fireplace · Equipped kitchen
Chestnut Forest · 2,680 sq.ft · 4 Bedrooms · 2 Baths · House · Fireplace · Equipped kitchen
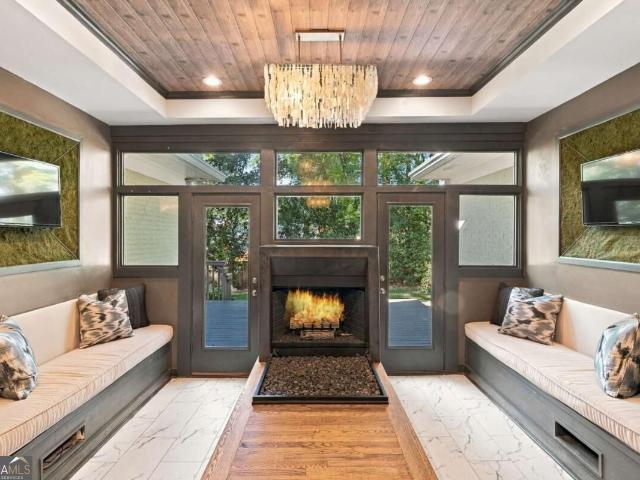
Game day, movie night, and holiday dinners all have a home here. This four sided brick ranch in sought after Dunwoody North puts every bedroom on the main level, with hardwood floors throughout and a layout made for both everyday living and entertaining. The welcoming foyer with its accent wall leads to a formal living room and separate dining room. At the heart of the home, the oversized renovated kitchen features stained wood cabinetry, stone countertops, an island with seating, and a built-in desk for planning or homework. It opens to a great room with a shiplap accented tray ceiling and modern built-in shelving, then steps down into the Sunken Game Day Lounge, complete with built-in seating, a gas log fireplace, a TV on each wall, and built-in wine coolers. The primary suite is a true retreat with his and hers closets, a double vanity, and a sunroom wrapped in built-in bookshelves, perfect as a reading nook or home office. Three more bedrooms and a second full bath complete the mai
USD 675,000
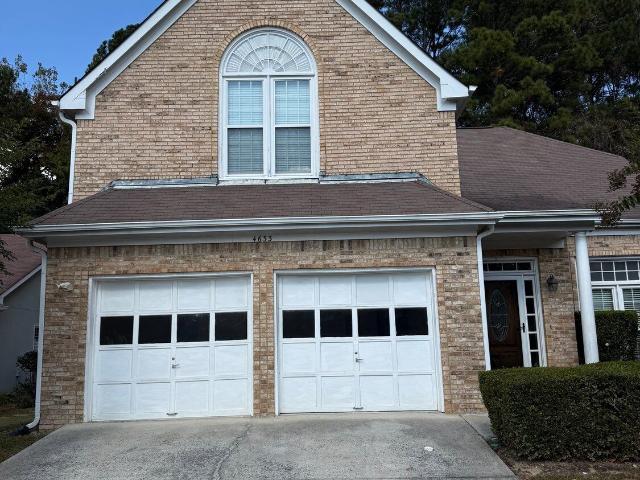
4633 Village Drive
View photo
House · for sale
USD 678,000
USD 326/sq.ft
4633 Village Drive
Chestnut Forest
· 2,077 sq.ft · 3 Bedrooms · 2 Baths · House
· Garden · Office room
Chestnut Forest · 2,077 sq.ft · 3 Bedrooms · 2 Baths · House · Garden · Office room
Welcome to Lakeview Oaks! Ideally situated in the heart of Dunwoody, this inviting 3-bedroom, 2.5-bath home offers a wonderful combination of comfortable living, charming spaces, and an unbeatable location. A welcoming two-story foyer creates an impressive first impression as you enter the home. The great room features beautiful hardwood floors and huge open area, creating the perfect setting for relaxing or entertaining. Just off the living area, a versatile sunroom provides the perfect space for a home office, reading nook, or additional sitting area. Enjoy your morning coffee or unwind in the evening while taking in the peaceful surroundings. Open the windows and enjoy the fresh air and feel of an outdoor porch overlooking the private backyard. Whether entertaining guests or simply enjoying a quiet evening at home, these living spaces offer plenty of opportunities to make this house your own. The location is hard to beat! Enjoy walking-distance access to the popular Brook Run Park,
USD 678,000
3531 Brookleigh Lane NE
View photo
House · for sale
USD 1,150,000
USD 353/sq.ft
3531 Brookleigh Lane NE
Chestnut Forest
· 3,251 sq.ft · 4 Bedrooms · 3 Baths · House
· Terrace · Gym · Deck · Fireplace · Equipped kitchen · Swimming pool
Chestnut Forest · 3,251 sq.ft · 4 Bedrooms · 3 Baths · House · Terrace · Gym · Deck · Fireplace · Equipped kitchen · Swimming pool
Enjoy the best of Brookhaven and Chamblee living in this beautifully maintained home, ideally located near popular restaurants, shopping, parks, and entertainment. Tucked away in a welcoming community with a neighborhood pool, the home offers spacious, light-filled interiors and an inviting floor plan perfect for everyday living and entertaining. The family room with fireplace opens to a generous kitchen featuring a large center island, abundant cabinetry, and a sunny breakfast area. A separate dining room is ideal for gatherings, while the spacious primary suite provides a relaxing retreat. The unfinished terrace level offers endless possibilities to customize additional living space, whether a media room, home gym, guest suite, or recreation area. Enjoy morning coffee or evening gatherings on the deck overlooking the trees. With its convenient location, wonderful community amenities, and opportunity to make it your own, this home offers an exceptional combination of comfort, lifestyl
USD 1,150,000
909 Dumaine Trace
View photo
Townhouse · for sale
USD 545,000
USD 262/sq.ft
909 Dumaine Trace
Chestnut Forest
· 2,077 sq.ft · 3 Bedrooms · 3 Baths · Townhouse
· Garden · Office room · Deck · Equipped kitchen · Parking
Chestnut Forest · 2,077 sq.ft · 3 Bedrooms · 3 Baths · Townhouse · Garden · Office room · Deck · Equipped kitchen · Parking
This spacious three-bedroom, three-and-a-half-bathroom end-unit townhome located in Sandy Springs is only minutes from hundreds of amenities. Built in 2014, this three-level townhome is in like-new condition. In addition to a welcoming entry foyer, there is a two-car garage, a large bedroom, and a connected bathroom on the first level. This ground floor bedroom offers the perfect option for a bonus room, exercise room, office, or roommate floor plan. The second level features a beautiful high-end kitchen with endless granite countertop space for entertaining. Stainless steel appliances and dark wood-stained cabinets elevate the entire living space. The open concept space is large enough for a full suite of dining furniture and a large living room configuration. There is a half bath and a back deck on the second level, both ideal for entertaining. The owners' suite includes an en-suite bathroom with a large tile shower, garden bathtub, dual vanities, powder room, and walk-in closet. The
USD 545,000
7001 Wingate Way
View photo
Townhouse · for sale
USD 192,000
USD 168/sq.ft
7001 Wingate Way
Chestnut Forest
· 1,141 sq.ft · 2 Bedrooms · 2 Baths · Townhouse
· Office room · Equipped kitchen
Chestnut Forest · 1,141 sq.ft · 2 Bedrooms · 2 Baths · Townhouse · Office room · Equipped kitchen
Incredible opportunity to own a spacious 2-bedroom, 2-bath condo in the highly desirable Stonepark at Dunwoody community. This well-designed ground-floor unit offers easy, stair-free living and an abundance of natural light throughout. The open-concept layout features a generous dining area that flows seamlessly into the inviting family room, creating the perfect space for both everyday living and entertaining. A bright sunroom just off the living area provides additional flexible space-ideal for a home office, reading nook, or relaxing retreat. The galley-style kitchen overlooks the family room and includes a brand-new dishwasher, along with a conveniently located laundry area. Both bedrooms are generously sized and feature their own private bathrooms, offering comfort and privacy for residents and guests alike. This unit also comes with a valuable rental permit, making it an excellent opportunity for investors or those seeking future flexibility. Stonepark at Dunwoody is a gated comm
USD 192,000
2288 Pernoshal Court C
View photo
Townhouse · for sale
USD 269,900
USD 236/sq.ft
2288 Pernoshal Court C
Chestnut Forest
· 1,141 sq.ft · 2 Bedrooms · 1 Bath · Townhouse
· Patio · Equipped kitchen
Chestnut Forest · 1,141 sq.ft · 2 Bedrooms · 1 Bath · Townhouse · Patio · Equipped kitchen
Location, location, location! Your private oasis in the city. This charming 2 bedroom, 1.5 bath home blends vintage character with modern updates: updated bathrooms, wood flooring on the lower level, a new hot water heater, and a great galley kitchen. Follow the wooded walkway to your very own gated private courtyard, a great spot for your grill, flowers, and greeting the neighbors. Open the door and step into a light-filled interior. The living room has a 70s vibe with a partial wood panel wall and opens to a dining room with a vintage mirrored wall that makes the space feel large and airy. Move through the galley kitchen to the hall and an updated half bath, perfect for guests. Upstairs are two nice sized bedrooms and an updated full bath. Back downstairs, two sets of sliding glass doors, in the living and dining areas, open to a concrete patio and a shared wooded common area in the center of the buildings. It's a peaceful spot for morning coffee or an evening unwind. The $350 monthl
USD 269,900
2560 States Avenue 25
View photo
Townhouse · for sale
USD 446,900
USD 247/sq.ft
2560 States Avenue 25
Chestnut Forest
· 1,808 sq.ft · 3 Bedrooms · 2 Baths · Townhouse
· Deck · Equipped kitchen · Parking · Cellar
Chestnut Forest · 1,808 sq.ft · 3 Bedrooms · 2 Baths · Townhouse · Deck · Equipped kitchen · Parking · Cellar
Perfectly located just minutes from the Perimeter, I-285, premier shopping, and downtown, this home offers comfort and convenience in an unbeatable setting. This brand-new townhome delivers modern living across two thoughtfully designed levels. The main floor features an open-concept layout that seamlessly connects the kitchen complete with stone countertops to the spacious family and dining areas. Step outside onto the deck for effortless indoor-outdoor living and entertaining. A main-level two-car garage adds easy access. Upstairs, you'll find two well-sized secondary bedrooms along with a generous owner's suite, highlighted by a private bathroom and a walk-in closet. A full unfinished basement provides endless potential to expand and personalize your space. Everything Included truly means just that this home comes fully equipped with a refrigerator, washer and dryer, window blinds, and keyless entry, so you can move in with ease and start enjoying your home right away. Prices, featu
USD 446,900
270 Jade Cove Circle
View photo
House · for sale
USD 650,000
USD 382/sq.ft
270 Jade Cove Circle
Chestnut Forest
· 1,701 sq.ft · 4 Bedrooms · 2 Baths · House
· Garden · Deck · Equipped kitchen · Parking
Chestnut Forest · 1,701 sq.ft · 4 Bedrooms · 2 Baths · House · Garden · Deck · Equipped kitchen · Parking
Welcome to 270 Jade Cove Circle, a beautifully refreshed 4-bedroom, 2.5-bath home in Roswell’s Pine Valley Estates. The big updates are already done for you: an updated kitchen with modern finishes, an updated primary bath, and an updated guest bath. Fresh paint throughout, brand-new carpet, and a new front door complete the transformation, so the home feels clean and move-in ready from the moment you arrive. Then step outside. Picture your mornings on the deck, coffee in hand, as the day slowly wakes up around you. The backyard sits on nearly three-quarters of an acre, so there’s room to garden, play, and gather friends on warm evenings, or just savor a quiet moment of your own. It’s the kind of outdoor space that turns everyday routines into something you look forward to. Just minutes from historic Canton Street’s shops and dining, everyday conveniences, and easy GA-400 access, this home gives you a peaceful retreat with everything close by. A two-car garage completes the package. Sc
USD 650,000
1977 Walton Court
View photo
Townhouse · for sale
USD 480,750
1977 Walton Court
Chestnut Forest
· 3 Bedrooms · 2 Baths · Townhouse
· Parking
Chestnut Forest · 3 Bedrooms · 2 Baths · Townhouse · Parking
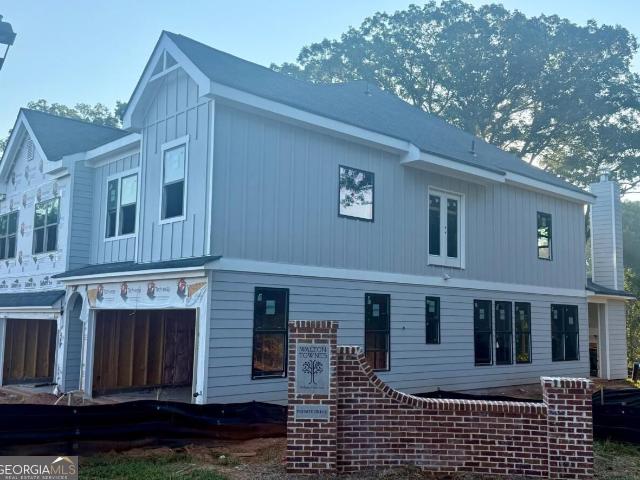
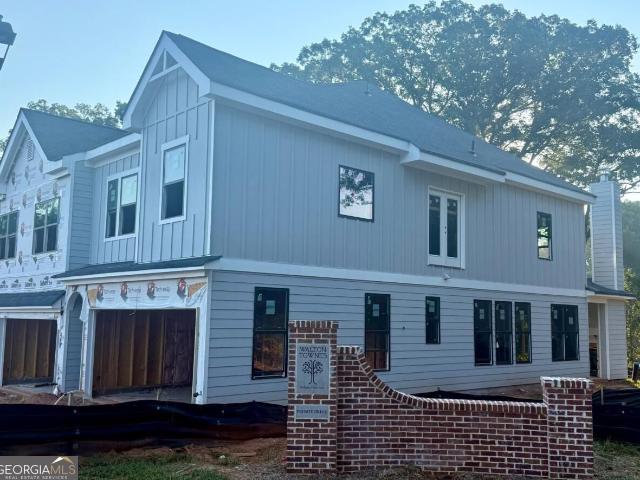
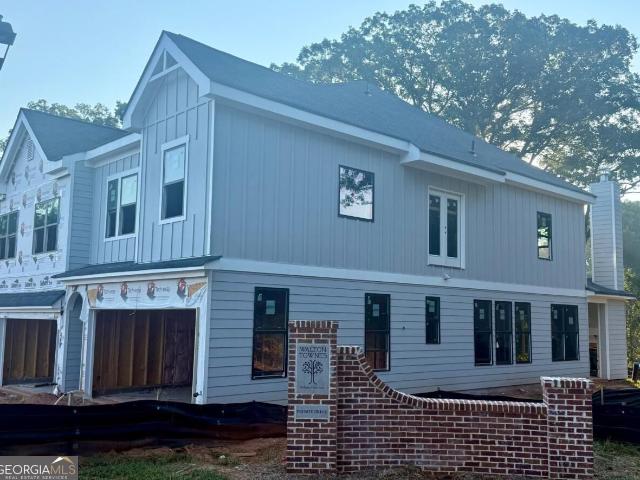
Welcome to Walton Townes by Crawford Creek Communities, a new townhome community located in the heart of Tucker. These thoughtfully designed townhomes offer 3 to 4 bedrooms, 2.5 baths, 2-car garages, stylish finishes, and select opportunities for Game Day Porches. Enjoy a convenient location along Lawrenceville Highway, just minutes from Downtown Tucker, shopping, restaurants, parks, I-285, Highway 78, Decatur, Stone Mountain, and Atlanta. Pre-sale opportunities are now available with homes starting in the mid $400s. Model home coming soon. Photos may be representative and are intended to showcase the quality, finishes, and craftsmanship of Crawford Creek Communities homes. All information is believed accurate but is not warranted and is subject to change, prior sale, errors, omissions, and withdrawal without notice
USD 480,750
1963 Walton Court 2
View photo
Townhouse · for sale
USD 460,000
1963 Walton Court 2
Chestnut Forest
· 3 Bedrooms · 2 Baths · Townhouse
· Parking
Chestnut Forest · 3 Bedrooms · 2 Baths · Townhouse · Parking
Welcome to Walton Townes by Crawford Creek Communities, a new townhome community located in the heart of Tucker. These thoughtfully designed townhomes offer 3 to 4 bedrooms, 2.5 baths, 2-car garages, stylish finishes, and select opportunities for Game Day Porches. Enjoy a convenient location along Lawrenceville Highway, just minutes from Downtown Tucker, shopping, restaurants, parks, I-285, Highway 78, Decatur, Stone Mountain, and Atlanta. Pre-sale opportunities are now available with homes starting in the mid $400s. Model home coming soon. All information is believed accurate but is not warranted and is subject to change, prior sale, errors, omissions, and withdrawal without notice. Photos may be representative and are intended to showcase the quality, finishes, and craftsmanship of Crawford Creek Communities homes
USD 460,000
1971 Walton Court
View photo
Townhouse · for sale
USD 463,050
USD 273/sq.ft
1971 Walton Court
Chestnut Forest
· 1,690 sq.ft · 3 Bedrooms · 2 Baths · Townhouse
· Parking
Chestnut Forest · 1,690 sq.ft · 3 Bedrooms · 2 Baths · Townhouse · Parking
Welcome to Walton Townes by Crawford Creek Communities, a new townhome community located in the heart of Tucker. These thoughtfully designed townhomes offer 3 to 4 bedrooms, 2.5 baths, 2-car garages, stylish finishes, and select opportunities for Game Day Porches. Enjoy a convenient location along Lawrenceville Highway, just minutes from Downtown Tucker, shopping, restaurants, parks, I-285, Highway 78, Decatur, Stone Mountain, and Atlanta. Pre-sale opportunities are now available with homes starting in the mid $400s. Model home coming soon. All information is believed accurate but is not warranted and is subject to change, prior sale, errors, omissions, and withdrawal without notice. Photos may be representative and are intended to showcase the quality, finishes, and craftsmanship of Crawford Creek Communities homes
USD 463,050
3053 Wembley Ridge
View photo
House · for sale
USD 599,900
USD 147/sq.ft
3053 Wembley Ridge
Chestnut Forest
· 4,080 sq.ft · 4 Bedrooms · 3 Baths · House
· Garden · Parking · Equipped kitchen · Swimming pool
Chestnut Forest · 4,080 sq.ft · 4 Bedrooms · 3 Baths · House · Garden · Parking · Equipped kitchen · Swimming pool
Room for a pool! Spacious, private backyard with ample room. Conceptual rendering provided to showcase the ultimate outdoor oasis! This property also features a four-sided brick detached garage structure offering exceptional ADU capability and potential income-producing opportunities! Offering exceptional value, this distinguished 4 side brick estate spans three finished levels and includes a 4 car garage. Nestled in a quiet, private neighborhood near Brookhaven, Chamblee, and minutes from Downtown Atlanta, this property combines traditional architecture with superb craftsmanship and lush private landscaping. Ideal setup! Level driveway, level font yard and walkway leading to oversized front porch. Easy access single-step entry. Enter the light-filled foyer defined by high ceilings and crown molding. The main level offers a functional yet elegant floorplan designed for both everyday living and entertaining. The gourmet kitchen is equipped with stainless steel GE appliances, double oven
USD 599,900
1973 Walton Court
View photo
Townhouse · for sale
USD 1,632,500
1973 Walton Court
Chestnut Forest
· 3 Bedrooms · 2 Baths · Townhouse
· Parking
Chestnut Forest · 3 Bedrooms · 2 Baths · Townhouse · Parking
Welcome to Walton Townes by Crawford Creek Communities, a new townhome community located in the heart of Tucker. These thoughtfully designed townhomes offer 3 to 4 bedrooms, 2.5 baths, 2-car garages, stylish finishes, and select opportunities for Game Day Porches. Enjoy a convenient location along Lawrenceville Highway, just minutes from Downtown Tucker, shopping, restaurants, parks, I-285, Highway 78, Decatur, Stone Mountain, and Atlanta. Pre-sale opportunities are now available with homes starting in the mid $400s. Model home coming soon. All information is believed accurate but is not warranted and is subject to change, prior sale, errors, omissions, and withdrawal without notice. Photos may be representative and are intended to showcase the quality, finishes, and craftsmanship of Crawford Creek Communities homes
USD 1,632,500
1118 Capital Club Circle
View photo
House · for sale
USD 600,000
USD 381/sq.ft
1118 Capital Club Circle
Chestnut Forest
· 1,572 sq.ft · 3 Bedrooms · 2 Baths · House
· Garden · Office room · Deck · Parking
Chestnut Forest · 1,572 sq.ft · 3 Bedrooms · 2 Baths · House · Garden · Office room · Deck · Parking
Finding an updated, all-one level, sunny bungalow with vaulted ceilings in Brookhaven near Buckhead is hard! And forget about finding one with a huge back deck, fenced backyard and 2-car garage. Until now. Welcome friends into the true foyer complete with a coat closet. Enjoy watching football fireside in the sunny stacked stone living and dining areas. A charming wet bar with beverage fridge makes hosting happy hour a cinch, and the rare 2-car garage also provides some storage space. Sliding glass doors just beyond the vaulted living room open onto a big back deck overlooking a low-maintenance fenced-in backyard. This is the place for grilling up your new favorite recipe or perfecting your Pilates practice. There's even a doggie door and ramp for small pups! A perfect primary suite with corner windows and lots of closet space features updated marble finishes in the dedicated bathroom. The third bedroom doubles as a home office with shelves built into the closet. Nestled in the heart o
USD 600,000
1975 Walton Court
View photo
Townhouse · for sale
USD 462,500
USD 268/sq.ft
1975 Walton Court
Chestnut Forest
· 1,722 sq.ft · 3 Bedrooms · 2 Baths · Townhouse
· Parking
Chestnut Forest · 1,722 sq.ft · 3 Bedrooms · 2 Baths · Townhouse · Parking
Welcome to Walton Townes by Crawford Creek Communities, a new townhome community located in the heart of Tucker. These thoughtfully designed townhomes offer 3 to 4 bedrooms, 2.5 baths, 2-car garages, stylish finishes, and select opportunities for Game Day Porches. Enjoy a convenient location along Lawrenceville Highway, just minutes from Downtown Tucker, shopping, restaurants, parks, I-285, Highway 78, Decatur, Stone Mountain, and Atlanta. Pre-sale opportunities are now available with homes starting in the mid $400s. Model home coming soon. Photos may be representative and are intended to showcase the quality, finishes, and craftsmanship of Crawford Creek Communities homes. All information is believed accurate but is not warranted and is subject to change, prior sale, errors, omissions, and withdrawal without notice
USD 462,500
795 Hammond Drive 407
View photo
Condo · for sale
USD 275,900
795 Hammond Drive 407
Chestnut Forest
· 2 Bedrooms · 2 Baths · Condo
· Security · Swimming pool · Lift · Parking
Chestnut Forest · 2 Bedrooms · 2 Baths · Condo · Security · Swimming pool · Lift · Parking
Move-In Ready Condo in the Heart of Sandy Springs! Experience luxury, convenience, and modern living in this beautifully updated 4th-floor condo, featuring two bedrooms and two full bathrooms. This move-in-ready home is perfect for everyday living and entertaining. Recent updates include new windows, fresh interior paint and beautiful flooring throughout the bedrooms. Residents enjoy exceptional community amenities, including concierge service, a swimming pool, a state-of-the-art fitness center, a dog park, secure elevator access, and beautifully maintained common areas. Ideally located just minutes from Perimeter Mall, major hospitals, premier dining, shopping, and entertainment, this home also offers quick access to GA-400 and I-285, making commuting throughout Metro Atlanta effortless, amenities, and an unbeatable Sandy Springs location whether you're looking for a primary residence or an investment opportunity, Parking is free for up to three hours provided you use the Park Mobile
USD 275,900
1769 8th Street
View photo
House · for sale
USD 2,525,000
USD 527/sq.ft
1769 8th Street
Chestnut Forest
· 4,790 sq.ft · 5 Bedrooms · 4 Baths · House
· Fireplace · Equipped kitchen
Chestnut Forest · 4,790 sq.ft · 5 Bedrooms · 4 Baths · House · Fireplace · Equipped kitchen
Introducing a beautifully crafted new construction residence in the heart of Ashford Park, where timeless architecture, thoughtful design, and elevated finishes come together to create a home equally suited for everyday living and effortless entertaining. A welcoming entry foyer sets the tone for the home’s light-filled interiors and gracious proportions. The main level offers an inviting living room anchored by a fireplace, an elegant dining room, and a gourmet kitchen designed as the heart of the home, with generous space for gathering and entertaining. Seamless indoor-outdoor living continues onto the screened porch, creating an ideal setting for morning coffee, relaxed evenings, or year-round entertaining. Offering five bedrooms, the home is highlighted by an oversized primary suite designed as a true private retreat. A spacious sitting room adds an additional layer of comfort and versatility, while the well-appointed secondary bedrooms provide ample space for family and guests. An
USD 2,525,000
3960 Clairmont Road 4
View photo
Townhouse · for sale
USD 799,000
USD 257/sq.ft
3960 Clairmont Road 4
Chestnut Forest
· 3,100 sq.ft · 3 Bedrooms · 3 Baths · Townhouse
· Equipped kitchen · Parking
Chestnut Forest · 3,100 sq.ft · 3 Bedrooms · 3 Baths · Townhouse · Equipped kitchen · Parking
As featured in Jezebel Magazine! The builder is offering a 2/1 interest rate buydown incentive to help lower your monthly mortgage payment! Welcome to the crown jewel of The Foxtrot, an exclusive collection of just seven individually designed luxury townhomes. This one-of-a-kind four-level residence offers 3 bedrooms, 3.5 bathrooms, exceptional natural light, and architectural details unlike any other home in the community. The entry level welcomes you with custom tile flooring, a private ensuite guest bedroom, and an attached side-by-side two-car garage. Upstairs, oak hardwood floors, 10-foot ceilings, and walls of windows complement an expansive living and dining area. The showstopping chef's kitchen features two-toned cabinetry, an oversized marble island, Fulgor Milano appliances, and a walk-in pantry. A sophisticated beverage bar with leathered stone countertops adds the perfect touch for entertaining. The third floor features a luxurious primary suite with dramatic floor-to-ceili
USD 799,000
1482 Devonshire Way
View photo
House · for sale
USD 750,000
USD 278/sq.ft
1482 Devonshire Way
Chestnut Forest
· 2,691 sq.ft · 4 Bedrooms · 3 Baths · House
· Garden · Deck · Fireplace · Equipped kitchen
Chestnut Forest · 2,691 sq.ft · 4 Bedrooms · 3 Baths · House · Garden · Deck · Fireplace · Equipped kitchen
This is the Dunwoody home you've been waiting for! Thoughtfully renovated, full of flexible living space and featuring a backyard that truly delivers, this home checks all the boxes. Located in closer-in Dunwoody, it offers easy highway access for commuting and getting around Atlanta, along with all the charm and conveniences Dunwoody has to offer. A welcoming front porch sets the tone, while light-filled living and dining rooms offer plenty of space to gather and entertain. And then there's the kitchen-beautifully renovated with vaulted ceilings, custom cabinetry, quartz countertops, a subway tile backsplash and a six-burner gas range with double ovens. The oversized breakfast bar seats five, and the pantry features convenient pull-out drawers. The kitchen opens to a comfortable family room with a brick fireplace and French doors leading to the deck, making it easy to take the gathering outside. The oversized laundry room offers great additional storage. Upstairs, the primary suite fe
USD 750,000
4197 English Oak Drive
View photo
House · for sale
USD 415,000
USD 185/sq.ft
4197 English Oak Drive
Chestnut Forest
· 2,239 sq.ft · 5 Bedrooms · 3 Baths · House
· Garden · Swimming pool · Equipped kitchen · Parking · Air conditioning · Heating · Cellar
Chestnut Forest · 2,239 sq.ft · 5 Bedrooms · 3 Baths · House · Garden · Swimming pool · Equipped kitchen · Parking · Air conditioning · Heating · Cellar
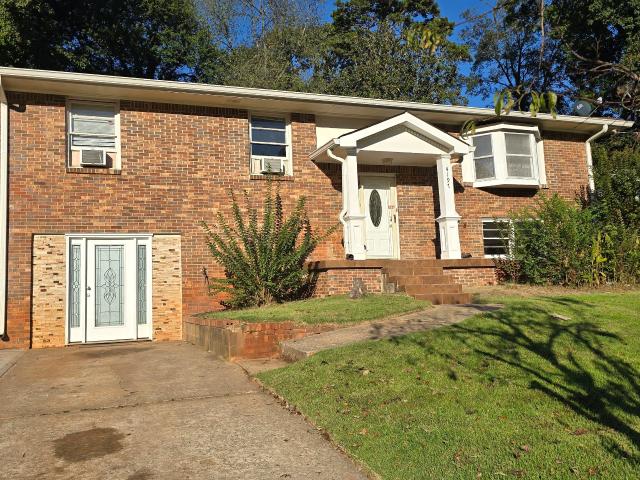
Great Location! All-brick, beautiful 3/2 split foyer with another 3/1 on the garage level. It has 6 rooms and 3 full bathrooms. The kitchen opens to the dining room and living room. Hardwood and tile throughout the house. Fenced-in backyard. Central heat with AC in individual units in each room. It is above 1,248 sq. Ft. and the ground-floor area is 1,248 sq. Ft. the total is 2,496 sq. Ft. The basement bathroom has a Jacuzzi, but it is never used as a Jacuzzi; it is used as a bathtub and a shower. This home is conveniently located near downtown Atlanta, Chamblee, Doraville MARTA Train Station, Emory, CDC, Decatur, major highways, and public transportation via MARTA. It's also close to Wal-Mart, Publix, Kroger, and major shopping areas. It is vacant, with a Supra lockbox. If you have any questions, feel free to call the listing agent, Quazi A Haque. The home is sold as-is. All offers will be seriously considered!
USD 415,000
5170 Chamblee Dunwoody Road
View photo
House · for sale
USD 665,000
USD 316/sq.ft
5170 Chamblee Dunwoody Road
Chestnut Forest
· 2,099 sq.ft · 4 Bedrooms · 3 Baths · House
· Terrace · Equipped kitchen
Chestnut Forest · 2,099 sq.ft · 4 Bedrooms · 3 Baths · House · Terrace · Equipped kitchen
Experience refined luxury and exceptional craftsmanship in this stunning four-sided brick split-level residence, completely renovated to the studs and thoughtfully reimagined in collaboration with a local custom home builder. Nestled in the heart of highly sought-after Dunwoody, this extraordinary home showcases an open-concept design, abundant natural light, rich hardwood flooring throughout, and sophisticated designer finishes. The inviting fireside living room flows seamlessly into a spectacular chef-inspired kitchen featuring custom cabinetry, sleek countertops, dual sinks, and dual dishwashers, perfect for everyday living and effortless entertaining. The luxurious primary suite offers a spa-inspired bathroom complete with dual rainfall showerheads, creating a private, resort-like retreat. The beautifully finished daylight terrace level provides exceptional versatility with a spacious second living area, wet bar, bedroom, full bathroom, abundant storage, and private entrance, ideal
USD 665,000

Get email alerts

Don't miss out: be the first to know about new properties

The alert was correctly created

On subscribing you accept the conditions of use and the privacy policy
Alert
Receive new ads in your inbox
Save this search
Receive alerts for new listings

We'll send you an email when we have new properties for: "Properties for sale in Chestnut Forest"

The alert was correctly created

Village North, Dunwoody city Chamblee-Doraville CCD DeKalb County Georgia
DeKalb Highlands
Get email alerts and be the first to see new listings
Required field
On subscribing I accept the terms of the privacy policy
Perfect! You'll soon start receiving new listings via email
Alert
Receive an email when we have new ads for Properties for sale in Chestnut Forest
Save this search
Filters

Bedrooms

Size (sq.ft)

sq.ft
sq.ft

Price

USD
USD

Property type

Bathrooms

Clear all filters
Receive notifications when new entries are published.