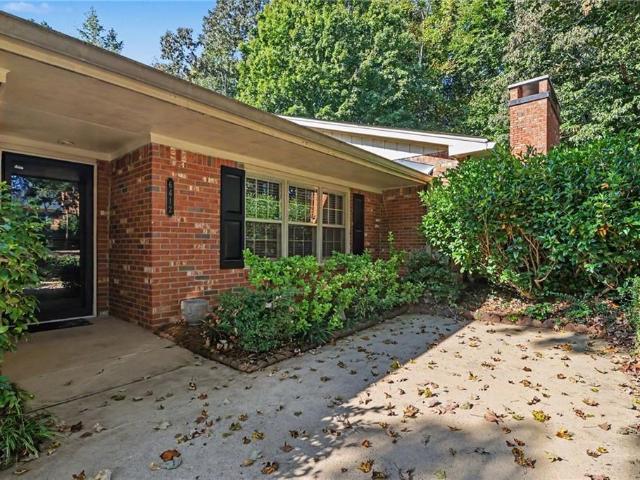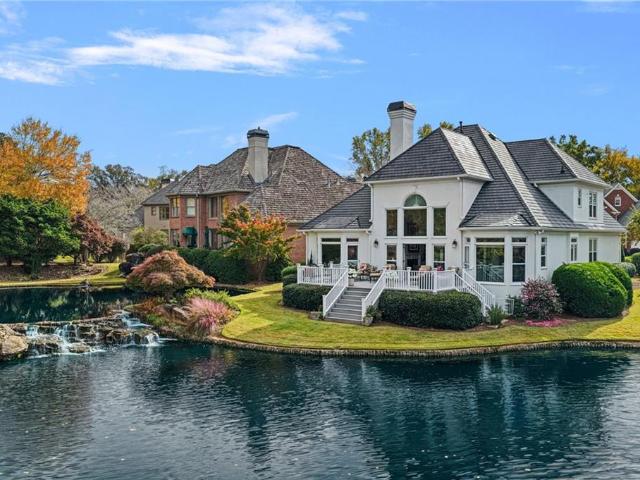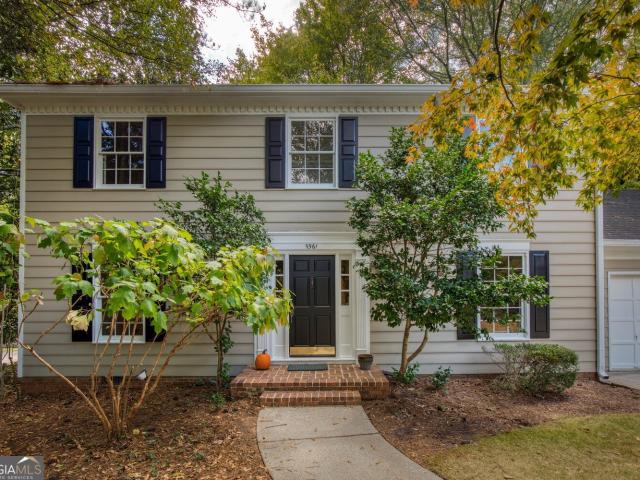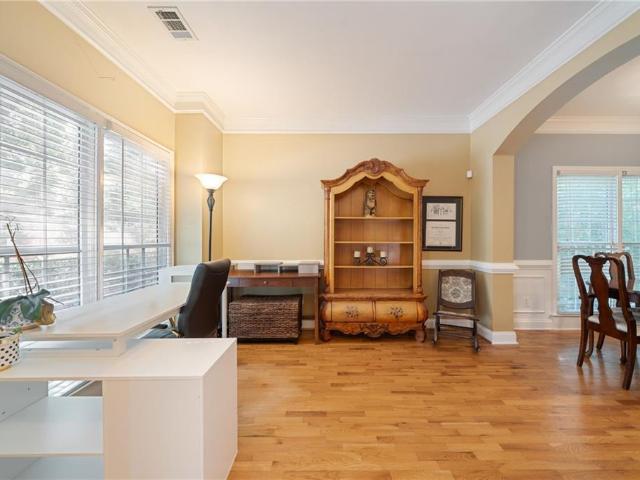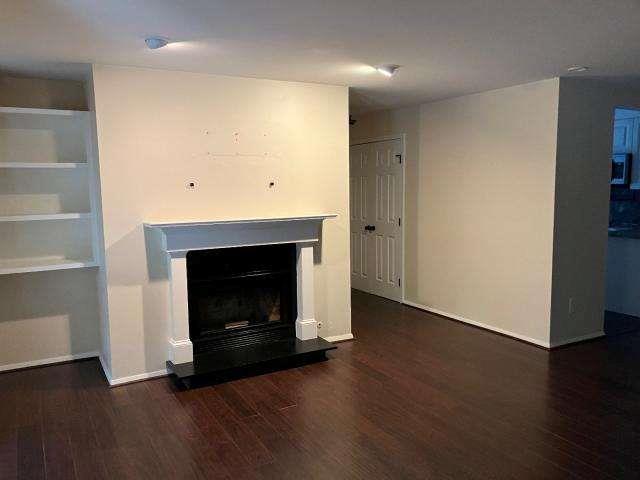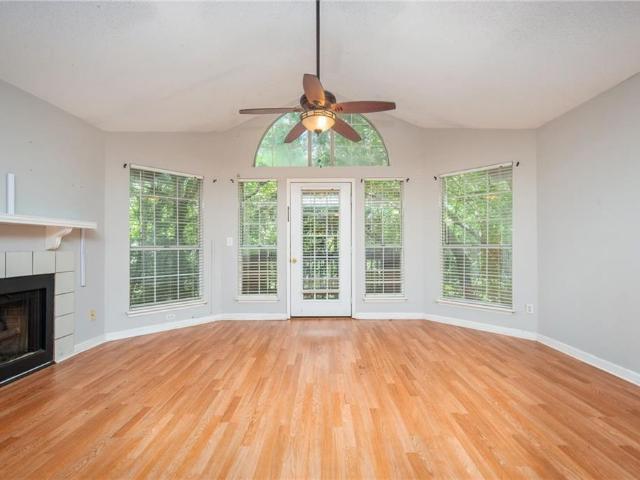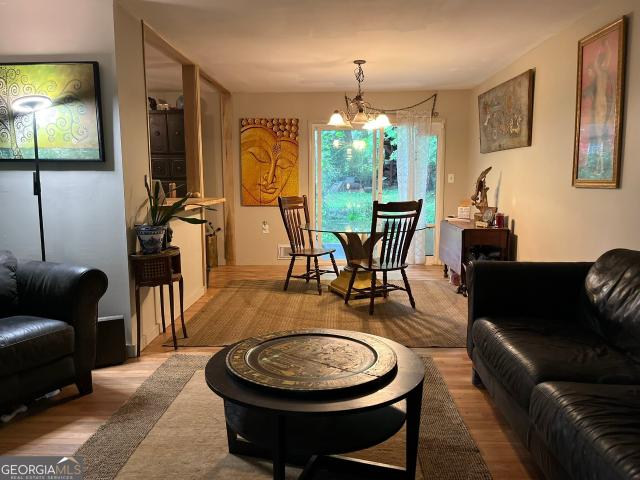
846 properties for sale in Chestnut Forest

10100 Lauren Hall Court
View photo
House · for sale
USD 625,000
USD 275/sq.ft
10100 Lauren Hall Court
Chestnut Forest
· 2,271 sq.ft · 3 Bedrooms · 2 Baths · House
· Garden · Equipped kitchen · Parking
Chestnut Forest · 2,271 sq.ft · 3 Bedrooms · 2 Baths · House · Garden · Equipped kitchen · Parking
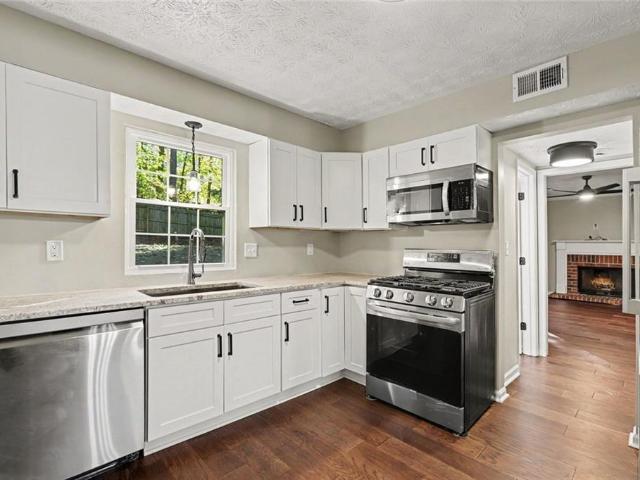
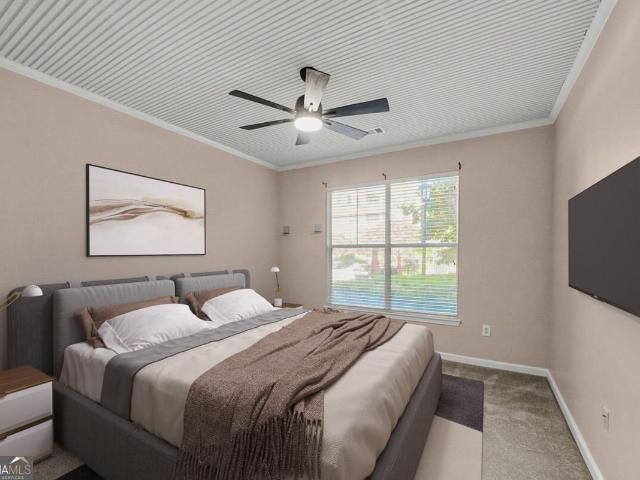
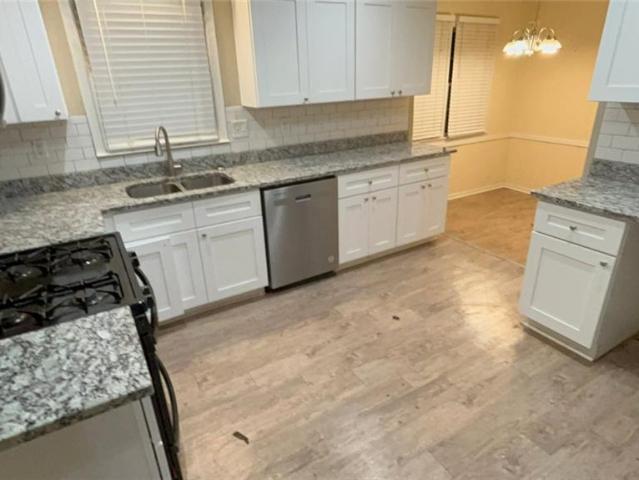
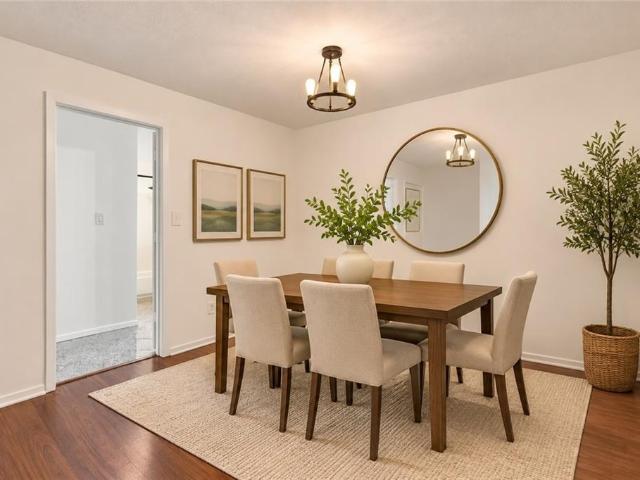
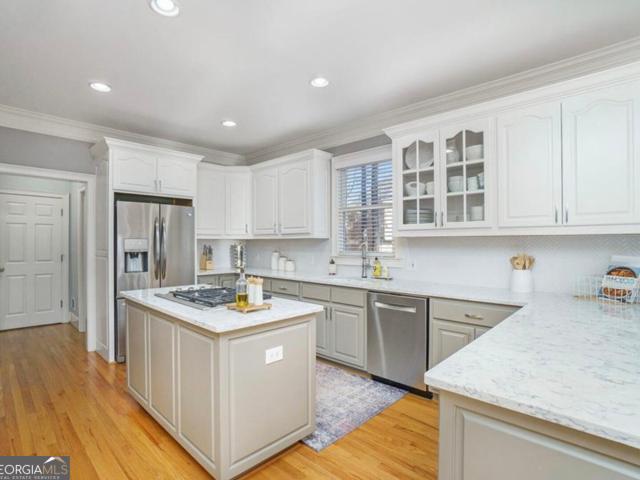
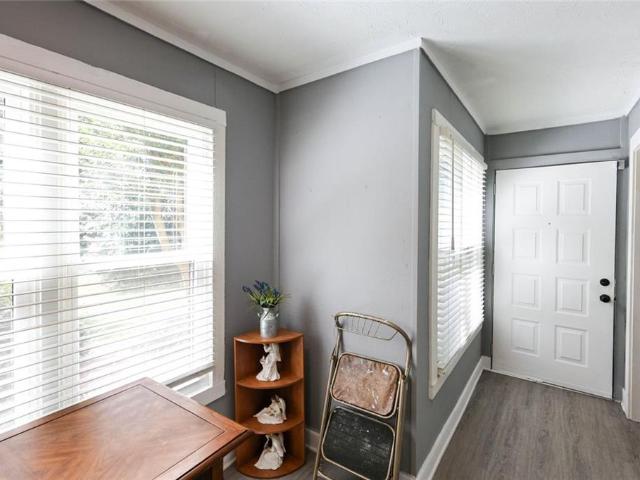
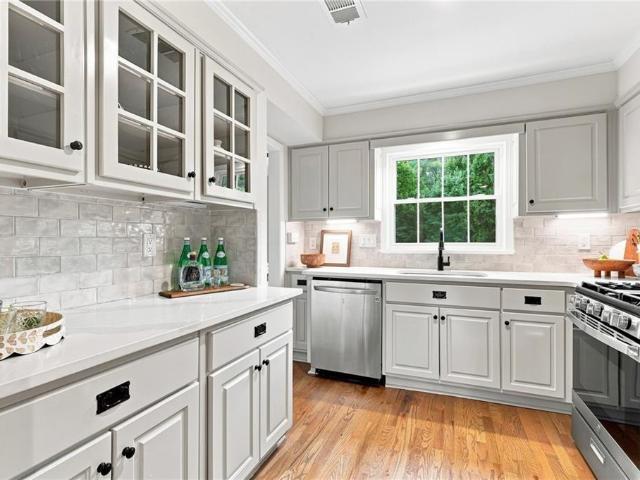
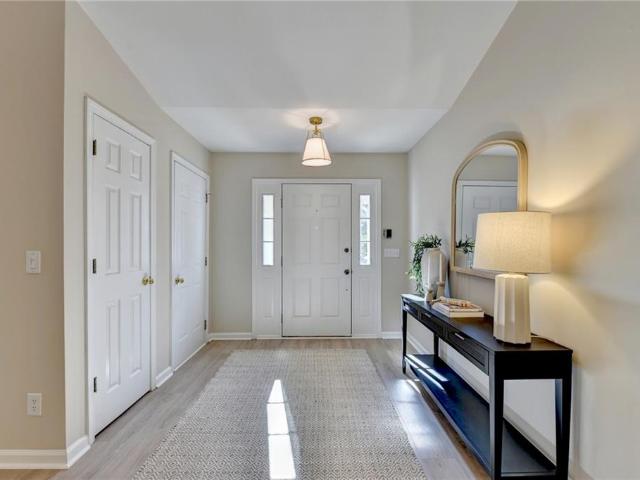
Welcome home to this beautifully updated one-level ranch in the heart of Alpharetta, where easy living meets top-rated schools. Zoned for Dolvin Elementary, Autry Mill Middle, and Johns Creek High, this three-bedroom, two-bathroom home is completely move-in ready, with fresh paint, new flooring, and new lighting throughout. The kitchen is bright and inviting, featuring crisp white cabinetry and granite countertops, while the updated bathrooms add a clean, modern touch. With everything on one level, the layout is as practical as it is comfortable, and a two-car garage provides plenty of room for vehicles and storage. Step outside to a large fenced backyard, ideal for pets, play, gardening, or entertaining. Residents also enjoy the swim and tennis community amenities just moments from home. The location is hard to beat, with quick access to GA 400, Avalon, downtown Alpharetta for dining, shopping, and the Greenway trails nearby for outdoor recreation. Don’t miss this opportunity to make
USD 625,000
7555 Chaparral Drive
View photo
House · for sale
USD 875,000
USD 174/sq.ft
7555 Chaparral Drive
Chestnut Forest
· 5,005 sq.ft · 5 Bedrooms · 4 Baths · House
· Patio · Garden · Office room · Fireplace · Equipped kitchen · Parking · Cellar
Chestnut Forest · 5,005 sq.ft · 5 Bedrooms · 4 Baths · House · Patio · Garden · Office room · Fireplace · Equipped kitchen · Parking · Cellar
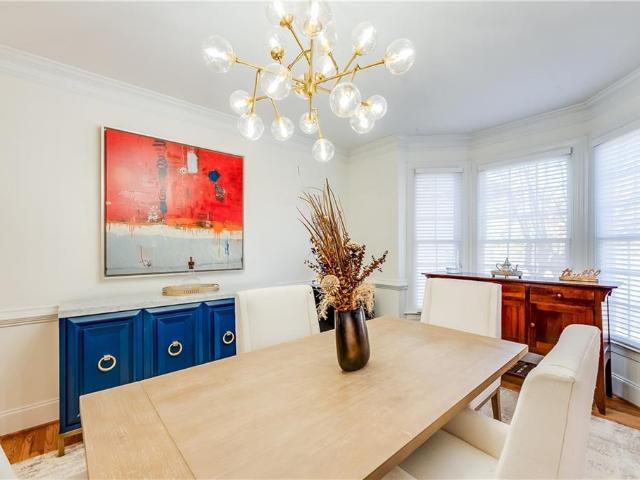
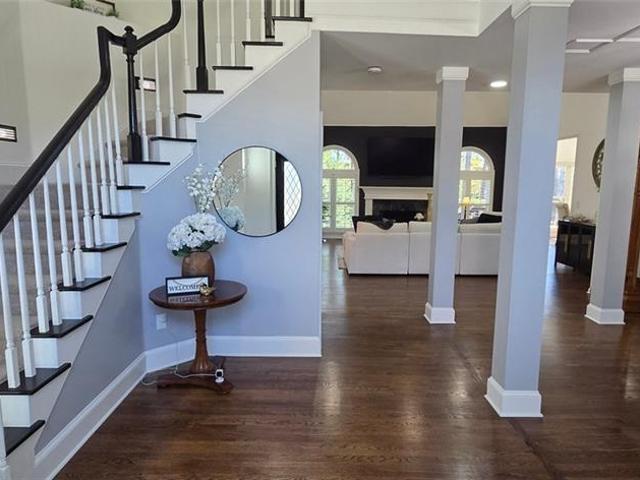
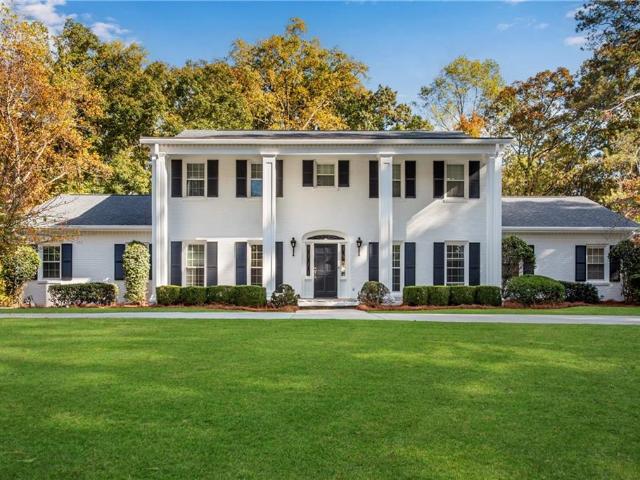
Spacious Traditional Home with Master on the Main in Chaparral Estates! Nestled on just over an acre of beautifully landscaped and irrigated grounds in an established neighborhood bordering Dunwoody Country Club, this 5-bedroom, 4.5-bath home offers more than 5,000 square feet of living space, privacy, and exceptional potential. Designed with entertaining in mind, the home features a formal spacious dining room, a family room with a fireplace, and a kitchen with double ovens and a pantry. A light-filled sunroom opens to a patio overlooking the private backyard, creating a peaceful setting for relaxing or gathering with friends and family. A dedicated home office and four additional bedrooms upstairs provide plenty of flexibility. The finished daylight basement features a second fireplace, full bathroom, and boat door, offering additional space for recreation, hobbies, or storage. Additional highlights include a four-car garage, zoned heating and cooling, central vacuum, and an intercom
USD 875,000
730 Crab Orchard Drive
View photo
House · for sale
USD 475,000
USD 292/sq.ft
730 Crab Orchard Drive
Chestnut Forest
· 1,625 sq.ft · 3 Bedrooms · 2 Baths · House
· Patio · Garden · Equipped kitchen · Parking
Chestnut Forest · 1,625 sq.ft · 3 Bedrooms · 2 Baths · House · Patio · Garden · Equipped kitchen · Parking
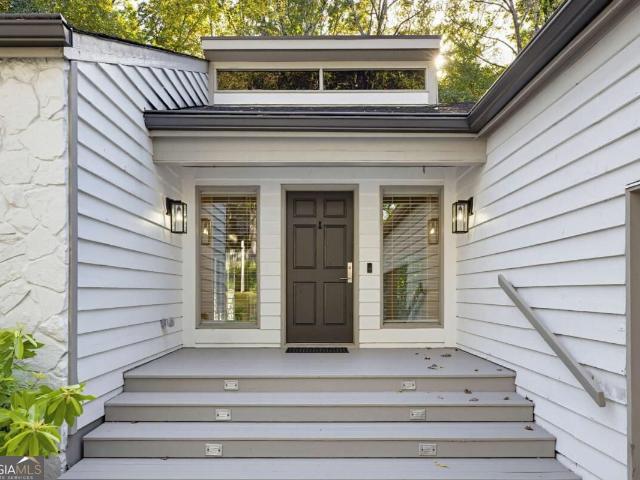
Thoughtfully updated from top to bottom, this charming traditional home in Roswell's Barrington Farms combines timeless appeal with the comfort and convenience of extensive recent improvements. Beautiful hardwood floors extend throughout both levels, complemented by fresh, neutral interiors, updated lighting, and classic architectural details. The main level offers a welcoming living room, separate dining room, and inviting fireside family room, creating distinct spaces for everyday living and entertaining. The beautifully updated kitchen features white cabinetry, stone countertops, stainless steel appliances, and a pantry, with convenient access to the two-car garage. French doors from the family room open to a patio overlooking the fenced backyard, offering a wonderful setting for outdoor dining, relaxing, or gathering with friends. Upstairs, the primary suite features a walk-in closet and updated private bath with a tiled, glass-enclosed shower. Two additional bedrooms and another b
USD 475,000
5596 Glenrich Drive
View photo
House · for sale
USD 5,250,000
USD 2,075/sq.ft
5596 Glenrich Drive
Chestnut Forest
· 2,530 sq.ft · 4 Bedrooms · 2 Baths · House
· Garden · Deck · Fireplace · Equipped kitchen · Parking
Chestnut Forest · 2,530 sq.ft · 4 Bedrooms · 2 Baths · House · Garden · Deck · Fireplace · Equipped kitchen · Parking
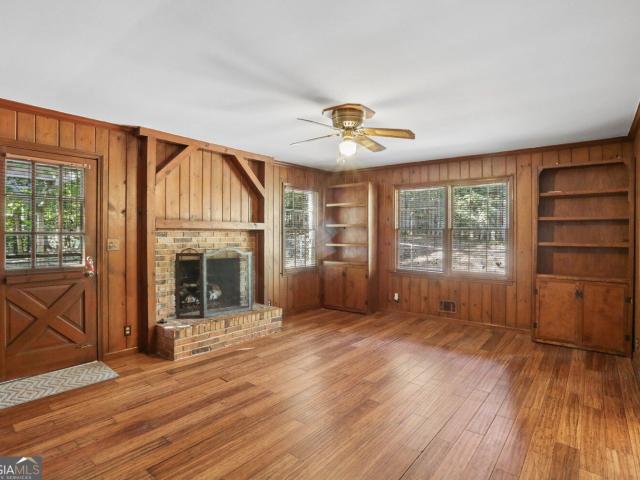
Incredible opportunity in the sought-after Mill Glen neighborhood and coveted Austin Elementary School district! Situated on a Wooded Lot, this 4-Bedroom, 2.5-Bath home offers a traditional layout and plenty of opportunity to update, personalize, and make it your own. The home is being sold as-is and is ready for your ideas and improvements. Hardwood Floors and separate Living and Dining Rooms offer space for everyday living and entertaining. The Family Room includes wood paneling, Built-In Shelving, and a Brick Fireplace. The Kitchen offers wood cabinetry, Stainless Steel Appliances, a Gas Range, and a Breakfast Area. A convenient Half Bath and Laundry Room complete the main level. Upstairs are Four Bedrooms and Two Bathrooms. Outside, a Deck with a Vine-Covered Pergola overlooks the tree-lined Backyard. A Backyard Storage Shed, Two-Car Garage, and Large Driveway add everyday convenience. Residents have the option to join the highly desirable Mill Glen Swim & Tennis Club, featuring Te
USD 5,250,000
230 Westminister Place
View photo
House · for sale
USD 1,025,000
USD 254/sq.ft
230 Westminister Place
Chestnut Forest
· 4,026 sq.ft · 5 Bedrooms · 4 Baths · House
· Garden · Office room · Fireplace · Equipped kitchen
Chestnut Forest · 4,026 sq.ft · 5 Bedrooms · 4 Baths · House · Garden · Office room · Fireplace · Equipped kitchen
Welcome to 230 Westminster Place, nestled on a beautifully landscaped half-acre cul-de-sac lot in the sought-after Spalding Heights neighborhood of Sandy Springs. This exceptional five-bedroom, four-and-a-half-bath home is designed for comfortable living, family gatherings, and effortless entertaining. As you enter through the custom front doors, you are welcomed by a stunning two-story foyer with soaring ceilings, hardwood floors, and an abundance of natural light. The inviting main level flows beautifully into a well-appointed kitchen featuring quartz countertops, an oversized island, double ovens, and a professional Wolf six-burner gas range. The kitchen opens to a dramatic two-story family room with a fireplace and custom built-ins. A second fireside living room and spacious formal dining room provide additional gathering spaces. A main-level bedroom with an ensuite bath and French doors offers flexibility as a guest retreat or home office, with convenient access to the backyard. D
USD 1,025,000
4795 Longchamps Drive
View photo
House · for sale
USD 799,000
USD 365/sq.ft
4795 Longchamps Drive
Chestnut Forest
· 2,185 sq.ft · 3 Bedrooms · 2 Baths · House
· Patio · Garden · Fireplace · Swimming pool
Chestnut Forest · 2,185 sq.ft · 3 Bedrooms · 2 Baths · House · Patio · Garden · Fireplace · Swimming pool
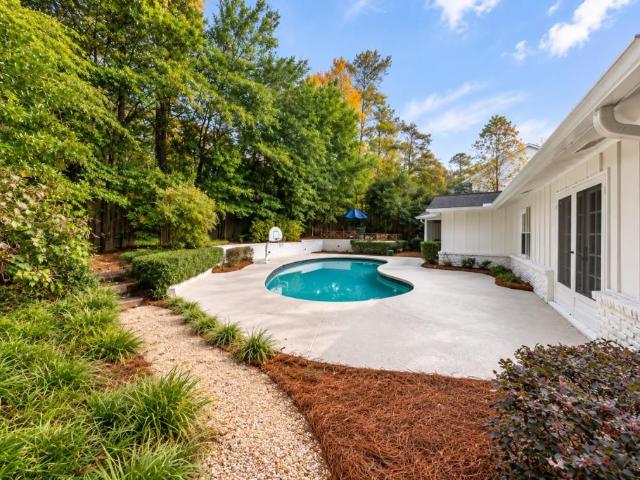
Nestled in the highly desirable Derby Hills neighborhood, this beautifully renovated ranch offers a rare combination of privacy, comfort, and convenience in the heart of the city. Ideally situated just minutes from Pill Hill, Brookhaven, Chastain Park, and Sandy Springs, with easy access to GA-400 and I-285, the location is hard to beat. Inside, a welcoming den with a masonry fireplace opens to a peaceful screened porch overlooking the exceptional backyard retreat. Designed for both relaxation and entertaining, the outdoor space features a spacious patio, renovated pool, and built-in BBQ station. Meticulously maintained with lots of recent updates, you won't want to miss this!
USD 799,000
10 Perimeter Summit Boulevard NE 4116
View photo
Condo · for sale
USD 171,000
USD 203/sq.ft
Updated
10 Perimeter Summit Boulevard NE 4116
Chestnut Forest
· 840 sq.ft · 1 Bedroom · 1 Bath · Condo
· Patio · Equipped kitchen · Parking
Chestnut Forest · 840 sq.ft · 1 Bedroom · 1 Bath · Condo · Patio · Equipped kitchen · Parking
Move-in ready in villa sonoma! Discover exceptional value in this beautifully updated 1-bedroom, 1-bath condo offering 840 square feet of stylish, low-maintenance living in the heart of the Perimeter area. Step inside to a bright, open layout featuring new flooring, fresh paint, recessed lighting and an oversized kitchen with granite countertops, breakfast bar and updated lighting. Enjoy your morning coffee or unwind after a long day on the private patio overlooking the community pool-a standout feature that gives this home a relaxing, resort-like feel. The spacious bedroom offers new carpet, added soundproofing, a tray ceiling and walk-in closet. Even better, many of the big-ticket updates have already been handled! The home features a brand-new HVAC system with a 10-year warranty and smart thermostat, new water heater, updated ceiling fans and high-efficiency toilet, giving the next owner added peace of mind. You'll also enjoy in-unit laundry and an assigned covered garage parking sp
USD 171,000
172 N Mill Road
View photo
House · for sale
USD 539,900
USD 238/sq.ft
172 N Mill Road
Chestnut Forest
· 2,260 sq.ft · 4 Bedrooms · 2 Baths · House
· Patio · Garden · Fireplace · Equipped kitchen · Cellar
Chestnut Forest · 2,260 sq.ft · 4 Bedrooms · 2 Baths · House · Patio · Garden · Fireplace · Equipped kitchen · Cellar
Welcome home to North Mill Estates! This spacious 4-bedroom, 2.5-bathroom brick residence is filled with classic charm. Inside, the floorplan creates a warm and inviting atmosphere, highlighted by a cozy fireplace and a lovely sunroom filled with natural light. The kitchen boasts elegant countertops and modern appliances. Downstairs, an unfinished basement offers endless possibilities to expand and add your personal touch. Outdoor living is a breeze on the patio overlooking the backyard. Conveniently located near Abernathy Greenway Park, daily shopping at Sandy Springs Crossing, and easy commuter routes like GA-400, this home provides effortless access to everything you need. Don't miss out—schedule your tour today!
USD 539,900
440 Greenlaurel Drive NW
View photo
Townhouse · for sale
USD 699,900
USD 178/sq.ft
440 Greenlaurel Drive NW
Chestnut Forest
· 3,918 sq.ft · 5 Bedrooms · 3 Baths · Townhouse
· Lift
Chestnut Forest · 3,918 sq.ft · 5 Bedrooms · 3 Baths · Townhouse · Lift
Preferred lender offering $10,500 (1.5%) lender credits to be used for buy down or closing costs! Welcome to 440 greenlaurel drive (no rental restrictions). A move-in ready ALL BRICK 5-bedroom, 3.5-bathroom home in Sandy Springs. Riverwood School District! Dumb waiter/elevator shaft that could be converted. Tucked away in a quiet cul-de-sac, this exceptional end residence offers a rare sense of privacy, space, and tranquility. With only one adjoining neighbor, the home feels remarkably like a single-family residence. An HOA-owned natural buffer borders the property, creating a beautiful backdrop of mature trees and greenery that will remain undeveloped, providing privacy you can count on for years to come. Step inside to a spacious, light-filled interior with high ceilings, abundant windows, dumb waiter shaft extending all 3 floors and sleek finishes throughout. Hardwood floors flow through the main living areas, complemented by plush new carpet in the bedrooms. Freshly painted through
USD 699,900
1100 Huntcliff
View photo
House · for sale
USD 1,495,000
USD 338/sq.ft
1100 Huntcliff
Chestnut Forest
· 4,413 sq.ft · 5 Bedrooms · 4 Baths · House
· Deck · Equipped kitchen
Chestnut Forest · 4,413 sq.ft · 5 Bedrooms · 4 Baths · House · Deck · Equipped kitchen
A beautifully reimagined residence blending thoughtful design and craftsmanship, and warm, timeless character, set within Huntcliff, one of Atlanta's most distinctive riverfront communities. Situated on a nearly two-acre homesite, this home was thoughtfully designed for entertaining, relaxed living, and connection to the outdoors. From the moment you enter, the attention to detail is unmistakable, with new Pella windows, steel entry door, a 12-foot Panoramic Doors sliding glass system, Trex decking and handrail system, 5-inch red oak hardwood flooring, designer brass lighting, and a collection of custom finishes throughout. At the heart of the home, the kitchen combines functionality and style, creating an inviting gathering space for everyday living and entertaining. A premium ZLINE appliance package includes a 48-inch, seven-burner gas range with double ovens, built-in microwave drawer, and dishwasher. The main-level primary suite offers brass fixtures, large double shower, separate
USD 1,495,000
3105 Canyon Point Circle
View photo
Condo · for sale
USD 240,000
USD 182/sq.ft
3105 Canyon Point Circle
Chestnut Forest
· 1,313 sq.ft · 2 Bedrooms · 2 Baths · Condo
· Deck · Equipped kitchen
Chestnut Forest · 1,313 sq.ft · 2 Bedrooms · 2 Baths · Condo · Deck · Equipped kitchen
MOVE-IN READY and in a fantastic location! This updated 2-bedroom, 2-bath condo has so much to offer. Luxury vinyl flooring throughout the main living areas, an updated kitchen with quartz countertops and stainless steel appliances, and plenty of room to spread out! The spacious great room offers a separate dining area and an additional living space with access to the deck. Both bedrooms are generously sized, each with their own ensuite bath. Light, bright, and surrounded by mature trees, this home offers privacy, wonderful neighborhood amenities, and easy access to shopping, dining, and more. Enjoy the convenience of lock-and-go living in a location that's hard to beat!
USD 240,000
3110 Birchton Street
View photo
House · for sale
USD 849,000
USD 170/sq.ft
3110 Birchton Street
Chestnut Forest
· 4,994 sq.ft · 4 Bedrooms · 2 Baths · House
· Garden · Equipped kitchen
Chestnut Forest · 4,994 sq.ft · 4 Bedrooms · 2 Baths · House · Garden · Equipped kitchen
Beautifully renovated primary on main home in the sought-after Wynbrook neighborhood of Johns Creek with over $142,000 in seller upgrades! The interior features soaring ceilings, refinished hardwood floors, and a fully updated kitchen with quartz countertops, white cabinetry, stainless steel appliances, plus a full wall of new cabinetry with glass front upper cabinets. The oversized primary suite features a fully renovated bathroom with lighted LED mirrors. Additional improvements throughout include fresh paint, updated lighting, custom plantation shutters, luxury remote-controlled window treatments, and added laundry room cabinetry. The transformed fenced in backyard is a showstopper! With 21 trees removed to create a sunny outdoor retreat, the yard features all new landscaping, retaining walls creating multiple level areas, Emerald Zoysia sod, front and backyard irrigation. Enjoy watching the deer who visit daily. Major improvements include a brand-new roof, water heater, gutters wit
USD 849,000
6375 Mceachern Way
View photo
House · for sale
USD 929,000
6375 Mceachern Way
Chestnut Forest
· House
· Patio · Garden · Equipped kitchen
Chestnut Forest · House · Patio · Garden · Equipped kitchen
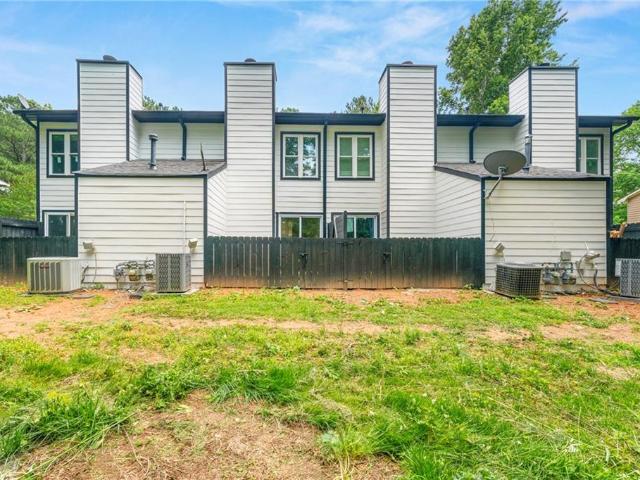
Four units. One investment. Multiple income opportunities! Discover this fully renovated quadruplex in the heart of Peachtree Corners! Each of the four identical units offers 2 bedrooms, 2.5 bathrooms, a private front porch, and a fenced backyard patio. Extensive improvements include a new roof, siding, windows, plumbing, sewer line, individual water meters, updated kitchens and bathrooms, flooring, and more! With projected rental income of approximately $7,800 per month at $1,950 per unit, this property offers an attractive opportunity for investors looking to expand their portfolio. One unit is available for an owner-occupant buyer interested in exploring FHA financing—live in one unit while generating rental income from the others! Conveniently located near The Forum, Peachtree Corners Town Center, I-285, and Highway 141. A rare opportunity to own four renovated income-producing units in one location!
USD 929,000
3736 Loveland Terrace
View photo
House · for sale
USD 795,000
Updated
3736 Loveland Terrace
Chestnut Forest
· 4 Bedrooms · 3 Baths · House
· Terrace · Deck · Fireplace · Equipped kitchen · Parking · Cellar
Chestnut Forest · 4 Bedrooms · 3 Baths · House · Terrace · Deck · Fireplace · Equipped kitchen · Parking · Cellar
Tucked away next to Sexton Woods, this beautifully renovated 4-bedroom, 3-bathroom contemporary home offers exceptional single level living on a basement with the most perfect outdoor entertaining areas. From the freshly painted porch steps, you'll enter through the brick floored foyer. To the right, the eat-in kitchen offers granite countertops, stainless steel appliances, a pantry and easy access to the two-car garage and a grilling porch. The dining room flows into the sunny oversized and vaulted great room with a stone fireplace. Doors lead to the freshly painted deck that overlooks the most private lot around. Down the hall you'll find two bedrooms that share an updated bathroom and the primary suite which is a private retreat all its own. It offers a stunning vaulted sunroom addition. The perfect spot for a morning coffee, late night entertaining or a playroom. In the basement, you'll find three additional living areas. One that could be used as a 4th bedroom. ThereCOs plenty of
USD 795,000
6412 W Deer Hollow Way
View photo
Condo · for sale
USD 365,000
USD 227/sq.ft
6412 W Deer Hollow Way
Chestnut Forest
· 1,604 sq.ft · 2 Bedrooms · 2 Baths · Condo
· Equipped kitchen · Parking
Chestnut Forest · 1,604 sq.ft · 2 Bedrooms · 2 Baths · Condo · Equipped kitchen · Parking
Enjoy easy, one-level living in The Deerings on Spalding, a friendly and quiet community in a convenient Peachtree Corners location! This inviting home features two bedrooms, two full baths, a two-car garage, and beautiful hardwood floors throughout, including refinished and newly added hardwood flooring. Newer systems add peace of mind, while the vaulted kitchen, with painted cabinets and new hardware, opens to a cozy fireside keeping room, creating a welcoming space for everyday living and entertaining. The living room flows seamlessly into the dining room and kitchen, offering an open, connected feel. A spacious, private courtyard provides the perfect setting for outdoor relaxation or dining. Enjoy the convenience of walking to nearby grocery stores, restaurants, and shops, all while coming home to a peaceful neighborhood setting
USD 365,000
3400 Brookside Drive
View photo
House · for sale
USD 1,195,000
USD 315/sq.ft
Updated
3400 Brookside Drive
Chestnut Forest
· 3,789 sq.ft · 4 Bedrooms · 3 Baths · House
Chestnut Forest · 3,789 sq.ft · 4 Bedrooms · 3 Baths · House
RARE LAKEFRONT OPPORTUNITY IN BROOKSIDE AT HORSESHOE BEND | PANORAMIC 180-DEGREE LAKE VIEWS | MAIN-LEVEL PRIMARY SUITE | EXTENSIVE RECENT IMPROVEMENTS Experience an exceptional combination of breathtaking lake views, remarkable privacy, elegant architecture, and low-maintenance living in the highly desirable Brookside community of Horseshoe Bend. Perfectly positioned on a premium, pie-shaped waterfront lot, this beautiful residence enjoys approximately 180-degree panoramic views across the larger lake. Its unusually wide rear setting creates a wonderful sense of openness and privacy, with peaceful water views rather than neighboring homes dominating the scenery. This is a truly special setting that is difficult to duplicate. Offering approximately 3,790 square feet, the home features four spacious bedrooms, three full bathrooms, one half bathroom, and a highly desirable primary suite on the main level. Soaring ceilings, abundant natural light, elegant architectural details, and generou
USD 1,195,000
3561 Dunwoody Club Drive
View photo
House · for sale
USD 525,000
USD 245/sq.ft
3561 Dunwoody Club Drive
Chestnut Forest
· 2,142 sq.ft · 4 Bedrooms · 2 Baths · House
· Garden · Equipped kitchen · Parking · Cellar
Chestnut Forest · 2,142 sq.ft · 4 Bedrooms · 2 Baths · House · Garden · Equipped kitchen · Parking · Cellar
Tucked away in a desirable Dunwoody location just moments from Dunwoody Country Club, this charming traditional home offers a rare opportunity to create something truly special. Beyond its classic exterior lies the property's most captivating feature: an expansive, wonderfully private backyard with the enchanting feel of a hidden forest. Surrounded by mature trees and lush greenery, this peaceful setting feels worlds away from the nearby conveniences of everyday life, offering a beautiful natural backdrop and endless possibilities for outdoor living. Inside, the home features a traditional floor plan with formal living and dining rooms, a cozy den, galley kitchen with adjoining breakfast area, laundry room, and powder room on the main level. Upstairs, four bedrooms and two full bathrooms provide comfortable accommodations, complemented by hardwood flooring throughout the upper level. An unfinished basement with garage access offers additional space and flexibility. The home's interior
USD 525,000
352 N Peak Drive
View photo
House · for sale
USD 610,000
USD 120/sq.ft
352 N Peak Drive
Chestnut Forest
· 5,070 sq.ft · 3 Bedrooms · 2 Baths · House
· Office room · Equipped kitchen
Chestnut Forest · 5,070 sq.ft · 3 Bedrooms · 2 Baths · House · Office room · Equipped kitchen
352 N Peak Drive, Alpharetta, GA 30022. Nestled in a desirable Alpharetta community, this beautiful home offers the perfect combination of comfort, style, and convenience. The thoughtfully designed floor plan features bright, open living spaces filled with natural light, creating an inviting atmosphere for both everyday living and entertaining. The well-appointed kitchen flows seamlessly into the main living areas, while generously sized bedrooms provide ample space for family, guests, or a home office. The primary suite serves as a private retreat with a spacious bath and excellent closet space. Outside, enjoy a peaceful setting ideal for relaxing or gathering with friends and family. Conveniently located near top-rated schools, shopping, dining, parks, and major commuter routes, 352 N Peak Drive presents an exceptional opportunity to enjoy all that Alpharetta has to offer
USD 610,000
2499 Emerald Ridge Court NE
View photo
House · for sale
USD 465,000
USD 226/sq.ft
2499 Emerald Ridge Court NE
Chestnut Forest
· 2,056 sq.ft · 3 Bedrooms · 2 Baths · House
· Patio · Garden · Office room · Fireplace · Equipped kitchen
Chestnut Forest · 2,056 sq.ft · 3 Bedrooms · 2 Baths · House · Patio · Garden · Office room · Fireplace · Equipped kitchen
Enjoy the best of city living with all the conveniences Atlanta has to offer! Ideally located with easy access to I-85, this well-maintained home is just minutes from popular shopping, dining, and nearby trails. Make your grand entrance through a stunning 2-story foyer that opens into a soaring 2-story great room, where a beautiful stone fireplace creates a warm and inviting atmosphere perfect for relaxing or entertaining. Hardwood floors flow throughout the main level, adding warmth and elegance to every room. The open kitchen and breakfast area are filled with natural light and feature a charming bay window — the perfect spot to start your day. Retreat to the oversized primary suite, complete with two walk-in closets and a spa-like en-suite bath featuring a dual vanity, separate soaking tub, and tiled shower. Two additional upstairs bedrooms share a convenient jack-and-jill bathroom, making them ideal for family, guests, or a home office. Outside, enjoy the fenced backyard and patio,
USD 465,000
908 Woodcliff Drive
View photo
Condo · for sale
USD 215,500
USD 190/sq.ft
908 Woodcliff Drive
Chestnut Forest
· 1,130 sq.ft · 2 Bedrooms · 2 Baths · Condo
· Fireplace · Swimming pool
Chestnut Forest · 1,130 sq.ft · 2 Bedrooms · 2 Baths · Condo · Fireplace · Swimming pool
Welcome to 909 Woodcliff Drive, a spacious 2-bedroom, 2-bath condo with 1,131 sq ft in a convenient Sandy Springs location. The inviting interior features rich, dark-toned flooring, with an open concept living and dining area anchored by a cozy fireplace with built-in shelving-creating a comfortable space for relaxing or entertaining. French doors bring in natural light and lead to the outdoor living area, where the surrounding trees provide a peaceful, private environment. The bedrooms are generously sized, with large windows offering additional natural light and wooded views. Both full baths feature tile tub/shower surrounds, including decorative tile accents. Community amenities include a swimming pool and tennis courts Whether you're a first-time buyer, downsizing, or simply looking for an affordable opportunity in the sought-after Sandy Springs community, 909 Woodcliff Drive offers space, convenience, and location all in one. Make your appointment today
USD 215,500
915 Wentworth Court
View photo
Condo · for sale
USD 215,000
USD 246/sq.ft
Updated
915 Wentworth Court
Chestnut Forest
· 872 sq.ft · 2 Bedrooms · 2 Baths · Condo
· Office room · Equipped kitchen · Parking
Chestnut Forest · 872 sq.ft · 2 Bedrooms · 2 Baths · Condo · Office room · Equipped kitchen · Parking
Nestled in the sought-after Rivermont Village community, this beautifully maintained 2-bedroom, 2-bathroom second-floor condo offers the perfect blend of privacy, comfort, and convenience. Tucked away with peaceful wooded views instead of a parking lot, this home provides a tranquil setting where you can truly relax and enjoy nature. The open-concept floor plan is enhanced by the second-floor location, allowing for soaring vaulted ceilings in the living room and bedrooms that create an open, airy feel filled with natural light. The spacious living area flows seamlessly into the dining room and kitchen, making it ideal for both everyday living and entertaining. The kitchen features granite countertops, ample cabinet space, and all appliances are included, making this home truly move-in ready. The primary suite offers a private bath and generous closet space, while the second bedroom and full bath provide flexibility for guests, a home office, or roommates. Step outside onto your private
USD 215,000
3317 Shady Oak Drive
View photo
House · for sale
USD 329,900
USD 223/sq.ft
3317 Shady Oak Drive
Chestnut Forest
· 1,475 sq.ft · 4 Bedrooms · 1 Bath · House
· Garden · Fireplace · Cellar
Chestnut Forest · 1,475 sq.ft · 4 Bedrooms · 1 Bath · House · Garden · Fireplace · Cellar
Welcome Home to 3317 Shady Oak Drive, Atlanta, GA 30340! Located in the established Oakcliff Estates community, this spacious split-level home offers 4 bedrooms, 1.5 bathrooms, and approximately 1,480 square feet of living space. Situated on a generous 0.31-acre lot, this property offers plenty of room to enjoy both indoor and outdoor living. Inside, you'll find a functional layout with multiple living areas, a cozy fireplace, and a partially finished basement offering additional flexibility. Step outside to discover a backyard with an outbuilding for added storage or workspace, plus a charming treehouse that adds a little extra magic and fun. Conveniently located near shopping, dining, major roadways, and area schools, this property offers space, character, and plenty of possibilities to make it your own. Come see all that 3317 Shady Oak Drive has to offer! Property being sold as-is
USD 329,900
4525 Dunwoody Club Drive
View photo
House · for sale
USD 1,065,000
USD 193/sq.ft
4525 Dunwoody Club Drive
Chestnut Forest
· 5,500 sq.ft · 5 Bedrooms · 5 Baths · House
· Garden · Terrace · Deck · Fireplace · Equipped kitchen
Chestnut Forest · 5,500 sq.ft · 5 Bedrooms · 5 Baths · House · Garden · Terrace · Deck · Fireplace · Equipped kitchen
Stunning Brick Estate in Prime Dunwoody Location! Nestled behind a private gated entrance and surrounded by beautiful mature landscaping, this elegant home offers exceptional privacy, comfort, and timeless charm. The bright, open floor plan features spacious living areas, floor-to-ceiling windows, a stacked-stone fireplace, and a gourmet kitchen with quartz countertops, stainless steel appliances, and custom cabinetry. The luxurious primary suite includes a sitting area, custom closets, and a spa-inspired bathroom. Generously sized secondary bedrooms feature updated private baths. The finished terrace level offers additional living space with a kitchenette, wet bar, game room, bedroom, and full bath. Enjoy outdoor entertaining on the spacious deck overlooking lush gardens and a private backyard with a walking trail. Beautiful hardwood floors, plantation shutters, and quality finishes throughout. No hoa! Conveniently located minutes from Dunwoody Country Club, Dunwoody Village, Northsid
USD 1,065,000
6419 Danbury Lane
View photo
House · for sale
USD 315,000
USD 203/sq.ft
6419 Danbury Lane
Chestnut Forest
· 1,550 sq.ft · 3 Bedrooms · 2 Baths · House
· Garden · Deck · Equipped kitchen
Chestnut Forest · 1,550 sq.ft · 3 Bedrooms · 2 Baths · House · Garden · Deck · Equipped kitchen
Cozy 3 bed 2 bath home in Meadowcreek and McClure Health Science school district. Main Level has two living spaces. One can be used as a large dining room or great room. Bright and white Kitchen updated Stainless Refrigerator and Electric Range. Upper level has 3 nice sized bedrooms with large closets and original hardwood floors. Owner's suite has lots of natural light and over looks back yard. Both bathrooms were updated a few years ago. Large level back yard with deck perfect for entertaining!
USD 315,000
5685 Broad River View
View photo
Townhouse · for sale
USD 1,050,000
USD 347/sq.ft
5685 Broad River View
Chestnut Forest
· 3,025 sq.ft · 4 Bedrooms · 3 Baths · Townhouse
· Fireplace · Equipped kitchen · Lift
Chestnut Forest · 3,025 sq.ft · 4 Bedrooms · 3 Baths · Townhouse · Fireplace · Equipped kitchen · Lift
Welcome to Waterside, where luxury, low-maintenance living meets the natural beauty of the Chattahoochee River! This brand-new, never-lived-in Ellington townhome offers an incredible opportunity to enjoy a beautifully upgraded home in one of Peachtree Corners' most exciting communities without the wait. Situated on a desirable end unit with a brick side exterior, this home stands out with thoughtful upgrades, flexible living spaces, and the added convenience of a private elevator. Inside, the open floor plan is designed for both everyday living and entertaining, with a gorgeous kitchen featuring quartz countertops, a spacious island, stainless steel appliances, and beautiful cabinetry. The kitchen flows effortlessly into the main living area, where a ventless fireplace with mantel creates a warm and inviting gathering space. A sliding glass door adds natural light and connects the interior to the outdoor living space. The primary suite offers a beautiful retreat with a well-appointed b
USD 1,050,000
4525 E Kings Point Circle
View photo
House · for sale
USD 850,000
USD 278/sq.ft
4525 E Kings Point Circle
Chestnut Forest
· 3,057 sq.ft · 4 Bedrooms · 2 Baths · House
· Garden
Chestnut Forest · 3,057 sq.ft · 4 Bedrooms · 2 Baths · House · Garden
Welcome to this impeccably maintained home in the Dunwoody North Swim & Tennis Community, showcasing the look, feel, and finish of new construction, paired with an extraordinary level of investment, thoughtful enhancements, and enduring pride of ownership. The extensive record of renovations and improvements completed during the ownersCO tenure is so impressive that the list alone spans an astonishing 3.5 pages! Every detail speaks to the care, attention, and commitment that have gone into preserving and elevating this exceptional property. Among the many significant improvements are a newer roof, gutters and gutter guards, main-level air conditioning, radon remediation, a replacement driveway, and a re-screened porch (2026). Additional enhancements include a replaced water heater, electrical panel box and breakers (2024), upstairs air conditioning, all-new windows (2023), and a fully fenced backyard with arbor (2022). Step inside to discover beautiful hardwood floors and interiors tha
USD 850,000
1322 Branch Drive
View photo
Condo · for sale
USD 180,000
USD 154/sq.ft
1322 Branch Drive
Chestnut Forest
· 1,163 sq.ft · 2 Bedrooms · 2 Baths · Condo
· Garden · Office room · Gym · Equipped kitchen
Chestnut Forest · 1,163 sq.ft · 2 Bedrooms · 2 Baths · Condo · Garden · Office room · Gym · Equipped kitchen
Welcome home to this spacious 3-bedroom, 2-bath split-level home with NO HOA! The main level features a functional and inviting layout with a formal dining room, a kitchen overlooking the backyard, and a cozy breakfast nook ideal for everyday dining. The expansive sunken living room offers plenty of room to relax, entertain, and gather with family and friends. The lower level features a finished bonus area with its own exterior entrance, providing endless possibilities for a home office, playroom, media room, home gym, or additional living space. Upstairs, you'll find three generously sized bedrooms and two full bathrooms, offering comfort and flexibility for a variety of living arrangements. Enjoy added peace of mind with a newer roof and a brand-new HVAC system. With its versatile floor plan, spacious rooms, flexible living areas, and the added benefit of no HOA, this home offers space, functionality, and value. Don't miss the opportunity to make this home your own—schedule your show
USD 180,000
115 St Ignaius Close
View photo
House · for sale
USD 825,000
USD 200/sq.ft
Updated
115 St Ignaius Close
Chestnut Forest
· 4,112 sq.ft · 5 Bedrooms · 3 Baths · House
· Garden · Terrace · Equipped kitchen · Swimming pool
Chestnut Forest · 4,112 sq.ft · 5 Bedrooms · 3 Baths · House · Garden · Terrace · Equipped kitchen · Swimming pool
Welcome to beautifully reimagined living in the highly desirable Johns Creek/Alpharetta area! This stunning, completely remodeled 5-bedroom, 3.5-bathroom home seamlessly blends modern elegance, comfort, and style. Thoughtfully renovated throughout, it features a beautifully redesigned kitchen, a luxurious, fully remodeled primary bathroom, and sophisticated finishes that elevate every space. This exceptional residence boasts spacious living areas, an elegant formal dining room, a welcoming family room, and an inviting oversized kitchen perfect for everyday living and entertaining. The expansive primary suite offers a peaceful retreat, complete with a spa-inspired bathroom and generous closet space. The fully finished terrace level adds incredible versatility, featuring an additional bedroom and full bathroom, a and a cozy fireplace-ideal for entertaining guests. Step outside to your own private backyard oasis, featuring an in-ground swimming pool and wonderful outdoor space for relaxat
USD 825,000
3609 Greystone Circle
View photo
House · for sale
USD 612,000
USD 198/sq.ft
3609 Greystone Circle
Chestnut Forest
· 3,078 sq.ft · 4 Bedrooms · 2 Baths · House
· Garden · Deck · Fireplace · Equipped kitchen · Parking
Chestnut Forest · 3,078 sq.ft · 4 Bedrooms · 2 Baths · House · Garden · Deck · Fireplace · Equipped kitchen · Parking
Incredible buyer incentives: $9,000 mortgage concession. Opendoor Home Loans will contribute up to $9,000 towards a permanent interest rate buy-down if you finance with Opendoor Home Loans LLC. 3609 Greystone Cir is a two-story Atlanta home. A skylight and arched window above the sink brighten the island kitchen, with a built-in desk along one wall and glazed doors toward the rear deck. The living room features a fireplace, a tray ceiling and a broad front window, while glass-paneled doors open to a separate dining room. An upstairs room has a tall arched window beneath a sloping ceiling. Outside, the deck includes an open section and a covered area overlooking the yard. An attached two-car garage provides parking and storage cabinetry. Included 100-Day Home Warranty. One or more photo(s) was virtually staged
USD 612,000
423 Jefferson Circle
View photo
Townhouse · for sale
USD 599,500
USD 278/sq.ft
423 Jefferson Circle
Chestnut Forest
· 2,153 sq.ft · 3 Bedrooms · 2 Baths · Townhouse
· Patio · Garden · Office room · Terrace · Parking · Deck · Fireplace · Equipped kitchen · Air conditioning
Chestnut Forest · 2,153 sq.ft · 3 Bedrooms · 2 Baths · Townhouse · Patio · Garden · Office room · Terrace · Parking · Deck · Fireplace · Equipped kitchen · Air conditioning
This one is a solid 10 on the Charm Scale! Definitely not your average cookie cutter townhome. Private, quiet, green. Parklike. Ideal Sandy Springs location. Transitional modern white renovated kitchen with quartz and stainless. Dramatic, vaulted master bathroom bigger than most secondary bedrooms. Fireplace in the Master. Fabulous outdoor spaces including a private front patio off the dining room. Exposed brick rounded stairs. A brand new deck in enclosed rear yard with just enough planting area and a firepit. A gate leading to beautiful green space ideal for pets and/or kids. Perfect home office space on the terrace level. New ductwork, AC Compressor, thermostat. Two car garage with some good storage
USD 599,500

Get email alerts

Don't miss out: be the first to know about new properties

The alert was correctly created

On subscribing you accept the conditions of use and the privacy policy
Alert
Receive new ads in your inbox
Save this search
Receive alerts for new listings

We'll send you an email when we have new properties for: "Properties for sale in Chestnut Forest"

The alert was correctly created

Village North, Dunwoody city Chamblee-Doraville CCD DeKalb County Georgia
DeKalb Highlands
Get email alerts and be the first to see new listings
Required field
On subscribing I accept the terms of the privacy policy
Perfect! You'll soon start receiving new listings via email
Alert
Receive an email when we have new ads for Properties for sale in Chestnut Forest
Save this search
Filters

Bedrooms

Size (sq.ft)

sq.ft
sq.ft

Price

USD
USD

Property type

Bathrooms

Clear all filters
Receive notifications when new entries are published.