We use first and third party cookies, among others, Analytical and Advertising cookies, to analyze traffic, display ads tailored to your likely interest and improve user experience. If you continue browsing you accept our Cookie Policy. Our partners
2,439 properties for sale in Chestnut Green
View photo
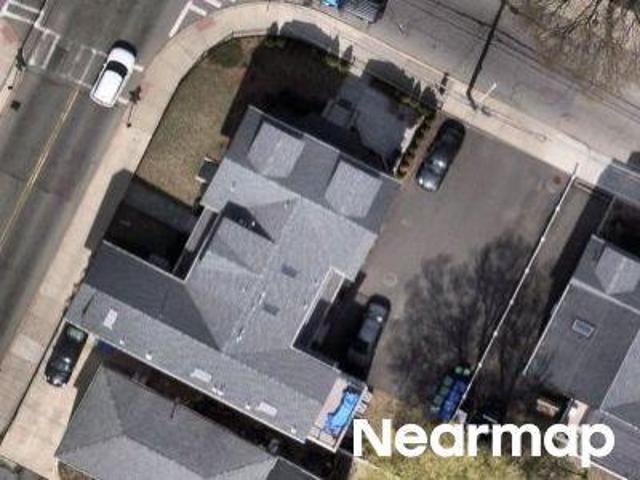
Condo · for sale
Request Details
Updated
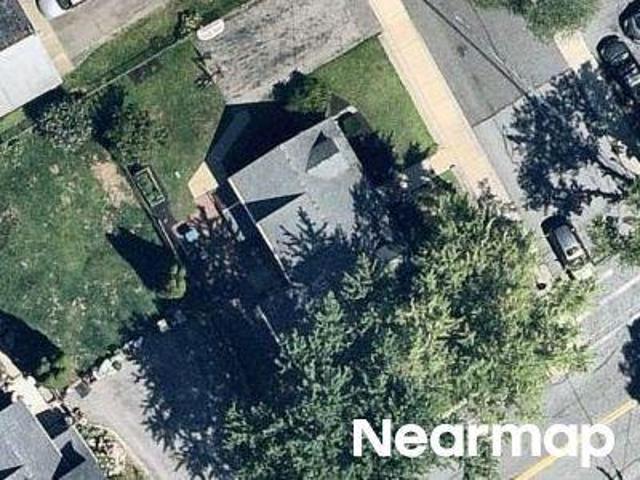
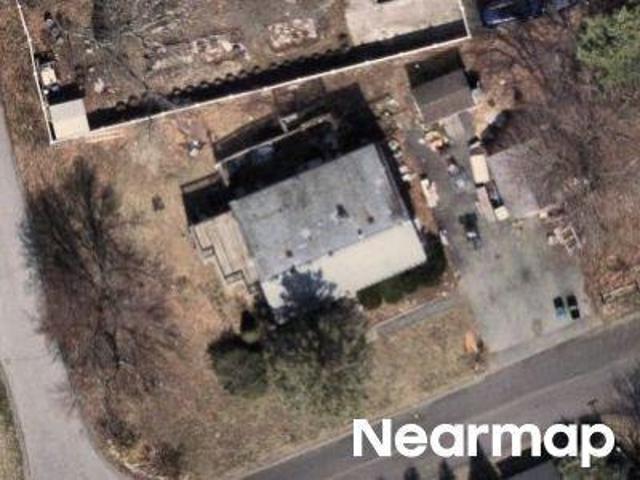
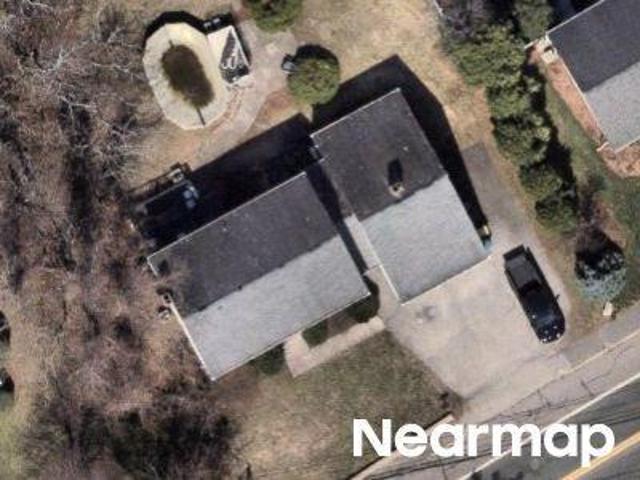
Summer St
Chestnut Green
· Condo
Chestnut Green · Condo
This is a Real Estate-Owned (REO)/post-foreclosure home owned or managed by a bank. All offers are considered; however, the highest and best will most likely be accepted
This is a Real Estate-Owned (REO)/post-foreclosure home owned or managed by a bank. All offers are considered; however, the highest and best will most likely be accepted
Request Details
View photo
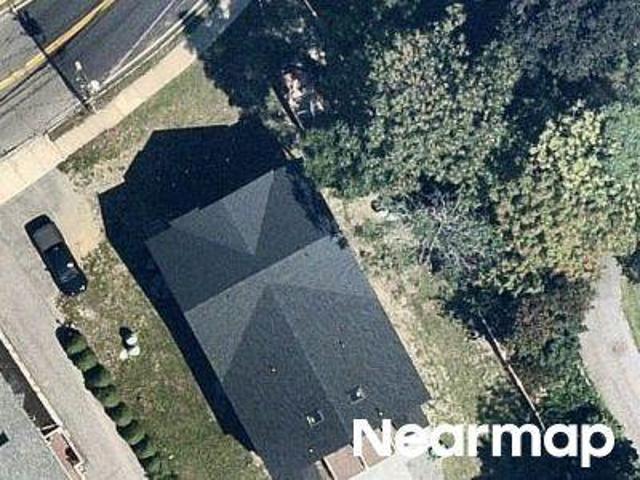
House · for sale
Request Details
Updated
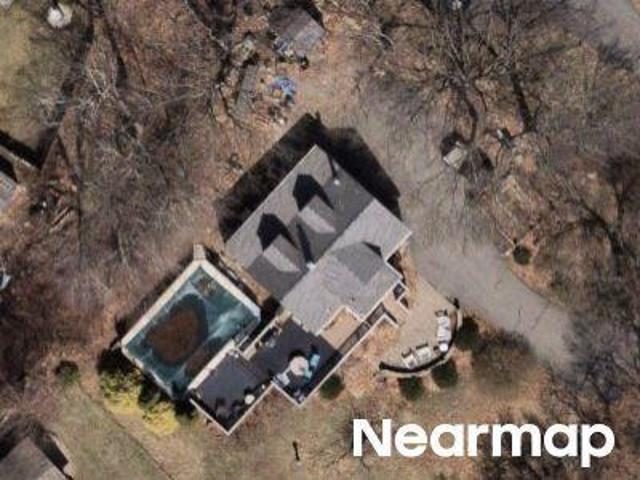
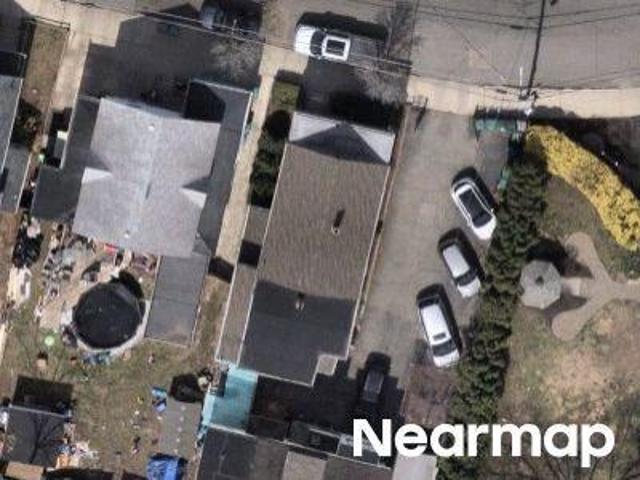
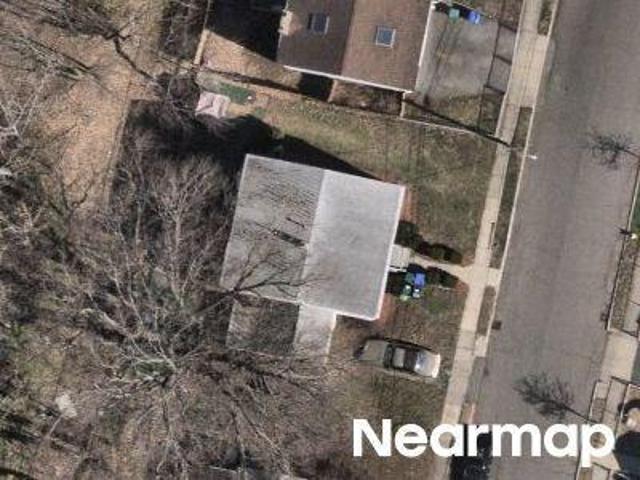
Mishawum Rd
Chestnut Green
· 2,486 sq.ft · 6 Bedrooms · 2 Baths · House
Chestnut Green · 2,486 sq.ft · 6 Bedrooms · 2 Baths · House
This home is in preforeclosure, which means the homeowner is in default (missed payments). Therefore, there could be an opportunity to strike a great deal with the owner and the bank
This home is in preforeclosure, which means the homeowner is in default (missed payments). Therefore, there could be an opportunity to strike a great deal with the owner and the bank
Request Details
View photo
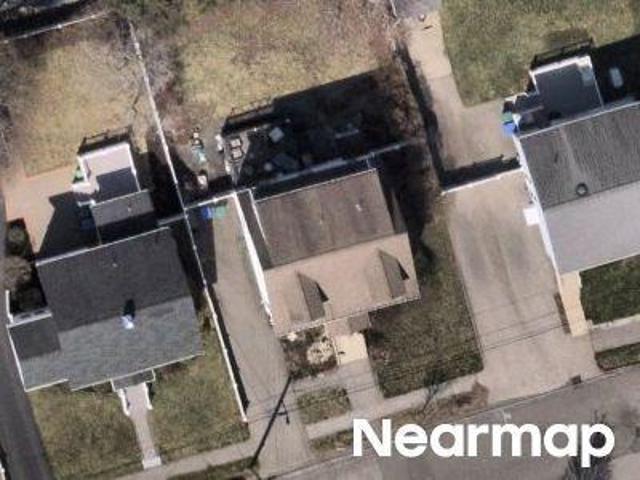
House · for sale
Request Details
Updated
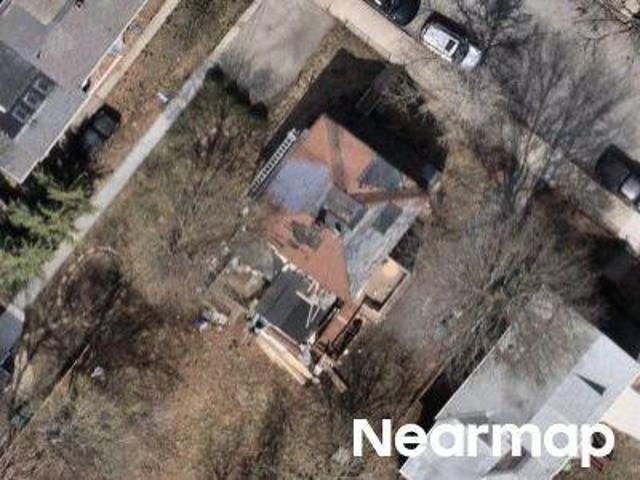
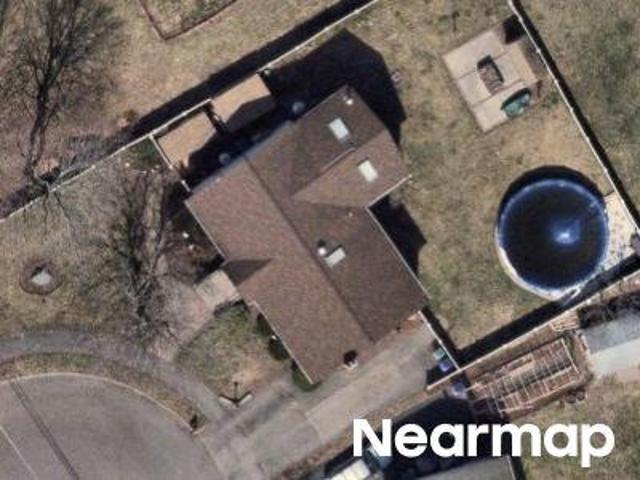
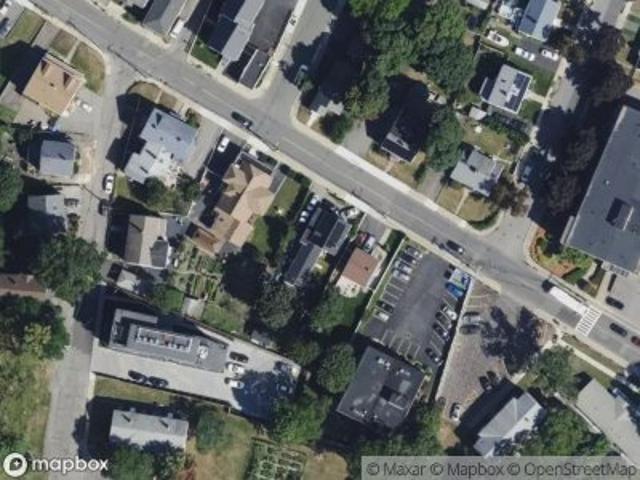
Woods Rd
Chestnut Green
· 2,303 sq.ft · 4 Bedrooms · 2 Baths · House
Chestnut Green · 2,303 sq.ft · 4 Bedrooms · 2 Baths · House
This home is in preforeclosure, which means the homeowner is in default (missed payments). Therefore, there could be an opportunity to strike a great deal with the owner and the bank
This home is in preforeclosure, which means the homeowner is in default (missed payments). Therefore, there could be an opportunity to strike a great deal with the owner and the bank
Request Details
View photo
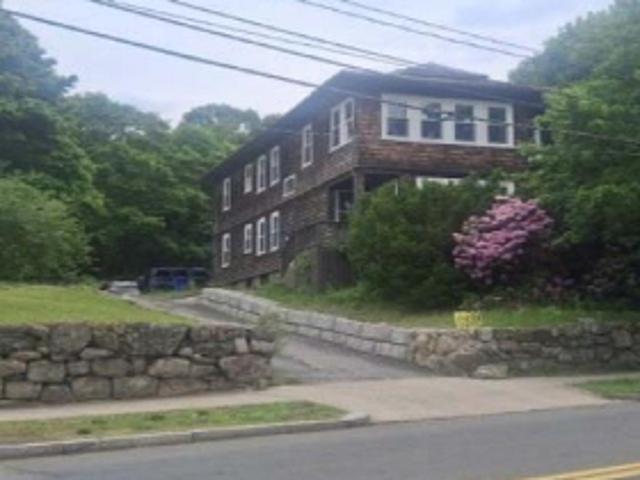
House · for sale
Request Details
Updated
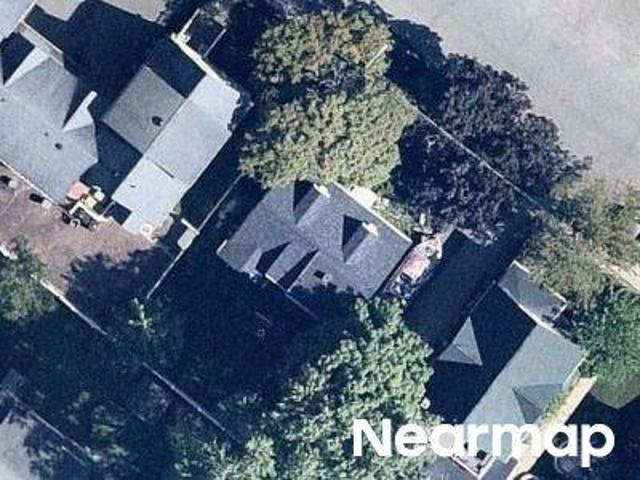
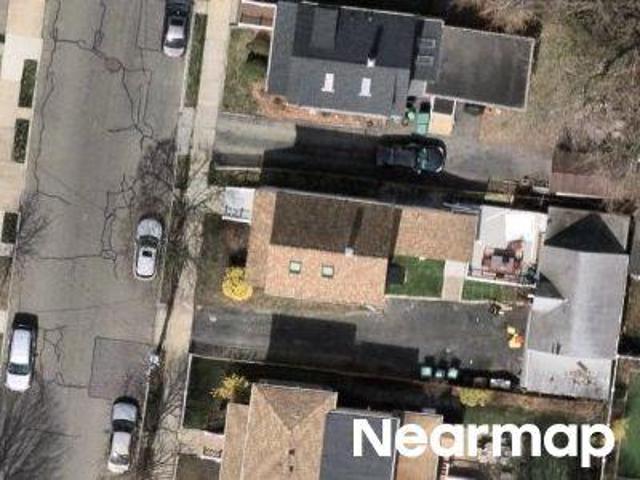
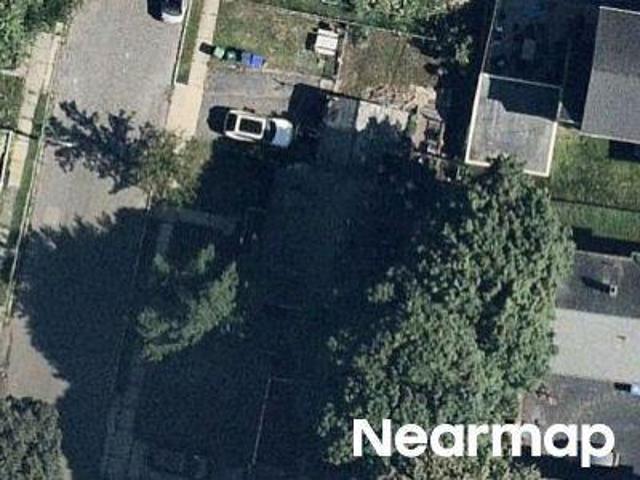
Pleasant St
Chestnut Green
· 2,605 sq.ft · 4 Bedrooms · 2 Baths · House
Chestnut Green · 2,605 sq.ft · 4 Bedrooms · 2 Baths · House
This home is in preforeclosure, which means the homeowner is in default (missed payments). Therefore, there could be an opportunity to strike a great deal with the owner and the bank
This home is in preforeclosure, which means the homeowner is in default (missed payments). Therefore, there could be an opportunity to strike a great deal with the owner and the bank
Chestnut Green · 1,001 sq.ft · 3 Bedrooms · 1 Bath · House
This is a Real Estate-Owned (REO)/post-foreclosure home owned or managed by a bank. All offers are considered; however, the highest and best will most likely be accepted
This is a Real Estate-Owned (REO)/post-foreclosure home owned or managed by a bank. All offers are considered; however, the highest and best will most likely be accepted
Request Details
View photo
House · for sale
Request Details
Updated
Jerome St
Chestnut Green
· 2,336 sq.ft · 3 Bedrooms · 2 Baths · House
Chestnut Green · 2,336 sq.ft · 3 Bedrooms · 2 Baths · House
This home is in preforeclosure, which means the homeowner is in default (missed payments). Therefore, there could be an opportunity to strike a great deal with the owner and the bank
This home is in preforeclosure, which means the homeowner is in default (missed payments). Therefore, there could be an opportunity to strike a great deal with the owner and the bank
Request Details
View photo
House · for sale
Request Details
Updated
Leslie Rd
Chestnut Green
· 2,271 sq.ft · 2 Bedrooms · 2 Baths · House
Chestnut Green · 2,271 sq.ft · 2 Bedrooms · 2 Baths · House
This home is in preforeclosure, which means the homeowner is in default (missed payments). Therefore, there could be an opportunity to strike a great deal with the owner and the bank
This home is in preforeclosure, which means the homeowner is in default (missed payments). Therefore, there could be an opportunity to strike a great deal with the owner and the bank
Request Details
View photo
House · for sale
Request Details
Updated
Jerome St
Chestnut Green
· 1,238 sq.ft · 3 Bedrooms · 2 Baths · House
Chestnut Green · 1,238 sq.ft · 3 Bedrooms · 2 Baths · House
This home is in preforeclosure, which means the homeowner is in default (missed payments). Therefore, there could be an opportunity to strike a great deal with the owner and the bank
This home is in preforeclosure, which means the homeowner is in default (missed payments). Therefore, there could be an opportunity to strike a great deal with the owner and the bank
Request Details
View photo
House · for sale
Request Details
New
Vernon St
Chestnut Green
· 1,894 sq.ft · 4 Bedrooms · 2 Baths · House
Chestnut Green · 1,894 sq.ft · 4 Bedrooms · 2 Baths · House
This home is in preforeclosure, which means the homeowner is in default (missed payments). Therefore, there could be an opportunity to strike a great deal with the owner and the bank
This home is in preforeclosure, which means the homeowner is in default (missed payments). Therefore, there could be an opportunity to strike a great deal with the owner and the bank
Request Details
View photo
House · for sale
Request Details
Updated
E Dexter Ave
Chestnut Green
· 1,905 sq.ft · 3 Bedrooms · 2 Baths · House
Chestnut Green · 1,905 sq.ft · 3 Bedrooms · 2 Baths · House
This home is in preforeclosure, which means the homeowner is in default (missed payments). Therefore, there could be an opportunity to strike a great deal with the owner and the bank
This home is in preforeclosure, which means the homeowner is in default (missed payments). Therefore, there could be an opportunity to strike a great deal with the owner and the bank
Request Details
View photo
House · for sale
Request Details
Updated
Myrtle St
Chestnut Green
· House
Chestnut Green · House
This home is in preforeclosure, which means the homeowner is in default (missed payments). Therefore, there could be an opportunity to strike a great deal with the owner and the bank
This home is in preforeclosure, which means the homeowner is in default (missed payments). Therefore, there could be an opportunity to strike a great deal with the owner and the bank
Request Details
View photo
House · for sale
Request Details
Updated
Riverside Dr
Chestnut Green
· 2,820 sq.ft · 4 Bedrooms · 2 Baths · House
Chestnut Green · 2,820 sq.ft · 4 Bedrooms · 2 Baths · House
This home is in preforeclosure, which means the homeowner is in default (missed payments). Therefore, there could be an opportunity to strike a great deal with the owner and the bank
This home is in preforeclosure, which means the homeowner is in default (missed payments). Therefore, there could be an opportunity to strike a great deal with the owner and the bank
Request Details
View photo
House · for sale
Request Details
Updated
Grant Ave
Chestnut Green
· 1,421 sq.ft · 3 Bedrooms · 1 Bath · House
Chestnut Green · 1,421 sq.ft · 3 Bedrooms · 1 Bath · House
This home is in preforeclosure, which means the homeowner is in default (missed payments). Therefore, there could be an opportunity to strike a great deal with the owner and the bank
This home is in preforeclosure, which means the homeowner is in default (missed payments). Therefore, there could be an opportunity to strike a great deal with the owner and the bank
Request Details
View photo
House · for sale
Request Details
Updated
Lexington St
Chestnut Green
· 2,734 sq.ft · 4 Bedrooms · 2 Baths · House
Chestnut Green · 2,734 sq.ft · 4 Bedrooms · 2 Baths · House
This home is in preforeclosure, which means the homeowner is in default (missed payments). Therefore, there could be an opportunity to strike a great deal with the owner and the bank
This home is in preforeclosure, which means the homeowner is in default (missed payments). Therefore, there could be an opportunity to strike a great deal with the owner and the bank
Request Details
View photo
House · for sale
Request Details
Updated
Sydney St
Chestnut Green
· 1,432 sq.ft · 4 Bedrooms · 2 Baths · House
Chestnut Green · 1,432 sq.ft · 4 Bedrooms · 2 Baths · House
This home is in preforeclosure, which means the homeowner is in default (missed payments). Therefore, there could be an opportunity to strike a great deal with the owner and the bank
This home is in preforeclosure, which means the homeowner is in default (missed payments). Therefore, there could be an opportunity to strike a great deal with the owner and the bank
Request Details
View photo
House · for sale
Request Details
Updated
Riverside Ave
Chestnut Green
· 1,884 sq.ft · 2 Bedrooms · 2 Baths · House
Chestnut Green · 1,884 sq.ft · 2 Bedrooms · 2 Baths · House
This home is in preforeclosure, which means the homeowner is in default (missed payments). Therefore, there could be an opportunity to strike a great deal with the owner and the bank
This home is in preforeclosure, which means the homeowner is in default (missed payments). Therefore, there could be an opportunity to strike a great deal with the owner and the bank
Request Details
View photo
House · for sale
Request Details
Updated
Sydney St
Chestnut Green
· 1,216 sq.ft · 2 Bedrooms · 1 Bath · House
Chestnut Green · 1,216 sq.ft · 2 Bedrooms · 1 Bath · House
This home is in preforeclosure, which means the homeowner is in default (missed payments). Therefore, there could be an opportunity to strike a great deal with the owner and the bank
This home is in preforeclosure, which means the homeowner is in default (missed payments). Therefore, there could be an opportunity to strike a great deal with the owner and the bank
Request Details
View photo
House · for sale
Request Details
Updated
Leon Cir
Chestnut Green
· 883 sq.ft · 2 Bedrooms · 1 Bath · House
Chestnut Green · 883 sq.ft · 2 Bedrooms · 1 Bath · House
This home is in preforeclosure, which means the homeowner is in default (missed payments). Therefore, there could be an opportunity to strike a great deal with the owner and the bank
This home is in preforeclosure, which means the homeowner is in default (missed payments). Therefore, there could be an opportunity to strike a great deal with the owner and the bank
Request Details
View photo
House · for sale
Request Details
Updated
High St
Chestnut Green
· 2,551 sq.ft · 3 Bedrooms · 2 Baths · House
Chestnut Green · 2,551 sq.ft · 3 Bedrooms · 2 Baths · House
This home is in preforeclosure, which means the homeowner is in default (missed payments). Therefore, there could be an opportunity to strike a great deal with the owner and the bank
This home is in preforeclosure, which means the homeowner is in default (missed payments). Therefore, there could be an opportunity to strike a great deal with the owner and the bank
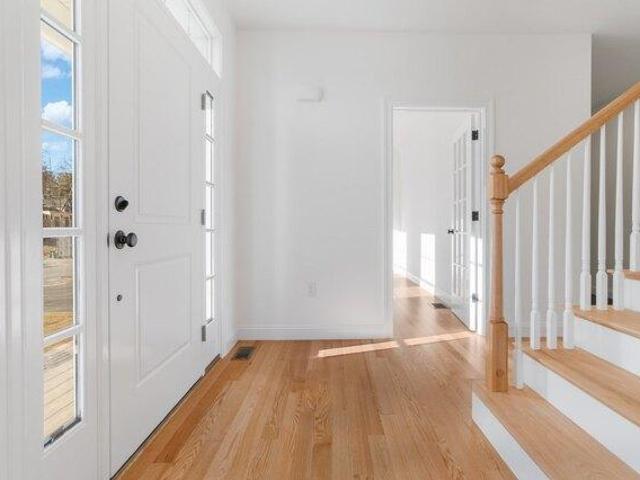
Welcome home to this stunning, rowhouse-style colonial townhouse at 88 Hancock Street. Spanning 1,567 square feet across multiple finished levels, this beautifully updated gem perfectly blends the space and privacy of a single-family home with the ease of low-maintenance condo living. A standout feature of this flexible floor plan is the versatile first-floor bonus room, perfect to use as a private guest space, or a dedicated home office.Inside, a bright marble entryway opens to a sun-drenched living room framed by a spectacular wall of windows. Just a few steps down, a cozy family room boasts dramatic cathedral ceilings and an abundance of natural light. The beautifully updated chef's kitchen comes fully equipped with premium granite countertops, stainless steel appliances, gas cooking, a convenient breakfast bar, and a built-in wine fridge-ideal for entertaining! Enjoy meals in the lovely dining area, which features a large picture window looking out onto a massive, fenced-in shared
Welcome home to this stunning, rowhouse-style colonial townhouse at 88 Hancock Street. Spanning 1,567 square feet across multiple finished levels, this beautifully updated gem perfectly blends the space and privacy of a single-family home with the ease of low-maintenance condo living. A standout feature of this flexible floor plan is the versatile first-floor bonus room, perfect to use as a private guest space, or a dedicated home office.Inside, a bright marble entryway opens to a sun-drenched living room framed by a spectacular wall of windows. Just a few steps down, a cozy family room boasts dramatic cathedral ceilings and an abundance of natural light. The beautifully updated chef's kitchen comes fully equipped with premium granite countertops, stainless steel appliances, gas cooking, a convenient breakfast bar, and a built-in wine fridge-ideal for entertaining! Enjoy meals in the lovely dining area, which features a large picture window looking out onto a massive, fenced-in shared
USD 665,000
View photo
Condo · for sale
USD 630,000
USD 609/sq.ft
condo with 2 bedroom, Reading MA ES105473934
Chestnut Green
· 1,033 sq.ft · 2 Bedrooms · Condo
· Fireplace · Equipped kitchen · Air conditioning · Parking
Chestnut Green · 1,033 sq.ft · 2 Bedrooms · Condo · Fireplace · Equipped kitchen · Air conditioning · Parking
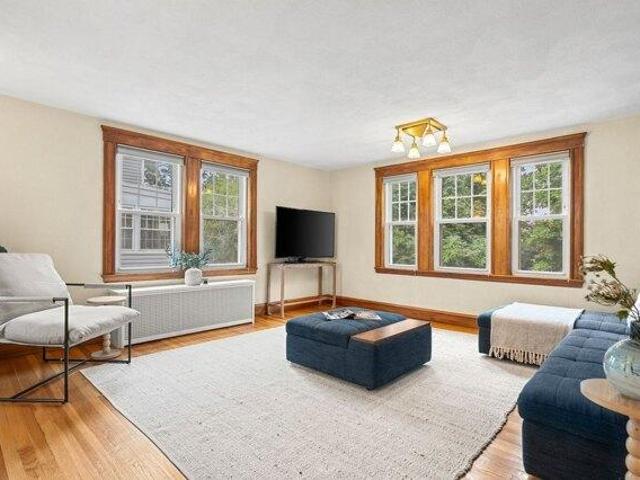
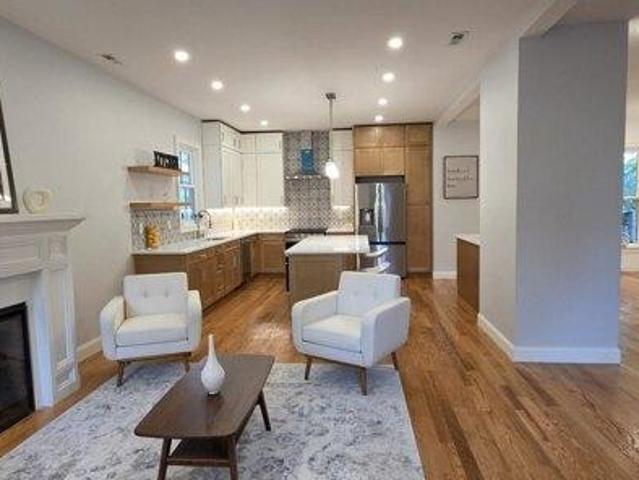
Sophisticated living awaits in this meticulously updated two-bedroom, two-bath condo, where soaring ceilings and abundant natural light create an airy atmosphere. The 2019 building renovation ensures modern systems throughout, while thoughtful upgrades elevate every detail. Hardwood flooring flows seamlessly across the open layout, anchored by a high-end gas fireplace that commands the living room. Hunter Douglas motorized blinds add both elegance and ease. The chef's kitchen impresses with stainless steel appliances, gas cooking, soft-close drawers, stone countertops, and under-cabinet lighting. A breakfast bar opens gracefully to the living room, perfect for entertaining. The ensuite primary bedroom provides a private retreat. In-unit laundry adds convenience. Located in the heart of Reading, this condo places you steps from exceptional shops, restaurants, and commuter rail access. The deeded parking space and central air conditioning complete this exceptional offering. Recent upgrad
Sophisticated living awaits in this meticulously updated two-bedroom, two-bath condo, where soaring ceilings and abundant natural light create an airy atmosphere. The 2019 building renovation ensures modern systems throughout, while thoughtful upgrades elevate every detail. Hardwood flooring flows seamlessly across the open layout, anchored by a high-end gas fireplace that commands the living room. Hunter Douglas motorized blinds add both elegance and ease. The chef's kitchen impresses with stainless steel appliances, gas cooking, soft-close drawers, stone countertops, and under-cabinet lighting. A breakfast bar opens gracefully to the living room, perfect for entertaining. The ensuite primary bedroom provides a private retreat. In-unit laundry adds convenience. Located in the heart of Reading, this condo places you steps from exceptional shops, restaurants, and commuter rail access. The deeded parking space and central air conditioning complete this exceptional offering. Recent upgrad
USD 630,000
View photo
House · for sale
USD 1,699,900
USD 556/sq.ft
house with 4 bedroom, Stoneham MA ES105401365
Chestnut Green
· 3,057 sq.ft · 4 Bedrooms · House
· Garden · Equipped kitchen · Parking · Cellar
Chestnut Green · 3,057 sq.ft · 4 Bedrooms · House · Garden · Equipped kitchen · Parking · Cellar
New Price! Only 2 homes left at Stoneham Heights! Last chance to be a part of Stoneham's newest and most prestigious neighborhood. Discover Stoneham Heights, an exclusive collection of 13 newly constructed, architect-designed, single-family residences. Crafted by a local builder with high-quality materials, these homes offer modern design and open floor plans for today's lifestyle. Exceptional features include gourmet kitchens, luxurious bathrooms, and energy-efficient designs. Enjoy private yards for outdoor living, with a variety of layouts and styles, all featuring 4 bedrooms, 2-car garages and 2.5 baths. Choose from two remaining floor plans on lots 7 and 8, ranging from approx. 2,500-3,057 square feet, plus optional finished basements. Located just 10 miles north of Boston, Stoneham Heights offers suburban tranquility with city convenience, close to the Fells Reservation and downtown Stoneham. Don't miss this last chance to own a new construction home at Stoneham Heights
New Price! Only 2 homes left at Stoneham Heights! Last chance to be a part of Stoneham's newest and most prestigious neighborhood. Discover Stoneham Heights, an exclusive collection of 13 newly constructed, architect-designed, single-family residences. Crafted by a local builder with high-quality materials, these homes offer modern design and open floor plans for today's lifestyle. Exceptional features include gourmet kitchens, luxurious bathrooms, and energy-efficient designs. Enjoy private yards for outdoor living, with a variety of layouts and styles, all featuring 4 bedrooms, 2-car garages and 2.5 baths. Choose from two remaining floor plans on lots 7 and 8, ranging from approx. 2,500-3,057 square feet, plus optional finished basements. Located just 10 miles north of Boston, Stoneham Heights offers suburban tranquility with city convenience, close to the Fells Reservation and downtown Stoneham. Don't miss this last chance to own a new construction home at Stoneham Heights
USD 1,699,900
View photo
House · for sale
USD 995,000
USD 522/sq.ft
house with 3 bedroom, Medford MA ES105403017
Chestnut Green
· 1,905 sq.ft · 3 Bedrooms · House
· Garden · Office room · Equipped kitchen
Chestnut Green · 1,905 sq.ft · 3 Bedrooms · House · Garden · Office room · Equipped kitchen
Perched above the street and surrounded by mature greenery, this elevated setting creates a sense of privacy that's unexpected for such a convenient location. The front mudroom is a practical everyday landing spot before opening into a welcoming foyer that introduces the warmth and character found throughout the home. Hardwood floors, natural light, and thoughtfully proportioned spaces create an immediate feeling of home with a layout that feels both comfortable and functional. The living room is the kind of space where conversations linger, while the adjoining dining room is equally suited for holiday dinners or casual weeknight meals. At the heart of the home, the spacious updated kitchen provides generous cabinet storage, abundant countertop space with a kitchen island, and room to cook, gather, and entertain. Just beyond, a bright family room overlooks the backyard and offers remarkable flexibility. Whether it's a home office, playroom, reading room, art studio, or simply your favo
Perched above the street and surrounded by mature greenery, this elevated setting creates a sense of privacy that's unexpected for such a convenient location. The front mudroom is a practical everyday landing spot before opening into a welcoming foyer that introduces the warmth and character found throughout the home. Hardwood floors, natural light, and thoughtfully proportioned spaces create an immediate feeling of home with a layout that feels both comfortable and functional. The living room is the kind of space where conversations linger, while the adjoining dining room is equally suited for holiday dinners or casual weeknight meals. At the heart of the home, the spacious updated kitchen provides generous cabinet storage, abundant countertop space with a kitchen island, and room to cook, gather, and entertain. Just beyond, a bright family room overlooks the backyard and offers remarkable flexibility. Whether it's a home office, playroom, reading room, art studio, or simply your favo
The 2022 townhouse is freshly painted and features 4 bedrooms, 3 bathrooms, and 2 levels of living space. It has an open kitchen and living room area with custom cabinetry and stone countertops. The first-floor primary suite features an en-suite bath and spacious closet, while two bedrooms are located on the main floor. Additionally, two large bedrooms are on the lower level, along with another bath and a flexible space that can serve as a den or home office. This layout makes the space feel comfortable and convenient. Exclusive outdoor space and off-street parking. Located near Tufts University and major thoroughfares
The 2022 townhouse is freshly painted and features 4 bedrooms, 3 bathrooms, and 2 levels of living space. It has an open kitchen and living room area with custom cabinetry and stone countertops. The first-floor primary suite features an en-suite bath and spacious closet, while two bedrooms are located on the main floor. Additionally, two large bedrooms are on the lower level, along with another bath and a flexible space that can serve as a den or home office. This layout makes the space feel comfortable and convenient. Exclusive outdoor space and off-street parking. Located near Tufts University and major thoroughfares
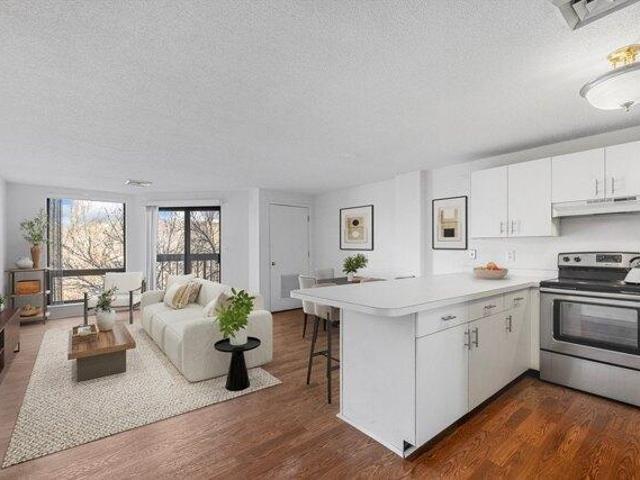
Welcome to Unit 4G at Maple Park Condominiums. This inviting lower penthouse unit offers comfort and style, ready for your signature touches. The kitchen, with a countertop island, flows into a bright living and dining area, perfect for entertaining. The primary bedroom suite boasts a full bath with updates and a spacious walk-in closet. Additional amenities include a second updated bathroom, new carpet in bedrooms, in-unit laundry, private balcony, central AC/heat, and same-floor storage. Enjoy a deeded garage spot, guest parking, and elevator access. Ideally located, this home provides easy highway access and is minutes from Medford Square, Wellington, Assembly Row, and Boston. Experience the perfect blend of convenience, elegance, and the opportunity to add your own touches in this exceptional condominium residence
Welcome to Unit 4G at Maple Park Condominiums. This inviting lower penthouse unit offers comfort and style, ready for your signature touches. The kitchen, with a countertop island, flows into a bright living and dining area, perfect for entertaining. The primary bedroom suite boasts a full bath with updates and a spacious walk-in closet. Additional amenities include a second updated bathroom, new carpet in bedrooms, in-unit laundry, private balcony, central AC/heat, and same-floor storage. Enjoy a deeded garage spot, guest parking, and elevator access. Ideally located, this home provides easy highway access and is minutes from Medford Square, Wellington, Assembly Row, and Boston. Experience the perfect blend of convenience, elegance, and the opportunity to add your own touches in this exceptional condominium residence
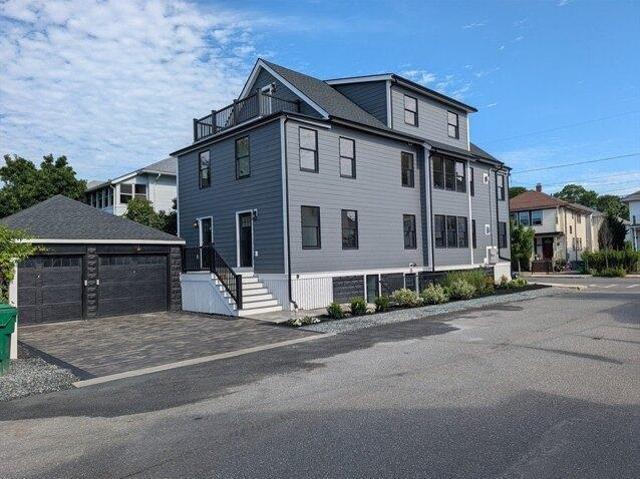
Gorgeous professionally designed 4 bedrooms in the South Medford. Walking distance to the new Green Line Extension and Tufts University. Complete gut rehabbed including all floor framing, interior walls and roof framing. This house was completely rebuilt except for the foundation and some exterior walls. Structural wood beams used to make a true open floor plan. Gorgeous birch oak floors with large tiles in the baths. Gas fireplace with Tile facade. Chefs Kitchen with white maple cabinets. GE CAFE appliances with wine fridge. Quartz Countertops and tile backsplash. Recessed lighting though out. Two separate heating and cooling zones with two air handlers. Hydro Heat from 95% efficient condensing boiler that also provides hot water. 100% closed cell foam insulation throughout with recirculation system. Resilient channel and mineral wool Insulation between units for sound proofing. Brick paved driveway with garage. Professionally landscaped yard. Electric vehicle charging station in the
Gorgeous professionally designed 4 bedrooms in the South Medford. Walking distance to the new Green Line Extension and Tufts University. Complete gut rehabbed including all floor framing, interior walls and roof framing. This house was completely rebuilt except for the foundation and some exterior walls. Structural wood beams used to make a true open floor plan. Gorgeous birch oak floors with large tiles in the baths. Gas fireplace with Tile facade. Chefs Kitchen with white maple cabinets. GE CAFE appliances with wine fridge. Quartz Countertops and tile backsplash. Recessed lighting though out. Two separate heating and cooling zones with two air handlers. Hydro Heat from 95% efficient condensing boiler that also provides hot water. 100% closed cell foam insulation throughout with recirculation system. Resilient channel and mineral wool Insulation between units for sound proofing. Brick paved driveway with garage. Professionally landscaped yard. Electric vehicle charging station in the
USD 1,149,000
View photo
House · for sale
USD 860,000
USD 448/sq.ft
house with 6 bedroom, Medford MA ES105477169
Chestnut Green
· 1,916 sq.ft · 6 Bedrooms · House
· Equipped kitchen
Chestnut Green · 1,916 sq.ft · 6 Bedrooms · House · Equipped kitchen
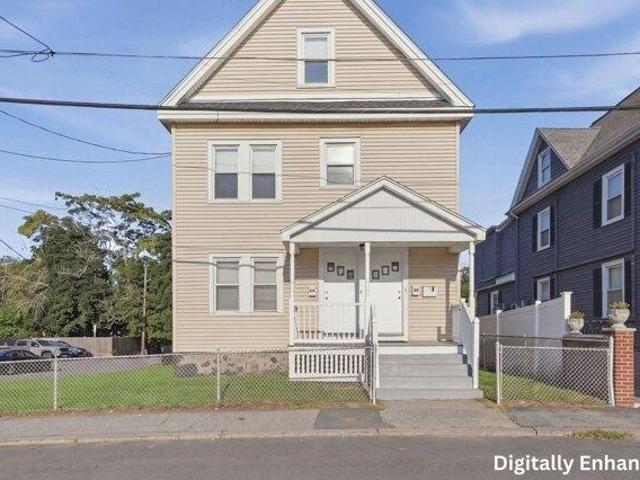
Three levels, two distinct residences, and plenty of potential await at 26-28 Fountain St in Medford. Located on a dead-end street with convenient access to Route 93, MBTA connections, Medford Square dining and shops, this two-family offers generous space and a flexible layout for an owner-occupant, investor, or buyer ready to make improvements. The property has been recently rented, but it would benefit from updating and cosmetic improvements throughout, offering an opportunity for the next owner to add value and make it their own. The first-floor unit welcomes you with an entry foyer leading to a bright living room and adjoining dining area. Hardwood flooring continues into the eat-in kitchen, while the bedroom offers a large closet and is served by a full bath with a walk-in shower. Occupying the second and third floors, the larger residence features spacious living and dining room with classic built-in storage. The eat-in kitchen offers white cabinetry, stainless steel and black ap
Three levels, two distinct residences, and plenty of potential await at 26-28 Fountain St in Medford. Located on a dead-end street with convenient access to Route 93, MBTA connections, Medford Square dining and shops, this two-family offers generous space and a flexible layout for an owner-occupant, investor, or buyer ready to make improvements. The property has been recently rented, but it would benefit from updating and cosmetic improvements throughout, offering an opportunity for the next owner to add value and make it their own. The first-floor unit welcomes you with an entry foyer leading to a bright living room and adjoining dining area. Hardwood flooring continues into the eat-in kitchen, while the bedroom offers a large closet and is served by a full bath with a walk-in shower. Occupying the second and third floors, the larger residence features spacious living and dining room with classic built-in storage. The eat-in kitchen offers white cabinetry, stainless steel and black ap
USD 860,000
View photo
House · for sale
USD 1,499,999
USD 508/sq.ft
New
house with 4 bedroom, Medford MA ES105587711
Chestnut Green
· 2,949 sq.ft · 4 Bedrooms · House
· Equipped kitchen · Air conditioning
Chestnut Green · 2,949 sq.ft · 4 Bedrooms · House · Equipped kitchen · Air conditioning
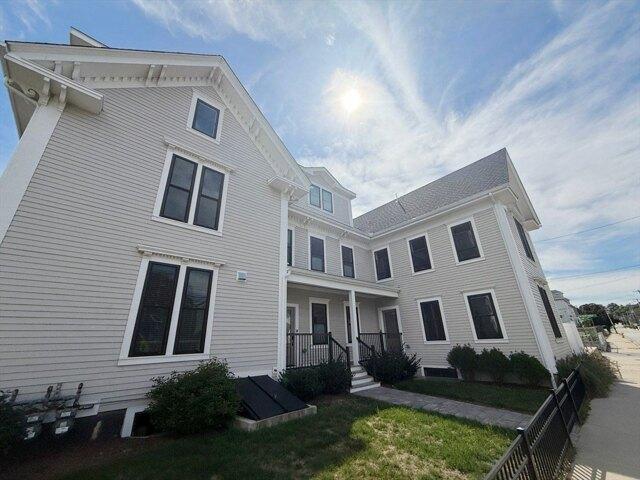
A rare opportunity to own a meticulously restored c.1875 Italianate home where historic character and modern luxury come together beautifully. Known historically as the Howes-Brooks House, this distinctive residence has been thoughtfully renovated with exceptional attention to detail while preserving its architectural heritage. Original character-defining elements-including the double-leaf front doors, decorative eave brackets, window surrounds and classic Italianate proportions-have been carefully restored. Inside, approximately 10-foot soaring ceilings, beautifully finished hardwood floors and expansive living spaces create an impressive sense of scale. The home features a designer kitchen, sophisticated baths and thoughtfully selected finishes throughout. Modern upgrades include new plumbing, electrical and a HERS-rated energy-efficient design with all-electric high-efficiency heating and central air conditioning. Electric Hybrid tank. Set on a level 0.23-acre lot surrounded by matu
A rare opportunity to own a meticulously restored c.1875 Italianate home where historic character and modern luxury come together beautifully. Known historically as the Howes-Brooks House, this distinctive residence has been thoughtfully renovated with exceptional attention to detail while preserving its architectural heritage. Original character-defining elements-including the double-leaf front doors, decorative eave brackets, window surrounds and classic Italianate proportions-have been carefully restored. Inside, approximately 10-foot soaring ceilings, beautifully finished hardwood floors and expansive living spaces create an impressive sense of scale. The home features a designer kitchen, sophisticated baths and thoughtfully selected finishes throughout. Modern upgrades include new plumbing, electrical and a HERS-rated energy-efficient design with all-electric high-efficiency heating and central air conditioning. Electric Hybrid tank. Set on a level 0.23-acre lot surrounded by matu
USD 1,499,999
View photo
House · for sale
USD 2,578,000
USD 690/sq.ft
4 bedroom, Medford MA 02155 105478726
Chestnut Green
· 3,735 sq.ft · 4 Bedrooms · 4 Baths · House
· Garden · Equipped kitchen · Air conditioning · Parking
Chestnut Green · 3,735 sq.ft · 4 Bedrooms · 4 Baths · House · Garden · Equipped kitchen · Air conditioning · Parking
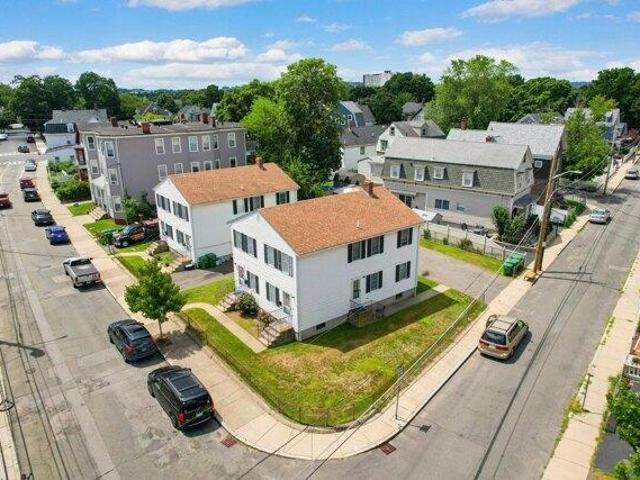
Presenting 84-86 and 88-90 Park Street. A truly rare investment opportunity to acquire 2 adjacent two-family properties on contiguous lots, both built by the current owner and offered together as one exceptional four-unit package in a prime, highly accessible Medford location. One property occupies a prominent corner lot, enhancing the package's visibility and long-term appeal. The offering includes four 4-room units, each featuring a living room, kitchen, two bedrooms, and a full bath, including one recently remodeled first-floor apartment. Separate utilities, central air, approximately two off-street parking spaces per unit, and yard space contribute to strong tenant appeal while simplifying long-term ownership. Ideally situated with outstanding access to I-93, major roadways, public transportation, Wellington MBTA Station, Assembly Row, Medford and Haines Squares, the Mystic River, shopping, dining, and everyday conveniences. Opportunities to acquire side-by-side multi-family proper
Presenting 84-86 and 88-90 Park Street. A truly rare investment opportunity to acquire 2 adjacent two-family properties on contiguous lots, both built by the current owner and offered together as one exceptional four-unit package in a prime, highly accessible Medford location. One property occupies a prominent corner lot, enhancing the package's visibility and long-term appeal. The offering includes four 4-room units, each featuring a living room, kitchen, two bedrooms, and a full bath, including one recently remodeled first-floor apartment. Separate utilities, central air, approximately two off-street parking spaces per unit, and yard space contribute to strong tenant appeal while simplifying long-term ownership. Ideally situated with outstanding access to I-93, major roadways, public transportation, Wellington MBTA Station, Assembly Row, Medford and Haines Squares, the Mystic River, shopping, dining, and everyday conveniences. Opportunities to acquire side-by-side multi-family proper
USD 2,578,000
View photo
House · for sale
USD 1,949,000
USD 364/sq.ft
house with 5 bedroom, Melrose MA ES105384369
Chestnut Green
· 5,350 sq.ft · 5 Bedrooms · House
· Fireplace · Equipped kitchen · Parking
Chestnut Green · 5,350 sq.ft · 5 Bedrooms · House · Fireplace · Equipped kitchen · Parking
New construction in desirable town of Melrose! This home features 9-ft ceilings and an open floor plan designed for today's buyers. The chef's kitchen offers white cabinetry, quartz countertops, an oversized island, stainless steel appliances w/hood, flowing into a bright family room w/grey ct floor to ceiling fireplace and access to a covered composite deck-perfect for entertaining with Boston skyline views. The dining room w/custom moldings and wet bar connects seamlessly to the kitchen, while a first-floor living room is ideal as a playroom or office. Upstairs includes 4 bedrooms, 3 Baths and Laundry. Luxurious primary suite w/double quartz vanities, tiled shower, and two walk-in closets. A 5th bedroom, full bath, office, and bonus space on the upper level ideal nanny or guest suite. Lower level features exercise room, full bath, mudroom, 3-car garage. Minutes to downtown Melrose; Starbucks, Whole Foods, Fine Dining, Shopping, Golf, Public Transportation the Commuter Rail and All Ma
New construction in desirable town of Melrose! This home features 9-ft ceilings and an open floor plan designed for today's buyers. The chef's kitchen offers white cabinetry, quartz countertops, an oversized island, stainless steel appliances w/hood, flowing into a bright family room w/grey ct floor to ceiling fireplace and access to a covered composite deck-perfect for entertaining with Boston skyline views. The dining room w/custom moldings and wet bar connects seamlessly to the kitchen, while a first-floor living room is ideal as a playroom or office. Upstairs includes 4 bedrooms, 3 Baths and Laundry. Luxurious primary suite w/double quartz vanities, tiled shower, and two walk-in closets. A 5th bedroom, full bath, office, and bonus space on the upper level ideal nanny or guest suite. Lower level features exercise room, full bath, mudroom, 3-car garage. Minutes to downtown Melrose; Starbucks, Whole Foods, Fine Dining, Shopping, Golf, Public Transportation the Commuter Rail and All Ma