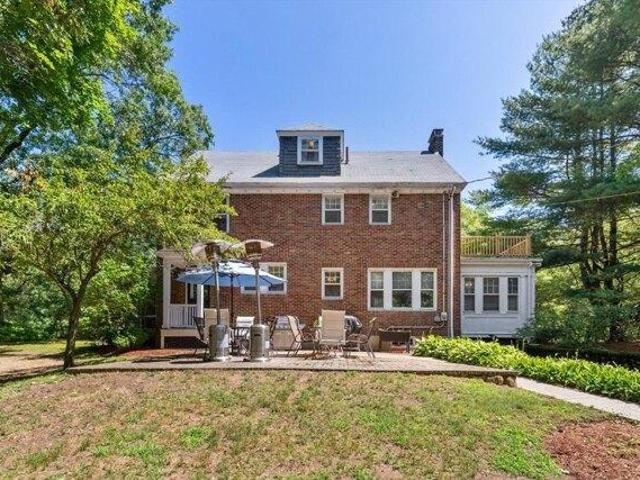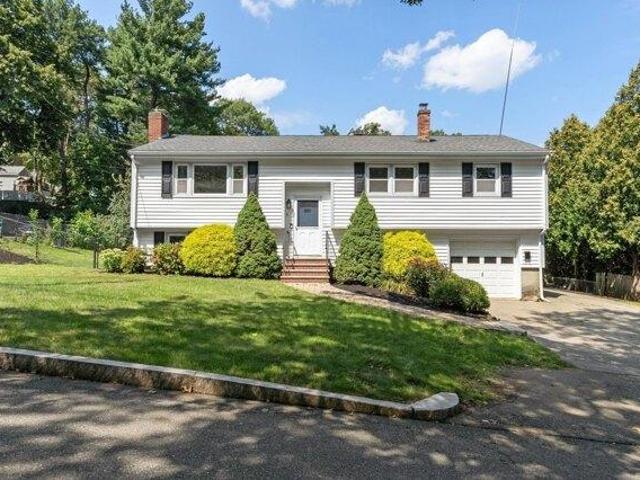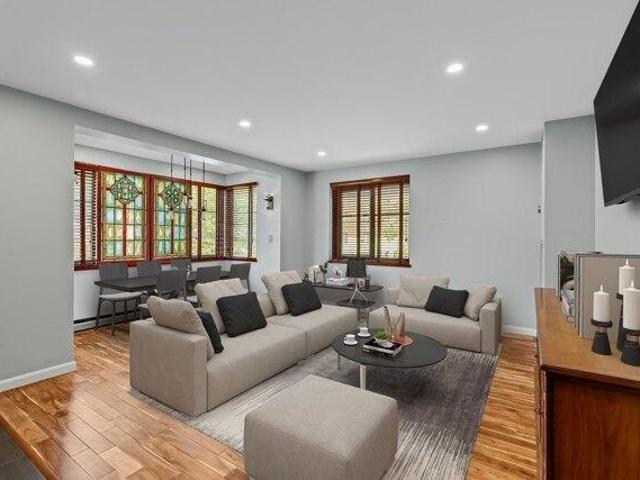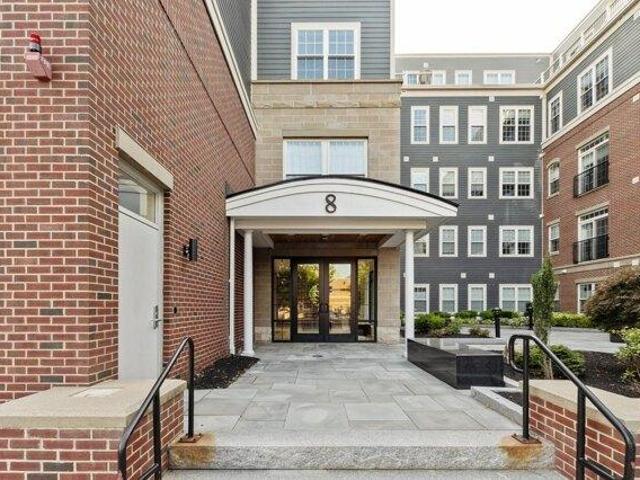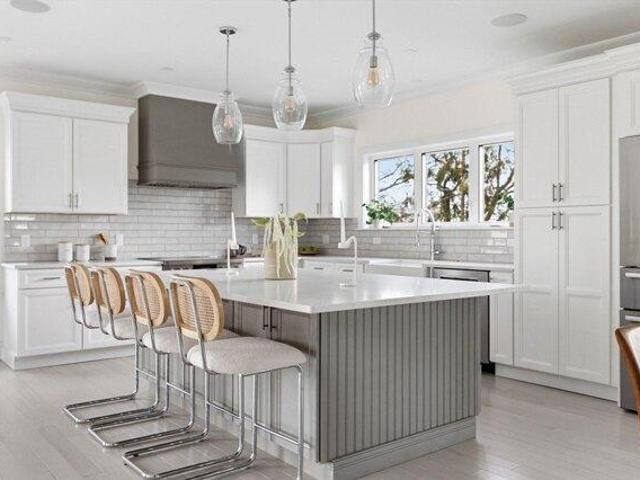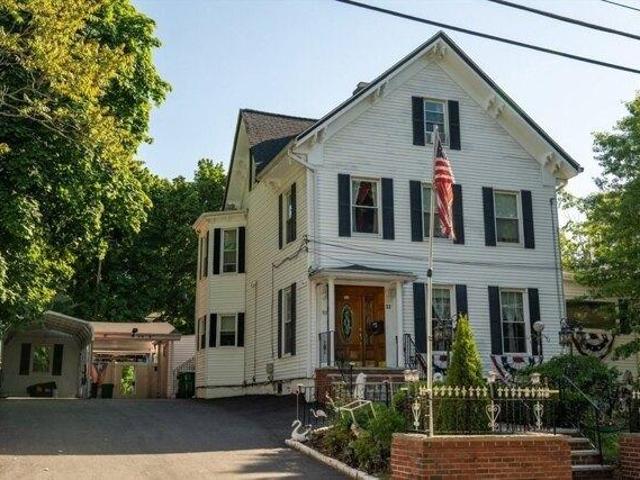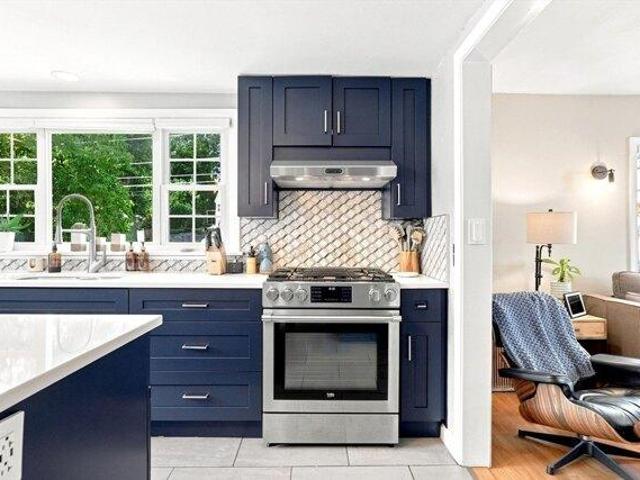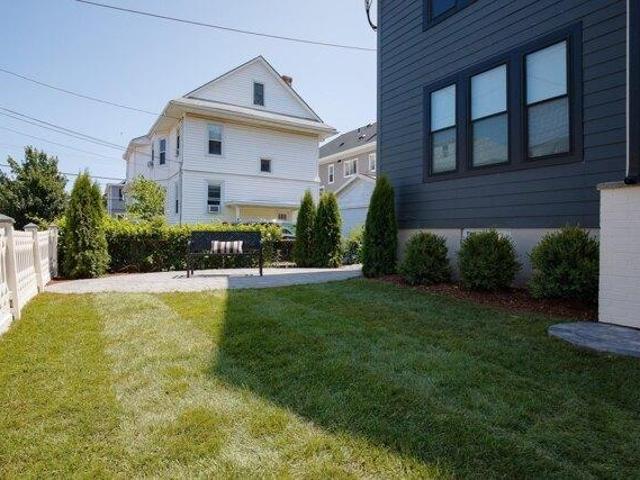
2,296 properties for sale in Chestnut Green

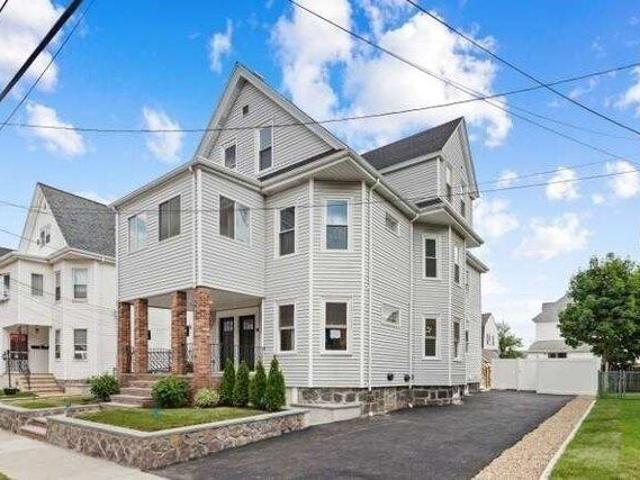
condo with 3 bedroom, Medford MA ES105579411
View photo
Condo · for sale
USD 549,900
USD 505/sq.ft
New
condo with 3 bedroom, Medford MA ES105579411
Chestnut Green
· 1,087 sq.ft · 3 Bedrooms · Condo
· Garden · Office room · Equipped kitchen · Cellar · Parking
Chestnut Green · 1,087 sq.ft · 3 Bedrooms · Condo · Garden · Office room · Equipped kitchen · Cellar · Parking
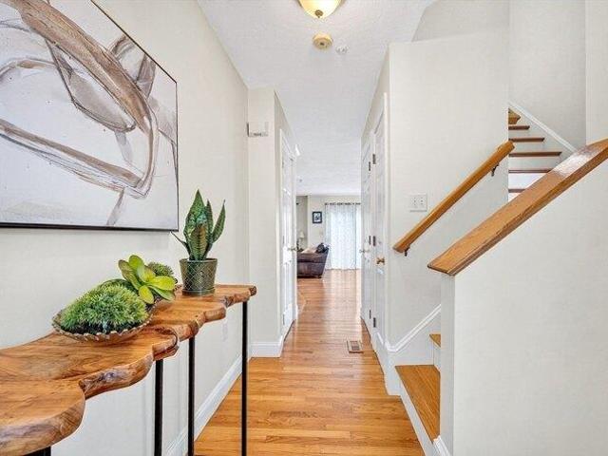
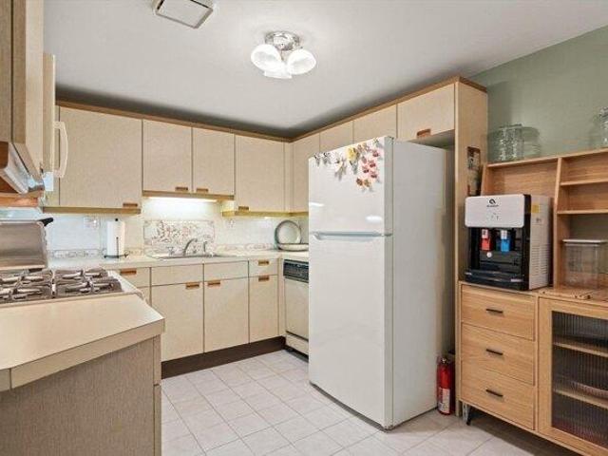
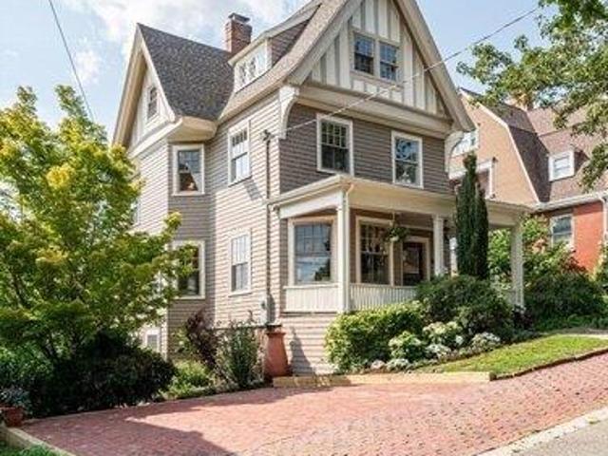
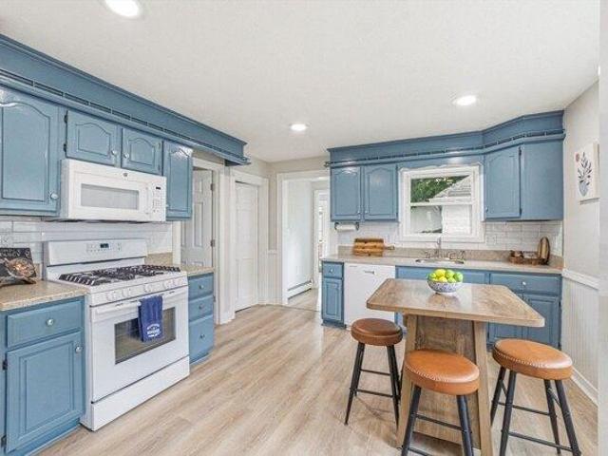
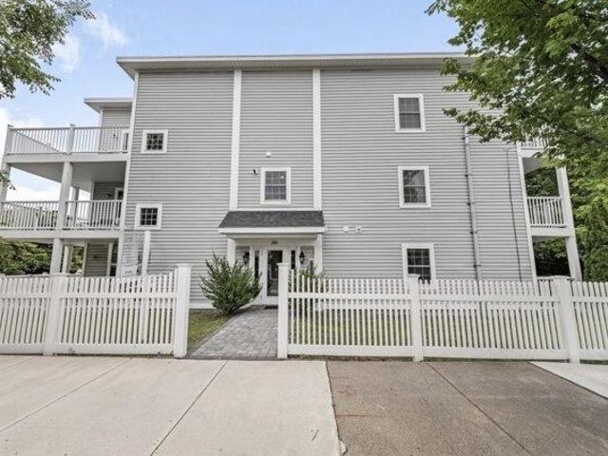
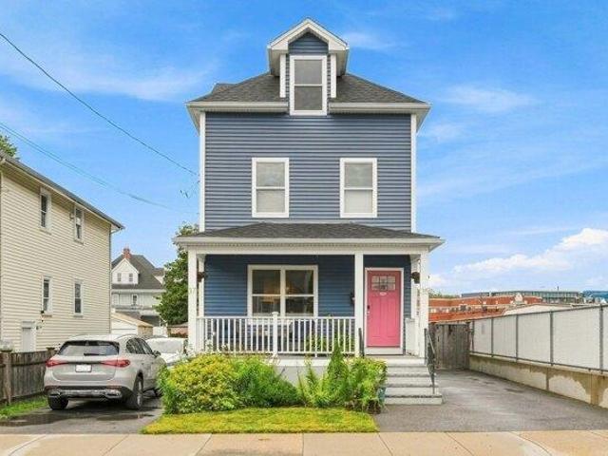
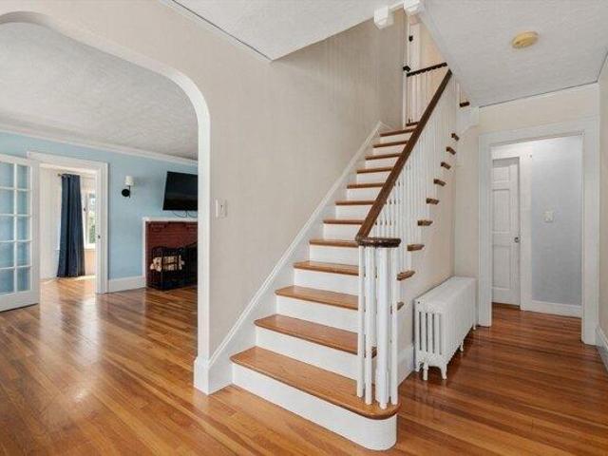
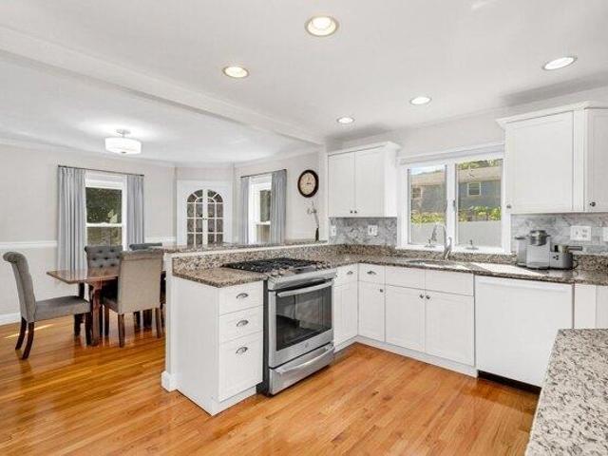
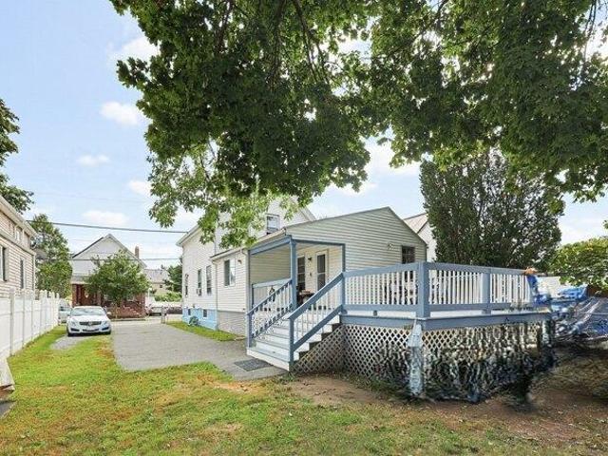
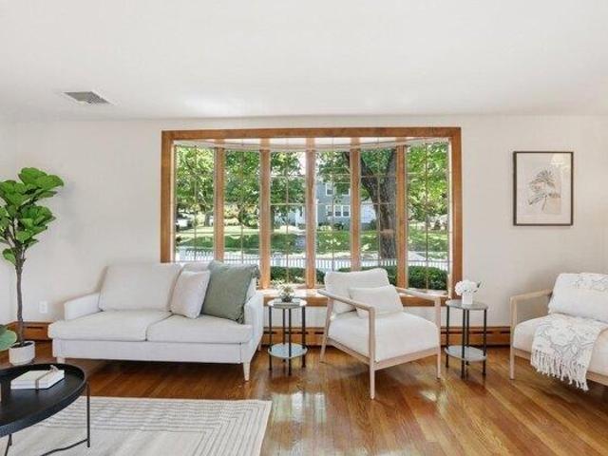
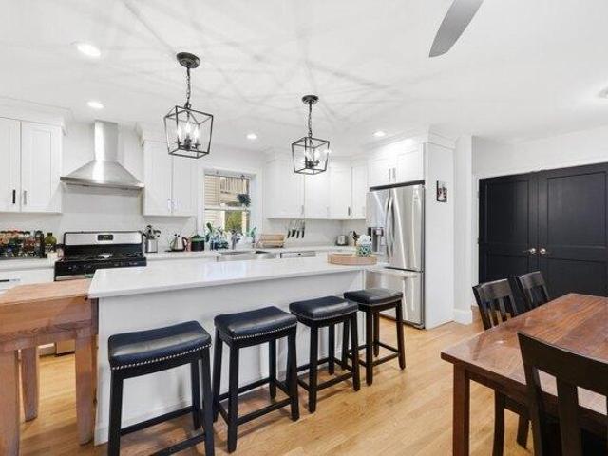
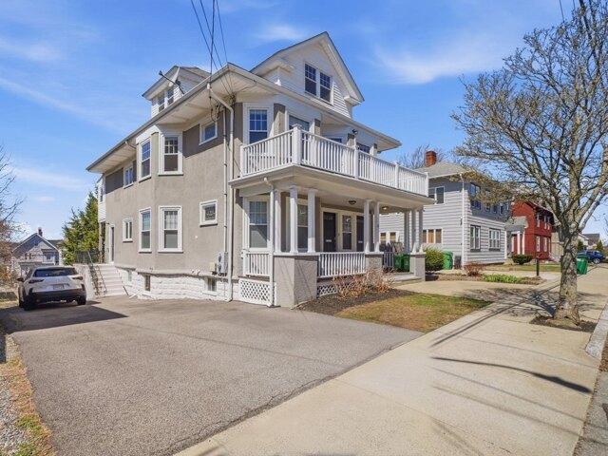
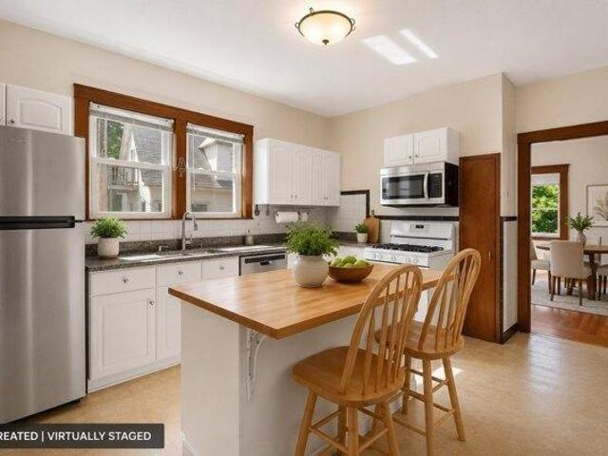
Must see Great Price! Offering the space and privacy of a single-family home, this spacious 3-bedroom condo features deeded off-street parking, in-unit laundry, private front and rear porches, a side yard, and basement storage. Inside, 9-foot ceilings, hardwood floors, abundant natural light, and fresh paint create bright, open living spaces.The updated kitchen features granite countertops, stainless steel appliances, new fridge, and a butcher-block island with plenty of room to gather. Three well-proportioned bedrooms provide flexibility for sleeping, guests, or a dedicated home office. Outdoor space is a standout, with private front and rear porches plus a side yard for relaxing, entertaining, or enjoying time outside. This pet-friendly home also features a freshly painted blue exterior with crisp white trim, adding classic New England character. Minutes from Tufts University, Assembly Row, Medford Square, Wellington Circle, parks, restaurants, shopping, and public transportation, wi
USD 549,900
condo with 1 bedroom, Medford MA ES105369005
View photo
Condo · for sale
USD 399,900
USD 563/sq.ft
condo with 1 bedroom, Medford MA ES105369005
Chestnut Green
· 710 sq.ft · 1 Bedroom · Condo
· Patio · Office room · Equipped kitchen · Parking
Chestnut Green · 710 sq.ft · 1 Bedroom · Condo · Patio · Office room · Equipped kitchen · Parking
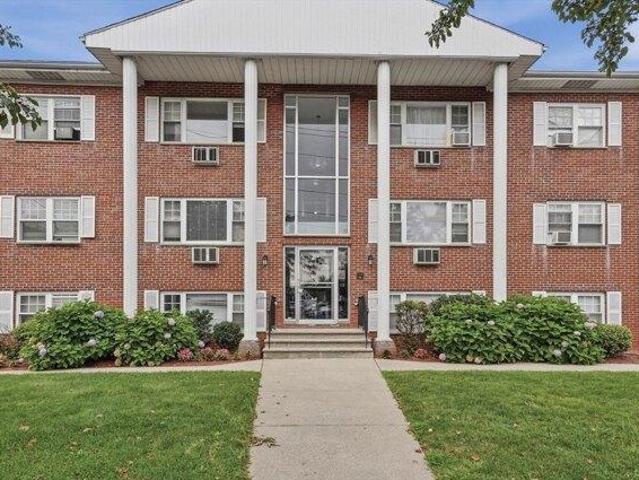
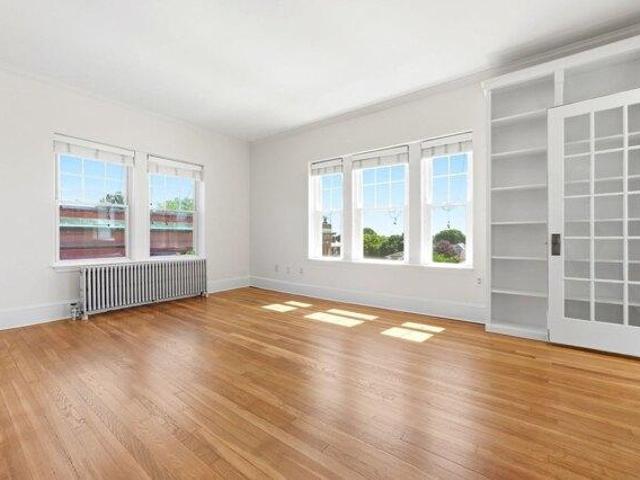
Welcome to 21 Bradlee Road, Unit 54! This is a TOP FLOOR fantastic West Medford condo, where comfort and value come together seamlessly! Imagine yourself in this sunny 1-bedroom, 1-bathroom home, featuring abundant natural light, newly refinished hardwood floors, high ceilings, crown molding throughout, an open concept floorplan and a cozy office nook. Professionally managed, the building ensures your condo fees cover essentials like heat, hot water, a fitness center, complimentary internet, and laundry facilities on each floor. You'll also enjoy a welcoming community kitchen, a comfortable living room, a relaxing patio, a guest room, your own assigned parking space, and private storage. Plus, you can enjoy city views of the Boston skyline throughout the year. With convenient access to the Green Line extension, highways, and public transport to Wegmans, the Orange Line, and Boston, everything you need is right at your fingertips
USD 399,900
house with 2 bedroom, Stoneham MA ES105537732
View photo
House · for sale
USD 695,000
USD 621/sq.ft
house with 2 bedroom, Stoneham MA ES105537732
Chestnut Green
· 1,119 sq.ft · 2 Bedrooms · House
· Garden · Fireplace · Equipped kitchen · Cellar
Chestnut Green · 1,119 sq.ft · 2 Bedrooms · House · Garden · Fireplace · Equipped kitchen · Cellar
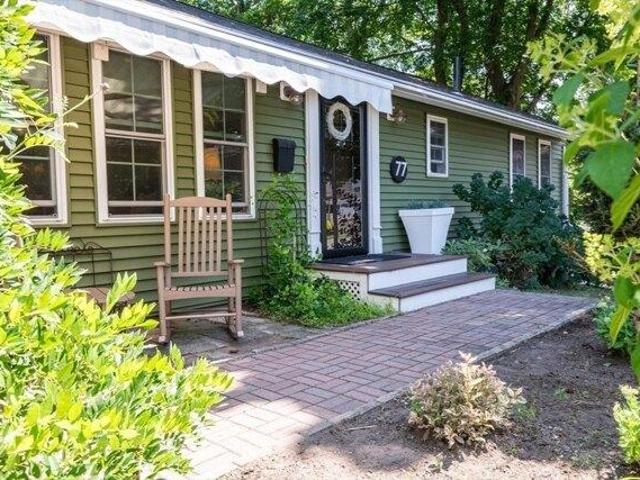
OPEN HOUSE for WEDNESDAY, AUGUST 19TH HAS BEEN CANCELLED.* OFFERS ARE DUE BY WEDNESDAY, AUGUST 19TH BY 4:00PM. *Please submit your PDF offer to the email address noted below. * Welcome to this charming ranch style home that offers 2 bed, 1 bath situated on.43 acre lot in a great neighborhood. Walk through the front door to an open floor plan with kitchen, dining area and living room with fireplace featuring vaulted ceilings. Great living space with lots of closets, 1st floor laundry and hardwood floors throughout. Walk through the side entrance into a cozy sunroom filled with natural light. Basement is unfinished with lots storage space and bulkhead to backyard. House was completely renovated in 2014, completely gutted to the studs, all new electrical, plumbing, heating system and roof. Conveniently located with access to shopping, restaurants, schools, parks, and commuter rail. This home is a must see
USD 695,000
condo with 3 bedroom, Woburn MA ES105562190
View photo
Condo · for sale
USD 699,000
USD 444/sq.ft
condo with 3 bedroom, Woburn MA ES105562190
Chestnut Green
· 1,572 sq.ft · 3 Bedrooms · Condo
· Patio · Fireplace · Parking · Air conditioning
Chestnut Green · 1,572 sq.ft · 3 Bedrooms · Condo · Patio · Fireplace · Parking · Air conditioning
Welcome to Village Estates! This beautifully updated end-unit townhouse offers the perfect combination of privacy, space, and convenience in one of Woburn's most desirable communities. The open-concept main level features hardwood flooring, a sun-filled living and dining area centered around a cozy corner fireplace, and sliding glass doors leading to a private brick patio overlooking beautifully landscaped common grounds. Upstairs, the spacious primary suite features soaring cathedral ceilings, generous closet space, and a private ensuite bath. Two additional bedrooms and a full bath complete the upper level, while a finished lower level with bonus room create additional living space to suit your needs. Additional highlights include an attached garage, deeded parking, central air, and in-unit laundry. Ideally located just moments from Horn Pond, shopping, restaurants, public transportation, and Routes 93 and 95, this home offers comfortable living with unbeatable convenience
USD 699,000
condo with 2 bedroom, Woburn MA ES105418065
View photo
Condo · for sale
USD 579,900
USD 374/sq.ft
condo with 2 bedroom, Woburn MA ES105418065
Chestnut Green
· 1,550 sq.ft · 2 Bedrooms · Condo
· Balcony · Equipped kitchen · Swimming pool
Chestnut Green · 1,550 sq.ft · 2 Bedrooms · Condo · Balcony · Equipped kitchen · Swimming pool
Very well maintained 2-bedroom, 2 bath unit at Place Lane Condominiums. This 2nd floor unit features a kitchen with gas stove, dishwasher, microwave, plenty of cabinets and a tile floor. Separate dining room. The living room has custom slider doors to the balcony. The bedrooms are on either side of the living room. The master bedroom is spacious with a walk-in-closet and a full bath. The 2nd bedroom is also good sized with a closet and access to the 2nd full bath. Separate laundry area, new gas dryer. Hot water tank 3/2018. Crown molding, cedar closets and custom draperies. Enjoy all the Place Lane has to offer - the clubroom with full kitchen, inground pool and tennis court. A pet is allowed once approved. Low condo fee. Showings start at the Open House Friday 4:30-6pm, Saturday 11-12:30, Sunday 1:30-3pm
USD 579,900
house with 2 bedroom, Woburn MA ES105511167
View photo
House · for sale
USD 729,000
USD 677/sq.ft
house with 2 bedroom, Woburn MA ES105511167
Chestnut Green
· 1,076 sq.ft · 2 Bedrooms · House
· Garden · Office room · Equipped kitchen · Cellar
Chestnut Green · 1,076 sq.ft · 2 Bedrooms · House · Garden · Office room · Equipped kitchen · Cellar
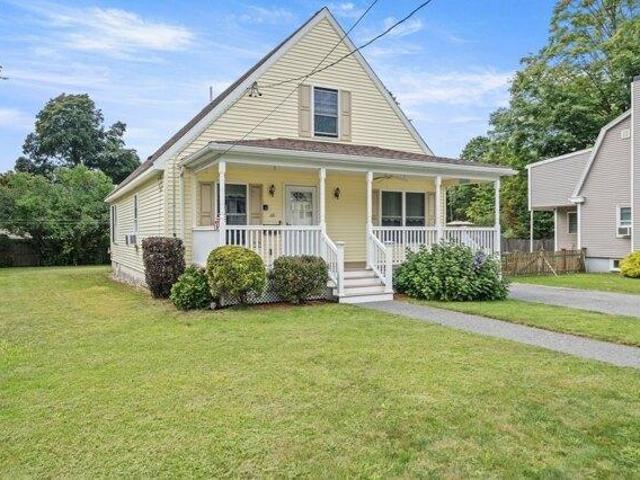
Perfectly poised cape style home with beautiful curb appeal in central square. Offering one story living with incredible expansion potential, this flexible floorplan serves as an amazing condo alternative. A lovely farmers porch welcomes you before entering the living room with brand new carpet. A bedroom or sunny office space sits adjacent before leading into the eat in kitchen. A dining room with hardwood flooring offers views through a sliding door to the private backyard. The full bath has access from the hallway as well as into the primary bedroom with ample room for a king sized bed. The second level is accessible from stairs off of the living room and is unfinished but offers rough plumbing for future use. A massive basement also serves as future expansion potential and offers plenty of storage space. Enjoy the home's central location which is walking distance to new Wyman/Hurld elementary school, close to major highways, Woburn Village amenities and Woburn center
USD 729,000
5 bedroom, Medford MA 02155 105404871
View photo
House · for sale
USD 1,465,000
USD 513/sq.ft
5 bedroom, Medford MA 02155 105404871
Chestnut Green
· 2,852 sq.ft · 5 Bedrooms · 4 Baths · House
· Fireplace · Equipped kitchen
Chestnut Green · 2,852 sq.ft · 5 Bedrooms · 4 Baths · House · Fireplace · Equipped kitchen
Historic character meets modern luxury with exquisite design details in this beautifully reimagined Victorian in Medford's desirable Hillside Historic District. Renovated for today's lifestyle while preserving the elements that make the home special, 20 Hillside features gracious entertaining rooms, soaring ceilings, original hardwood floors, graceful archways, antique door hardware, distinctive millwork and a finely preserved fireplace mantel.The stunning,new kitchen serves as the heart of the home, appointed with a Wolf induction range, Bosch appliances, quartz countertops, cabinetry extending to the 9' ceilings, a pantry, coffee bar and wine fridge. Just beyond, elegant living and dining areas provide an inviting backdrop for everything from casual gatherings to holiday entertaining.Upstairs, the expansive primary suite feels like a private retreat, complete with two closets and a spa-inspired bath featuring a soaking tub, walk-in shower and double vanity. A second bedroom and addit
USD 1,465,000
3 bedroom, Woburn MA 01801 105442413
View photo
House · for sale
USD 699,900
USD 575/sq.ft
3 bedroom, Woburn MA 01801 105442413
Chestnut Green
· 1,216 sq.ft · 3 Bedrooms · 2 Baths · House
· Patio · Garden · Office room · Deck · Equipped kitchen · Parking
Chestnut Green · 1,216 sq.ft · 3 Bedrooms · 2 Baths · House · Patio · Garden · Office room · Deck · Equipped kitchen · Parking
This move-in ready 3b/2b home offers a smart, flexible layout with convenient access to Boston - ideal for those who want space, function, and connectivity. The open-concept kitchen and dining area is designed for everyday living, featuring tile backsplash, luxury plank flooring, refinished cabinetry, and updated appliances. Hardwood floors flow through the main living areas, freshly sanded, stained, and sealed to a clean, polished finish. Both full bathrooms have been thoughtfully updated - one showcasing fresh tiling, a new tub, and a sleek vanity. The converted garage delivers a true year-round office or rec room, complete with windows, a dedicated heat source, and updated flooring. Outside, a refreshed patio, updated deck, rebuilt front stairs with quality pressure-treated materials, updated siding, and refreshed exterior lighting create strong curb appeal and inviting outdoor living. A garage, generous backyard, and abundant natural light complete this well-appointed home
USD 699,900
2 bedroom, Medford MA 02155 105579187
View photo
Condo · for sale
USD 659,999
USD 607/sq.ft
New
2 bedroom, Medford MA 02155 105579187
Chestnut Green
· 1,087 sq.ft · 2 Bedrooms · 2 Baths · Condo
· Patio · Parking · Equipped kitchen · Air conditioning · Cellar
Chestnut Green · 1,087 sq.ft · 2 Bedrooms · 2 Baths · Condo · Patio · Parking · Equipped kitchen · Air conditioning · Cellar
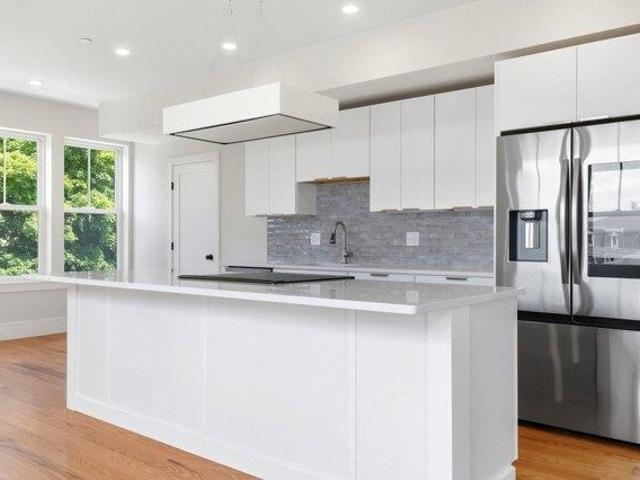
This first floor unit features a bright, open living and dining area with sliding glass doors leading to a private covered patio, creating the perfect space for relaxing or entertaining. The modern kitchen is appointed with granite countertops and stainless steel appliances. Two generously sized bedrooms, including a spacious primary suite with an en suite bathroom and its own additional private patio. Other highlights include central air conditioning, in unit laundry, energy efficient Nest thermostat, and a private storage area in the basement. As well as two deeded off street parking spaces. Ideally located just minutes from the Tufts University, Green Line T station, the shops and restaurants on Main Street, and in Medford Square. Don't miss out, make your appointment today!This home offers the perfect blend of comfort, convenience, and accessibility
USD 659,999
1 bedroom, Woburn MA 01801 105511221
View photo
Condo · for sale
USD 289,900
USD 464/sq.ft
1 bedroom, Woburn MA 01801 105511221
Chestnut Green
· 624 sq.ft · 1 Bedroom · 1 Bath · Condo
· Equipped kitchen · Parking
Chestnut Green · 624 sq.ft · 1 Bedroom · 1 Bath · Condo · Equipped kitchen · Parking
Turnkey style meets total convenience at Chateau Manor! Designed with a fresh, contemporary flair, this garden-style condo pairs sleek modern finishes with exceptional functional living. Rich, wood-look vinyl plank flooring creates a seamless flow throughout the entire home, setting a clean and inviting tone. The efficient kitchen showcases bright white cabinetry paired with durable stone countertops, offering an ideal setup for easy meal prep and daily living. In the full bath, distinctive textures take center stage with a custom tiled tub surround complemented by unique pebble-patterned flooring. The spacious primary bedroom features a generous walk-in closet to keep your daily essentials organized and easily accessible. Outside, you will enjoy professionally landscaped grounds, shared outdoor green space, and the everyday ease of a deeded off-street parking spot. Perfectly situated just minutes from local shopping, dining, public transportation options, scenic hiking trails, and nea
USD 289,900
condo with 4 bedroom, Medford MA ES105558878
View photo
Condo · for sale
USD 1,095,000
USD 493/sq.ft
condo with 4 bedroom, Medford MA ES105558878
Chestnut Green
· 2,217 sq.ft · 4 Bedrooms · Condo
· Garden · Office room · Equipped kitchen · Parking
Chestnut Green · 2,217 sq.ft · 4 Bedrooms · Condo · Garden · Office room · Equipped kitchen · Parking
This stunning Philly-style townhouse offers 3-4 bedrooms and 3 full baths, all beautifully renovated in 2026. The main level features tall ceilings and a bright, open-concept layout, with the living room flowing seamlessly into the dining area and stylish kitchen. Two spacious bedrooms and a full bath complete the first floor. Upstairs, the private primary suite serves as a true retreat, featuring a gorgeous full bathroom and custom closet. Looking for extra space for guests, extended family, or a dedicated home office' The finished walk-out lower level delivers with an oversized family room with wet bar, additional bedroom, and full bathroom. All systems and appliances are brand new. Enjoy the convenience of off-street parking, a private backyard, and a commuter-friendly location with easy access to the T, bus lines, and major highways. Just minutes from Assembly Row's shopping, dining, and entertainment!
USD 1,095,000
3 bedroom, Medford MA 02155 105587783
View photo
Condo · for sale
USD 1,039,000
USD 527/sq.ft
New
3 bedroom, Medford MA 02155 105587783
Chestnut Green
· 1,970 sq.ft · 3 Bedrooms · 4 Baths · Condo
· Garden · Equipped kitchen · Air conditioning · Cellar
Chestnut Green · 1,970 sq.ft · 3 Bedrooms · 4 Baths · Condo · Garden · Equipped kitchen · Air conditioning · Cellar
Open houses on 9/19 and 9/20 from 11 am to 1 pm.*Spacious 3-bedroom, 3.5-bath townhouse offering almost 2,000 sq. ft. across three finished levels, plus a full unfinished basement. The open main level features hardwood floors, a modern kitchen with granite countertops, stainless steel appliances, and a large center island. Upstairs, the primary suite includes a private bath and walk-in closet, with additional bedrooms and flexible living space throughout. Enjoy a fenced backyard, large driveway, central air, all with just a $150 monthly condo fee! Conveniently located near Tufts University, Medford Square, the Green Line, commuter rail, I-93, and downtown Boston. Please note this is virtually staged
USD 1,039,000
house with 5 bedroom, Melrose MA ES105587477
View photo
House · for sale
USD 1,849,999
USD 345/sq.ft
New
house with 5 bedroom, Melrose MA ES105587477
Chestnut Green
· 5,350 sq.ft · 5 Bedrooms · House
· Fireplace · Equipped kitchen · Parking
Chestnut Green · 5,350 sq.ft · 5 Bedrooms · House · Fireplace · Equipped kitchen · Parking
New construction in desirable town of Melrose! This home features 9-ft ceilings and an open floor plan designed for today's buyers. The chef's kitchen offers white cabinetry, quartz countertops, an horseshoe island, stainless steel appliances w/industrial hood, flowing into a bright family room w/grey floor to ceiling ct fireplace access to a covered composite deck-perfect for entertaining w/Boston skyline views. The dining room w/custom moldings and wet bar connects seamlessly to the kitchen, while a first-floor living room is ideal as a playroom or office. Upstairs includes 4 bedrooms, 3Full Baths and Laundry room. Luxurious primary suite w/double quartz vanities, tiled shower, and two walk-in closets. A 5th bedroom, full bath, office, and bonus space on the upper level ideal nanny or guest suite. Lower level features exercise room, mudroom, and 3-car garage. Minutes to downtown Melrose; Starbucks, Whole Foods, Fine Dining, Shopping, Golf, Public Transportation the Commuter Rail and
USD 1,849,999
house with 4 bedroom, Medford MA ES105385778
View photo
House · for sale
USD 900,000
USD 464/sq.ft
house with 4 bedroom, Medford MA ES105385778
Chestnut Green
· 1,938 sq.ft · 4 Bedrooms · House
· Garden · Parking
Chestnut Green · 1,938 sq.ft · 4 Bedrooms · House · Garden · Parking
Exactly what the right buyer has been waiting for. Let's get the obvious out of the way first: This isn't your typical MLS listing. 84 Orchard Street has been condemned by the city due to broken plumbing pipes and flooding. It's being sold strictly as-is, where-is, and no interior access is permitted.Now for the fun part: Behind today's challenges is a classic two-family in Medford's sought-after Hillside neighborhood with a timeless layout, off-street parking, a nice little backyard, and potential to expand into the walk-up attic and lower level (buyer to perform all due diligence). Situated moments from Tufts University, the Green Line Extension, and the best restaurants and shopping Medford has to offer, the location is unbeatable. This isn't just a renovation project-it's a blank canvas in one of the most resilient markets in the Greater Boston area. Some buyers will scroll right past this listing. The right buyer will stop scrolling. Roll up your sleeves, assemble your team, let y
USD 900,000
house with 5 bedroom, Medford MA ES105368959
View photo
House · for sale
USD 1,399,500
USD 601/sq.ft
house with 5 bedroom, Medford MA ES105368959
Chestnut Green
· 2,325 sq.ft · 5 Bedrooms · House
· Patio · Deck · Equipped kitchen
Chestnut Green · 2,325 sq.ft · 5 Bedrooms · House · Patio · Deck · Equipped kitchen
PRICE ADJUSTMENT! Impressive residence on Winchester line where timeless sophistication, exceptional land and an unrivaled setting create a truly rare find. Beautifully set on a 19K sq ft wooded lot directly across from the Middlesex Fells, this stately beauty boasts the feel of peaceful seclusion yet is only minutes to I-93 and the area's finest amenities: dining, shops, Wright's Pond and more. Rich in character and classic details, this home showcases hardwd floors on all 3 levels, distinctive woodwork, moldings, wainscotting, Fr doors, and custom built-ins. Gracious, well-appointed space: elegant front-to-back fireplaced LR opens to sun-filled den. DR leads to spacious kitchen w/oversized counters and charming custom eating area. Relax in the screened-in porch, on the private deck off the primary BR suite, or the patio and take in the serenity of your surroundings. Versatile living w/3 more BRs on 2nd level; BR and bath w/clawfoot tub on 3rd level, and room to expand. Create a lifes
USD 1,399,500
3 bedroom, Reading MA 01867 105516147
View photo
House · for sale
USD 789,900
USD 431/sq.ft
3 bedroom, Reading MA 01867 105516147
Chestnut Green
· 1,830 sq.ft · 3 Bedrooms · 2 Baths · House
· Patio · Garden · Office room · Gym · Deck · Equipped kitchen · Parking
Chestnut Green · 1,830 sq.ft · 3 Bedrooms · 2 Baths · House · Patio · Garden · Office room · Gym · Deck · Equipped kitchen · Parking
Perfectly positioned in the heart of Reading, this nicely updated 3 Bedroom, 2 bath Split-Entry offers the ideal combination of modern updates, everyday comfort, and unbeatable convenience. Just minutes from the commuter rail, schools, parks, and vibrant downtown, this move-in-ready home features a modern kitchen with stainless steel appliances, new wood floors, and fresh paint throughout. The bright, functional layout extends to an oversized deck overlooking a spacious backyard, creating the perfect setting for entertaining, relaxing, or outdoor play. A walk-out lower level offers flexible living space for a possibile In-law featuring a covered patio, family room, a home office or gym and a full bath plus an oversized separate laundry room for added convenience. A one-car garage and a private fenced in yard with plenty of room to enjoy complete this fantastic home!
USD 789,900
condo with 2 bedroom, Stoneham MA ES105575242
View photo
Condo · for sale
USD 599,000
USD 556/sq.ft
New
condo with 2 bedroom, Stoneham MA ES105575242
Chestnut Green
· 1,076 sq.ft · 2 Bedrooms · Condo
· Equipped kitchen · Parking
Chestnut Green · 1,076 sq.ft · 2 Bedrooms · Condo · Equipped kitchen · Parking
Welcome to The Montvale, a luxury condominium community conveniently located just off Route 93 in Stoneham. This sun-filled corner unit with desirable western exposure was extensively renovated in 2023 and offers a like-new living experience. The 2-bedroom, 2-bath home features hardwood flooring throughout, custom stained-glass window inserts in the living room, and a stunning modern kitchen with premium appliances, seamless cooktop, stainless steel hood, custom wood drawer organizers, spice rack, and glass shelving. Both beautifully updated baths showcase glass-enclosed tiled showers, contemporary vanities, and designer lighting. Spacious bedrooms include custom-fitted luxury closet systems. Additional highlights include two deeded tandem garage parking spaces and a private storage unit conveniently located on the same floor. Exceptional style, comfort, and convenience! Close to shopping, dining and steps from two public golf courses
USD 599,000
condo with 2 bedroom, Reading MA ES105551504
View photo
Condo · for sale
USD 300,000
USD 260/sq.ft
condo with 2 bedroom, Reading MA ES105551504
Chestnut Green
· 1,152 sq.ft · 2 Bedrooms · Condo
· Equipped kitchen · Air conditioning · Lift · Parking
Chestnut Green · 1,152 sq.ft · 2 Bedrooms · Condo · Equipped kitchen · Air conditioning · Lift · Parking
Beautiful 2 bdrm, 2 bath, 1,159 SF bright and sunny corner unit in The Postmark building. Built in 2019, this home features granite counters, kitchen island, gas cooking, washer/dryer hookups, laminate flooring in kitchen/living areas and carpeted bedrooms. Primary bath offers a double vanity and walk-in shower. Central A/C, gas heat, low condo fee of $245.03 and one deeded parking space. Building amenities include an elevator, a fitness center and inviting common area to gather or relax. Conveniently located near downtown, commuter rail, restaurants, shopping and major highways. This home is subject to income restrictions and available only to households meeting applicable Area Median Income (AMI) requirements based on household size (1 person $96,000, 2 person $109,700, 3 person $123,400, 4 person $137,100). See application for more eligibility details. Housing Assistance Corp has been engaged to administer the lottery. To be eligible for lottery drawing applications must be submitte
USD 300,000
house with 3 bedroom, Medford MA ES105368129
View photo
House · for sale
USD 1,100,000
USD 555/sq.ft
house with 3 bedroom, Medford MA ES105368129
Chestnut Green
· 1,981 sq.ft · 3 Bedrooms · House
· Patio · Fireplace · Equipped kitchen · Parking · Cellar
Chestnut Green · 1,981 sq.ft · 3 Bedrooms · House · Patio · Fireplace · Equipped kitchen · Parking · Cellar
Welcome to this charming 3-bedroom central-entrance Colonial in desirable Lawrence Estates, offering a wonderful combination of classic character, spacious living areas, and expansion potential. The front-to-back primary bedroom provides generous space and comfort, while the fireplace living room creates a warm and inviting setting. The spacious kitchen offers ample cabinetry and a dedicated dining area, complemented by a formal dining room with a built-in hutch. A first-floor office provides a convenient work-from-home space. The unfinished basement offers excellent storage and utility space, while the expandable walk-up attic presents exciting potential for future expansion. Additional features include 2.0 baths, ceramic tile, and a one-car garage. Outside, professionally landscaped grounds create a beautiful setting, with a gorgeous patio perfect for relaxing, entertaining, and enjoying the outdoors. The property offers a peaceful and private feel while remaining convenient to local
USD 1,100,000
house with 4 bedroom, Winchester MA ES105576884
View photo
House · for sale
USD 1,325,000
USD 691/sq.ft
New
house with 4 bedroom, Winchester MA ES105576884
Chestnut Green
· 1,916 sq.ft · 4 Bedrooms · House
· Garden · Fireplace · Equipped kitchen
Chestnut Green · 1,916 sq.ft · 4 Bedrooms · House · Garden · Fireplace · Equipped kitchen
UNRIVALED ACCESS! PRIVATE VIEWINGS ONLY! Timeless New England charm meets prime Winchester living at 9 Priscilla Lane. Tucked along a quiet, tree-lined neighborhood on Winchester's East side, this inviting 4-bedroom home offers the perfect balance of suburban tranquility, outdoor adventure, and seamless connectivity.Inside, the sun-drenched home features rich hardwood floors, a gorgeous kitchen, wood burning fireplace, flexible living areas, and an intuitive layout designed for both daily relaxation and effortless entertaining. Step outside to an expansive, private backyard-a sunlit haven perfect for weekend barbecues, garden projects, or crisp New England evenings.Outdoor enthusiasts will love living moments away from the endless hiking, trail running, and scenic escapes of the Middlesex Fells Reservation. For commuters, rapid access to I-93 and Route 128/I-95, combined with nearby Commuter Rail stations, makes reaching Boston, Cambridge, or local tech hubs exceptionally fast and dire
USD 1,325,000
house with 4 bedroom, Medford MA ES105438442
View photo
House · for sale
USD 639,000
USD 539/sq.ft
house with 4 bedroom, Medford MA ES105438442
Chestnut Green
· 1,184 sq.ft · 4 Bedrooms · House
· Office room · Deck · Equipped kitchen
Chestnut Green · 1,184 sq.ft · 4 Bedrooms · House · Office room · Deck · Equipped kitchen
Don't miss out on this opportunity! Highly desirable Medford loaction. This 4 Bedroom 2 1/2 bath colonial style home is located within close proximity to Boston, Tufts University, parks, restaurants and shopping with easy access to major highways and public transportation. When you enter the first floor, you're greeted with a large foyer and spacious living room that leads to the kitchen and beautiful outside deck. The first floor also has a full bath, bedroom and office. On the second floor there are 3 Bedrooms and a half bath. The roof is three years old with 30 year Architectural Shingles and there is a natural gas furnace that is also only 3yrs old. This house is priced to sell and won't last!
USD 639,000
house with 5 bedroom, Winchester MA ES105512788
View photo
House · for sale
USD 1,650,000
USD 444/sq.ft
house with 5 bedroom, Winchester MA ES105512788
Chestnut Green
· 3,714 sq.ft · 5 Bedrooms · House
· Office room · Balcony · Fireplace · Equipped kitchen
Chestnut Green · 3,714 sq.ft · 5 Bedrooms · House · Office room · Balcony · Fireplace · Equipped kitchen
Expansive living and unparalleled curb appeal define this exceptional five-bedroom garrison colonial, ideally positioned near the natural beauty and extensive trails of the Fells Reservation. Set in the highly regarded Muraco Elementary School district, this spacious home offers an inviting blend of timeless architecture, thoughtful updates, and remarkable flexibility for today's lifestyle. The sun-filled first floor features an open, seamless flow designed for both everyday living and effortless entertaining. A thoughtfully appointed eat-in kitchen with premium Sub-Zero and Fisher and Paykel appliances opens to the dining space, creating an ideal setting for gathering. A wood-burning fireplace anchors the living room where you can watch the world go by from the gorgeous picture window. A home office, mudroom, and powder room add functionality to this level. Upstairs, the generous primary suite includes a full bath and convenient laundry, with tree-top views from the Juliet balcony, co
USD 1,650,000
condo with 3 bedroom, Medford MA ES105368125
View photo
Condo · for sale
USD 1,039,000
USD 527/sq.ft
condo with 3 bedroom, Medford MA ES105368125
Chestnut Green
· 1,970 sq.ft · 3 Bedrooms · Condo
· Garden · Equipped kitchen · Air conditioning · Cellar
Chestnut Green · 1,970 sq.ft · 3 Bedrooms · Condo · Garden · Equipped kitchen · Air conditioning · Cellar
Spacious 3-bedroom, 3.5-bath townhouse offering almost 2,000 sq. ft. across three finished levels, plus a full unfinished basement. The open main level features hardwood floors, a modern kitchen with granite countertops, stainless steel appliances, and a large center island. Upstairs, the primary suite includes a private bath and walk-in closet, with additional bedrooms and flexible living space throughout. Enjoy a fenced backyard, large driveway, central air, all with just a $150 monthly condo fee! Conveniently located near Tufts University, Medford Square, the Green Line, commuter rail, I-93, and downtown Boston. *Open houses 9/12 and 9/13 from 10 am to 12 pm.
USD 1,039,000
condo with 2 bedroom, Medford MA ES105558025
View photo
Condo · for sale
USD 949,900
USD 711/sq.ft
condo with 2 bedroom, Medford MA ES105558025
Chestnut Green
· 1,335 sq.ft · 2 Bedrooms · Condo
· Deck · Equipped kitchen
Chestnut Green · 1,335 sq.ft · 2 Bedrooms · Condo · Deck · Equipped kitchen
Welcome to The Doherty West Medford, where contemporary design meets modern convenience. This boutique 9-unit complex offers stylish residences in a prime location. Unit 306 is a top-floor corner duplex spanning rouhgly 1400 sqft with 2 beds, 2.5 baths, and a private deck with sweeping views. The open main level features a chef's kitchen with white cabinetry, hexagon tile backsplash, quartz counters, stainless appliances, and a waterfall island. Wide-plank white oak floors throughout. Upstairs offers 2 generous bedrooms, including a primary with spa-inspired bath, plus in-unit laundry. Steps to the West Medford MBTA Commuter Rail, with easy access to I-93, Rt 16, Wegmans at Meadow Glen, Tufts University, and the Middlesex Fells Reservation. Walk to Paul Revere Restaurant, Snappy Pattys, and local shops. A rare top-floor corner duplex in one of West Medford's most walkable, well-connected pockets
USD 949,900
house with 6 bedroom, Winchester MA ES105573955
View photo
House · for sale
USD 3,750,000
USD 837/sq.ft
Updated
house with 6 bedroom, Winchester MA ES105573955
Chestnut Green
· 4,478 sq.ft · 6 Bedrooms · House
· Garden · Deck · Fireplace
Chestnut Green · 4,478 sq.ft · 6 Bedrooms · House · Garden · Deck · Fireplace
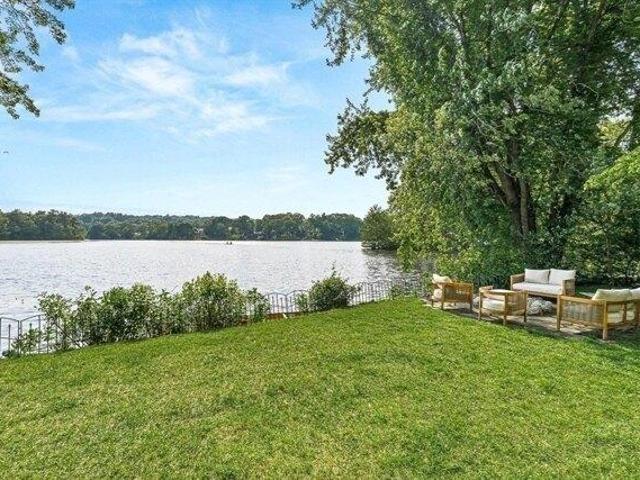
LAKEFRONT! Nestled on the serene shores of the Mystic Lakes just 7 miles from Boston, close to the center and steps to Wedgemere train station/ 2 stops to North Station! A truly one-of-a-kind opportunity to enjoy peaceful waterfront living so close to Boston! This extraordinary 5-bedroom, 3.5-bath shingle style home offers rare privacy, timeless elegance and sweeping water views from every room! Located in one of Winchester's most sought-after neighborhoods, the home blends high ceilings, rich original details, and a flowing floor plan ideal for both everyday living and elegant entertaining. The 2 room primary suite features a sitting room w/ fireplace, spa-like bath, and BR w/ picture window and stunning lake views. 4 bedrooms on the second floor plus 2 on the 3rd offer space for all. Step outside to a welcoming deck, level lawn, and lakeside fire pit. perfect for hosting or unwinding. Enjoy direct access to the lake for paddle-boarding, kayaking, and fishing direct rom your back yard
USD 3,750,000
3 bedroom, Medford MA 02155 105418823
View photo
Condo · for sale
USD 879,900
USD 507/sq.ft
3 bedroom, Medford MA 02155 105418823
Chestnut Green
· 1,733 sq.ft · 3 Bedrooms · 2 Baths · Condo
· Office room · Equipped kitchen · Air conditioning
Chestnut Green · 1,733 sq.ft · 3 Bedrooms · 2 Baths · Condo · Office room · Equipped kitchen · Air conditioning
Outstanding space, flexibility and value in desirable Medford Hillside! This move-in-ready 3-bedroom, 2-bath condominium offers 1,740 square feet of finished living space, central air, natural gas heat, in-unit laundry and off-street parking-all with a condo fee of just $260 per month. The sun-filled main level features two bedrooms, a full bath, hardwood floors and an updated kitchen. The finished lower level, with its own separate entrance, provides a spacious family room, third bedroom, second full bath with oversized tiled shower, laundry and generous storage-ideal for guests, a home office, fitness area or media room. Renovated in 2017 and recently refreshed with new interior paint and beautifully refinished hardwood floors. Conveniently located near Tufts University, the Medford/Tufts Green Line station, Tufts Park, Mystic River paths and the shops, cafes and restaurants of Boston Avenue, Teele Square and Davis Square. A tremendous amount of space in an exceptional location!
USD 879,900
5 bedroom, Melrose MA 02176 105384369
View photo
House · for sale
USD 1,949,000
USD 364/sq.ft
5 bedroom, Melrose MA 02176 105384369
Chestnut Green
· 5,350 sq.ft · 5 Bedrooms · 5 Baths · House
· Fireplace · Equipped kitchen · Parking
Chestnut Green · 5,350 sq.ft · 5 Bedrooms · 5 Baths · House · Fireplace · Equipped kitchen · Parking
New construction in desirable town of Melrose! This home features 9-ft ceilings and an open floor plan designed for today's buyers. The chef's kitchen offers white cabinetry, quartz countertops, an oversized island, stainless steel appliances w/hood, flowing into a bright family room w/grey ct floor to ceiling fireplace and access to a covered composite deck-perfect for entertaining with Boston skyline views. The dining room w/custom moldings and wet bar connects seamlessly to the kitchen, while a first-floor living room is ideal as a playroom or office. Upstairs includes 4 bedrooms, 3 Baths and Laundry. Luxurious primary suite w/double quartz vanities, tiled shower, and two walk-in closets. A 5th bedroom, full bath, office, and bonus space on the upper level ideal nanny or guest suite. Lower level features exercise room, full bath, mudroom, 3-car garage. Minutes to downtown Melrose; Starbucks, Whole Foods, Fine Dining, Shopping, Golf, Public Transportation the Commuter Rail and All Ma
USD 1,949,000
7 bedroom, Medford MA 02155 105578314
View photo
House · for sale
USD 1,900,000
USD 368/sq.ft
New
7 bedroom, Medford MA 02155 105578314
Chestnut Green
· 5,156 sq.ft · 7 Bedrooms · 5 Baths · House
· Swimming pool · Deck · Fireplace · Equipped kitchen · Air conditioning · Heating · Cellar · Parking
Chestnut Green · 5,156 sq.ft · 7 Bedrooms · 5 Baths · House · Swimming pool · Deck · Fireplace · Equipped kitchen · Air conditioning · Heating · Cellar · Parking
A truly unique 3-family property located just 5 miles north of Boston. All units consist of 2 levels of living. Starting with the owner's unit. Enjoy the oversized primary suite, with hot tub fireplace and walk in closet. Not to be out done, the rest of the unit boasts great space throughout. From a finished basement to a sunroom/den area leading to a covered rear deck and private pool oasis, that includes a pool house with full kitchenette. You get the true feeling of living in a single family, but with the benefits of rental income. Unit 2 is updated and has a townhouse layout with living room and eat in kitchen on the main level and 2 bedrooms and full bathroom upstairs. Unit 2R is in overall good condition. The main level has the primary bedroom, bathroom and living room; small staircase leading down to kitchen and 2nd bedroom. Other features include central heat/ac in owner's unit. 2 storage sheds, 8 car parking and carport. Close to I-93 and within walking distance to Medford Sq
USD 1,900,000
house with 3 bedroom, Medford MA ES105385753
View photo
House · for sale
USD 850,000
USD 589/sq.ft
house with 3 bedroom, Medford MA ES105385753
Chestnut Green
· 1,442 sq.ft · 3 Bedrooms · House
· Office room · Equipped kitchen
Chestnut Green · 1,442 sq.ft · 3 Bedrooms · House · Office room · Equipped kitchen
Fully renovated and move-in ready, this classic North Medford Colonial delivers modern style, flexible living and exceptional outdoor space on a rare 11,000+ sq. ft. lot. Offering approximately 1,445 sq. ft. across three finished levels, the home features two bedrooms, 1.5 updated baths, a dedicated home office and a versatile bonus room ideal for fitness, media, hobbies or guests. The chef-inspired kitchen is the heart of the home, showcasing custom cabinetry, quartz countertops, stainless steel appliances, gas cooking, a direct-vented hood and an oversized center island designed for gathering. Hardwood floors, contemporary lighting, a fresh neutral palette and two distinct living areas create a warm, polished setting for everyday life and entertaining. Upstairs, two well-proportioned bedrooms and a renovated full bath provide a comfortable retreat. The finished walkout lower level expands the possibilities with valuable work-from-home and recreation space. Major improvements include
USD 850,000
condo with 5 bedroom, Medford MA ES105591584
View photo
Condo · for sale
USD 1,025,000
USD 473/sq.ft
New
condo with 5 bedroom, Medford MA ES105591584
Chestnut Green
· 2,164 sq.ft · 5 Bedrooms · Condo
· Patio · Garden · Deck · Equipped kitchen · Air conditioning · Parking
Chestnut Green · 2,164 sq.ft · 5 Bedrooms · Condo · Patio · Garden · Deck · Equipped kitchen · Air conditioning · Parking
Spanning two levels, this expansive Medford condo offers the rare convenience of five ensuite bedrooms, along with multiple decks, an exclusive-use patio, and one off-street parking space moments from Tufts, the Green Line Extension, Assembly Row, and I-93. The open living, dining, and kitchen spaces are flanked by front and rear decks, while the kitchen features a peninsula with seating for four, speckled quartz counters, a blue tile backsplash, and a GE stainless steel appliance suite complete with two refrigerators. Three ensuite bedrooms occupy the main level-one with a shower/tub combination and two with glass-enclosed showers-alongside a half bath and side-by-side laundry. Upstairs, two generously sized ensuite bedrooms each enjoy private decks, allowing either to function as the primary. The rear suite opens to an oversized deck overlooking the backyard with ample space for outdoor dining and room to lounge. Walnut-stained oak floors, recessed lighting, and central A/C round out
USD 1,025,000

Get email alerts

Don't miss out: be the first to know about new properties

The alert was correctly created

On subscribing you accept the conditions of use and the privacy policy
Alert
Receive new ads in your inbox
Save this search
Receive alerts for new listings

We'll send you an email when we have new properties for: "Properties for sale in Chestnut Green"

The alert was correctly created

Symmes Corner, Winchester town Middlesex County Massachusetts
Wedgemere, Winchester town Middlesex County Massachusetts
Get email alerts and be the first to see new listings
Required field
On subscribing I accept the terms of the privacy policy
Perfect! You'll soon start receiving new listings via email
Alert
Receive an email when we have new ads for Properties for sale in Chestnut Green
Save this search
Filters

Bedrooms

Size (sq.ft)

sq.ft
sq.ft

Price

USD
USD

Property type

Bathrooms

Clear all filters
Receive notifications when new entries are published.