178 houses for sale in Chestnut Orchard

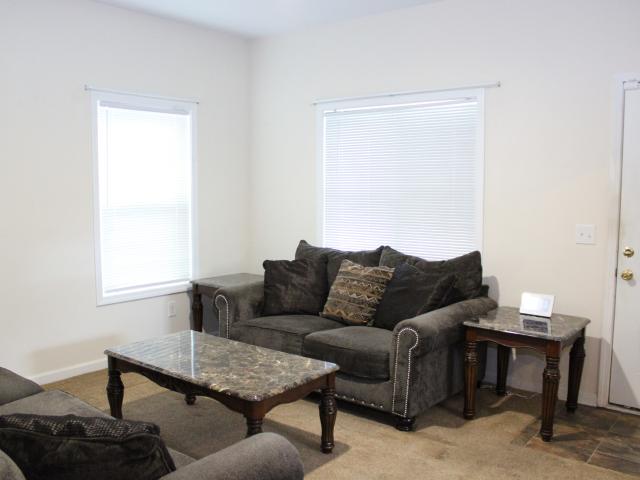
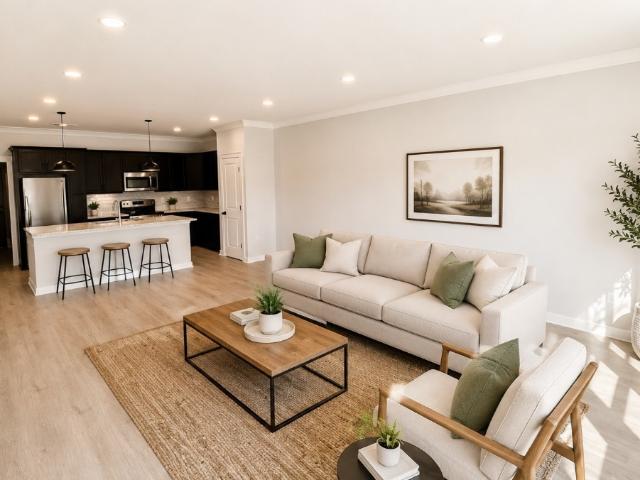
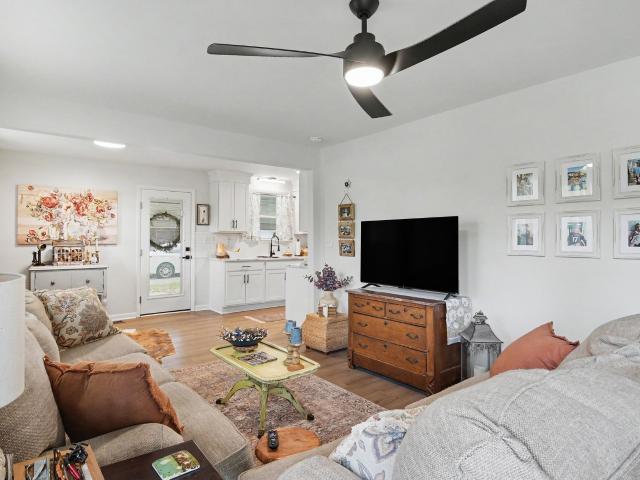
3241 Dewberry Ridge Lane
View photo
House · for sale
USD 482,990
USD 174/sq.ft
3241 Dewberry Ridge Lane
Chestnut Orchard
· 2,766 sq.ft · 5 Bedrooms · 3 Baths · House
· Equipped kitchen · Parking
Chestnut Orchard · 2,766 sq.ft · 5 Bedrooms · 3 Baths · House · Equipped kitchen · Parking
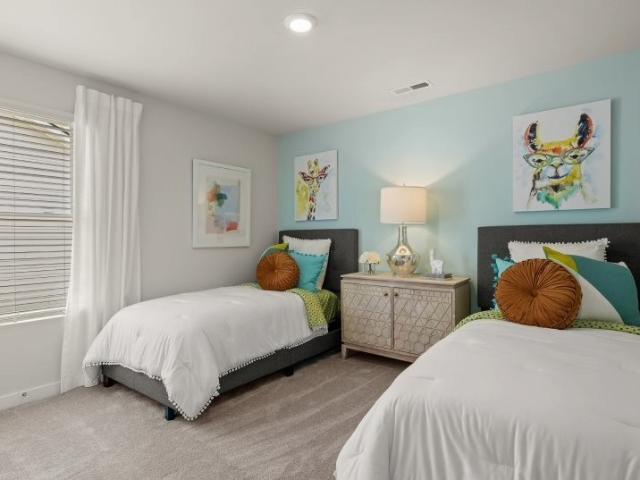
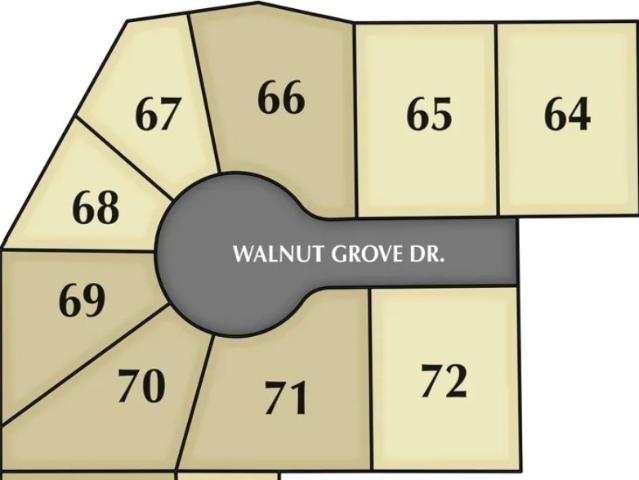
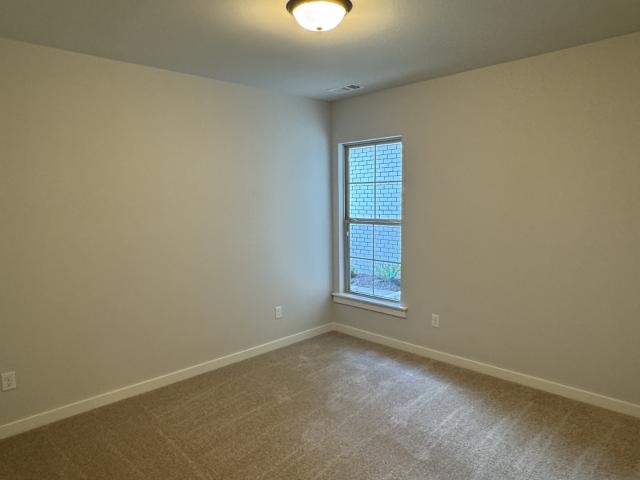
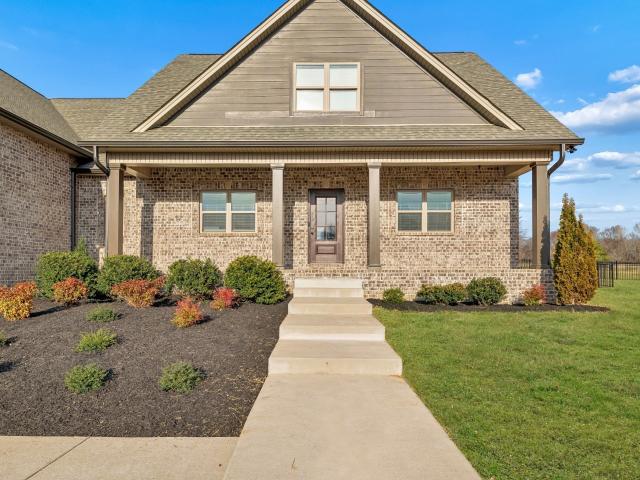
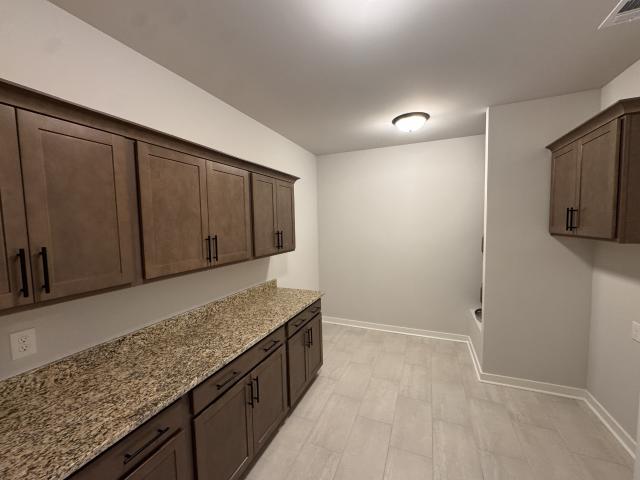
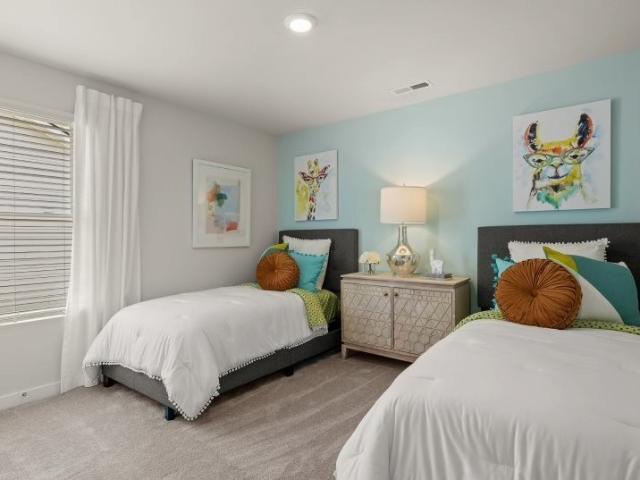
The largest floorplan available in this collection, Kingston offers an open layout among the Great Room, nook and kitchen on the first floor, plus a flex space and a fifth bedroom perfect for overnight guests. Upstairs are four more bedrooms, including the owner’s suite, and a loft for additional living space. Completing the home is a versatile two-car garage. Prices, dimensions and features may vary and are subject to change. Photos are for illustrative purposes only
USD 482,990
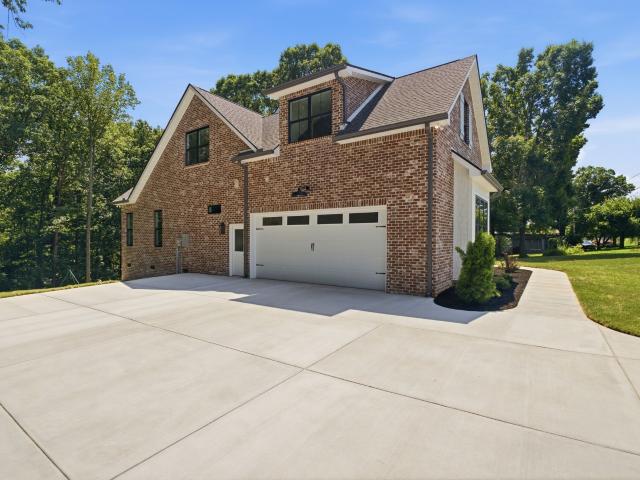
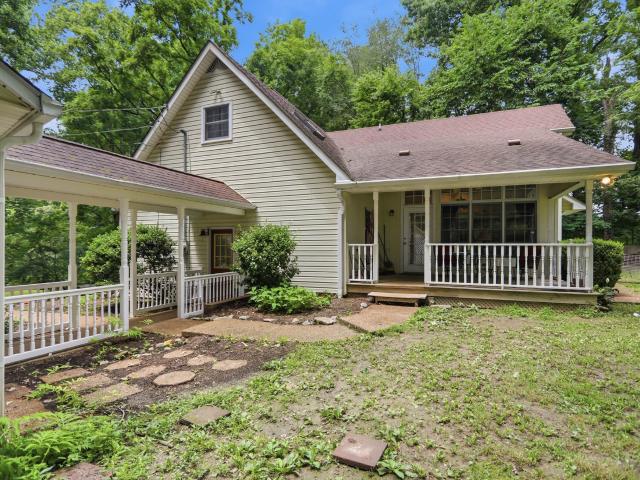
1049 Kateland Dr
View photo
House · for sale
USD 699,000
USD 277/sq.ft
1049 Kateland Dr
Chestnut Orchard
· 2,519 sq.ft · 3 Bedrooms · 2 Baths · House
· Fireplace · Equipped kitchen
Chestnut Orchard · 2,519 sq.ft · 3 Bedrooms · 2 Baths · House · Fireplace · Equipped kitchen
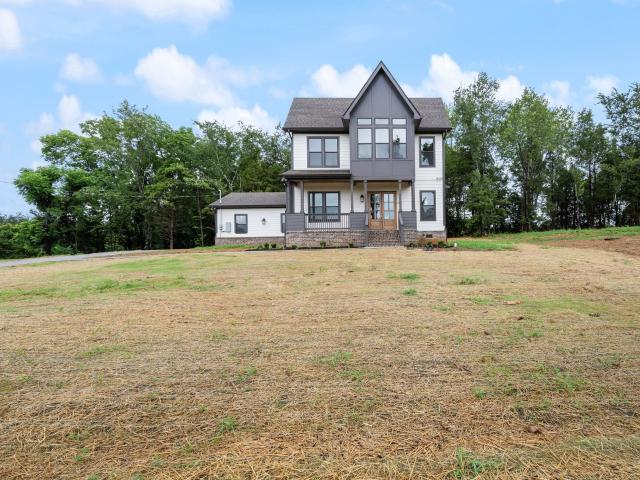
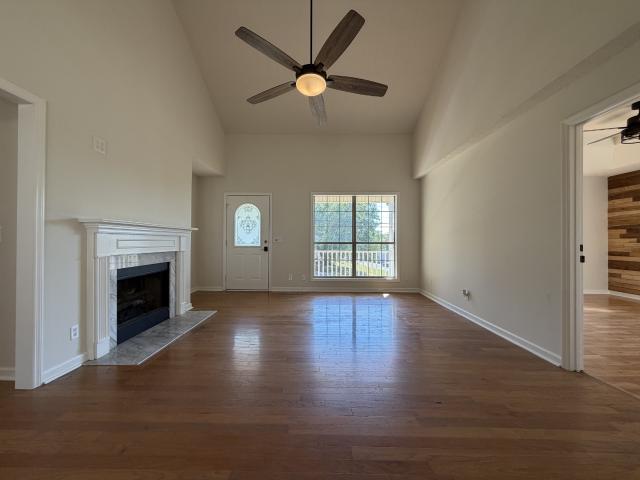
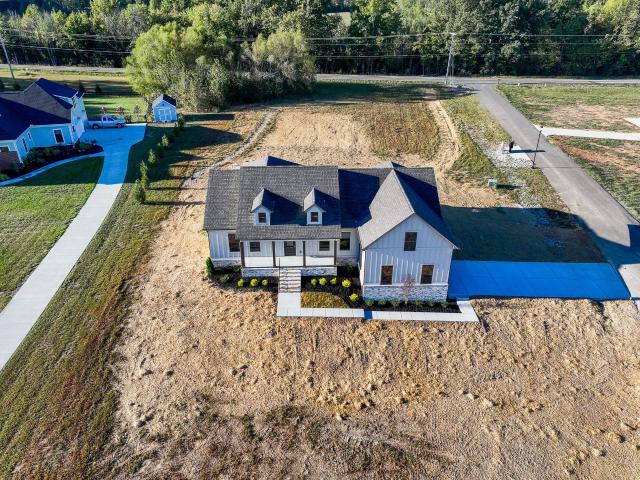
Discover the perfect blend of luxury and tranquility in this stunning, newly constructed home masterfully crafted by a local custom home builder. Perfectly nestled on over 3 acres, this home offers the privacy and space you crave while remaining just minutes from the interstate and a quick drive to the heart of Nashville. Step inside and be welcomed by fabulous designer colors and finishes that would typically be reserved for custom builds. The designer kitchen is a showstopper, boasting gold finishes, a striking marble backsplash with gold grout, solid surface countertops, and custom cabinetry. Retreat to the primary suite, where you'll find two large walk-in closets, a linen closet, and a spa-inspired bath with a stunning custom-tiled shower, solid surface accents, a relaxing soaking tub and double sink vanity. Gorgeous real hardwood floors flow throughout the open living spaces, highlighted by a beautiful stone gas fireplace flanked by built-in bookshelves. Built with durability in
USD 699,000
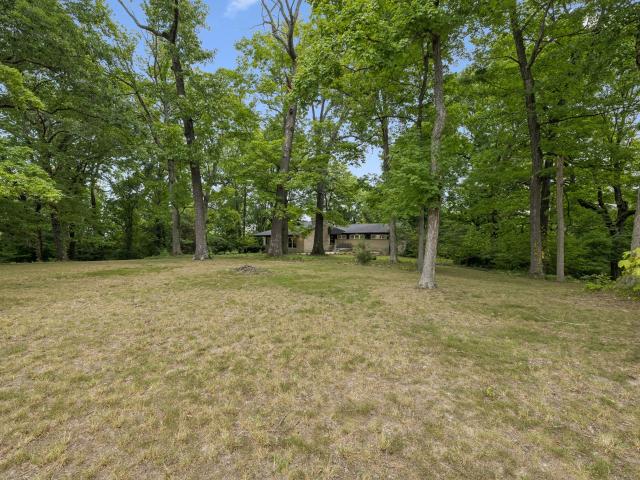
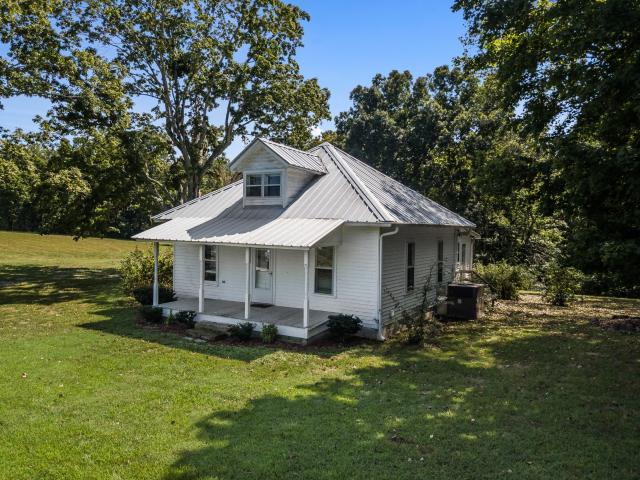
3258 Dewberry Ridge Lane
View photo
House · for sale
USD 484,990
USD 175/sq.ft
3258 Dewberry Ridge Lane
Chestnut Orchard
· 2,766 sq.ft · 5 Bedrooms · 3 Baths · House
· Equipped kitchen · Parking
Chestnut Orchard · 2,766 sq.ft · 5 Bedrooms · 3 Baths · House · Equipped kitchen · Parking
The largest floorplan available in this collection, Kingston offers an open layout among the Great Room, nook and kitchen on the first floor, plus a flex space and a fifth bedroom perfect for overnight guests. Upstairs are four more bedrooms, including the owner’s suite, and a loft for additional living space. Completing the home is a versatile two-car garage. Prices, dimensions and features may vary and are subject to change. Photos are for illustrative purposes only
USD 484,990
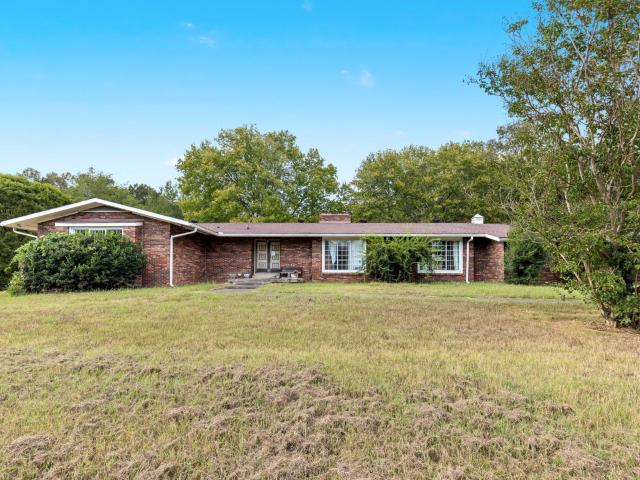
4052 S Sequoia Dr
View photo
House · for sale
USD 299,900
USD 171/sq.ft
4052 S Sequoia Dr
Chestnut Orchard
· 1,744 sq.ft · 3 Bedrooms · 1 Bath · House
· Garden · Office room · Parking · Deck · Equipped kitchen · Cellar
Chestnut Orchard · 1,744 sq.ft · 3 Bedrooms · 1 Bath · House · Garden · Office room · Parking · Deck · Equipped kitchen · Cellar
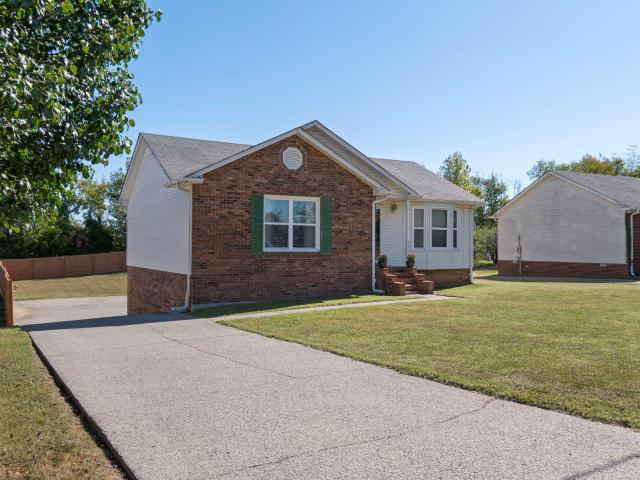
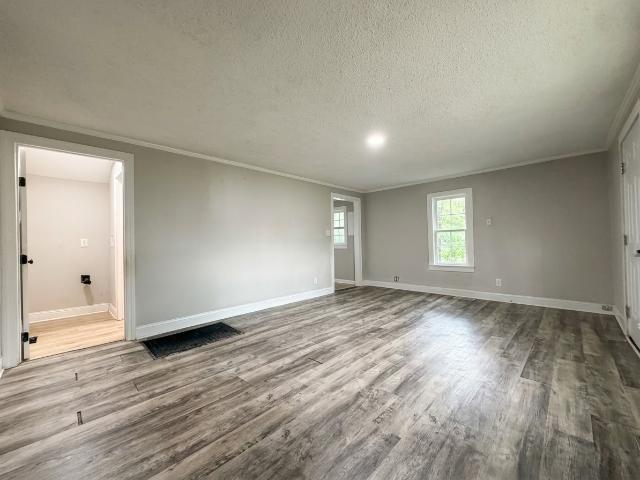
3 Bed / 1 Bath all Brick Home, 1,750 Square Feet, Finished Bonus Room / Office in Basement. Quiet, established neighborhood, Beautiful view from back yard, Mature trees, 1/3 acre, Spacious Outdoor Deck, Large Driveway, 1 Car Garage, Storm Shelter Area, Hardwood Floors, neutral paint throughout, Refrigerator stays, Spacious Laundry Room, within walking distance to Town Square and Fairgrounds and Greenway, Dining Room / Kitchen Storage unit stays, Kitchen Island (on casters) stays, carpets professionally cleaned recently, all curtains can stay if buyer wants them. Solid home, they don’t make them like this anymore!
USD 299,900
1050 Moncrief Cir
View photo
House · for sale
USD 450,000
USD 190/sq.ft
1050 Moncrief Cir
Chestnut Orchard
· 2,368 sq.ft · 4 Bedrooms · 3 Baths · House
· Garden · Deck · Equipped kitchen · Parking
Chestnut Orchard · 2,368 sq.ft · 4 Bedrooms · 3 Baths · House · Garden · Deck · Equipped kitchen · Parking
Two kitchens, two living areas, and 1.38 acres to enjoy! USDA financing eligible—qualified buyers may purchase with 0% down! Set in Greenbrier, this home offers room to spread out with generous front, side, and back yards, a tree-lined backdrop, and a covered rear deck for relaxing and taking in the peaceful surroundings. The standout feature is the finished lower level, complete with a beautifully updated second full kitchen featuring white Shaker-style cabinetry, a herringbone backsplash, stainless steel appliances, and peninsula seating. Its own living area, bedroom, and full bathroom offer flexible options for guests, extended family, or multigenerational living. An interior staircase with a door connects the two levels, while the spacious two-car garage provides additional access to the lower level, with step-free entry from outside. A dedicated mini-split provides additional temperature control, and separate washer/dryer hookups in the garage add convenience. Upstairs, the split-
USD 450,000
180 Foxrun
View photo
House · for sale
USD 359,000
USD 216/sq.ft
180 Foxrun
Chestnut Orchard
· 1,658 sq.ft · 3 Bedrooms · 2 Baths · House
· Patio · Office room · Fireplace · Equipped kitchen
Chestnut Orchard · 1,658 sq.ft · 3 Bedrooms · 2 Baths · House · Patio · Office room · Fireplace · Equipped kitchen
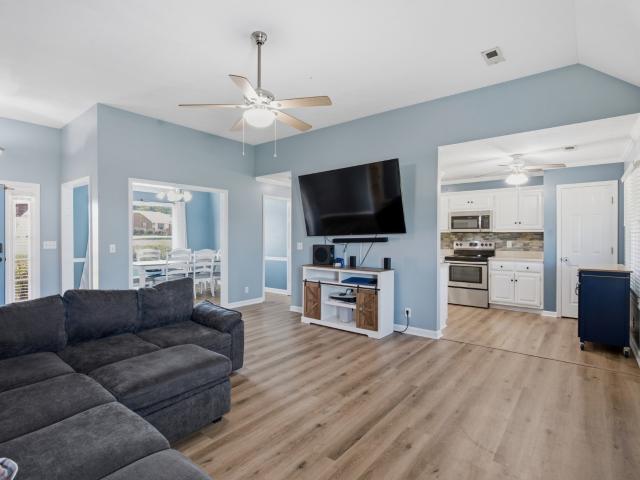
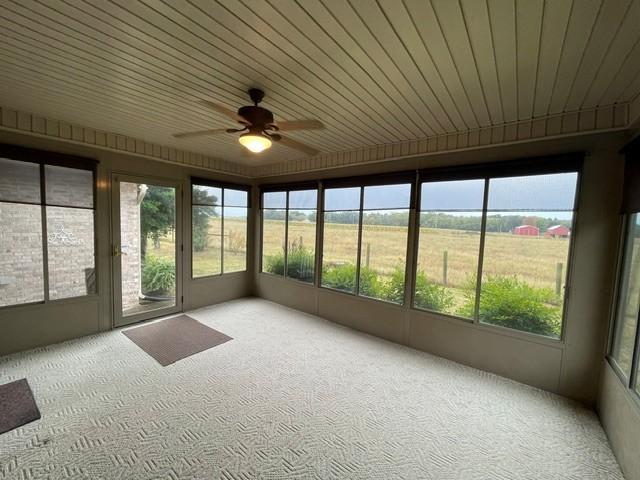
Welcome to 180 Fox Run! This brick home offers ample living space. The spacious living room features a vaulted ceiling and fireplace, while the kitchen offers ample cabinetry and counter space. The primary suite includes a walk-in closet, double vanities, a separate shower, and a jetted tub. Upstairs, you'll find a generously sized bonus room, perfect for a home office, hobby room, or additional recreational space. Relax in the Florida room while enjoying peaceful views of the adjoining UT Extension property. Additional features include a rear patio, roof that was replaced approx 3 yrs ago, and the landscaping is well established and equipped with an alarm system
USD 359,000
300 Stonewall Dr
View photo
House · for sale
USD 439,000
USD 178/sq.ft
300 Stonewall Dr
Chestnut Orchard
· 2,465 sq.ft · 3 Bedrooms · 2 Baths · House
· Garden · Parking · Cellar
Chestnut Orchard · 2,465 sq.ft · 3 Bedrooms · 2 Baths · House · Garden · Parking · Cellar
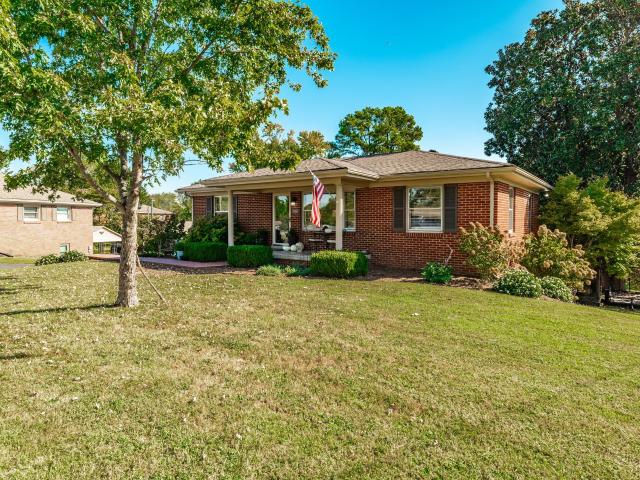
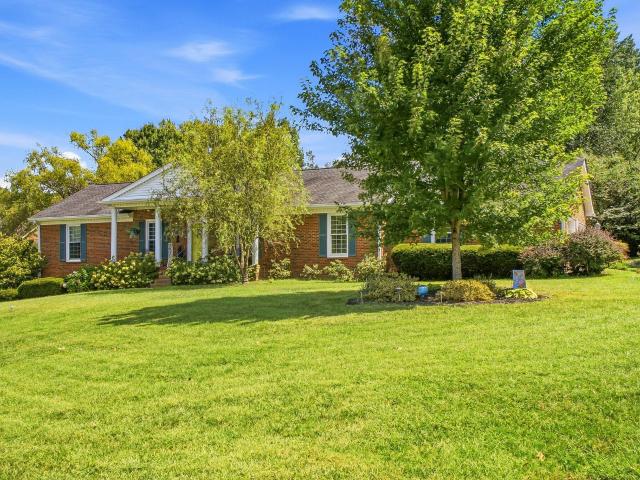
Welcome to this beautifully maintained brick ranch, where timeless curb appeal meets comfortable everyday living. Situated on a spacious, beautifully landscaped corner lot, this charming home features classic architecture, a gracious covered front porch, and mature landscaping that creates an inviting first impression. Inside, you'll find a warm and welcoming layout with thoughtful details and plenty of character throughout. The main level offers everything you need for comfortable everyday living, while the partially finished basement provides additional space perfect for gatherings, entertaining, a recreation area, or hobbies. You'll also appreciate the abundance of storage, a basement storm shelter, and four garage spaces with two separate driveway entrances—a rare and highly desirable feature. Step outside to discover a private backyard that feels like your own tranquil park. Mature landscaping and expansive green space create a peaceful retreat perfect for relaxing, entertaining,
USD 439,000
1357 Main St
View photo
House · for sale
USD 293,999
USD 229/sq.ft
1357 Main St
Chestnut Orchard
· 1,281 sq.ft · 3 Bedrooms · 2 Baths · House
· Deck · Equipped kitchen
Chestnut Orchard · 1,281 sq.ft · 3 Bedrooms · 2 Baths · House · Deck · Equipped kitchen
This move-in ready 3-bedroom, 2-bath home offers tasteful updates and everyday convenience. Recent improvements include new upper kitchen cabinets, a new electrical panel, a new back door, fresh paint throughout the home, and a brand-new back deck that's perfect for relaxing or entertaining. Commuters will appreciate the convenient drive to Nashville via nearby US-41 and I-65, making it easy to enjoy everything Middle Tennessee has to offer while coming home to the peaceful setting of Greenbrier. Whether you're a first-time homebuyer, downsizing, or looking for an investment opportunity, this well-maintained home is one you won't want to miss!
USD 293,999
2607 Landrum Ct # 9
View photo
House · for sale
USD 213,000
USD 212/sq.ft
2607 Landrum Ct # 9
Chestnut Orchard
· 1,001 sq.ft · 3 Bedrooms · 1 Bath · House
· Deck · Equipped kitchen
Chestnut Orchard · 1,001 sq.ft · 3 Bedrooms · 1 Bath · House · Deck · Equipped kitchen
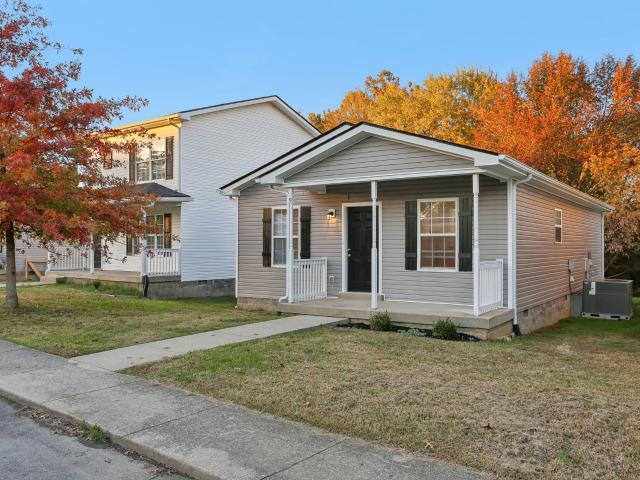
Welcome to your fully renovated home all on one level! Featuring light oak styled LVP floors throughout, open concept floor plan perfect for entertaining, granite counter tops in the kitchen with shaker cabinets, new stainless steel appliances and even granite bar area! Rooms feature spacious closets. This home features a front porch and back deck to enjoy nature and peace. Conveniently located only minutes away from all your commercial, entertainment, and shopping needs. Springfield is growing tremendously, get in on the growth!
USD 213,000
2731 Cave Springs Rd
View photo
House · for sale
USD 650,000
USD 283/sq.ft
2731 Cave Springs Rd
Chestnut Orchard
· 2,293 sq.ft · 3 Bedrooms · 3 Baths · House
· Equipped kitchen
Chestnut Orchard · 2,293 sq.ft · 3 Bedrooms · 3 Baths · House · Equipped kitchen
Welcome to this stunning new construction home in Springfield situated on 1.9 private acres! This beautifully designed Craftsman-style home offers over 2,300 sq. Ft. of thoughtfully designed living space with upscale finishes throughout. Enjoy engineered hardwood flooring in the main living areas, designer tile flooring in all bathrooms, soaring ceilings, and an open-concept layout perfect for entertaining. The spacious kitchen features custom cabinetry, a large island, and premium finishes overlooking the living and dining areas. Upstairs you will find the primary bedroom with double closets and sitting area. Secondary bedrooms are separated by a Jack and Jill bathroom also with custom walk in closets. Relax on the covered front porch or screened-in back porch while enjoying peaceful country living just minutes from town. A rare combination of luxury, space, and modern craftsmanship! Buyer and buyer's agent to verify all pertinent information
USD 650,000
415 Durrett St
View photo
House · for sale
USD 264,900
USD 152/sq.ft
415 Durrett St
Chestnut Orchard
· 1,733 sq.ft · 3 Bedrooms · 2 Baths · House
· Garden · Equipped kitchen
Chestnut Orchard · 1,733 sq.ft · 3 Bedrooms · 2 Baths · House · Garden · Equipped kitchen
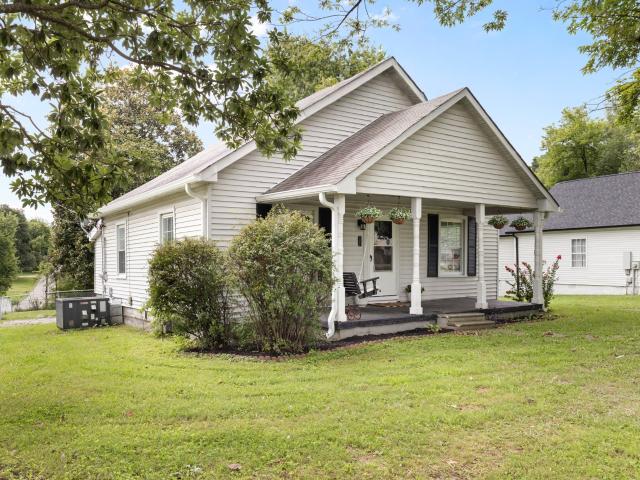
Fully renovated, super cute, move in ready & affordable! Charming historic character meets beautifully updated living located in the Heart of Springfield! New flooring, lighting, plumbing & electrical. New appliances! Fully renovated kitchen & bathrooms! Great back yard for Entertaining. Only 30 minute drive to Nashville. Walking distance to Downtown shops, restaurants & entertainment! Don't miss this one!
USD 264,900
147 Greystone Dr
View photo
House · for sale
USD 285,000
USD 247/sq.ft
147 Greystone Dr
Chestnut Orchard
· 1,152 sq.ft · 3 Bedrooms · 2 Baths · House
· Garden · Office room
Chestnut Orchard · 1,152 sq.ft · 3 Bedrooms · 2 Baths · House · Garden · Office room
If you’re looking for a move-in ready home with zero major projects on the horizon, this 3-bedroom, 2-bathroom is it. The home was renovated in 2025, and the HVAC system was replaced in May 2026. Inside, the layout features a primary suite complete with a full bathroom and a walk-in closet. The additional bedrooms offer comfortable space for family, guests, or a dedicated home office. Outside, the partially fenced backyard gives you a nice mix of open lawn and privacy for pets, gardening, or relaxing on the weekend
USD 285,000
703 5th Ave W
View photo
House · for sale
USD 329,900
USD 211/sq.ft
703 5th Ave W
Chestnut Orchard
· 1,561 sq.ft · 2 Bedrooms · 1 Bath · House
· Garden · Parking · Fireplace · Cellar
Chestnut Orchard · 1,561 sq.ft · 2 Bedrooms · 1 Bath · House · Garden · Parking · Fireplace · Cellar
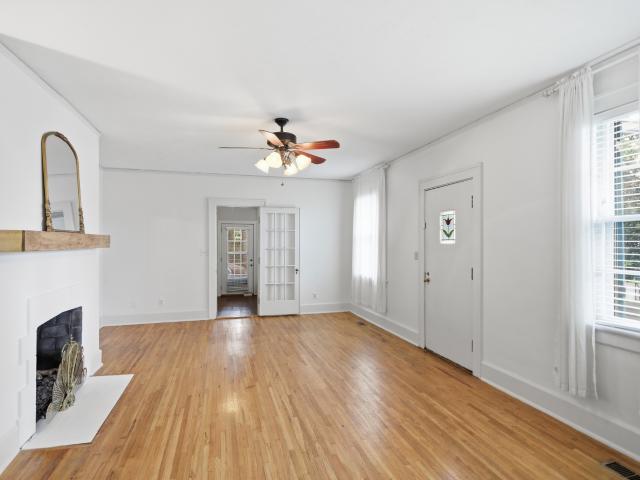
Historic home in Springfield's beautiful walkable downtown. Front door opens into the spacious living room with gas fireplace. Home features 9-foot ceilings and original hardwoods. Thoughtful updates throughout the house with an eye toward preserving the historic character. Formal dining room, sunroom (could be third bedroom), lots of storage including a dry basement with interior stairs. Backyard features plenty of room for relaxing and play plus a detached garage and lots of parking. One block from public library, walk to downtown shopping, museum, dining, and more. All major appliances remain
USD 329,900
2076 Martins Chapel Church Rd
View photo
House · for sale
USD 565,000
USD 244/sq.ft
2076 Martins Chapel Church Rd
Chestnut Orchard
· 2,314 sq.ft · 3 Bedrooms · 2 Baths · House
· Garden · Cellar
Chestnut Orchard · 2,314 sq.ft · 3 Bedrooms · 2 Baths · House · Garden · Cellar
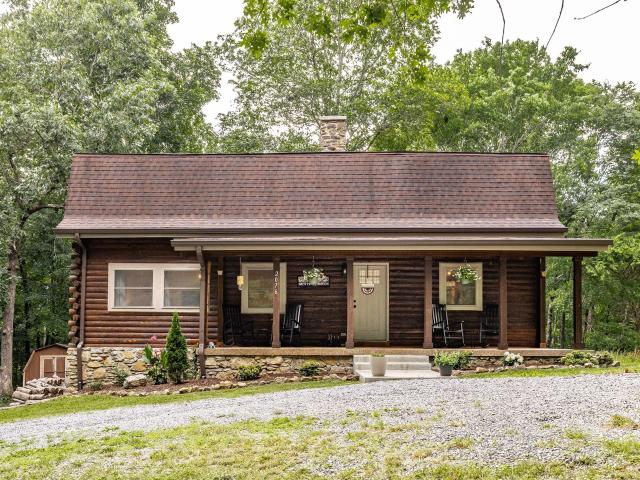
Private, yet convenient to Nashville! This renovated log cabin sits on five wooded acres just 30 minutes from downtown. The cabin was completely renovated two years ago with new finishes, including custom cabinets, quartz countertops and stainless steel appliances. The master suite is on the main floor. There's a massive den upstairs, accompanied by two bedrooms and a full bath. You'll find room to expand in the basement with a mostly finished man-cave (not included in the square footage). It has heaters, built-in speakers, a wall safe and a window. Finish the space to add nearly 300 square feet, or finish the entire basement to nearly double your square footage! Wildlife, garden beds, chicken coop, garden shed. This property has it all! This purchase includes two lots. The cabin sits on Lot 1 (2.53 acres) and the Lot 2 (2.39 acres) to the left of the house gives you added privacy or the option to clear and build
USD 565,000
2904 Walnut Grove Rd
View photo
House · for sale
USD 364,990
USD 232/sq.ft
2904 Walnut Grove Rd
Chestnut Orchard
· 1,572 sq.ft · 3 Bedrooms · 2 Baths · House
· Equipped kitchen · Parking
Chestnut Orchard · 1,572 sq.ft · 3 Bedrooms · 2 Baths · House · Equipped kitchen · Parking
Welcome to the Comet plan by DSLD Homes, a thoughtfully designed 3-bedroom, 2.5-bath home offering 1,582 square feet of comfortable, functional living space in Highland Reserve. From the inviting front porch to the rear porch and private 2-car garage, this home delivers the features and layout today's buyers are looking for. Inside, the open-concept main level creates an easy flow between the living, dining, and kitchen areas, making everyday living and entertaining feel effortless. Recessed lighting adds a clean, modern touch, while the well-appointed kitchen provides a central gathering space for family and guests. Upstairs, all three bedrooms offer comfortable accommodations, including a spacious primary suite featuring a private bath with a double vanity, walk-in shower, and generous walk-in closet. With its combination of modern design, practical living space, and low-maintenance new-construction appeal, the Comet is an excellent fit for buyers looking for a home that feels both s
USD 364,990
1037 Shadowbrook Dr
View photo
House · for sale
USD 349,000
USD 196/sq.ft
1037 Shadowbrook Dr
Chestnut Orchard
· 1,776 sq.ft · 3 Bedrooms · 3 Baths · House
· Garden · Deck · Fireplace · Equipped kitchen
Chestnut Orchard · 1,776 sq.ft · 3 Bedrooms · 3 Baths · House · Garden · Deck · Fireplace · Equipped kitchen
Seller may consider buyer concessions if made in an offer. Introducing 1037 Shadowbrook Dr, recently updated with fresh interior paint and partial flooring replacement. A comforting fireplace complements the living space. The kitchen features all stainless steel appliances and an accent backsplash. Outside, a deck connects to a fully fenced in backyard. This updated residence perfectly combines comfort and style, ready for enjoyment
USD 349,000
532 W Foxrun
View photo
House · for sale
USD 346,990
USD 220/sq.ft
532 W Foxrun
Chestnut Orchard
· 1,572 sq.ft · 3 Bedrooms · 2 Baths · House
Chestnut Orchard · 1,572 sq.ft · 3 Bedrooms · 2 Baths · House
Just steps from the second tee box at Legacy, this beautifully designed Augusta floor plan offers an open-concept layout that's perfect for everyday living, featuring modern finishes, energy-efficient construction, and a comfortable flow that's ideal for both relaxing and entertaining. It's one story living at its best! This homesite offers scenic golf course views and a peaceful setting that's hard to beat. Even better, lawn care is included through the HOA, so you can spend more time enjoying your home and less time maintaining it. Conveniently located near shopping, restaurants, schools, and everyday amenities in Springfield, with an easy commute to Nashville, you'll enjoy the perfect balance of small-town charm and modern convenience. Come see why so many buyers are choosing life at The Greens at Legacy
USD 346,990
5554 Stacy Springs Rd
View photo
House · for sale
USD 550,000
USD 293/sq.ft
5554 Stacy Springs Rd
Chestnut Orchard
· 1,873 sq.ft · 3 Bedrooms · 2 Baths · House
· Garden
Chestnut Orchard · 1,873 sq.ft · 3 Bedrooms · 2 Baths · House · Garden
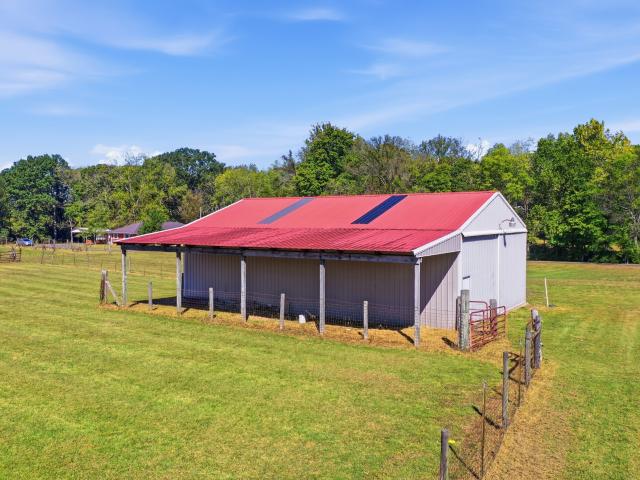
Location, Location, Location! Bring Your Vision! Escape to the country and discover the possibilities on this Beautiful 9.23 Acre property with Tranquil Seasonal Stream. Large farm shop with lean-to! Paved Driveway! Abundant Space for Equipment, Workshop or at Home Business! Perfect Setting for Mini-Farm or Peaceful Private Retreat. Wonderful Open Space with Mature Fruit trees and Mini-Vineyard & Garden Spot! Some Farm Fencing with great areas for HORSES or other Livestock. All Brick Home has Great Bones! Transform this one to make it your Dream Home! Not in a flood zone! 35 Minutes to Nashville! Selling'As Is'. Bring us an offer!
USD 550,000
4155 Ironwood Dr
View photo
House · for sale
USD 660,000
USD 236/sq.ft
4155 Ironwood Dr
Chestnut Orchard
· 2,788 sq.ft · 3 Bedrooms · 2 Baths · House
· Garden · Office room · Fireplace · Equipped kitchen
Chestnut Orchard · 2,788 sq.ft · 3 Bedrooms · 2 Baths · House · Garden · Office room · Fireplace · Equipped kitchen
Beautiful home in Greenbrier with over 2,700 square feet and a prime location backing up to Pebble Brook Golf Course! This well-designed floor plan offers 3 bedrooms, 2.5 bathrooms, and multiple flexible living spaces. The open living room features gorgeous hardwood flooring, wood beams and a cozy gas fireplace, creating the perfect gathering space. The kitchen is equipped with granite countertops, stainless steel appliances, and plenty of cabinetry for storage. A designated entry foyer welcomes guests, while a dedicated office provides the ideal work-from-home setup. The spacious primary suite offers two walk-in closets, double vanities, a tiled shower, and a relaxing soaker tub. Secondary bedrooms are generously sized, and the home also includes a nice-sized utility room for added convenience. Upstairs you’ll find a huge bonus room, perfect for a media room, playroom, or additional living space. Step outside to enjoy the large, fenced in backyard with huge covered back porch, ideal f
USD 660,000
520 W Foxrun
View photo
Townhouse · for sale
USD 393,990
USD 191/sq.ft
520 W Foxrun
Chestnut Orchard
· 2,056 sq.ft · 2 Bedrooms · 3 Baths · Townhouse
Chestnut Orchard · 2,056 sq.ft · 2 Bedrooms · 3 Baths · Townhouse
Move in ready! Come see our furnished model on site! Welcome to The Greens at Legacy Townhomes, a brand-new DSLD Homes community perfectly positioned along the beautiful fairways of The Legacy Golf Course in Springfield, TN. Enjoy maintenance-free living in a thoughtfully designed townhome that combines modern comfort with classic Southern charm. Each residence features an open-concept layout, premium finishes, and energy-efficient design — ideal for relaxing or entertaining after a day on the golf course
USD 393,990
2632 Queen Anne Ct
View photo
House · for sale
USD 295,000
USD 191/sq.ft
2632 Queen Anne Ct
Chestnut Orchard
· 1,539 sq.ft · 3 Bedrooms · 2 Baths · House
· Garden · Office room · Gym · Equipped kitchen · Parking · Cellar
Chestnut Orchard · 1,539 sq.ft · 3 Bedrooms · 2 Baths · House · Garden · Office room · Gym · Equipped kitchen · Parking · Cellar
An inviting covered front porch welcomes you into a light-filled interior that feels fresh, comfortable, and easy to settle into. Inside, the 3-bedroom, 2-bath layout includes a primary suite, updated lighting, fresh paint, and an arched opening that creates a natural connection between the living room and kitchen. Just beyond, the generous backyard becomes one of the home’s standout features—partially fenced with an easy opportunity to complete the enclosure, plus a rose garden and a small brand new rear landing with stairs that provides direct access to the yard. The kitchen offers stainless steel appliances, ample cabinetry, a freestanding island, and new flooring added in 2025. Downstairs, the finished basement adds flexible space for a second living area, office, gym, hobby room, or media space, while the attached garage and broad driveway provide useful parking and storage. Additional features include a walk-in primary closet, linen storage, curated wallpaper accents, an ADT Smar
USD 295,000
4491 Church St
View photo
House · for sale
USD 175,000
USD 208/sq.ft
4491 Church St
Chestnut Orchard
· 840 sq.ft · 2 Bedrooms · 1 Bath · House
· Garden
Chestnut Orchard · 840 sq.ft · 2 Bedrooms · 1 Bath · House · Garden
Rare opportunity under $200K in the heart of Greenbrier! This charming 2-bed, 1-bath house sits on an expansive lot just blocks from downtown, with local restaurants, coffee, parks, and Greenbrier Elementary, Middle, and High schools close by. Ideal for a first home, an investment property, or a buyer looking for room to grow. The oversized lot offers space for gardens, a shop, or future expansion (buyer to verify with the City of Greenbrier). Enjoy small-town living with easy access to Hwy 41 and the Nashville area at a fraction of Robertson County’s median price. Bring your vision; homes in town at this price don’t come along often! Previously rented for $1,400 a month
USD 175,000
4035 Short Cheatham St
View photo
House · for sale
USD 250,000
USD 297/sq.ft
4035 Short Cheatham St
Chestnut Orchard
· 840 sq.ft · 2 Bedrooms · 1 Bath · House
· Garden · Deck · Equipped kitchen
Chestnut Orchard · 840 sq.ft · 2 Bedrooms · 1 Bath · House · Garden · Deck · Equipped kitchen
Welcome home to this charming 2-bedroom, 1-bath residence offering comfortable living spaces and inviting outdoor areas. The home features a bright, open living area with abundant natural light and an easy flow into the eat-in kitchen —creating a comfortable setting for everyday living and entertaining. The kitchen offers rich wood cabinetry, generous countertop space, a double-basin sink, and stainless-steel appliances, including the range and refrigerator. Both bedrooms provide comfortable accommodations with natural light, while the full bathroom features a spacious walk-in shower with grab bars and a handheld showerhead, white vanity, and ample room for everyday functionality. A dedicated laundry area with washer and dryer adds additional convenience. Outside, enjoy a covered front porch and an expansive wood deck/ramp system, providing plenty of space for relaxing outdoors. The property also features a fenced yard, mature trees, and additional outdoor space surrounding the home. W
USD 250,000
498 W Foxrun
View photo
Townhouse · for sale
USD 349,990
USD 222/sq.ft
498 W Foxrun
Chestnut Orchard
· 1,572 sq.ft · 3 Bedrooms · 2 Baths · Townhouse
Chestnut Orchard · 1,572 sq.ft · 3 Bedrooms · 2 Baths · Townhouse
Discover easy living at The Greens at Legacy Townhomes, a new community by DSLD Homes located alongside the scenic Legacy Golf Course in Springfield, Tennessee. The Augusta floor plan offers a smart, open design that makes everyday living feel comfortable and effortless, with stylish finishes, energy-efficient features, and spaces designed for both relaxing and entertaining. This particular homesite enjoys a prime location just steps from the second tee box, giving golf enthusiasts a front-row seat to one of the course's most beautiful stretches. Best of all, lawn maintenance is included, allowing you to spend less time on upkeep and more time enjoying the things you love. Whether you're buying your first home, downsizing, or simply looking for a low-maintenance lifestyle, The Greens at Legacy delivers the perfect combination of convenience and charm. You'll enjoy quick access to local shopping, dining, and everything Springfield has to offer, while still being within an easy drive of
USD 349,990
5855 Fisher Grove Rd
View photo
House · for sale
USD 789,900
USD 232/sq.ft
Updated
5855 Fisher Grove Rd
Chestnut Orchard
· 3,391 sq.ft · 4 Bedrooms · 3 Baths · House
· Deck
Chestnut Orchard · 3,391 sq.ft · 4 Bedrooms · 3 Baths · House · Deck
This home is something that you just have to see to appreciate not only the well thought out floorplan, but all of the details that the builder has incorporated into the home! Sitting on a nice acre lot with trees, the outside also offers a nice covered front porch, and a large coverd back deck overlooking the woods. The interior feels extremely spacious with the open design, high ceilings, and 8 foot doors on the main level. There's custom cabinets and trim throughout the home, designer tile in all the baths, and beautiful hardwood floors throughout the main floor
USD 789,900
5572 Highway 76 E
View photo
House · for sale
USD 675,000
USD 188/sq.ft
5572 Highway 76 E
Chestnut Orchard
· 3,584 sq.ft · 4 Bedrooms · 3 Baths · House
· Fireplace · Equipped kitchen · Cellar
Chestnut Orchard · 3,584 sq.ft · 4 Bedrooms · 3 Baths · House · Fireplace · Equipped kitchen · Cellar
A beautifully updated Usonian-style Mid-Century Modern where classic architecture meets modern living. Set on nearly two private wooded acres, this one-of-a-kind home features striking architectural character, multiple living spaces, three fireplaces, and a large finished basement. Extensively renovated while preserving the home’s original style, with major updates including new electrical, extensive plumbing upgrades, fully renovated kitchen and bathrooms, and new flooring throughout. A rare opportunity to own a truly distinctive home with timeless character and modern functionality. Official floor plan completed to verify listed square footage. Buyer/buyer’s agent to verify all information. Seller would also consider a short term rental for an approvable applicant
USD 675,000
210 Alsup Dr
View photo
House · for sale
USD 249,900
USD 263/sq.ft
210 Alsup Dr
Chestnut Orchard
· 947 sq.ft · 3 Bedrooms · 1 Bath · House
· Garden · Equipped kitchen · Parking
Chestnut Orchard · 947 sq.ft · 3 Bedrooms · 1 Bath · House · Garden · Equipped kitchen · Parking
This all-brick home underwent a complete renovation in 2025, with fresh paint, new flooring, and all-new cabinets paired with a fresh set of kitchen appliances, new roof and water heater. Outside, you'll find a covered attached carport along with a handy exterior storage room for tools and extra gear and a great back yard. Finding a solid brick home with this level of modern updating is rare—all that's left to do is move right in
USD 249,900
212 Derby Ct
View photo
House · for sale
USD 519,900
USD 168/sq.ft
212 Derby Ct
Chestnut Orchard
· 3,078 sq.ft · 4 Bedrooms · 3 Baths · House
· Office room · Parking · Fireplace
Chestnut Orchard · 3,078 sq.ft · 4 Bedrooms · 3 Baths · House · Office room · Parking · Fireplace
Space, function, and comfort all come together on this beautiful 4-bedroom, 3 full bath home sitting on 2.3 acres with mature trees and a peaceful setting. Every square foot of this home was designed with purpose, giving you the space you need without wasted areas. Inside, you’ll find two private studies perfect for working from home, homeschooling, or creating separate office spaces, plus a hobby room that gives flexibility for crafts, fitness, or whatever fits your lifestyle. A dedicated dining room creates the perfect place for family dinners and entertaining guests. The living room offers warmth and character with a stunning brick fireplace as the centerpiece, while the covered front porch and covered back porch give you the ideal spots to start your mornings or unwind in the evenings overlooking your acreage. Outside, the property continues to impress with a 36x24 detached garage, plenty of room for vehicles, storage, workshop space, or recreational equipment. The asphalt driveway
USD 519,900
4358 Old Highway 431
View photo
House · for sale
Request Details
4358 Old Highway 431
Chestnut Orchard
· 3,078 sq.ft · 4 Bedrooms · 2 Baths · House
· Patio · Fireplace · Equipped kitchen · Parking · Cellar
Chestnut Orchard · 3,078 sq.ft · 4 Bedrooms · 2 Baths · House · Patio · Fireplace · Equipped kitchen · Parking · Cellar
REAL ESTATE AUCTION Thursday, October 29, 2026 at 10:00 AM. 4 bedroom, 2 full bath, 1 half bath brick home on 8.35 +/. Acres in Robertson County. Main level has a primary bedroom, three additional bedrooms, family room, dining area, kitchen, laundry room, and living room with fireplace. Partially finished basement adds a recreation room, three additional rooms, and a utility room. Two patios, covered porch, attached garage, public water and electric. Some updates were started on the home but never fully completed — needs TLC. Sold as-is, where-is. 10% Buyer's Premium added to final bid price to determine total contract price, due day of auction, non-refundable. Closing within 30 days or less
Request Details
3 Albert Fentress Rd
View photo
House · for sale
Request Details
3 Albert Fentress Rd
Chestnut Orchard
· 3 Bedrooms · 2 Baths · House
· Equipped kitchen · Cellar
Chestnut Orchard · 3 Bedrooms · 2 Baths · House · Equipped kitchen · Cellar
Auction Saturday, October 10 at 10:00 am. 64+/. Acres in (5) tracts. Tract 1. 13.42+/. Acres with very nice 3BR, 2BA brick home consisting of 2,136+/. Sq ft. Full basement and huge sunroom. Tract 2. 5.18+/. Acres with well built 42x60 Morton shop building w/bathroom. Shop located at back of level lot. Perfect spot for house in front. Tract 3. 2.25+/. Acres with vintage country cottage home containing 1,135+/. Sq ft with renovated kitchen/bath/other. Tract 4. 21.96+/. Acres of farm/pasture land and some wooded. Tract 5. 20.43+/. Acres of farm/pasture land and some wooded
Request Details

Get email alerts

Don't miss out: be the first to know about new properties

The alert was correctly created

On subscribing you accept the conditions of use and the privacy policy
Alert
Receive new ads in your inbox
Save this search
Receive alerts for new listings

We'll send you an email when we have new properties for: "Houses for sale in Chestnut Orchard"

The alert was correctly created

White Hill, Millersville city District 11 Sumner County Tennessee
Peaceful Acres, District 2 Robertson County Tennessee
Get email alerts and be the first to see new listings
Required field
On subscribing I accept the terms of the privacy policy
Perfect! You'll soon start receiving new listings via email
Alert
Receive an email when we have new ads for Houses for sale in Chestnut Orchard
Save this search
Filters

Bedrooms

Size (sq.ft)

sq.ft
sq.ft

Price

USD
USD

Property type

Bathrooms

Clear all filters
Receive notifications when new entries are published.