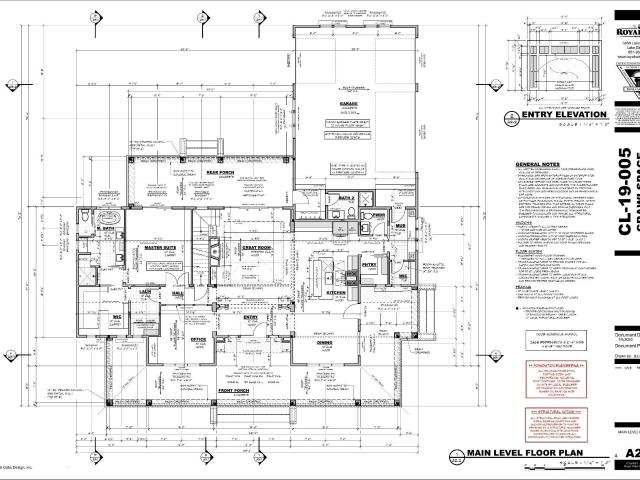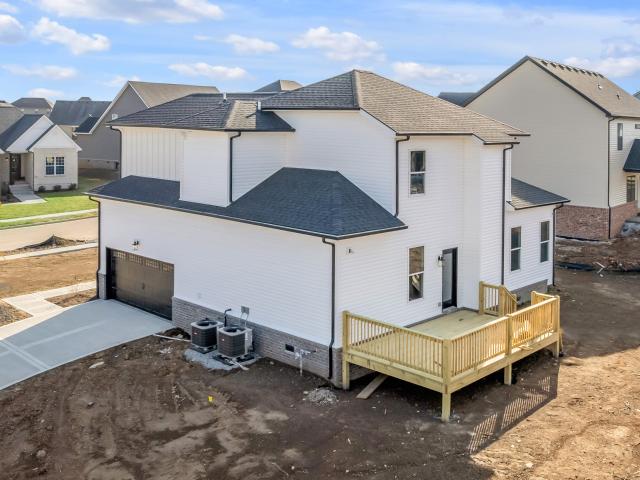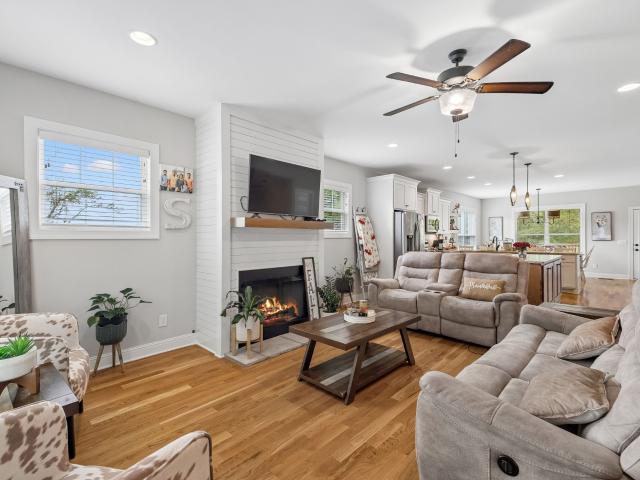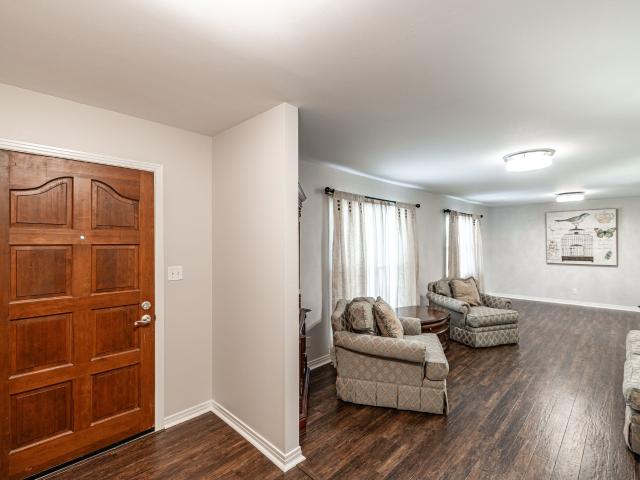
178 houses for sale in Chestnut Orchard

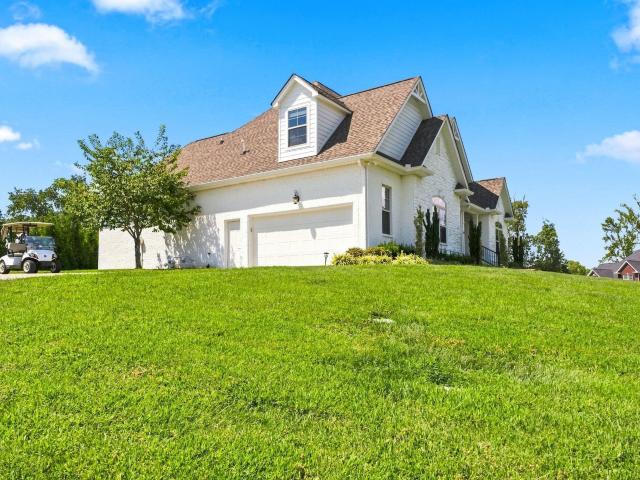
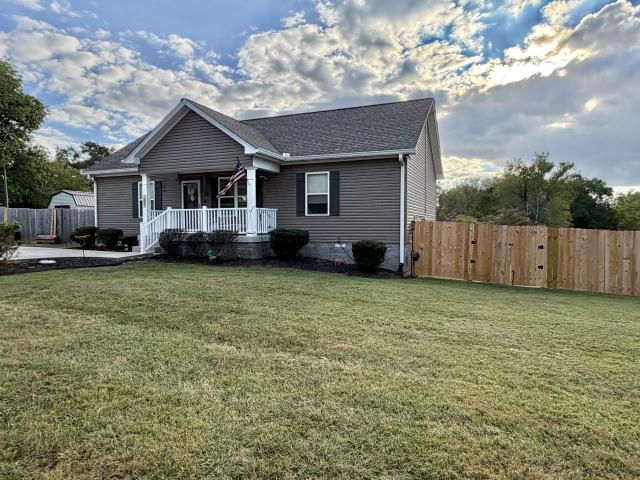
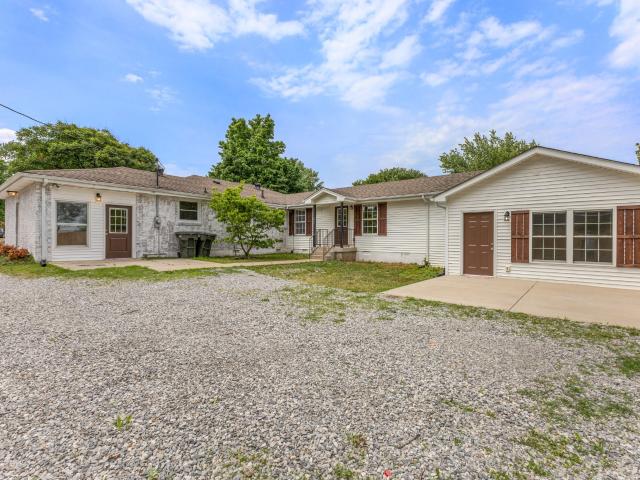
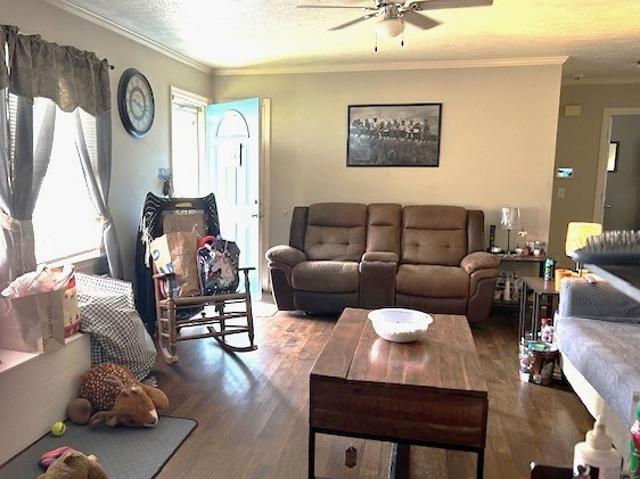
102 Cofer Dr
View photo
House · for sale
USD 279,900
USD 268/sq.ft
102 Cofer Dr
Chestnut Orchard
· 1,044 sq.ft · 3 Bedrooms · 1 Bath · House
· Garden · Equipped kitchen
Chestnut Orchard · 1,044 sq.ft · 3 Bedrooms · 1 Bath · House · Garden · Equipped kitchen
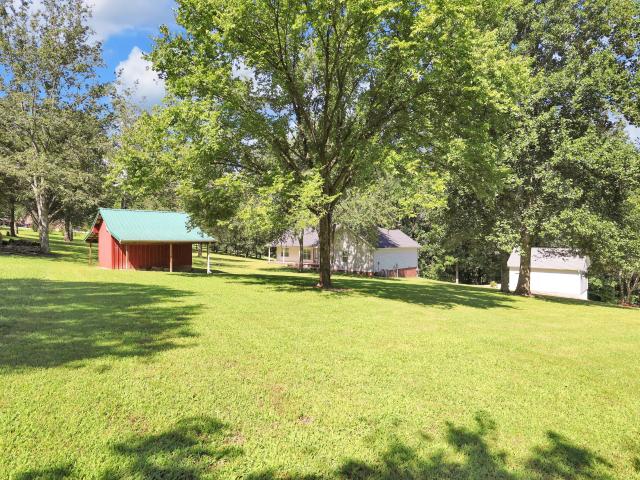
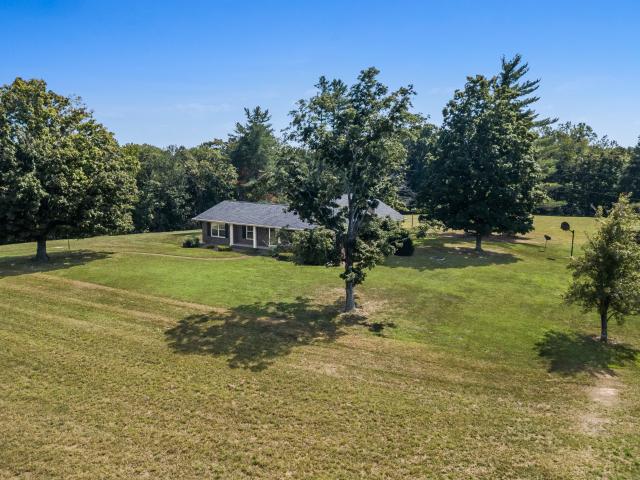
I'm excited to share the details of this wonderful 3-bedroom, 1-bathroom ranch home with you! It truly has so much lovely charm and potential to offer: Interior: You'll love the warm hardwood floors, a welcoming dining room, a convenient laundry room, and a bright galley kitchen complete with stainless steel appliances. The bathroom also features a beautiful, large custom shower. Exterior: Enjoy great peace of mind with new windows and siding, a 7-year-old roof, a 2-year-old water heater, and a nice-sized storage building. Yard: The fully fenced front and back yards create a wonderful, safe space for children to play or for hosting fun family gatherings
USD 279,900
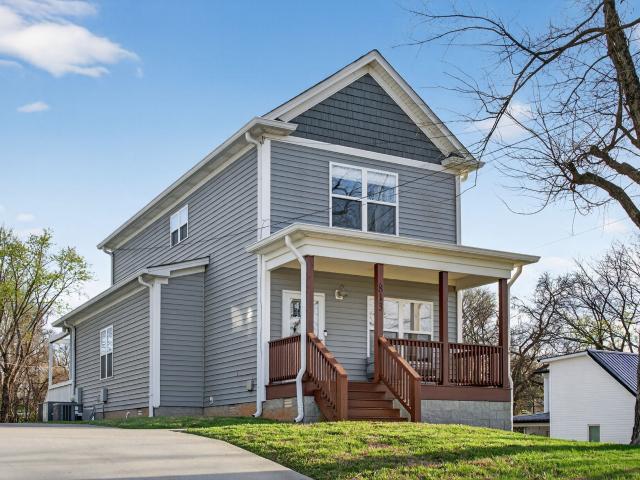
813 5th Ave E
View photo
House · for sale
USD 319,900
USD 203/sq.ft
813 5th Ave E
Chestnut Orchard
· 1,572 sq.ft · 3 Bedrooms · 2 Baths · House
Chestnut Orchard · 1,572 sq.ft · 3 Bedrooms · 2 Baths · House
30 minutes from Nashville, and 30 minutes from Clarksville. *. 3 Bedroom and 2 Bath. Covered Back Porch. Fantastic home in the heart of the fast growing Springfield and Robertson County. Open floor plan, with a centralized location. Near the square in downtown Springfield, and close to parks and Greenway. This is a fantastic opportunity to have ownership in a quickly growing community 30 minutes from Downtown Nashville!
USD 319,900
2743 W County Farm Rd
View photo
House · for sale
USD 569,900
USD 295/sq.ft
2743 W County Farm Rd
Chestnut Orchard
· 1,927 sq.ft · 3 Bedrooms · 2 Baths · House
· Patio · Garden · Office room · Fireplace · Equipped kitchen
Chestnut Orchard · 1,927 sq.ft · 3 Bedrooms · 2 Baths · House · Patio · Garden · Office room · Fireplace · Equipped kitchen
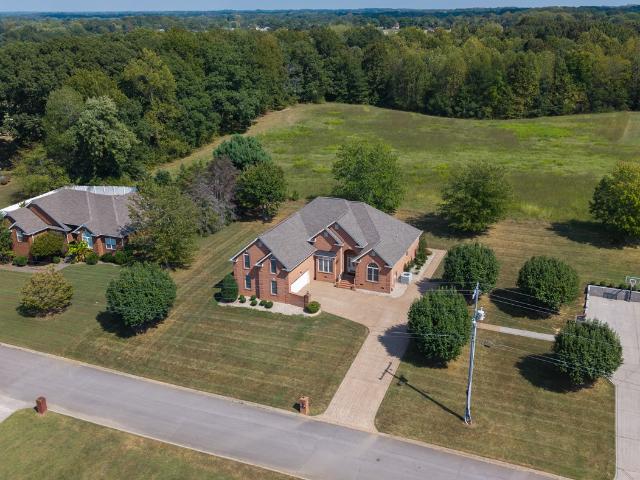
Space, quality and versatility come together at this beautiful all-brick home on approximately 1.21 acres in Springfield! Built in 2021, this thoughtfully designed 3-bedroom, 2-bath home offers nearly 2,000 sq ft of comfortable living space plus a bonus room, giving you the flexibility for a home office, media room, playroom or additional gathering space. Inside, an inviting open layout is highlighted by vaulted ceilings, recessed lighting and a gas fireplace with stone surround. The kitchen is designed for everyday living and entertaining with granite countertops, a large island, stainless appliances, tile backsplash and plenty of workspace and storage. The split-bedroom floor plan provides added privacy, while the primary suite features a tray ceiling, walk-in closet and spacious bath with double vanities, soaking tub and separate tiled shower. Step outside to a fenced backyard with both covered and uncovered patio space—perfect for relaxing, entertaining, pets or enjoying the room t
USD 569,900
2073 McMahan Hollow Rd
View photo
House · for sale
USD 649,999
USD 271/sq.ft
2073 McMahan Hollow Rd
Chestnut Orchard
· 2,390 sq.ft · 3 Bedrooms · 2 Baths · House
· Garden · Fireplace · Equipped kitchen
Chestnut Orchard · 2,390 sq.ft · 3 Bedrooms · 2 Baths · House · Garden · Fireplace · Equipped kitchen
Price improvement! If you love Gatlinburg, you'll love this peaceful retreat in Middle Tennessee! Nestled on 5.1 beautifully landscaped acres, this meticulously maintained 3-bedroom, 2-bath home offers approximately 2,400 square feet of comfortable living, a top tier home warranty plan, and a convenient location just 30 minutes from Nashville and Clarksville. The open floor plan features soaring 14.2-foot ceilings, a stunning handmade cherry wood propane fireplace, and a spacious bonus room. The kitchen offers 29 deep cabinets, a large pantry, under-cabinet LED lighting, and a stainless steel dishwasher that's only three years old. The split-bedroom layout provides privacy, with a spacious primary suite featuring a walk-in closet, renovated bath, jetted garden tub, separate shower, and even a heated toilet seat for added comfort. Recent updates include fresh interior paint (2025), new lighting, smoke detectors, ceiling fan, door hardware, and a roof that's only three years old. The HVA
USD 649,999
1192 Fisher Dr
View photo
House · for sale
USD 559,900
USD 254/sq.ft
1192 Fisher Dr
Chestnut Orchard
· 2,196 sq.ft · 3 Bedrooms · 2 Baths · House
· Patio · Garden · Office room · Equipped kitchen
Chestnut Orchard · 2,196 sq.ft · 3 Bedrooms · 2 Baths · House · Patio · Garden · Office room · Equipped kitchen
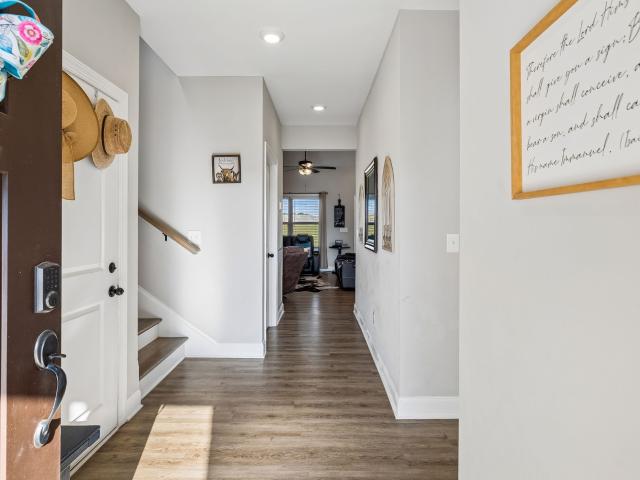
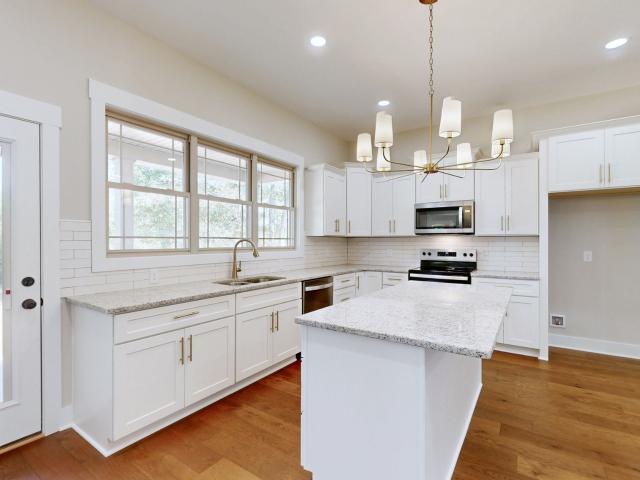
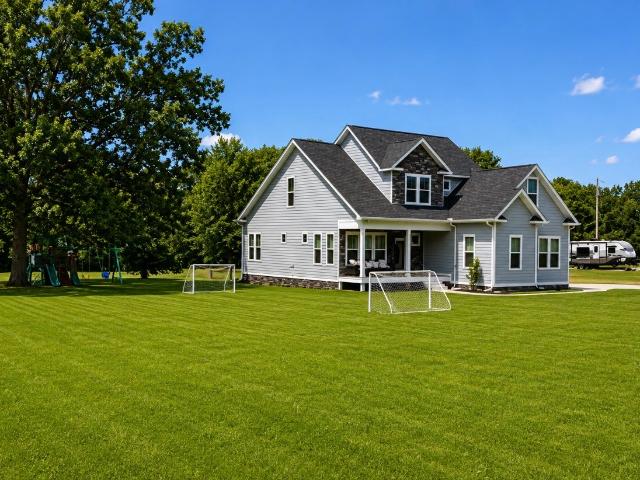
New Farmhouse on. 80 Acres – Enjoy the perfect blend of modern living and peaceful country surroundings! This beautifully designed home offers 3 spacious bedrooms and 2.5 baths, including a stunning primary suite featuring a custom tile shower, soaking tub, and double vanities. The open-concept kitchen is a true highlight, complete with a triple window that frames views of the lush green backyard, bringing in natural light and serene scenery. Relax on the expansive 30' covered front porch or unwind on the additional covered rear patio—ideal for entertaining or quiet evenings. A versatile 24x22 rec room with half bath provides the perfect space for a game room, home office, or guest area. Other features Living Room, Kitchen, Primary Bedroom, Laundry and MBR Closet all have Hardwood Floors (not LVP). Conveniently located on a dead-end street, yet offering the privacy and tranquility of country living—this one checks all the boxes! No hoa
USD 559,900
1706 Woodside Dr
View photo
House · for sale
USD 274,900
USD 250/sq.ft
1706 Woodside Dr
Chestnut Orchard
· 1,098 sq.ft · 3 Bedrooms · 1 Bath · House
· Equipped kitchen
Chestnut Orchard · 1,098 sq.ft · 3 Bedrooms · 1 Bath · House · Equipped kitchen
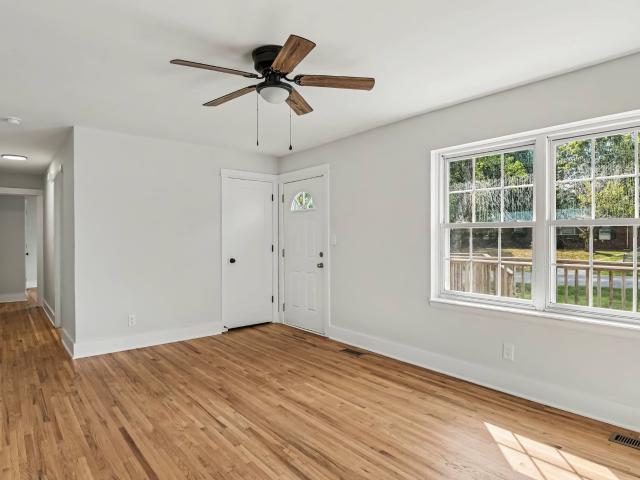
Newly renovated home with 3 bedrooms and 1 bath. This home boasts an exterior face-lift with new paint, updated plumbing with a new water supply to the home, refinished hardwood floors, updated trim with new interior doors and fresh paint throughout, the kitchen is totally renovated with new cabinetry and granite tops! All on a single level located right near shopping, restaurants and main roads for easier commutes. Come take a look for yourself! *Owner agent
USD 274,900
312 Cayce Dr
View photo
House · for sale
USD 674,900
USD 243/sq.ft
312 Cayce Dr
Chestnut Orchard
· 2,766 sq.ft · 3 Bedrooms · 2 Baths · House
· Office room · Equipped kitchen
Chestnut Orchard · 2,766 sq.ft · 3 Bedrooms · 2 Baths · House · Office room · Equipped kitchen
Beautifully maintained home in The Legacy Golf Course Community. Situated on an elevated. 55 acre lot, this home offers attractive curb, appeal, a spacious setting, and a welcoming presence from the moment you arrive. Inside, you will find hardwood floors, crown molding throughout, and a bright, open floor plan filled with natural light. This spacious eat-in, kitchen features quartz countertops, stainless steel appliances, a custom backsplash, abundant, cabinetry, and exceptional storage, flowing seamlessly into the main living area for easy every day, living and entertainment. Privately situated in its own area of the home, the main level primary suite provides a peaceful retreat with the sitting area and spacious bath featuring double vanities, a soaking tub, and a separate shower. Secondary bedrooms are thoughtfully separated from the primary suite, providing added privacy and functionality. Upstairs, a large bonus/flex room offers versatile space for a media room, home office, hobb
USD 674,900
4217 Sandy Springs Rd
View photo
House · for sale
USD 695,000
USD 198/sq.ft
4217 Sandy Springs Rd
Chestnut Orchard
· 3,498 sq.ft · 3 Bedrooms · 2 Baths · House
· Patio
Chestnut Orchard · 3,498 sq.ft · 3 Bedrooms · 2 Baths · House · Patio
Beautiful home situated on 3.5 acres, built in 2019 and exceptionally well maintained. This move-in-ready property offers a wonderful combination of modern living, privacy, and generous outdoor space. Enjoy the welcoming front porch, relaxing rear patio, and dedicated children’s play area, making the property ideal for both everyday living and entertaining. Furniture is also available for purchase separately, offering an opportunity for a convenient, fully furnished move-in
USD 695,000
4809 Albert Fentress Rd
View photo
House · for sale
Request Details
4809 Albert Fentress Rd
Chestnut Orchard
· 2,131 sq.ft · 3 Bedrooms · 2 Baths · House
· Equipped kitchen · Cellar
Chestnut Orchard · 2,131 sq.ft · 3 Bedrooms · 2 Baths · House · Equipped kitchen · Cellar
Auction Saturday, October 10 at 10:00 am. 64+/. Acres in (5) tracts. Tract 1. 13.42+/. Acres with very nice 3BR, 2BA brick home consisting of 2,136+/. Sq ft. Full basement and huge sunroom. Tract 2. 5.18+/. Acres with well built 42x60 Morton shop building w/bathroom. Shop located at back of level lot. Perfect spot for house in front. Tract 3. 2.25+/. Acres with vintage country cottage home containing 1,135+/. Sq ft with renovated kitchen/bath/other. Tract 4. 21.96+/. Acres of farm/pasture land and some wooded. Tract 5. 20.43+/. Acres of farm/pasture land and some wooded
Request Details
5522 Courtland Rd
View photo
House · for sale
USD 950,000
USD 420/sq.ft
5522 Courtland Rd
Chestnut Orchard
· 2,260 sq.ft · 4 Bedrooms · 2 Baths · House
· Fireplace
Chestnut Orchard · 2,260 sq.ft · 4 Bedrooms · 2 Baths · House · Fireplace
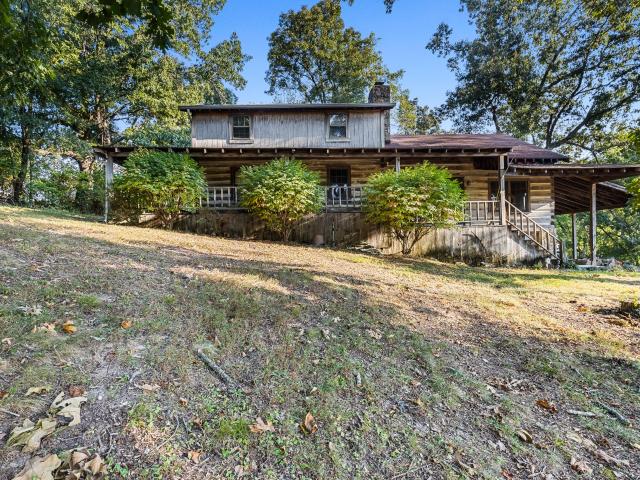
Experience the charm of country living in this beautiful, well-maintained 4-bedroom, 2-bathroom two-story cabin nestled on over 18 acres in Robertson County. Surrounded by peaceful countryside, this property offers privacy, space, and the perfect setting to enjoy the outdoors. A warm and inviting fireplace creates a cozy focal point for relaxing evenings, while the spacious covered porch provides the perfect place to sit back, enjoy your morning coffee, and take in the peaceful surroundings. With expansive acreage, timeless cabin character, and the tranquility of rural living, this property offers a rare opportunity to enjoy the best of the country. Whether you're looking for a full-time residence, weekend retreat, or private getaway, this beautiful Robertson County property is one you won't want to miss
USD 950,000
532 Phelps St
View photo
House · for sale
USD 299,900
USD 244/sq.ft
532 Phelps St
Chestnut Orchard
· 1,227 sq.ft · 2 Bedrooms · 2 Baths · House
· Parking
Chestnut Orchard · 1,227 sq.ft · 2 Bedrooms · 2 Baths · House · Parking
Being built in the heart of Greenbrier, TN! This beautiful new construction home offers 2 bedrooms, 2 bathrooms, and a 2-car garage. The exterior features white vinyl siding with clay-colored windows. Inside, the home has stainless steel appliances and LVP flooring throughout. Enjoy small-town living while still being conveniently located with easy access to Nashville, making shopping, dining, entertainment, and commuting within reach. Buyer’s Agent to verify all pertinent information. New construction so property taxes TBD. Professional photos coming soon!
USD 299,900
2122 Webster St
View photo
House · for sale
USD 329,900
USD 300/sq.ft
2122 Webster St
Chestnut Orchard
· 1,098 sq.ft · 3 Bedrooms · 2 Baths · House
· Patio · Garden · Office room
Chestnut Orchard · 1,098 sq.ft · 3 Bedrooms · 2 Baths · House · Patio · Garden · Office room
Charming move-in ready one-level home featuring 3 bedrooms and 2 bathrooms! Fresh paint and new carpet give this home a crisp feel. Enjoy the covered front porch, concrete driveway, and privacy-fenced backyard with concrete patio for grilling and fire pit too! Solar panels add energy efficiency, while the detached shed offers finished flooring, electricity, heating, and cooling—perfect for a workshop, home office, workout room or flex space. Don’t miss this great property!
USD 329,900
903 S Main St
View photo
House · for sale
USD 1,290,000
USD 192/sq.ft
903 S Main St
Chestnut Orchard
· 6,706 sq.ft · 4 Bedrooms · 6 Baths · House
· Equipped kitchen
Chestnut Orchard · 6,706 sq.ft · 4 Bedrooms · 6 Baths · House · Equipped kitchen
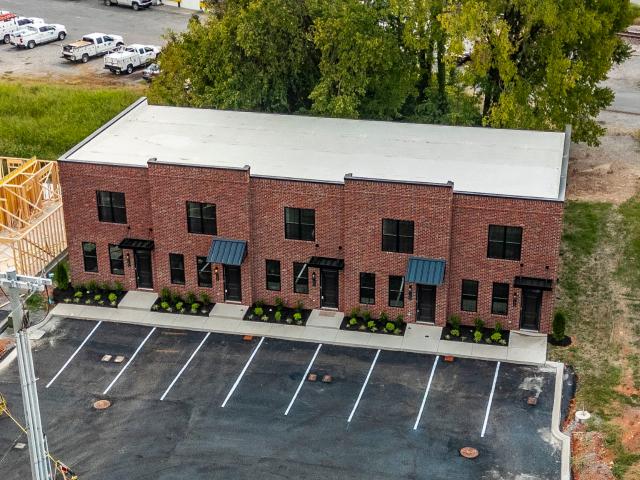
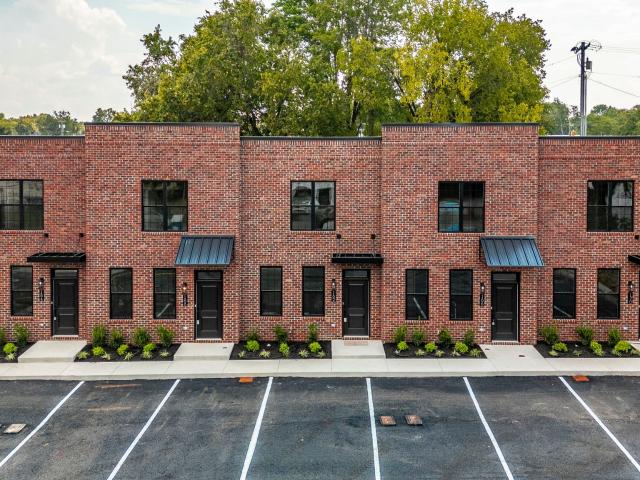
Short Term or Long Term rental property! Brand-new construction in the heart of Downtown Springfield! These 5 beautifully designed townhomes feature 2-bedrooms, 2.5-baths and combine modern finishes, a functional floor plan, and a location that puts some of Springfield’s favorite local spots just steps from their front door. Inside, the open-concept main level of each townhome offers a bright and inviting space for everyday living and entertaining. The kitchen features white cabinetry, tile backsplash, stainless steel appliances, and a spacious island with seating. An upgraded staircase adds a distinctive design element and carries the home’s modern style to the second level. Upstairs, you’ll find two bedrooms with their own full bathroom, offering a comfortable and versatile layout. Thoughtfully selected finishes, hard-surface flooring, and a neutral color palette create a fresh, move-in-ready feel throughout. One of the biggest highlights is the downtown location. Enjoy the convenien
USD 1,290,000
326 Gallop Ln
View photo
House · for sale
USD 305,000
USD 242/sq.ft
326 Gallop Ln
Chestnut Orchard
· 1,259 sq.ft · 3 Bedrooms · 2 Baths · House
· Deck · Equipped kitchen · Parking
Chestnut Orchard · 1,259 sq.ft · 3 Bedrooms · 2 Baths · House · Deck · Equipped kitchen · Parking
326 Gallop Ln is a 1-story Springfield home with a one-car garage. The kitchen offers ample cabinet and counter space along with a stainless steel range and refrigerator, opening into a connected living and dining area. The primary bathroom includes a shower and tub combination, and additional bedrooms provide flexible living space. Outside, a deck extends off the back of the home, offering additional outdoor space. This single-story layout offers straightforward, comfortable living
USD 305,000
1495 Angus Way
View photo
House · for sale
USD 549,999
USD 254/sq.ft
Updated
1495 Angus Way
Chestnut Orchard
· 2,164 sq.ft · 3 Bedrooms · 2 Baths · House
· Fireplace · Equipped kitchen
Chestnut Orchard · 2,164 sq.ft · 3 Bedrooms · 2 Baths · House · Fireplace · Equipped kitchen
New construction home*. That has it all! Spacious home with 3 bedrooms and a large bonus room that could also be a 4th bedroom, fireplace, designer finishes, covered back porch, all wood shelving throughout and all on a huge lot! Exceptional details like custom cabinetry & quartz in kitchen with cabinets to the ceiling! No HOA, convenient to Nashville. Preferred lender is offering 1% towards closing/rate buy down!
USD 549,999
304 20th Ave E
View photo
House · for sale
USD 85,000,000
USD 119,718/sq.ft
304 20th Ave E
Chestnut Orchard
· 710 sq.ft · 1 Bedroom · 1 Bath · House
Chestnut Orchard · 710 sq.ft · 1 Bedroom · 1 Bath · House
Investment opportunity bundle. This is one of 4 properties available. Copy and paste the mls numbers with commas and all listings will pull up for you. Please do not disturb tenants. Current rent $500.00/month and month to month lease. This is a bundle of 4 other listings that will all be sold together. MLS numbers 3218-, 3218-, 3218-, 3218-
USD 85,000,000
1421 Lawrence Ln
View photo
House · for sale
USD 2,395,000
USD 358/sq.ft
1421 Lawrence Ln
Chestnut Orchard
· 6,674 sq.ft · 4 Bedrooms · 5 Baths · House
· Garden · Fireplace · Equipped kitchen
Chestnut Orchard · 6,674 sq.ft · 4 Bedrooms · 5 Baths · House · Garden · Fireplace · Equipped kitchen
Exceptional 33 acre private estate, located in historic Springfield, TN just 30 minutes from Nashville with easy access via I-24. This one owner custom built showcase home boasts 6,682 sq ft of living space with an additional 2,290 sq ft of storage and heated/cooled workshop. The large estate is perfectly situated allowing amazing views from each room while blending 3 levels of premier design and architectural amenities. The main level features impressive custom arches. The family room features a gas fireplace encircled with an antique mirrored mantle. A true gourmet kitchen with large windowed breakfast area opens to spectacular views of the veranda, paddocks and gardens. From the expansive columned front porch, formal dining room, one enjoys views of the stately fenced paddocks and picturesque entrance. Each bedroom in the home features a dedicated bathroom. The primary en-suite bedroom, located on the main level is complimented with a screened in porch, once again featuring views of
USD 2,395,000
205 Timberlake Dr
View photo
House · for sale
USD 289,900
USD 180/sq.ft
205 Timberlake Dr
Chestnut Orchard
· 1,604 sq.ft · 3 Bedrooms · 2 Baths · House
· Garden · Fireplace
Chestnut Orchard · 1,604 sq.ft · 3 Bedrooms · 2 Baths · House · Garden · Fireplace
Welcome to 205 Timberlake Dr, a beautifully renovated Cape Cod-style home on a rare half-acre lot in Springfield. With new everything throughout, this home gives you the charm and character of a classic Cape Cod with the clean, move-in-ready feel of a brand-new home. Inside, you’ll find bright, inviting spaces, beautiful updated finishes, a cozy fireplace, and a warm, comfortable layout that feels like home the moment you walk in. Outside, the mature trees and spacious ½-acre setting provide privacy, breathing room, and the kind of yard that’s becoming harder and harder to find. And the location makes it even better. You’re close to Nashville without the Nashville prices, with convenient access to I-65 so you can get just about anywhere you want to go—if you ever actually want to leave the beautiful city of Springfield!
USD 289,900
1704 Woodside Dr
View photo
House · for sale
USD 375,000
USD 165/sq.ft
1704 Woodside Dr
Chestnut Orchard
· 2,260 sq.ft · 4 Bedrooms · 3 Baths · House
· Equipped kitchen · Parking
Chestnut Orchard · 2,260 sq.ft · 4 Bedrooms · 3 Baths · House · Equipped kitchen · Parking
Versatile Springfield property offering true multi-generational living with a fully equipped in-law suite. Ideal for a variety of living arrangements, rental income potential, or flexible work-from-home needs. The main home features 3 bedrooms, a refreshed bathroom, a spacious eat-in kitchen, and a converted garage with laundry and a half bath. The private rear suite includes its own covered entrance, brand-new kitchen, 2 new full bathrooms, laundry closet, and a large living room. Major updates throughout include new flooring, lighting, and fresh paint. The German schmear exterior, paired with new shutters and a privacy fence, creates standout curb appeal. Additional exterior storage room and ample parking. No hoa. Springfield is an affordable alternative to Nashville, offering a slower pace, less congestion, and an easy commute
USD 375,000
2611 Old Greenbrier Pike
View photo
House · for sale
USD 369,900
USD 212/sq.ft
2611 Old Greenbrier Pike
Chestnut Orchard
· 1,744 sq.ft · 3 Bedrooms · 2 Baths · House
· Garden · Equipped kitchen
Chestnut Orchard · 1,744 sq.ft · 3 Bedrooms · 2 Baths · House · Garden · Equipped kitchen
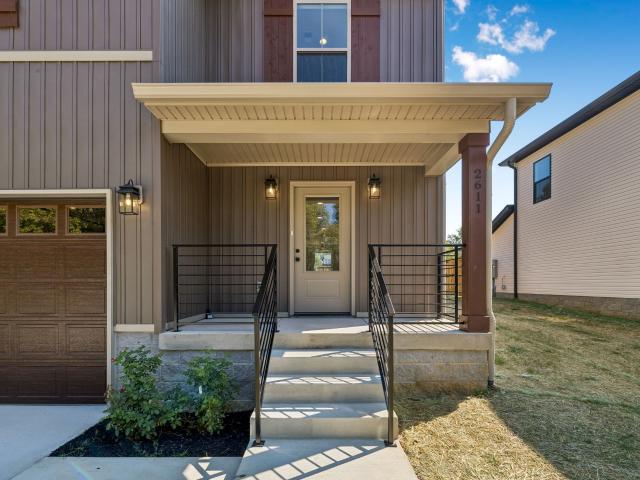
New Construction in the heart of Greenbrier! This 1,745 sq. ft. Home offers the perfect combination of quality and convenience. Features include laminate flooring throughout the living areas, tile flooring in the bathrooms, a tile kitchen backsplash, quartz countertops, and a fenced-in backyard. The exterior features vinyl siding in the color Sable brown with clay soffits. Conveniently located near Greenbrier schools, local restaurants, and shopping, while being only about 30 minutes from Nashville, making it an ideal location for both small-town living and an easy commute. New construction, taxes TBD. Buyer's agent to verify all pertinent information
USD 369,900
409 7th Ave W
View photo
House · for sale
USD 259,000
USD 136/sq.ft
409 7th Ave W
Chestnut Orchard
· 1,894 sq.ft · 3 Bedrooms · 2 Baths · House
· Garden · Parking
Chestnut Orchard · 1,894 sq.ft · 3 Bedrooms · 2 Baths · House · Garden · Parking
NEWLY RENOVATED and move-in ready in the heart of Springfield! This 3-bedroom, 2.5 bath home offers just over 1,900 square feet of living space with a functional floor plan and fresh updates throughout. Outside, enjoy a generously sized backyard with convenient side access, a detached 2-car carport, additional storage building, and plenty of space for parking, hobbies, or outdoor entertaining. Conveniently located near downtown Springfield, schools, shopping, dining, and local amenities. With fresh updates, plenty of outdoor space, and a great central location, this home is ready for its next owner
USD 259,000
162 Skeeter Way
View photo
Townhouse · for sale
USD 256,900
USD 194/sq.ft
162 Skeeter Way
Chestnut Orchard
· 1,324 sq.ft · 2 Bedrooms · 2 Baths · Townhouse
· Equipped kitchen
Chestnut Orchard · 1,324 sq.ft · 2 Bedrooms · 2 Baths · Townhouse · Equipped kitchen
Brand-new construction in the heart of Downtown Springfield! This beautifully designed 2-bedroom, 2.5-bath townhome combines modern finishes, a functional floor plan, and a location that puts some of Springfield’s favorite local spots just steps from your front door. Inside, the open-concept main level offers a bright and inviting space for everyday living and entertaining. The kitchen features white cabinetry, tile backsplash, stainless steel appliances, and a spacious island with seating. An upgraded staircase adds a distinctive design element and carries the home’s modern style to the second level. Upstairs, you’ll find two bedrooms with their own full bathroom, offering a comfortable and versatile layout. Thoughtfully selected finishes, hard-surface flooring, and a neutral color palette create a fresh, move-in-ready feel throughout. One of the biggest highlights is the downtown location. Enjoy the convenience of being within walking distance of the Springfield Historic District and
USD 256,900
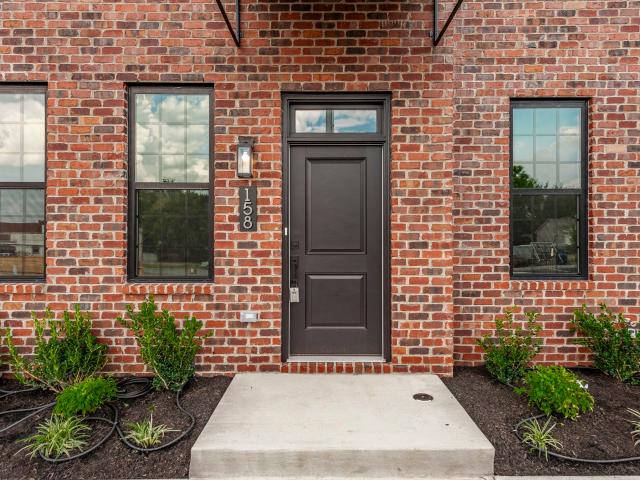
158 Skeeter Way
View photo
Townhouse · for sale
USD 259,900
USD 190/sq.ft
158 Skeeter Way
Chestnut Orchard
· 1,367 sq.ft · 2 Bedrooms · 2 Baths · Townhouse
· Equipped kitchen
Chestnut Orchard · 1,367 sq.ft · 2 Bedrooms · 2 Baths · Townhouse · Equipped kitchen
THIS PROPERTY HAS A 48 HOUR KICKOUT CLAUSE Brand-new construction in the heart of Downtown Springfield! This beautifully designed 2-bedroom, 2.5-bath townhome combines modern finishes, a functional floor plan, and a location that puts some of Springfield’s favorite local spots just steps from your front door. Inside, the open-concept main level offers a bright and inviting space for everyday living and entertaining. The kitchen features white cabinetry, tile backsplash, stainless steel appliances, and a spacious island with seating. An upgraded staircase adds a distinctive design element and carries the home’s modern style to the second level. Upstairs, you’ll find two bedrooms with their own full bathroom, offering a comfortable and versatile layout. Thoughtfully selected finishes, hard-surface flooring, and a neutral color palette create a fresh, move-in-ready feel throughout. One of the biggest highlights is the downtown location. Enjoy the convenience of being within walking distan
USD 259,900
1019 Fairways Dr
View photo
House · for sale
USD 575,000
USD 192/sq.ft
1019 Fairways Dr
Chestnut Orchard
· 2,992 sq.ft · 3 Bedrooms · 2 Baths · House
· Patio · Garden · Fireplace · Equipped kitchen
Chestnut Orchard · 2,992 sq.ft · 3 Bedrooms · 2 Baths · House · Patio · Garden · Fireplace · Equipped kitchen
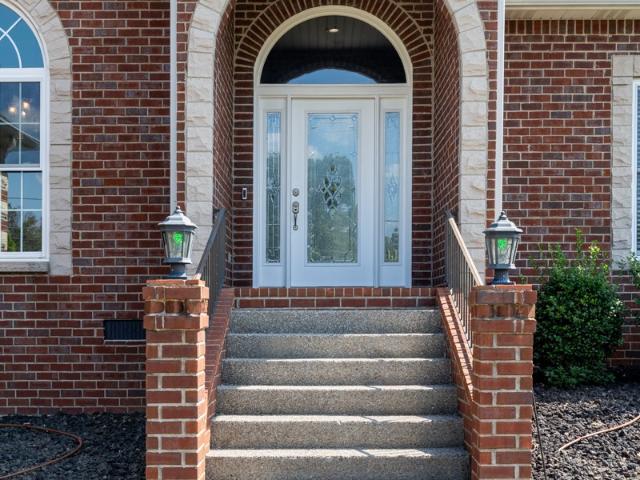
New Price! Tucked away on a quiet cul-de-sac, this all-brick home offers a beautifully appointed interior, exceptional main-level living and inviting spaces designed for both everyday comfort and entertaining. Step inside to true hardwood floors, soaring ceilings and abundant natural light. The formal dining and living areas flow effortlessly into the kitchen, creating an open and welcoming atmosphere, while the cozy breakfast nook provides the perfect spot for casual meals. The spacious primary suite is a private retreat featuring a tray ceiling, gas fireplace and generous primary bath. Two additional bedrooms and a full bath are located on the opposite side of the home, providing a desirable sense of separation and privacy. The oversized laundry room adds both function and storage with custom shelving and a utility sink. Step outside to a serene backyard with private views and a covered patio ideal for relaxing or entertaining. Upstairs, a large bonus room offers flexible space for a
USD 575,000
4664 New Cut Rd
View photo
House · for sale
USD 1,159,500
USD 320/sq.ft
Updated
4664 New Cut Rd
Chestnut Orchard
· 3,617 sq.ft · 4 Bedrooms · 4 Baths · House
· Deck · Fireplace · Equipped kitchen · Parking · Cellar
Chestnut Orchard · 3,617 sq.ft · 4 Bedrooms · 4 Baths · House · Deck · Fireplace · Equipped kitchen · Parking · Cellar
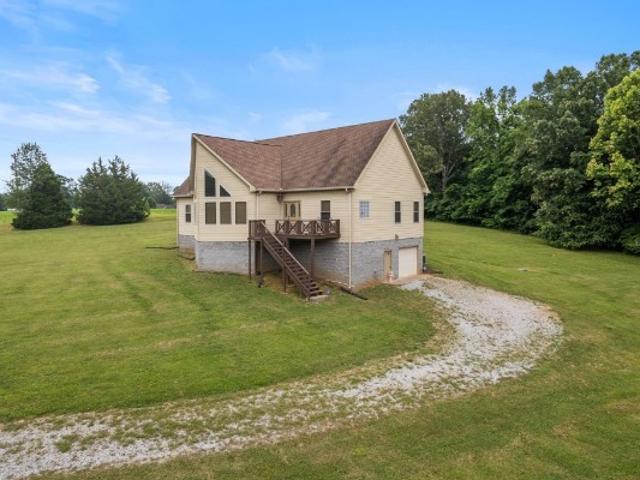
Private Setting with an extra building lot 19 acres (Approximately) all together. 2 easements back to property. Ranch home with a full finished basement. Open with lot of lighting on the main level split bedrooms 3 bedrooms and 3 baths. Kitchen with island and eating area. Spacious great room with a fireplace and bookshelves. Basement has a garage, rec room with fireplace, bonus room, kitchen with eating area closets and bathroom. Bonus room could be bedroom can have an apartment down if you need 2 dwellings. Deck has new boards front and back. Beautiful rolling level land with trees and a creek at the very end of the property. If you are looking for privacy this is the home for you. Call for a private showing
USD 1,159,500
1015 Fairways Dr
View photo
House · for sale
USD 570,000
USD 207/sq.ft
1015 Fairways Dr
Chestnut Orchard
· 2,745 sq.ft · 3 Bedrooms · 2 Baths · House
· Garden · Equipped kitchen
Chestnut Orchard · 2,745 sq.ft · 3 Bedrooms · 2 Baths · House · Garden · Equipped kitchen
Craving main-level luxury, soaring ceilings, and privacy just minutes from everyday conveniences and golf course living? Welcome to this exceptional all brick home nestled on a quiet, highly coveted cul-de-sac in Greenbrier's Oak Hollow neighborhood. Step inside to true hrdwd floors, soaring ceilings & an abundance of natural light. The formal dining & living areas flow effortlessly into the kitchen, creating an open & welcoming atmosphere. The kitchen is thoughtfully appointed with granite countertops, gas range & breakfast nook. One of the home’s most inviting spaces is the florida room offering peaceful views of the private backyard & provides the perfect setting for morning coffee, evening cocktails or year-round relaxation. The spacious primary suite is a private retreat featuring a tray ceiling & beautifully renovated bath w/ a full tile shower, separate soaking tub & walk-in cedar closet. Two guest bedrooms & an updated full bath are located on the opposite side of the home, pro
USD 570,000
0 Deen Rhea Ln
View photo
House · for sale
USD 31,100,000
USD 10,356/sq.ft
0 Deen Rhea Ln
Chestnut Orchard
· 3,003 sq.ft · 5 Bedrooms · 2 Baths · House
Chestnut Orchard · 3,003 sq.ft · 5 Bedrooms · 2 Baths · House
Looking for a private, gated, small community of stunning five acre lots with all custom homes? Welcome to Dean Rhea Estates! Three lots remain, take a look at the attached plat and let us know what we can build for you! All lots have underground utilities and natural gas. Pictures on this listing are of a previous built home. Plans and building materials can be customized to fit your needs!
USD 31,100,000
965 Hunters Ln
View photo
House · for sale
USD 478,822
USD 213/sq.ft
965 Hunters Ln
Chestnut Orchard
· 2,239 sq.ft · 3 Bedrooms · 2 Baths · House
· Office room
Chestnut Orchard · 2,239 sq.ft · 3 Bedrooms · 2 Baths · House · Office room
Welcome to the beautiful new phase of Autumnwood! Introducing the Laguna, one of Dalamar Homes' most coveted floor plans, offering the look and feel of a custom home at an incredible price point. This thoughtfully designed 3-bedroom home features a spacious bonus room that can easily serve as a 4th bedroom, home office, media room, or flex space. The main-level primary suite offers convenience and privacy, while the open-concept living areas are highlighted by stunning 10' first-floor ceilings, oversized architectural arches, 8' interior doors, and elevated trim and finish details throughout. Designed with the character and scale typically found in much more expensive homes, the Laguna truly lives like a custom build. You won't find many homes offering this level of design and detail under $500K! Conveniently located in Springfield with easy access to shopping, dining, schools, and major routes while still offering the neighborhood setting you've been looking for. Come experience the d
USD 478,822
3242 Pinson School Rd
View photo
House · for sale
USD 699,950
USD 234/sq.ft
3242 Pinson School Rd
Chestnut Orchard
· 2,982 sq.ft · 4 Bedrooms · 2 Baths · House
· Patio · Office room · Deck · Fireplace
Chestnut Orchard · 2,982 sq.ft · 4 Bedrooms · 2 Baths · House · Patio · Office room · Deck · Fireplace
Pool? Yep. Custom firepit? Yes indeed. A new deck and covered patio? Of course. An outdoor basketball hoop? You know it. A family room that fits a pool table? Why stop there? Do you want to cozy up by the gas fireplace inside, or head out to the handcrafted firepit, built from railroad ties, under the stars? Decisions, decisions. Five acres and quiet? You know the answer at this point! Country living, without giving up your commute. Springfield, Hendersonville, Gallatin, and Nashville are all within easy reach. Built in 2020, this two-story home gives you all the room you could possibly want to spread out in, starting with a main-level primary suite and a flex room used as a home office. Upstairs, three bedrooms, one with its own walk-in closet, sit alongside a rec room big enough for a pool table, a movie night, or a full game-day setup. Outside is where this place really earns its keep: over 5 wooded, level acres for trail riding, a custom firepit for evenings around the flames, a pr
USD 699,950
1661 Main St
View photo
House · for sale
USD 474,900
USD 161/sq.ft
Updated
1661 Main St
Chestnut Orchard
· 2,939 sq.ft · 4 Bedrooms · 3 Baths · House
· Garden · Fireplace · Equipped kitchen · Cellar
Chestnut Orchard · 2,939 sq.ft · 4 Bedrooms · 3 Baths · House · Garden · Fireplace · Equipped kitchen · Cellar
Nicely updated home situated on a 1.07+/. Acre lot where the backyard fades into woods and a creek, offering privacy and beautiful natural surroundings. Large, versatile floorplan with 4 bedrooms, 3 full baths, and tons of storage. Freshly painted inside plus newer fixtures give the home a clean, welcoming feel. The kitchen includes stainless steel appliances (all remain + the fridge downstairs), butcher block countertops, and a pantry for added convenience. The den features a handsome brick fireplace with electric logs and a built-in bookcase. The downstairs has a separate entrance and is a true walk-out basement. This offers you endless possibilities such as multi-generational living, a work-from-home setup, or simply more space to spread out. The large rec room is perfect for movie nights and game days. There is also a bedroom and full bath for guests or extended family, an additional enormous hobby room ready for whatever you love to do, and a dedicated laundry room with a sink and
USD 474,900

Get email alerts

Don't miss out: be the first to know about new properties

The alert was correctly created

On subscribing you accept the conditions of use and the privacy policy
Alert
Receive new ads in your inbox
Save this search
Receive alerts for new listings

We'll send you an email when we have new properties for: "Houses for sale in Chestnut Orchard"

The alert was correctly created

White Hill, Millersville city District 11 Sumner County Tennessee
Peaceful Acres, District 2 Robertson County Tennessee
Get email alerts and be the first to see new listings
Required field
On subscribing I accept the terms of the privacy policy
Perfect! You'll soon start receiving new listings via email
Alert
Receive an email when we have new ads for Houses for sale in Chestnut Orchard
Save this search
Filters

Bedrooms

Size (sq.ft)

sq.ft
sq.ft

Price

USD
USD

Property type

Bathrooms

Clear all filters
Receive notifications when new entries are published.