323 properties for sale in Cheval Trails

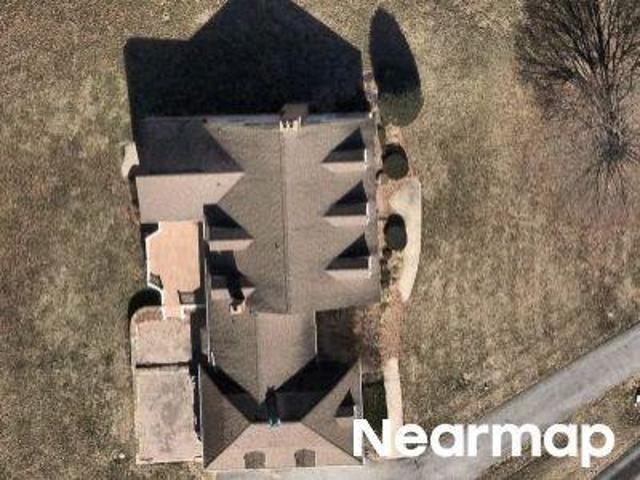
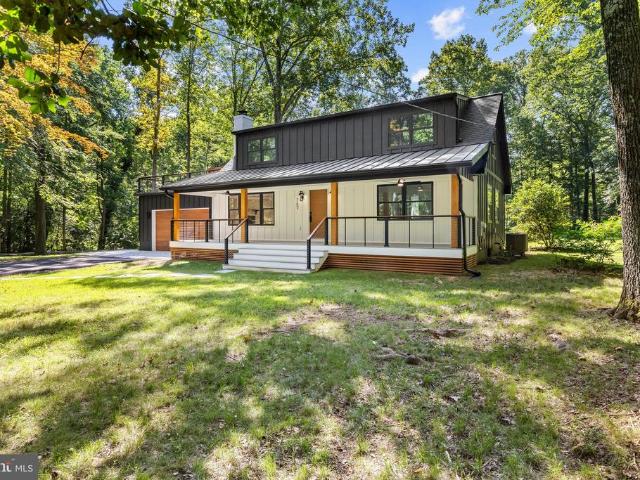
Rock Dr
View photo
House · for sale
Request Details
Updated
Rock Dr
Cheval Trails
· 1,873 sq.ft · 2 Baths · House
Cheval Trails · 1,873 sq.ft · 2 Baths · House
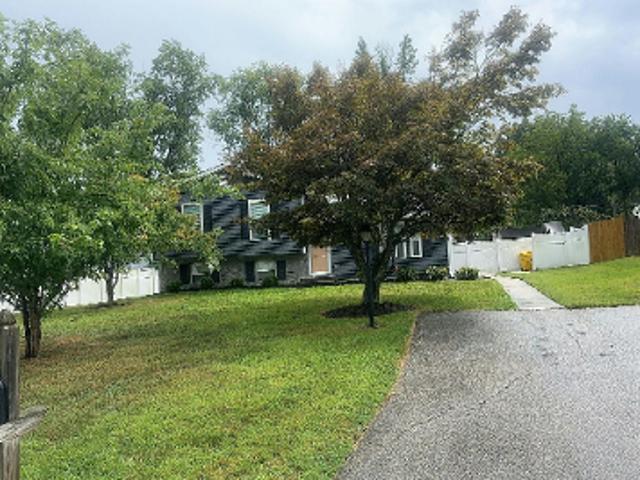
This home is in preforeclosure, which means the homeowner is in default (missed payments). Therefore, there could be an opportunity to strike a great deal with the owner and the bank
Request Details
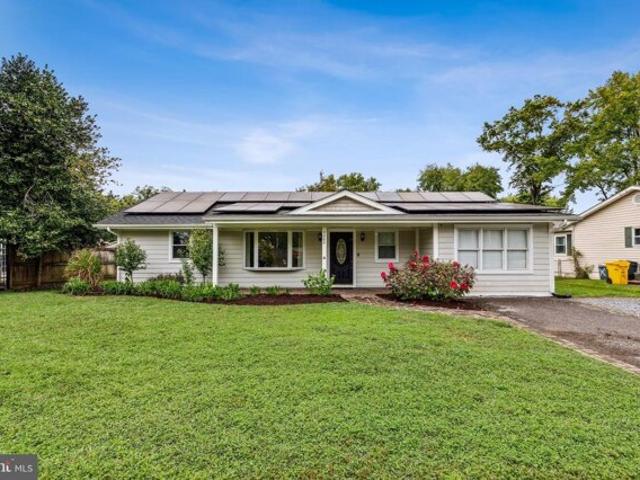
Boatswain Way
View photo
House · for sale
Request Details
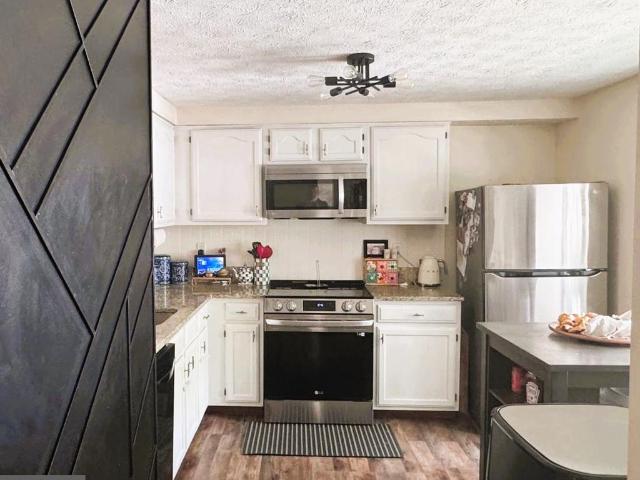
Updated
Boatswain Way
Cheval Trails
· 1,916 sq.ft · 2 Baths · House
Cheval Trails · 1,916 sq.ft · 2 Baths · House
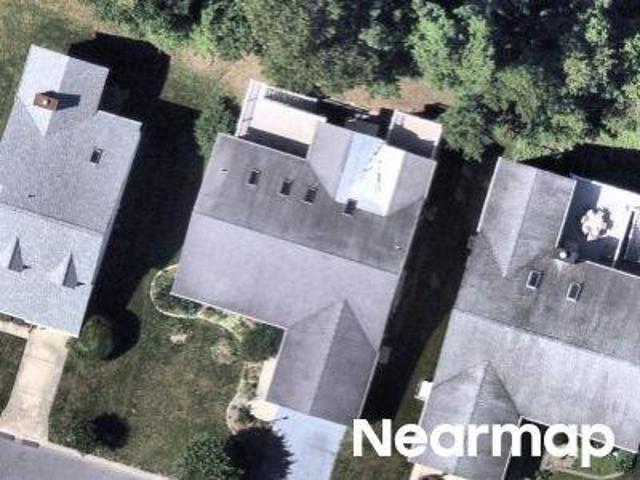
This is a Real Estate-Owned (REO)/post-foreclosure home owned or managed by a bank. All offers are considered; however, the highest and best will most likely be accepted
Request Details
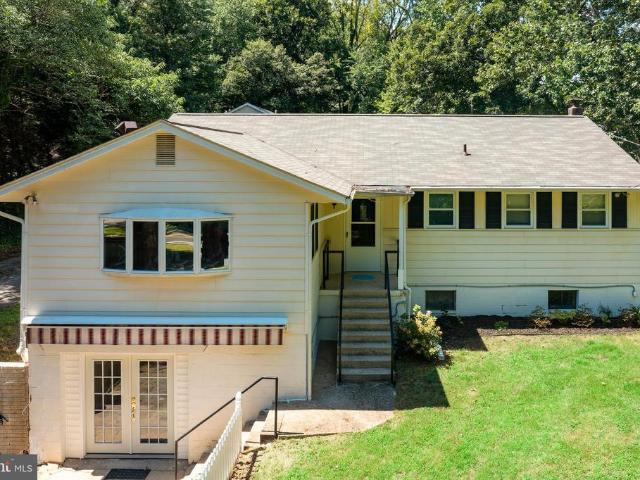
Mackiebeth Ct
View photo
House · for sale
Request Details
Updated
Mackiebeth Ct
Cheval Trails
· 3,003 sq.ft · 3 Baths · House
Cheval Trails · 3,003 sq.ft · 3 Baths · House
This is a Real Estate-Owned (REO)/post-foreclosure home owned or managed by a bank. All offers are considered; however, the highest and best will most likely be accepted
Request Details
Home For Sale In Riva, Maryland
View photo
House · for sale
USD 475,000
USD 219/sq.ft
Home For Sale In Riva, Maryland
Cheval Trails
· 2,164 sq.ft · 3 Bedrooms · 3 Baths · House
· Patio · Garden · Office room · Gym · Equipped kitchen · Cellar
Cheval Trails · 2,164 sq.ft · 3 Bedrooms · 3 Baths · House · Patio · Garden · Office room · Gym · Equipped kitchen · Cellar
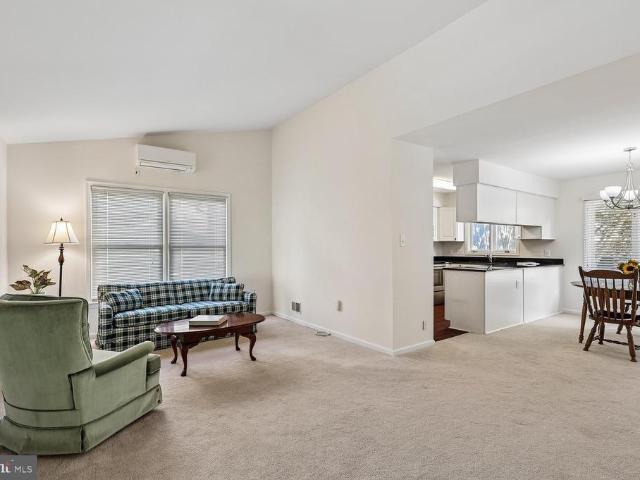
Welcome to your dream home in the picturesque town of Riva, Maryland. This charming ranch-style residence offers the perfect blend of comfort and convenience, situated close to the South River, Granville Creek, and Hardesty's Cove waterways, making it a water lover's paradise. With over 2000sq ft, this home provides ample space for you and your family. As you step inside, you'll be greeted by an open-concept layout on the first floor, seamlessly connecting the inviting living room and a well-appointed kitchen. This design fosters a sense of togetherness, making it ideal for both everyday living and entertaining guests.Downstairs, a spacious basement awaits your creative touch, offering endless possibilities for a recreational room, home office, or gym. The large backyard beckons you to enjoy the outdoors, featuring a delightful patio where you can host barbecues, relax with a book, or simply soak up the sun. With its prime location and a perfect blend of indoor and outdoor living space
USD 475,000
2510 Davidsonville Road
View photo
House · for sale
USD 695,000
USD 232/sq.ft
2510 Davidsonville Road
Cheval Trails
· 2,992 sq.ft · 4 Bedrooms · 2 Baths · House
· Garden · Swimming pool · Equipped kitchen · Parking · Cellar
Cheval Trails · 2,992 sq.ft · 4 Bedrooms · 2 Baths · House · Garden · Swimming pool · Equipped kitchen · Parking · Cellar
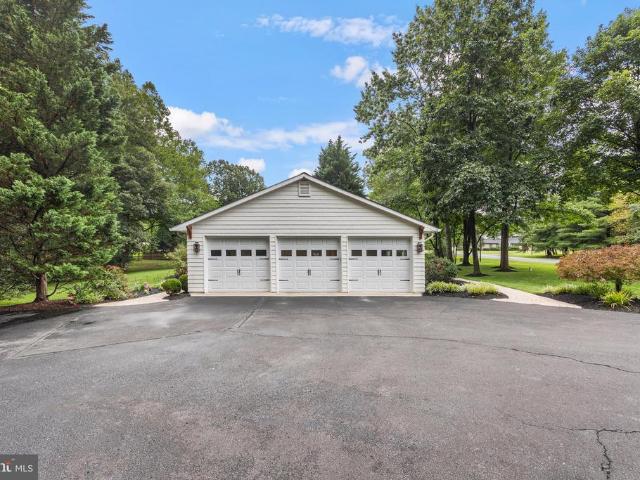
Welcome home to this charming 4-bedroom, 2-bath single-family residence nestled on a private 1-acre lot in the desirable Davidsonville/Gambrills area. Offering a peaceful country setting with plenty of space, this home is the perfect retreat while remaining conveniently located near shopping, dining, and commuter routes. Inside, you'll find a bright, freshly painted interior featuring beautiful hardwood floors in the spacious bedrooms and dining room. The large updated kitchen boasts 42 inch white shaker cabinets, quartz counter tops, dual pantries, complimented by gold hardware, newer stainless steel appliances and new flooring giving it that fresh modern feel. The bathroom has been tastefully updated with a stunning white vanity topped with quartz countertops and also features a relaxing oversized Jacuzzi tubperfect for unwinding after a long day. Additional features include a finished basement, a large detached 22x36 two-car garage, and an expansive yard offering privacy, room to en
USD 695,000
913 Mastline Drive
View photo
House · for sale
USD 695,000
USD 393/sq.ft
913 Mastline Drive
Cheval Trails
· 1,765 sq.ft · 4 Bedrooms · 3 Baths · House
· Office room · Swimming pool
Cheval Trails · 1,765 sq.ft · 4 Bedrooms · 3 Baths · House · Office room · Swimming pool
Vacation Where You Live! Welcome to this well-maintained four-bedroom, three-full-bath single-family home in the sought-after 55+ community of Heritage Harbour. Move-in ready and thoughtfully designed, this spacious home offers an open main level that is ideal for both everyday living and entertaining. The inviting living and dining areas flow seamlessly into a bright sunroom, creating a comfortable space to relax and enjoy the surrounding setting. The main level also features the primary bedroom suite, a second bedroom, and a second full bathroom for convenient one-level living. Upstairs, guests will appreciate two additional bedrooms and a third full bathroom, providing privacy and flexibility for visitors, hobbies, or a home office. Heritage Harbour offers an exceptional active adult lifestyle with an array of amenities and activities, including golf, boating, walking trails, exercise facilities, swimming pools, organized social activities, and so much more. Come enjoy resort-style
USD 695,000
500 Southview Drive
View photo
House · for sale
USD 1,399,000
USD 431/sq.ft
New
500 Southview Drive
Cheval Trails
· 3,240 sq.ft · 4 Bedrooms · 3 Baths · House
· Garden · Deck · Fireplace · Equipped kitchen · Parking · Lift
Cheval Trails · 3,240 sq.ft · 4 Bedrooms · 3 Baths · House · Garden · Deck · Fireplace · Equipped kitchen · Parking · Lift
South River Waterfront! Discover an exceptional waterfront lifestyle in Port Isle, where beautiful water views, a private pier, and thoughtfully designed indoor and outdoor spaces come together in a setting made for boating, entertaining, and relaxed everyday living. A cart path through the backyard leads to the private pier, complete with low-maintenance composite decking, a 24,000-lb. Boat lift, and floating dock offering effortless access for kayaks and paddleboards. A long driveway creates a sense of arrival and leads to the two-car garage. Inside, the light-filled foyer with vaulted ceiling opens to a comfortable living area before flowing into the heart of the home. The expansive kitchen is designed for gathering, with two generous islands, abundant cabinetry, and extensive counter space providing exceptional room for cooking and entertaining. An adjoining dining area connects seamlessly to the family room, where a fireplace anchors the space and doors open to the waterfront deck
USD 1,399,000
687 Santa Maria Lane
View photo
House · for sale
USD 1,299,900
USD 336/sq.ft
687 Santa Maria Lane
Cheval Trails
· 3,864 sq.ft · 5 Bedrooms · 3 Baths · House
· Fireplace
Cheval Trails · 3,864 sq.ft · 5 Bedrooms · 3 Baths · House · Fireplace
The Castine A Distinctive Harbor Hills Residence Set beneath a canopy of mature trees in Davidsonville's sought-after waterfront community of Harbor Hills, The Castine is a home of understated character, thoughtfully reimagined to feel both timeless and entirely current. Its presence begins at the approach. Custom cedar pillars anchor the welcoming front porch, architectural corbels accent the peaks and eaves, and handcrafted Coppersmith lighting brings warmth to the exterior. The result is distinctive without being overstated, complementing the home's classic architecture and peaceful setting. Inside, generous windows fill the main level with natural light. The rooms are graciously proportioned yet comfortable, designed as easily for an intimate evening at home as for a house full of friends. Three fireplaces bring another layer of character to the residence, including one in the primary suite, while curated lighting, custom draperies and a softly limewashed fireplace create interiors
USD 1,299,900
324 Cove Road
View photo
House · for sale
USD 500,000
USD 187/sq.ft
324 Cove Road
Cheval Trails
· 2,669 sq.ft · 3 Bedrooms · 3 Baths · House
· Garden · Office room · Parking · Deck · Balcony · Fireplace · Equipped kitchen
Cheval Trails · 2,669 sq.ft · 3 Bedrooms · 3 Baths · House · Garden · Office room · Parking · Deck · Balcony · Fireplace · Equipped kitchen
A rare opportunity to make this diamond in the rough shine! One of the largest houses on a huge double lot just one block from the South River, this is one of Sylvan Shores true gems! Featuring over 3000 square feet of living area, this custom built home is full of interesting details and unique spaces. Large galley kitchen, family room with woodburning fireplace, formal dining room with skylights, two main level bedrooms serviced by two full baths, craft room with step down, fireplace and lots of light, second floor has a large primary suite with full bath, office nook and plenty of closet space, balcony overlooking the foyer leads to enormous game room surrounded by windows and full length deck with views of the south river, two car garage, big fenced yard and corner lot for extra parking! This home is priced aggressively for a quick sale and needs work but there is tremendous opportunity to have a magical property!
USD 500,000
900 Malvern Hill Drive
View photo
House · for sale
USD 1,150,000
USD 241/sq.ft
900 Malvern Hill Drive
Cheval Trails
· 4,768 sq.ft · 5 Bedrooms · 4 Baths · House
· Office room · Fireplace · Equipped kitchen
Cheval Trails · 4,768 sq.ft · 5 Bedrooms · 4 Baths · House · Office room · Fireplace · Equipped kitchen
Don't miss this exceptional brick Colonial nestled at the end of a quiet cul-de-sac in the highly sought-after Eagles Passages community of Davidsonville. Thoughtfully designed with quality craftsmanship and comfortable family living in mind, this spacious home offers timeless appeal and an outstanding floor plan. The main level welcomes you with gleaming hardwood floors and features a desirable first-floor primary suite complete with a spacious ensuite bath. Also on the main level are a private home office, elegant formal living and dining rooms, a generously sized kitchen, a convenient laundry room, and a warm and inviting family room centered around a cozy gas fireplace. A grand staircase leads to the upper level, where you'll find four generously sized bedrooms. Two bedrooms share a Jack-and-Jill bath, while the remaining two are served by a well-appointed hall bathroom, providing plenty of space and functionality for family and guests alike. The finished lower level offers even mo
USD 1,150,000
2900 Shipmaster Way # 215
View photo
Condo · for sale
USD 287,500
USD 287/sq.ft
2900 Shipmaster Way # 215
Cheval Trails
· 1,001 sq.ft · 2 Bedrooms · 2 Baths · Condo
· Balcony · Equipped kitchen · Swimming pool
Cheval Trails · 1,001 sq.ft · 2 Bedrooms · 2 Baths · Condo · Balcony · Equipped kitchen · Swimming pool
Welcome to Unit 215 at 2900 Shipmaster Way! This inviting 2-bedroom, 2-full-bath condo offers comfortable living in the Heritage Harbour community. The updated kitchen features granite countertops, vinyl flooring and a convenient pass-through window above the sink to the dining/living area, with a pantry located just off the dining area. A spacious walk-in closet provides additional storage. Enjoy two private balconies, including one off the living room and another accessible from a bedroom. Heritage Harbour offers an array of amenities and water privileges, with access to the South River, kayak launch, boat slips, pools, tennis and pickleball courts, golf and clubhouse facilities. Conveniently located near shopping, dining, major routes and Historic Annapolis, Unit 215 offers a wonderful opportunity to enjoy all that Annapolis and Heritage Harbour have to offer
USD 287,500
847 Rudder Way
View photo
House · for sale
USD 669,900
USD 370/sq.ft
847 Rudder Way
Cheval Trails
· 1,808 sq.ft · 2 Bedrooms · 2 Baths · House
· Office room · Parking · Swimming pool
Cheval Trails · 1,808 sq.ft · 2 Bedrooms · 2 Baths · House · Office room · Parking · Swimming pool
Welcome to easy, active living in Heritage Harbour! This beautifully maintained villa offers a desirable open floor plan with hardwood floors, 2 bedrooms plus a versatile den that can easily serve as a 3rd bedroom, office, or guest space. The spacious screened-in porch is the perfect place to enjoy your morning coffee, relax with a good book, or entertain friends while overlooking the beautifully landscaped grounds. A 2-car garage provides plenty of room for vehicles, bikes, golf cart, and extra storage. All this in Heritage Harbour, Annapolis premier 55+ community, offering an incredible array of amenities including golf, pools, tennis, pickleball, fitness facilities, clubs, activities, and so much more. Come see why Heritage Harbour is such a wonderful place to call home!
USD 669,900
824 Boatswain Way
View photo
House · for sale
USD 599,900
USD 304/sq.ft
824 Boatswain Way
Cheval Trails
· 1,970 sq.ft · 2 Bedrooms · 2 Baths · House
· Office room · Deck · Fireplace · Equipped kitchen
Cheval Trails · 1,970 sq.ft · 2 Bedrooms · 2 Baths · House · Office room · Deck · Fireplace · Equipped kitchen
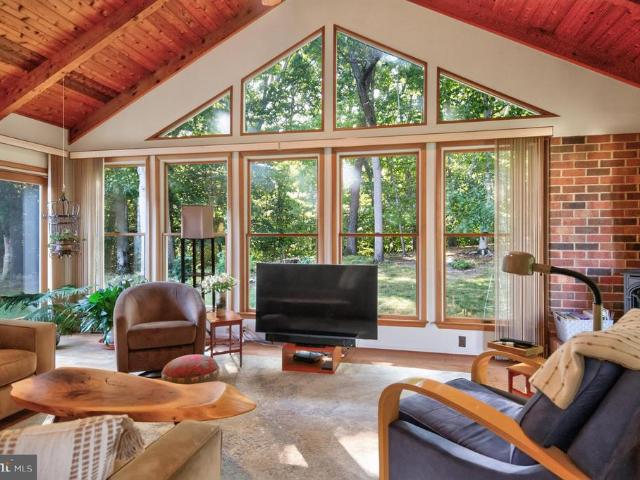
This lovely single-family home is sited in a peaceful, private setting, backing to mature trees. The home offers a spacious living room with gas fireplace, dining room, updated kitchen with breakfast room, and convenient laundry room. The primary suite includes private bath and walk-in closet. Second bedroom and full bath as well as den / office all on one level. Enjoy the serene wooded views from the spacious deck or from the inviting Great Room, featuring a second gas fireplace, vaulted natural-wood ceiling, and dramatic floor-to-ceiling windows. Belonging to Heritage Harbour 55+ community, residents can enjoy an exceptional array of amenities, including golf, tennis, pickleball, canoeing, kayaking, and so much more. Conveniently located between Baltimore and Washington, DC and close to BWI Airport
USD 599,900
1788 Reading Street
View photo
House · for sale
USD 695,000
USD 304/sq.ft
1788 Reading Street
Cheval Trails
· 2,282 sq.ft · 3 Bedrooms · 2 Baths · House
· Patio · Garden · Equipped kitchen
Cheval Trails · 2,282 sq.ft · 3 Bedrooms · 2 Baths · House · Patio · Garden · Equipped kitchen
Offer deadline. Monday, August 10th at 3:00 PM. Ideal location nestled in the heart of Crofton. Stately Colonial with huge main level addition. Large, open Cul-de-sac. Private, large, level fenced backyard with patio. Extensive landscaping. Home has been lovingly maintained and updated throughout: Remodeled Kitchen and Bathrooms. Updated roof with architectural shingles. Newer Vinyl Siding. Updated windows. Gleaming Engineered hardwood floors throughout foyer, living, & dining rooms. Newer LVP flooring in Kitchen. New Pellet Stove (2 years ago). Updated Electrical Panel. Replaced interior plumbing throughout the home ($15K). Lawn Irrigation System. Quick walk to Crofton Swim & Tennis Club, Crofton Woods, Crofton Middle School, and Crofton High School. Situated for easy commute to: Ft. Meade, Annapolis, Washington DC & Baltimore. Movie theatre and lots of shopping and entertainment nearby!
USD 695,000
1724 Jones Falls Court
View photo
Townhouse · for sale
USD 400,000
USD 242/sq.ft
1724 Jones Falls Court
Cheval Trails
· 1,647 sq.ft · 2 Bedrooms · 2 Baths · Townhouse
· Patio · Deck · Equipped kitchen
Cheval Trails · 1,647 sq.ft · 2 Bedrooms · 2 Baths · Townhouse · Patio · Deck · Equipped kitchen
Welcome home to 1724 Jones Falls Court, a beautifully refreshed townhome in the heart of the sought-after Crofton Meadows community, where modern updates and move-in-ready convenience come together. Picture morning coffee on the private deck overlooking the woods and easy weekdays in a light-filled living, dining and kitchen flow. The kitchen shines with brand-new quartz counters (2025) and stainless steel appliances (2023), with fresh, tasteful updates carried throughout. Upstairs, two oversized bedrooms each enjoy their own full bath for true dual-primary living. The walk-out lower level adds a cozy family room, half bath and updated laundry (new Maytag dryer, 2025) with direct access to a covered patio. Big-ticket peace of mind: a BRAND-NEW ROOF installed (August 2026), updated HVAC (2023), elevated curb appeal and a freshly repainted deck (2024). Move right in and enjoy all Crofton Meadows has to offer. Zoned to the Crofton Elementary/Crofton Middle/Crofton High School feeder: a ra
USD 400,000
940 Astern Way # 112
View photo
Condo · for sale
USD 475,000
USD 300/sq.ft
940 Astern Way # 112
Cheval Trails
· 1,582 sq.ft · 2 Bedrooms · 2 Baths · Condo
· Equipped kitchen
Cheval Trails · 1,582 sq.ft · 2 Bedrooms · 2 Baths · Condo · Equipped kitchen
Spanning 1,588 square feet, this beautifully maintained residence features two spacious bedrooms and two full bathrooms, providing ample space for relaxation and entertaining. Step inside to discover a gourmet kitchen that is a chef's dream, complete with upgraded countertops, natural gas cooktop, a built-in microwave and wall oven, all designed to inspire culinary creativity. The open layout flows effortlessly into a cozy dining area and a bright breakfast nook, perfect for enjoying morning coffee or hosting intimate gatherings. The living space is adorned with plush carpeting and ceramic tile, creating a warm and inviting atmosphere throughout. The primary suite is a true retreat, featuring 2 walk-in closet and a luxurious bathroom equipped with 2 separate vanities and both a stall shower and a tub shower, ensuring a spa-like experience at home. Additional interior highlights include the brightly lit sunroom with ceiling fan, a pantry for extra storage, and window treatments that enh
USD 475,000
1736 Remington Drive
View photo
House · for sale
USD 719,900
USD 236/sq.ft
1736 Remington Drive
Cheval Trails
· 3,046 sq.ft · 3 Bedrooms · 2 Baths · House
· Fireplace · Equipped kitchen
Cheval Trails · 3,046 sq.ft · 3 Bedrooms · 2 Baths · House · Fireplace · Equipped kitchen
Welcome to 1736 Remington Drive, a lovingly maintained home in the heart of Crofton designed with plenty of updates and upgrades for easy, low-maintenance living. MAIN LEVEL LIVING SPACES Light-filled rooms throughout the main level. Hardwood flooring, ceramic tile and newer flooring throughout. The updated kitchen features stainless steel appliances, granite countertops, an undermount dual sink, a tile backsplash, and a pantry with custom pull-out shelves. An extended countertop creates a comfortable breakfast bar, complemented by a cozy breakfast nook with ceramic tile flooring. Nearby, the formal living and dining rooms offer plenty of space for gatherings, while the family room features recessed lighting, a wood-burning fireplace framed by custom built-in cabinetry and shelving and a skylight. You're also greeted with a spacious foyer area and step down family room. BEDROOMS AND BATHROOMS Primary Suite: Located on the upper level, the primary bedroom includes a custom built-in clos
USD 719,900
1329 Peppertree Court
View photo
Townhouse · for sale
USD 599,900
USD 273/sq.ft
1329 Peppertree Court
Cheval Trails
· 2,196 sq.ft · 3 Bedrooms · 3 Baths · Townhouse
· Patio · Parking · Deck · Fireplace · Equipped kitchen
Cheval Trails · 2,196 sq.ft · 3 Bedrooms · 3 Baths · Townhouse · Patio · Parking · Deck · Fireplace · Equipped kitchen
Stunning Brick Front End Unit Garage Townhome with 2 car garage, located inside the Crofton Triangle, features include: New Roof (2026). New Carpet (2026). Newer fence (2022). Newer deck flooring & expansion (2022). Gourmet Kitchen with center island, gas cooktop, double ovens, and Stainless Steel appliances. Gleaming Hardwood floors. Primary Bedroom with vaulted ceilings and walk-in closet. Luxurious Primary Bathroom with a large soaking tub, separate shower, skylights, and dual sinks. Fully finished lower level with new LVP flooring (2025), full bath, gas fireplace, and walk out to patio. Lawn Irrigation System. Walk to Crofton High School. Close to Washington DC, Baltimore, Annapolis, and Ft. Meade. This home is turn key!
USD 599,900
979 Bramleigh Lane
View photo
House · for sale
USD 1,115,000
USD 273/sq.ft
Updated
979 Bramleigh Lane
Cheval Trails
· 4,080 sq.ft · 4 Bedrooms · 3 Baths · House
· Patio · Fireplace · Equipped kitchen
Cheval Trails · 4,080 sq.ft · 4 Bedrooms · 3 Baths · House · Patio · Fireplace · Equipped kitchen
Welcome to this exceptional single-family home nestled in one of Annapolis' most desirable neighborhoods. Offering more than 4,000 square feet of thoughtfully designed living space, this beautiful residence features 4 spacious bedrooms, 3.5 bathrooms, and an ideal layout for both everyday living and entertaining. Step inside to an inviting open floor plan highlighted by a dramatic two-story great room with soaring floor-to-ceiling windows, custom built-in bookshelves, a cozy fireplace, and double patio doors that fill the home with natural light. Rich hardwood flooring flows throughout the main level, adding warmth and timeless elegance. The gourmet kitchen is designed to impress with a large center island, stainless steel appliances, abundant cabinetry, expansive counter space, and plenty of room for preparing meals and gathering with family and friends. Just off the kitchen, the formal dining room is perfect for hosting holiday dinners, while the separate living room with its own fir
USD 1,115,000
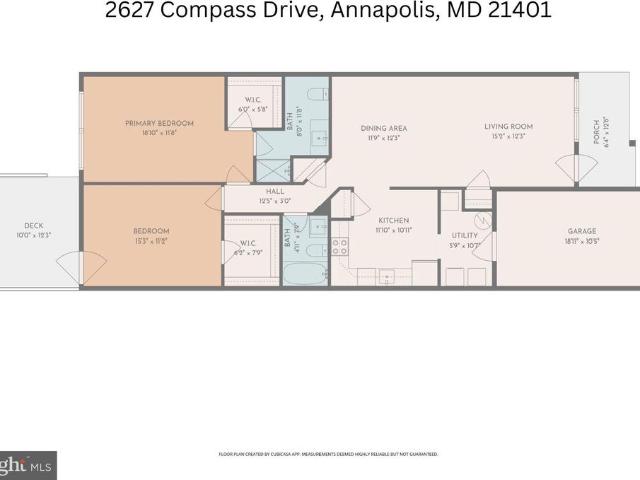
2627 Compass Drive
View photo
Townhouse · for sale
USD 477,900
USD 389/sq.ft
2627 Compass Drive
Cheval Trails
· 1,227 sq.ft · 2 Bedrooms · 2 Baths · Townhouse
· Deck · Equipped kitchen · Parking · Swimming pool
Cheval Trails · 1,227 sq.ft · 2 Bedrooms · 2 Baths · Townhouse · Deck · Equipped kitchen · Parking · Swimming pool
Welcome to easy living in the sought-after Heritage Harbour active adult community! This beautifully updated ranch-style townhome offers more than just a homeits a lifestyle. Resort-Style Living | Premier 55+ Community in Annapolis. Step onto the inviting front porch and into a bright, open floor plan featuring a spacious living room, dining area, and a remodeled kitchen with new cabinetry, countertops, and flooringperfect for both everyday living and entertaining. The large primary suite includes a walk-in closet and a private en-suite bath, while the second bedroom offers direct access to a fenced rear deck with grass area ideal for relaxing or enjoying the outdoors. New carpeting adds comfort to both bedrooms. Additional highlights include a one-car attached garage and low-maintenance living in a vibrant, amenity-rich community. Enjoy all that Heritage Harbour has to offergolf, indoor/outdoor pools, tennis, clubhouse activities, and lots morejust minutes from downtown Annapolis! Clo
USD 477,900
6806 Crofton Colony Court
View photo
House · for sale
USD 745,000
USD 199/sq.ft
6806 Crofton Colony Court
Cheval Trails
· 3,735 sq.ft · 4 Bedrooms · 4 Baths · House
· Garden · Office room · Balcony · Cellar
Cheval Trails · 3,735 sq.ft · 4 Bedrooms · 4 Baths · House · Garden · Office room · Balcony · Cellar
55+ Crofton Colony community with 3 levels of living with primary living on main level. Beautifully, Well Maintained Koch Home located in Private & Serene setting. Close to Crofton Shopping and at the same time very quiet location. The English Garden Style setting in backyard is accented by Pavers, Retaining walls with private walkout basement access and a Upper level Lanai style balcony to admire the beautiful flowers and trees. Only unit for Sale in this community if you are looking, Don't Wait! This community prides itself on curb appeal and maintaining their home and gardens. This home has an abundance of space with 1 Private Primary Ensuite and office area on top floor. The Main Primary bedroom with large en-suite bath and customized walk in closet is located on the main level. Another full bath on the main level for guest use if needed, with private den/office space off foyer. The Huge finished basement has 3 private rooms which 2 can be used as official bedrooms, 1 for storage o
USD 745,000
1410 Knights Bridge Turn
View photo
House · for sale
USD 749,000
USD 342/sq.ft
1410 Knights Bridge Turn
Cheval Trails
· 2,185 sq.ft · 4 Bedrooms · 2 Baths · House
· Office room · Fireplace · Equipped kitchen
Cheval Trails · 2,185 sq.ft · 4 Bedrooms · 2 Baths · House · Office room · Fireplace · Equipped kitchen
Vaulted ceilings and a beautifully remodeled kitchen make a lasting first impression as you step inside this spacious 2,250-square-foot rancher, offering a thoughtfully designed layout and stylish updates throughout. This desirable Crofton Triangle rancher provides the convenience of one-level living with spaces designed for both everyday comfort and entertaining. Sunlight fills the living room and formal dining room, flowing naturally into the inviting family room, where a gas fireplace creates a warm gathering space. At the heart of the home is the remodeled 2024 kitchen, featuring granite countertops, crisp cabinetry, recessed lighting, stainless steel appliances, and an oversized center island with seating. Just beyond, a spacious bonus room addition offers flexible living space that can accommodate a media room, playroom, home office, fitness area, or recreation room. The split-bedroom floor plan provides added privacy for the primary suite, which is tucked toward the rear of the
USD 749,000
767 Bon Haven Drive
View photo
House · for sale
USD 1,050,000
USD 322/sq.ft
767 Bon Haven Drive
Cheval Trails
· 3,251 sq.ft · 5 Bedrooms · 4 Baths · House
· Deck
Cheval Trails · 3,251 sq.ft · 5 Bedrooms · 4 Baths · House · Deck
Discover luxurious living in this exceptional 5-bedroom, 4-bathroom home nestled on a full acre in an exclusive WATER ACCESS community. This meticulously crafted residence seamlessly blends elegant design with modern comfort, offering the perfect retreat for those seeking both tranquility and sophistication. The expansive one-acre lot offers endless possibilities for outdoor enjoyment, including gardening, relaxing on the rooftop deck, or sitting under the ceiling fans on the large front porch. Each of the five spacious bedrooms offers comfort and style, while four full bathrooms feature premium tile work, modern vanities, and spa-like amenities. All the while, enjoying the water access community amenities that offer boating, fishing, and waterfront recreation just moments from your doorstep. Easy access to local restaurants, shopping, and major roadways
USD 1,050,000
783 Sonne Drive
View photo
House · for sale
USD 1,150,000
USD 365/sq.ft
783 Sonne Drive
Cheval Trails
· 3,143 sq.ft · 3 Bedrooms · 2 Baths · House
· Deck · Parking
Cheval Trails · 3,143 sq.ft · 3 Bedrooms · 2 Baths · House · Deck · Parking
Welcome to 783 Sonne Drive, where life on the Chesapeake takes center stage. Perfectly positioned on an elevated waterfront lot just under 1 acre in the sought-after Bon Haven community, this exceptional South River residence offers breathtaking water views and the rare opportunity to embrace the very best of the Chesapeake lifestyle. Designed to maximize its spectacular setting, the home seamlessly blends indoor and outdoor living. Expansive windows fill the interior with natural light, while the wraparound deck creates the perfect backdrop for morning coffee, sunset entertaining, or simply taking in the river's peaceful rhythm. Every day here feels like a vacation. Offering three bedrooms and two full baths, the home presents endless possibilities. Maintain its timeless, traditional character or reimagine the layout with a more open, modern design to suit today's lifestyle. An oversized two-car attached garage provides ample space for parking, storage, and all of your waterfront gear
USD 1,150,000
2517 Log Mill Court
View photo
Townhouse · for sale
USD 419,500
USD 272/sq.ft
2517 Log Mill Court
Cheval Trails
· 1,539 sq.ft · 3 Bedrooms · 2 Baths · Townhouse
· Equipped kitchen
Cheval Trails · 1,539 sq.ft · 3 Bedrooms · 2 Baths · Townhouse · Equipped kitchen
Great value in a desirable Crofton location! This beautifully maintained 3-bedroom, 2.5-bath townhome offers three finished levels with spacious, light-filled living areas and a functional layout designed for everyday living and entertaining. The updated kitchen and baths add a fresh, modern feel, while the private outdoor space provides the perfect place to relax or entertain. Conveniently located near shopping, dining, parks, and major commuter routes. With over 1,500 square feet of living space, low HOA dues, and a sought-after Crofton location, this home offers an excellent combination of space, condition, convenience, and value. Come see everything 2517 Log Mill Court has to offer!
USD 419,500

Get email alerts

Don't miss out: be the first to know about new properties

The alert was correctly created

On subscribing you accept the conditions of use and the privacy policy
Alert
Receive new ads in your inbox
Save this search
Receive alerts for new listings

We'll send you an email when we have new properties for: "Properties for sale in Cheval Trails"

The alert was correctly created

Sylmac
Lusby Crossroads
Get email alerts and be the first to see new listings
Required field
On subscribing I accept the terms of the privacy policy
Perfect! You'll soon start receiving new listings via email
Alert
Receive an email when we have new ads for Properties for sale in Cheval Trails
Save this search
Filters

Bedrooms

Size (sq.ft)

sq.ft
sq.ft

Price

USD
USD

Property type

Bathrooms

Clear all filters
Receive notifications when new entries are published.