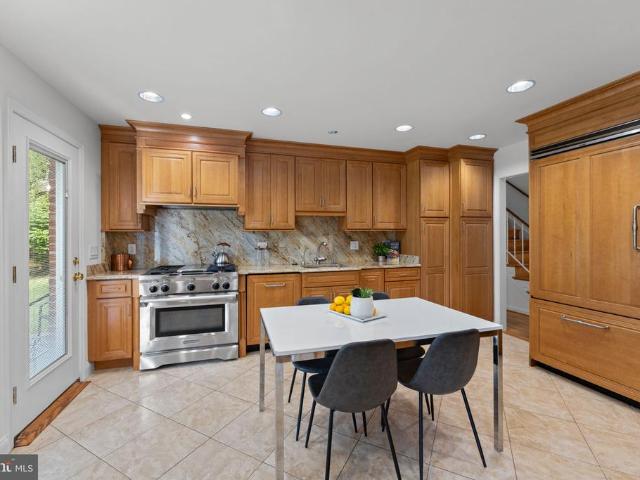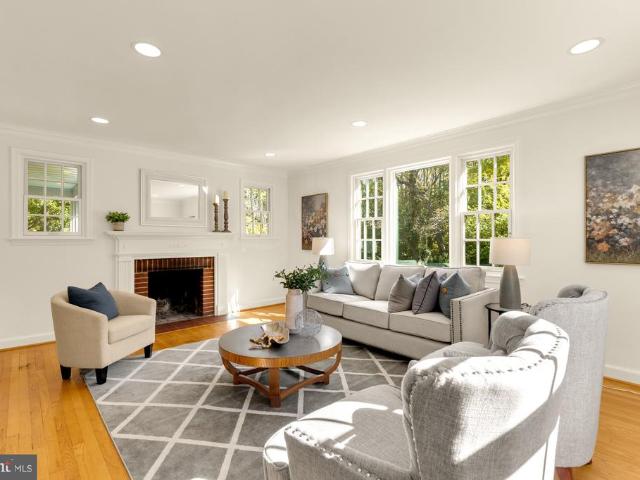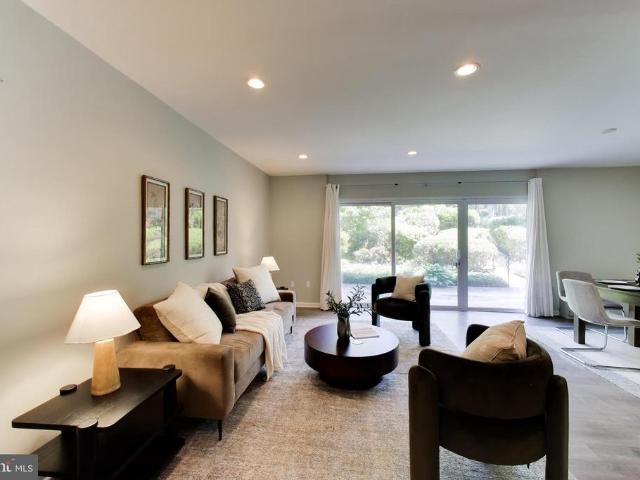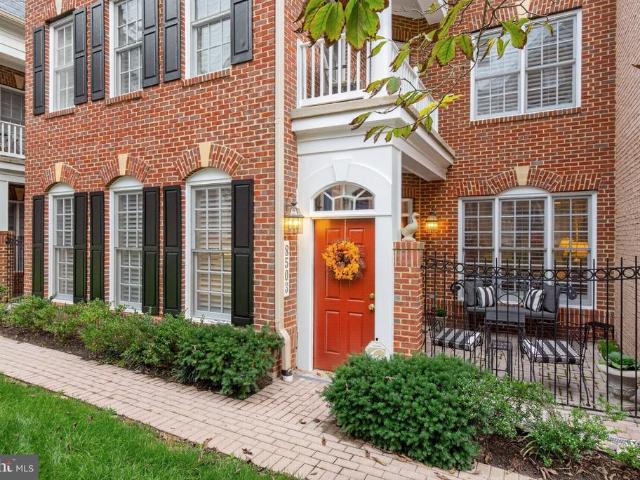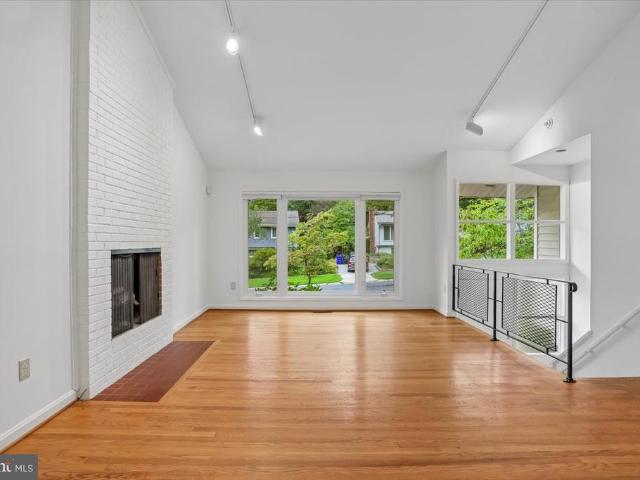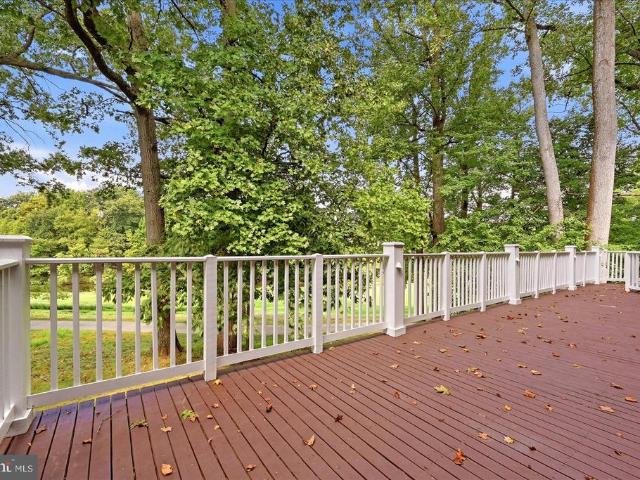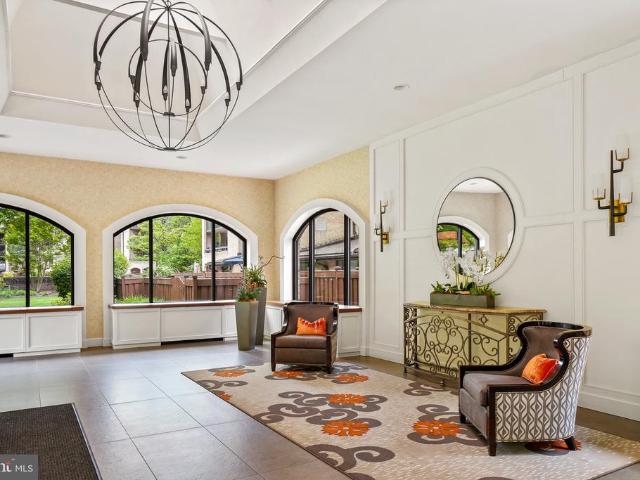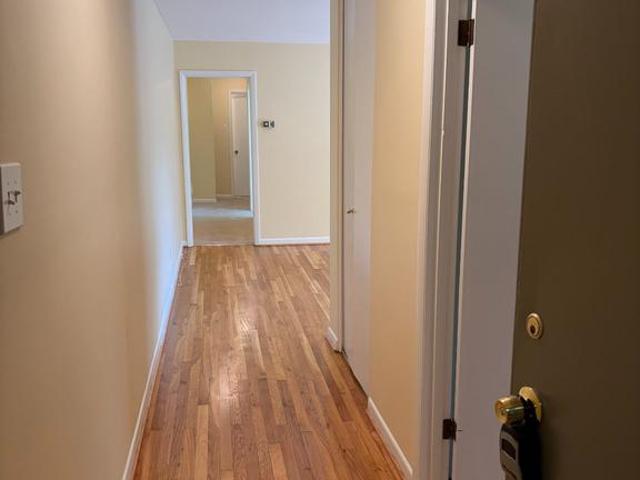
5,599 properties for sale in Chevy Chase Section Five village

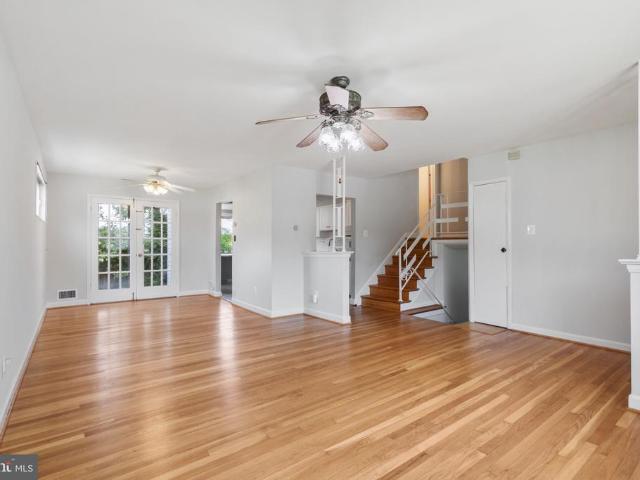
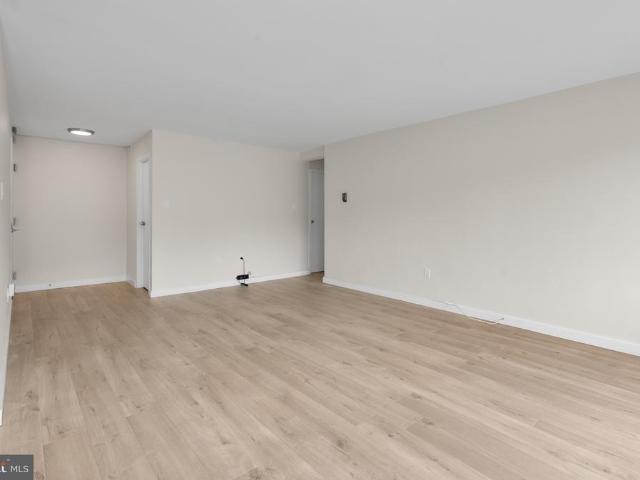
12207 Braxfield Court # 56
View photo
Condo · for sale
USD 218,000
USD 259/sq.ft
12207 Braxfield Court # 56
Chevy Chase Section Five village
· 840 sq.ft · 2 Bedrooms · 1 Bath · Condo
· Garden · Balcony · Equipped kitchen
Chevy Chase Section Five village · 840 sq.ft · 2 Bedrooms · 1 Bath · Condo · Garden · Balcony · Equipped kitchen
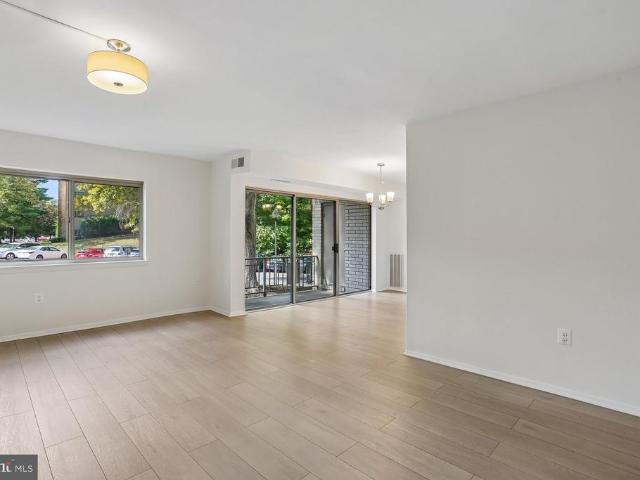
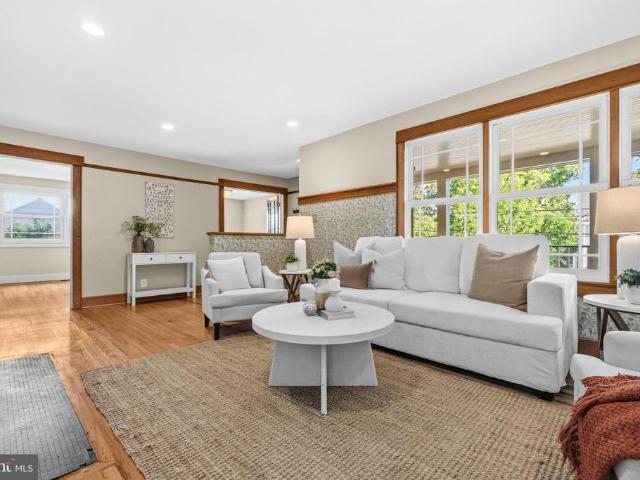
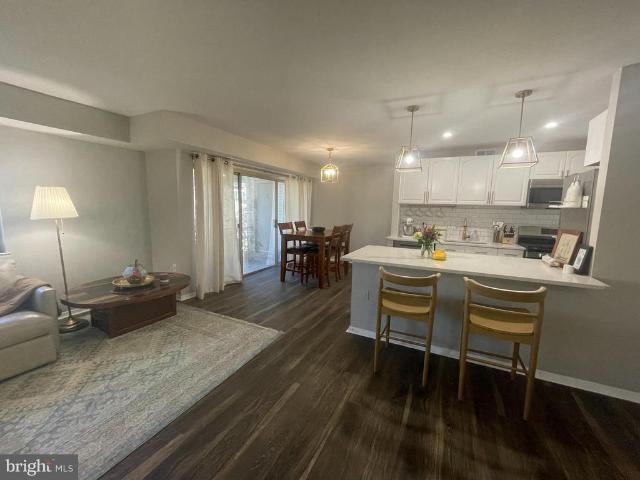
Located in a pet-friendly neighborhood, this completely renovated and beautifully maintained 2-bedroom apartment in the desirable Bethesda Park community is especially well suited for pet owners (even larger dogs allowed). With wooded areas and open green space directly behind the building, its easy to step outside for a quick dog walk or enjoy longer walks through the peaceful surroundings. The communitys spacious, landscaped grounds also provide plenty of room to get outside and enjoy time with your four-legged companion. Fully renovated in 2023, the apartment features a bright, open-concept floor plan that seamlessly connects the kitchen, dining, and living areasperfect for entertaining or relaxing at home. The updated kitchen includes a stylish island and modern stainless steel appliances, including a built-in microwave, range, dishwasher, and refrigerator. Enjoy serene views of the lawn, gardens, and wooded backdrop from the living area and private balcony, creating a peaceful set
USD 218,000
10804 Deborah Drive
View photo
House · for sale
USD 11,900,000
USD 4,172/sq.ft
10804 Deborah Drive
Chevy Chase Section Five village
· 2,852 sq.ft · 4 Bedrooms · 2 Baths · House
· Cellar
Chevy Chase Section Five village · 2,852 sq.ft · 4 Bedrooms · 2 Baths · House · Cellar
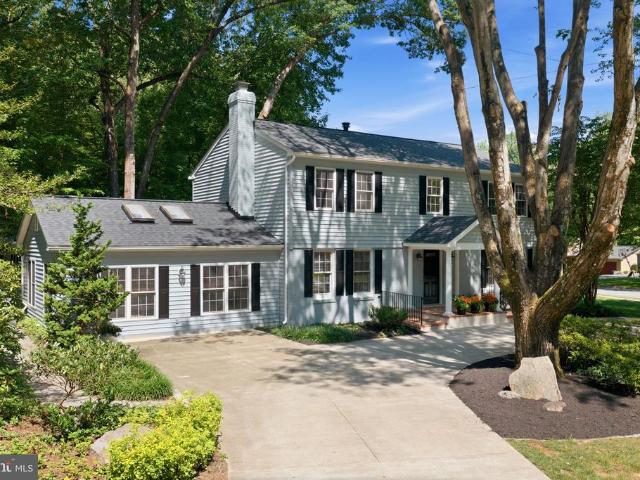
Open sunday, september 27th, 1-4 pm. Amazing new price! Truly exceptional value in a highly desirable location! Timeless elegance defines this gracious four-bedroom Colonial in the heart of Potomacs sought-after Inverness Forest. Thoughtfully remodeled, expanded and renovated from top to bottom, the home showcases an exceptional array of custom finishes and high-quality upgrades throughout. Set on more than a quarter-acre lot with a sweeping front lawn and semi-circular driveway, this spacious residence beautifully blends classic architectural character with the modern comforts and amenities designed for todays relaxed, active lifestyle. Solidly crafted, lovingly redesigned, professionally upgraded and meticulously maintained by its current owner, the home offers an impressive combination of style, quality and functionality. Brand new roof; newer HVAC & water heater (multi-zoned heating and cooling); fully remodeled, daylight basement with bonus and storage rooms; beautifully refinishe
USD 11,900,000
7201 Pyle Road
View photo
House · for sale
USD 2,199,900
USD 439/sq.ft
7201 Pyle Road
Chevy Chase Section Five village
· 5,005 sq.ft · 8 Bedrooms · 4 Baths · House
· Office room · Equipped kitchen
Chevy Chase Section Five village · 5,005 sq.ft · 8 Bedrooms · 4 Baths · House · Office room · Equipped kitchen
This exceptional estate presents a truly rare opportunity to acquire one of the largest residential parcels in the neighborhood. Set on an expansive 25,241 square foot lot, the property offers tremendous potential for redevelopment, expansion, or the creation of a custom luxury residence, making it an outstanding opportunity for builders, developers, investors, or end users seeking to establish a long-term estate. The existing residence provides an impressive footprint with a versatile layout spanning multiple finished levels. The main level features spacious formal living and dining rooms, a generously sized family room, an eat-in kitchen, dedicated office, multiple bedrooms, and a thoughtfully designed floor plan that offers flexibility for renovation or reconfiguration. Upstairs, a substantial attic provides additional expansion possibilities or abundant storage, while the expansive lower level includes multiple recreation rooms, workshop space, utility areas, storage rooms, additio
USD 2,199,900
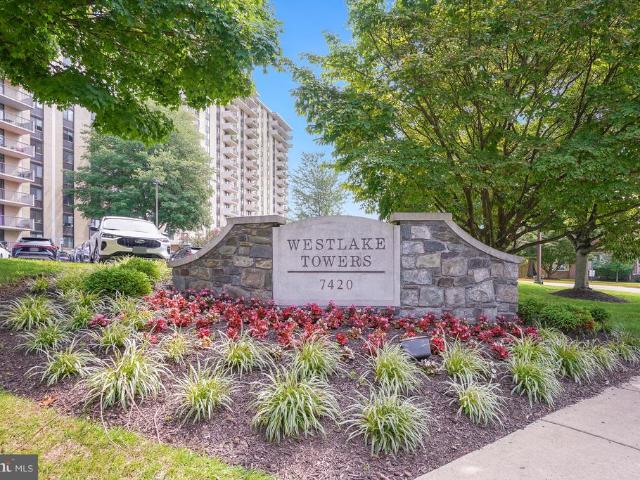
7401 Westlake Terrace # 705
View photo
Condo · for sale
USD 214,900
USD 255/sq.ft
7401 Westlake Terrace # 705
Chevy Chase Section Five village
· 840 sq.ft · 1 Bedroom · 1 Bath · Condo
· Terrace · Balcony
Chevy Chase Section Five village · 840 sq.ft · 1 Bedroom · 1 Bath · Condo · Terrace · Balcony
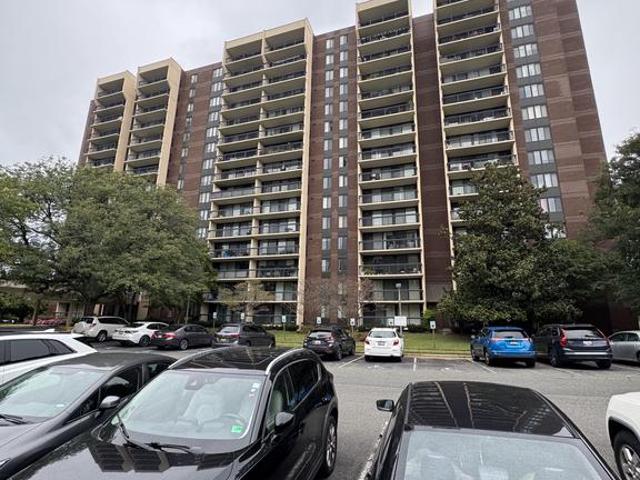
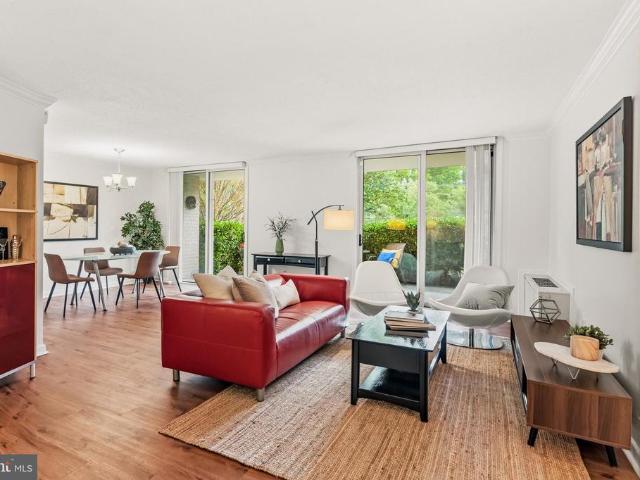
Sunny, spacious one bedroom in convenient and popular Chelsea Towers. Clean, original unit offers buyers the opportunity to upgrade as possible to their taste while enjoying it the way it is. Lovely sweeping open views from double balcony, separate dining and breakfast rooms, large walk-in closet in bedroom, plus two closets in foyer! Laundry is conveniently just down the hall. Chelsea Towers is a well-managed, and financially robust condominium community just a short walk to Montgomery mall and all it has to offer. Price is below county tax assessed value!
USD 214,900
1607 Ballard Street
View photo
House · for sale
USD 699,900
USD 520/sq.ft
1607 Ballard Street
Chevy Chase Section Five village
· 1,345 sq.ft · 3 Bedrooms · 2 Baths · House
· Garden · Office room · Equipped kitchen
Chevy Chase Section Five village · 1,345 sq.ft · 3 Bedrooms · 2 Baths · House · Garden · Office room · Equipped kitchen
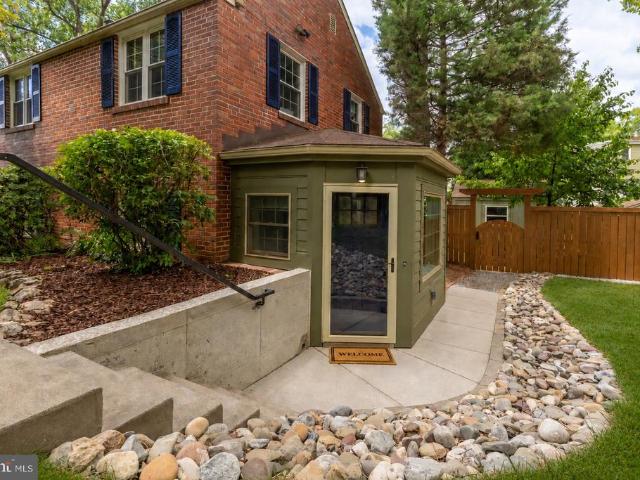
Welcome to 1607 Ballard Street, a beautifully maintained brick Colonial set on a picturesque, tree-lined street in the beloved Woodside community. Thoughtfully cared for and improved over the years, this home offers a wonderful blend of classic charm, modern comfort, functional living, and inviting outdoor areas designed for everyday enjoyment and easy entertaining. A generous foyer welcomes you inside and opens to a bright, connected main level with comfortable living space and a kitchen that feels central to the home. With views of both the front and rear yards, the layout is ideal for gathering with friends and family. Custom Okna windows, installed throughout the home in 2020, provide exceptional insulation, improved comfort, reduced outside noise, and enhanced energy efficiency, along with a lifetime transferable limited warranty. Also on the main level is a versatile den that can function beautifully as a home office, dining room, guest space, or bonus room, complete with a full
USD 699,900
6505 Friars Court
View photo
House · for sale
USD 1,275,000
USD 510/sq.ft
6505 Friars Court
Chevy Chase Section Five village
· 2,497 sq.ft · 5 Bedrooms · 3 Baths · House
· Patio · Garden · Equipped kitchen
Chevy Chase Section Five village · 2,497 sq.ft · 5 Bedrooms · 3 Baths · House · Patio · Garden · Equipped kitchen
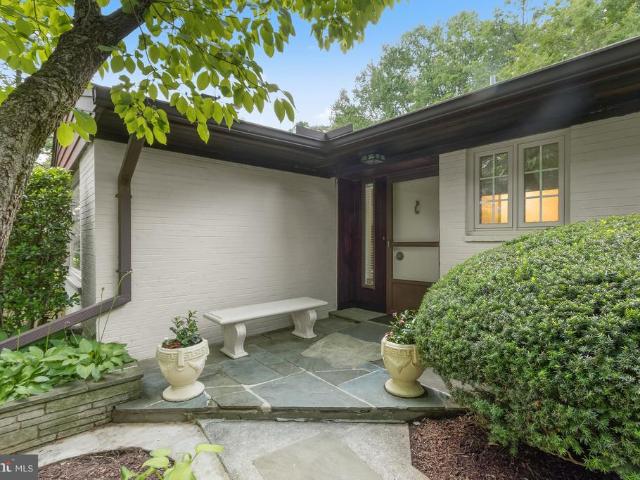
Thoughtfully prepared for today's buyers, this turnkey five-bedroom home in the sought-after Wyngate neighborhood offers the confidence of a home that's been proactively readied for its next chapter. The seller obtained a pre-listing home inspection and assembled a comprehensive property information package documenting recommended improvements, providing buyers with an uncommon level of transparency. Tucked away on a quiet cul-de-sac, this timeless split-level welcomes you with a new flagstone walk and front patio, leading to a main level enhanced by newly refinished hardwood floors. The sun-filled living room is anchored by a dramatic bay window with southern exposure. The spacious eat-in kitchen, with generous counter space, overlooks the private backyard, while an Andersen sliding glass door off the dining room opens to an expansive patio for effortless indoor-outdoor entertaining. The upper level features a spacious primary suite with a large walk-in closet and an updated en-suite
USD 1,275,000
12303 Braxfield Court # 389
View photo
Condo · for sale
USD 198,500
USD 198/sq.ft
12303 Braxfield Court # 389
Chevy Chase Section Five village
· 1,001 sq.ft · 2 Bedrooms · 1 Bath · Condo
· Balcony · Equipped kitchen · Swimming pool
Chevy Chase Section Five village · 1,001 sq.ft · 2 Bedrooms · 1 Bath · Condo · Balcony · Equipped kitchen · Swimming pool
Enjoy easy living in this well-maintained Bethesda Park condo. Recent updates include new flooring throughout, fresh paint, an updated kitchen with granite countertops, and a renovated bathroom. Large windows fill the home with natural light, while the private balcony offers a comfortable outdoor retreat. The spacious primary bedroom features two large closets and ample storage. The condo fee covers all utilities and provides access to community amenities including a swimming pool, tennis courts, playgrounds, picnic areas, and beautifully maintained grounds. Ideally situated near Twinbrook Metro, Pike & Rose, Rockville Pike, I-270, and I-495, this home combines comfort, convenience, and exceptional value
USD 198,500
10401 Haywood Drive
View photo
House · for sale
USD 625,000
USD 369/sq.ft
10401 Haywood Drive
Chevy Chase Section Five village
· 1,690 sq.ft · 4 Bedrooms · 2 Baths · House
· Garden · Terrace · Parking
Chevy Chase Section Five village · 1,690 sq.ft · 4 Bedrooms · 2 Baths · House · Garden · Terrace · Parking
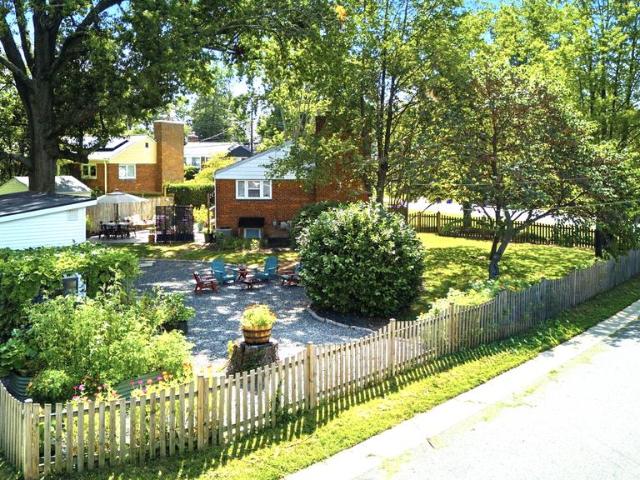
7500 Lender Credit available to buydown interest rate or towards closing costs. This Silver Spring urban outdoor oasis qualifies for a 3% downpayment loan with no mortgage insurance. *. A spectacular array of outdoor living-dining spaces. *. Dreamy gardens. *. 4 car off-street parking pad. *. Huge fenced yard. *. Private landscaped/hardscaped corner lot spanning almost 0.25 acre. *. Near red line metro. *. Feeds to the desirable oakland terrace pk-5 elementary. *. With its incredibly designed outdoor spaces + welcoming functional interior, 10401 Haywood Drive is sure to delight anyone that calls it home or visits. SEASONED GARDENERS + ASPIRING GREEN THUMBS will rejoice at the unbelievable garden setup with raised beds and supplies being passed to the next owners! Plants thrive outside and inside at this unique property. The main level is anchored around a stylish living room w/tons of natural daylight through floor-to-ceiling windows, and the timeless character of gleaming wood floors,
USD 625,000
5617 Mclean Drive
View photo
House · for sale
USD 4,750,000
USD 607/sq.ft
5617 Mclean Drive
Chevy Chase Section Five village
· 7,825 sq.ft · 5 Bedrooms · 5 Baths · House
· Fireplace · Equipped kitchen · Parking · Swimming pool · Lift
Chevy Chase Section Five village · 7,825 sq.ft · 5 Bedrooms · 5 Baths · House · Fireplace · Equipped kitchen · Parking · Swimming pool · Lift
Ready to CUSTOMIZE + ELEVATOR now framed and ready for your walk-through and personal customization! Enjoy an exceptional location in the highly sought-after Whitman Cluster's Whitehall Manor/South Bradley Hills neighborhood, with walkable access to downtown Bethesda via the Lilah Lane connection to Edgemoorand just minutes from Bethesda Rows acclaimed restaurants, boutiques, and Metro! *Pool Option Available*. This rare opportunity offers the chance to create a truly custom residence of 7,000+ square feet, thoughtfully designed for today's lifestyle with a private elevator, soaring 1011-foot ceilings, and seamless indoor-outdoor living. Imagine a double-island chef's kitchen, expansive entertaining spaces, and an outdoor retreat complete with a fireplace and grilling station. Working directly with the builder, you'll have the opportunity to personalize every detail. Optional enhancements include a golf simulator, private theater, fitness studio, rear garage with an accessory dwelling
USD 4,750,000
9909 Blundon Drive # 4 201
View photo
Condo · for sale
USD 265,000
USD 175/sq.ft
9909 Blundon Drive # 4 201
Chevy Chase Section Five village
· 1,507 sq.ft · 3 Bedrooms · 2 Baths · Condo
· Equipped kitchen
Chevy Chase Section Five village · 1,507 sq.ft · 3 Bedrooms · 2 Baths · Condo · Equipped kitchen
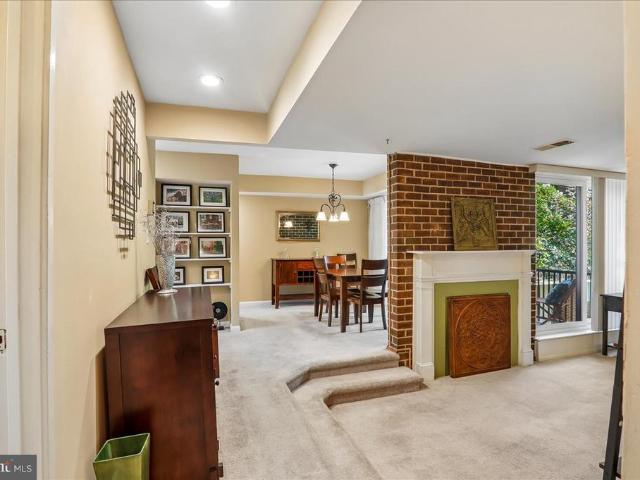
Welcome to a rare opportunity to purchase a three-bedroom, two-full bath home in the sought-after Americana Finmark Condominium community. This expansive residence offers over 1,500 square feet of thoughtfully updated living space, providing a perfect blend of modern comfort and effortless style. The heart of the home is the stunningly renovated kitchen (2022), featuring sleek new cabinetry, contemporary flooring, recessed lighting, and updated appliances. The living and dining rooms serve as the home's aesthetic anchor, where gorgeous exposed brick walls add a layer of texture and urban character that is hard to find. Major high-value upgrades have already been handled for you, including high-end kitchen windows and two sets of sliding glass doorsall newly installed in 2025. Fresh carpet and an in-unit washer and dryer were added in 2022, while the primary bathroom received a full refresh in 2019, complete with a new vanity, tub, tub surround, and stylish fixtures. Step through the sl
USD 265,000
7420 Westlake Terrace # 1206
View photo
Condo · for sale
USD 209,000
USD 242/sq.ft
Updated
7420 Westlake Terrace # 1206
Chevy Chase Section Five village
· 861 sq.ft · 1 Bedroom · 1 Bath · Condo
· Terrace · Balcony · Equipped kitchen
Chevy Chase Section Five village · 861 sq.ft · 1 Bedroom · 1 Bath · Condo · Terrace · Balcony · Equipped kitchen
WOW new price on the UPGRADED UNIT youve been waiting for. Spacious open design with a gorgeous upgraded kitchen featuring shaker-style cabinets, quartz counters, a backsplash, LVP flooring and sleek stainless steel appliances. This unit comes with a much coveted in-unit washer dryer, no more trips down the hall in your PJs. The expansive bedroom provides ample space for a king bed, night stands, and dresser. And also features a walk in closet! The beautifully renovated bathroom is enhanced by subway tile surround and a quartz countertop. Elevated turn-key living awaits you in this move in ready, upgraded condo. The neutral palette creates a warm and inviting space, enhanced by natural light streaming in from the windows and sliding door to the balcony. Gorgeous sunsets and tree top views will be the backdrop to your new convenient lifestyle. Talk about LOCATION: it is situated adjacent to all the shops, restaurants and entertainment at the Westfield Montgomery Shopping center. And wit
USD 209,000
12101 Gatewater Drive
View photo
House · for sale
USD 1,537,500
USD 480/sq.ft
12101 Gatewater Drive
Chevy Chase Section Five village
· 3,197 sq.ft · 4 Bedrooms · 3 Baths · House
· Equipped kitchen
Chevy Chase Section Five village · 3,197 sq.ft · 4 Bedrooms · 3 Baths · House · Equipped kitchen
20,000 Seller Closing Cost Credit*. Tucked away into a lush, green common area in the highly sought-after Fallsberry community of Potomac, this beautifully updated residence offers a rare sense of privacy, tranquility, and effortless indoor-outdoor living for the contemporary lifestyle. Thoughtfully designed at just under 3,200 square feet, every space flows naturally into the next, creating a home that's perfectly suited for both quiet, everyday moments and easy entertaining. Buyer may opt to use Seller Closing Cost Credit towards a 2% REDUCTION ON A MORTGAGE RATE. Sunlight streams through the skylight and sunburst window into a dramatic, two-story foyer helping to capture the full scale of this impressive home, while new, recessed lighting and rich hardwood floors create a warm and inviting ambience. The formal living and dining rooms transition gracefully into the heart of the home, a FULLY RENOVATED designer kitchen featuring sleek, dark wood cabinetry, waterfall quartz countertops
USD 1,537,500
9215 Bardon Road
View photo
House · for sale
USD 995,000
USD 418/sq.ft
9215 Bardon Road
Chevy Chase Section Five village
· 2,379 sq.ft · 4 Bedrooms · 3 Baths · House
· Garden · Fireplace · Equipped kitchen · Cellar
Chevy Chase Section Five village · 2,379 sq.ft · 4 Bedrooms · 3 Baths · House · Garden · Fireplace · Equipped kitchen · Cellar
This lot in Maplewood/Alta Vista presents a rare canvas bursting with potential, offered entirely in as-is condition for a visionary buyer. The property boasts a sizable front and spacious fenced rear yard. Inside, this four-level split-level home has hardwood floors, an open entrance-level layout, and a kitchen ready for your vision, with a large bay window overlooking the backyard greenery and enough space for a variety of cabinetry and countertop layouts. Main-level entertainment options extend to the enclosed rear porch centered around a classic brick fireplace, while the lower levels include space for creating a comfortable guest suite and a basement recreation area. Beyond the front door, nothing about this location needs to be updated, as you are just blocks from Maplewood/Alta Vista Local Park and minutes from the scenic hiking and biking trails of Rock Creek Park. Commuting and leisure are equally effortless with two nearby Metro stations and the premier dining, shopping, and
USD 995,000
8923 Battery Place # 24
View photo
Condo · for sale
USD 269,980
USD 385/sq.ft
8923 Battery Place # 24
Chevy Chase Section Five village
· 700 sq.ft · 1 Bedroom · 1 Bath · Condo
· Balcony · Equipped kitchen
Chevy Chase Section Five village · 700 sq.ft · 1 Bedroom · 1 Bath · Condo · Balcony · Equipped kitchen
Come to downtown Bethesda, discover this stunning 1-bedroom, 1-bathroom unit nestled in the desirable CITY COMMONS community, where modern convenience meets urbane living. This beautifully renovated residence boasts an array of luxurious interior features. The spacious living area with gleaming hardwood floors seamlessly combines dining and relaxation in one cohesive area. The renovated full bath offers a walk-in shower, and your bath now feels like an in-home spa retreat. The kitchen is a chef's dream, equipped with energy-efficient stainless-steel appliances, including a built-in microwave, electric oven/range, and dishwasher, ensuring both style and functionality. Enjoy the convenience of in-unit laundry with a stacked washer and dryer, making everyday tasks effortless. Step outside to your private balcony, perfect for morning coffee or evening relaxation, while the lush backdrop of trees provides a tranquil view. The exterior features include well-maintained sidewalks and exterior
USD 269,980
10313 Conover Drive
View photo
House · for sale
USD 550,000
USD 378/sq.ft
10313 Conover Drive
Chevy Chase Section Five village
· 1,453 sq.ft · 4 Bedrooms · 3 Baths · House
· Garden · Office room · Deck · Fireplace · Equipped kitchen · Air conditioning
Chevy Chase Section Five village · 1,453 sq.ft · 4 Bedrooms · 3 Baths · House · Garden · Office room · Deck · Fireplace · Equipped kitchen · Air conditioning
Seller financing available! Welcome to 10313 Conover Drive, a spacious split level home on a large corner lot in sought after Carroll Knolls. The main level features a bright living and dining area, an expanded eat in kitchen, and French doors leading to the rear deck and fully fenced backyard. Upstairs offers a spacious primary suite with a private bath, two additional bedrooms, and a full hall bath. The lower level includes a large recreation room with a wood burning brick fireplace, a flexible bonus room that can serve as a home office or potential fourth bedroom, a full bath, and a laundry and utility room with walkout access. Recent updates include a new roof (2023), remodeled lower level bath (2023), refinished hardwood floors, luxury vinyl flooring, fresh paint, updated A/C (2016) with new motor (2024), water heater (2016), and a Nest thermostat. Conveniently located near Homewood Park, Wheaton Mall, Kensington, Metro stations, major commuter routes, shopping, dining, and more.
USD 550,000
10201 Grosvenor # 422
View photo
Condo · for sale
USD 299,000
USD 247/sq.ft
10201 Grosvenor # 422
Chevy Chase Section Five village
· 1,206 sq.ft · 2 Bedrooms · 2 Baths · Condo
· Office room · Balcony · Equipped kitchen
Chevy Chase Section Five village · 1,206 sq.ft · 2 Bedrooms · 2 Baths · Condo · Office room · Balcony · Equipped kitchen
Stylish, light-filled corner residence in the heart of Grosvenor Park! Completely renovated in 2018, this spacious 2-bedroom, 2-bath home offers approximately 1,208 square feet of beautifully updated living space with a clean, modern aesthetic throughout. The coveted corner location provides abundant natural light, while generous living and dining areas open to a private balcony for an easy extension of the living space. The striking renovated kitchen features quartz countertops, abundant blue-gray cabinetry, glass-front display cabinets, stainless-steel appliances, gas cooking, and extensive prep and storage space. Two well-proportioned bedrooms and two full baths offer flexibility for everyday living, guests, or a home office. Storage is exceptionally generous, with a walk-in closet in the primary bedroom plus two sizable storage closets throughout the home. Grosvenor Parks newly renovated common areas were completed in 2026, bringing a fresh, contemporary feel to the building. Resid
USD 299,000
11408 Gilsan Street
View photo
House · for sale
USD 599,990
USD 306/sq.ft
11408 Gilsan Street
Chevy Chase Section Five village
· 1,959 sq.ft · 4 Bedrooms · 2 Baths · House
· Patio · Garden · Equipped kitchen · Parking
Chevy Chase Section Five village · 1,959 sq.ft · 4 Bedrooms · 2 Baths · House · Patio · Garden · Equipped kitchen · Parking
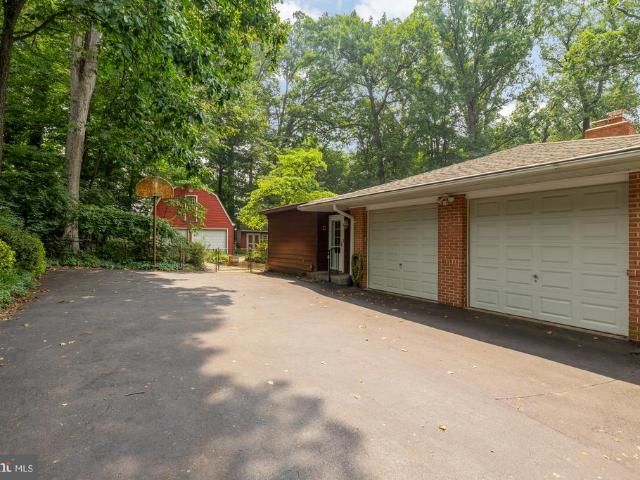
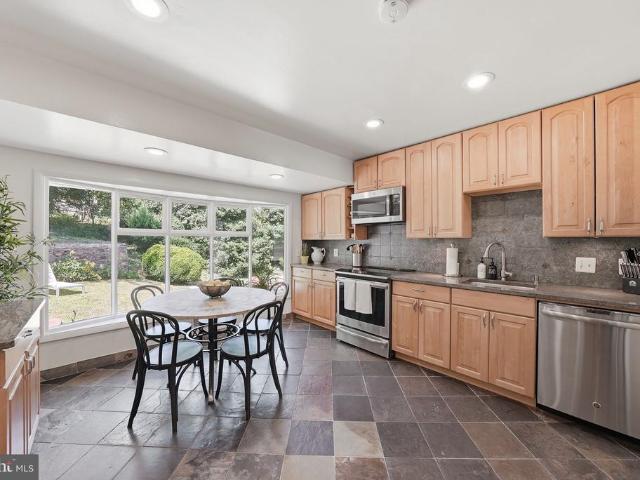
Warm and inviting, unique mid-century modern split-level nestled in the heart of desirable Kemp Mill Estates. This incredibly well maintained, bright and spacious 4-bedroom, 2 full and 2 half-bath home offers comfortable living spaces in a beautiful natural setting. Surrounded by manicured landscaping, the home welcomes you with a large private yard, new wood fence, patio for outdoor entertaining, and multiple storage options including a large detached shed and attached exterior storage area in carport. Ample off-street parking is provided by the driveway and carport. Inside, the welcoming foyer features generous closet space and opens to newly installed slate flooring in the kitchen and dining areas. The bright kitchen is appointed with golden oak cabinetry, Corian countertops, and plenty of room for everyday cooking and gathering. The spacious dining room is ideal for hosting holidays and special occasions. Just a few steps up, the stunning living room becomes the heart of the home w
USD 599,990
11820 Winterset Terrace
View photo
House · for sale
USD 1,250,000
USD 332/sq.ft
11820 Winterset Terrace
Chevy Chase Section Five village
· 3,757 sq.ft · 4 Bedrooms · 2 Baths · House
· Patio · Garden · Terrace · Equipped kitchen
Chevy Chase Section Five village · 3,757 sq.ft · 4 Bedrooms · 2 Baths · House · Patio · Garden · Terrace · Equipped kitchen
Welcome to 11820 Winterset Terrace, located on a quiet street in an established, desirable Potomac community. This inviting Colonial offers 4,178 total square feet across three finished levels, with four bedrooms, two full bathrooms, and two half bathrooms. Classic architectural details, thoughtfully renovated spaces, and a beautifully landscaped setting create a welcoming place to call home. Major updates and improvements include a new roof (2025), replacement of all original windows, a kitchen renovation approximately 10 years ago, all new kitchen appliances approximately 1 years ago, and bathroom renovations within the past 10 years. Sited on 0.39 acres, the home welcomes you with professional landscaping and an attractive entry. Mature trees and established greenery frame the private backyard, where a spacious patio with a privacy fence provides an inviting setting for outdoor dining, entertaining, or simply relaxing. Inside, oversized rooms, hardwood floors, crown molding, recesse
USD 1,250,000
11412 Rolling House Rd
View photo
House · for sale
USD 1,210,000
USD 344/sq.ft
11412 Rolling House Rd
Chevy Chase Section Five village
· 3,509 sq.ft · 5 Bedrooms · 2 Baths · House
· Equipped kitchen
Chevy Chase Section Five village · 3,509 sq.ft · 5 Bedrooms · 2 Baths · House · Equipped kitchen
Open sat. Oct. 17TH: 1-3.30PM. A picturesque upgraded one-owner Kettler-built classic brick & clapboard 5-bedroom, 2.5 bath residence, located in sought-after Old Farm, sits on a truly spectacular 12,090 sq ft. Level and landscaped fenced lot with so much to offer! In July & August of 2026, the following upgrades were completed: NEW CertainTeed roof with 30-yr warranty & 5-yr labor warranty, new oversized gutters with gutter guards, the entire interior and exterior was freshly painted, new brass door knobs, new light fixtures in foyer, hallway & dining room, new outlet plugs and all new cover plates (electrical panel has new breakers & was heavied up in 2015), luxury vinyl flooring in lower level, and all combo smoke detectors and carbon monoxide detectors were replaced. In addition, the gourmet kitchen is timeless (renovated in 2015) with Viking refrigerator-freezer, dual fuel gas Kitchen Aid stove with griddle and powerful exhaust fan, Wolf wall oven, GE Profile Advenium microwave-ov
USD 1,210,000
9204 Wilmer Street
View photo
House · for sale
USD 775,000
USD 249/sq.ft
New
9204 Wilmer Street
Chevy Chase Section Five village
· 3,111 sq.ft · 4 Bedrooms · 3 Baths · House
· Deck · Fireplace · Equipped kitchen · Parking
Chevy Chase Section Five village · 3,111 sq.ft · 4 Bedrooms · 3 Baths · House · Deck · Fireplace · Equipped kitchen · Parking
Welcome to 9204 Wilmer Street, a beautifully expanded and renovated brick Cape Cod nestled in the desirable Brookside Forest neighborhood of Silver Spring. Offering over 3,100 square feet of finished living space across three levels, four bedrooms, three full bathrooms, and a one-car garage, this home perfectly blends classic charm with modern living. The bright and inviting main level features beautiful hardwood floors throughout and an abundance of natural light. The spacious living room is highlighted by a wood-burning fireplace and surrounding windows, while a separate dining room is perfect for everyday meals and entertaining. The thoughtfully renovated kitchen features quartz countertops, stainless steel appliances, a beveled subway tile backsplash, and a large peninsula with seating for four. The kitchen opens seamlessly to an expansive family room with recessed lighting and access to a newly stained deck, while a charming screened-in porch off the kitchen offers another invitin
USD 775,000
3535 Chevy Chase Lake Drive # 108
View photo
Condo · for sale
USD 299,000
USD 397/sq.ft
3535 Chevy Chase Lake Drive # 108
Chevy Chase Section Five village
· 753 sq.ft · 1 Bedroom · 1 Bath · Condo
· Patio · Equipped kitchen · Lift · Parking
Chevy Chase Section Five village · 753 sq.ft · 1 Bedroom · 1 Bath · Condo · Patio · Equipped kitchen · Lift · Parking
Welcome to 3535 Chevy Chase Lake Drive #108, a beautifully renovated 1-bedroom, 1-bath condo in the desirable Hamlet House community. Offering an exceptional combination of affordability, convenience, and modern updates, this move-in-ready ground-level residence is perfect for first-time buyers, downsizers, investors, or anyone seeking an ideal pied-terre with easy access to Bethesda and Washington, DC. Inside, you'll find stylish luxury vinyl plank flooring throughout and an updated kitchen featuring granite countertops, stainless steel appliances, and ample cabinet space. The spacious living area opens to a private patio with direct access to the rear parking lot, providing added convenience for everyday living and easy outdoor enjoyment. Residents enjoy the ease of open parking with plenty of spaces for multiple vehicles and guests. The building offers an elevator, convenient bike storage, a clean on-site laundry room complete with community bookshelves, and the added value of all-i
USD 299,000
8503 Gavin Manor Court # 12
View photo
Condo · for sale
USD 1,575,000
USD 464/sq.ft
8503 Gavin Manor Court # 12
Chevy Chase Section Five village
· 3,391 sq.ft · 3 Bedrooms · 3 Baths · Condo
· Parking · Lift
Chevy Chase Section Five village · 3,391 sq.ft · 3 Bedrooms · 3 Baths · Condo · Parking · Lift
Welcome to 8503 Gavin Manor Court, an exceptional residence nestled within an exclusive enclave of just 14 townhomes in the beautifully reimagined Chevy Chase Lake neighborhood. Combining sophisticated design, extraordinary convenience, and a remarkable collection of amenities, this three-level home offers a level of luxury and functionality rarely found inside the Beltway. Among its most compelling features are three extraordinary conveniences that are exceptionally difficult to find in the area: a private elevator serving all three levelsthe only residence in the development with this featurean attached two-car garage off of the main living area and two outdoor living spaces. Together, they create an effortless lifestyle that blends elegance with everyday practicality. The main level is designed for both gracious entertaining and comfortable living, featuring 10-foot ceilings, an expansive and elegant living and dining area, and a sophisticated family room with custom built-in cabine
USD 1,575,000
6005 Anniston Road
View photo
House · for sale
USD 1,250,000
USD 433/sq.ft
6005 Anniston Road
Chevy Chase Section Five village
· 2,885 sq.ft · 4 Bedrooms · 3 Baths · House
· Garden · Equipped kitchen
Chevy Chase Section Five village · 2,885 sq.ft · 4 Bedrooms · 3 Baths · House · Garden · Equipped kitchen
Nestled in the heart of Bethesda's highly desirable Wyngate community, this beautifully updated Colonial offers nearly 2,900 square feet of above-grade living space on one of the neighborhood's most coveted streets. The main level features a rare main-level in-law suite with a private entrance and full bath, offering a flexible living arrangement that may be configured as two separate rooms, as illustrated in the floor plan. Refinsihed Hardwood floors, spacious living and dining areas, and an open kitchen with a breakfast area. The adjacent expansive family room showcases a wall of windows overlooking the backyard, and built-in banquette seating. Upstairs, the spacious primary suite includes a large walk-in closet and an en-suite bathroom with a double vanity and a walk-in shower. Two additional bedrooms, a full bath and second-floor laundry complete the upper level. Taining. Ideally located near both the Wyngate Elementary and North Bethesda Middle Schools and just minutes from Wildwo
USD 1,250,000
5512 Uppingham Street
View photo
House · for sale
USD 1,395,000
USD 531/sq.ft
5512 Uppingham Street
Chevy Chase Section Five village
· 2,626 sq.ft · 4 Bedrooms · 3 Baths · House
· Swimming pool
Chevy Chase Section Five village · 2,626 sq.ft · 4 Bedrooms · 3 Baths · House · Swimming pool
New incredible below market pricing*. 5512 Uppingham Street is a very well-located, well-maintained and very special house in the heart of the Town of Somerset which sits on a beautifully landscaped, large level lot of 8058 s. F. in the middle of the north side of the block. Just 2 blocks from the house is the wonderful Somerset POOL club at NO COST to residents of Somerset. Somerset also offers TENNIS Courts, a Basketball Court, a Town Hall and MORE-. Please see the Town of Somerset website at for all sorts of pertinent info about what this great community offers its residents. Please see the RESOURCE Guide on the site along with links to other help sites. The Town of Somerset was incorporated in 1906. It is an historic district. This property is not designated as one of the historic structures. Updated over the years this large, 1953-built, 4 BR/3BA rambler has 3 large bedrooms and 2 full BA's on the main level with hardwood floors throughout. The closet space is excellent. A 4th BR
USD 1,395,000
4620 N Park Avenue # 811E
View photo
Condo · for sale
USD 299,900
USD 371/sq.ft
New
4620 N Park Avenue # 811E
Chevy Chase Section Five village
· 807 sq.ft · 1 Bedroom · 1 Bath · Condo
· Balcony · Parking
Chevy Chase Section Five village · 807 sq.ft · 1 Bedroom · 1 Bath · Condo · Balcony · Parking
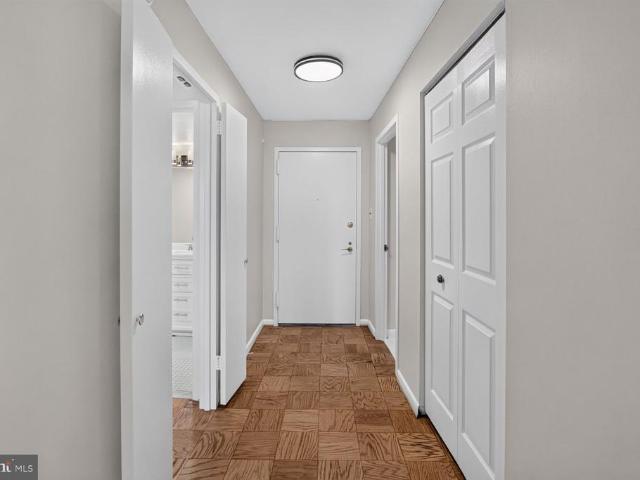
Sophisticated Luxury Living with Spectacular Treetop & Skyline Views in Friendship Heights! Beautifully Renovated | Expansive 1 Bedroom | Private Balcony | Garage Parking | Prime Location Discover exceptional value, sophisticated style, and breathtaking views in this beautifully renovated, spacious one-bedroom residence at the prestigious 4620 North Park Condominium, ideally situated in the heart of upscale Friendship Heights. Perched high above the treetops, this sun-drenched home offers the perfect combination of modern upgrades, generous living spaces, and effortless urban convenienceall with the added luxury of a private garage parking space (#1-85) that conveys! From the moment you enter, you'll appreciate the impressive, extra-long foyer with contemporary lighting that welcomes you into an expansive, light-filled living and dining area. Newly refinished parquet hardwood floors gleam throughout, complemented by fresh paint, stylish new lighting, and dramatic floor-to-ceiling slidi
USD 299,900
7501 Democracy Boulevard # B 123
View photo
Condo · for sale
USD 319,800
USD 277/sq.ft
7501 Democracy Boulevard # B 123
Chevy Chase Section Five village
· 1,152 sq.ft · 2 Bedrooms · 1 Bath · Condo
· Patio · Terrace · Equipped kitchen · Parking · Lift
Chevy Chase Section Five village · 1,152 sq.ft · 2 Bedrooms · 1 Bath · Condo · Patio · Terrace · Equipped kitchen · Parking · Lift
Condo fees paid through the end of the year! Conveniently located in one of Bethesdas most vibrant communities, this cherished, gorgeous & bright two-bedroom, lobby-level condominium offers over 1,150 square feet of comfortable living space with its own huge private patio, separately deeded garage parking steps from the elevator, extra storage, and amenities galore! The stunning renovated kitchen boasts beautiful white cabinetry, breathtaking quartz countertops & continuous backsplash, and stainless-steel appliances while the primary bedroom has a colossal walk-in closet and its own access to the beautifully updated bath, complete with double vanity. Natural light floods the space thanks to two sets of crystal-clear double-pane sliding glass doors in the open living area & recently upgraded windows throughout. Gleaming LVP flooring, fresh paint, crown molding, and luxurious textured carpet in the two large bedrooms are only a few of its other charms! The Lakeside Terrace community is a
USD 319,800
6511 Callander Drive
View photo
House · for sale
USD 1,025,000
USD 550/sq.ft
6511 Callander Drive
Chevy Chase Section Five village
· 1,862 sq.ft · 5 Bedrooms · 3 Baths · House
· Garden · Fireplace · Equipped kitchen
Chevy Chase Section Five village · 1,862 sq.ft · 5 Bedrooms · 3 Baths · House · Garden · Fireplace · Equipped kitchen
New price! Tucked away on a generous lot in the heart of one of Bethesdas most sought-after neighborhoods, 6511 Callander Drive makes you feel like you are at a private retreat from the moment you pull up. Step inside to a bright, airy interior freshly painted from top to bottom. The main living area is a true showstopper, featuring soaring vaulted ceilings and massive windows that flood the space with natural light. Whether youre curling up by one of the fireplaces on a chilly evening or hosting friends, the flow is effortless. Just off the living room, the updated modern kitchen is a chefs dream, outfitted with sleek stainless steel appliances and an abundance of cabinet storage to keep everything organized and within reach. For more relaxed afternoons, the secondary living area offers a cozy, grounded vibe with its own hearth stove and built-ins for your book collection. Floor-to-ceiling windows act as a living canvas, offering peaceful views of the expansive backyard. The main leve
USD 1,025,000
7809 Fox Gate Court
View photo
House · for sale
USD 1,400,000
USD 367/sq.ft
7809 Fox Gate Court
Chevy Chase Section Five village
· 3,810 sq.ft · 5 Bedrooms · 3 Baths · House
· Office room · Deck · Fireplace · Parking
Chevy Chase Section Five village · 3,810 sq.ft · 5 Bedrooms · 3 Baths · House · Office room · Deck · Fireplace · Parking
Enjoy beautiful golf course and lake views from this spacious Bethesda home, ideally positioned along the 13th and 14th holes of TPC Potomac. The expansive wraparound deck takes advantage of the setting, creating an inviting place for outdoor dining, entertaining, morning coffee, or simply relaxing while enjoying the views. Inside, hardwood floors and four wood-burning fireplaces bring warmth and character to the living spaces. Generously sized bedrooms provide comfortable retreats, while abundant storage offers practical space for everyday needs. The large walkout lower level adds even more flexibility with an additional bedroom and full bath, creating options for guests, a home office, recreation, fitness, or hobbies. A two-car garage adds convenience and additional functionality. Life in Avenel extends well beyond the home. The landscaped golf-course community offers access to swimming, tennis, pickleball, parks, playgrounds, and miles of walking and jogging paths. Golf enthusiasts
USD 1,400,000
11430 Strand # 415
View photo
Condo · for sale
USD 859,000
USD 472/sq.ft
11430 Strand # 415
Chevy Chase Section Five village
· 1,819 sq.ft · 3 Bedrooms · 2 Baths · Condo
· Equipped kitchen · Parking · Swimming pool
Chevy Chase Section Five village · 1,819 sq.ft · 3 Bedrooms · 2 Baths · Condo · Equipped kitchen · Parking · Swimming pool
Welcome to Old Georgetown Village Condominiums and 11430 Strand Drive #415. This top floor end unit is flooded with natural light. The interior features a spacious, table space kitchen with a butlers pantry, a formal living and dining room, three bedrooms and 2.5 baths. The condo has just been freshly painted and new wood look flooring installed. Your own in-unit laundry and two indoor garage spaces too! OGVC is a hidden gem; close in and yet tucked away in treed greenspace. Community amenities include a community room, pool, tennis and pickleball courts, a fitness center and on-site professional management. The location is ideal: close to Whole Foods, North Bethesda Metro, and Pike and Rose. Come Live the Old Georgetown Village Lifestyle! Some photos have been virtually staged
USD 859,000
10524 Weymouth Street # 104
View photo
Condo · for sale
USD 315,000
USD 325/sq.ft
10524 Weymouth Street # 104
Chevy Chase Section Five village
· 969 sq.ft · 2 Bedrooms · 1 Bath · Condo
· Balcony
Chevy Chase Section Five village · 969 sq.ft · 2 Bedrooms · 1 Bath · Condo · Balcony
Beautifully updated and maintained. Gorgeous, refinished strip hardwood floors in main area. New carpet in bedrooms. Balcony. Replacement thermal windows, recent hvac air handler. Bright sunny exposure
USD 315,000

Get email alerts

Don't miss out: be the first to know about new properties

The alert was correctly created

On subscribing you accept the conditions of use and the privacy policy
Alert
Receive new ads in your inbox
Save this search
Receive alerts for new listings

We'll send you an email when we have new properties for: "Properties for sale in Chevy Chase Section Five village"

The alert was correctly created

Brookmont, District 7 Montgomery County Maryland
Glen Echo town
Get email alerts and be the first to see new listings
Required field
On subscribing I accept the terms of the privacy policy
Perfect! You'll soon start receiving new listings via email
Alert
Receive an email when we have new ads for Properties for sale in Chevy Chase Section Five village
Save this search
Filters

Bedrooms

Size (sq.ft)

sq.ft
sq.ft

Price

USD
USD

Property type

Bathrooms

Clear all filters
Receive notifications when new entries are published.