240 properties for sale in Christilla Heights

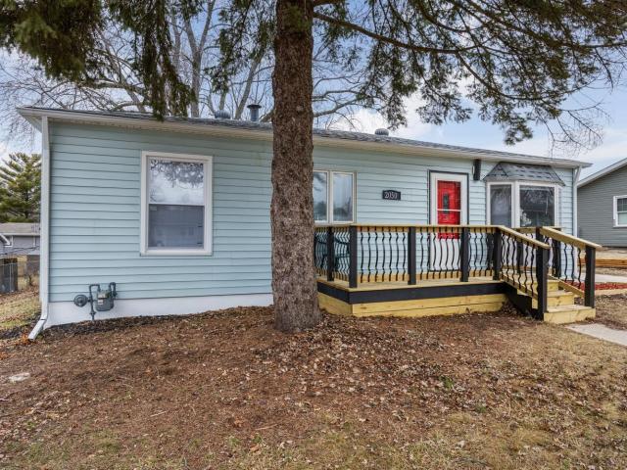
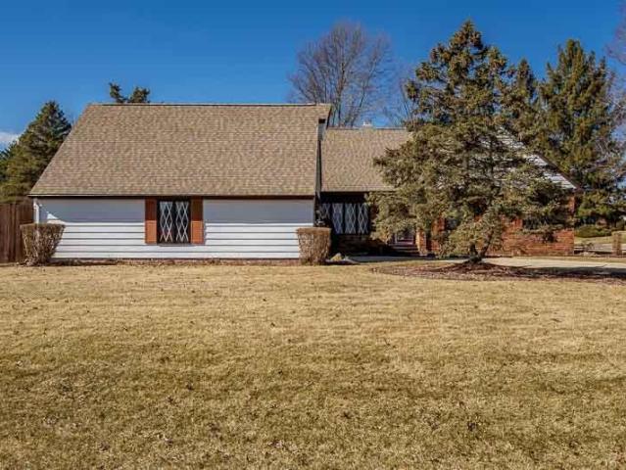
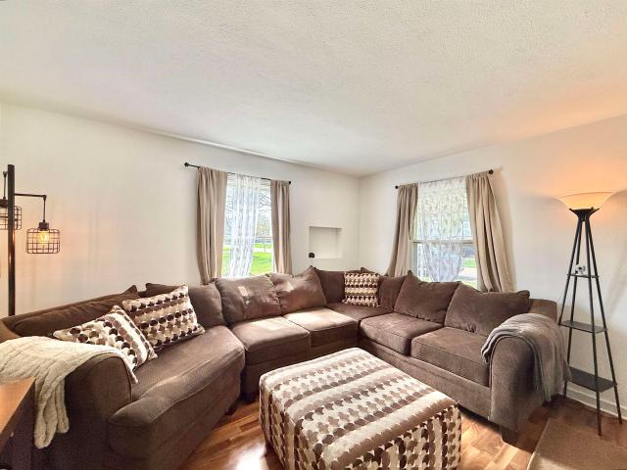
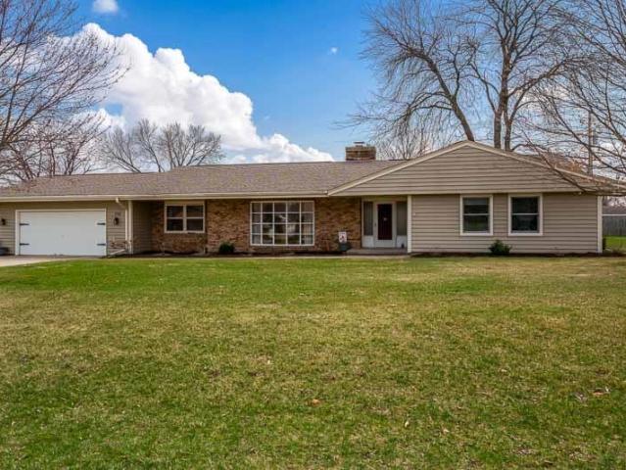
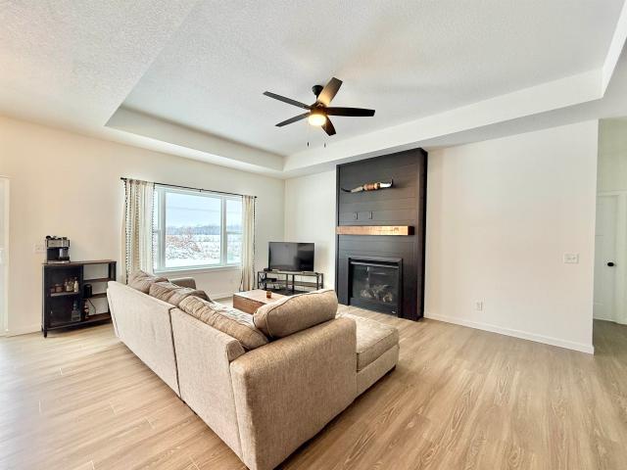
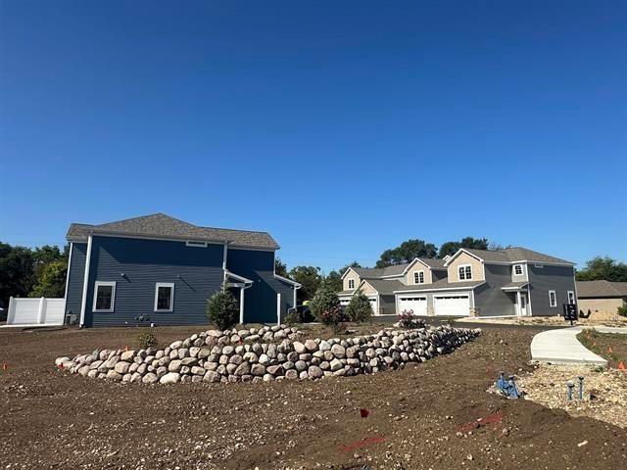
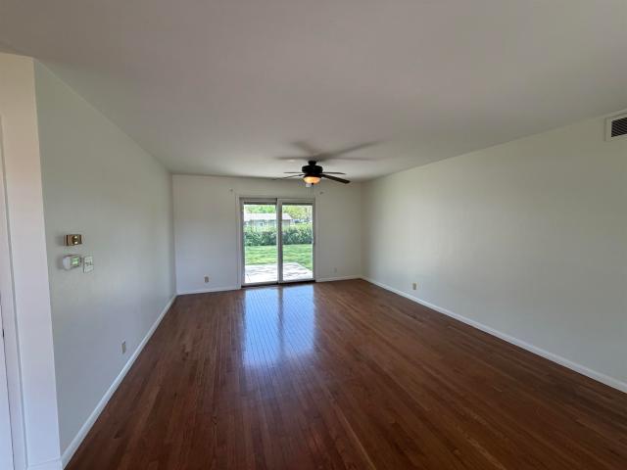
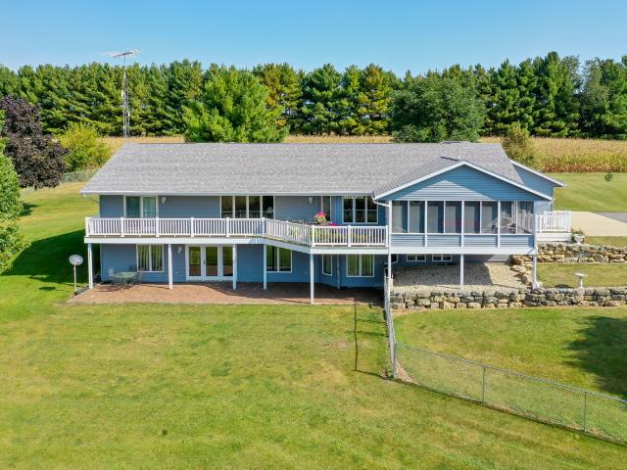
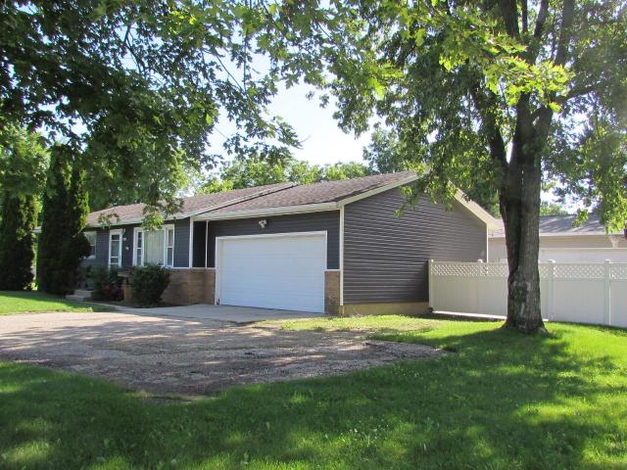
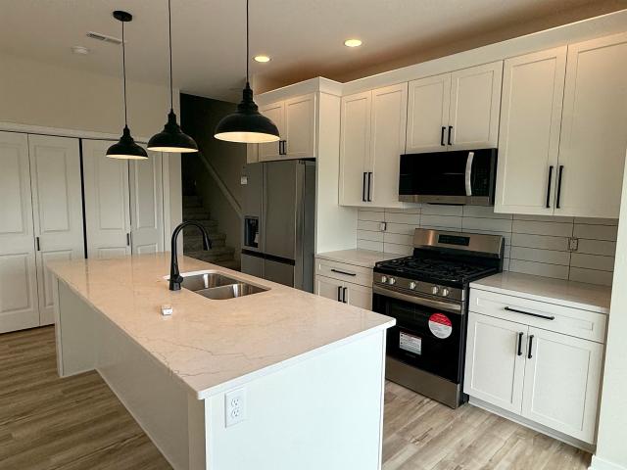
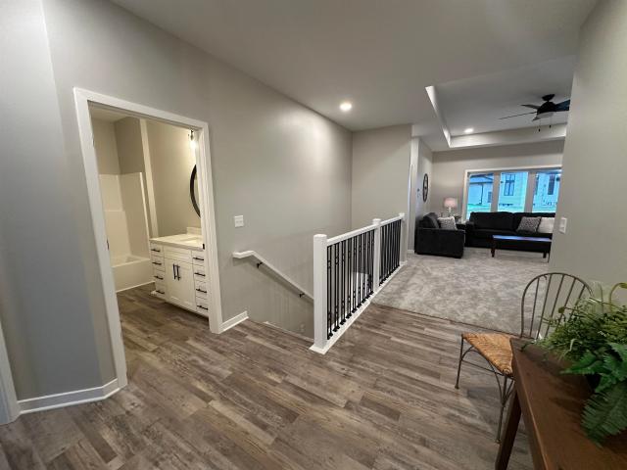
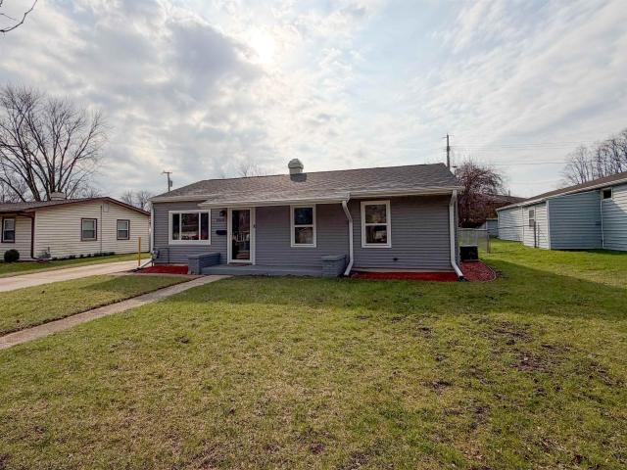
1860 Sun Valley Drive
12 pictures
House · for sale
USD 199,900
USD 218/sq.ft
1860 Sun Valley Drive
Christilla Heights
· 915 sq.ft · 3 Bedrooms · 1 Bath · House
· Garden · Parking · Cellar
Christilla Heights · 915 sq.ft · 3 Bedrooms · 1 Bath · House · Garden · Parking · Cellar
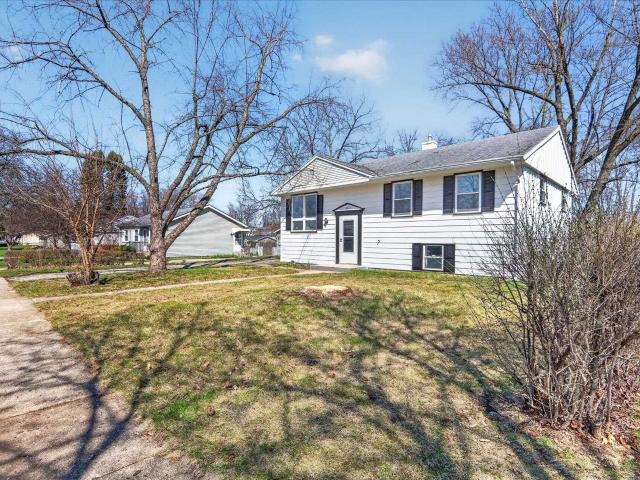
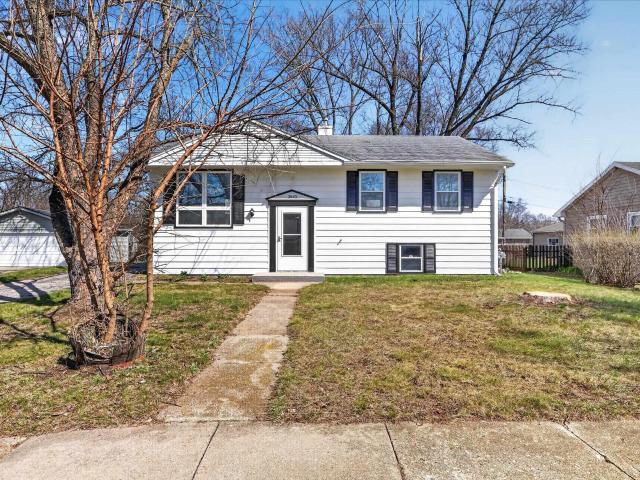
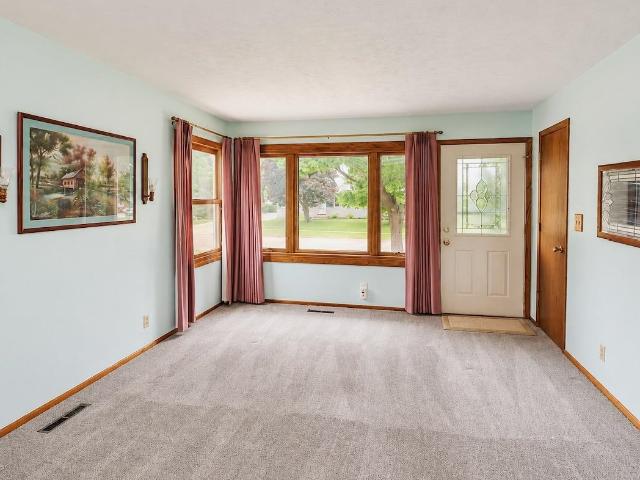
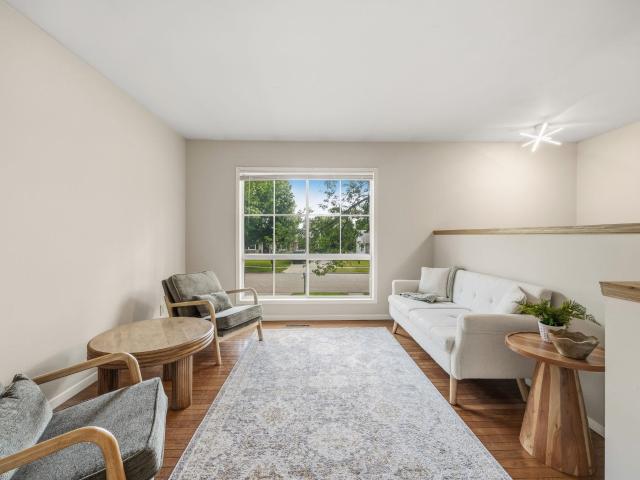
No basement means 1st floor laundry and no steps! Modern updates and move in ready. Enjoy peace of mind with a brand new roof on both the house and garage (2025). The home has been extensively refreshed in 2025, featuring new windows, trim, flooring, some electrical and fresh interior and exterior paint throughout. The fenced in backyard includes a storage container for extra space such as mowers and lawn equipment. An oversized one car detached garage with a new opener provides plenty of room for parking and additional storage. Located in a desirable, welcoming neighborhood, this home is ready for you to settle in and enjoy
USD 199,900
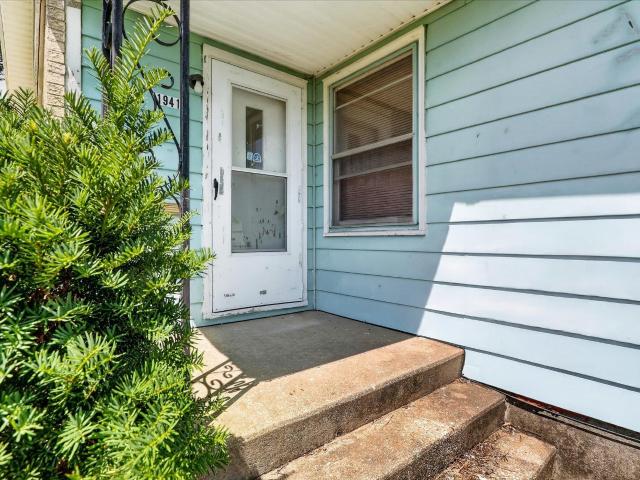
1941 Masters Street
View photo
House · for sale
USD 190,000
USD 127/sq.ft
1941 Masters Street
Christilla Heights
· 1,496 sq.ft · 3 Bedrooms · 1 Bath · House
· Office room · Parking · Cellar
Christilla Heights · 1,496 sq.ft · 3 Bedrooms · 1 Bath · House · Office room · Parking · Cellar
3-bedroom, 1-bath ranch-style home located at 1941 Masters St in Beloit. Situated in a quiet neighborhood, this home offers a functional layout designed for everyday living. The bright and inviting main level features comfortable living spaces and three bedrooms. A finished basement provides valuable additional space, perfect for a recreation area, home office, workout room, or extra storage. The attached garage adds convenience with easy access and protection from the elements. Outside, enjoy the peaceful surroundings and the charm of a neighborhood ideal for relaxing or taking evening walks. This property offers comfort, versatility, and an ideal location! Selling as is
USD 190,000
2043 Linway Dr, Beloit, WI 53511 | MLS #2020
View photo
House · for sale
USD 294,900
USD 174/sq.ft
2043 Linway Dr, Beloit, WI 53511 | MLS #2020
Christilla Heights
· 1,690 sq.ft · 4 Bedrooms · 2 Baths · House
· Office room · Parking · Equipped kitchen
Christilla Heights · 1,690 sq.ft · 4 Bedrooms · 2 Baths · House · Office room · Parking · Equipped kitchen
Welcome home to this beautifully refreshed 4-bedroom, 2-bath bi-level gem on Beloit’s west side! BRAND NEW ROOF ON HOUSE AND GARAGE MAY 2026 Step inside to find fresh paint, brand-new carpet, and an abundance of natural sunlight that fills every space. The upper level offers a bright and inviting main living area, while the lower level features a spacious second living room—perfect for entertaining, relaxing, or creating a separate hangout space. The kitchen is equipped with sleek stainless steel appliances, blending style and functionality for everyday living. With a full bathroom and bedroom on the lower level, this layout offers flexibility for guests, a home office, or multi-generational living. Outside, enjoy the convenience of a 2+ car garage and a great location just minutes from the new Rock County Christian campus. Fresh, functional, and move-in ready—this home is ready for its next chapter!
USD 294,900
2043 Linway Drive
View photo
House · for sale
USD 294,900
USD 174/sq.ft
2043 Linway Drive
Christilla Heights
· 1,690 sq.ft · 4 Bedrooms · 2 Baths · House
· Office room · Parking · Equipped kitchen
Christilla Heights · 1,690 sq.ft · 4 Bedrooms · 2 Baths · House · Office room · Parking · Equipped kitchen
Welcome home to this beautifully refreshed 4-bedroom, 2-bath bi-level gem on Beloitâs west side! BRAND NEW ROOF ON HOUSE AND GARAGE MAY 2026 Step inside to find fresh paint, brand-new carpet, and an abundance of natural sunlight that fills every space. The upper level offers a bright and inviting main living area, while the lower level features a spacious second living roomâperfect for entertaining, relaxing, or creating a separate hangout space. The kitchen is equipped with sleek stainless steel appliances, blending style and functionality for everyday living. With a full bathroom and bedroom on the lower level, this layout offers flexibility for guests, a home office, or multi-generational living. Outside, enjoy the convenience of a 2+ car garage and a great location just minutes from the new Rock County Christian campus. Fresh, functional, and move-in readyâthis home is ready for its next chapter!
USD 294,900
2259 Staborn Drive
View photo
House · for sale
USD 240,000
USD 114/sq.ft
2259 Staborn Drive
Christilla Heights
· 2,099 sq.ft · 3 Bedrooms · 2 Baths · House
· Deck · Parking · Cellar
Christilla Heights · 2,099 sq.ft · 3 Bedrooms · 2 Baths · House · Deck · Parking · Cellar
Beautifully maintained ranch offering exceptional one-level living with space that goes beyond your typical ranch! The spacious great room, complete with the added ambiance of a wood-burning stove, features a walkout deck overlooking the beautiful extra-large lot. Perfect for relaxing or entertaining. The garage includes a great work area for tinkering or extra storage, while the lower level offers the iconic Wisconsin basement bar plus a den/office space. Lovingly cared for and move-in ready, this home is ready to welcome its next owner!
USD 240,000
1961 Fairview Drive
12 pictures
House · for sale
USD 220,000
USD 128/sq.ft
1961 Fairview Drive
Christilla Heights
· 1,711 sq.ft · 4 Bedrooms · 2 Baths · House
· Garden · Deck · Equipped kitchen · Parking
Christilla Heights · 1,711 sq.ft · 4 Bedrooms · 2 Baths · House · Garden · Deck · Equipped kitchen · Parking
This 4-bedroom, 2-bath bi-level home offers comfortable living in a quiet neighborhood setting. Inside, youâll find wood and luxury vinyl plank flooring throughout much of the home, along with a mostly recently painted upper level that gives the space a fresh feel. The layout provides functional living areas with room for everyone, including a lower-level rec room perfect for relaxing, entertaining, or additional living space. The kitchen offers access to the back deck, making it easy to enjoy outdoor dining or summer evenings. The fenced yard is manageable in size and great for pets or gardening. A detached one-car garage provides convenient parking and storage. Additional peace of mind comes with a roof that is only 5 years old. This won't last long, schedule your showing today!
USD 220,000
2050 Christilla Drive
12 pictures
House · for sale
USD 229,000
USD 177/sq.ft
2050 Christilla Drive
Christilla Heights
· 1,292 sq.ft · 3 Bedrooms · 1 Bath · House
· Garden · Office room · Gym · Deck · Equipped kitchen
Christilla Heights · 1,292 sq.ft · 3 Bedrooms · 1 Bath · House · Garden · Office room · Gym · Deck · Equipped kitchen
Beautifully updated 3-bedroom, 1-bath home that's move-in ready! Enjoy brand-new LVP flooring, fresh paint throughout, stylish new fixtures, and an upgraded bathroom. The kitchen shines with new countertops, eye-catching backsplash, and brand-new appliances. The lower-level features two additional rooms offering flexible space, perfect for a home office, gym, playroom, guest space, or media room. Additional improvements include a new roof, some new vinyl windows, and a new water heater for added peace of mind. Relax on the charming and spacious backyard deck. A must-see to truly appreciate all the updates and thoughtful finishes!
USD 229,000
3162 S Bartells Drive
View photo
Condo · for sale
USD 309,900
USD 208/sq.ft
3162 S Bartells Drive
Christilla Heights
· 1,485 sq.ft · 3 Bedrooms · 2 Baths · Condo
· Office room · Parking
Christilla Heights · 1,485 sq.ft · 3 Bedrooms · 2 Baths · Condo · Office room · Parking
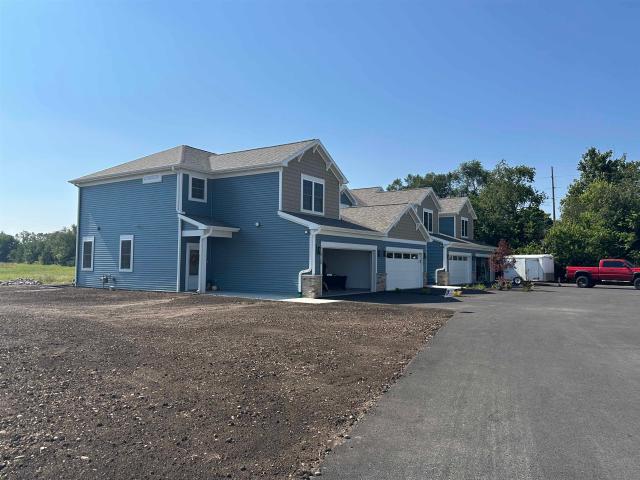
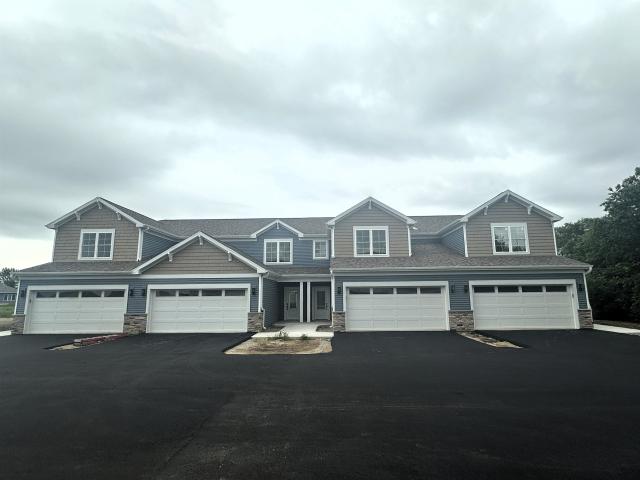
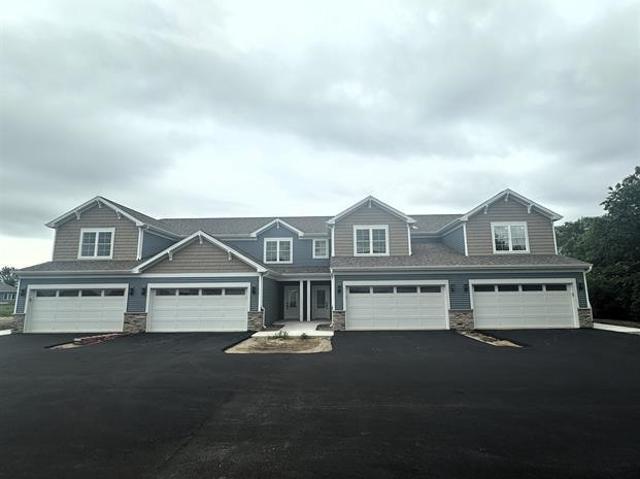
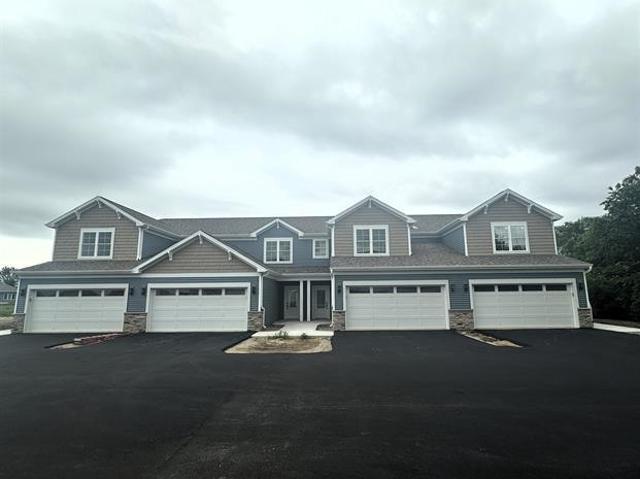
Your opportunity to own a brand-new, high-quality townhome in the Turner School District is here! The townhomes have 6 layers of drywall and insulation between the units, ensuring a quiet and comfortable living experience. Step inside to an open-concept main floor perfect for modern living, complete with a half bath for guests. Upstairs, youâll find three spacious bedrooms and two full baths, providing plenty of room for family, guests, or a home office. Enjoy added convenience with in-home washer & dryer hookups, a 4-piece stainless steel appliance package, and a two-car garage. Schedule your showing today!
USD 309,900
2213 E Huebbe Parkway
12 pictures
House · for sale
USD 305,000
USD 112/sq.ft
2213 E Huebbe Parkway
Christilla Heights
· 2,713 sq.ft · 4 Bedrooms · 1 Bath · House
· Garden · Gym · Equipped kitchen · Parking · Cellar
Christilla Heights · 2,713 sq.ft · 4 Bedrooms · 1 Bath · House · Garden · Gym · Equipped kitchen · Parking · Cellar
Welcome home to this charming 4-bedroom, 1.5-bath ranch in the Turner School District! Located in a quiet neighborhood, this well-maintained home with updated kitchen features timeless finishes and serves as the heart of the home, perfect for cooking, gathering, and hosting family and friends. The main level offers inviting living spaces with a functional flow, while the spacious screened-in porch provides the perfect place to relax and enjoy the view of backyard. The finished basement expands your living space with endless possibilities such as a family room, game room, gym, and office, with added built-in shelving. Situated on nearly 1/2 acre backing up to peaceful farm fields, youâll enjoy beautiful open views and added privacy with no rear neighbors. Includes an oversized 2-car garage and two backyard sheds for plenty of storage. This home offers the perfect blend of space, comfort, and peaceful surroundings. Donât miss your chance to make it yours, schedule your showing today!
USD 305,000
3154 S Bartells Dr, Beloit, WI 53511 | MLS #202506
View photo
Condo · for sale
USD 299,900
USD 201/sq.ft
3154 S Bartells Dr, Beloit, WI 53511 | MLS #202506
Christilla Heights
· 1,485 sq.ft · 3 Bedrooms · 3 Baths · Condo
Christilla Heights · 1,485 sq.ft · 3 Bedrooms · 3 Baths · Condo
Cozy, darling, and homey. All describe this brand-new townhome in the Turner School District. Open-concept first floor, providing an ideal blend of style, comfort, and functionality. Upper-level features 3 bedrooms and 2 full baths while the first floor has a half bath. Home has washer & dryer hookups. Seller is including a 4-piece appliance package for this unit. Conveniently located near all the amenities you enjoy
USD 299,900
3168 S High Crest Road
12 pictures
House · for sale
USD 379,900
USD 147/sq.ft
3168 S High Crest Road
Christilla Heights
· 2,583 sq.ft · 3 Bedrooms · 2 Baths · House
· Equipped kitchen · Parking · Air conditioning
Christilla Heights · 2,583 sq.ft · 3 Bedrooms · 2 Baths · House · Equipped kitchen · Parking · Air conditioning
Welcome home to 3168 High Crest Rd in the Town of Beloit, located in the desirable Turner School District! This well-maintained ranch offers 3 bedrooms, 2½ baths, and sits on a spacious. 53-acre lot with a fenced yardâperfect for relaxing, entertaining, or pets at play. Step inside to find convenient first-floor laundry and a large kitchen featuring beautiful Viatera Quartz countertops, a generous pantry, and an abundance of cabinetry and storage. The updated main bath adds a modern touch, while the extra-deep 2-car garage provides plenty of room for vehicles, tools, and toys. The finished lower level expands your living space with a fantastic bar area, office/den, and full bathroomâideal for hosting guests, working from home, or creating the ultimate rec room. Major updates offer peace of mind, including a new roof in 2022, new furnace and central air in August 2023, water heater in 2022, and water softener in 2023. This move-in ready home has been thoughtfully improved
USD 379,900
2046 E Gorton Street
12 pictures
House · for sale
USD 169,900
USD 183/sq.ft
2046 E Gorton Street
Christilla Heights
· 926 sq.ft · 3 Bedrooms · 1 Bath · House
· Parking · Cellar
Christilla Heights · 926 sq.ft · 3 Bedrooms · 1 Bath · House · Parking · Cellar
Cute as a button and ready for a new owner! This three bedroom home has everything you need. Fresh paint and many other updates. The basement has plenty of storage and space, and includes an egress window in case you need another bedroom. With an extra lot included (Parcel 038 001-), there is plenty of room to build an awesome garage or fantastic outdoor living space. Close to schools, restaurants, shopping, interstate, and more. Come take a look before it's gone!
USD 169,900
3160 S Bartells Drive
View photo
Condo · for sale
USD 329,900
USD 198/sq.ft
3160 S Bartells Drive
Christilla Heights
· 1,658 sq.ft · 3 Bedrooms · 2 Baths · Condo
· Office room · Parking
Christilla Heights · 1,658 sq.ft · 3 Bedrooms · 2 Baths · Condo · Office room · Parking
Your opportunity to own a brand-new, high-quality townhome in the Turner School District is here! The townhomes have 6 layers of drywall and insulation between the units, ensuring a quiet and comfortable living experience. Step inside to an open-concept main floor perfect for modern living, complete with a half bath for guests. Upstairs, youâll find three spacious bedrooms and two full baths, providing plenty of room for family, guests, or a home office. Enjoy added convenience with in-home washer & dryer hookups, a 4-piece stainless steel appliance package, and a two-car garage. Schedule your showing today!
USD 329,900
3164 S Bartells Dr, Unit 202, Beloit, WI 53511 | MLS #2025
View photo
Condo · for sale
USD 289,900
USD 217/sq.ft
3164 S Bartells Dr, Unit 202, Beloit, WI 53511 | MLS #2025
Christilla Heights
· 1,335 sq.ft · 3 Bedrooms · 2 Baths · Condo
Christilla Heights · 1,335 sq.ft · 3 Bedrooms · 2 Baths · Condo
This modern, spacious townhome is designed to suit a variety of lifestyles. With only four homes per building, each residence is thoughtfully crafted with open-concept first floors, providing an ideal blend of style, comfort, and functionality. Upper-level features 3 bedrooms and 1 bath, while the first floor has a half bath. Seller incentive of a 4-piece appliance package for this unit. Conveniently located near all the amenities you enjoy
USD 289,900
726 E Petunia Ln, Beloit, WI 53511 | MLS #2019
View photo
House · for sale
USD 395,000
USD 138/sq.ft
726 E Petunia Ln, Beloit, WI 53511 | MLS #2019
Christilla Heights
· 2,842 sq.ft · 4 Bedrooms · 3 Baths · House
· Garden · Fireplace · Equipped kitchen · Cellar
Christilla Heights · 2,842 sq.ft · 4 Bedrooms · 3 Baths · House · Garden · Fireplace · Equipped kitchen · Cellar
This 4-bedroom home has a primary bedroom suite that you'll love. The family room was added on years ago, creating a warm gathering space with a wood-burning fireplace, while a separate living room offers added flexibility for relaxing or entertaining. The kitchen offers beautiful cabinetry, all appliances, an island, and it flows into a formal dining room with bamboo flooring. Located in Garden Village, this is one of the largest floor plans at nearly 2,400 sq ft. Enjoy a spacious fenced yard with room to play, garden, or entertain, The wide-open basement offers another. 2,400 sq ft ready for finishing. Roof is 6 years old, 3M composite siding
USD 395,000
3162 S Bartells Dr, Beloit, WI 53511 | MLS #2025
View photo
Condo · for sale
USD 309,900
USD 208/sq.ft
3162 S Bartells Dr, Beloit, WI 53511 | MLS #2025
Christilla Heights
· 1,485 sq.ft · 3 Bedrooms · 3 Baths · Condo
· Office room · Parking
Christilla Heights · 1,485 sq.ft · 3 Bedrooms · 3 Baths · Condo · Office room · Parking
Your opportunity to own a brand-new, high-quality townhome in the Turner School District is here! The townhomes have 6 layers of drywall and insulation between the units, ensuring a quiet and comfortable living experience. Step inside to an open-concept main floor perfect for modern living, complete with a half bath for guests. Upstairs, you’ll find three spacious bedrooms and two full baths, providing plenty of room for family, guests, or a home office. Enjoy added convenience with in-home washer & dryer hookups, a 4-piece stainless steel appliance package, and a two-car garage. Schedule your showing today!
USD 309,900
5416 S County Rd D Rd, Afton, WI 53501 | MLS #2014
View photo
House · for sale
USD 165,000
USD 129/sq.ft
5416 S County Rd D Rd, Afton, WI 53501 | MLS #2014
Christilla Heights
· 1,270 sq.ft · 2 Bedrooms · 1 Bath · House
· Garden · Deck · Equipped kitchen
Christilla Heights · 1,270 sq.ft · 2 Bedrooms · 1 Bath · House · Garden · Deck · Equipped kitchen
Seller says bring an offer! Property has been in the same family for 50+ years. New metal roof (2016), new windows (2024) with transferable warranty and new water heater and sump pump (2026). Kitchen offers built in island, custom cabinet doors and the open storage area makes a great pantry. Main floor bedroom with private officeu002Fden Living room with dining area has been opened for a more functional spacious area. Lots of natural wood paneling throughout. Newer deck on home leads to fenced backyard with swingu002Fplay set, raised floweru002Fgarden bed and chicken coop. The detached shop is all set for your hobbies and storage. Property needs TLC
USD 165,000
3156 Bartells Drive
12 pictures
Condo · for sale
USD 319,900
USD 192/sq.ft
3156 Bartells Drive
Christilla Heights
· 1,658 sq.ft · 3 Bedrooms · 2 Baths · Condo
· Office room · Parking
Christilla Heights · 1,658 sq.ft · 3 Bedrooms · 2 Baths · Condo · Office room · Parking
Your opportunity to own a brand-new, high-quality townhome in the Turner School District is here! The townhomes have 6 layers of drywall and insulation between units, ensuring a quiet and comfortable living experience. Step inside to an open-concept main floor perfect for modern living, complete with a half bath for guests. Upstairs, youâll find three spacious bedrooms and two full baths, providing plenty of room for family, guests, or a home office. Enjoy added convenience with in-home washer & dryer hookups, a 4-piece stainless steel appliance package, and a two-car garage. Built with quality craftsmanship and located near all the amenities Beloit Township has to offer and Turner Schools
USD 319,900
3224 S Bartells Drive
12 pictures
House · for sale
USD 397,900
USD 231/sq.ft
3224 S Bartells Drive
Christilla Heights
· 1,722 sq.ft · 3 Bedrooms · 2 Baths · House
· Patio · Garden
Christilla Heights · 1,722 sq.ft · 3 Bedrooms · 2 Baths · House · Patio · Garden
Better than new! Why buy new construction, when you can buy one that is'nearly' new, yet has ALL of the appliances, as well as a beautiful stamped concrete patio? Only a relocation makes this home now available, and it is truly move-in ready, so you don't have to wait for back-ordered appliances, a lawn to water and grow, mud at the back door, and all the other inconveniences of a new home. Beautiful and open, a private backyard, and across from the elementary school to boot. Regardless of your childrens' ages, they can all walk to school in the desirable Beloit Turner school district. Conveniently located close to shopping and the interstate as well. Come take a look!
USD 397,900
3154 S Bartells Drive
View photo
Condo · for sale
USD 299,900
USD 287/sq.ft
3154 S Bartells Drive
Christilla Heights
· 1,044 sq.ft · 3 Bedrooms · 2 Baths · Condo
· Office room · Parking
Christilla Heights · 1,044 sq.ft · 3 Bedrooms · 2 Baths · Condo · Office room · Parking
Your opportunity to own a brand-new, high-quality townhome in the Turner School District is here! The townhomes have 6 layers of drywall and insulation between the walls, ensuring a quiet and comfortable living experience. Step inside to an open-concept main floor perfect for modern living, complete with a half bath for guests. Upstairs, youâll find three spacious bedrooms and two full baths, providing plenty of room for family, guests, or a home office. Enjoy added convenience with in-home washer & dryer hookups, a 4-piece stainless steel appliance package, and a two-car garage. Schedule your showing today!
USD 299,900
2969 S Lilac Road
12 pictures
House · for sale
USD 249,900
USD 163/sq.ft
2969 S Lilac Road
Christilla Heights
· 1,528 sq.ft · 2 Bedrooms · 1 Bath · House
· Garden · Cellar
Christilla Heights · 1,528 sq.ft · 2 Bedrooms · 1 Bath · House · Garden · Cellar
Perfect home, perfect yard, perfect location! This lovely little ranch has everything you need inside and out! Steps away from Powers Elementary in the Turner School District. This well cared for home with many fresh updates is ready for you! The basement features plenty of extra finished living space, complete with a half bath. Add an egress window and some walls and a third bedroom would be easily possible. Schedule your showing today!
USD 249,900
9702 W State Road 81, Beloit, WI 53511 | MLS #1968
View photo
House · for sale
USD 857,900
USD 261/sq.ft
9702 W State Road 81, Beloit, WI 53511 | MLS #1968
Christilla Heights
· 3,283 sq.ft · 3 Bedrooms · 4 Baths · House
· Deck · Equipped kitchen
Christilla Heights · 3,283 sq.ft · 3 Bedrooms · 4 Baths · House · Deck · Equipped kitchen
Exceptional country estate on 7.5 acres with 4 well-equiped outbuildings, tillable land & unmatched views. The spacious 3 bedroom, 3.5 bath RANCH HOME with walk-out lower level offers beautiful wood flooring throughout, central vac system indoors & irrigation system outdoors. You find spectacular views from every room in the house including the generous primary suite with access to the wrap-around deck leading to the screened in porch. Finished lower level has autonomous living quarters with full kitchen, full bath, bedroom & roomy living room area. The 4 unique outbuildings offer various iterations of electric, heat, water & access. This unique property has a tornado shelter, 3 wells, one that services the home; the other 2 provide water to the grounds & outbuildings. This is a must see!
USD 857,900
2387 S Park Avenue
View photo
House · for sale
USD 295,900
USD 249/sq.ft
2387 S Park Avenue
Christilla Heights
· 1,184 sq.ft · 3 Bedrooms · 1 Bath · House
· Garden · Office room · Parking · Deck · Equipped kitchen · Air conditioning · Swimming pool · Cellar
Christilla Heights · 1,184 sq.ft · 3 Bedrooms · 1 Bath · House · Garden · Office room · Parking · Deck · Equipped kitchen · Air conditioning · Swimming pool · Cellar
Welcome to Park Ave in the Town of Beloit. This 3 bedroom home has been cared for and had a few upgrades over the years. Siding, Furnace and AC, Kitchen, Bathroom, an Egress Window in the basement, with bonus room/office area. The Backyard has a 12X30 deck, 33X18 above ground pool, fenced in yard and a huge 26X40 detached garage. Room for 2-3 cars and plenty of extra storage space. Come check it out
USD 295,900
3164 S Bartells Dr Drive
View photo
Condo · for sale
USD 289,900
USD 217/sq.ft
3164 S Bartells Dr Drive
Christilla Heights
· 1,335 sq.ft · 3 Bedrooms · 1 Bath · Condo
Christilla Heights · 1,335 sq.ft · 3 Bedrooms · 1 Bath · Condo
This modern, spacious townhome is designed to suit a variety of lifestyles. With only four homes per building, each residence is thoughtfully crafted with open-concept first floors, providing an ideal blend of style, comfort, and functionality. Upper-level features 3 bedrooms and 1 bath, while the first floor has a half bath. Seller incentive of a 4-piece appliance package for this unit. Conveniently located near all the amenities you enjoy
USD 289,900
3108 S Bartells Drive
12 pictures
Condo · for sale
USD 348,900
USD 241/sq.ft
3108 S Bartells Drive
Christilla Heights
· 1,442 sq.ft · 2 Bedrooms · 2 Baths · Condo
· Patio · Parking
Christilla Heights · 1,442 sq.ft · 2 Bedrooms · 2 Baths · Condo · Patio · Parking
Lot with plan. Estimated completion date is 06-8-2026. Nestled in Blackhawk Run and built by Lookabel Builders, this condo offers so much including a covered patio, 2 bedrooms, 2 full baths, open floor plan with 1st floor laundry and attached 2 car garage. Condo dues are $200.00 per month. There is a $400.00 start up condo association fee due at closing. THis will be the last bulding of this association. Buy now and choose your flooring, lights, backsplash, counters, and more
USD 348,900

Get email alerts

Don't miss out: be the first to know about new properties

The alert was correctly created

On subscribing you accept the conditions of use and the privacy policy
Alert
Receive new ads in your inbox
Save this search
Receive alerts for new listings

We'll send you an email when we have new properties for: "Properties for sale in Christilla Heights"

The alert was correctly created

Ruby, Rockford city Rockford township Winnebago County Illinois
Harlem, Loves Park city Harlem township Winnebago County Illinois
Get email alerts and be the first to see new listings
Required field
On subscribing I accept the terms of the privacy policy
Perfect! You'll soon start receiving new listings via email
Alert
Receive an email when we have new ads for Properties for sale in Christilla Heights
Save this search
Filters

Bedrooms

Size (sq.ft)

sq.ft
sq.ft

Price

USD
USD

Property type

Bathrooms

Clear all filters
Receive notifications when new entries are published.