202 houses for sale in Christilla Heights

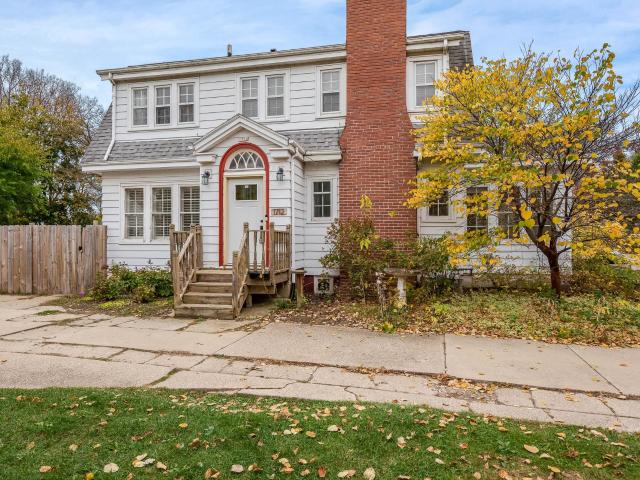
917 Watts Avenue
View photo
House · for sale
USD 239,900
USD 133/sq.ft
917 Watts Avenue
Christilla Heights
· 1,798 sq.ft · 2 Bedrooms · 1 Bath · House
· Patio · Garden · Gym
Christilla Heights · 1,798 sq.ft · 2 Bedrooms · 1 Bath · House · Patio · Garden · Gym
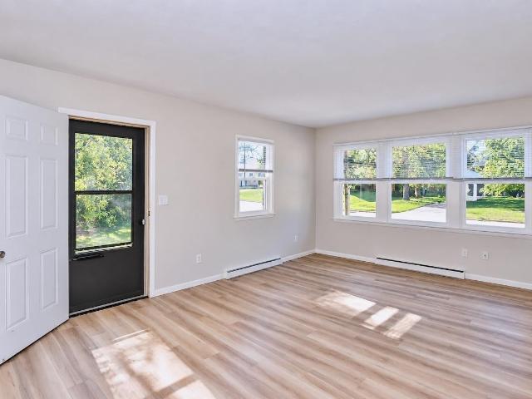
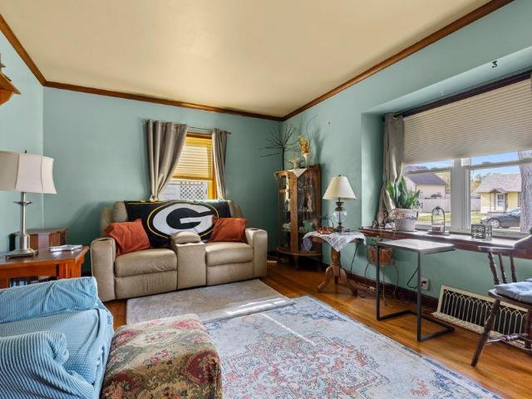
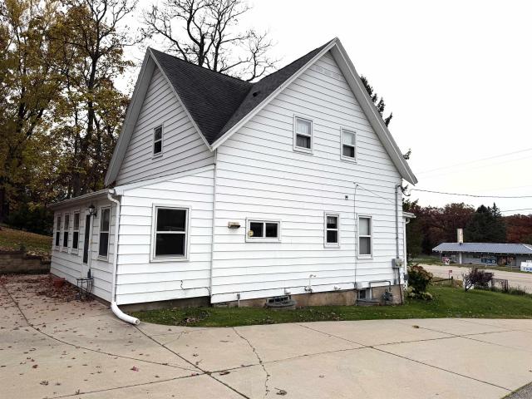
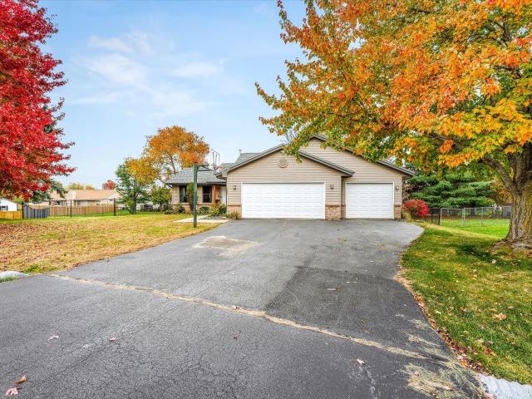
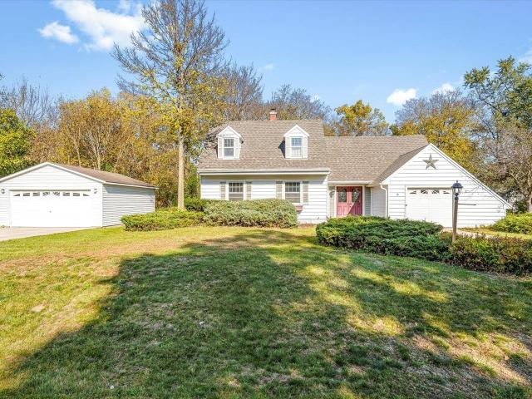
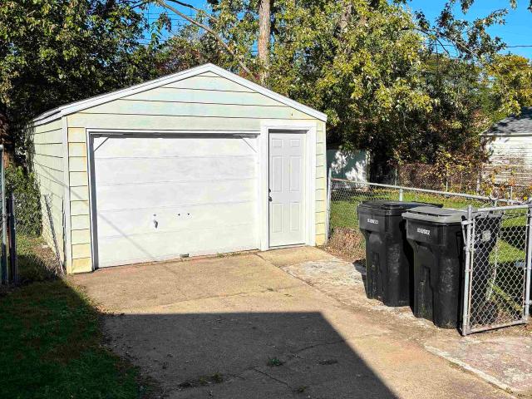
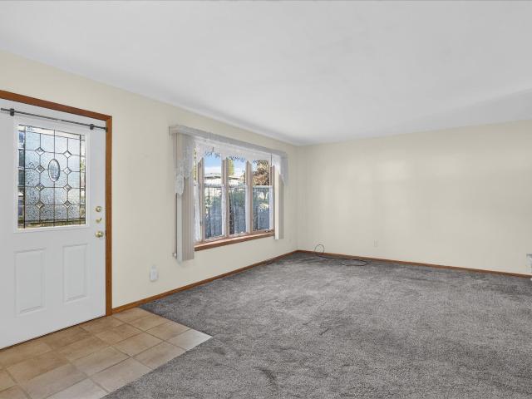
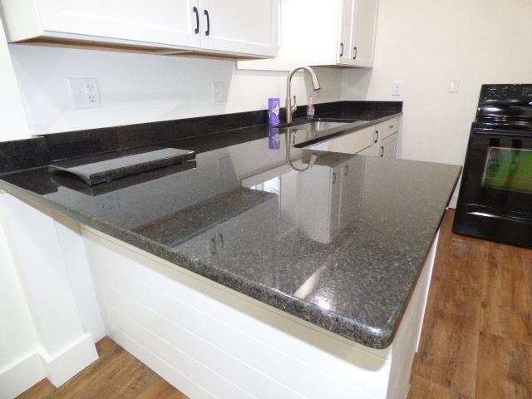
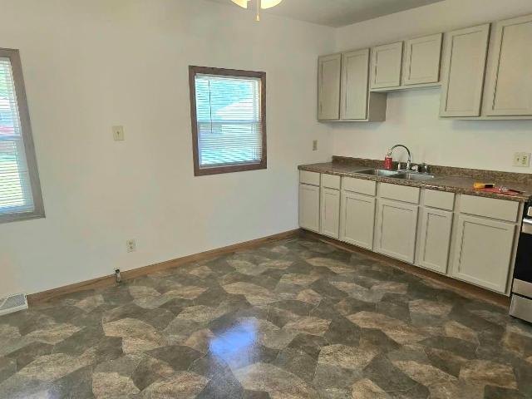
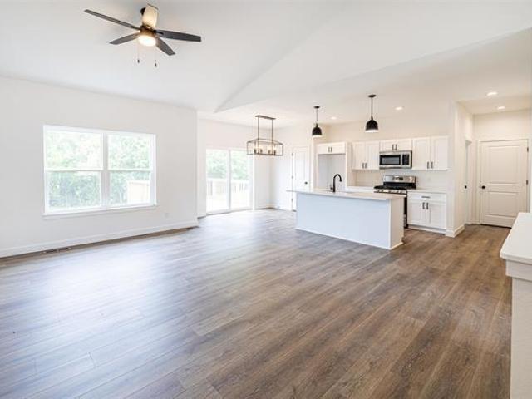
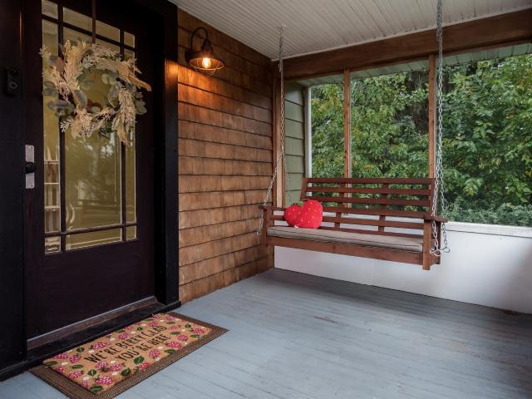
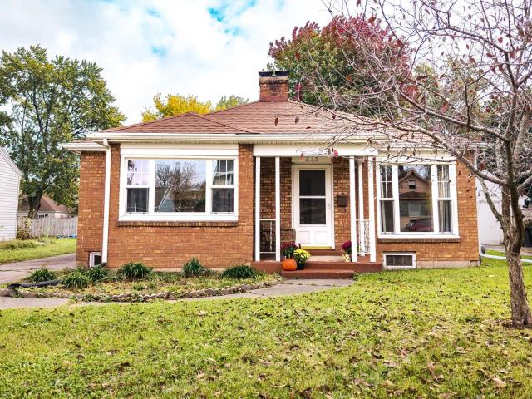
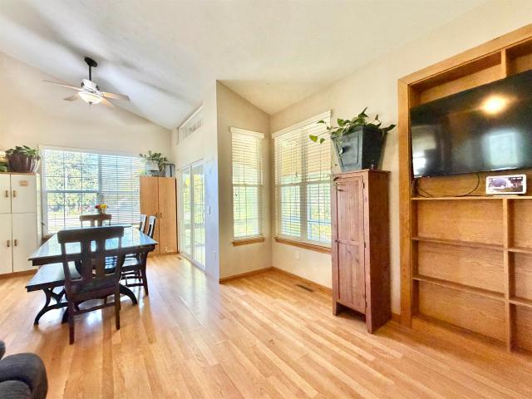
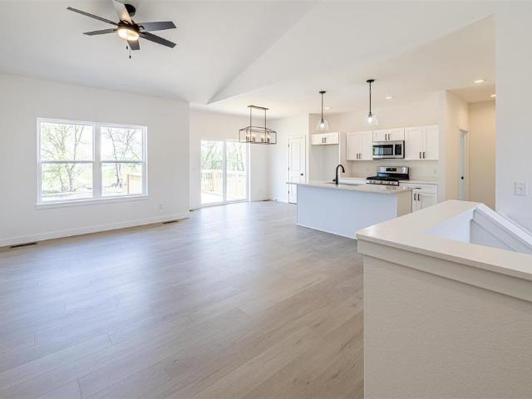
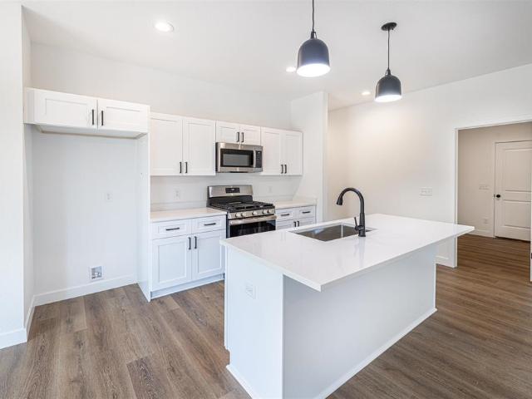
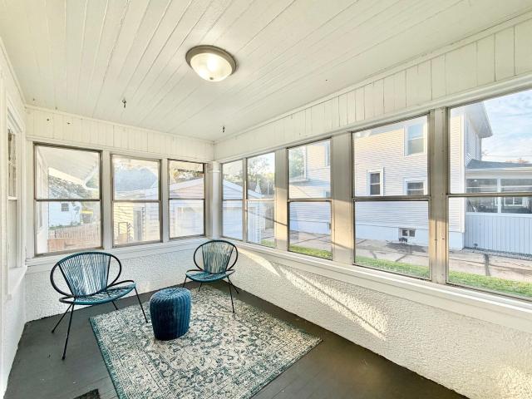
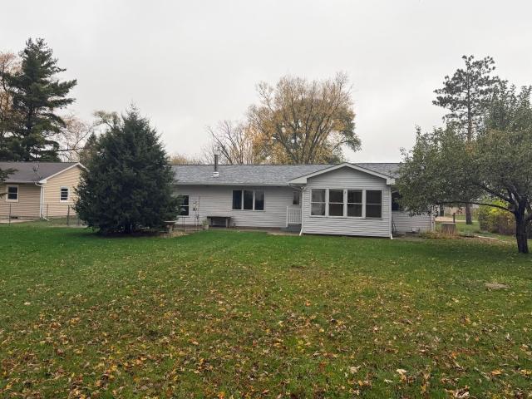
Start your day with coffee in the bright sunroom and wind down on the patio in the fenced backyard. This two bedroom, one bath home features newer flooring and a newer roof. A large lower level rec room adds extra living space for movie nights, game day or a home gym. A separate room with an egress window offers the possibility of a third bedroom. The workshop gives you space to tackle projects and the storage shed keeps yard tools and outdoor gear handy. A mudroom offers a convenient spot to drop coats and boots
USD 239,900
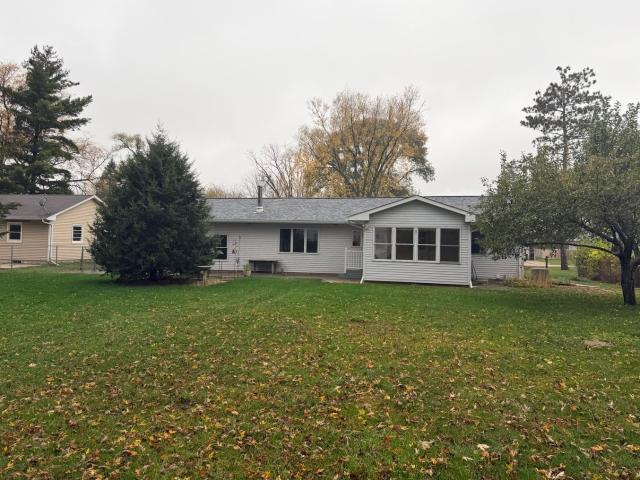
917 Watts Avenue
View photo
House · for sale
USD 239,900
USD 184/sq.ft
917 Watts Avenue
Christilla Heights
· 1,302 sq.ft · 2 Bedrooms · 1 Bath · House
· Patio · Garden · Gym
Christilla Heights · 1,302 sq.ft · 2 Bedrooms · 1 Bath · House · Patio · Garden · Gym
Start your day with coffee in the bright sunroom and wind down on the patio in the fenced backyard. This two bedroom, one bath home features newer flooring and a newer roof. A large lower level rec room adds extra living space for movie nights, game day or a home gym. A separate room with an egress window offers the possibility of a third bedroom. The workshop gives you space to tackle projects and the storage shed keeps yard tools and outdoor gear handy. A mudroom offers a convenient spot to drop coats and boots
USD 239,900
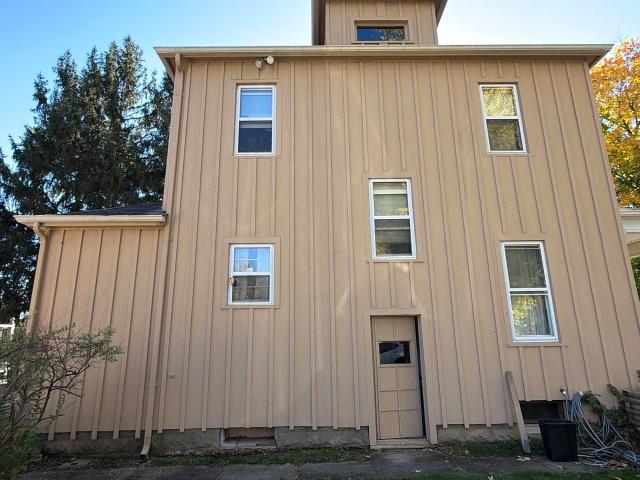
1131 Brewster Avenue
View photo
House · for sale
USD 231,920
USD 149/sq.ft
1131 Brewster Avenue
Christilla Heights
· 1,550 sq.ft · 3 Bedrooms · 1 Bath · House
· Garden · Air conditioning
Christilla Heights · 1,550 sq.ft · 3 Bedrooms · 1 Bath · House · Garden · Air conditioning
Great opportunity to build equity in this 3-BR, 1.5-bath Niagara home! Large covered front porch, all 3 bedrooms upstairs, full upper bath and main-level half bath. Fenced backyard with retaining wall and peaceful wooded view. Furnace and water heater replaced within 8 years; central air functions. Major plumbing upgrades: galvanized water lines replaced with copper from exterior shutoff into home, PEX downstairs and copper upstairs. Original clay sewer line replaced with new 6-inch PVC pipe from house to municipal sewer. Interior is dated and needs updating; carpets need replacement and some pet odor is present. Convenient to shopping, dining, parks and recreation. Sold as is. Bring your ideas and make it your own!
USD 231,920
1712 White Avenue
View photo
House · for sale
USD 204,000
USD 119/sq.ft
Updated
1712 White Avenue
Christilla Heights
· 1,701 sq.ft · 2 Bedrooms · 1 Bath · House
· Garden · Deck · Fireplace · Parking · Air conditioning
Christilla Heights · 1,701 sq.ft · 2 Bedrooms · 1 Bath · House · Garden · Deck · Fireplace · Parking · Air conditioning
Character, charm & one of a kind features! Welcome to 1712 White Ave in beautiful Beloit Wi! If you're looking for a home with personality, warmth and timeless character, this one deserves a look! From the moment you step inside, you'll appreciate the unique details and inviting spaces that make this home special. Enjoy the front four season room with French doors. The perfect place for your morning coffee, or to relax at the end of the day. The spacious living room features a cozy fireplace, along with the second fireplace upstairs in the primary bedroom. Step outside to a spacious deck overlooking the fenced backyard, complete with a unique, old school fire pit! Updates include furnace, 2019 water heater 2016, garage roof 2021, select deck boards 2025, and new central air, Aug. 2026. Fireplaces cleaned but never used by current owner. Property sold'AS IS', inspections welcome. A home full of charm, character, and possibilities!
USD 204,000
1152 Eaton Avenue
View photo
House · for sale
USD 174,900
USD 195/sq.ft
Updated
1152 Eaton Avenue
Christilla Heights
· 893 sq.ft · 2 Bedrooms · 1 Bath · House
· Fireplace · Equipped kitchen
Christilla Heights · 893 sq.ft · 2 Bedrooms · 1 Bath · House · Fireplace · Equipped kitchen
Here is your opportunity to add to your investment portfolio. Long term tenant with lease until July 2027 at $950/month. Comfortable layout with a fireplace in the living room, large kitchen, sunroom, and two bedrooms. Close to downtown, schools, shopping, and more
USD 174,900
1335 Dearborn Avenue
View photo
House · for sale
USD 169,900
USD 167/sq.ft
1335 Dearborn Avenue
Christilla Heights
· 1,012 sq.ft · 2 Bedrooms · 1 Bath · House
· Garden · Deck · Equipped kitchen · Parking · Air conditioning · Cellar
Christilla Heights · 1,012 sq.ft · 2 Bedrooms · 1 Bath · House · Garden · Deck · Equipped kitchen · Parking · Air conditioning · Cellar
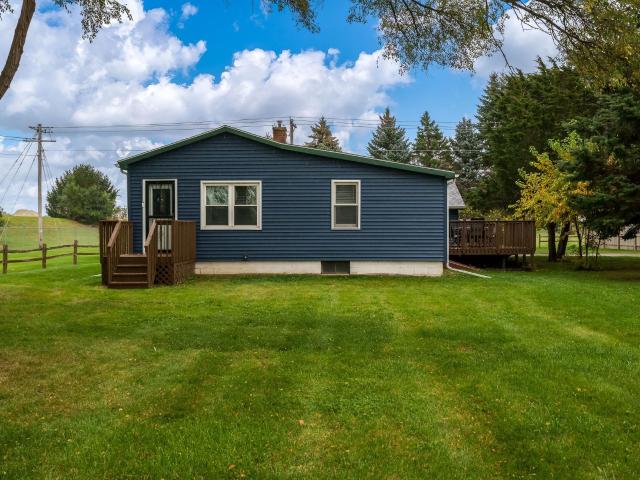
Located in the highly regarded Prairie Hill School District, this 2-bedroom ranch is situated on a beautiful. 38-acre lot surrounded by mature trees and plenty of green space! Enjoy the spacious yard and multiple outdoor living areas, including a large deck perfect for relaxing or entertaining and a covered deck connecting the home to the 2-car garage. Inside, you'll find an inviting living room with attractive wood-look flooring, a versatile adjoining space ideal for a home office or additional living area, and a kitchen featuring ample cabinetry and stainless steel appliances. Additional conveniences include main-floor laundry, central air conditioning, and a full unfinished basement offering plenty of storage and future possibilities. With annual property taxes of just $2,302, this property offers an appealing combination of space, functionality, and affordability. Updates include with approximate dates: Garage Door Opener 2025, Garage Siding 2023, House Siding 2024, Dishwasher 2019
USD 169,900
620 Ridgeland Avenue
View photo
House · for sale
USD 137,000
USD 212/sq.ft
620 Ridgeland Avenue
Christilla Heights
· 646 sq.ft · 2 Bedrooms · 1 Bath · House
· Garden · Parking · Equipped kitchen
Christilla Heights · 646 sq.ft · 2 Bedrooms · 1 Bath · House · Garden · Parking · Equipped kitchen
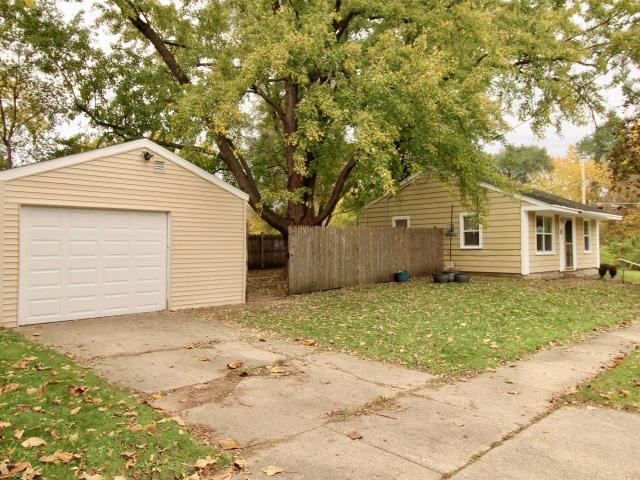
Adorable, super clean 2 bedroom home on a quiet corner lot near a dead end! Perfect for easy, all main floor living, this small but mighty home has everything you need. Features include an updated kitchen with all appliances, stylish luxury vinyl plank flooring, a cute updated bathroom and convenient main floor laundry. Complete with an oversized 1 car garage and a privacy fenced backyard. Estate sold as is. Inspections welcome for buyers information only. Offers will be reviewed November 5th, but the seller reserves the right to accept an offer early. Furniture is virtually staged. Room measurements from CubiCasa floor plan, verify if important. Closing prior to 11/19 or after 11/29
USD 137,000
1607 Moore Street
View photo
House · for sale
USD 229,900
USD 257/sq.ft
1607 Moore Street
Christilla Heights
· 893 sq.ft · 3 Bedrooms · 1 Bath · House
· Garden · Equipped kitchen · Parking · Air conditioning · Swimming pool
Christilla Heights · 893 sq.ft · 3 Bedrooms · 1 Bath · House · Garden · Equipped kitchen · Parking · Air conditioning · Swimming pool
Enjoy privacy, space and the beauty of nature on this wooded 0.65-acre double lot! This updated 3-bedroom, 1.5-bath ranch offers 900 square feet of comfortable, move-in-ready living with an easy single-level layout. The refreshed kitchen, fully renovated bathroom, luxury vinyl plank flooring and new carpet create a welcoming, modern feel. Major updates include a new furnace, central air conditioning and water heater, plus newer windows, roof and concrete driveway for added peace of mind. The lower level is ready to finish, offering exciting potential for additional living space, a home office, recreation room or hobby area. A 1.5-car garage (25x18) and updated shed (12x10) provide excellent storage, while mature trees and the expansive yard invite gardening, outdoor gatherings and quiet relaxation. Conveniently located near grocery shopping, the municipal pool and golf course, this property delivers comfort, updates and room to grow
USD 229,900
927 johnson street
View photo
House · for sale
Request Details
927 johnson street
Christilla Heights
· 2,024 sq.ft · 4 Bedrooms · 2 Baths · House
· Patio · Garden · Parking · Equipped kitchen · Cellar
Christilla Heights · 2,024 sq.ft · 4 Bedrooms · 2 Baths · House · Patio · Garden · Parking · Equipped kitchen · Cellar
Nicely maintained 4 bedroom, 2 bath Cape Cod! Welcoming foyer opens to spacious, bright & sunny living room. Eat-in kitchen offers abundant cabinetry, dining area, & convenient side door to the driveway and basement. All appliances stay. The main floor features 2 bedrooms. Both w/extra deep closets and beautiful hardwood floors, plus a gorgeous, fully updated full bath. Upstairs you'll find 2 generously sized bedrooms, plenty of built-ins, & an abundance of storage. The lower level offers a large family room, adjacent rec room, full bath/ laundry area with newer washer/dryer/utility sink, plus additional storage. Enjoy the nicely landscaped lot with fully fenced backyard, patio, shed, and oversized 1.5 car garage. Roof (2023), furnace (2015-maintained yearly), water heater (2023), newer windows, and additional blown in insulation for added comfort and energy efficiency. Home warranty included
Request Details
921 W Grand Avenue
View photo
House · for sale
USD 200,000
USD 122/sq.ft
921 W Grand Avenue
Christilla Heights
· 1,636 sq.ft · 3 Bedrooms · 2 Baths · House
Christilla Heights · 1,636 sq.ft · 3 Bedrooms · 2 Baths · House
Your next investment property awaits! This well-maintained duplex on the West side of Beloit is ready for a new owner. With recent electrical upgrades to properly separate the electrical for the tenants, the landlord now only pays gas and water for the property. Tenants handle lawn and snow with room for storage on site! This investment property is the perfect addition to your rental portfolio! Schedule a showing today
USD 200,000
3241,3243 S Riverside Drive
View photo
House · for sale
USD 26,990
USD 21/sq.ft
3241,3243 S Riverside Drive
Christilla Heights
· 1,238 sq.ft · 4 Bedrooms · 2 Baths · House
· Garden · Office room · Parking
Christilla Heights · 1,238 sq.ft · 4 Bedrooms · 2 Baths · House · Garden · Office room · Parking
Unique 2.53-acre property on Riverside Dr. In the Turner School District! This four-bedroom home offers a huge backyard with extended acreage existing up the hill. A separate limestone building features two garage stalls, office space and additional parking space behind it. A second two-car garage adds room for vehicles and storage. With both commercial and residential zoning, this versatile property offers plenty of possibilities. UHp Ultimate Home Warranty. Selling as-is
USD 26,990
107 Thistlewood Trl
View photo
House · for sale
USD 350,000
USD 154/sq.ft
107 Thistlewood Trl
Christilla Heights
· 2,260 sq.ft · 4 Bedrooms · 2 Baths · House
· Patio · Garden · Office room · Parking · Deck · Fireplace · Cellar
Christilla Heights · 2,260 sq.ft · 4 Bedrooms · 2 Baths · House · Patio · Garden · Office room · Parking · Deck · Fireplace · Cellar
Tired of feeling like you are playing trick or treat with house hunting? There are no tricks here! This spacious 4 bedroom, 2 bathroom, 3 car garage Rockton home boats over 2200sqft of living space and is move in ready! The main level features hardwood floors and an open concept with updated cabinets, granite countertops and SS appliances! The eat in dining area has a patio door to a nice sized deck, overlooking the fenced in back yard! Move upstairs where you will find 3 generous sized bedrooms, and 2 full bathrooms including an master en suite with a walk in shower! The LL has a huge family room with a fire place and a walk out to a LL patio and backyard. The LL is complete with a 4th bedroom and half bath. Move to the basement where you have a large rec room with the potential to add another bedroom, office, etc. This house has zero shortage of space and is super functional. Close to Rockton Grade School and shopping/dining off Rockton Rd, also minutes away from the interstate! Chec
USD 350,000
128 Foxfire Place
View photo
House · for sale
USD 369,900
USD 127/sq.ft
128 Foxfire Place
Christilla Heights
· 2,895 sq.ft · 4 Bedrooms · 3 Baths · House
· Garden · Fireplace · Equipped kitchen
Christilla Heights · 2,895 sq.ft · 4 Bedrooms · 3 Baths · House · Garden · Fireplace · Equipped kitchen
Wonderful split-bedroom ranch home with a finished walkout lower level, ideally situated in the popular Woodlands subdivision in the charming Village of Rockton and within the highly rated Hononegah High and Rockton Grade School districts! This beautifully upgraded home offers a spacious open floor plan, wonderful indoor and outdoor living spaces, and a fantastic location close to downtown Rockton! Step inside through the welcoming entryway featuring hardwood flooring, a transom window, coat closet, white trim and doors, and upgraded lighting. The impressive great room is filled with natural light from large windows with transoms overlooking the beautiful backyard, crown molding, hardwood flooring, and a striking stone gas fireplace. Open to the great room, the formal dining room features hardwood flooring and a high ceiling, creating a wonderful space for entertaining family and friends. The beautifully upgraded bayed eat-in kitchen offers plenty of space for cooking and gathering wit
USD 369,900
690 Valley Forge Trail
View photo
House · for sale
USD 575,000
USD 137/sq.ft
690 Valley Forge Trail
Christilla Heights
· 4,176 sq.ft · 4 Bedrooms · 3 Baths · House
Christilla Heights · 4,176 sq.ft · 4 Bedrooms · 3 Baths · House
Discover your own private retreat in sought-after Rockton! Situated on approximately 1.5 acres along the river, this property offers beautiful water views, a peaceful setting, and a primary suite designed for relaxing and unwinding while enjoying the surrounding scenery. Enjoy the best of both worlds with a tranquil riverfront atmosphere just a short walk from charming downtown Rockton, with its local shops, restaurants, and community events. Located in the desirable Hononegah School District, this property also features fully paid-off solar panels, impressive gutter guards, new carpet, and a new sump pump. Best of all, the property is outside the flood zone! If you have been dreaming of space, scenery, and a retreat-like setting without giving up convenience, this is an opportunity you won't want to miss!
USD 575,000
856 Cleveland Street
View photo
House · for sale
USD 219,000
USD 141/sq.ft
Updated
856 Cleveland Street
Christilla Heights
· 1,550 sq.ft · 3 Bedrooms · 2 Baths · House
· Garden · Office room · Equipped kitchen · Cellar
Christilla Heights · 1,550 sq.ft · 3 Bedrooms · 2 Baths · House · Garden · Office room · Equipped kitchen · Cellar
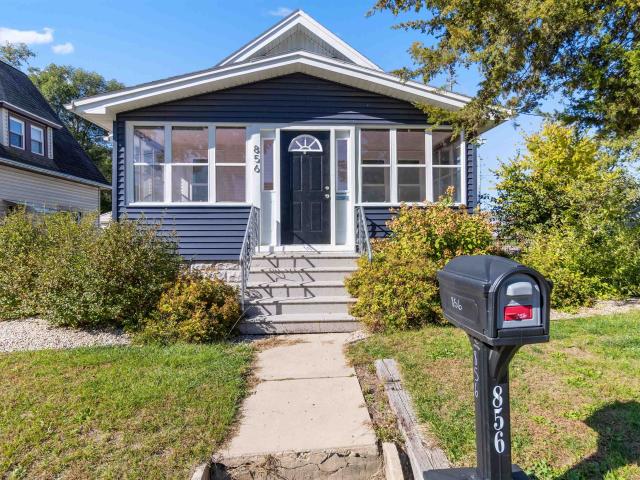
Charming west-side Beloit bungalow with plenty of character and potential! The remodeled kitchen opens to the spacious living area, creating a great flow for everyday living and entertaining. Relax and enjoy your morning coffee in the inviting enclosed front porch. The basement offers additional flexibility with a bonus room and full bathroom. Upstairs, the spacious loft provides tons of potential for a home office, hobby space, guest area, or additional living space. Outside, you'll appreciate the fenced-in yard, beautiful landscaping, and large heated 2-car garageâperfect for year-round projects, storage, or entertaining. Conveniently located on Beloit's west side, this home offers charm, versatility, and plenty of space. Don't miss the opportunity to make this one your own!
USD 219,000
15 Valley Road
View photo
House · for sale
USD 249,900
USD 156/sq.ft
15 Valley Road
Christilla Heights
· 1,593 sq.ft · 3 Bedrooms · 2 Baths · House
· Parking · Equipped kitchen
Christilla Heights · 1,593 sq.ft · 3 Bedrooms · 2 Baths · House · Parking · Equipped kitchen
Full of love and charm. This adorable cape cod home located on a spacious lot on a quiet street could use a splash of paint and some new carpet, but you would hardly want to change a thing else to maintain the warmth and fairy-tale like few. Double doors open to a large foyer, a spacious living room and eat-in kitchen with bright and inviting dining nook. A perfect spot for a cozy breakfast or afternoon book! Upstairs you will find 3 bedrooms each mores spacious then then next. Outside there is plenty of room to roam, a gazebo for quiet relaxation and a detached two car garage for extra parking or storage. A brand new roof on the house to help give that new buyer peace of mind. Be sure to schedule your showing today!
USD 249,900
713 Jean Ellen Drive
View photo
House · for sale
USD 144,900
USD 189/sq.ft
713 Jean Ellen Drive
Christilla Heights
· 764 sq.ft · 2 Bedrooms · 1 Bath · House
· Garden · Parking · Equipped kitchen
Christilla Heights · 764 sq.ft · 2 Bedrooms · 1 Bath · House · Garden · Parking · Equipped kitchen
Fully updated 2 bedroom, 1 bathroom Ranch home in the City of Beloit featuring a 1 car garage, spacious fenced in yard and shed! This home has been meticulously updated from floor to ceiling with new luxury vinyl plank flooring, new vinyl windows, new kitchen counters, sink, kitchen appliances, cabinets, water heater, bathroom vanity, bathtub, toilet, new drywall/painting and laundry sink! Phenomenal location next to the bus route, Rock River, restaurants, grocery stores and hospital! Selling as is
USD 144,900
1755 Mary Street
View photo
House · for sale
USD 184,900
USD 144/sq.ft
1755 Mary Street
Christilla Heights
· 1,281 sq.ft · 2 Bedrooms · 1 Bath · House
· Garden · Deck · Fireplace · Equipped kitchen · Cellar
Christilla Heights · 1,281 sq.ft · 2 Bedrooms · 1 Bath · House · Garden · Deck · Fireplace · Equipped kitchen · Cellar
Fantastic opportunity in a desirable location! This 2-bedroom home is ready for its next owner and we anticipate it will be quickly! Step inside to a welcoming living room featuring a beautiful stone wood burning fireplace that creates a charming focal point. The large open kitchen and dining area has ample space for gatherings. Enjoy the privacy of the backyard and greenery from the sprawling deck that will make you feel like you are in a sanctuary. The unfinished basement offers additional space with laundry hookups available on both the main level and lower level for added convenience. Located on a street with minimal traffic, this is a great opportunity in a desirable area. With a little paint and small touches, this property presents an excellent opportunity to build equity and make it your own. Donât miss your chance to unlock the potential this home has to offer!
USD 184,900
1012 Washburn Street
View photo
House · for sale
USD 214,900
USD 162/sq.ft
Updated
1012 Washburn Street
Christilla Heights
· 1,324 sq.ft · 5 Bedrooms · 2 Baths · House
· Equipped kitchen
Christilla Heights · 1,324 sq.ft · 5 Bedrooms · 2 Baths · House · Equipped kitchen
Five bedroom 2 full bath home move in ready! Newer items in the last two years include: siding; roof; windows; (2) updated bathrooms; kitchen has new cabinets, granite counters; new flooring throughout the home; new furnace; water heater; electrical updated; plumbing updates. Home features: four bedrooms and full bath upstairs; first floor primary bedroom; full bath; living/ family room combination; dining area off kitchen along with breakfast bar; just under a quarter acre lot; call today!
USD 214,900
1365 Townline Avenue
View photo
House · for sale
USD 209,999
USD 138/sq.ft
1365 Townline Avenue
Christilla Heights
· 1,518 sq.ft · 3 Bedrooms · 1 Bath · House
· Garden · Parking · Equipped kitchen · Air conditioning
Christilla Heights · 1,518 sq.ft · 3 Bedrooms · 1 Bath · House · Garden · Parking · Equipped kitchen · Air conditioning
Welcome home to this updated 3 bedroom ranch in a desirable neighborhood close to schools! Freshly painted throughout with brand new carpeting and updated kitchen & bathroom. The spacious lower level is partially finished with completed drywall, paint, and lighting-just add your choice of flooring to fully complete the space! Convenient half bath as well. Plenty of possibilities for a family room/ rec room, home office, or hobby space! Additional features include central air, a detached one car garage, and a large fenced in back yard. Move-in ready and waiting for it's new owners. Owner is a licensed Realtor (Listing Agent)
USD 209,999
607 Millar Drive
View photo
House · for sale
USD 379,900
USD 245/sq.ft
607 Millar Drive
Christilla Heights
· 1,550 sq.ft · 3 Bedrooms · 2 Baths · House
· Equipped kitchen · Parking
Christilla Heights · 1,550 sq.ft · 3 Bedrooms · 2 Baths · House · Equipped kitchen · Parking
Estimated Completion Date February, 2027. This beautifully designed split-bedroom ranch offers an open layout and a 3-car attached garage. Step inside to a spacious great room highlighted by vaulted ceilings with white doors & trim throughout. Inviting eat-in kitchen features a separate dining area, large center island, quartz countertops, corner pantry, stainless steel appliances, and soft-close cabinetry. Convenient main-level laundry/mudroom adds to the thoughtful design. Private primary suite includes a walk-in closet with double vanity and walk-in shower. The lower level is already studded, insulated, and roughed-in for a future bathroom, with an egress window offering potential for a 4th bedroom. Lot #36 riverstone. *Photos of Similar Model. Ask Agent for Details
USD 379,900
1509 Liberty Avenue
View photo
House · for sale
USD 2,290,000
USD 1,381/sq.ft
1509 Liberty Avenue
Christilla Heights
· 1,658 sq.ft · 3 Bedrooms · 1 Bath · House
· Office room · Parking
Christilla Heights · 1,658 sq.ft · 3 Bedrooms · 1 Bath · House · Office room · Parking
Fall in love with the timeless charm and character of this beautiful craftsman bungalow! From the moment you arrive, the inviting covered and screened front porch creates a warm and welcoming entrance and offers the perfect place to relax and unwind. Step inside to discover beautiful wood floors, graceful arched doorways, and architectural details that make this home truly special. The main level features two bedrooms, while the sprawling upper-level primary suite offers a private retreat complete with a half bath. Prefer additional living space? The versatile upper level could also make a wonderful family room, recreation room, or home office. A detached two-car garage adds convenience and extra storage. Filled with warmth, character, and endless possibilities, this charming home is ready for its next chapter!
USD 2,290,000
947 Johnson Street
View photo
House · for sale
USD 175,000
USD 184/sq.ft
947 Johnson Street
Christilla Heights
· 947 sq.ft · 2 Bedrooms · 1 Bath · House
· Parking · Equipped kitchen · Cellar
Christilla Heights · 947 sq.ft · 2 Bedrooms · 1 Bath · House · Parking · Equipped kitchen · Cellar
Move in ready! Refreshed in 2022 with new windows in the front! Beautiful natural light! Tasteful paint and a very large kitchen with a cute eat-in nook. Beautiful woodwork that hasn't been painted but preserved, natural wood floors and crown molding in the living room that matches the era of the home. This is a really welcoming home. Come take a look and make it yours! Large 1.5 car garage and full unfinished basement
USD 175,000
505 E Weirick Avenue
View photo
House · for sale
USD 353,000
USD 118/sq.ft
505 E Weirick Avenue
Christilla Heights
· 2,971 sq.ft · 3 Bedrooms · 3 Baths · House
· Patio · Garden · Parking · Swimming pool · Deck · Equipped kitchen
Christilla Heights · 2,971 sq.ft · 3 Bedrooms · 3 Baths · House · Patio · Garden · Parking · Swimming pool · Deck · Equipped kitchen
Desirable contemporary 3 bedroom, 3.5 bathroom home situated on over ¾ of an acre with views of the Rock River! The spacious, open concept layout features vaulted ceilings, a generous living and dining area, and a kitchen with solid surface countertops. The main floor primary suite offers a walk-in closet, walk-in shower, and jetted tub. Convenient first floor laundry. Enjoy the bright and spacious three season room overlooking the Rock River or step outside to the impressive 26x22 deck, ready for a hot tub! The partially fenced backyard features a fire pit with paver patio and an additional concrete patio, perfect for outdoor entertaining. The finished lower level offers a second kitchen, large bonus room, full bathroom, and egress windows. Plenty of room for vehicles, storage, and hobbies with a spacious attached 3 car garage and an additional detached 2 car garage! Exterior photos are digitally enhanced. Exterior photos are digitally enhanced
USD 353,000
2548 Westwood Drive
View photo
House · for sale
USD 349,900
USD 216/sq.ft
2548 Westwood Drive
Christilla Heights
· 1,615 sq.ft · 3 Bedrooms · 2 Baths · House
· Equipped kitchen · Parking
Christilla Heights · 1,615 sq.ft · 3 Bedrooms · 2 Baths · House · Equipped kitchen · Parking
Estimated Completion Date February, 2027. Thereâs something easy about being the first to call it home. Brand-new construction with modern finishes, stainless appliances, quartz countertops and black plumbing fixtures throughout. The open great room keeps the main living space connected with kitchen & dining area. The ownerâs suite and additional bedrooms are thoughtfully positioned on one end of the home. Just off the garage, an oversized mudroom/laundry creates the perfect everyday drop zone with room for all the extras. Adding more living space will be a breeze with the lower level already stubbed for an additional bath plus an egress window in place for a future fourth bedroom
USD 349,900
2563 Kadlec Drive
View photo
House · for sale
USD 7,500,000
USD 6,276/sq.ft
2563 Kadlec Drive
Christilla Heights
· 1,195 sq.ft · 3 Bedrooms · 2 Baths · House
· Parking
Christilla Heights · 1,195 sq.ft · 3 Bedrooms · 2 Baths · House · Parking
Estimated Completion Date February, 2027. Brand new, well planned and finished with a modern edge. Quartz countertops, stainless appliances, white doors and trim are finished off with black plumbing fixtures and hardware for just the right amount of contrast. The ownerâs suite is tucked privately at the back of the home with its own en suite, while the extra-deep garage leads directly into a convenient laundry/mudroom. More room possibilities when youâre ready for it, the lower level is already set up with an egress for future bedroom and stubbed for full bath, giving you an easy path to additional finished living space. Lot #13 Elmwood Commons
USD 7,500,000
702 Vernon Avenue
View photo
House · for sale
USD 175,000
USD 91/sq.ft
702 Vernon Avenue
Christilla Heights
· 1,916 sq.ft · 4 Bedrooms · 1 Bath · House
· Garden · Parking
Christilla Heights · 1,916 sq.ft · 4 Bedrooms · 1 Bath · House · Garden · Parking
Looking for a home where you can build equity and make it your own? This 4-bedroom Beloit home is full of possibilities! Featuring hardwood floors, an updated family room, a 2-car garage, and a peaceful backyard perfect for relaxing or entertaining. Whether you're an investor looking for your next project or a buyer ready to put in some sweat equity, this property offers a great opportunity to add value. Bring your ideas and unlock the potential! Home is being sold as-is
USD 175,000
2551 Kadlec Drive
View photo
House · for sale
USD 359,900
USD 232/sq.ft
2551 Kadlec Drive
Christilla Heights
· 1,550 sq.ft · 3 Bedrooms · 2 Baths · House
· Fireplace · Equipped kitchen
Christilla Heights · 1,550 sq.ft · 3 Bedrooms · 2 Baths · House · Fireplace · Equipped kitchen
Estimated Completion Date February, 2027. A fresh take on a timeless ranch. Warm olive siding layered with coordinating shake gives the exterior a rich, tonal look, while inside, the layout is clean, open and well planned. A vaulted ceiling adds volume to the great room, with the gas fireplace creating a natural focal point. The kitchen opens within the space anchored by a generous center island, while the split-bedroom design gives the home just the right amount of separation. Main-floor laundry and mudroom are conveniently positioned just steps from the ownerâs suite. Downstairs, the lower level is already framed, studded and insulated, with an egress window for a future bedroom and plumbing stubbed for an additional bath. Lot #11 Elmwood Commons
USD 359,900
2544 Elmwood Drive
View photo
House · for sale
USD 354,900
USD 211/sq.ft
2544 Elmwood Drive
Christilla Heights
· 1,679 sq.ft · 3 Bedrooms · 2 Baths · House
Christilla Heights · 1,679 sq.ft · 3 Bedrooms · 2 Baths · House
Estimated Completion Date February, 2027. Simple, sharp and ready for its first owner. This brand-new 3-bedroom, 2-bath ranch features a smart split-bedroom layout with open living space. Quartz countertops, modern finishes and clean lines keep the interior fresh. Primary suite leads to owners bath featuring quartz lined double vanities & WIC. Need more room? The lower level is ready to grow with an egress window and plumbing already in place for a third bathroom
USD 354,900
1237 Partridge Avenue
View photo
House · for sale
USD 180,000
USD 235/sq.ft
1237 Partridge Avenue
Christilla Heights
· 764 sq.ft · 2 Bedrooms · 1 Bath · House
· Garden · Parking · Fireplace · Equipped kitchen · Air conditioning · Cellar
Christilla Heights · 764 sq.ft · 2 Bedrooms · 1 Bath · House · Garden · Parking · Fireplace · Equipped kitchen · Air conditioning · Cellar
Charming 2 bedroom, 1 bathroom home with plenty of updates throughout! Enjoy the warmth of the wood burning fireplace and the cozy enclosed porch, perfect for relaxing. Recent improvements include a new furnace and central air in 2025, along with new kitchen windows. The bright, open unfinished basement offers plenty of potential for additional living space or storage. Outside, you'll find a fenced backyard and a deep detached 1 car garage. Conveniently located near downtown with easy access to major interstates
USD 180,000

Get email alerts

Don't miss out: be the first to know about new properties

The alert was correctly created

On subscribing you accept the conditions of use and the privacy policy
Alert
Receive new ads in your inbox
Save this search
Receive alerts for new listings

We'll send you an email when we have new properties for: "Houses for sale in Christilla Heights"

The alert was correctly created

Ruby, Rockford city Rockford township Winnebago County Illinois
Harlem, Loves Park city Harlem township Winnebago County Illinois
Get email alerts and be the first to see new listings
Required field
On subscribing I accept the terms of the privacy policy
Perfect! You'll soon start receiving new listings via email
Alert
Receive an email when we have new ads for Houses for sale in Christilla Heights
Save this search
Filters

Bedrooms

Size (sq.ft)

sq.ft
sq.ft

Price

USD
USD

Property type

Bathrooms

Clear all filters
Receive notifications when new entries are published.