200 houses for sale in Christilla Heights

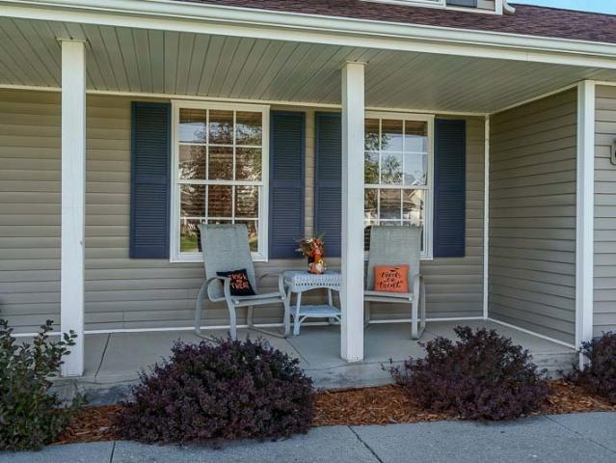
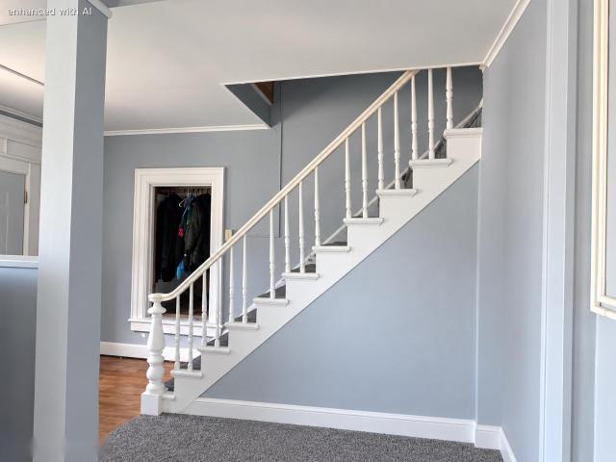
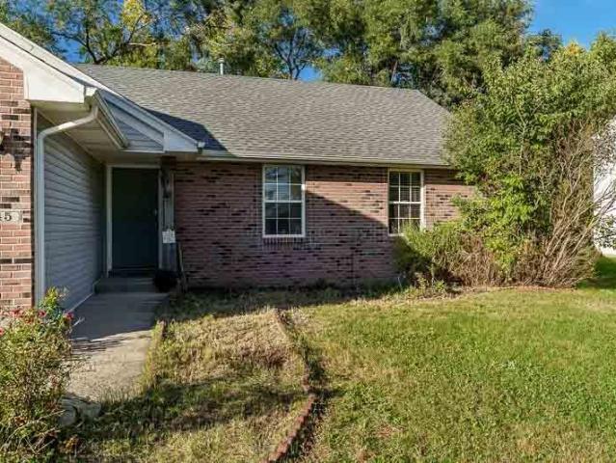
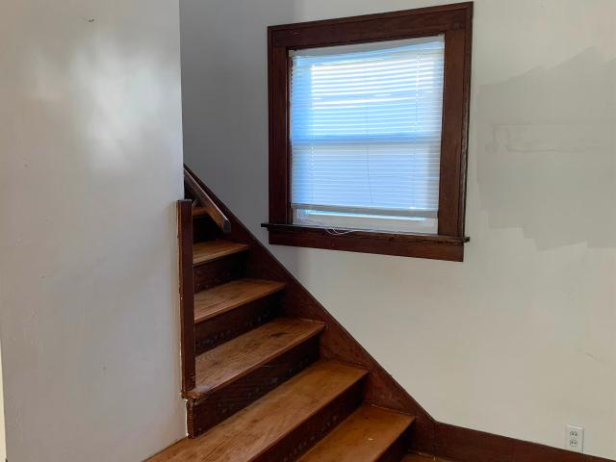
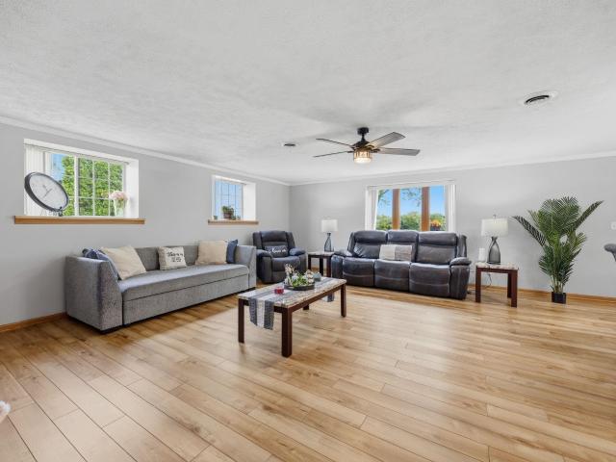
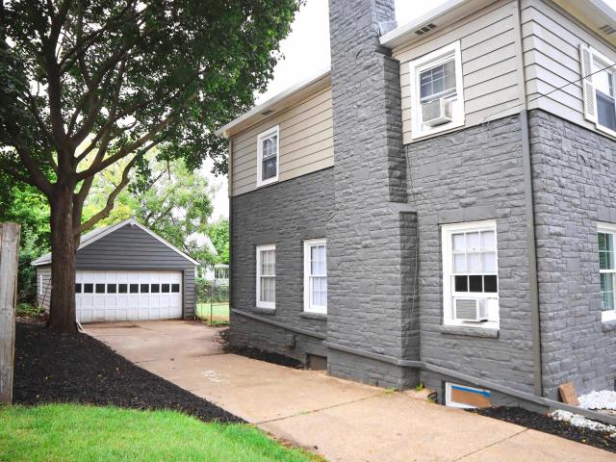
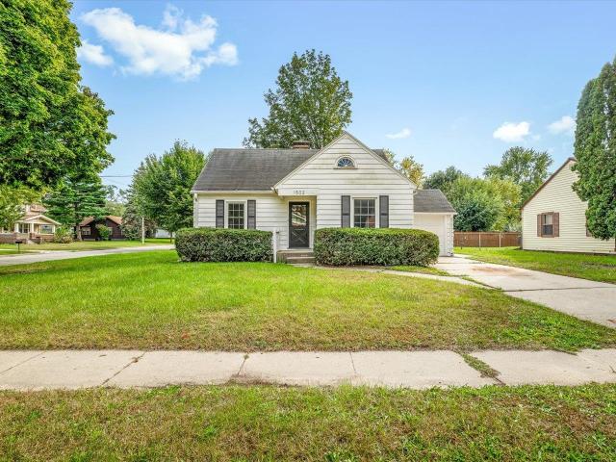
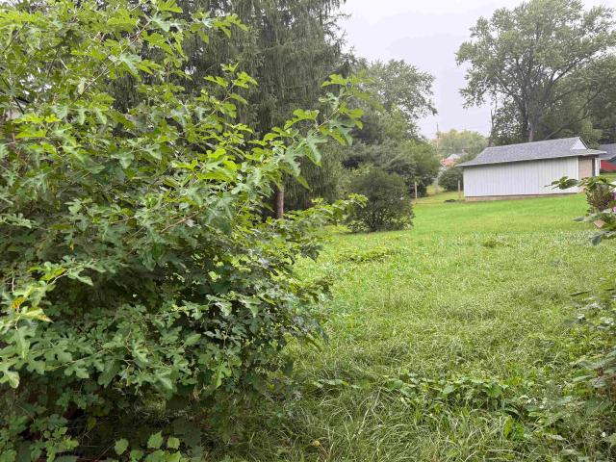
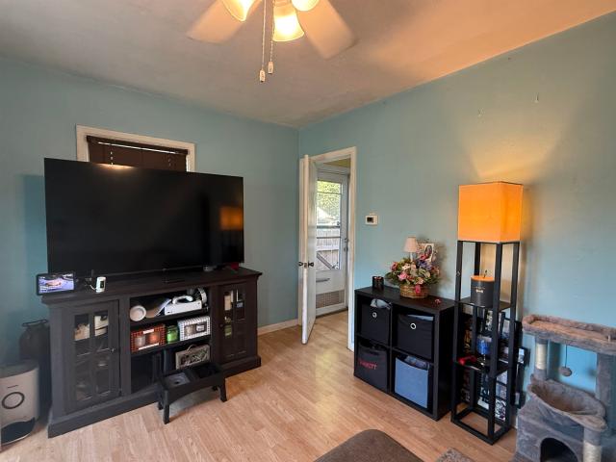
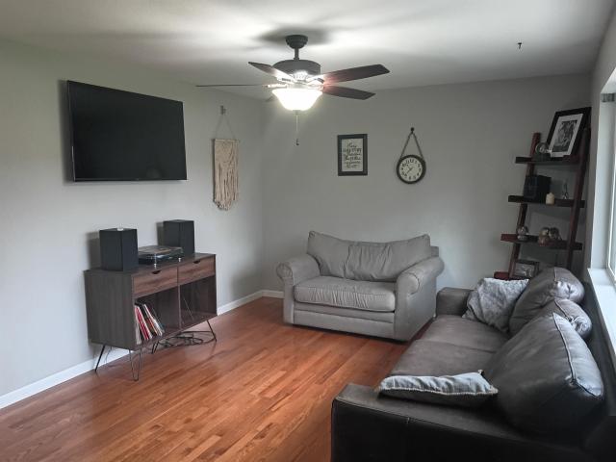
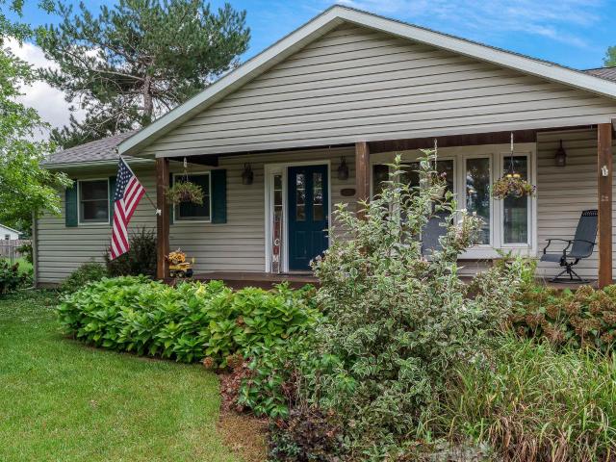
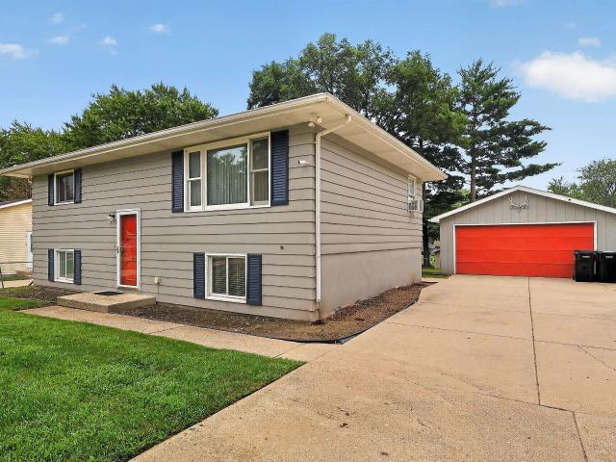
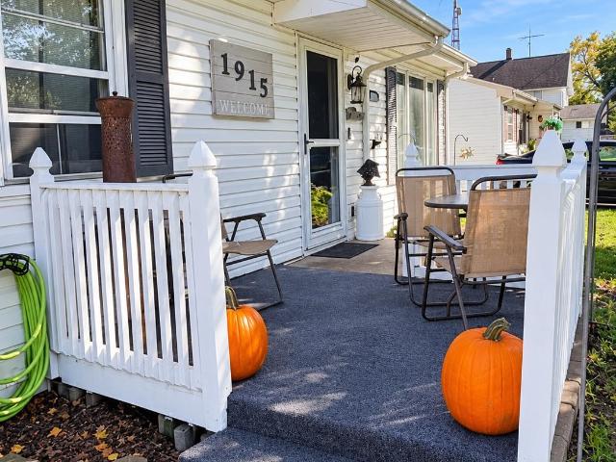
1915 Glen Avenue
View photo
House · for sale
USD 220,000
USD 153/sq.ft
1915 Glen Avenue
Christilla Heights
· 1,432 sq.ft · 3 Bedrooms · 1 Bath · House
· Garden · Parking · Equipped kitchen · Air conditioning
Christilla Heights · 1,432 sq.ft · 3 Bedrooms · 1 Bath · House · Garden · Parking · Equipped kitchen · Air conditioning
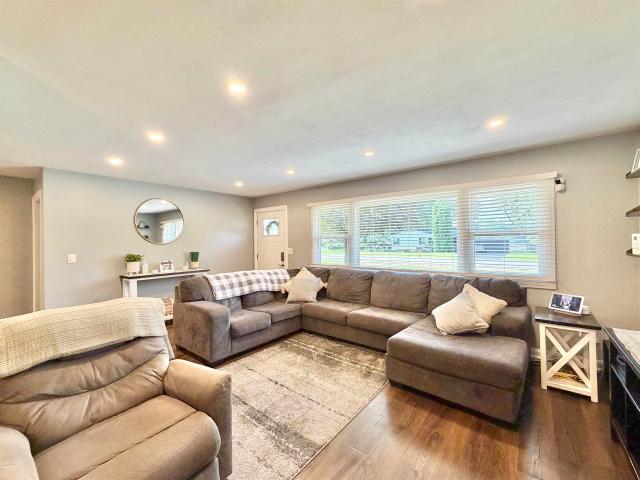
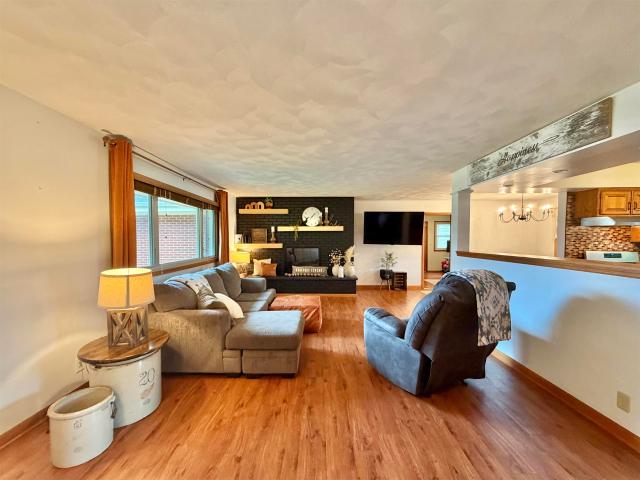
More room, more updates, more reasons to take a closer look at 1915 Glen Ave. 1915 Glen Ave offers 3 bedrooms, 1.5 baths and a recently updated lower level with three versatile bonus spaces PLUS a spacious half bath. The main level features updated flooring throughout, ceiling fans in every room and plenty of natural light. The kitchen offers generous workspace, ample cabinet storage, a newer range and refrigerator, plus plenty of room to cook and gather. Major updates include the furnace in 2021, water heater in 2022 and central air in 2025. Relax on the front porch overlooking wooded lots across the street or enjoy the fully fenced backyard and private driveway area. The 3 car garage with newer insulated doors provides excellent space for vehicles, hobbies, storage and toys. All this on a quiet street just a quick drive from downtown Beloit shopping, dining and entertainment
USD 220,000
1609 Calumet Avenue
View photo
House · for sale
USD 149,900
USD 161/sq.ft
1609 Calumet Avenue
Christilla Heights
· 926 sq.ft · 2 Bedrooms · 1 Bath · House
· Parking
Christilla Heights · 926 sq.ft · 2 Bedrooms · 1 Bath · House · Parking
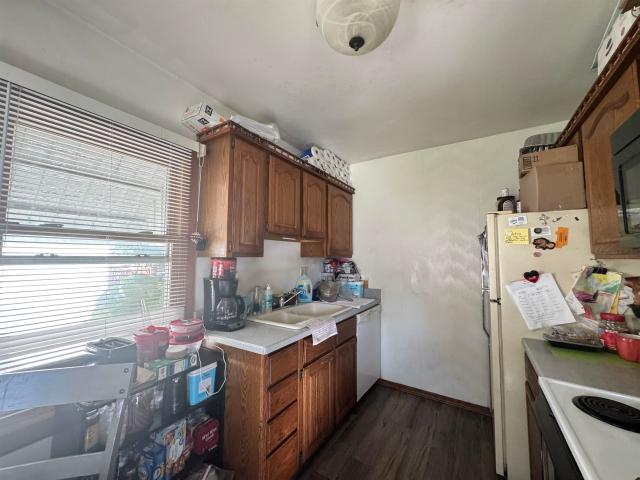
Looking to add a solid property to your investment portfolio? Then this one is for you! Long term tenant with a lease ending 8/2027. Two bed, one bath, one car garage, and all around comfy and cute. Come take a look!
USD 149,900
15620 TAYLOR Street
View photo
House · for sale
USD 329,900
USD 138/sq.ft
15620 TAYLOR Street
Christilla Heights
· 2,390 sq.ft · 4 Bedrooms · 2 Baths · House
· Garden · Equipped kitchen · Parking · Cellar
Christilla Heights · 2,390 sq.ft · 4 Bedrooms · 2 Baths · House · Garden · Equipped kitchen · Parking · Cellar
Welcome home to this beautiful two-story property situated on over a quarter-acre lot with great curb appeal and lovely landscaping. A charming front porch welcomes you inside, where you'll find approximately 2,400 square feet of comfortable living space, thoughtful updates, and plenty of room to spread out. The main level features LVP and tile flooring, updated light fixtures, six-panel doors, a formal dining room, bonus front family room, and convenient half bath. The spacious eat-in kitchen offers stainless steel appliances, opens to the living room, and includes a sliding door to the backyard. First-floor laundry is located just off the garage for added convenience. Upstairs, you'll find four generously sized bedrooms and two full bathrooms, including a spacious primary suite with an en suite bathroom, double sinks, and a walk-in closet. Brand-new carpet has been added throughout, while one-bedroom features LVP flooring. The huge basement offers tons of storage and excellent potent
USD 329,900
303 St Lawrence Avenue
View photo
House · for sale
USD 199,000
USD 103/sq.ft
303 St Lawrence Avenue
Christilla Heights
· 1,916 sq.ft · 3 Bedrooms · 2 Baths · House
· Cellar
Christilla Heights · 1,916 sq.ft · 3 Bedrooms · 2 Baths · House · Cellar
Calling all investors, landlords and home owners. This nice side by side 2-unit is ready for you. Nicely maintained and great rents at 2k/month total make this a smart investment. Photos have removed tenant personal property. Basement access is on the 1 bed side
USD 199,000
645 Winfield Drive
View photo
House · for sale
USD 229,000
USD 180/sq.ft
645 Winfield Drive
Christilla Heights
· 1,270 sq.ft · 3 Bedrooms · 2 Baths · House
· Gym · Parking · Cellar
Christilla Heights · 1,270 sq.ft · 3 Bedrooms · 2 Baths · House · Gym · Parking · Cellar
Welcome to this 3-bedroom, 2-bath home nestled in a desirable South Beloit neighborhood within the highly sought-after Hononegah School District! Enjoy the benefit of lower South Beloit property taxes while being just minutes from charming downtown Rockton, with its quaint shops, restaurants, and small-town atmosphere. This home offers a wonderful opportunity to bring your personal style and creative ideas to life, making it truly your own! With a roof thatâs just 2 years old, a spacious 3-car garage offering plenty of room for vehicles, storage, and hobbies, and a large unfinished basement ready for your vision, thereâs so much to love! Imagine transforming the lower level into a cozy family room, entertainment space, home gym, or whatever suits your lifestyle. With its fantastic location, desirable neighborhood, and room to make it your own, this home is full of possibilities. Bring your ideas, add your personal touch, and make this house your HOME!
USD 229,000
1112 Eaton Avenue
View photo
House · for sale
USD 235,000
USD 133/sq.ft
1112 Eaton Avenue
Christilla Heights
· 1,755 sq.ft · 3 Bedrooms · 1 Bath · House
· Patio · Garden · Fireplace · Equipped kitchen · Air conditioning · Parking
Christilla Heights · 1,755 sq.ft · 3 Bedrooms · 1 Bath · House · Patio · Garden · Fireplace · Equipped kitchen · Air conditioning · Parking
Completely updated 3 bedroom 1.5 bath home on quiet private street close to Hospitals, schools, shopping and restaurants. Beautiful natural woodwork throughout. Refinished hardwood floors, built in cabinet in dining room, original brick fireplace, remodeled kitchen leading to large living room with 1/2 bath. Back door leads to large fenced yard and concrete patio area with parking pad. Upstairs you will find two very large bedrooms either would work as the primary. In addition there is a third bedroom and updated full main bath. Downstairs laundry (washer and dryer included) and another unfinished area for future flex room. New in 2025, roof, windows, plumbing throughout house, refinished floors, poured concrete, 2026 central air, kitchen. Complete updates list attached to this listing
USD 235,000
1509 Hackett Street
View photo
House · for sale
USD 375,000
USD 124/sq.ft
1509 Hackett Street
Christilla Heights
· 3,003 sq.ft · 3 Bedrooms · 2 Baths · House
· Patio · Deck · Equipped kitchen · Parking
Christilla Heights · 3,003 sq.ft · 3 Bedrooms · 2 Baths · House · Patio · Deck · Equipped kitchen · Parking
Beautifully remodeled home overlooking the 18th fairway of Krueger-Haskell Golf Course! Updated throughout with fresh paint, new carpeting, flooring, tile, backsplash, countertops and new appliances, this home is truly move-in ready. The main level features an open kitchen, dining and living area, plus a sunroom leading to upper and lower decks with gorgeous golf course views. Main-level bedrooms and an updated bath offer comfortable everyday living. A huge bonus is the completely remodeled walkout lower levelâideal for an in-law suite, extended family or guestsâwith its own private entrance, eat-in kitchen with new cabinets and appliances, family room, spacious bedroom, full bath with laundry, and access to a one-car garage perfect for storage or a workshop. A side driveway provides additional parking and convenient lower-level access. Concrete construction, metal roof, radiant in-floor heat throughout, patio and beautiful golf course setting complete this incredibly versatile home
USD 375,000
1509 St Lawrence Avenue
View photo
House · for sale
USD 239,900
USD 134/sq.ft
1509 St Lawrence Avenue
Christilla Heights
· 1,787 sq.ft · 4 Bedrooms · 1 Bath · House
· Garden · Equipped kitchen · Parking · Cellar
Christilla Heights · 1,787 sq.ft · 4 Bedrooms · 1 Bath · House · Garden · Equipped kitchen · Parking · Cellar
Welcome to this beautiful 4-bedroom, 1.5-bathroom home, offering plenty of space, charm, and functionality! The main level features a spacious living room, dining room, kitchen, a convenient main-floor bedroom, and a half bathroom. Enjoy the nice-sized back porch, perfect for relaxing or entertaining. Upstairs, youâll find three additional bedrooms and a full bathroom, providing plenty of space for family or guests. The basement offers great potential for additional living space, storage, or a future finished area. Outside, enjoy a spacious fenced-in backyard with plenty of room for gatherings, birthdays, or simply enjoying the outdoors. The property also features a nice driveway and a one-car garage for added convenience. This charming home has plenty to offer, come take a look!
USD 239,900
1502 Portland Avenue
View photo
House · for sale
USD 179,900
USD 134/sq.ft
1502 Portland Avenue
Christilla Heights
· 1,335 sq.ft · 3 Bedrooms · 1 Bath · House
· Garden · Equipped kitchen
Christilla Heights · 1,335 sq.ft · 3 Bedrooms · 1 Bath · House · Garden · Equipped kitchen
Cute and cozy, yet spacious, and for the price. You just can't beat it! This one could be it folks, located on a corner lot, this charming home features two bedrooms on the main floor as well as an additional legal bedroom and finished space on the lower level. Hardwood floors upstairs as well a very inviting sunroom off the kitchen that leads to a fenced in back yard. This one packs a punch and you will surely want to see it before it is too late!
USD 179,900
2022 Harrison Avenue
View photo
House · for sale
USD 140,000
USD 113/sq.ft
2022 Harrison Avenue
Christilla Heights
· 1,238 sq.ft · 3 Bedrooms · 1 Bath · House
Christilla Heights · 1,238 sq.ft · 3 Bedrooms · 1 Bath · House
Calling Investors! This property offers an excellent opportunity to bring your vision to life. The home is down to the studs, providing a blank canvas for renovation and customization. Drywall and materials to finish the walls are included. Bring your plans and transform this property into a great investment
USD 140,000
2015 Murphy Woods Road
View photo
House · for sale
USD 260,000
USD 138/sq.ft
2015 Murphy Woods Road
Christilla Heights
· 1,884 sq.ft · 3 Bedrooms · 1 Bath · House
· Patio · Garden · Office room · Parking · Deck · Fireplace · Equipped kitchen · Cellar
Christilla Heights · 1,884 sq.ft · 3 Bedrooms · 1 Bath · House · Patio · Garden · Office room · Parking · Deck · Fireplace · Equipped kitchen · Cellar
Welcome home to this beautifully updated 3 bedroom, 1 bathroom home offering plenty of space inside and out! The main level features an updated kitchen and bathroom with a comfortable and functional layout. The partially finished basement offers even more living space with a large family room featuring an electric fireplace, plus a separate office perfect for working from home or additional flex space. Step outside to enjoy the beautiful fenced in backyard with a large deck and patio, perfect for relaxing or entertaining. An attached 2 car garage completes this move in ready home!
USD 260,000
4401 W Spring Creek Road
View photo
House · for sale
USD 529,900
USD 279/sq.ft
4401 W Spring Creek Road
Christilla Heights
· 1,894 sq.ft · 3 Bedrooms · 2 Baths · House
· Parking
Christilla Heights · 1,894 sq.ft · 3 Bedrooms · 2 Baths · House · Parking
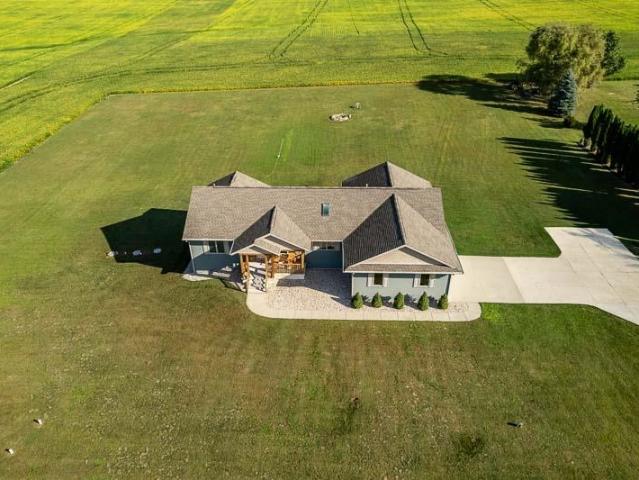
What an incredible opportunity to enjoy the best of both worldsâcountry living with the convenience of being close to the city! This 2017-built ranch home is set back from the county road on approximately 2 acres, offering privacy, space, and plenty of room to entertain. The inviting interior features beautiful wood flooring and a comfortable, open feel. An extended two-car garage provides additional storage and workspace. The expansive lot also offers plenty of possibilities, including space for an additional garage, storage shed, or other outbuilding. Concrete Driveway is 3 years old. A wonderful property with room to enjoy, expand, and make your own!
USD 529,900
737 W Grand Avenue
View photo
House · for sale
USD 165,000
USD 125/sq.ft
737 W Grand Avenue
Christilla Heights
· 1,313 sq.ft · 4 Bedrooms · 1 Bath · House
· Garden · Parking · Equipped kitchen · Air conditioning
Christilla Heights · 1,313 sq.ft · 4 Bedrooms · 1 Bath · House · Garden · Parking · Equipped kitchen · Air conditioning
Cute as can be and full of character, this charming one story bungalow offers over 1,300 square feet with a spacious layout and thoughtful updates throughout. Fresh paint, crisp white trim, luxury vinyl plank flooring and updated modern fixtures give the interior a bright, clean and refreshed feel. The kitchen features stainless steel appliances and a convenient breakfast bar, while the formal dining room adds even more space to gather. Main floor laundry and central air add everyday comfort and convenience. Outside, the unique roofline, mature trees, nice sized backyard and off street parking add to the appeal. Just minutes from downtown and close to shopping, dining, groceries, schools, medical services and more, this adorable home offers charm, space, updates and convenience all in one. This is the one no doubt, and at the price point it is sure not to last long! Don't miss out, schedule your showing today!
USD 165,000
234 E South Avenue
View photo
House · for sale
USD 89,900
USD 119/sq.ft
234 E South Avenue
Christilla Heights
· 753 sq.ft · 2 Bedrooms · 1 Bath · House
· Parking
Christilla Heights · 753 sq.ft · 2 Bedrooms · 1 Bath · House · Parking
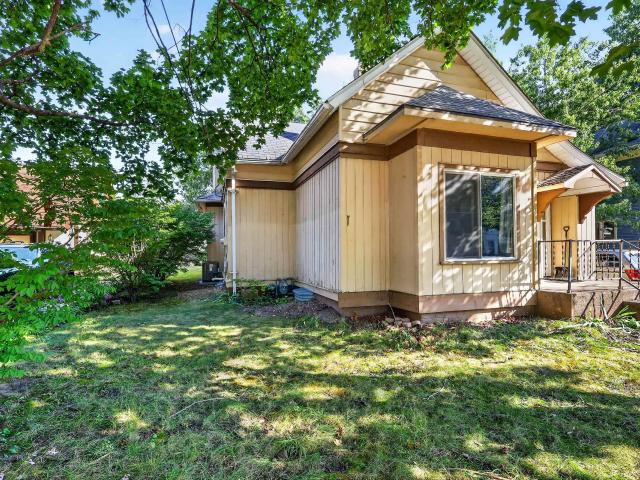
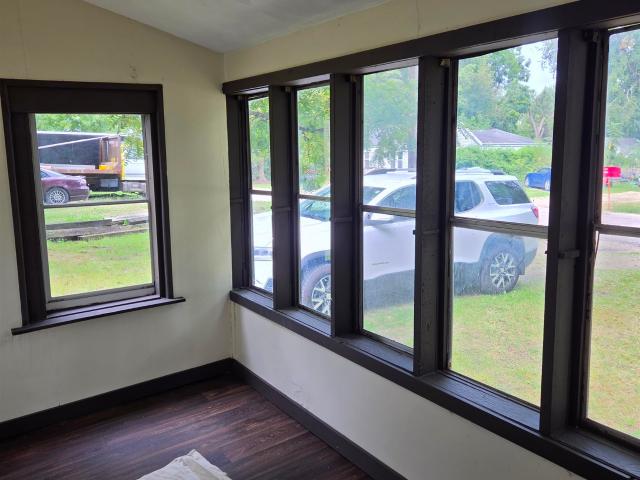
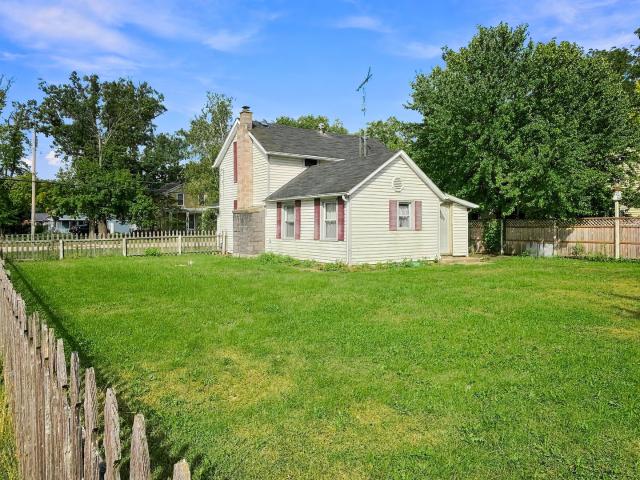
Cozy 2 bedroom near Rock River in Beloit TWP. Enclosed front porch and utility room in the back. Large lot provides plenty of room for a garage. Fresh paint, new flooring, some new windows. Ready to move in. Being sold as is condition
USD 89,900
1520 Emerson Street
View photo
House · for sale
USD 999,000
USD 161/sq.ft
1520 Emerson Street
Christilla Heights
· 6,189 sq.ft · 7 Bedrooms · 7 Baths · House
Christilla Heights · 6,189 sq.ft · 7 Bedrooms · 7 Baths · House
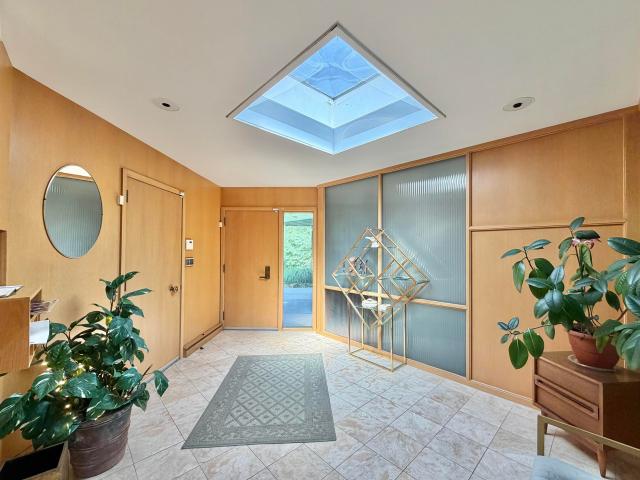
Welcome to the Beloit Haus! Sitting on nearly six private, park-like acres in one of Beloit's finest neighborhoods, the Beloit Haus is truly one of the most significant and unique Mid-Century Modern residential properties in Wisconsin. This home features seven en-suite bedrooms and combines authentic character, extensive floor to ceiling windows, strong indoor-outdoor connections, and clean modern lines. Originally constructed in 1955, this house was historically knows at the Beloit Corp guest house, and is currently being operated as a bed and breakfast. Rich with history, scale, privacy, and a compelling story, it is extremely rare that a property such as this is offered for sale. If you appreciate architecture, history, and unparalleled uniqueness, then this one is for you
USD 999,000
826 E Post Road
View photo
House · for sale
USD 299,900
USD 184/sq.ft
826 E Post Road
Christilla Heights
· 1,625 sq.ft · 3 Bedrooms · 2 Baths · House
· Garden · Parking · Equipped kitchen · Swimming pool
Christilla Heights · 1,625 sq.ft · 3 Bedrooms · 2 Baths · House · Garden · Parking · Equipped kitchen · Swimming pool
Well maintained 3 bedroom, 2 bathroom ranch in the Turner School District! This home features a bright, open layout that is perfect for everyday living and entertaining. Just off the 2 car garage is a designated drop zone that could also make a great home office or flex space. Step outside to the beautiful fenced in backyard with plenty of room to relax, play, or entertain. Pool and pool equipment are included! A great home with a functional layout, inviting outdoor space, and convenient location Large Kitchen with breakfast bar and new farm house sink, nice size dining area, and huge living room. Roof 2019. Stainless Steel Stove, Dishwasher approx. 2 years old. Both Bathrooms have been updated. Exterior photos are digitally enhanced
USD 299,900
123 Strawbridge Drive
View photo
House · for sale
USD 294,500
USD 120/sq.ft
123 Strawbridge Drive
Christilla Heights
· 2,443 sq.ft · 4 Bedrooms · 2 Baths · House
· Equipped kitchen
Christilla Heights · 2,443 sq.ft · 4 Bedrooms · 2 Baths · House · Equipped kitchen
Knock! Knock! Huge equity-building opportunity! This 2,444 sq. ft. 4 bedroom, 2.5 bath home is a gem in the making. With some new flooring and fresh paint, and your vision it will be the palace you've always wanted. The home features a generous kitchen and eating area with newer appliances which is open to the family room, a roof approximately 8 years old, and an upgraded 90+ efficiency furnace. With solid features already in place, this property offers plenty of potential for the buyer looking to add value. Bring your ideas and unlock the potential! Some photos virtually staged
USD 294,500
321 N Cottage Street
View photo
House · for sale
USD 175,000
USD 176/sq.ft
321 N Cottage Street
Christilla Heights
· 990 sq.ft · 3 Bedrooms · 1 Bath · House
· Garden · Parking · Equipped kitchen · Cellar
Christilla Heights · 990 sq.ft · 3 Bedrooms · 1 Bath · House · Garden · Parking · Equipped kitchen · Cellar
Great 3 Bedroom, 1 Bath home with a fenced in yard and 2 car garage in the desirable Rockton and Hononegah school district. This would make a great investment property as the home is currently being rented by a long term tenant of 6 years for $1600 a month. Tenant would like to stay for another couple years. This home features a open concept kitchen with center peninsula for a ton of counter space and perfect for a breakfast bar. It opens to a large dining room with hardwood floors and plenty of table space. The nice sized living room features a wood burning stove, hardwood floors and natural light. There is also a small bedroom, full bathroom and enclosed front porch on the 1st floor. Upstairs there is a small bedroom, landing and good sized master bedroom with 2 closets. This home sits on a fully fenced in corner lot. The 2 car garage is extra deep with built in storage shelves for all of your storage needs. There is also a partial basement with exterior access. Sold as-is. No Survey
USD 175,000
810 Chapin Street
View photo
House · for sale
USD 370,000
USD 115/sq.ft
810 Chapin Street
Christilla Heights
· 3,197 sq.ft · 4 Bedrooms · 3 Baths · House
Christilla Heights · 3,197 sq.ft · 4 Bedrooms · 3 Baths · House
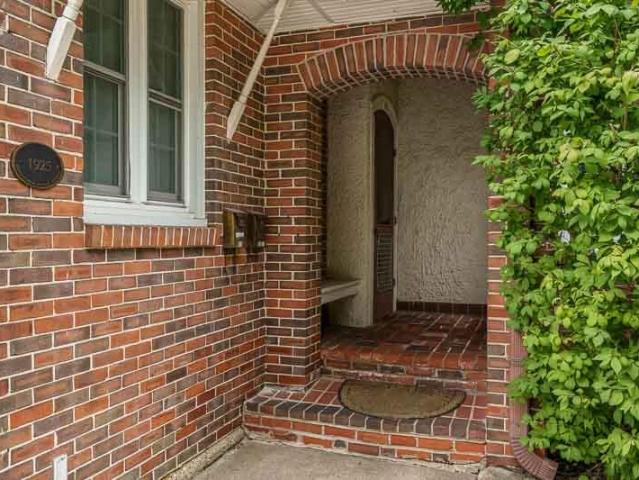
Historic Charm Meets Investment Opportunity! Built in 1925 and located in the desirable Beloit College district, this all-brick property offers two exceptionally spacious rental unitsâone upper and one lowerâeach featuring beautiful wood floors, classic architectural character, and modern updates. A welcoming front porch adds to the propertyâs old-world charm and appeal. Ideally located just steps from Beloit College and close to downtown, this property offers excellent convenience for tenants and strong rental potential for an investor. Current rents are below market value, and both leases are month-to-month, providing a new owner with flexibility and significant upside potential. Whether you're looking for a unique investment or an owner-occupant opportunity with rental income from the second unit, this property offers versatility, character, and location in one package. A great opportunity to own a piece of Beloit history while positioning yourself for future rental growth
USD 370,000
14180 Prairie Commons Lane
View photo
House · for sale
USD 324,900
USD 232/sq.ft
14180 Prairie Commons Lane
Christilla Heights
· 1,399 sq.ft · 3 Bedrooms · 2 Baths · House
· Garden · Equipped kitchen · Parking
Christilla Heights · 1,399 sq.ft · 3 Bedrooms · 2 Baths · House · Garden · Equipped kitchen · Parking
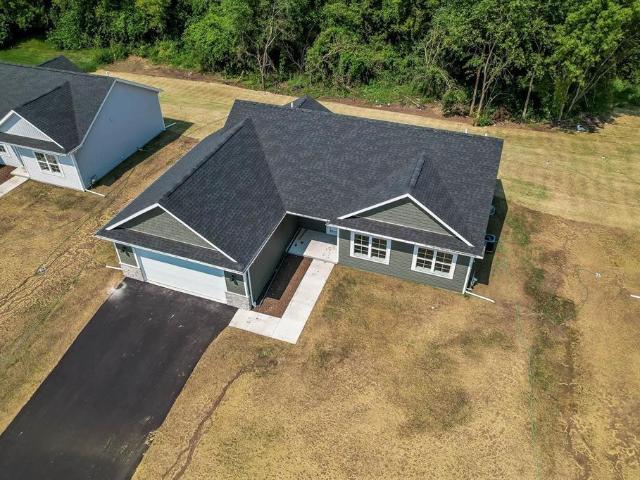
Quality new construction in the desirable Commons At Prairie Hill Subdivision! Built by Next Generation Construction, known for exceptional craftsmanship and quality. Welcome home to this versatile and thoughtfully designed ranch offering exceptional function and style. An oversized front stoop welcomes you in and perfect for a couple of chairs and morning coffee. Step inside to a custom open-concept floor plan where all main living spaces flow seamlessly together. The great room features a tray ceiling and opens to the kitchen with white soft-close cabinetry, quartz countertops, stainless steel appliances, and a large center island overlooking the living area. A spacious dining area includes a sliding door to the backyard, providing great natural light and easy outdoor access. First-floor laundry connects directly to an oversized two-car garage with an additional 10x9 storage area. All three bedrooms are conveniently located on the same side of the home along with a full hallway bath.
USD 324,900
823 Oak Street
View photo
House · for sale
USD 180,000
USD 121/sq.ft
823 Oak Street
Christilla Heights
· 1,485 sq.ft · 4 Bedrooms · 1 Bath · House
· Equipped kitchen
Christilla Heights · 1,485 sq.ft · 4 Bedrooms · 1 Bath · House · Equipped kitchen
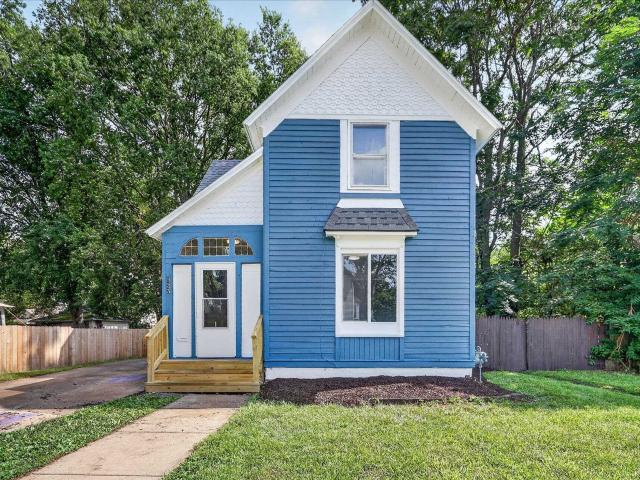
Welcome home to this refreshed 4-bedroom, 1-bath, two-story home offering plenty of space and updates throughout! Step inside to find new flooring, a brand-new bathroom, and an updated kitchen featuring new cabinetry. All-new windows provide added efficiency and natural light throughout the home. The improvements continue outside with a freshly painted exterior completed last year and a new roof installed in 2025, giving you peace of mind on several of the home's major updates. With four bedrooms, a functional two-story layout, and many of the big projects already completed, this home is ready for its next owner to move in and make it their own. Schedule your showing today!
USD 180,000
14168 Prairie Commons Lane
View photo
House · for sale
USD 344,900
USD 222/sq.ft
14168 Prairie Commons Lane
Christilla Heights
· 1,550 sq.ft · 3 Bedrooms · 2 Baths · House
· Equipped kitchen
Christilla Heights · 1,550 sq.ft · 3 Bedrooms · 2 Baths · House · Equipped kitchen
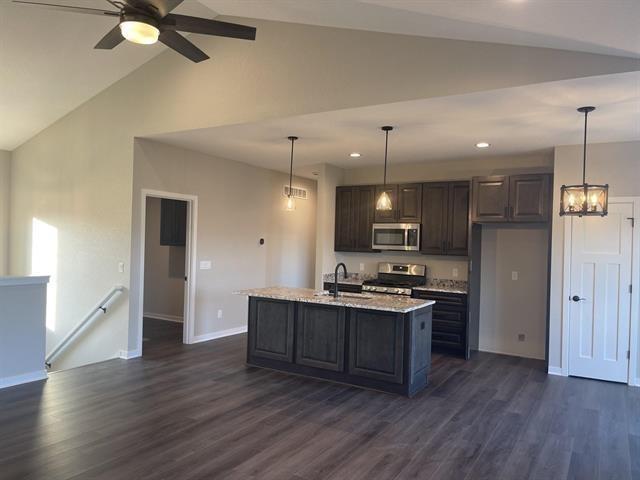
Quality new construction in the desirable Commons At Prairie Hill Subdivision! Built by Next Generation Construction, known for exceptional craftsmanship and quality. Step into this ranch style floorplan that has a welcoming foyer and enjoy a spacious open-concept where the great room, kitchen, and dining area flow seamlessly together, all finished with durable and stylish LVP flooring throughout. The family room features soaring cathedral ceilings, creating the perfect gathering space. The kitchen is beautifully appointed with a large center island, trendy all-white soft-close cabinetry, quartz countertops, and a pantry closet. The private primary suite offers a relaxing retreat with an en-suite bath featuring a double vanity, water closet, walk-in closet, and walk-in shower. A convenient main-floor laundry adds everyday functionality. Thoughtfully designed with modern finishes, tall white baseboards, and white panel doors throughout. On the opposite side of the home are two well-appo
USD 344,900
1612 Calumet Avenue
View photo
House · for sale
USD 129,900
USD 194/sq.ft
1612 Calumet Avenue
Christilla Heights
· 667 sq.ft · 2 Bedrooms · 1 Bath · House
· Garden
Christilla Heights · 667 sq.ft · 2 Bedrooms · 1 Bath · House · Garden
Affordable and cozy 2-bedroom home offers comfortable living with a spacious backyard and a convenient location. Step outside to enjoy the fully fenced yard with plenty of room for pets, gardening, outdoor entertaining, or simply relaxing. A nice storage shed stays with the property, providing extra space for lawn equipment, bikes, and seasonal items. Inside, youâll find a functional layout with appliances included and plenty of opportunity to make the space your own. Major improvements include a new roof and windows in 2021, New furnace 2025, and water heater 2026 adding value and peace of mind. Conveniently located near shopping, restaurants, everyday amenities, and easy highway access, this home offers a great combination of affordability, location, and outdoor space. Whether you're a first-time buyer, downsizing, or looking for an investment property, this one is worth a look! Seller is providing a UHP Basic home warranty
USD 129,900
2312 Skyline Drive
View photo
House · for sale
USD 275,000
USD 145/sq.ft
2312 Skyline Drive
Christilla Heights
· 1,884 sq.ft · 4 Bedrooms · 2 Baths · House
· Garden · Cellar
Christilla Heights · 1,884 sq.ft · 4 Bedrooms · 2 Baths · House · Garden · Cellar
Showings begin 9/17! This home has a new roof, furnace, and flooring this summer. It has four bedrooms and two full baths. The home is located near shopping and schools. The backyard is large and completely fenced in. There is a rec room and game room in the basement along with rough in for a third bathroom. Your new home is ready for you to enjoy!
USD 275,000
5810 Vesper Drive
View photo
House · for sale
USD 349,700
USD 175/sq.ft
5810 Vesper Drive
Christilla Heights
· 1,991 sq.ft · 3 Bedrooms · 2 Baths · House
· Garden · Parking · Equipped kitchen
Christilla Heights · 1,991 sq.ft · 3 Bedrooms · 2 Baths · House · Garden · Parking · Equipped kitchen
Enjoy the space and privacy of country living on approximately. 5 acres in unincorporated Roscoe Township. This 3 bedroom, 2.5 bath home features an open floor plan, first floor laundry, and a convenient mudroom. The kitchen is updated and features stainless steel appliances, wood pine cabinet doors. Newer vinyl siding, covered front porch and concrete driveway add to the home's exterior appeal. The property offers excellent garage and workshop space, including an attached 2.5 car garage plus a detached 4 car garage/shop. The heated and cooled shop features front and rear doors, with 8 foot tall garage doors. Additional features include updated amp service, 200 volt plug in and buried utilities, ready for your workshop. A spacious 12'x8' garden shed provides additional storage. With plenty of room for hobbies, equipment, storage, and outdoor enjoyment, this property offers a great combination of home and workspace
USD 349,700
2150 Merrill Avenue
View photo
House · for sale
USD 237,900
USD 139/sq.ft
2150 Merrill Avenue
Christilla Heights
· 1,701 sq.ft · 4 Bedrooms · 2 Baths · House
· Garden · Deck · Equipped kitchen · Cellar
Christilla Heights · 1,701 sq.ft · 4 Bedrooms · 2 Baths · House · Garden · Deck · Equipped kitchen · Cellar
Welcome home to this move in ready spacious 4 bedroom bi-level! The kitchen offers direct access to the back deck overseeing a large fenced in yard. Completely finished basement. A great opportunity to make this home your own
USD 237,900
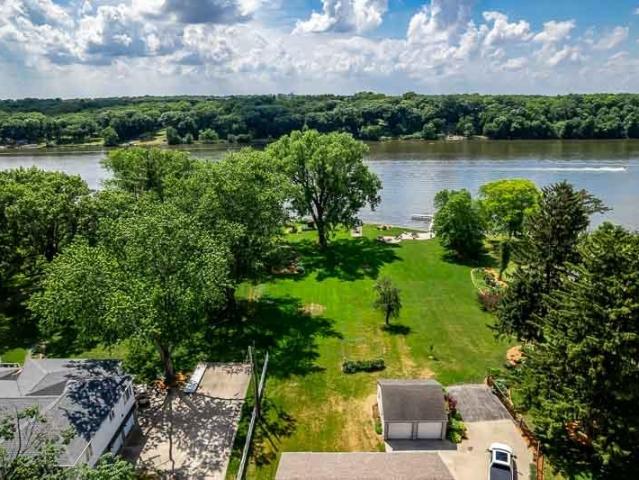
2230 S Riverside Drive
View photo
House · for sale
USD 599,900
USD 189/sq.ft
2230 S Riverside Drive
Christilla Heights
· 3,165 sq.ft · 3 Bedrooms · 3 Baths · House
· Garden · Fireplace · Equipped kitchen · Parking
Christilla Heights · 3,165 sq.ft · 3 Bedrooms · 3 Baths · House · Garden · Fireplace · Equipped kitchen · Parking
Spectacular Rock River location! This wonderful home offers 75 feet of river frontage and stunning waterfront views. Featuring a spacious open-concept design, the family room boasts a cozy wood-burning fireplace and flows seamlessly into the kitchen with high-end appliances and beautiful hardwood floors. The split-bedroom floor plan provides privacy, while the primary suite offers a comfortable retreat. Car enthusiasts and hobbyists will appreciate the impressive 5-car garage stalls. Step outside to a great backyard designed for entertaining, relaxing, and enjoying life along the river. A rare opportunity to own a beautiful waterfront property with exceptional amenities and scenic surroundings. Irrigation system is included
USD 599,900
2365 Pow Wow Trail
View photo
House · for sale
USD 499,900
USD 276/sq.ft
2365 Pow Wow Trail
Christilla Heights
· 1,808 sq.ft · 3 Bedrooms · 2 Baths · House
Christilla Heights · 1,808 sq.ft · 3 Bedrooms · 2 Baths · House
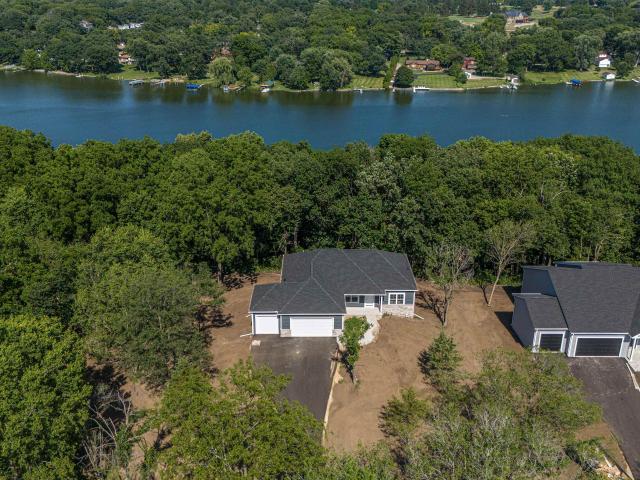
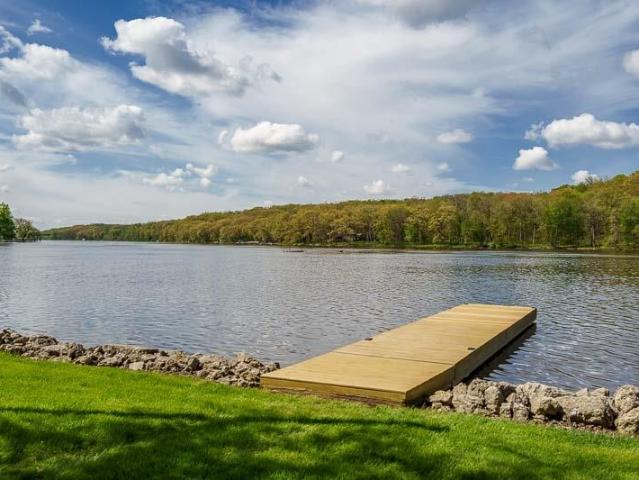
Set on a private acre with 100 feet of Rock River access, this exceptional new construction home by Next Generation offers the beauty of river living with expansive views from nearly every room. Spend summer days boating or jet skiing, take the nature path for an evening walk, or simply settle in and watch the river move with the seasons. Quality finishes throughout this home including, stainless steel appliances, quartz tops, soft close cabinets, custom lighting. Owners suite features double vanity, wic, trey ceiling. Enjoy large main floor laundry/mud room. Lower level is a must see with full walk out, additional windows and stubbed for 3rd bath
USD 499,900
1538 Vernon Avenue
View photo
House · for sale
USD 164,900
USD 116/sq.ft
1538 Vernon Avenue
Christilla Heights
· 1,410 sq.ft · 2 Bedrooms · 1 Bath · House
· Garden · Parking
Christilla Heights · 1,410 sq.ft · 2 Bedrooms · 1 Bath · House · Garden · Parking
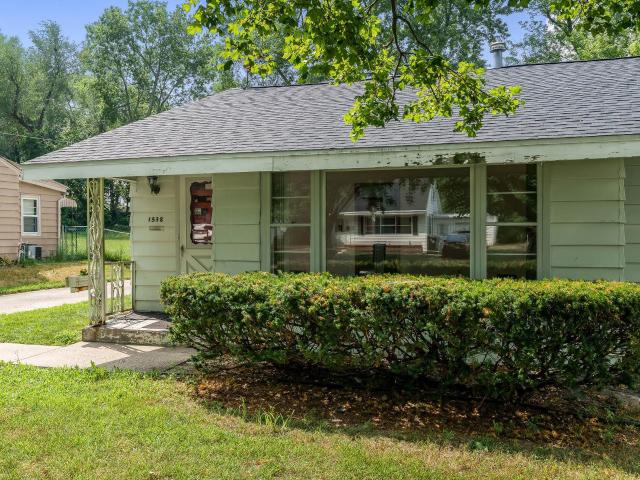
Buyers financing fell through right before closing. Comfort & charm come together in this inviting 2-bedroom, 1-bath ranch offering 1,420 square feet of living space. From the moment you step inside, you'll appreciate the ease of single-level living with first-floor laundry and a thoughtful floor plan that includes both a dining room and a bright, welcoming sunroomâperfect for enjoying your morning coffee, reading a good book, or simply relaxing year-round. Recent updates include new flooring in the bedrooms and dining room, adding a fresh touch while maintaining the home's warm and inviting feel. Outside, the fenced backyard offers plenty of space for pets, gardening, entertaining, or simply unwinding in your own private outdoor retreat. A 1-car garage provides additional storage and convenience, while the newer roof offers added peace of mind
USD 164,900
3004 Riverside Drive
View photo
House · for sale
USD 529,900
USD 174/sq.ft
3004 Riverside Drive
Christilla Heights
· 3,035 sq.ft · 4 Bedrooms · 2 Baths · House
Christilla Heights · 3,035 sq.ft · 4 Bedrooms · 2 Baths · House
Riverfront Living Starts Here! Enjoy an incredible 337 feet of Rock River frontage in the Town of Beloit with breathtaking panoramic water views and endless opportunities for boating, fishing, kayaking, or simply relaxing by the water. This inviting 4-bedroom home offers a spacious layout with warm knotty pine finishes, creating a cozy cabin feel. Large windows capture beautiful river views, while the expansive lower level features a huge rec room for entertaining and a generous workshop for hobbies or extra storage. Thoughtful updates, including newer windows and doors, add comfort and value. Two boat houses provide convenient storage for all your waterfront toys and gear, making it easy to enjoy every season on the river. Whether you're searching for a year-round home, a peaceful waterfront retreat or an airbnb opportunity, this property offers the lifestyle you've been dreaming of. Seller is providing an Ultimate UHP Home Warranty for added peace of mind
USD 529,900

Get email alerts

Don't miss out: be the first to know about new properties

The alert was correctly created

On subscribing you accept the conditions of use and the privacy policy
Alert
Receive new ads in your inbox
Save this search
Receive alerts for new listings

We'll send you an email when we have new properties for: "Houses for sale in Christilla Heights"

The alert was correctly created

Ruby, Rockford city Rockford township Winnebago County Illinois
Harlem, Loves Park city Harlem township Winnebago County Illinois
Get email alerts and be the first to see new listings
Required field
On subscribing I accept the terms of the privacy policy
Perfect! You'll soon start receiving new listings via email
Alert
Receive an email when we have new ads for Houses for sale in Christilla Heights
Save this search
Filters

Bedrooms

Size (sq.ft)

sq.ft
sq.ft

Price

USD
USD

Property type

Bathrooms

Clear all filters
Receive notifications when new entries are published.