202 houses for sale in Christilla Heights

2365 Pow Wow Trail
View photo
House · for sale
USD 499,900
USD 276/sq.ft
2365 Pow Wow Trail
Christilla Heights
· 1,808 sq.ft · 3 Bedrooms · 2 Baths · House
Christilla Heights · 1,808 sq.ft · 3 Bedrooms · 2 Baths · House
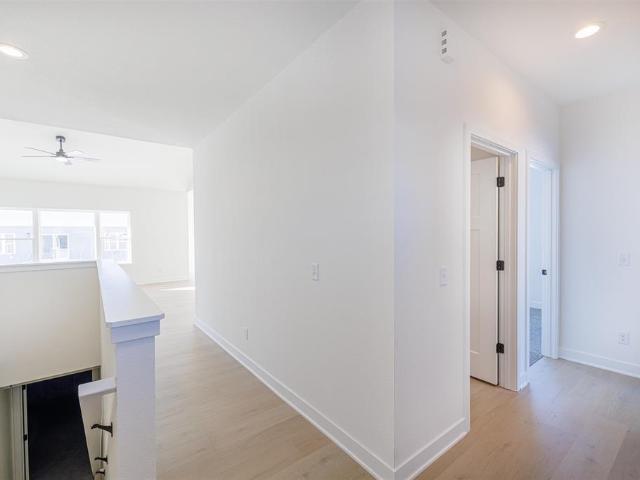
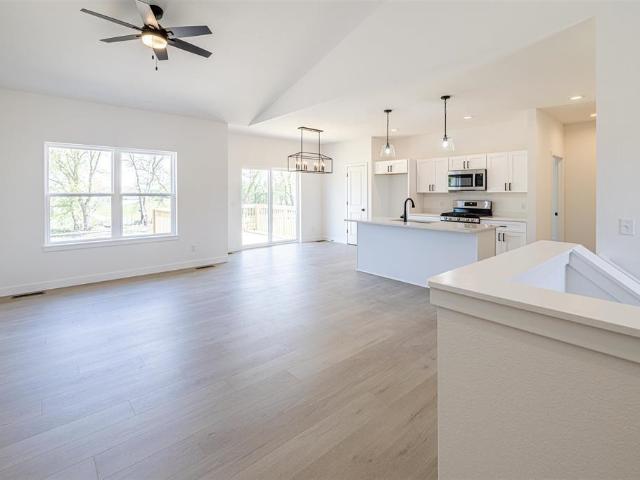
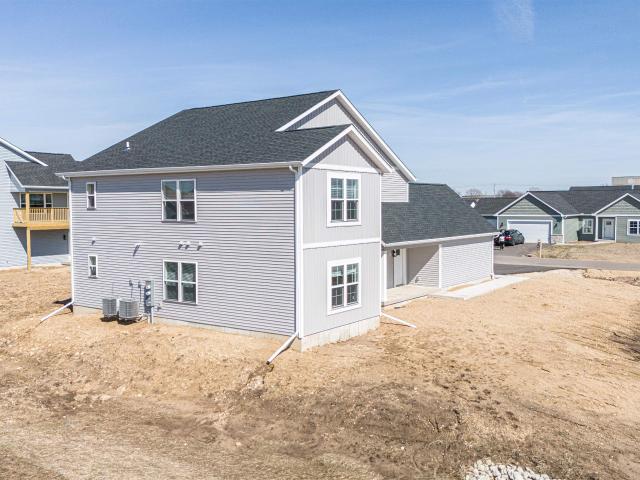
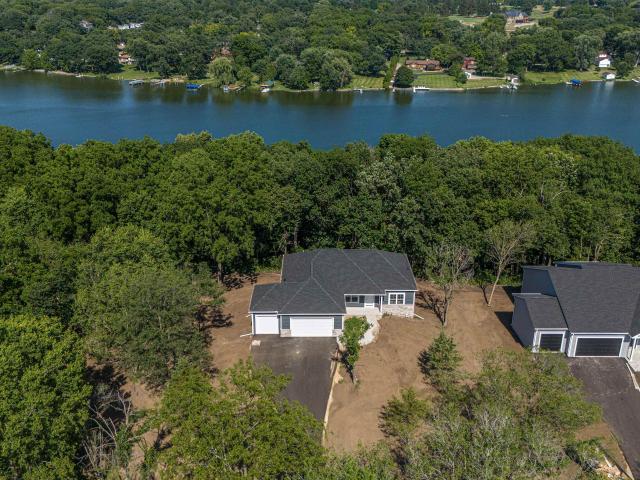
Set on a private acre with 100 feet of Rock River access, this exceptional new construction home by Next Generation offers the beauty of river living with expansive views from nearly every room. Spend summer days boating or jet skiing, take the nature path for an evening walk, or simply settle in and watch the river move with the seasons. Quality finishes throughout this home including, stainless steel appliances, quartz tops, soft close cabinets, custom lighting. Owners suite features double vanity, wic, trey ceiling. Enjoy large main floor laundry/mud room. Lower level is a must see with full walk out, additional windows and stubbed for 3rd bath
USD 499,900
3004 Riverside Drive
View photo
House · for sale
USD 529,900
USD 174/sq.ft
3004 Riverside Drive
Christilla Heights
· 3,035 sq.ft · 4 Bedrooms · 2 Baths · House
Christilla Heights · 3,035 sq.ft · 4 Bedrooms · 2 Baths · House
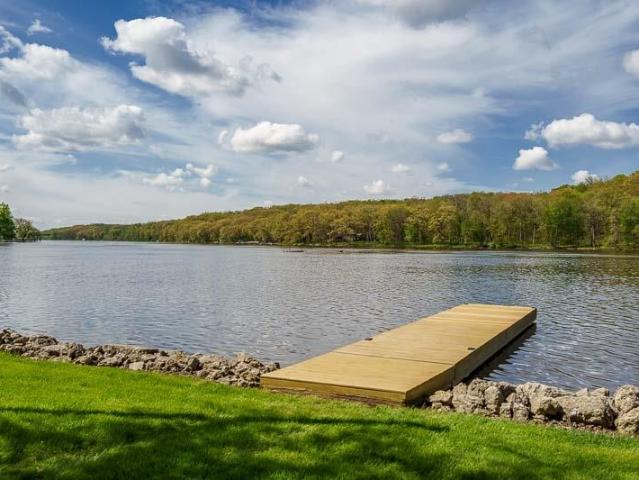
Riverfront Living Starts Here! Enjoy an incredible 337 feet of Rock River frontage in the Town of Beloit with breathtaking panoramic water views and endless opportunities for boating, fishing, kayaking, or simply relaxing by the water. This inviting 4-bedroom home offers a spacious layout with warm knotty pine finishes, creating a cozy cabin feel. Large windows capture beautiful river views, while the expansive lower level features a huge rec room for entertaining and a generous workshop for hobbies or extra storage. Thoughtful updates, including newer windows and doors, add comfort and value. Two boat houses provide convenient storage for all your waterfront toys and gear, making it easy to enjoy every season on the river. Whether you're searching for a year-round home, a peaceful waterfront retreat or an airbnb opportunity, this property offers the lifestyle you've been dreaming of. Seller is providing an Ultimate UHP Home Warranty for added peace of mind
USD 529,900
6797 manchester road
View photo
House · for sale
USD 590,000
USD 236/sq.ft
6797 manchester road
Christilla Heights
· 2,497 sq.ft · 4 Bedrooms · 3 Baths · House
· Fireplace · Equipped kitchen · Lift
Christilla Heights · 2,497 sq.ft · 4 Bedrooms · 3 Baths · House · Fireplace · Equipped kitchen · Lift
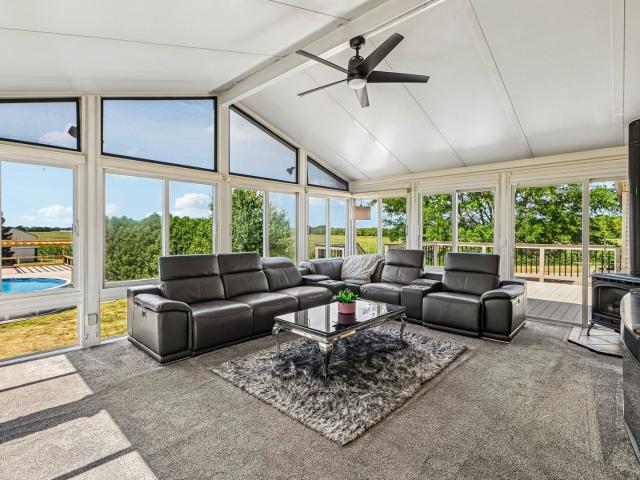
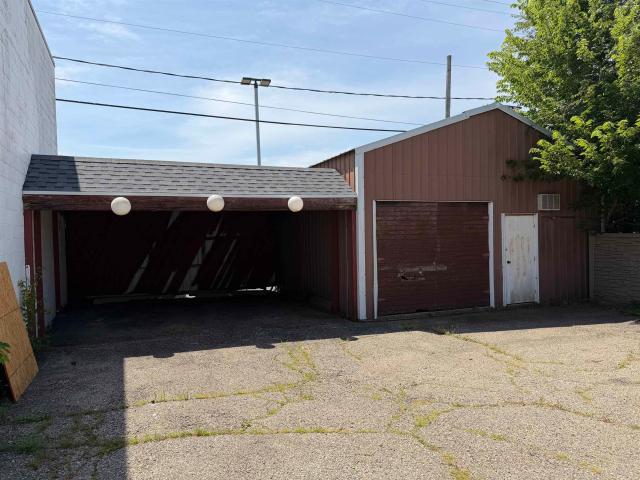
Car enthusiasts, hobbyists, and business owners, this one was built for you. Nestled on 5.27 acres of beautifully landscaped grounds along a private drive, this spacious walkout ranch centers around a heated 44x62 pole barn that holds up to seven vehicles, featuring three overhead doors, a vehicle lift already in place, a triple catch basin, and heavy duty shelving running the length of the building for all the storage you could need, with an additional 38x40 barn offering even more room for equipment, storage, livestock, or future projects. Step inside and the home keeps pace with the shop outside. The remodeled kitchen features quartz countertops, stainless steel appliances, a farmhouse sink, and abundant cabinetry. Just beyond the dining room, a breathtaking sunroom offers its own heating and cooling system and a charming cast iron stove for chilly evenings, while the spacious family room is anchored by a stunning floor-to-ceiling brick wall with a gas fireplace. The finished walkou
USD 590,000
1767 Wisconsin Avenue
View photo
House · for sale
USD 165,000
USD 184/sq.ft
1767 Wisconsin Avenue
Christilla Heights
· 893 sq.ft · 2 Bedrooms · 1 Bath · House
Christilla Heights · 893 sq.ft · 2 Bedrooms · 1 Bath · House
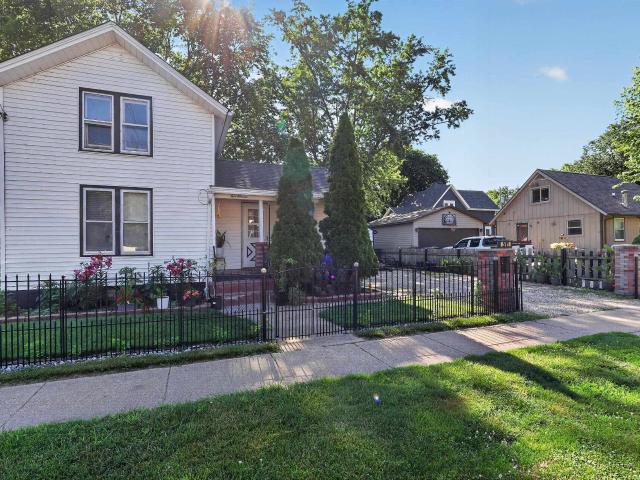
Open House 11/7/2- -a-2p This cozy bungalow is the perfect starter home and investment! With 800+ sqft of unfinished living space, this home has the potential to be transformed into the perfect place to start a family, build equity, or have an affordable place to live that you can call your own
USD 165,000
2870 S Riverside Drive
View photo
House · for sale
USD 650,000
USD 151/sq.ft
2870 S Riverside Drive
Christilla Heights
· 4,295 sq.ft · 3 Bedrooms · 3 Baths · House
· Garden
Christilla Heights · 4,295 sq.ft · 3 Bedrooms · 3 Baths · House · Garden
Wake up to stunning, unobstructed waterfront views every single day, with a primary suite perched right above the water for a true lake-life experience. This isnât just a home. Itâs an opportunity. Offered fully furnished and move-in ready, itâs perfect as a second home, weekend escape, or income-producing rental as Beloit continues to grow. Enjoy the best of low-maintenance living with minimal yard work, plus a dock and boathouse ready for your next day on the water. Inside, youâll find generous square footage and flexible living spaces to fit your lifestyle. Whether youâre looking to relax, invest, or both, this property delivers. Life on the water is better. Schedule your showing today
USD 650,000
1538 Vernon Avenue
View photo
House · for sale
USD 164,900
USD 116/sq.ft
1538 Vernon Avenue
Christilla Heights
· 1,410 sq.ft · 2 Bedrooms · 1 Bath · House
· Garden · Parking
Christilla Heights · 1,410 sq.ft · 2 Bedrooms · 1 Bath · House · Garden · Parking
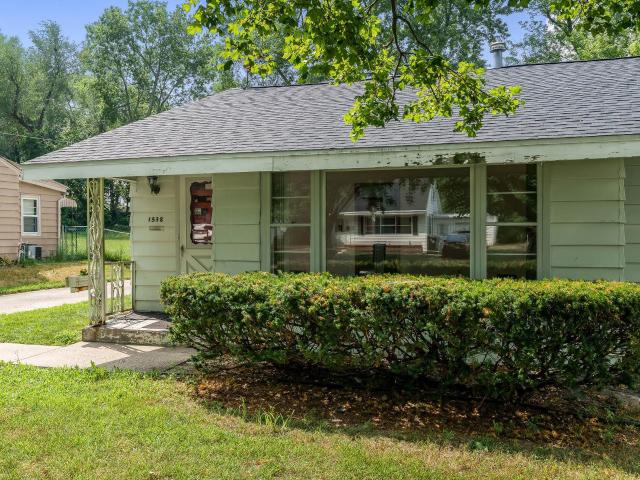
Buyers financing fell through right before closing. Comfort & charm come together in this inviting 2-bedroom, 1-bath ranch offering 1,420 square feet of living space. From the moment you step inside, you'll appreciate the ease of single-level living with first-floor laundry and a thoughtful floor plan that includes both a dining room and a bright, welcoming sunroomâperfect for enjoying your morning coffee, reading a good book, or simply relaxing year-round. Recent updates include new flooring in the bedrooms and dining room, adding a fresh touch while maintaining the home's warm and inviting feel. Outside, the fenced backyard offers plenty of space for pets, gardening, entertaining, or simply unwinding in your own private outdoor retreat. A 1-car garage provides additional storage and convenience, while the newer roof offers added peace of mind
USD 164,900
102 Bunn Drive
View photo
House · for sale
USD 259,900
USD 116/sq.ft
102 Bunn Drive
Christilla Heights
· 2,239 sq.ft · 4 Bedrooms · 2 Baths · House
· Garden · Swimming pool · Deck · Fireplace · Equipped kitchen
Christilla Heights · 2,239 sq.ft · 4 Bedrooms · 2 Baths · House · Garden · Swimming pool · Deck · Fireplace · Equipped kitchen
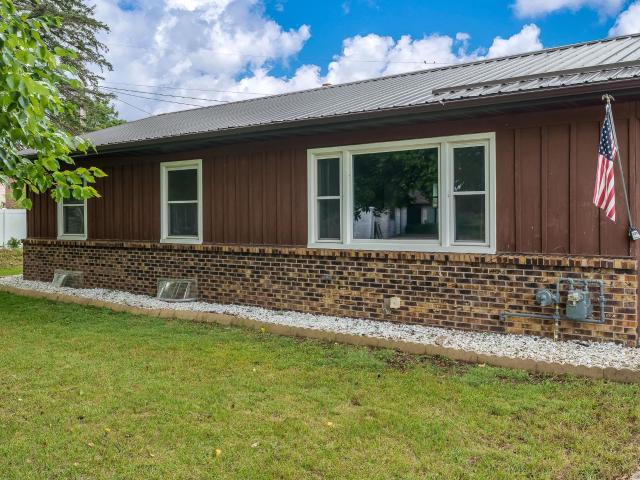
Nestled at the end of a quiet cul-de-sac in the desirable Rockton School District, this impressive and larger than it appears, move-in ready 4-bedroom, 2-bath ranch offers the perfect blend of comfort and privacy. The home features a bright, open living room that flows into a spacious eat-in kitchen, alongside a large family room anchored by a cozy wood-burning fireplace. Lower level with 4th bedroom, walkin closet, egress window, work shop and more! Directly outside to a private, pie-shaped backyard oasis built for entertaining, featuring a large deck, a swimming pool, and a hot tub (both pool, hot tub and pool table stay! ). Designed for peace of mind, the property boasts major updates including a durable steel roof, a one-year-old water softener, and high-quality Window World windows backed by a lifetime warranty. Don't miss your chance to own this exceptional homeâschedule your tour today!
USD 259,900
550 E Grand Avenue
View photo
House · for sale
USD 249,000
USD 116/sq.ft
550 E Grand Avenue
Christilla Heights
· 2,142 sq.ft · 4 Bedrooms · 2 Baths · House
· Cellar
Christilla Heights · 2,142 sq.ft · 4 Bedrooms · 2 Baths · House · Cellar
Here is an amazing opportunity to have a business in a great location with high foot traffic in Downtown Beloit! This building features 2 units with retail store front off of East Grand Ave and Residential in the back. The front location offers 2 commercial space rooms + bathroom on first floor and then has an attached second story 1 bedroom apartment located above the space. The back unit is currently rented as a 1 bedroom apartment with finished basement access that includes several more rooms and washer/dryer hookup. This building offers many creative options for your ideas in a great area of Beloit! 2,800/mo Rent with both units occupied
USD 249,000
1774 Kyle Circle
View photo
House · for sale
USD 399,900
USD 233/sq.ft
1774 Kyle Circle
Christilla Heights
· 1,711 sq.ft · 3 Bedrooms · 2 Baths · House
· Fireplace · Equipped kitchen
Christilla Heights · 1,711 sq.ft · 3 Bedrooms · 2 Baths · House · Fireplace · Equipped kitchen
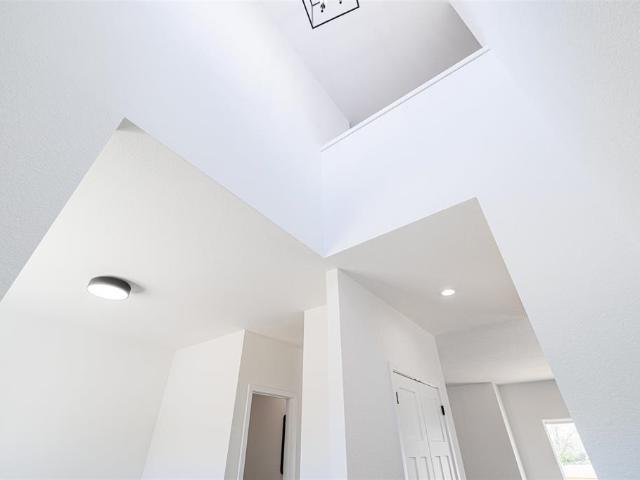
Estimated completion november 2026. This layout is a fan favorite for a reason! A fresh take on the modern farmhouse, with a welcoming covered porch, crisp board and batten siding, and just the right mix of clean lines and classic detail. The unique floor plan is also a standout with an oversized foyer and two guest bedrooms up front and the owners suite all the way in the back. In between you will love the vaulted great room, gas fireplace, kitchen and dining. And the owners suite features a private bath that connects directly to the laundry/mud room. Lower level is ready to finish offering an egress window, studded & insulated plus stubbed for additional bath. Located in Turner School Direct, this new home by Next Generation will not dissapoint. *photos of similar model. Ask agent for details*. Lot 06 prairie corners
USD 399,900
1762 Kyle Circle
View photo
House · for sale
USD 409,900
USD 198/sq.ft
1762 Kyle Circle
Christilla Heights
· 2,067 sq.ft · 4 Bedrooms · 2 Baths · House
· Office room · Fireplace · Equipped kitchen
Christilla Heights · 2,067 sq.ft · 4 Bedrooms · 2 Baths · House · Office room · Fireplace · Equipped kitchen
Estimated completion november 2026. Fantastic floor plan designed with families in mind by Next Generation. The main level offers an open kitchen with extra cabinetry, corner pantry and center island overlooking the dining and living areas with gas fireplace. Just off the kitchen is a convenient powder room and a flex room that works well as a home office, playroom or additional dining space. Upstairs offers four bedrooms plus a convenient laundry room. The owners suite includes a walk-in closet, dual vanities and step-in shower. Need more space? The lower level is already framed, studded and insulated with an egress window and plumbing stubbed for an additional bath. *photos of similar model. Ask agent for details*. Lot 8 prairie corners
USD 409,900
511 8th Street
View photo
House · for sale
USD 176,900
USD 182/sq.ft
511 8th Street
Christilla Heights
· 969 sq.ft · 3 Bedrooms · 1 Bath · House
· Parking
Christilla Heights · 969 sq.ft · 3 Bedrooms · 1 Bath · House · Parking
Opportunity awaits with this 3-bedroom home full of potential! Included in the sale is the adjacent parcel at 515 8th st with an additional. 20 acres. Offering additional space for parking, gardening, landscaping, or future possibilities. Whether you're looking for extra outdoor space or room to expand, this property offers plenty of potential to make it your own
USD 176,900
2491 Oxford Lane
View photo
House · for sale
USD 300,000
USD 122/sq.ft
2491 Oxford Lane
Christilla Heights
· 2,454 sq.ft · 2 Bedrooms · 3 Baths · House
· Garden · Parking · Deck · Equipped kitchen
Christilla Heights · 2,454 sq.ft · 2 Bedrooms · 3 Baths · House · Garden · Parking · Deck · Equipped kitchen
Need more space AND an incredible garage? This Beloit ranch delivers! Main floor has two bedrooms, three full bathrooms, a spacious open kitchen and dining area with access to the deck overlooking the fenced-in backyard. Great for entertaining, pets, or simply enjoying the outdoors. Downstairs, the lower level adds even more possibilities with an oversized rec room, full bathroom, and two additional bonus rooms. With the addition of proper egress windows, the bonus rooms offer potential for future bedroom use. The standout feature is the oversized 4+ car garage! Situated on a corner lot and conveniently located near shopping, dining, and I-90, this home offers the space, versatility, and garage setup that can be hard to find
USD 300,000
1234 E Porter Avenue
View photo
House · for sale
USD 239,000
USD 132/sq.ft
1234 E Porter Avenue
Christilla Heights
· 1,798 sq.ft · 4 Bedrooms · 2 Baths · House
· Swimming pool · Security
Christilla Heights · 1,798 sq.ft · 4 Bedrooms · 2 Baths · House · Swimming pool · Security
Excellent opportunity to own this well-maintained and charming home, complete with an additional lot! Recent updates include a new roof with a transferable warranty along with new windows and a new Jacuzzi for relaxing and unwinding. Inside, youâll find four spacious bedrooms, two full bathrooms, and beautiful original woodwork that adds warmth and character throughout. With its combination of space, charm, valuable updates, and extra land, this property is ready to welcome you home!
USD 239,000
742 Church Street, Beloit, US, WI
View photo
House · for sale
USD 975,000
742 Church Street, Beloit, US, WI
Christilla Heights
· 4 Bedrooms · 3 Baths · House
· Garden · Fireplace · Equipped kitchen · Parking
Christilla Heights · 4 Bedrooms · 3 Baths · House · Garden · Fireplace · Equipped kitchen · Parking
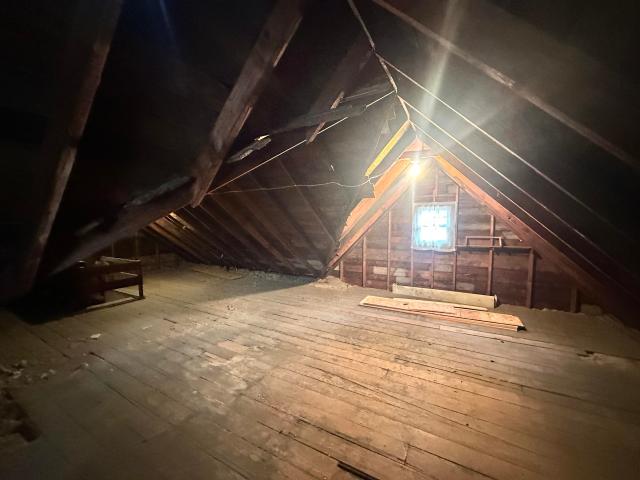
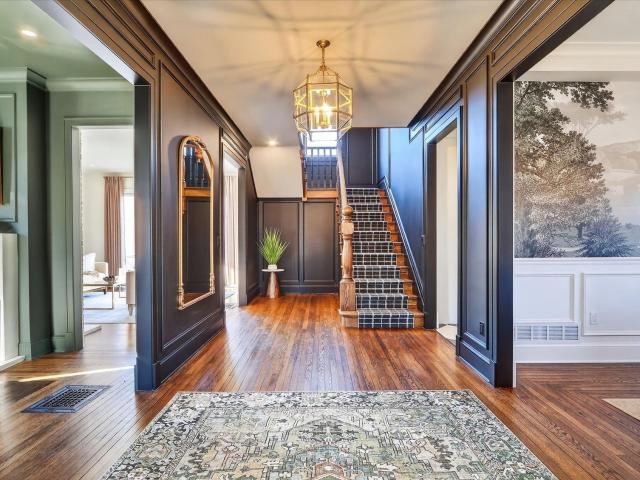
This standout Dutch Colonial, located right next to Beloit College, blends classic elegance with modern amenities. The entire home has been thoughtfully renovated, with attention to every detail. The grand foyer welcomes you with a sweeping staircase. A two-sided fireplace warms both the living and family rooms. The tuxedo kitchen, featuring a black-and-white checkerboard floor, flows into a dreamy butler's pantry. An airy and spacious breezeway connects the home to the newly added 3-car garage. The backyard features hardscape outdoor fire pit and grilling area. With a formal dining room, a large primary suite, and a spacious walk-up finished attic, this home is a perfect blend of historical charm and thoughtful modern touches
USD 975,000
1780 Kyle Circle
View photo
House · for sale
USD 389,900
USD 243/sq.ft
1780 Kyle Circle
Christilla Heights
· 1,604 sq.ft · 3 Bedrooms · 2 Baths · House
· Fireplace
Christilla Heights · 1,604 sq.ft · 3 Bedrooms · 2 Baths · House · Fireplace
Estimated completion november 2026. Fantastic new split-bedroom ranch in the Turner School District by Next Generation. Open, airy floor plan with the modern finishes buyers are looking for in a new build including, luxury vinyl plank flooring, cozy gas fireplace, stainless appliances, black hardware, white doors & trim. The private owners suite features dual vanities and walk-in closet, while the oversized laundry/mud room gives you a great everyday drop zone. And thereâs more room waiting below. The lower level is already studded and insulated, with an egress window and bath plumbing in place giving you a head start on whatever space you need next. *photos of similar model. Ask agent for details*. Lot 5 prairie corners
USD 389,900
1832 1 W Kyle Circle
View photo
House · for sale
USD 519,900
USD 186/sq.ft
1832 1 W Kyle Circle
Christilla Heights
· 2,788 sq.ft · 6 Bedrooms · 4 Baths · House
· Parking
Christilla Heights · 2,788 sq.ft · 6 Bedrooms · 4 Baths · House · Parking
Brand-new duplex offering two modern 3-bed/2-bath units with attached two-car garages. Built for todayâs renters, each unit features contemporary finishes, efficient layouts, and a single-family living feel. Located near the I-39/90 and I-43 interchange, the property provides exceptional regional access to Madison, Rockford, Milwaukee, and Chicagoâsupporting strong long-term rental demand in one of South-Central Wisconsinâs most accessible markets. Investment Highlights: ⢠Rent: $2,200 per unit / $4,400 monthly ⢠Annual gross scheduled rent: $52,800 ⢠Projected NOI: $44,860 ⢠Brand-new construction with minimal near-term maintenance ⢠Landlord responsibilities limited to snow removal and landscaping A low-maintenance, income-producing asset positioned for stable performance in a high-demand commuter corridor
USD 519,900
14723 Hunters Way
View photo
House · for sale
USD 264,900
USD 163/sq.ft
14723 Hunters Way
Christilla Heights
· 1,625 sq.ft · 3 Bedrooms · 2 Baths · House
· Deck · Fireplace · Cellar
Christilla Heights · 1,625 sq.ft · 3 Bedrooms · 2 Baths · House · Deck · Fireplace · Cellar
Bring your personal touches to this neutral, freshly painted, 3-bedroom ranch. Check out the luxury vinyl plank flooring and the cozy wood-burning fireplace. The home features a nice, finished lower level with a dedicated space in the basement for a workshop. The seller will also provide a $1,000 credit toward building a deck. Enjoy living in this nice neighborhood within walking distance to the high school. Please note that the driveway is being resealed today, Friday, 08-07-2026, weather permitting. Additionally, you can enjoy the full use of Lake Victoria and all its excellent amenities
USD 264,900
3816 E Creek Road
View photo
House · for sale
USD 594,900
USD 381/sq.ft
3816 E Creek Road
Christilla Heights
· 1,561 sq.ft · 3 Bedrooms · 2 Baths · House
· Patio · Garden · Parking
Christilla Heights · 1,561 sq.ft · 3 Bedrooms · 2 Baths · House · Patio · Garden · Parking
Beautifully updated in 2022! Welcome to peaceful country living on just over 2.5 acres in a quiet, private setting! The fully fenced property features established fruit trees, open yard space, and a covered patio perfect for relaxing or entertaining. A storage building and spacious 3-car garage with a large open area above offer abundant storage and flexible space for a workshop or recreation area. Inside, this 2-story home offers generous living space and a primary suite with private bath, custom shower, and walk-in closet. Conveniently located near I-90 and just minutes from Janesville and Beloit, this property offers the privacy of country living with easy access to nearby communities. Come see all this property has to offer!
USD 594,900
1300 W Happy Hollow Road
View photo
House · for sale
USD 499,000
USD 204/sq.ft
1300 W Happy Hollow Road
Christilla Heights
· 2,443 sq.ft · 7 Bedrooms · 4 Baths · House
Christilla Heights · 2,443 sq.ft · 7 Bedrooms · 4 Baths · House
Great investment! 5 Homes on one site! Tenants pay own gas and electric, while water and sewer is well and septic. Great rental income that could go higher, with low expenses. Excellent revenue potential! Tenants will need 24 hr notice for showing. Showings to start Monday 8/24
USD 499,000
15528 white oak
View photo
House · for sale
USD 274,000
USD 162/sq.ft
15528 white oak
Christilla Heights
· 1,690 sq.ft · 2 Bedrooms · 3 Baths · House
· Garden · Office room · Parking · Cellar
Christilla Heights · 1,690 sq.ft · 2 Bedrooms · 3 Baths · House · Garden · Office room · Parking · Cellar
Beautiful condo townhome in south beloit. This home is practically new, has a great layout full of sun filled windows and expansive space. This home has 3 full bathrooms, 2 car garage and nice yard. The master has an on suite bath and walk in closet. The basement has potential to be used as office space, play space, work, etc
USD 274,000
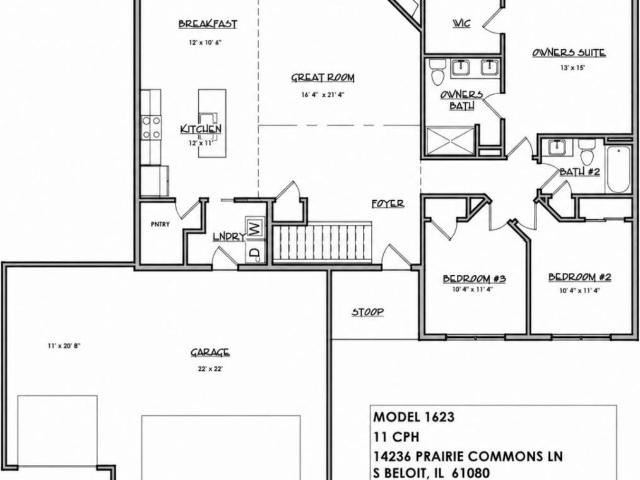
14236 Prairie Commons Lane
View photo
House · for sale
USD 364,900
USD 225/sq.ft
14236 Prairie Commons Lane
Christilla Heights
· 1,615 sq.ft · 3 Bedrooms · 2 Baths · House
· Garden · Fireplace · Equipped kitchen
Christilla Heights · 1,615 sq.ft · 3 Bedrooms · 2 Baths · House · Garden · Fireplace · Equipped kitchen
Welcome to Commons at Prairie Hills! This stunning new construction ranch is ideally located in one of the areaâs most sought-after communities, served by Prairie Hill, Willowbrook, and Hononegah schools, while benefiting from a low 7.9% tax rate. Situated on a deep homesite with a mature tree-lined backyard, this home offers the perfect blend of privacy, style, and functionality. Step inside to an impressive open-concept design highlighted by a soaring cathedral ceiling and spacious great room featuring a striking corner fireplace. The kitchen is designed to impress with quartz countertops, a large center island, white soft-close cabinetry, black hardware, and an oversized walk-in pantry. Luxury vinyl plank flooring flows throughout the main living areas, while the bedrooms offer the comfort of carpet. Convenient first-floor laundry adds everyday practicality. The private ownerâs suite features a spacious walk-in closet and a beautifully appointed en-suite bath complete with a double
USD 364,900
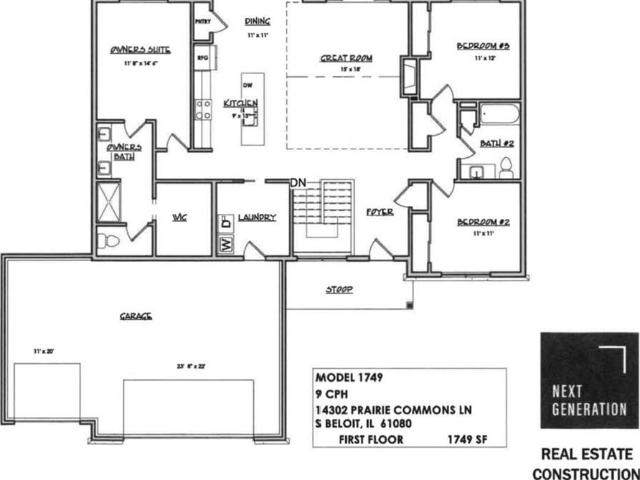
14302 Prairie Commons Lane
View photo
House · for sale
USD 379,900
USD 217/sq.ft
14302 Prairie Commons Lane
Christilla Heights
· 1,744 sq.ft · 3 Bedrooms · 2 Baths · House
· Equipped kitchen · Parking
Christilla Heights · 1,744 sq.ft · 3 Bedrooms · 2 Baths · House · Equipped kitchen · Parking
Quality-built new construction by Next Generation Construction in the desirable Commons at Prairie Hill Subdivision! This popular split-bedroom ranch offers an open-concept design highlighted by a vaulted great room filled with natural light. The kitchen features white soft-close cabinetry, quartz countertops, stainless steel appliances, a large pantry, and an oversized island overlooking the main living space. The private owner's suite includes a walk-in closet and en-suite bath with dual vanities, while two additional bedrooms and a full bath are thoughtfully positioned on the opposite side of the home. Additional features include white trim and paneled doors throughout, a convenient main-floor laundry/drop zone, and an oversized 3.5-car garage. The full lower level includes a bathroom rough-in and excellent potential for future living space, including a fourth bedroom, rec room, and full bath. Located in the highly sought-after Prairie Hill & Hononegah School District with a low 8.0
USD 379,900

Get email alerts

Don't miss out: be the first to know about new properties

The alert was correctly created

On subscribing you accept the conditions of use and the privacy policy
Alert
Receive new ads in your inbox
Save this search
Receive alerts for new listings

We'll send you an email when we have new properties for: "Houses for sale in Christilla Heights"

The alert was correctly created

Ruby, Rockford city Rockford township Winnebago County Illinois
Harlem, Loves Park city Harlem township Winnebago County Illinois
Get email alerts and be the first to see new listings
Required field
On subscribing I accept the terms of the privacy policy
Perfect! You'll soon start receiving new listings via email
Alert
Receive an email when we have new ads for Houses for sale in Christilla Heights
Save this search
Filters

Bedrooms

Size (sq.ft)

sq.ft
sq.ft

Price

USD
USD

Property type

Bathrooms

Clear all filters
Receive notifications when new entries are published.