463 properties for sale in Christophers Run

7660 Donington Park Drive
View photo
House · for sale
USD 589,000
USD 252/sq.ft
7660 Donington Park Drive
Christophers Run
· 2,336 sq.ft · 3 Bedrooms · 2 Baths · House
· Patio · Garden · Fireplace · Equipped kitchen
Christophers Run · 2,336 sq.ft · 3 Bedrooms · 2 Baths · House · Patio · Garden · Fireplace · Equipped kitchen
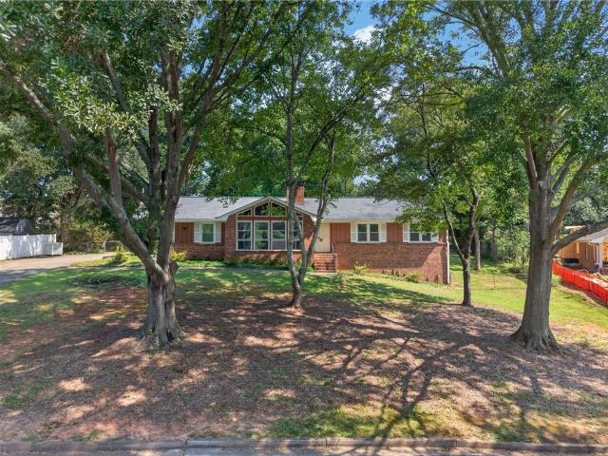
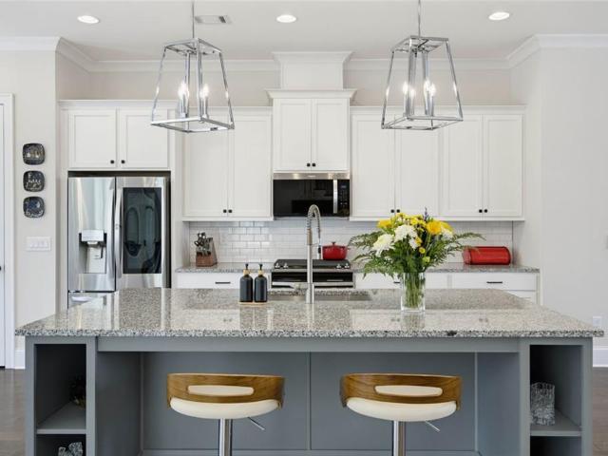
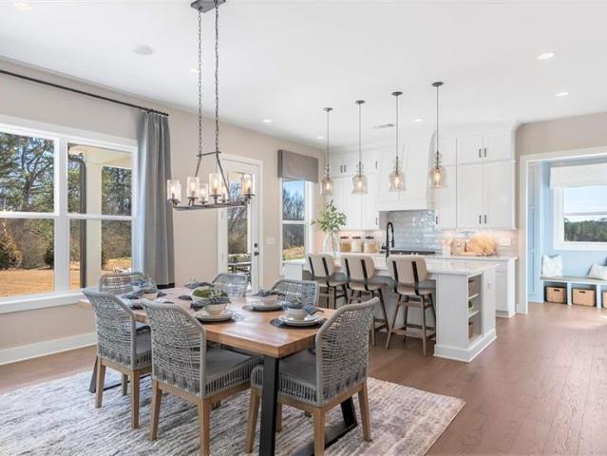
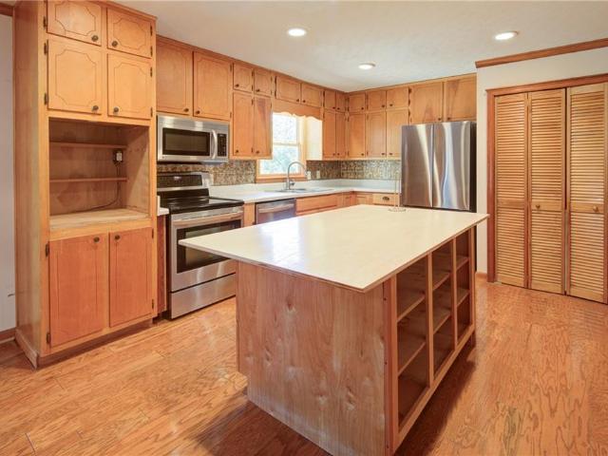
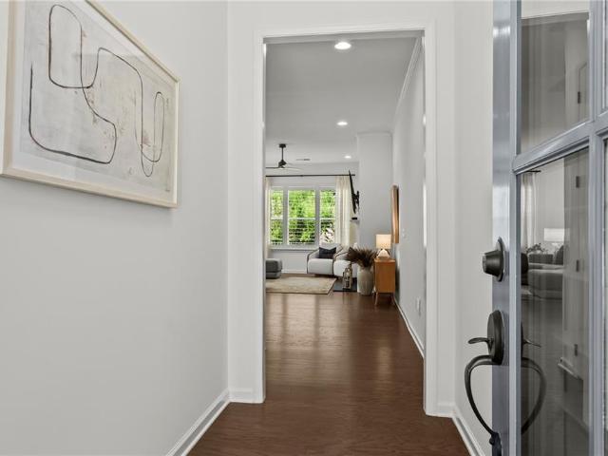
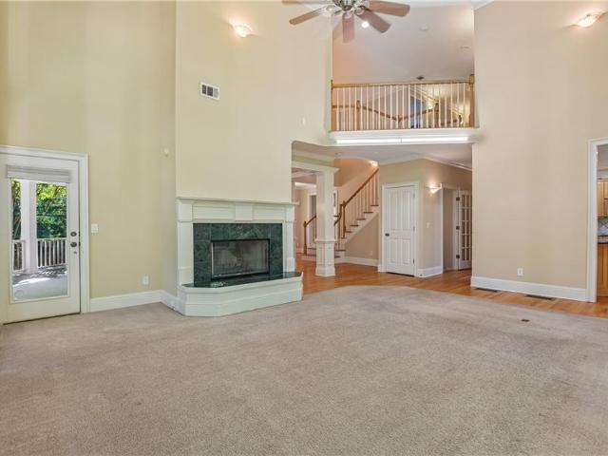
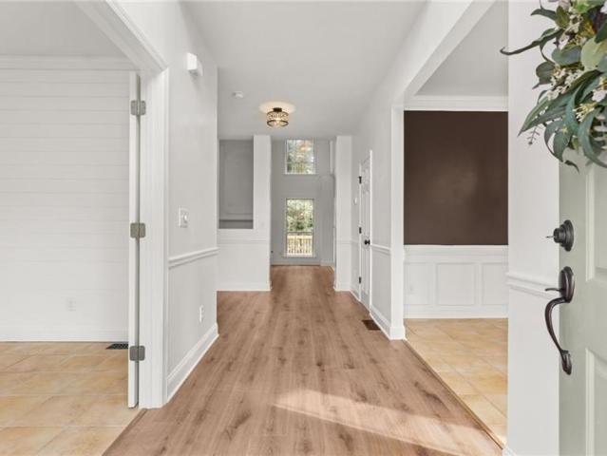
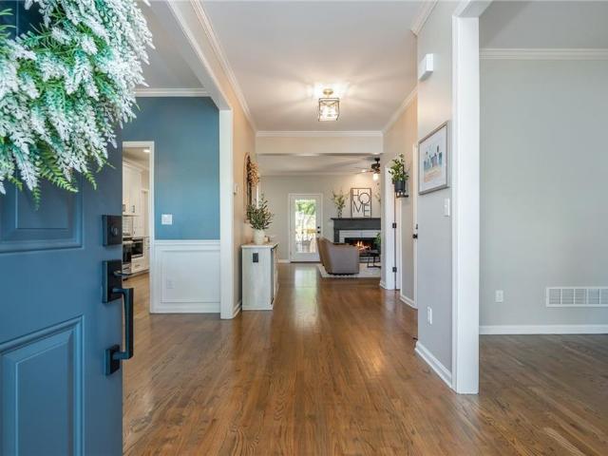
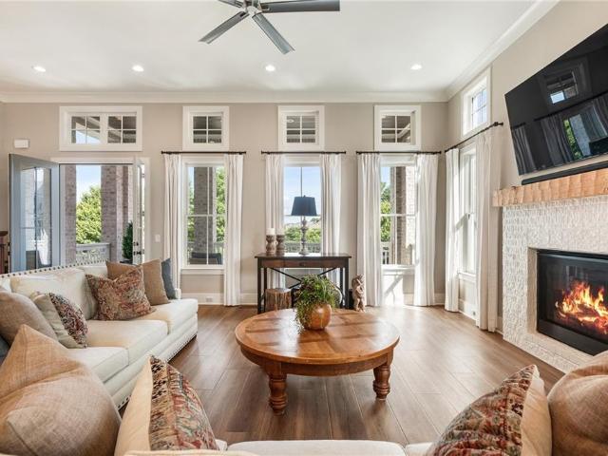
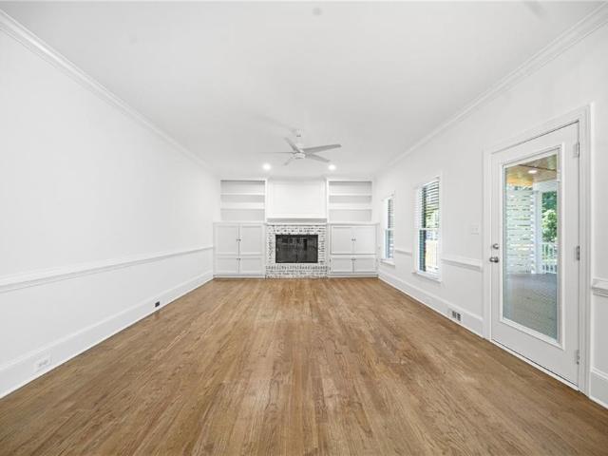
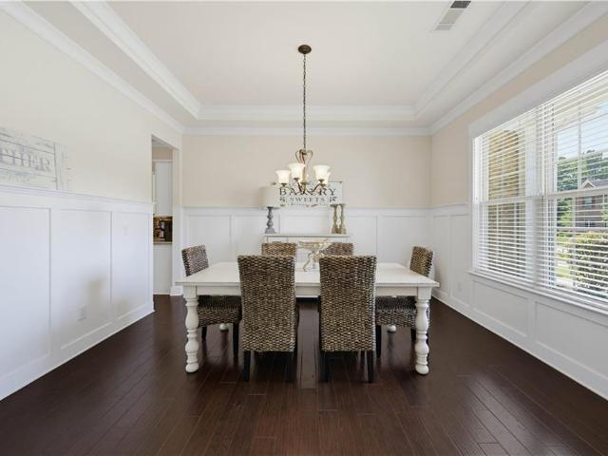
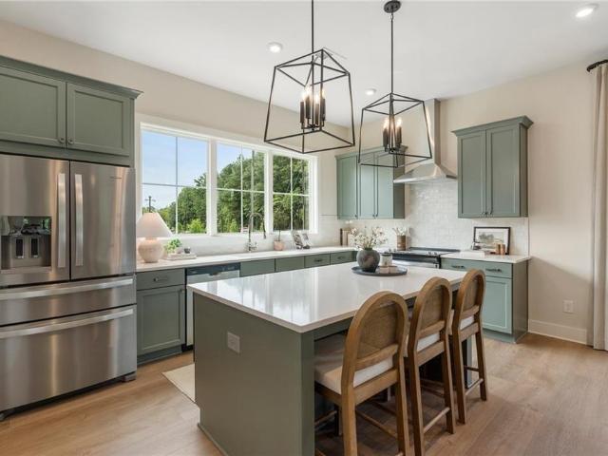
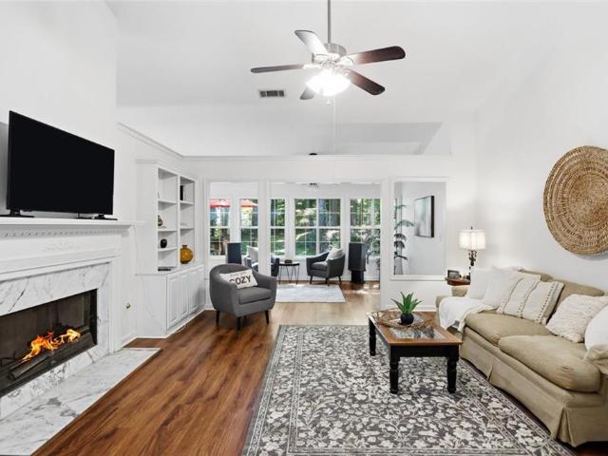
Charming Ranch home on large private wooded lot. Spacious light filled, living areas with wood floors. Living room anchored by fireplace with marble surround and gas starter. Sunroom is cozy spot for sipping your coffee in the morning or relaxing in the evening. Kitchen with white cabinets, granite counters and large island with beautiful wooden top. Stainless Steel appliances in the kitchen. The island fits 4 barstools and will be the place to hang out in the kitchen. Corner breakfast room overlooks back yard. Formal dining room will allow you to entertain the whole family. Primary bedroom with ensuite bath with double vanity and separate tub and shower and a large walk in closet. From primary bedroom there are glass French doors opening into a room that would be the perfect home office or nursery. Two additional bedrooms share the second full bath. Patio across the back of the home. The wooded back yard is fully fenced. There is a 14x 18 workshop or artist studio in the back yard wit
USD 589,000
16005 Segwick Drive
View photo
House · for sale
USD 1,650,000
USD 282/sq.ft
16005 Segwick Drive
Christophers Run
· 5,845 sq.ft · 5 Bedrooms · 4 Baths · House
· Office room · Parking
Christophers Run · 5,845 sq.ft · 5 Bedrooms · 4 Baths · House · Office room · Parking
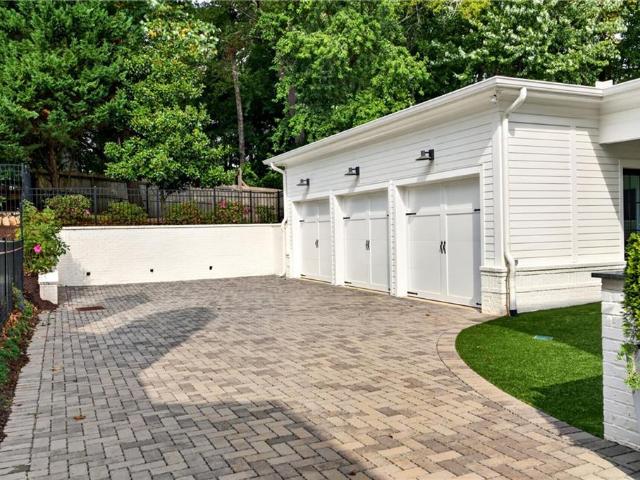
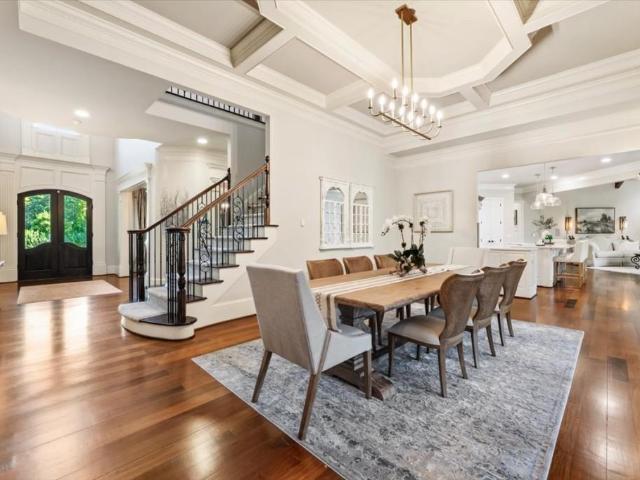
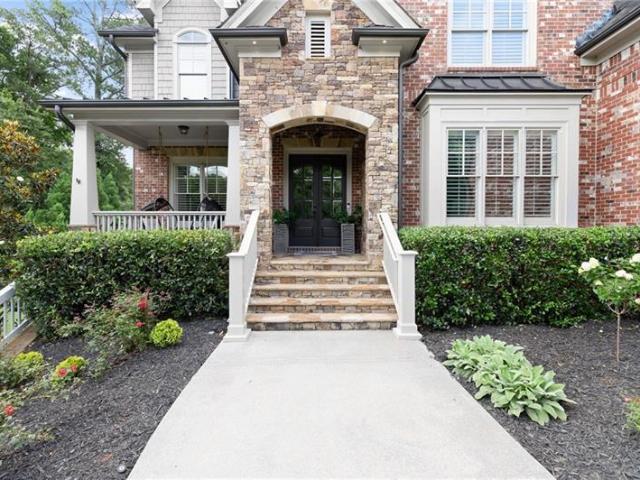
Private resort living in the heart of Milton! Welcome to 16005 Segwick Drive, in the private enclave of Hickory Crest, where everyday living feels a little more like a retreat. Sought after top rated schools include Birmingham Falls, Northwestern, and MILTON High School! Tucked away in one of Milton's most coveted areas, you're just minutes from local favorites like Scottsdale Farms, 7 Acre BarnGrill, Matilda's, Baby Publix, equestrian facilities, ball fields, walking trails, and so much more. From the moment you arrive, the home's timeless four-sided brick exterior and three-car side-entry garage set the stage for what awaits inside. Step through the front door into a welcoming foyer, where a formal dining room and private office are framed by beautiful architectural millwork and custom barn doors handcrafted by one of Milton's finest artisans. As you continue into the heart of the home, soaring ceilings and abundant natural light create a bright and beautiful interior throughout with
USD 1,650,000
520 Heathmill Court
View photo
House · for sale
USD 1,799,000
USD 270/sq.ft
520 Heathmill Court
Christophers Run
· 6,641 sq.ft · 6 Bedrooms · 7 Baths · House
· Patio · Garden · Office room · Fireplace · Equipped kitchen
Christophers Run · 6,641 sq.ft · 6 Bedrooms · 7 Baths · House · Patio · Garden · Office room · Fireplace · Equipped kitchen
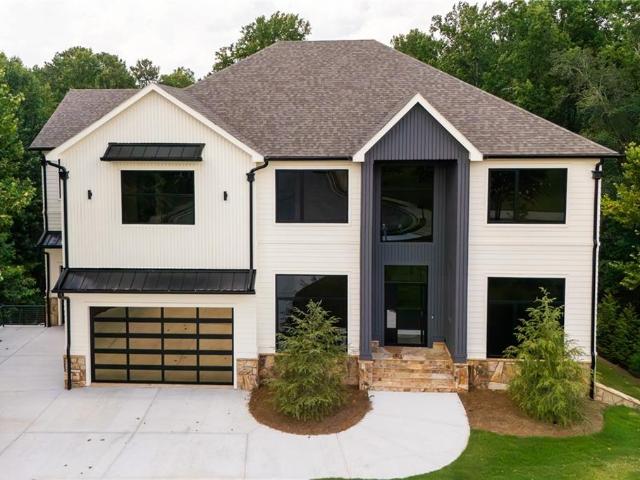
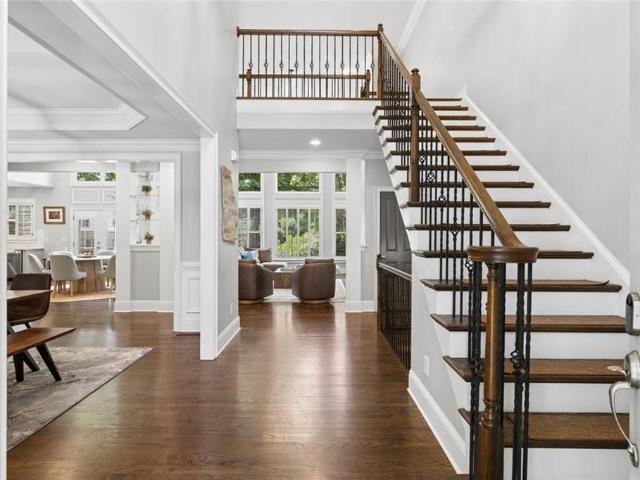
Back on Market*. Designed with intention. Built without compromise. Mix of traditional with modern living at 520 Heathmill Court, this luxury custom-built home is tucked in a private lot in the most sought-out city of Milton. Designed for both everyday living and entertaining, the open layout features a sleek kitchen with custom cabinetry, a polished-leather stone waterfall island, marble countertops with full-height backsplash, premium appliances, and custom-designed wood-wrapped hood in both kitchens. The main kitchen opens to a spacious great room with hard-coat stucco fireplace and oversized 16x10 sliders leading to a covered patio with serene views of the backyard. The main level includes a guest suite, dedicated office, glass wine display, and wide-plank hardwood floors. Upstairs, the primary suite offers a relaxing retreat that feels like space of its own, cathedral ceiling with cove lighting, a double-sided fireplace situated in expansive walk-in closet with marble counter-tops
USD 1,799,000
6835 Colfax Avenue
View photo
House · for sale
USD 2,250,000
USD 391/sq.ft
6835 Colfax Avenue
Christophers Run
· 5,748 sq.ft · 6 Bedrooms · 4 Baths · House
· Garden · Terrace · Sauna · Equipped kitchen · Swimming pool
Christophers Run · 5,748 sq.ft · 6 Bedrooms · 4 Baths · House · Garden · Terrace · Sauna · Equipped kitchen · Swimming pool
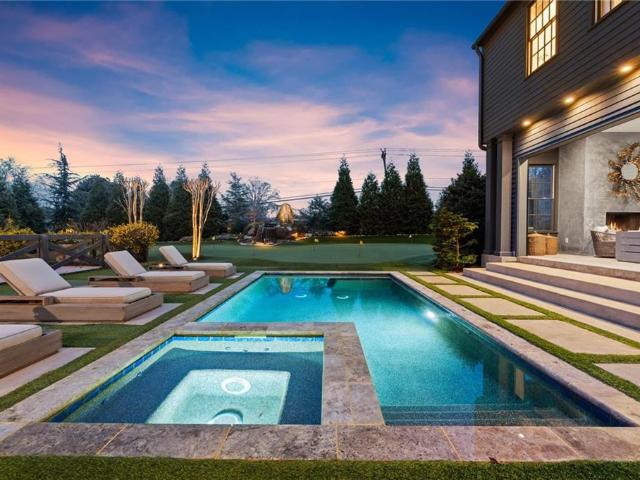
A rare double-lot retreat in the heart of Vickery, this custom property offers an exceptional combination of beautifully designed grounds, distinctive living spaces, and resort-inspired outdoor amenities. Extensive professional landscaping across the front and rear creates a setting that deserves as much attention as the home itself. The backyard is the centerpiece. A heated saltwater pool and spa, waterfall feature, and putting green create an inviting setting for afternoons outdoors, while a covered terrace with automatic retractable screening makes gathering for game days, movie nights, or a quiet evening effortless. A sauna and cold plunge add an at-home wellness experience. This is more than a backyard to admire—it is a place to spend your days. The six-bedroom property offers approximately 5,755 square feet, with light-filled living areas, a kitchen featuring Wolf and Sub-Zero appliances, and a beautifully renovated primary suite with a spa-inspired bath. A separate guest house c
USD 2,250,000
Could you also be interested in
Homes for sale in Wedgewood Forest, Alpharetta city Roswell-Alpharetta CCD Fulton County Georgia, Homes for sale in Jamestowne, Alpharetta city Roswell-Alpharetta CCD Fulton County Georgia, Homes for sale in Lake Union Hill, Homes for sale in Sterling Heights, Alpharetta city Roswell-Alpharetta CCD Fulton County Georgia, Homes for sale in Webb, Milton city Roswell-Alpharetta CCD Fulton County Georgia, Homes for sale in Surrey Place, Alpharetta city Roswell-Alpharetta CCD Fulton County Georgia, Homes for sale in Andover North, Homes for sale in Five Acres Estates, Homes for sale in Wyndham Farms, Homes for sale in Sunnybrook Farms, Milton city Roswell-Alpharetta CCD Fulton County Georgia, Homes for sale in Hidden Valley Farms, Milton city Roswell-Alpharetta CCD Fulton County Georgia, Homes for sale in Knox Landing, Milton city Roswell-Alpharetta CCD Fulton County Georgia, Homes for sale in Country Ridge, Milton city Roswell-Alpharetta CCD Fulton County Georgia, Homes for sale in Wood Valley, Milton city Roswell-Alpharetta CCD Fulton County Georgia, Homes for sale in Laurel Grove, Milton city Roswell-Alpharetta CCD Fulton County Georgia, Homes for sale in Birmingham Road Estates, Homes for sale in Bentgrass Farms, Homes for sale in Tullamore, Milton city Roswell-Alpharetta CCD Fulton County Georgia, Homes for sale in Henderson Heights, Milton city Roswell-Alpharetta CCD Fulton County Georgia, Homes for sale in Birmingham, Milton city Roswell-Alpharetta CCD Fulton County Georgia
90 Burnett Way
View photo
House · for sale
USD 800,000
USD 470/sq.ft
90 Burnett Way
Christophers Run
· 1,701 sq.ft · 3 Bedrooms · 2 Baths · House
· Cellar
Christophers Run · 1,701 sq.ft · 3 Bedrooms · 2 Baths · House · Cellar
Rare downtown alpharetta opportunity! Situated on an exceptional approximately half-acre lot in one of Alpharetta’s most sought-after locations, this property offers a truly unique opportunity to create something special. With no HOA, a spacious private parcel, and a premier location just minutes from the heart of Downtown Alpharetta, the possibilities are virtually limitless. This 3 bedroom 2 bath brick ranch with a full basement is offering up the rare chance to renovate, expand, or build the custom luxury estate you’ve always envisioned. The existing home provides flexibility for a buyer with vision, while the exceptional lot offers an incredible canvas for a new construction masterpiece. Excellent schools and unbeatable convenience to Downtown Alpharetta’s acclaimed restaurants, shopping, parks, trails, and entertainment make this a truly special opportunity. Trophy lots of this caliber and location rarely come available—bring your builder and your vision! Whether you envision reno
USD 800,000
225 Stonebrier Lane
View photo
House · for sale
USD 760,000
USD 242/sq.ft
225 Stonebrier Lane
Christophers Run
· 3,132 sq.ft · 5 Bedrooms · 3 Baths · House
· Patio · Garden · Office room · Fireplace · Equipped kitchen
Christophers Run · 3,132 sq.ft · 5 Bedrooms · 3 Baths · House · Patio · Garden · Office room · Fireplace · Equipped kitchen
Welcome to this beautifully updated 5-bedroom, 3-bath home in the desirable Briarcrest community, Right Across from Denmark HS and Midway ES. New Carpets, Freshly Painted Interiors and Exterior Trims, Open-concept floor plan, abundant natural light, and quality finishes throughout. The gourmet kitchen boasts a large center island, breakfast bar, walk-in pantry, and ample cabinetry, flowing seamlessly into the inviting family room with a stunning stone fireplace—perfect for everyday living and entertaining. A main-level bedroom and full bath provide an ideal setup for guests or a private home office. Upstairs, the oversized owner's suite features a spa-inspired bath with dual vanities, soaking tub, separate shower, and a generous walk-in closet, along with three additional bedrooms and a versatile loft. Situated on a premium corner lot with enhanced privacy and green space, the home also offers a level backyard and patio for outdoor enjoyment. Conveniently located just minutes from GA-4
USD 760,000
146 Weyhill Court
View photo
House · for sale
USD 2,250,000
USD 566/sq.ft
146 Weyhill Court
Christophers Run
· 3,972 sq.ft · 4 Bedrooms · 3 Baths · House
· Office room · Fireplace · Equipped kitchen
Christophers Run · 3,972 sq.ft · 4 Bedrooms · 3 Baths · House · Office room · Fireplace · Equipped kitchen
Set within a private enclave of custom homes just minutes from Downtown Alpharetta, this beautifully designed residence offers elevated finishes, a main-level primary suite and exceptional indoor-outdoor living. With 10-foot ceilings on both the main and upper levels, eight-foot solid-core doors and hardwood floors throughout, the home has a spacious, open feel from the moment you step inside. The main level centers around an open great room with a linear fireplace that flows seamlessly into the kitchen and dining spaces. Designed for both everyday living and entertaining, the chef's kitchen features an impressive 11-foot island, a 48-inch Wolf gas range with dual ovens, Sub-Zero refrigerator, custom cabinetry and quartz countertops. A dedicated office with French doors and custom wainscoting provides a private workspace just off the main living areas. The main-level primary suite offers a private retreat with a spacious en suite bath featuring separate vanities, an oversized shower, s
USD 2,250,000
12567 Arnold Mill Road
View photo
Townhouse · for sale
USD 729,000
USD 212/sq.ft
12567 Arnold Mill Road
Christophers Run
· 3,434 sq.ft · 4 Bedrooms · 3 Baths · Townhouse
· Parking · Equipped kitchen · Lift · Cellar
Christophers Run · 3,434 sq.ft · 4 Bedrooms · 3 Baths · Townhouse · Parking · Equipped kitchen · Lift · Cellar
Large and stylish end unit Milton townhome just 1 mile on wide sidewalks from all the excitement in Downtown Crabapple! Three levels of elevated, light-filled living. Kitchen details: gas range, granite counters, large pantry, stylish lighting. Open to large dining and living spaces with built-in upgrades and beverage station is an added bonus. Upstairs find the primary suite with feature wall, 2 other bedrooms and their full bath plus laundry room. Lower level huge flex space with great closets and full bath. Elevator ready! Gorgeous hardwoods in living spaces, new carpet up, new LVP in basement. Two car garage and mud room at entrance. Fully fenced brick courtyard to enjoy grilling or wine sipping. Community dog park, fire-pit with seating, and walking trail. Walk to Downtown Crabapple's popular shops, eateries and events. Three highly desired schools including Milton HS. Finally, the luxurious and convenient lifestyle you have been longing for! Don't miss the walk through video tour
USD 729,000
2054 Cortland Road
View photo
Condo · for sale
USD 875,000
USD 367/sq.ft
Updated
2054 Cortland Road
Christophers Run
· 2,379 sq.ft · 4 Bedrooms · 3 Baths · Condo
· Office room · Parking
Christophers Run · 2,379 sq.ft · 4 Bedrooms · 3 Baths · Condo · Office room · Parking
Welcome Home to this Beautifully appointed and thoughtfully designed, this exceptional townhome offers the perfect blend of timeless architecture, modern luxury, and elevated turnkey living in the heart of Downtown Crabapple. Enjoy convenient access to exceptional dining, boutique shopping, wellness and fitness facilities, the Milton Library, parks, and everyday conveniences. Located within the highly acclaimed Milton High School district, this home offers an outstanding combination of style, comfort, and convenience. Perfectly positioned along one of the community's expansive greenspaces, this townhome enjoys peaceful views, added privacy, and a premium setting. The second level covered front porch creates a large serene space to relax, unwind, or enjoy your morning coffee. A welcoming foyer leads to a private guest en-suite, offering exceptional flexibility for guests, a home office, or additional living space. The oversized two-car garage comfortably accommodates two SUVs while prov
USD 875,000
1856 Heritage Pass
View photo
House · for sale
USD 1,300,000
USD 246/sq.ft
1856 Heritage Pass
Christophers Run
· 5,274 sq.ft · 6 Bedrooms · 5 Baths · House
· Patio · Garden · Office room · Equipped kitchen
Christophers Run · 5,274 sq.ft · 6 Bedrooms · 5 Baths · House · Patio · Garden · Office room · Equipped kitchen
Welcome to 1856 Heritage Pass, a beautifully appointed home on an acre in sought-after Milton, where exceptional curb appeal meets thoughtful updates and incredible living space. From the moment you arrive, the meticulously maintained yard creates a picture-perfect first impression. Step inside to a bright and inviting interior featuring a thoughtfully renovated kitchen designed to impress. With updated finishes, stylish cabinetry, and a beautiful layout, this kitchen is equally suited for everyday living and entertaining. The open-concept living spaces provide an easy flow throughout the main level, creating a warm and welcoming atmosphere. The main level also includes a formal dining room, a bonus room perfect for an office or sitting area, and a bedroom with a fully renovated ensuite bath and private patio, perfect for guests. Upstairs, the spacious primary suite offers a private retreat complete with a custom closet installation, providing beautifully designed storage and organizat
USD 1,300,000
1310 Cashiers Way
View photo
House · for sale
USD 2,875,000
USD 345/sq.ft
Updated
1310 Cashiers Way
Christophers Run
· 8,310 sq.ft · 6 Bedrooms · 6 Baths · House
· Garden · Swimming pool · Fireplace · Equipped kitchen
Christophers Run · 8,310 sq.ft · 6 Bedrooms · 6 Baths · House · Garden · Swimming pool · Fireplace · Equipped kitchen
On 2.58 private acres in Litchfield Hundred, this home is built around the way a day actually unfolds quiet mornings, long afternoons outside, and easy evenings at home. The lot gives you room to breathe with green space, woods, and a backyard that feels like a retreat without leaving Roswell. The resort-style pool is the heart of the property and mere steps from the main level. A walk-out infinity edge, separate hot tub, and outdoor kitchen sit against the acreage, so dinner, a swim, and the last of the daylight can happen in one place. Inside, Brazilian walnut hardwood runs throughout the main level. A very large keeping room flows into the kitchen and living spaces, with custom heart-pine rustic barn-wood mantels at the fireplaces. There are five fireplaces in all, two of them wood-burning with brick-and-stone wood storage. An 18-foot folding wood-and-glass wall opens the dining area to the screen porch for true indoor-outdoor living. Vinyl enclosures on both screen porches one off
USD 2,875,000
5170 Canter Court
View photo
House · for sale
USD 969,000
USD 285/sq.ft
5170 Canter Court
Christophers Run
· 3,391 sq.ft · 5 Bedrooms · 4 Baths · House
· Garden · Office room · Equipped kitchen
Christophers Run · 3,391 sq.ft · 5 Bedrooms · 4 Baths · House · Garden · Office room · Equipped kitchen
This new home, showcases the Hillstone plan. Located the Bridlefield community by Toll Brothers, this property offers a private backyard and the perfect balance of suburban tranquility with proximity to shopping, dining, and excellent Cherokee County schools. The home features a chef-inspired kitchen with quartz countertops, KitchenAid appliances and a spacious island. The kitchen flows into a casual dining area and a sun-filled great room with striking stacked sliding doors to the large and private outdoor living area. There is a guest suite on the main level with access to a full bath. Upstairs you will find 3 additional guest bedrooms one of which has its own ensuite bathroom. The laundry room is upstairs for added convenience. A large loft upstairs provides room for a home theater, second office, play room or you can use this space how best needed for your family. This home should be ready to occupy in December/January
USD 969,000
120 Windy Hill Drive
View photo
House · for sale
USD 415,000
USD 164/sq.ft
120 Windy Hill Drive
Christophers Run
· 2,530 sq.ft · 3 Bedrooms · 2 Baths · House
· Garden · Equipped kitchen · Cellar · Parking
Christophers Run · 2,530 sq.ft · 3 Bedrooms · 2 Baths · House · Garden · Equipped kitchen · Cellar · Parking
Welcome to 120 Windy Hill Dr, a well-kept 1972 ranch in the established Windy Hill subdivision. Solid construction, a private level lot, and a flexible layout create an inviting opportunity to move in, settle comfortably, and personalize over time. Inside, hardwood flooring brings warmth and character to the main living areas. The open-concept kitchen and keeping room provide a welcoming space for everyday life, while the large family room offers plenty of room to relax and gather. A bright sunroom adds versatile space for enjoying the views of the private backyard. The partially finished basement provides additional flexible space and room for future customization. Step outside to enjoy approximately half an acre of private, level property. A two-car carport provides covered parking, while the detached storage building offers convenient space for tools, equipment, seasonal items, and more. The roof is approximately 5 years old. Location adds even more appeal. Situated in Forsyth Count
USD 415,000
12350 Charlotte Drive
View photo
House · for sale
USD 1,425,000
USD 275/sq.ft
12350 Charlotte Drive
Christophers Run
· 5,167 sq.ft · 5 Bedrooms · 5 Baths · House
· Equipped kitchen
Christophers Run · 5,167 sq.ft · 5 Bedrooms · 5 Baths · House · Equipped kitchen
Move-in ready luxury in one of Milton's most coveted locations! Ideally situated along the highly desirable Charlotte Drive corridor, this beautifully remodeled and meticulously maintained five-bedroom home is just a short walk to the shops, restaurants, charm of Downtown Crabapple and minutes from Downtown Alpharetta. Located in the acclaimed Milton High School district, the home offers timeless elegance, modern updates, and exceptional indoor-outdoor living. A covered front porch welcomes you into a light-filled, open floor plan designed for both everyday living and effortless entertaining. Thoughtful architectural details include hardwood floors, 8-foot doors, custom closets, designer trim work, fresh paint, and elevated finishes throughout. The newly remodeled chef's kitchen is the heart of the home, featuring gourmet appliances, a custom cabinet vent hood, Cambria quartz countertops, beverage center, and an oversized island. The spacious main-level owner's suite offers a private r
USD 1,425,000
880 Crabapple Hill
View photo
House · for sale
USD 2,199,500
880 Crabapple Hill
Christophers Run
· 6 Bedrooms · 6 Baths · House
Christophers Run · 6 Bedrooms · 6 Baths · House
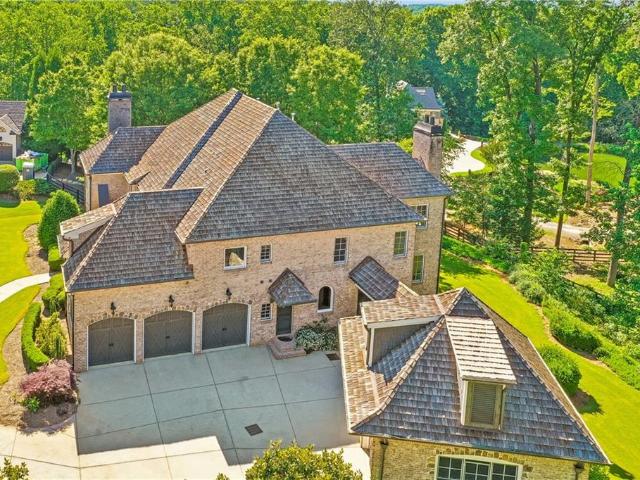
Seller motivated — bring your offer! A rare opportunity to secure this exceptional luxury property at a newly reduced price—the seller is HIGHLY motivated and ready to make a deal. If this home has been on your wish list, now is the time to act. Bring your offer and let’s make it yours. Exquisite Luxury Estate / Timeless Elegance Meets Modern Comfort. Tucked away on a prestigious cul-de-sac, this extraordinary custom-built estate showcases unparalleled craftsmanship, sophisticated design, and resort-style living at every turn. Constructed with four-sided brick and crowned by a timeless cedar shake roof, this remarkable residence offers 3 levels of impeccably designed living space, blending grandeur, warmth, and functionality in perfect harmony. From the moment you step through the grand entrance, you are welcomed by a breathtaking two-story foyer crowned by an exquisite double tray ceiling, setting the tone for the elegance and sophistication that unfolds throughout the home. Soaring 1
USD 2,199,500
20048 Windalier Way
View photo
Townhouse · for sale
USD 730,000
USD 286/sq.ft
20048 Windalier Way
Christophers Run
· 2,551 sq.ft · 4 Bedrooms · 3 Baths · Townhouse
· Equipped kitchen · Parking
Christophers Run · 2,551 sq.ft · 4 Bedrooms · 3 Baths · Townhouse · Equipped kitchen · Parking
Welcome to 20048 Windalier Way, a beautifully upgraded end-unit townhome in Harlow, one of Roswell’s most desirable gated communities. Built in 2020, this light-filled residence offers approximately 2,555 square feet across three thoughtfully designed levels, with four bedrooms, three-and-a-half baths and a two-car garage with epoxy floors and EV charger. Freshly painted throughout in Sherwin Williams, Greek Villa with hardwood floors and custom plantation shutters extend throughout the home, creating a polished and cohesive feel, better than new. The open-concept main level is designed for both everyday living and effortless entertaining. The kitchen is enhanced by a tile backsplash extending to the ceiling, adding a custom finishing touch to the heart of the home. Upstairs, the second level features three bedrooms, including the spacious primary suite, with hardwood flooring continuing throughout this level. The third level offers an additional oversized bedroom with an ensuite bath—
USD 730,000
720 Barberry Drive
View photo
House · for sale
USD 1,300,000
USD 236/sq.ft
720 Barberry Drive
Christophers Run
· 5,490 sq.ft · 5 Bedrooms · 5 Baths · House
· Fireplace
Christophers Run · 5,490 sq.ft · 5 Bedrooms · 5 Baths · House · Fireplace
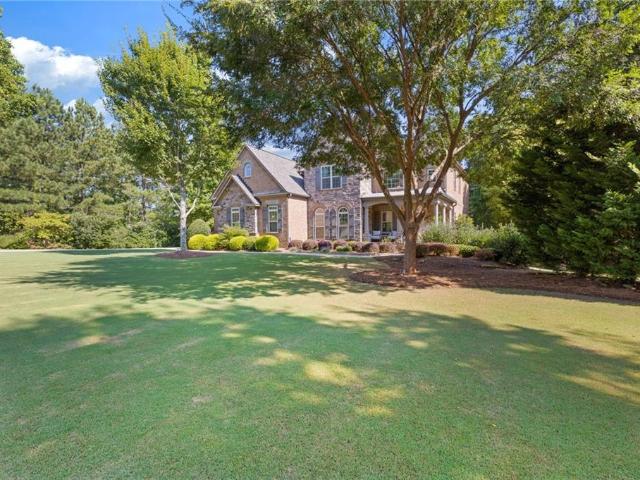
Incredible buyer incentives: $20,000 mortgage concession. Opendoor Home Loans will contribute up to $20,000 towards a permanent interest rate buy-down if you finance with Opendoor Home Loans LLC. Set well back from the street behind a sweeping lawn and a canopy of mature hardwoods, this handsome brick residence offers something increasingly difficult to find — genuine architectural presence paired with the privacy of a heavily wooded lot, all in one of Alpharetta's most desirable corridors. A gracious covered front porch with white columns and railing extends across the facade, creating an inviting first impression beneath the shade of towering oaks. The setting alone distinguishes this property: green, established, and quiet in every direction. Inside, the two-story great room makes an immediate statement. A soaring wall of windows crowned by a dramatic arched transom rises the full height of the space, framing nothing but treetops and filtered light. A tiled fireplace with a classic
USD 1,300,000
5665 Kennemore Drive
View photo
House · for sale
USD 665,000
USD 216/sq.ft
5665 Kennemore Drive
Christophers Run
· 3,068 sq.ft · 4 Bedrooms · 3 Baths · House
· Garden · Office room · Deck · Fireplace · Equipped kitchen · Parking
Christophers Run · 3,068 sq.ft · 4 Bedrooms · 3 Baths · House · Garden · Office room · Deck · Fireplace · Equipped kitchen · Parking
Welcome to a exceptionally cared for 4-bedroom, 3.5-bath home with a stunning painted brick exterior that you will fall in love with the minute you pull in the driveway. Step into the home to enjoy the dramatic two-story foyer, where a spacious dining room with a bay window sits to the right and a private office with French glass doors and a shiplap accent wall is to the left. The bright, open kitchen features white cabinetry, granite countertops, stainless steel appliances, and a brand-new gas range installed in August 2026. The breakfast nook features great views to enjoy your private backyard. The soaring two-story great room is filled with natural light from two rows of windows and includes a wood burning fireplace. The fresh paint throughout the open living areas creates a crisp, move-in-ready feel. Just outside, enjoy the new deck added in Spring of 2026 with a fenced in wooded view. A conveniently located laundry room off the garage entry provides an ideal mudroom and drop zone.
USD 665,000
100 Cobblestone Way
View photo
House · for sale
USD 929,000
USD 250/sq.ft
100 Cobblestone Way
Christophers Run
· 3,703 sq.ft · 5 Bedrooms · 3 Baths · House
· Garden · Equipped kitchen
Christophers Run · 3,703 sq.ft · 5 Bedrooms · 3 Baths · House · Garden · Equipped kitchen
Timeless charm meets effortless everyday living in the heart of Alpharetta. Beautifully situated on a lush, tree-lined lot in the sought-after Spence’s Field community, this inviting home offers an exceptional blend of character, thoughtful updates and versatile living spaces—all just minutes from downtown Alpharetta. From the moment you arrive, the home's classic curb appeal sets the tone with crisp white brick and siding, mature landscaping and a welcoming front entry. Inside, rich hardwood floors flow throughout the main living spaces, while abundant windows fill the home with natural light. The foyer opens to a warm and comfortable floor plan designed equally well for everyday living and entertaining. At the heart of the home, the beautifully updated kitchen features crisp white cabinetry, quartz countertops, subway tile backsplash, stainless steel appliances and a large island with farmhouse sink. A bright breakfast area with a custom built-in bench overlooks the private backyard
USD 929,000
2029 Heritage Walk
View photo
Townhouse · for sale
USD 1,396,000
USD 383/sq.ft
2029 Heritage Walk
Christophers Run
· 3,638 sq.ft · 4 Bedrooms · 3 Baths · Townhouse
· Terrace · Equipped kitchen · Lift
Christophers Run · 3,638 sq.ft · 4 Bedrooms · 3 Baths · Townhouse · Terrace · Equipped kitchen · Lift
Experience the exceptional lifestyle that Crabapple’s vibrant Crossroads Braeburn community has to offer! Ideally located just moments from fine dining, boutique shopping, the farmer’s market, concerts, art shows, City Hall, The Green, and more. Crabapple is golf cart approved, making it easy to enjoy everything this sought-after area has to offer. Rarely available, this spacious 4-bedroom end-unit townhome is filled with natural light and features an open-concept floor plan with soaring 12-foot ceilings on every level. Thoughtfully designed with outdoor living spaces on every floor, the home culminates in a spectacular rooftop terrace on the fourth level offering sweeping views, unforgettable sunset vistas, and front row access to concerts at the amphitheater. Designer finishes and timeless architecture are showcased throughout, including the convenience of a private elevator servicing three levels. The gourmet kitchen is the heart of the home, complete with a stunning quartz island,
USD 1,396,000
1975 Nocturne Drive 2101
View photo
Condo · for sale
USD 349,900
USD 232/sq.ft
1975 Nocturne Drive 2101
Christophers Run
· 1,507 sq.ft · 3 Bedrooms · 2 Baths · Condo
· Garden · Balcony · Equipped kitchen · Swimming pool · Lift
Christophers Run · 1,507 sq.ft · 3 Bedrooms · 2 Baths · Condo · Garden · Balcony · Equipped kitchen · Swimming pool · Lift
Welcome home to this lovely spacious and freshly painted 1ST FLOOR 3-bedroom, 2-bath corner unit condo in the sought-after MILTON HS District! Perfectly situated near downtown Alpharetta and the vibrant Avalon area. Enjoy the convenience of walking to AmerisBank Amphitheatre, Fetch Dog Park, Alpharetta Greenway, and easy access to Northpoint Parkway Shopping Area, GA 400, and the Alpha Loop. The modern warm kitchen boasts ample stained cabinetry, white appliances and opens to the generous dining and living areas, ideal for entertaining. Luxurious hardwood flooring runs throughout the main living and dining areas. The bright family room extends to a covered balcony with a serene view of trees, creating a peaceful retreat. The thoughtful split bedroom floor plan features large walk-in closets, with the main suite offering double vanities, a garden tub, and a shower. This secure access building includes an elevator for convenience. Excellent community amenities feature a pool, assigned re
USD 349,900
13480 New Providence Road
View photo
House · for sale
USD 1,000,000
USD 559/sq.ft
13480 New Providence Road
Christophers Run
· 1,787 sq.ft · 3 Bedrooms · 2 Baths · House
· Fireplace · Equipped kitchen · Parking · Cellar
Christophers Run · 1,787 sq.ft · 3 Bedrooms · 2 Baths · House · Fireplace · Equipped kitchen · Parking · Cellar
Location, location, location! Welcome home to 13480 New Providence Road! With over 3.5 acres of prime Milton land, and an updated ranch style home on a basement, your opportunities are endless! The covered front porch welcomes you, as you enter this charming home. Step into this open concept living space, where the beamed ceilings and stone fireplace are focal points in the living room. This flows seamlessly into the open kitchen where recently updated granite counter tops and backsplash provide a perfect spot to entertain. Down the hall is the master bedroom, with an en-suite full bathroom featuring an updated dual sink vanity, and a large soaking tub, as well as a shower. Two secondary bedrooms are also on the main level, as well as a large guest bathroom with an updated vanity and shower over tub combo. A large laundry room and pantry combo is located off the kitchen area, as well as the two-car attached garage. Down in the basement you'll find a large unfinished area, a great place
USD 1,000,000
1440 Shade Tree Way
View photo
House · for sale
USD 795,000
USD 190/sq.ft
1440 Shade Tree Way
Christophers Run
· 4,176 sq.ft · 4 Bedrooms · 2 Baths · House
· Patio · Garden · Deck · Fireplace · Equipped kitchen · Parking
Christophers Run · 4,176 sq.ft · 4 Bedrooms · 2 Baths · House · Patio · Garden · Deck · Fireplace · Equipped kitchen · Parking
Incredible buyer incentives: $12,000 mortgage concession. Opendoor Home Loans will contribute up to $12,000 towards a permanent interest rate buy-down if you finance with Opendoor Home Loans LLC. 1440 Shade Tree Way is a residence with a functional layout and comfortable living spaces throughout. The kitchen features a center island, quartz countertops, a walk-in pantry, double ovens, and stainless steel appliances, creating a fully equipped space for cooking and entertaining. A fireplace anchors the main living area, adding warmth and ambiance to the central gathering space. The primary bathroom includes double sinks for everyday convenience and a separate jetted tub and shower. A laundry room adds utility. A deck and covered patio extend the living space outdoors, flowing to a fully fenced backyard that creates ample room for relaxation and entertaining. An attached garage completes this well-maintained residence with practical amenities and comfortable living spaces throughout every
USD 795,000
12269 Ferncreek Drive
View photo
House · for sale
USD 1,100,000
USD 276/sq.ft
12269 Ferncreek Drive
Christophers Run
· 3,972 sq.ft · 4 Bedrooms · 3 Baths · House
· Equipped kitchen · Parking
Christophers Run · 3,972 sq.ft · 4 Bedrooms · 3 Baths · House · Equipped kitchen · Parking
Tucked at the end of a quiet cul-de-sac in Ferncreek Registry, this 2014-built custom home delivers nearly 4,000 square feet of thoughtfully designed living space in the heart of Crabapple — one of North Fulton's most sought-after addresses. Architectural detail sets the tone from the moment you step inside. A two-story foyer opens to a formal dining room dressed in custom wall paneling and detailed millwork, while the fireside great room rises to soaring ceilings and fills with natural light. The floor plan lives exactly the way today's buyers want it to: open where it counts, defined where it matters. The chef's kitchen anchors the main level with an oversized center island, stone countertops, stainless appliances, and generous cabinetry — all opening directly to the great room and the casual dining area, so the cook is never separated from the conversation. A drop zone mudroom off the three-car garage handles the daily shuffle of backpacks, cleats, and grocery runs. Upstairs, the ow
USD 1,100,000
214 Pinecone Place
View photo
House · for sale
USD 694,013
USD 342/sq.ft
214 Pinecone Place
Christophers Run
· 2,024 sq.ft · 4 Bedrooms · 3 Baths · House
· Office room · Equipped kitchen
Christophers Run · 2,024 sq.ft · 4 Bedrooms · 3 Baths · House · Office room · Equipped kitchen
Pre-Sale Opportunity! Welcome to the Emaline floorplan at Pinecone in Alpharetta. This thoughtfully designed 4-bedroom, 3.5-bath home offers 2,025 square feet of modern living with an open-concept layout and functional three-story design. The main living level features a chef-inspired kitchen with quartz countertops, sleek cabinetry, a spacious island, dining area, family room, and covered porch, creating an inviting space for everyday living and entertaining. Upstairs, the spacious primary suite features a spa-inspired bath, dual vanities, and walk-in closet, along with two additional bedrooms, a full bath, and conveniently located laundry room. A private first-floor bedroom with full bath offers flexibility for guests, a home office, or multi-generational living. As a pre-sale opportunity, buyers have the ability to personalize their interior finishes and design selections. Interior design selections are not included in the current list price and will be selected by the buyer. Pineco
USD 694,013
510 Boardwalk Way
View photo
House · for sale
USD 677,278
USD 372/sq.ft
510 Boardwalk Way
Christophers Run
· 1,819 sq.ft · 4 Bedrooms · 3 Baths · House
· Garden · Office room · Equipped kitchen · Swimming pool
Christophers Run · 1,819 sq.ft · 4 Bedrooms · 3 Baths · House · Garden · Office room · Equipped kitchen · Swimming pool
Quick Move-In Opportunity! Welcome to the Clementine floorplan at Pinecone in Alpharetta. This 4-bedroom, 3.5-bath home features an open-concept main living level with 10-ft ceilings, a chef-inspired kitchen with quartz countertops, sleek cabinetry, a spacious island, dining area, family room, and covered porch. Upstairs, the primary suite features a spa-inspired bath, dual vanities, and walk-in closet, along with two additional bedrooms, a full bath, and conveniently located laundry room. The private first-floor bedroom with full bath is perfect for guests, a home office, or multi-generational living. This home is available for a December closing. Interior design selections are not included in the current list price and will be added once selections are finalized. Pinecone residents enjoy a clubhouse, resort-style pool, scenic boardwalk pathways, community gardens, and beautiful green space, all just minutes from Avalon, Downtown Alpharetta, and Halcyon. *limited time incentive: quali
USD 677,278
7565 Scarlet Drive
View photo
House · for sale
USD 699,999
USD 262/sq.ft
7565 Scarlet Drive
Christophers Run
· 2,669 sq.ft · 4 Bedrooms · 3 Baths · House
· Fireplace · Equipped kitchen · Swimming pool
Christophers Run · 2,669 sq.ft · 4 Bedrooms · 3 Baths · House · Fireplace · Equipped kitchen · Swimming pool
Tucked behind the gates of Jamestown, this 4-bedroom, 3.5-bath brick-front home combines low Forsyth County taxes with an unbeatable Alpharetta location. Minutes to GA-400, Halcyon, Avalon, and the Big Creek Greenway, and just steps from the neighborhood pool and tennis courts. Built in 2014 and offering 2,672 square feet, the home opens to 9-foot ceilings, tray ceiling detail, and rich hardwood floors that carry an easy, upscale feel throughout the main living areas. The kitchen is built for real cooking and real gathering: granite counters, freshly painted custom cabinetry, a gas range, double ovens, a center island, breakfast bar, walk-in pantry, and a reverse osmosis water filtration system, all open to the family room and its gas-log fireplace. Upstairs, the owner's suite includes a sitting room, a large walk-in closet, and a fully renovated spa bath with double vanities, a soaking tub, and a separate shower. Its own cabinetry freshly painted to match. A private en-suite flex room
USD 699,999
239 Aberdeen Way
View photo
House · for sale
USD 1,450,000
USD 363/sq.ft
239 Aberdeen Way
Christophers Run
· 3,993 sq.ft · 4 Bedrooms · 4 Baths · House
· Office room · Equipped kitchen · Parking
Christophers Run · 3,993 sq.ft · 4 Bedrooms · 4 Baths · House · Office room · Equipped kitchen · Parking
Treetop Residential presents Windsor Hills, a Custom Home Community. The exquisite new development offers a unique limited-opportunity, 1-acre home sites in a private community setting. This luxurious Tudor manor spans 4,001 square feet, boasting four bedrooms, 4.5 baths, and a 3-car garage. Not to forget, the residence comes with an impressive list of amenities: Family Room, Office/Flex Room, Game Room Kitchen with Walk-in Pantry, Master Bedroom with Walk-in Closet, Master Bathroom Open Floor Plan, Vaulted Ceiling. This is a pre-sale home and fully customizable. Windsor Hills is that ideal location, minutes to downtown Woodstock, Milton, and Alpharetta. A small-town feel with a wide variety of fine dining, a roof top lounge, boutique shops, amphitheater concerts with live music and fun for all. Close by are more nearby city's with that warm southern hospitality and plenty of things to explore, build in Windsor Hills and enjoy these conveniences with private home sites. Come make it al
USD 1,450,000
8260 Stonebrook Court
View photo
House · for sale
USD 470,000
USD 160/sq.ft
Updated
8260 Stonebrook Court
Christophers Run
· 2,928 sq.ft · 4 Bedrooms · 3 Baths · House
· Fireplace · Equipped kitchen · Cellar
Christophers Run · 2,928 sq.ft · 4 Bedrooms · 3 Baths · House · Fireplace · Equipped kitchen · Cellar
Incredible Opportunity in South Forsyth! Welcome to 8260 Stonebrook Court, a charming raised ranch on a basement in the highly sought-after Wynfield swim/tennis community! Situated on a quiet cul-de-sac lot with fantastic curb appeal and mature landscaping, this home is less than one mile from top-rated Vickery Creek Elementary and Vickery Creek Middle. The unbeatable South Forsyth location also places you just minutes from Vickery Village, GA-400, and the Big Creek Greenway. Inside, the entire home feels refreshed with new paint, new fixtures, and new flooring. The main level welcomes you with a bright two-story foyer and formal dining room accented with elegant wainscoting and real hardwood floors that flow through the main living spaces. You'll love the airy, vaulted great room with its cozy gas fireplace and beautiful plantation shutters, which opens directly into a spacious eat-in kitchen complete with ample cabinetry, granite countertops, tile backsplash, and a pantry. Just off t
USD 470,000
2090 Double Creek Lane
View photo
House · for sale
USD 899,900
USD 168/sq.ft
2090 Double Creek Lane
Christophers Run
· 5,350 sq.ft · 5 Bedrooms · 4 Baths · House
· Swimming pool · Deck · Fireplace · Cellar
Christophers Run · 5,350 sq.ft · 5 Bedrooms · 4 Baths · House · Swimming pool · Deck · Fireplace · Cellar
Welcome to 2090 Double Creek Lane, where endless possibility awaits on 2+ private acres with no HOA! There is room for everyone with 5 bedrooms, 4.5 baths and a finished walk-out basement in this natural-light filled home. Located in the heart of Milton and zoned for top-tier schools (Summit Hill, Hopewell, Cambridge), this beautiful home offers the ultimate'best of all worlds' lifestyle: total privacy, yet minutes from all the best dining, shopping, swim/tennis/golf membership options at nearby clubs like White Columns and easy commuting. Bring your chickens, goats, RV (note the circular driveway with two entrances! ). Or make plans for a pool with all your new space! The heart of the home is the show-stopping living area featuring sweeping vaulted ceilings and a dual-sided DaVinci gas fireplace crafted from reclaimed historic barnwood. Outside, find a 6 person Sundance hot tub and gas-plumbed American Fire Design firepit on the deck that opens to the primary suite and the living room
USD 899,900

Get email alerts

Don't miss out: be the first to know about new properties

The alert was correctly created

On subscribing you accept the conditions of use and the privacy policy
Alert
Receive new ads in your inbox
Save this search
Receive alerts for new listings

We'll send you an email when we have new properties for: "Properties for sale in Christophers Run"

The alert was correctly created

Wedgewood Forest, Alpharetta city Roswell-Alpharetta CCD Fulton County Georgia
Jamestowne, Alpharetta city Roswell-Alpharetta CCD Fulton County Georgia
Get email alerts and be the first to see new listings
Required field
On subscribing I accept the terms of the privacy policy
Perfect! You'll soon start receiving new listings via email
Alert
Receive an email when we have new ads for Properties for sale in Christophers Run
Save this search
Filters

Bedrooms

Size (sq.ft)

sq.ft
sq.ft

Price

USD
USD

Property type

Bathrooms

Clear all filters
Receive notifications when new entries are published.