426 properties for sale in City South

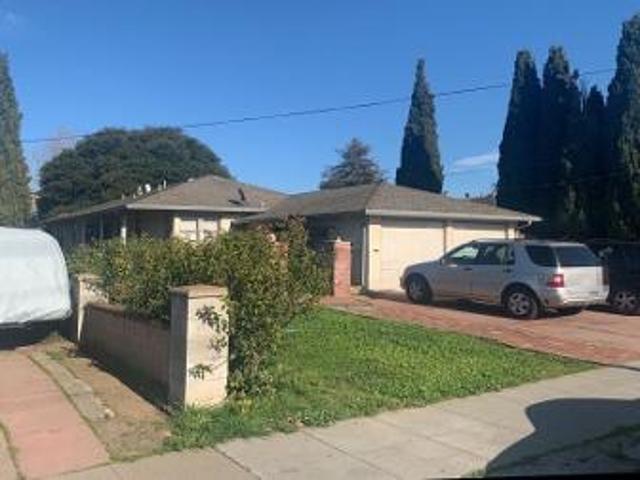
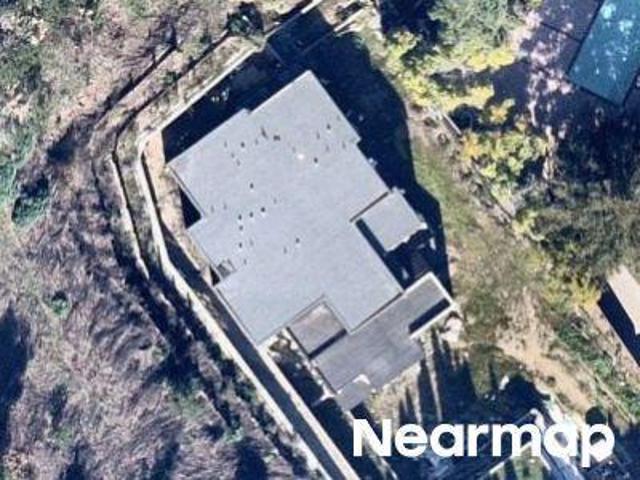
Rand St
View photo
House · for sale
Request Details
Updated
Rand St
City South
· 1,227 sq.ft · 3 Bedrooms · 1 Bath · House
City South · 1,227 sq.ft · 3 Bedrooms · 1 Bath · House
This home is in preforeclosure, which means the homeowner is in default (missed payments). Therefore, there could be an opportunity to strike a great deal with the owner and the bank
Request Details
S Humboldt St
View photo
House · for sale
Request Details
Updated
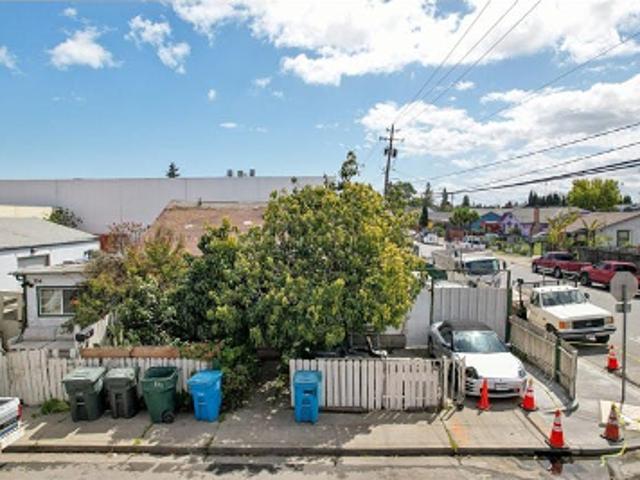
S Humboldt St
City South
· 1,281 sq.ft · 3 Bedrooms · 2 Baths · House
City South · 1,281 sq.ft · 3 Bedrooms · 2 Baths · House
This home is in preforeclosure, which means the homeowner is in default (missed payments). Therefore, there could be an opportunity to strike a great deal with the owner and the bank
Request Details
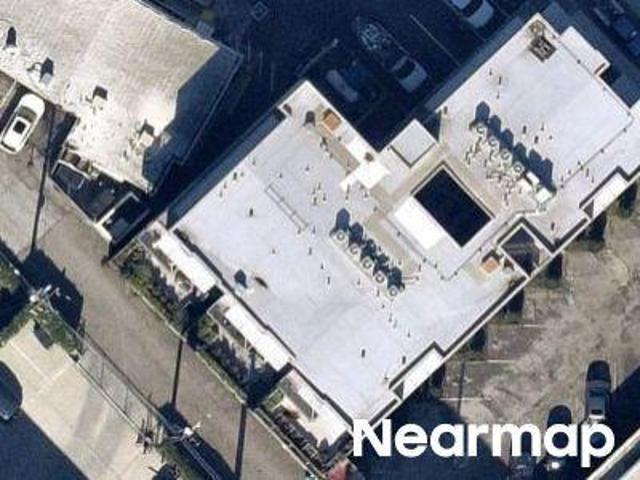
El Camino Real # 309
View photo
Condo · for sale
Request Details
Updated
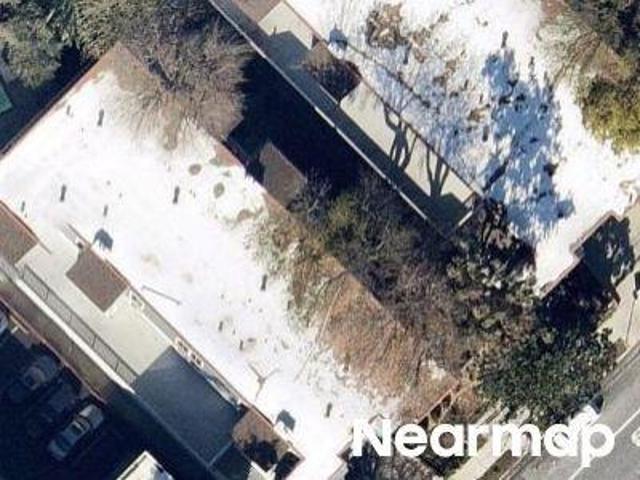
El Camino Real # 309
City South
· 1,421 sq.ft · 3 Bedrooms · 2 Baths · Condo
City South · 1,421 sq.ft · 3 Bedrooms · 2 Baths · Condo
This home is in preforeclosure, which means the homeowner is in default (missed payments). Therefore, there could be an opportunity to strike a great deal with the owner and the bank
Request Details
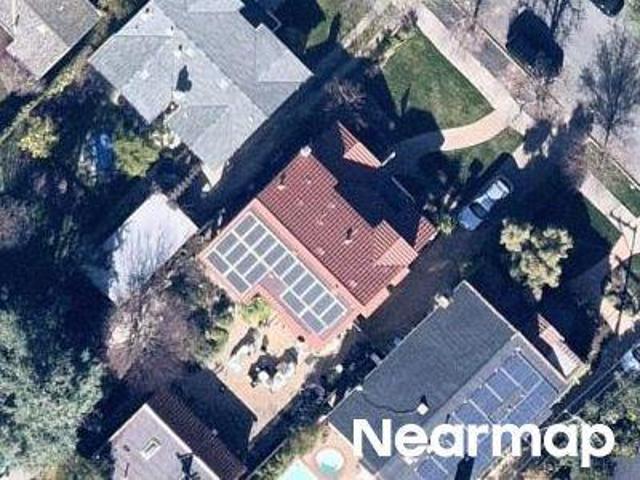
Grand St
View photo
House · for sale
Request Details
Updated
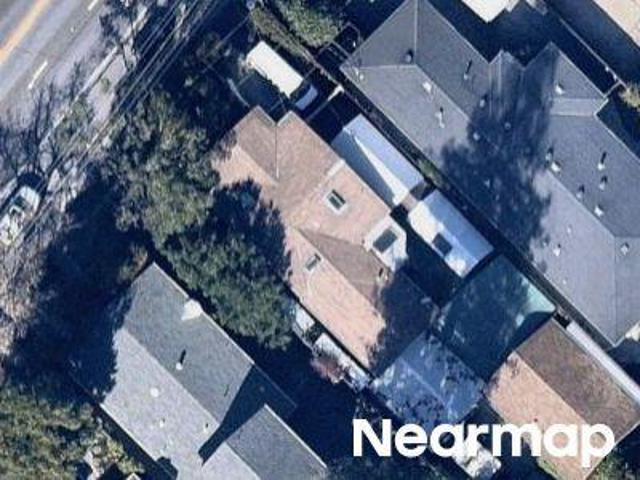
Grand St
City South
· 2,422 sq.ft · 4 Bedrooms · 3 Baths · House
City South · 2,422 sq.ft · 4 Bedrooms · 3 Baths · House
This home is in preforeclosure, which means the homeowner is in default (missed payments). Therefore, there could be an opportunity to strike a great deal with the owner and the bank
Request Details
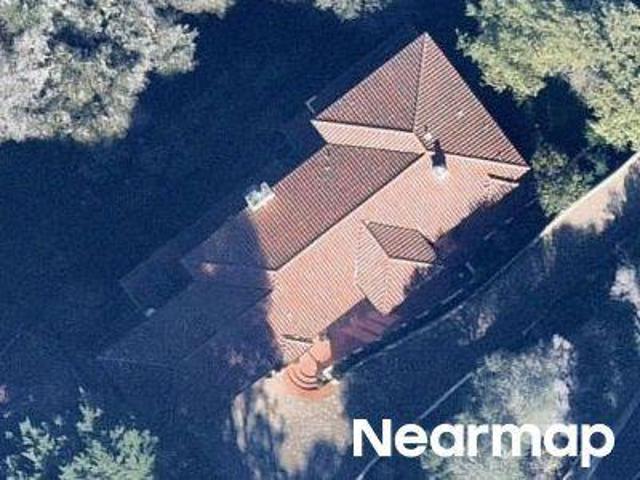
Black Mountain Rd
View photo
House · for sale
Request Details
Updated
Black Mountain Rd
City South
· 4,693 sq.ft · 5 Bedrooms · 4 Baths · House
City South · 4,693 sq.ft · 5 Bedrooms · 4 Baths · House
This home is in preforeclosure, which means the homeowner is in default (missed payments). Therefore, there could be an opportunity to strike a great deal with the owner and the bank
Request Details
Chateau Dr
View photo
House · for sale
Request Details
Updated
Chateau Dr
City South
· House
City South · House
This is a Real Estate-Owned (REO)/post-foreclosure home owned or managed by a bank. All offers are considered; however, the highest and best will most likely be accepted
Request Details
Hurlingame Ave
View photo
House · for sale
Request Details
Updated
Hurlingame Ave
City South
· 1,389 sq.ft · 4 Bedrooms · 2 Baths · House
City South · 1,389 sq.ft · 4 Bedrooms · 2 Baths · House
This is a Real Estate-Owned (REO)/post-foreclosure home owned or managed by a bank. All offers are considered; however, the highest and best will most likely be accepted
Request Details
Whipple Ave Apt 22
View photo
Condo · for sale
Request Details
Updated
Whipple Ave Apt 22
City South
· 1,098 sq.ft · 1 Bedroom · 1 Bath · Condo
City South · 1,098 sq.ft · 1 Bedroom · 1 Bath · Condo
This home is in preforeclosure, which means the homeowner is in default (missed payments). Therefore, there could be an opportunity to strike a great deal with the owner and the bank
Request Details
Jefferson Ave
View photo
House · for sale
Request Details
Updated
Jefferson Ave
City South
· 1,421 sq.ft · 3 Bedrooms · 2 Baths · House
City South · 1,421 sq.ft · 3 Bedrooms · 2 Baths · House
This home is in preforeclosure, which means the homeowner is in default (missed payments). Therefore, there could be an opportunity to strike a great deal with the owner and the bank
Request Details
Grove Ave
View photo
House · for sale
Request Details
Updated
Grove Ave
City South
· 861 sq.ft · 2 Bedrooms · 1 Bath · House
City South · 861 sq.ft · 2 Bedrooms · 1 Bath · House
This home is in preforeclosure, which means the homeowner is in default (missed payments). Therefore, there could be an opportunity to strike a great deal with the owner and the bank
Request Details
400 Davey Glen Road 4601
View photo
Condo · for sale
USD 628,000
USD 595/sq.ft
New
400 Davey Glen Road 4601
City South
· 1,055 sq.ft · 2 Bedrooms · 2 Baths · Condo
· Gym · Balcony · Equipped kitchen · Swimming pool · Lift · Parking
City South · 1,055 sq.ft · 2 Bedrooms · 2 Baths · Condo · Gym · Balcony · Equipped kitchen · Swimming pool · Lift · Parking
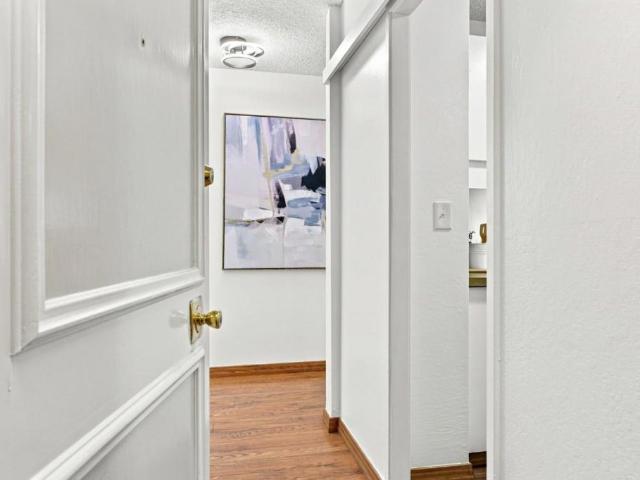
Secured building and gated parking | This property is serene, safe and sound | Presenting unit #4601 in the sought-after The Belmont condominium community on Davey Glen. A rarely available 2-bedroom and 2-bathroom unit on the 6th floor with a wide balcony (concrete balcony, so SB326 does not apply) overlooking the pool and views of expansive trees and nature. 1-car deeded parking space and assigned extra storage. Brand new in 2026: new interior paint. Ceilings, walls, and doors; new stainless-steel kitchen appliances. Refrigerator, dishwasher, stove, and exhaust hood; new ceiling mount lighting fixtures throughout; new dining room chandelier; new vanity light, vanity mirror, and towel bar in both bathrooms. Engineered wood floor and SPC wood-like flooring throughout |Spacious bedrooms-. Primary bedroom suite has 3 closets and adjoining primary bathroom with shower; the 2nd bathroom has shower over tub. Building has elevators; resort-like community amenities. Pools, spas, gym, sky-room
USD 628,000
1121 Outrigger Lane
View photo
Townhouse · for sale
USD 1,198,000
USD 762/sq.ft
New
1121 Outrigger Lane
City South
· 1,572 sq.ft · 2 Bedrooms · 2 Baths · Townhouse
· Deck · Fireplace · Equipped kitchen · Parking · Swimming pool
City South · 1,572 sq.ft · 2 Bedrooms · 2 Baths · Townhouse · Deck · Fireplace · Equipped kitchen · Parking · Swimming pool
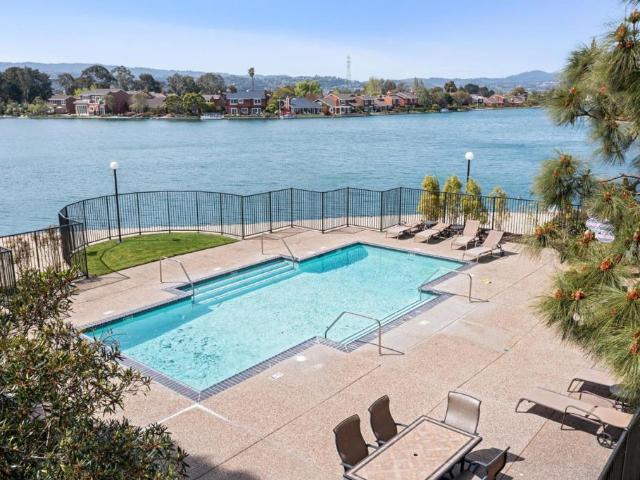
Stunning remodeled sunny and bright 2BR/2.5BA modern townhome with unobstructed bay view and surrounding hills! Perfect location on a private cul-de-sac overlooking the bay. Airy spacious living room with soaring ceiling and fireplace leads to refinished rear deck with greenbelt view. Beautiful open kitchen w/breakfast bar: quartz countertops and glass backsplash, elegant soft closing cabinets, stainless steel appliances, stylish light. Luxurious bathrooms: quartz countertops, tiled shower walls and floors, modern mirror/light/shower doors. Meticulous interior features: gorgeous laminate floor, contemporary panel doors and baseboards, LED recess light throughout. Attached garage with epoxy floor. Sought-after community surrounded by water with resort-like amenities: pool, playground, private community white beach on lagoon, boat accessibility. Walk to Ranch 99 and Edgewater Plaza, Bay Trail, Sea Cloud Park, top schools. Major employers nearby include Gilead, Visa, Sony, EA, Oracle. Qui
USD 1,198,000
216 8th Avenue
View photo
Townhouse · for sale
USD 1,298,888
USD 928/sq.ft
New
216 8th Avenue
City South
· 1,399 sq.ft · 2 Bedrooms · 2 Baths · Townhouse
· Patio · Sauna · Equipped kitchen · Parking
City South · 1,399 sq.ft · 2 Bedrooms · 2 Baths · Townhouse · Patio · Sauna · Equipped kitchen · Parking
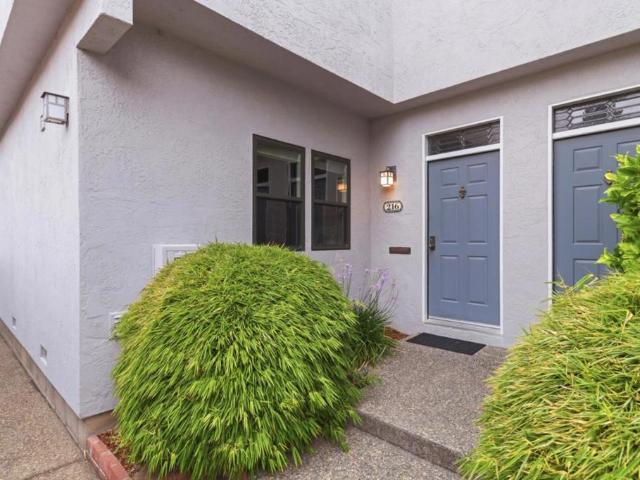
Warm, inviting contemporary home in the heart of San Mateo! With its own private & spacious 2-car garage complete w/ room for a workbench or hobby area, this residence offers the feel & privacy of a single-family home. The light-filled living & dining areas open through sliding glass doors w/ folding shutters to a private patio, creating the perfect space for relaxation. The beautiful kitchen features granite countertops, a Casa Dolce Casa porcelain tile backsplash, custom cabinetry, bar seating w/ designer pendant lighting, & high-end stainless steel appliances. Premium finishes continue throughout w/ Mirage engineered hardwood flooring from Canada & hand-poured Casa Dolce Casa porcelain tile from Italy. Two spacious bedroom suites offer custom-organized closets & spa-inspired bathrooms w/ stylish finishes, including a walk-in shower with massage shower head, soaking tub/shower, sauna & designer fixtures. Additional highlights include a dedicated laundry room with custom shelving and
USD 1,298,888
323 Shad Court
View photo
House · for sale
USD 2,399,000
USD 944/sq.ft
New
323 Shad Court
City South
· 2,540 sq.ft · 5 Bedrooms · 3 Baths · House
· Patio · Garden · Fireplace · Equipped kitchen · Parking · Swimming pool
City South · 2,540 sq.ft · 5 Bedrooms · 3 Baths · House · Patio · Garden · Fireplace · Equipped kitchen · Parking · Swimming pool
STYLE ON A FOSTER CITY CUL-DE-SAC Light, scale, and an effortless connection to the outdoors define 323 Shad Court. Expansive windows illuminate generous living and dining spaces, while the homes easy flow extends outside to a lush backyard with mature landscaping, a covered patio, and swimming pool. Set on a quiet Foster City cul-de-sac, its a setting shaped for everyday living and entertaining. 5 Bedrooms | 3 Bathrooms | 2,545 +/. Living Sq Ft | Dramatic Two-Story Living & Entry | Abundant Natural Light from the Large Windows | Kitchen Workstation / Built-In Desk | Multiple Living & Dining Spaces | Generous Entertaining Spaces | Recessed Lighting | Hardwood Flooring | Fireplace | Seamless Indoor-Outdoor Connection | 6,329 +/. Sq Ft Lot | Lush Backyard Setting | Serene Swimming Pool | Mature Landscaping | Covered Outdoor Living Patio | Quiet Cul-de-Sac Setting | Attached 2-Car Garage
USD 2,399,000
145 Dolton Avenue
View photo
House · for sale
USD 2,398,000
USD 1,358/sq.ft
New
145 Dolton Avenue
City South
· 1,765 sq.ft · 3 Bedrooms · 2 Baths · House
· Patio · Garden · Deck · Equipped kitchen
City South · 1,765 sq.ft · 3 Bedrooms · 2 Baths · House · Patio · Garden · Deck · Equipped kitchen
Spectacular. Reimagined mid-century modern residence situated in the stunning San Carlos hills; 145 Dolton is a fresh, sophisticated look at today's most sought after ascetics. Featuring a long list of highly trending upgrades including 2.5 artistically remodeled bathrooms, refinished flooring, designer lighting, contemporary railings and so much more. Situated at the heart of the home is a remarkable, open-concept kitchen. Featuring quality new appliances, (including a wine refrigerator and a microwave drawer), oak-tone cabinetry, a large center island, Taj Mahal-style quartz countertops and a hand-picked Italian tile backsplash. The transformation extends outdoors. With newly rebuilt composite decks overlooking a professionally redesigned backyard. Framed by the lovely canyon and bay views. Multiple landscaped terraces, a paver patio, putting green, low-water landscaping and an outdoor barbecue. All working together to create exceptional spaces for entertaining and relaxation. With a
USD 2,398,000
76 Coronado Avenue
View photo
House · for sale
USD 2,495,000
USD 1,239/sq.ft
New
76 Coronado Avenue
City South
· 2,013 sq.ft · 4 Bedrooms · 3 Baths · House
· Garden · Balcony · Fireplace · Equipped kitchen
City South · 2,013 sq.ft · 4 Bedrooms · 3 Baths · House · Garden · Balcony · Fireplace · Equipped kitchen
Absolute tranquility headlines this very special property. Perched on an expansive double lot, this stunning remodeled home captures mesmerizing panoramic views of the rolling hills of San Carlos while offering exceptional privacy, abundant natural light. Sun-drenched main living area opens to a spacious view balcony. Remodeled kitchen features center island, gas cooktop, built-in oven & heated breakfast bar overlooking breathtaking canyon vistas. The flexible floor plan includes 2 primary suites & two additional bedrooms. The upstairs primary suite serves as a private sanctuary w/exposed beam ceilings, fireplace, private balcony, & sweeping hillside views. The spacious lower-level suite, complete with its own full bathroom, offers outstanding versatility as a guest retreat, recreation room, media room or multigenerational living space. Outdoor spaces are equally inviting, featuring a pergola-covered dining area, lawn, garden beds & multiple vantage points from which to enjoy the seren
USD 2,495,000
1030 Elm Street
View photo
House · for sale
USD 2,849,000
USD 1,454/sq.ft
New
1030 Elm Street
City South
· 1,959 sq.ft · 3 Bedrooms · 2 Baths · House
· Equipped kitchen · Parking
City South · 1,959 sq.ft · 3 Bedrooms · 2 Baths · House · Equipped kitchen · Parking
A true San Carlos showstopper! This beautifully designed 3-bedroom, 2-bath home effortlessly blends timeless character with sophisticated updates and an exceptional indoor-outdoor lifestyle. Rich hardwood floors, abundant natural light and thoughtful architectural details create a warm and inviting feel throughout. At the heart of the home, the impressive kitchen features custom cabinetry, concrete countertops, a generous center island and high-end appliances, opening seamlessly to a dramatic family room with soaring vaulted ceilings and skylights. A serene primary suite provides a private retreat, while the flexible floor plan offers comfortable spaces for both everyday living and entertaining. Outside, the level 6,000 sq. Ft. lot offers a beautifully landscaped setting for dining, relaxing and gathering with family and friends. A detached two-car garage provides additional flexibility and storage. All of this in an incredible San Carlos location close to vibrant downtown, parks, high
USD 2,849,000
1033 Cortez Avenue
View photo
House · for sale
USD 5,680,000
USD 1,891/sq.ft
New
1033 Cortez Avenue
City South
· 3,003 sq.ft · 4 Bedrooms · 6 Baths · House
· Garden · Office room · Deck · Fireplace · Equipped kitchen
City South · 3,003 sq.ft · 4 Bedrooms · 6 Baths · House · Garden · Office room · Deck · Fireplace · Equipped kitchen
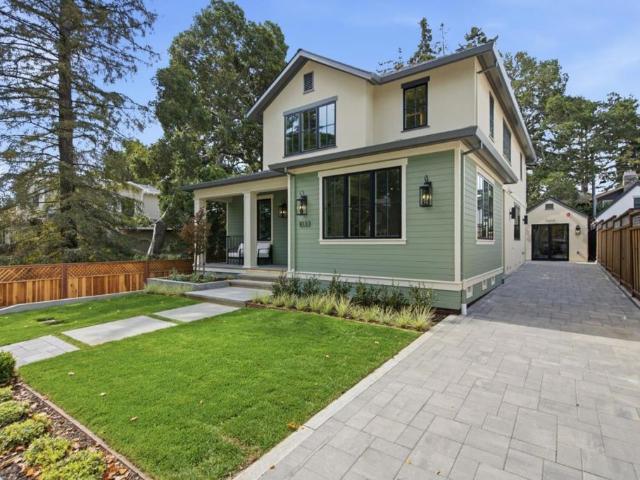
Welcome to 1033 Cortez Avenue, an exceptional new-construction residence in Burlingame's coveted Easton Addition, offering 3,000+ sq. Ft. across three levels plus an approx. 372 sq. Ft. detached ADU. At the heart of the home is a stunning great room with a gas fireplace and distinctive fluted surround, and a chef's kitchen featuring Italian Stosa cabinetry, quartzite waterfall countertops, Miele appliances, and a generous pantry/mudroom with driveway access. The main level also offers a formal living room and flexible office/bedroom with full bath. An oversized deck overlooks the spacious backyard and magnificent heritage oak. Upstairs are three en-suite bedrooms, including a luxurious primary retreat, plus a dedicated laundry room. The lower level offers a spacious media/family room with wet bar, full bath, storage, and direct yard access. Designer lighting, sensor-illuminated stairs, heated bathroom floors, and integrated Sonos audio distinctly elevate the home. The detached ADU with
USD 5,680,000
1435 Bellevue Avenue 305
View photo
Condo · for sale
USD 1,295,000
USD 947/sq.ft
1435 Bellevue Avenue 305
City South
· 1,367 sq.ft · 2 Bedrooms · 2 Baths · Condo
· Balcony · Fireplace · Equipped kitchen · Swimming pool · Parking
City South · 1,367 sq.ft · 2 Bedrooms · 2 Baths · Condo · Balcony · Fireplace · Equipped kitchen · Swimming pool · Parking
TOP FLOOR 2/2 condominium residence right in the heart of Downtown Burlingame. This one is very special; beautifully remodeled, with great attention to detail throughout. Primary suite and second bedroom are separated by the LR for added space and independence. Kitchen features elegant granite countertops, abundant cabinetry, and an elongated layout filled with natural light from a window at the far end. Open LR/DR area creates a welcoming space for relaxing or entertaining, complete with a decorative electric fireplace insert and direct access to a covered balcony. Multiple skylights throughout the home bathe the interior in natural light, creating a bright and airy atmosphere. Custom mirrored closet doors w/built-in shelving. 2-car parking + 2 storage lockers. Complex features pool/spa, billiard room, exercise room, social room. A true gem!
USD 1,295,000
22 De Sabla Road
View photo
Condo · for sale
USD 2,250,000
USD 1,322/sq.ft
22 De Sabla Road
City South
· 1,701 sq.ft · 2 Bedrooms · 2 Baths · Condo
· Patio · Garden · Fireplace · Equipped kitchen
City South · 1,701 sq.ft · 2 Bedrooms · 2 Baths · Condo · Patio · Garden · Fireplace · Equipped kitchen
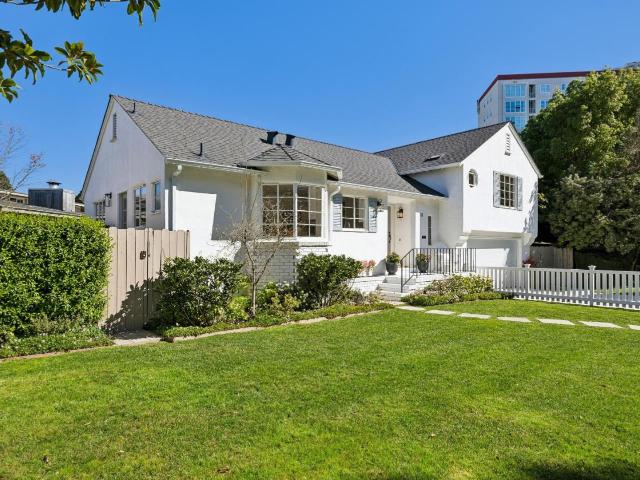
New Price! Must See! Quaint, charming & updated throughout! Set along one of San Mateos most iconic tree-lined streets, with classic peaked roofs, bay windows, white picket fencing and timeless curb appeal. Enjoy the amenities of a single family home with 2 bedrooms plus bonus en suite. A welcoming entry opens to a thoughtfully restored interior featuring gleaming hdwd floors, fresh paint, crown molding and abundant natural light. The remodeled kitchen showcases quartzite counters, new stainless steel appliances and a distinctive breakfast area, ideal for everyday living, while a stylish wet bar w/ wine cooler enhances the homes entertaining appeal. A chic retro-inspired powder room adds character, complemented by a formal dining room w/ expansive windows. The spacious living room features a corner brick fireplace and seamless access to a large rear patio offering a serene indoor-outdoor setting. Expansive fenced front yard for play and relaxation. Large bedrooms, an updated bath with
USD 2,250,000
880 Meridian Bay Lane 310
View photo
Condo · for sale
USD 1,048,800
USD 779/sq.ft
880 Meridian Bay Lane 310
City South
· 1,345 sq.ft · 2 Bedrooms · 2 Baths · Condo
· Sauna · Deck · Fireplace · Swimming pool
City South · 1,345 sq.ft · 2 Bedrooms · 2 Baths · Condo · Sauna · Deck · Fireplace · Swimming pool
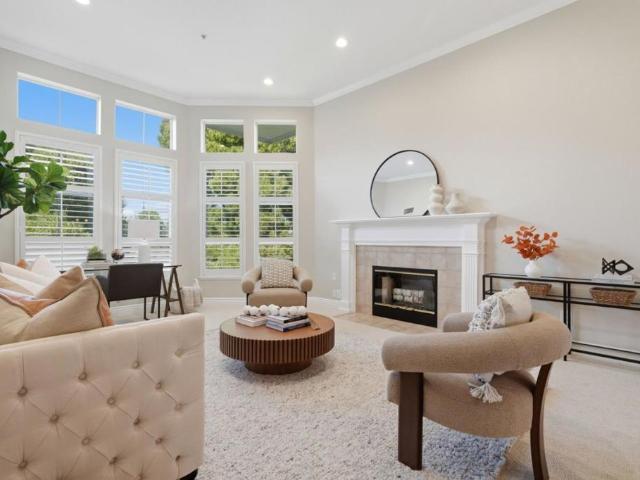
Welcome to this beautifully refreshed 2 Bedroom, 2 Bath top floor condo at Meridian Bay in Foster City offering the perfect blend of comfort, style, and low-maintenance living. Fresh interior paint, new carpet, and updated light fixtures create a bright, clean, move-in-ready setting. The open living and dining areas feature soaring ceilings and wall of windows with plantation shutters, bringing in natural light while adding privacy and style. The living room includes a fireplace, creating a comfortable focal point for relaxing or entertaining. A sliding glass door off the dining area opens to a private deck, providing additional outdoor space for morning coffee or enjoying the fresh air. Meridian Bay offers a range of community amenities, including a swimming pool, sauna, exercise room, recreation room and playground. Perfectly positioned in Foster City with convenient freeway access, this home puts you close to waterfront trails, shopping, dining, parks, and everything that makes Fost
USD 1,048,800
1945 Birch Avenue
View photo
House · for sale
USD 1,949,000
USD 1,437/sq.ft
1945 Birch Avenue
City South
· 1,356 sq.ft · 3 Bedrooms · 1 Bath · House
· Garden · Deck
City South · 1,356 sq.ft · 3 Bedrooms · 1 Bath · House · Garden · Deck
A rare opportunity to purchase a home from the family that built it. Now it is ready to welcome new owners and its next set of memories. The home offers 3 bedrooms and 1 bathroom across 1,360 square feet, set on a 5,000 square foot lot. Inside, recent updates including fresh interior paint, updated fixtures, and refinished and new hardwood floors throughout give the home a bright, move-in ready feel while still leaving room to make it your own. Outside, a beautifully landscaped backyard centers on a wooden deck, the kind of space built for a quiet morning coffee or a full evening with friends. The lot size and layout offer real flexibility for a future addition or a full renovation. Location is where this property shines. You're close to Burton Park, downtown San Carlos dining and shopping, and easy access to commute routes, all within a neighborhood known for its walkability and small-town feel. Highly rated San Carlos schools are nearby; buyer to independently verify current enrollme
USD 1,949,000
815 N Humboldt Street 302
View photo
Condo · for sale
USD 680,000
USD 701/sq.ft
815 N Humboldt Street 302
City South
· 969 sq.ft · 2 Bedrooms · 1 Bath · Condo
· Sauna · Balcony · Equipped kitchen · Swimming pool
City South · 969 sq.ft · 2 Bedrooms · 1 Bath · Condo · Sauna · Balcony · Equipped kitchen · Swimming pool
Welcome to Woodlake, one of the Peninsula's most desirable communities. This spacious 974 SF 2-bed, 1-bath condo offers comfortable living w/ an updated Kitchen featuring granite countertops & SS appliances, a generous Primary Suite with a walk-in closet & separate vanity, and a large private balcony overlooking a peaceful cul-de-sac & greenbelt. Additional conveniences include nearby laundry facilities & dedicated extra storage. Experience true resort-style living with beautifully landscaped grounds. Residents enjoy an exceptional collection of amenities including multiple swimming pools, heated spa, sauna, fitness center, tennis courts, clubhouse, playgrounds, scenic walking paths and tranquil lake. Ideally located between downtown San Mateo and downtown Burlingame, residents enjoy easy access to shopping, dining, Caltrain, major commuter routes, and everyday conveniences including Safeway, Starbucks, and CVS at the nearby Woodlake Shopping Center. Just minutes away, Coyote Point Reg
USD 680,000
400 El Camino Real 409
View photo
Condo · for sale
USD 925,000
USD 1,047/sq.ft
400 El Camino Real 409
City South
· 883 sq.ft · 1 Bedroom · 1 Bath · Condo
· Equipped kitchen · Parking
City South · 883 sq.ft · 1 Bedroom · 1 Bath · Condo · Equipped kitchen · Parking
Experience modern living in this stylish 1-bedroom, 1-bathroom residence at The Ashton, a contemporary condominium community in the heart of Belmont. Offering approximately 884 square feet of thoughtfully designed living space, Residence #409 combines clean architectural lines, an open-concept floor plan, and quality contemporary finishes. The inviting main living area provides a versatile setting for relaxing and entertaining, while large windows bring in abundant natural light. The modern kitchen flows seamlessly into the dining and living spaces, creating an efficient layout that feels both spacious and connected. The well-proportioned bedroom offers a comfortable private retreat, complemented by a beautifully appointed full bath. Built in 2019, The Ashton delivers the advantages of newer construction with contemporary design and convenient amenities. Residents enjoy an attractive landscaped setting, well-appointed common areas, and convenient parking. The location provides easy acc
USD 925,000
2527 Dekoven Avenue
View photo
House · for sale
USD 2,998,000
USD 1,708/sq.ft
2527 Dekoven Avenue
City South
· 1,755 sq.ft · 4 Bedrooms · 2 Baths · House
· Patio · Garden · Office room · Fireplace · Equipped kitchen · Swimming pool
City South · 1,755 sq.ft · 4 Bedrooms · 2 Baths · House · Patio · Garden · Office room · Fireplace · Equipped kitchen · Swimming pool
A rare retreat in the Belmont hills, this special property combines single-level living with an expansive backyard designed for entertaining, recreation, and relaxation. Sunlit interiors and beautifully refinished hardwood floors lend warmth and character throughout. The entry greets you with a formal living room anchored by a wood-burning fireplace and a wall of custom built-in cabinetry. Designed for comfortable everyday living, the kitchen adjoins the dining area and family room, creating a natural gathering place with sliding doors to the large rear patio. Four bedrooms, including a primary suite with walk-in closet and scenic mountain views, provide versatile accommodations for family, guests, or a dedicated home office. The rear yard is the true showstopper, with a sparkling pool and elevated spa with waterfall spillover, poolside gazebo, lush lawn, fruit trees, raised planting beds, and beautiful views. Whether entertaining friends, relaxing poolside, or enjoying a quiet afterno
USD 2,998,000

Get email alerts

Don't miss out: be the first to know about new properties

The alert was correctly created

On subscribing you accept the conditions of use and the privacy policy
Alert
Receive new ads in your inbox
Save this search
Receive alerts for new listings

We'll send you an email when we have new properties for: "Properties for sale in City South"

The alert was correctly created

Crestview Apartments, Belmont city San Mateo CCD San Mateo County California
Redwood Shores
Get email alerts and be the first to see new listings
Required field
On subscribing I accept the terms of the privacy policy
Perfect! You'll soon start receiving new listings via email
Alert
Receive an email when we have new ads for Properties for sale in City South
Save this search
Filters

Bedrooms

Size (sq.ft)

sq.ft
sq.ft

Price

USD
USD

Property type

Bathrooms

Clear all filters
Receive notifications when new entries are published.