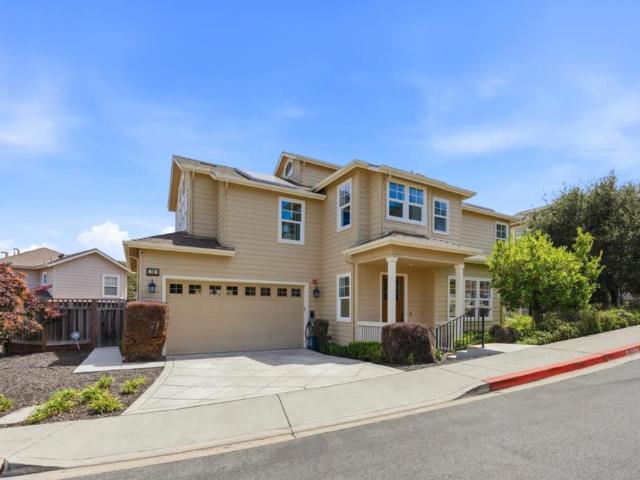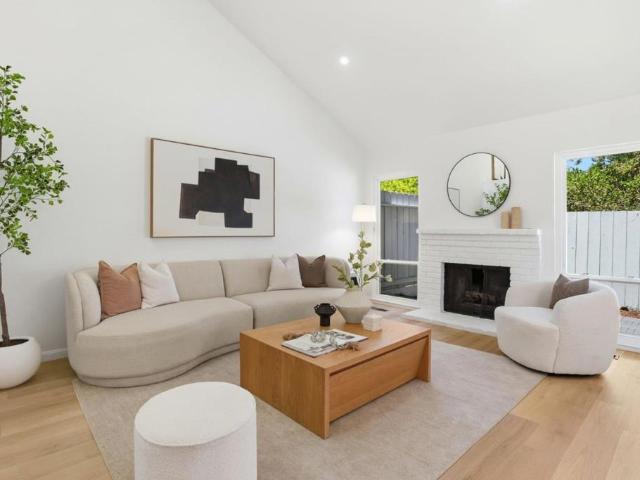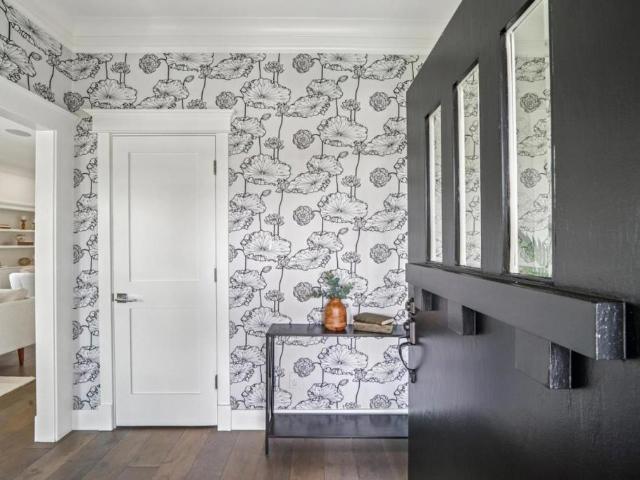
426 properties for sale in City South

220 Waters Park Circle 101
View photo
Condo · for sale
USD 1,189,000
USD 794/sq.ft
220 Waters Park Circle 101
City South
· 1,496 sq.ft · 3 Bedrooms · 2 Baths · Condo
· Equipped kitchen · Parking · Lift
City South · 1,496 sq.ft · 3 Bedrooms · 2 Baths · Condo · Equipped kitchen · Parking · Lift
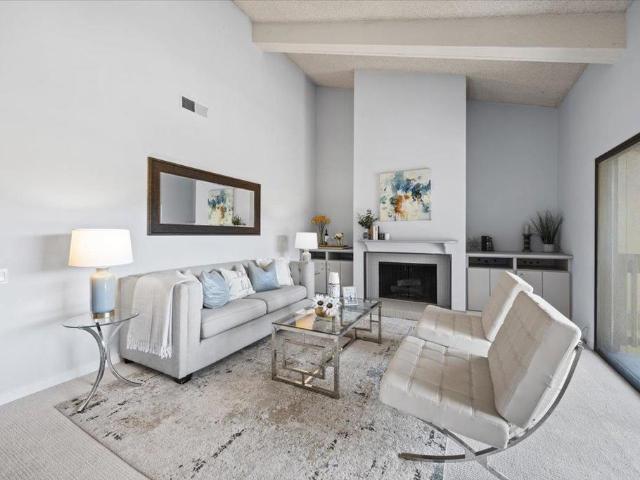
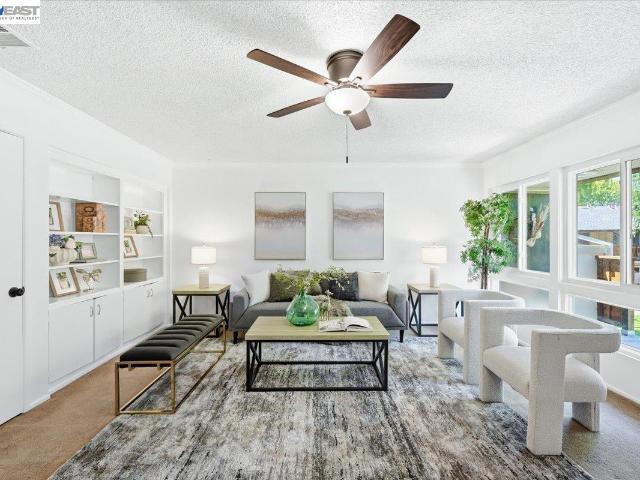
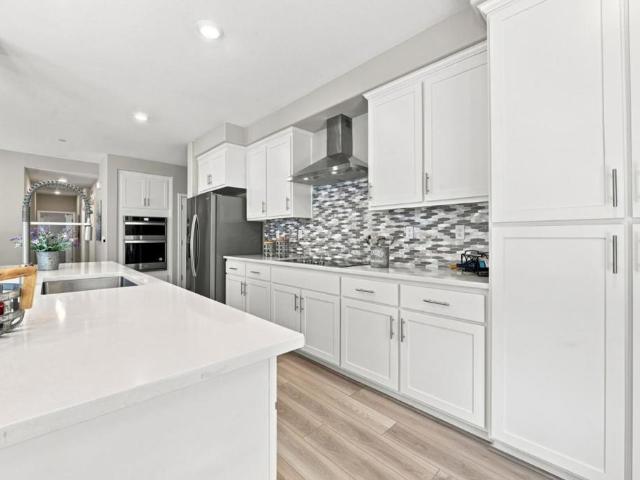
Beautiful single-level condo featuring three bedrooms, two bathrooms, and a nearby detached, enclosed two-car garage. Enjoy modern living in this four-year-old complex. The open-concept kitchen features a spacious island, white cabinetry, and white-and-gray stone countertops, flowing seamlessly into the living and dining areas. Three generously sized bedrooms include a primary suite with a private bathroom. Additional highlights include an in-unit laundry room, an elevator, and a rooftop common area ideal for entertaining. This move-in-ready home is conveniently located near Bridgepointe Shopping Center and Apple Fritter Restaurant, with easy freeway access. Dont miss the opportunity to see this fabulous home
USD 1,189,000
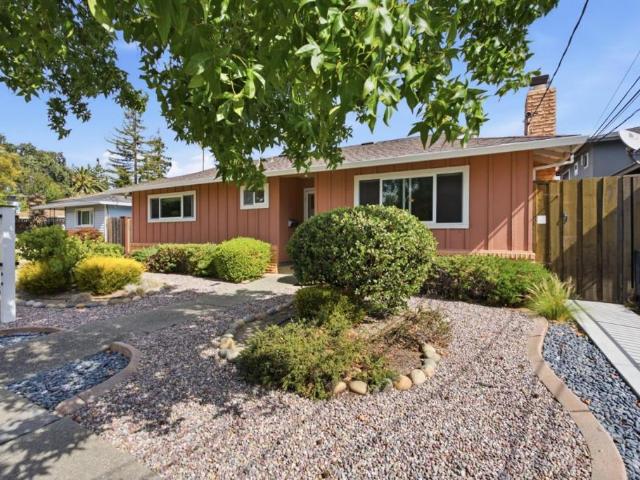
1364 Claudia Avenue
View photo
House · for sale
USD 998,000
USD 945/sq.ft
1364 Claudia Avenue
City South
· 1,055 sq.ft · 3 Bedrooms · 2 Baths · House
· Patio · Garden · Equipped kitchen
City South · 1,055 sq.ft · 3 Bedrooms · 2 Baths · House · Patio · Garden · Equipped kitchen
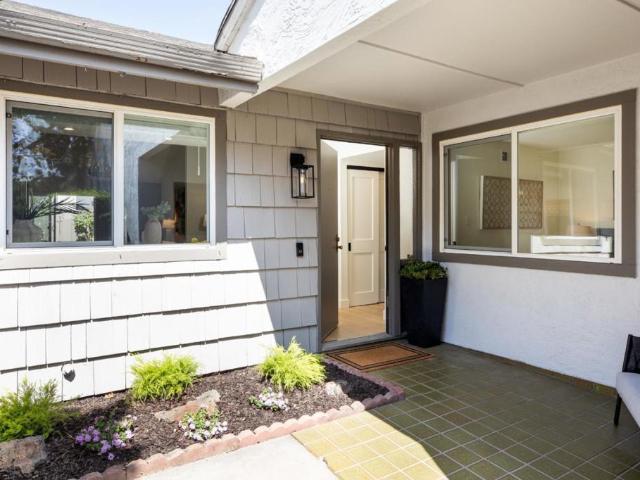
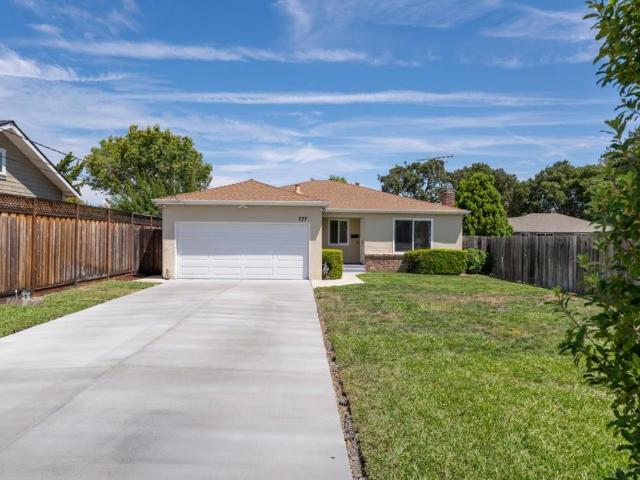
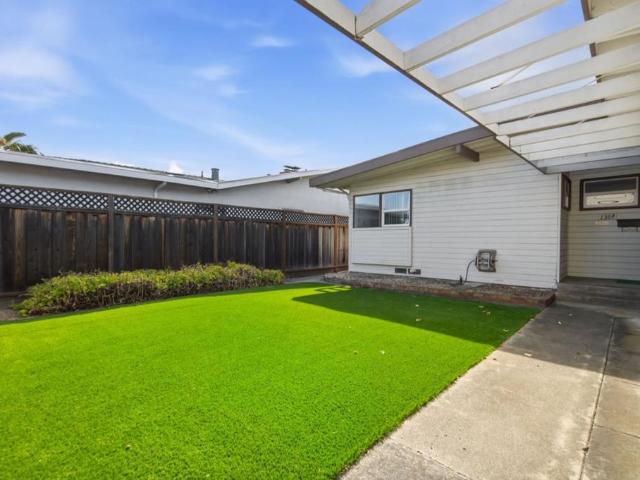
Welcome to The Prince of Potential, perfectly positioned in San Mateo's sought-after Lakeshore neighborhood! Ready to create a home that reflects your vision? This is the opportunity you've been waiting for. Ideal for an end user, investor, or savvy flipper, this single-level home offers a functional floor plan with incredible potential. The spacious living and dining area opens to the backyard and flows into the generous kitchen, creating an inviting space for entertaining and everyday living. Down the hall are two guest bedrooms, a full bath, and a primary suite with private bath. Outside, the possibilities continue with a spacious front yard and private courtyard. The backyard features a covered patio, expansive lawn, large garden bed, and established fruit trees perfect for gardening, entertaining, or creating your own private oasis. Enjoy walking to Lakeshore Park and scenic trails along the water's edge. A quick 10-minute bike ride to Caltrain, plus convenient access to shopping,
USD 998,000
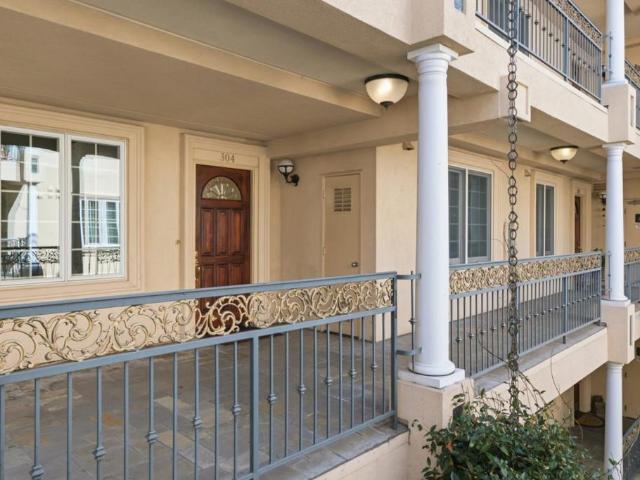
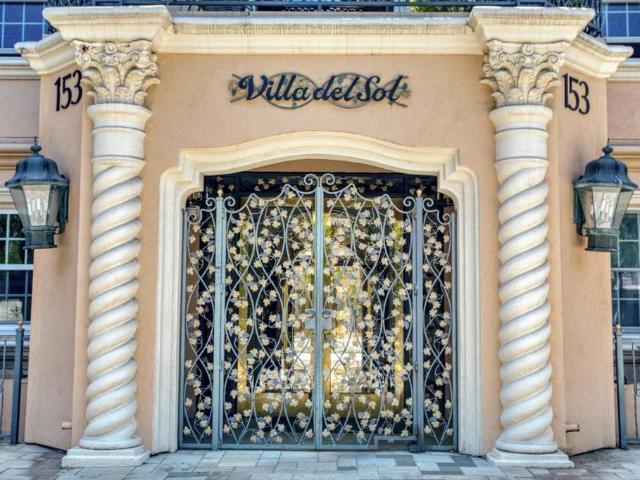
153 N San Mateo Drive 304
View photo
Condo · for sale
USD 900,000
USD 753/sq.ft
153 N San Mateo Drive 304
City South
· 1,195 sq.ft · 2 Bedrooms · 2 Baths · Condo
· Sauna · Balcony · Fireplace · Equipped kitchen · Parking
City South · 1,195 sq.ft · 2 Bedrooms · 2 Baths · Condo · Sauna · Balcony · Fireplace · Equipped kitchen · Parking
Welcome home to this beautifully refreshed 2 bedroom, 2 bath residence offering nearly 1,200 square feet of bright, sophisticated living in one of San Mateos most sought after settings. Fresh paint, modern lighting, and expansive windows flood the space with natural light, while the updated kitchen impresses with refreshed cabinetry, hardwood floors and a 5-burner gas cooktop. The open living and dining areas center around a striking double-sided fireplace and flow effortlessly to a private balcony perfect for morning coffee or evening entertaining. The spacious primary suite offers a true retreat with a walk in closet and an ensuite bath featuring dual vanities, a soaking tub, and separate shower. A second bedroom, full hall bath, and in-unit washer/dryer round out a floor plan built for comfort and flexibility. Rare two-car garage parking and resort caliber community amenities, a landscaped courtyard with fountain, fitness center, sauna, and social lounge elevate everyday living into
USD 900,000
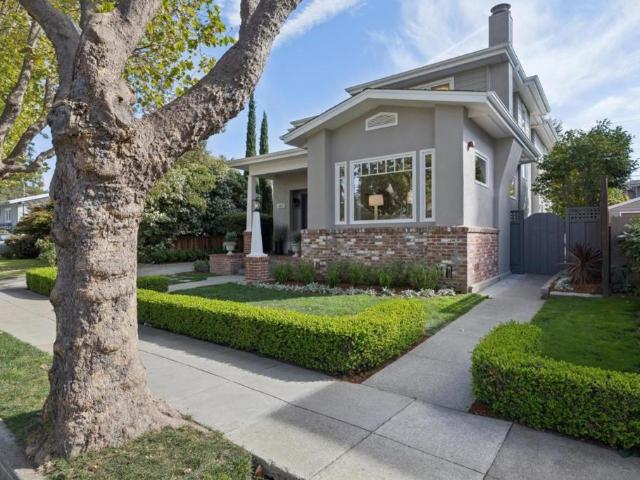
1555 Cherry Street 4
View photo
Townhouse · for sale
USD 1,188,000
USD 1,081/sq.ft
1555 Cherry Street 4
City South
· 1,098 sq.ft · 2 Bedrooms · 2 Baths · Townhouse
· Equipped kitchen · Parking
City South · 1,098 sq.ft · 2 Bedrooms · 2 Baths · Townhouse · Equipped kitchen · Parking
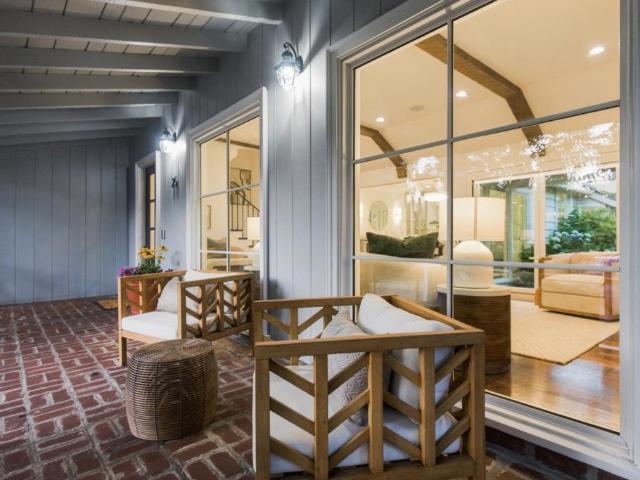
Welcome to 1555 Cherry Street #4 in beautiful San Carlos, a meticulously updated 2 Bed / 2.5 Bath home. Located just blocks from Arroyo Elementary and Central Middle, this home is ideal for families seeking top-rated schools. Tucked away on a quiet, tree-lined street just blocks to downtown, this beautifully designed unit offers the privacy of a townhouse with the ease of condo living. A gated brick courtyard precedes this two-story home with a spacious open layout, hardwood floors, a charming kitchen and two primary bedrooms with en-suite bathrooms. The home has a fabulous floor plan, designed for easy living and entertaining. The home comes with gated parking, two dedicated parking places and a privately secured oversized storage room. Just blocks from Caltrain, shopping, dining and parks, with easy access to commute routes and award-winning San Carlos schools. Dont miss your chance to own this exceptional home in a highly desirable neighborhood, within strolling distance of restaura
USD 1,188,000
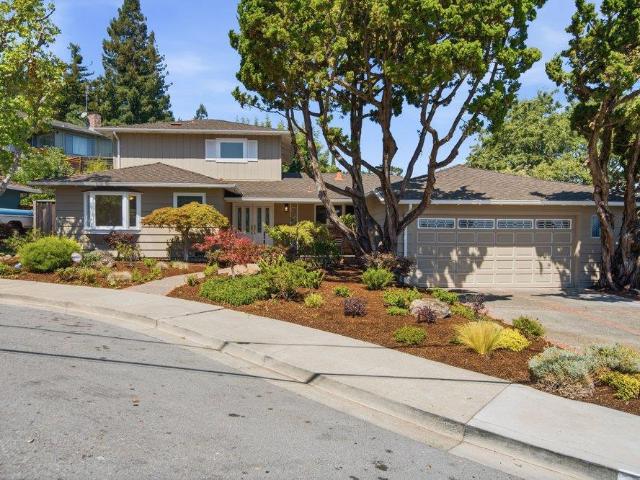
25 Ericson Road
View photo
House · for sale
USD 2,998,000
USD 1,435/sq.ft
25 Ericson Road
City South
· 2,088 sq.ft · 3 Bedrooms · 2 Baths · House
· Patio · Garden · Fireplace · Equipped kitchen
City South · 2,088 sq.ft · 3 Bedrooms · 2 Baths · House · Patio · Garden · Fireplace · Equipped kitchen
Located in the highly desirable neighborhood of San Mateo Park, this 3-bedroom, 2.5-bath home blends old-world charm with elegant indoor-outdoor living. Tastefully remodeled, highlights include a captivating living room with a vaulted, open beam ceiling, abundant natural light, hardwood floors, a gas log fireplace and beautiful mantel and surround flanked by custom bookshelves. The LaCantina accordion doors lead to a partially covered back patio with a lush and expansive yard. Additional features of this home include. Formal dining room with built-in cabinetry and wine fridge. Spacious eat-in kitchen with stainless steel appliances. Dedicated and stylish laundry/mud room. Powder room. Bedroom one and two share a Jack and Jill bathroom with elegant finishes and a tub/shower combination. Custom Roman shade window coverings and skylights with electronic window coverings. Serene primary ensuite with built-in cabinetry and walk-in closet. Primary bathroom features two separate vanities and
USD 2,998,000
858 Erickson Lane
View photo
Townhouse · for sale
USD 1,288,000
USD 1,023/sq.ft
858 Erickson Lane
City South
· 1,259 sq.ft · 2 Bedrooms · 2 Baths · Townhouse
· Garden · Equipped kitchen
City South · 1,259 sq.ft · 2 Bedrooms · 2 Baths · Townhouse · Garden · Equipped kitchen
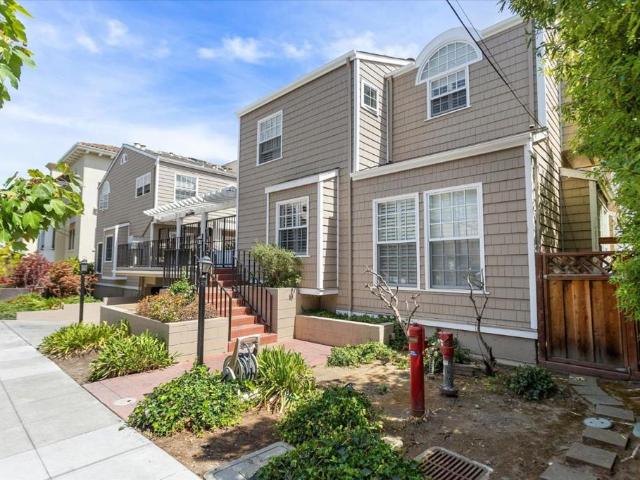
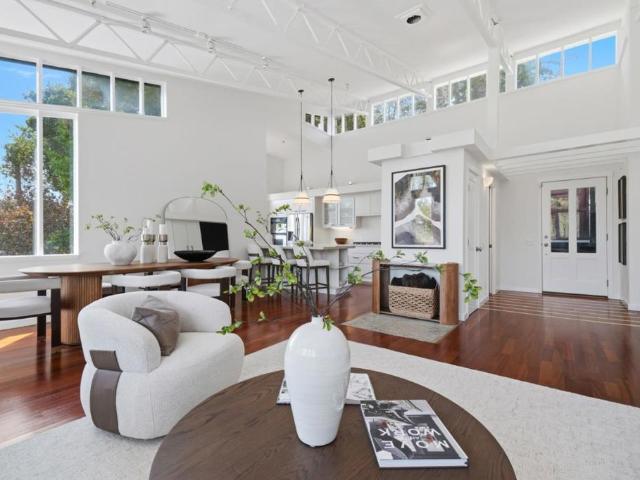
Nestled on a peaceful street in desirable Winston Square, this extensively remodeled single level home blends sophisticated design with effortless comfort. Soaring ceilings, abundant natural light, a designer kitchen, and an open-concept floor plan create an inviting setting for everyday living and entertaining. A private backyard offers a serene outdoor retreat, while the prime location provides easy access to top-rated schools, parks, recreation, and Foster Citys scenic canals
USD 1,288,000
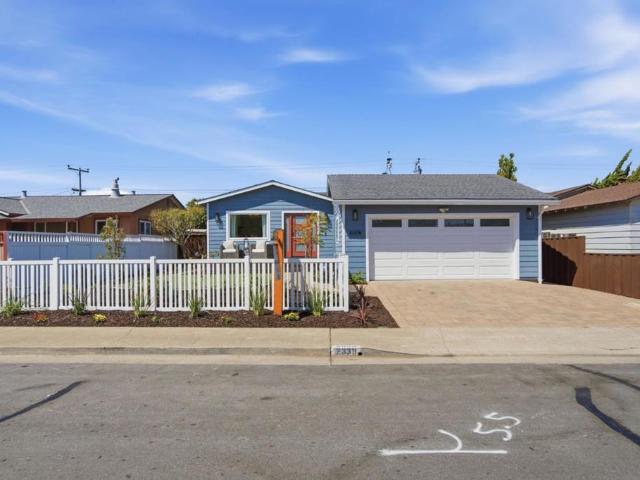
2339 Clipper Street
View photo
House · for sale
Request Details
2339 Clipper Street
City South
· 1,959 sq.ft · 4 Bedrooms · 2 Baths · House
· Garden · Deck · Equipped kitchen
City South · 1,959 sq.ft · 4 Bedrooms · 2 Baths · House · Garden · Deck · Equipped kitchen
2339 Clipper Street just feels right. Maybe its the light. Maybe its the water stretched behind you. Or maybe its that you can make dinner, pour some wine, open the doors to the deck, and suddenly staying home feels like the best plan! Set on the waters edge of Marina Lagoon, this 4 bdrm home has a relaxed sophistication that just comes naturally. The floor plan is open and airy, the rooms are filled w/ natural light, and the water is always part of the experience. The kitchen is made for people who actually love to cook, or at the very least, appreciate a beautiful place to gather while someone else does the cooking! An expansive island anchors the room, while Miele appliances handler the serious work. Custom tile brings style to the space while a skylight overhead adds just the right amount of drama. The master suite is spacious and private w/ direct access to the backyard deck. The family rm and an additional guest bedroom open to the deck, creating a connection between the house an
Request Details
2611 Barclay Way
View photo
House · for sale
USD 2,998,000
USD 1,123/sq.ft
2611 Barclay Way
City South
· 2,669 sq.ft · 3 Bedrooms · 3 Baths · House
· Equipped kitchen
City South · 2,669 sq.ft · 3 Bedrooms · 3 Baths · House · Equipped kitchen
Striking modern architecture, sophisticated finishes, and seamless indoor-outdoor living define this exceptional home. The sun-filled great room makes a dramatic first impression with soaring vaulted ceilings, a line of transom windows, and lush hillside views, while the open-concept design creates an effortless flow for everyday living and entertaining. The chefs kitchen embraces a refined modern aesthetic with quartzite counters, white oak cabinetry, and a marble chevron backsplash. A generous island with breakfast bar is complemented by two Viking ovens including a 6-burner gas range, Sub-Zero refrigerator, and Viking microwave and wine refrigerator. A stylish bar and entertainment area adds to the homes sophisticated appeal (this was previously the 4th bedroom and could be converted back). Each of the three bedrooms enjoys its own en-suite bathroom, including a luxurious primary retreat with a huge walk-in closet and spa-inspired bath with an oversized soaking tub. The spacious fam
USD 2,998,000
1361 Ribbon Street
View photo
House · for sale
USD 1,888,000
USD 1,002/sq.ft
1361 Ribbon Street
City South
· 1,884 sq.ft · 4 Bedrooms · 2 Baths · House
· Garden · Equipped kitchen
City South · 1,884 sq.ft · 4 Bedrooms · 2 Baths · House · Garden · Equipped kitchen
Welcome to 1361 Ribbon Drive in Foster City, a beautifully updated single-level, 4-bedroom, 2-bath home thoughtfully remodeled with permits and plans and designer finishes throughout. The heart of the home is the open-concept kitchen and dining area, featuring custom cabinetry and a clean, modern design perfect for both everyday living and entertaining. The spacious living room flows seamlessly to the backyard, creating an effortless indoor-outdoor connection. The newly remodeled primary bathroom offers a spa-like retreat with a relaxing soaking tub and elevated finishes. Thoughtful details, quality craftsmanship, and a cohesive designer aesthetic can be found throughout the home. Ideally located just blocks from the Bay Trail, shopping, dining, parks, and award-winning Foster City schools, this move-in-ready home offers the perfect blend of comfort, convenience, and Peninsula living
USD 1,888,000
1503 Cobb Street
View photo
House · for sale
USD 1,198,000
USD 1,210/sq.ft
1503 Cobb Street
City South
· 990 sq.ft · 3 Bedrooms · 1 Bath · House
· Garden
City South · 990 sq.ft · 3 Bedrooms · 1 Bath · House · Garden
Owned and lovingly lived in by the same family for 52 years, 1503 Cobb Street offers inviting charm, a spacious backyard, and an opportunity to make it your own. This 3-bedroom, 1-bath home has been thoughtfully cared for over the decades and provides a wonderful foundation for its next chapter. Reimagine the home to reflect your own style and vision, or embrace the character that has made it special for generations. Ideally located near Downtown San Mateo, Bridgeport Shopping Center, Seal Point Park, and the Bay Trail, this is a rare opportunity to create something truly your own
USD 1,198,000
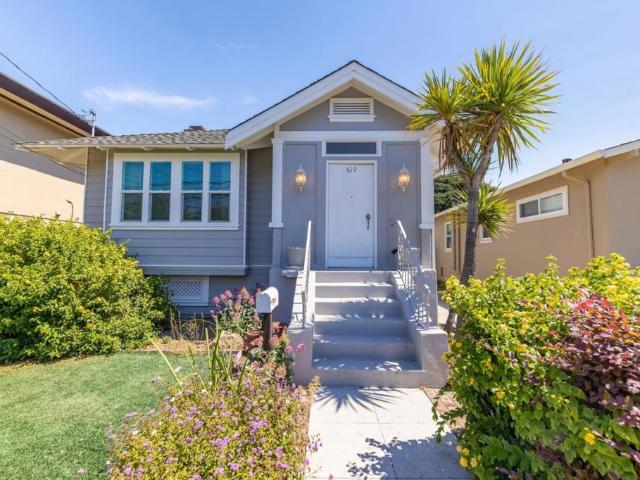
619 S Eldorado Street
View photo
House · for sale
USD 1,088,000
USD 864/sq.ft
619 S Eldorado Street
City South
· 1,259 sq.ft · 2 Bedrooms · 1 Bath · House
· Parking · Fireplace · Equipped kitchen
City South · 1,259 sq.ft · 2 Bedrooms · 1 Bath · House · Parking · Fireplace · Equipped kitchen
Location, location, location! It doesn't get much better than this. Boasting an impressive Walk Score of 92, this home is considered a Walker's Paradise where daily errands rarely require a car. Located just half a mile from vibrant Downtown San Mateo, you'll enjoy convenient access to an abundance of shopping, dining, entertainment, a movie theater, and the Caltrain station for an easy commute. Highway 101 and San Mateo Central Park are also less than half a mile away, while highly rated schools are nearby. Inside, the thoughtfully designed floor plan flows seamlessly from the enclosed front porch/foyer to the formal living room with a cozy fireplace, the formal dining room with a charming bay window and built-in cabinetry, and the kitchen featuring ample cabinet space and a pantry. A separate laundry room with a utility sink adds convenience, while two comfortable bedrooms share a Jack-and-Jill bathroom. Situated on a 6,073± sq. Ft. lot, the detached garage has been converted into a
USD 1,088,000
39 Live Oak Drive
View photo
House · for sale
USD 2,599,000
USD 1,123/sq.ft
39 Live Oak Drive
City South
· 2,314 sq.ft · 3 Bedrooms · 3 Baths · House
· Patio · Parking
City South · 2,314 sq.ft · 3 Bedrooms · 3 Baths · House · Patio · Parking
Located in the hills of San Mateo, welcome home to this beautifully appointed detached single-family residence featuring 3 bedrooms and 2.5 bathrooms. Whether preparing everyday meals or entertaining guests, enjoy gourmet cooking with built-in Monogram Series stainless steel appliances and a professional-style six-burner range. A dedicated wine refrigerator provides convenient storage for your favorite bottles. Enjoy movie nights with in-ceiling surround sound, or step outside to the inviting back patio where you may catch a glimpse of deer wandering nearby. Spend the afternoon barbecuing, then gather around the fire pit for a relaxing evening under the stars. Energy and technology features include solar panels with two battery storage units, two EV chargers in front, and an additional charging option inside the garage. The home also features dual-zone air conditioning, security cameras, and an alarm system. Conveniently located near supermarkets, restaurants, College of San Mateo, The
USD 2,599,000
1140 Continentals Way
View photo
Townhouse · for sale
USD 1,496,800
USD 946/sq.ft
1140 Continentals Way
City South
· 1,582 sq.ft · 3 Bedrooms · 2 Baths · Townhouse
· Garden · Fireplace · Equipped kitchen · Air conditioning
City South · 1,582 sq.ft · 3 Bedrooms · 2 Baths · Townhouse · Garden · Fireplace · Equipped kitchen · Air conditioning
Prime Mid-Peninsula Location! This beautifully upgraded 3BR/2.5BA townhouse welcomes you through a gated and nicely landscaped front yard into a versatile front living space. Step inside to discover a seamless, functional main-floor flow. Pass through the remodeled modern kitchen into a spacious dining area looking out to a generously sized, fenced backyard, and step down into the living room featuring soaring high ceilings and a cozy wood-burning fireplace. The highly desirable main-floor layout also features a convenient bedroom and powder room, while upstairs houses the primary suite alongside an additional bedroom and full bathroom. Enjoy unbeatable neighborhood convenience! You are within easy walking distance to scenic trails at Waterdog Lake Park. This lovely property features Top-Rated public and private Education. Walking distance to Ralston Middle and Cipriani Elementary. Enjoy unmatched proximity to elite private schools and preschools, including Serendipity, Belmont Oaks Ac
USD 1,496,800
818 Crossway Road
View photo
House · for sale
USD 4,650,000
USD 1,459/sq.ft
818 Crossway Road
City South
· 3,186 sq.ft · 6 Bedrooms · 3 Baths · House
· Garden · Office room · Equipped kitchen · Parking
City South · 3,186 sq.ft · 6 Bedrooms · 3 Baths · House · Garden · Office room · Equipped kitchen · Parking
Set on an exceptionally large lot moments from the heart of Burlingame, this beautifully reimagined six-bedroom, three-bath residence pairs sophisticated designer style with remarkably versatile living space. Extensively remodeled and expanded in 2016, the home features custom wall-coverings, statement fixtures, curated tile and stone, and rich hardwood flooring and carpet throughout. The main level offers an open-concept living room, dining area, and beautifully appointed kitchen, plus a spacious primary suite with walk-in closet and en-suite bath. Three additional bedrooms and bathroom on main level. Downstairs, a large family room opens directly to the newly manicured rear yard, while an additional bedroom, full bath, and expansive bonus room offer exceptional flexibility for recreation, an office, or additional bedroom. The oversized lot is a true standout, with abundant usable outdoor space for entertaining, play, and relaxation. One of the garage bays has been converted to an ADU
USD 4,650,000
153 N San Mateo Drive 201
View photo
Condo · for sale
USD 1,299,800
USD 826/sq.ft
Updated
153 N San Mateo Drive 201
City South
· 1,572 sq.ft · 2 Bedrooms · 2 Baths · Condo
· Sauna · Equipped kitchen · Parking · Lift
City South · 1,572 sq.ft · 2 Bedrooms · 2 Baths · Condo · Sauna · Equipped kitchen · Parking · Lift
Rarely available 2-bedroom, 2-bathroom condominium in one of San Mateo's most desirable buildings. This spacious home offers no-step entry, high ceilings, custom Venetian plaster walls, generous bedrooms, and new in-unit laundry machine. The recently updated kitchen features modern finishes, gas range and appliances. Some furnishings may be available for purchase, making this a great move-in-ready opportunity. Community amenities include an elegant lobby, clubhouse, fitness center, sauna, and bicycle storage. The secure underground garage offers two assigned parking spaces with an electric vehicle charger, guest parking, and private storage. Two elevators provide convenient access throughout the building. Ideally located within walking distance of vibrant downtown San Mateo, Caltrain, shopping, dining, and parks, with easy access to major commute routes, this home offers comfort, convenience, and a prime Peninsula location
USD 1,299,800
16 Lorton Avenue 3
View photo
Townhouse · for sale
USD 12,980,000
USD 381/sq.ft
16 Lorton Avenue 3
City South
· 33,992 sq.ft · 2 Bedrooms · 2 Baths · Townhouse
City South · 33,992 sq.ft · 2 Bedrooms · 2 Baths · Townhouse
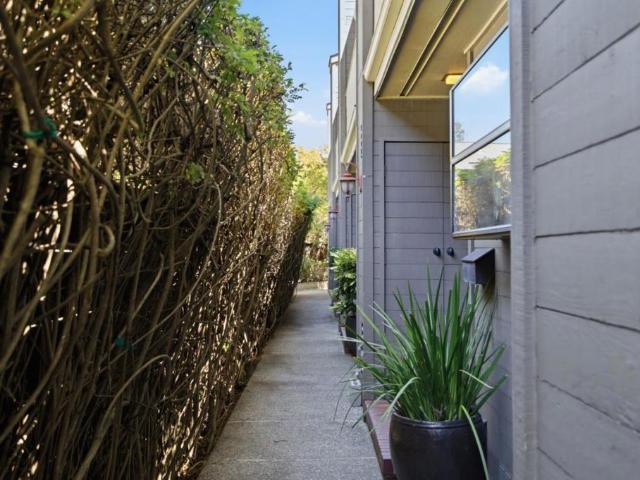
Location, lifestyle, and convenience come together at 16 Lorton Avenue #3, a spacious 2-bedroom, 2.5-bath townhome offering approximately 1,400 sq ft in the heart of Burlingame. Set within an intimate 6-unit community with a low HOA, this home offers a rare combination of privacy and proximity to everything that makes Burlingame special. The well-designed two-level floor plan features generous living spaces, comfortable bedroom suites, and seamless indoor-outdoor living. Step outside and enjoy the best of the Peninsula just blocks from your front door. Stroll to vibrant Burlingame Avenue for morning coffee, acclaimed restaurants, shopping, boutiques, and everyday conveniences. Conveniently located near Burlingame schools, Caltrain, major commute routes, SFO, and both San Francisco and Silicon Valley. A rare opportunity to enjoy space, convenience, and an exceptional Downtown Burlingame lifestyle
USD 12,980,000
2610 Carson Street
View photo
House · for sale
USD 3,199,000
Updated
2610 Carson Street
City South
· 6 Bedrooms · 3 Baths · House
· Office room · Fireplace · Equipped kitchen
City South · 6 Bedrooms · 3 Baths · House · Office room · Fireplace · Equipped kitchen
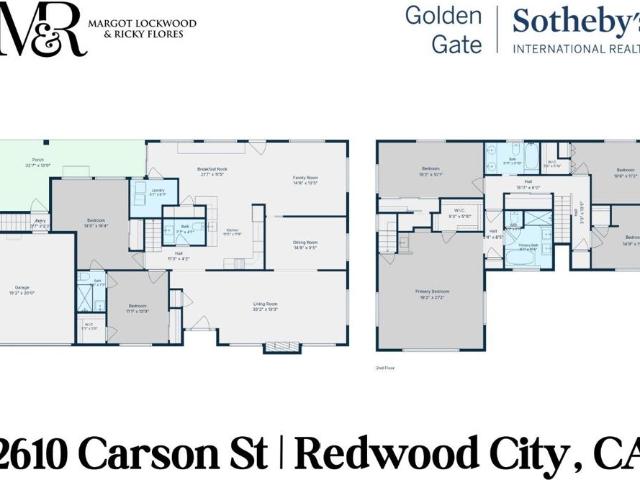
Spacious and thoughtfully updated two-story home in desirable Woodside Plaza, offering a flexible floor plan ideal for everyday living, working from home, and entertaining. The main level features two bedrooms, including an en-suite guest room, and the second can be a dedicated office. Upstairs are four additional bedrooms, highlighted by an oversized Master suite with a convenient kitchenette. Ethernet connectivity throughout much of the home supports todays connected lifestyle. The beautifully updated kitchen features generous counter space, a newly added pantry, and updated flooring that continues into the formal dining room. A welcoming living room with a wood-burning fireplace and a separate family room provide multiple spaces to gather, relax, or create a play area. Additional features include wood flooring, two furnacesone serving each levelupper-level air conditioning, an owned 9.5 kW rooftop solar system with 20 kWh of battery storage, updated exterior paint, a new metal roof,
USD 3,199,000
3317 Brittan Avenue 14
View photo
Condo · for sale
USD 819,000
USD 792/sq.ft
3317 Brittan Avenue 14
City South
· 1,033 sq.ft · 2 Bedrooms · 2 Baths · Condo
· Deck · Fireplace · Equipped kitchen · Swimming pool · Parking
City South · 1,033 sq.ft · 2 Bedrooms · 2 Baths · Condo · Deck · Fireplace · Equipped kitchen · Swimming pool · Parking
Welcome to a Rare Top-Floor Luxury Condo in the San Carlos Hills! Offering Treetop and Hillside Views in the Prestigious Brittan Heights Community. This Sun-Drenched 2-bedroom, 2-bath Residence Combines Serene, Nature Filled Surroundings with Unbeatable Access to Downtown San Carlos, Caltrain, Hwy 280, and Silicon Valley. This Home Features a Formal Entry, Vaulted Ceilings, New LVT and Carpet Flooring, and a Cozy Fireplace within an Open Living and Dining Layout that Flows to a Spacious Private Deck Immersed in Greenery. An updated Modern Kitchen Supports both Everyday Living and Entertaining, while the Spacious Primary Suite includes an En-Suite Bathroom and Generous Closet Space. Additional Conveniences include a Separate Laundry Room and a Conveniently located Deeded Parking Space with Storage. Community Amenities Rival a Resort, with 3 Swimming Pools, 2 Tennis Courts, Clubhouse, Scenic Walking Trails, Playground, and Open Green Spaces. Located on the San Francisco Peninsula, San Ca
USD 819,000
1519 Hawes Court
View photo
House · for sale
USD 1,828,000
USD 591/sq.ft
1519 Hawes Court
City South
· 3,089 sq.ft · House
· Patio · Garden · Deck · Fireplace · Equipped kitchen · Parking
City South · 3,089 sq.ft · House · Patio · Garden · Deck · Fireplace · Equipped kitchen · Parking
Rare opportunity to own a vacant duplex in the heart of Redwood City with exceptional upside potential. Perfect for owner-occupants, investors, or multi-generational living, this property offers the flexibility to move into one unit while generating rental income from the other, or lease both at current market rates. The rear unit features 3 bedrooms and 2 bathroomss with a spacious, functional layout. Enjoy a large eat-in kitchen, an inviting living room with a cozy fireplace, newly installed carpeting, a private backyard with deck, and an attached two-car garage with a washer and dryer. The front unit offers 2 bedrooms and 1 bathroom with beautiful hardwood floors throughout. A dining area off the kitchen opens through a sliding glass door to a private side patio, creating a great indoor-outdoor living space. An attached one-car garage provides additional convenience and also includes a washer and dryer. Designed for privacy, the units share only the garage walls, offering a more sin
USD 1,828,000
3033 Los Prados Street 230
View photo
Condo · for sale
USD 550,000
USD 580/sq.ft
3033 Los Prados Street 230
City South
· 947 sq.ft · 2 Bedrooms · 2 Baths · Condo
· Patio · Equipped kitchen · Parking
City South · 947 sq.ft · 2 Bedrooms · 2 Baths · Condo · Patio · Equipped kitchen · Parking
Why rent when you can own? Welcome to this bright and spacious top-floor condominium featuring 2 bedrooms, 2 bathrooms, and approximately 950 square feet of comfortable living space in one of San Mateo’s most desirable and convenient neighborhoods. The expansive living room is filled with natural light from two large picture windows and offers a built-in bookcase, creating a warm and inviting atmosphere. Step outside to the front patio overlooking a peaceful courtyard—the perfect spot to enjoy your morning coffee or unwind in the sunshine. The eat-in kitchen features granite countertops, a breakfast bar, and abundant cabinet storage. Dual-pane windows throughout the home enhance comfort and energy efficiency. Both generously sized bedrooms offer ample closet space, including a primary suite with an en-suite bathroom and walk-in shower. The hallway bathroom includes a full bathtub. Additional highlights include two assigned parking spaces—one covered with a private storage closet and on
USD 550,000
2872 Roland Avenue
View photo
House · for sale
USD 2,398,000
USD 1,136/sq.ft
2872 Roland Avenue
City South
· 2,110 sq.ft · 4 Bedrooms · 3 Baths · House
· Equipped kitchen · Air conditioning · Heating
City South · 2,110 sq.ft · 4 Bedrooms · 3 Baths · House · Equipped kitchen · Air conditioning · Heating
Welcome to this beautifully updated, light and bright home situated on a quiet cul-de-sac in a prime San Carlos neighborhood! This home features four spacious bedrooms, two of which are fully en suite with updated bathrooms. Beautifully restored hardwood floors grace the kitchen and the downstairs bedrooms, while the living room, dining room, and upstairs bedroom are all sporting brand new luxurious carpet. The chef's kitchen features a gas cooktop, brand-new double oven, and plenty of counter space to indulge your culinary cravings. Enjoy your meals either in the cozy kitchen nook or, for larger gatherings, in the formal dining room just off the kitchen. Central heat, AC, and dual-pane windows to keep you comfortable all year round, and the interior of the home has been freshly painted. This home is situated in a bucolic setting in the Alder Manor neighborhood, conveniently close to schools and just a couple of blocks from the trailhead at Eaton Park, an amazing, dog-friendly hiking p
USD 2,398,000
1207 Cortez Avenue
View photo
House · for sale
USD 3,995,000
USD 1,496/sq.ft
1207 Cortez Avenue
City South
· 2,669 sq.ft · 4 Bedrooms · 2 Baths · House
· Patio · Deck · Balcony · Equipped kitchen · Parking · Air conditioning
City South · 2,669 sq.ft · 4 Bedrooms · 2 Baths · House · Patio · Deck · Balcony · Equipped kitchen · Parking · Air conditioning
Exceptional living on one of the most sought-after blocks in the coveted Easton Addition. This beautifully appointed home blends timeless architecture, generous proportions, and an effortless indoor/outdoor lifestyle in one of the Peninsula's most desirable neighborhoods. A gracious entry opens to the elegant living room and spacious formal dining room, while the heart of the home unfolds into an expansive kitchen and family room designed for gathering, entertaining, and everyday living. Multiple French doors create a seamless connection to the sprawling deck, covered patio, and lawn area. A private setting for dining, play, and relaxation. Upstairs, four spacious bedrooms include a serene primary retreat overlooking the rear grounds, with a private balcony, exceptional walk-in closet, and luxurious bath. Thoughtful updates, designer finishes, central air conditioning, abundant natural light, and hardwood floors elevate the home throughout. A two-car garage and gated driveway add every
USD 3,995,000
527 Lake Boulevard
View photo
House · for sale
USD 1,599,000
USD 1,116/sq.ft
527 Lake Boulevard
City South
· 1,432 sq.ft · 4 Bedrooms · 2 Baths · House
· Deck · Equipped kitchen
City South · 1,432 sq.ft · 4 Bedrooms · 2 Baths · House · Deck · Equipped kitchen
Experience the best of Emerald Hills living in this stunning light-filled contemporary home, where modern design, soaring ceilings and windows capture the beauty of the surrounding treetops and view of the lake. Spanning three levels, this 4-bedroom, 2.5-bath. 2,449 sq. Ft home, with approximately. 500 sq. Ft of deck space, offers the perfect balance of style and comfort, while surrounded by nature. The top level is designed for gathering, featuring a beautiful open kitchen, expansive living and dining spaces, and large deck that invite seamless indoor-outdoor living. The lower levels offer 4 spacious bedrooms, a cozy family room, and private outdoor retreats off each floor. Just steps from Emerald Lake, morning walks around the lake become routine, and evenings are spent beneath a canopy of stars from your own private deck. Located in the highly desirable Roy Cloud School district and just minutes to downtown Redwood City and Highway 280. 527 Lake Blvd. Is more than a home. It's a lif
USD 1,599,000
737 Myrtle Street
View photo
House · for sale
USD 1,698,000
USD 1,359/sq.ft
737 Myrtle Street
City South
· 1,249 sq.ft · 3 Bedrooms · 2 Baths · House
· Garden · Fireplace · Equipped kitchen
City South · 1,249 sq.ft · 3 Bedrooms · 2 Baths · House · Garden · Fireplace · Equipped kitchen
Welcome to this inviting 1-story 3-bd, 2-ba home offering a comfortable floor plan w/an easy connection between the indoor & outdoor living spaces. Beautiful wood flooring extends throughout much of the home, complemented by crown molding, recessed lighting, & abundant natural light. Spacious living room features a fireplace & large picture window overlooking the front yard, while the adjoining dining area opens conveniently to the kitchen. The kitchen is appointed with granite countertops, abundant wood cabinetry & tile backsplash. 3 well-proportioned bedrooms provide comfortable accommodations, including one bedroom w/direct access to the covered outdoor living area. Both bathrooms feature granite-topped vanities & tiled tub/shower surrounds. A standout feature is the spacious covered and screened outdoor living area, offering a wonderful extension of the home for relaxing, entertaining, or enjoying fresh air throughout much of the year. Beyond is a large, private fenced backyard, a
USD 1,698,000
1428 Montero Avenue
View photo
House · for sale
USD 2,450,000
USD 1,440/sq.ft
1428 Montero Avenue
City South
· 1,701 sq.ft · 3 Bedrooms · 2 Baths · House
· Office room · Balcony · Fireplace · Equipped kitchen
City South · 1,701 sq.ft · 3 Bedrooms · 2 Baths · House · Office room · Balcony · Fireplace · Equipped kitchen
Beautifully situated in Burlingame's coveted Easton Addition, this charming home is surrounded by tree-lined streets and offers convenient access to shops, dining, and transportation. Broadway's shopping and restaurants are approximately one mile away, while Burlingame Plaza, across from Mills-Peninsula Medical Center, is about 1.5 miles away. Highway 101 is easily accessible for commuting throughout the Bay Area. A central foyer leads to a bright and inviting floor plan. The formal living room features a cozy fireplace and oversized picture window that fills the space with natural light. The adjoining formal dining room flows into the updated kitchen, creating an ideal setting for everyday living and entertaining. Both open to a balcony, perfect for morning coffee or al fresco dining. The main level includes three bedrooms and two bathrooms, highlighted by a spacious primary suite with its own private entrance. The lower level offers a versatile office area, convenient water closet ne
USD 2,450,000

Get email alerts

Don't miss out: be the first to know about new properties

The alert was correctly created

On subscribing you accept the conditions of use and the privacy policy
Alert
Receive new ads in your inbox
Save this search
Receive alerts for new listings

We'll send you an email when we have new properties for: "Properties for sale in City South"

The alert was correctly created

Crestview Apartments, Belmont city San Mateo CCD San Mateo County California
Redwood Shores
Get email alerts and be the first to see new listings
Required field
On subscribing I accept the terms of the privacy policy
Perfect! You'll soon start receiving new listings via email
Alert
Receive an email when we have new ads for Properties for sale in City South
Save this search
Filters

Bedrooms

Size (sq.ft)

sq.ft
sq.ft

Price

USD
USD

Property type

Bathrooms

Clear all filters
Receive notifications when new entries are published.