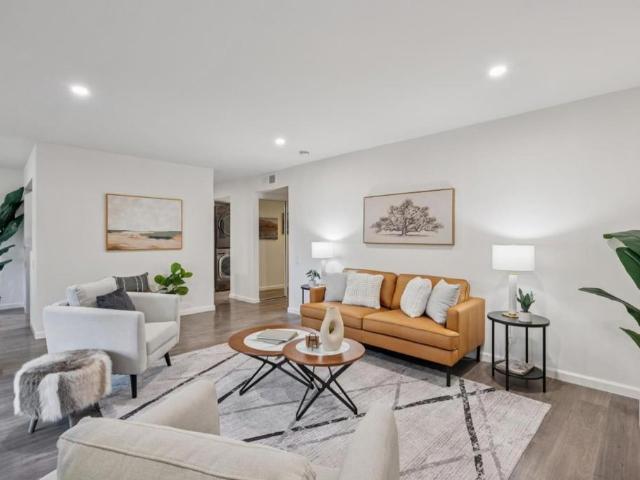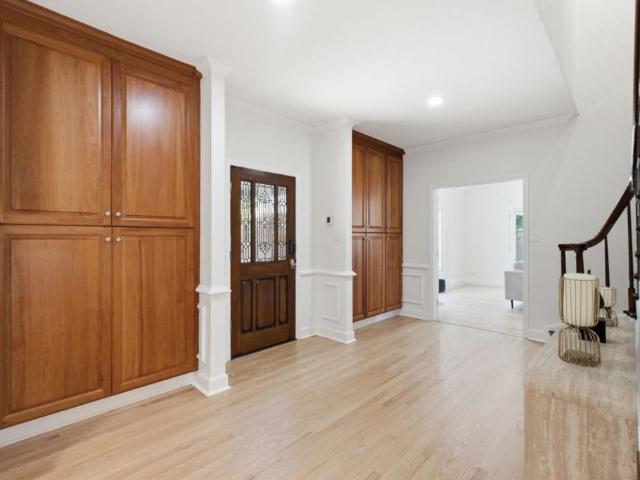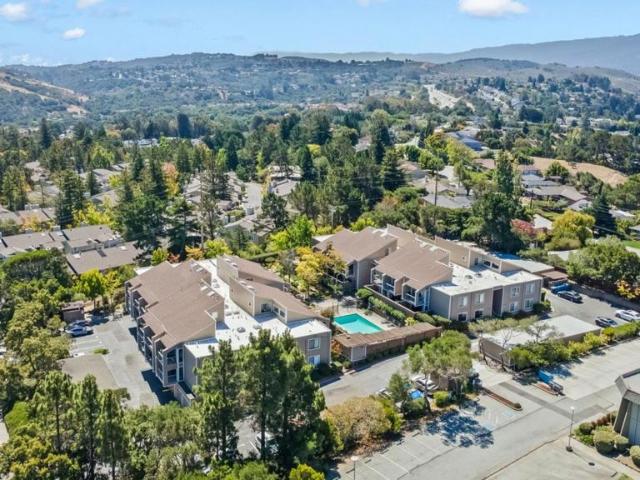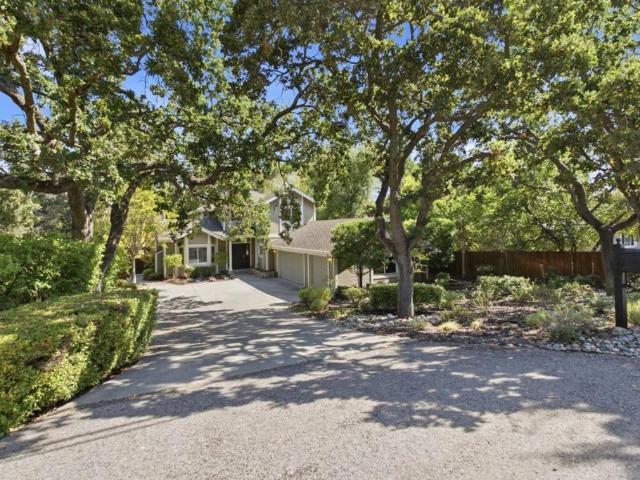
418 properties for sale in City South

793 Orange Avenue
View photo
House · for sale
USD 2,988,000
USD 1,862/sq.ft
793 Orange Avenue
City South
· 1,604 sq.ft · 3 Bedrooms · 3 Baths · House
· Garden · Equipped kitchen
City South · 1,604 sq.ft · 3 Bedrooms · 3 Baths · House · Garden · Equipped kitchen
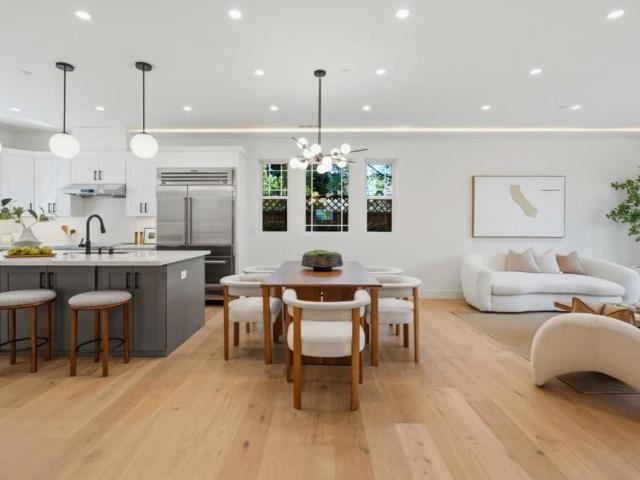
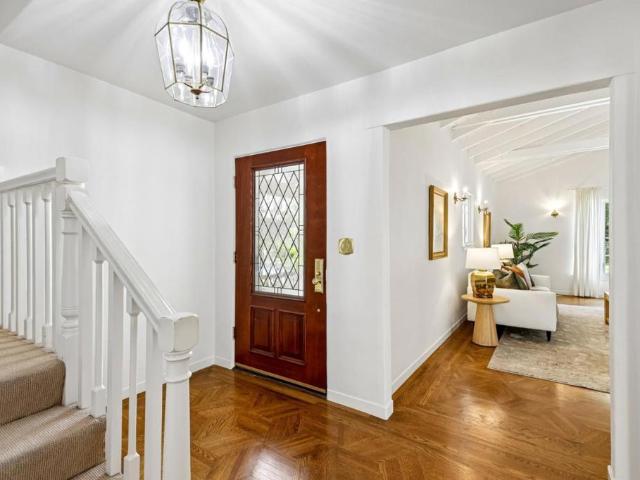
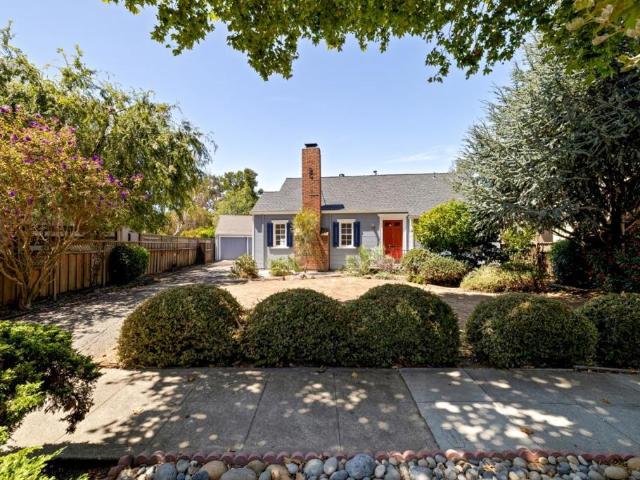
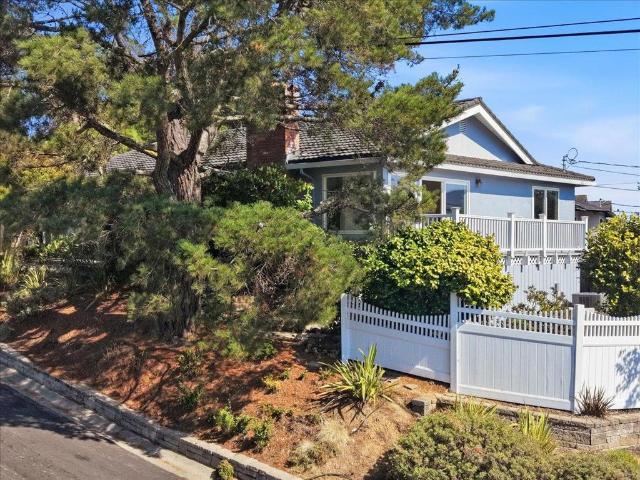
Rare opportunity in San Carlos to transform and expand an existing 1,605 SF home into a spectacular 2,685 SF custom residence. The sale includes fully approved plans for an approximately 1,080 SF addition, creating a modern farmhouse with 5 bedrooms and 4.5 bathrooms, including a junior ADU with private bedroom, bathroom, living area, and efficiency kitchen. The flexible floor plan is designed for modern family living. The main level offers 3 bedrooms and 2.5 bathrooms, including a primary suite on the same floor as the additional bedroomsideal for families with young children. The lower level adds a second primary suite, providing long-term flexibility as needs change over time. Also on the lower level is the junior ADU, perfect for extended family, guests, an au pair, or a private work-from-home space. The approved design features open-concept living, designer finishes, and seamless indoor-outdoor flow to landscaped front and rear yards. Modern farmhouse architecture includes a white
USD 2,988,000
2603 All View Way
View photo
House · for sale
USD 2,180,000
USD 1,119/sq.ft
2603 All View Way
City South
· 1,948 sq.ft · 3 Bedrooms · 2 Baths · House
· Garden · Balcony · Equipped kitchen · Air conditioning
City South · 1,948 sq.ft · 3 Bedrooms · 2 Baths · House · Garden · Balcony · Equipped kitchen · Air conditioning
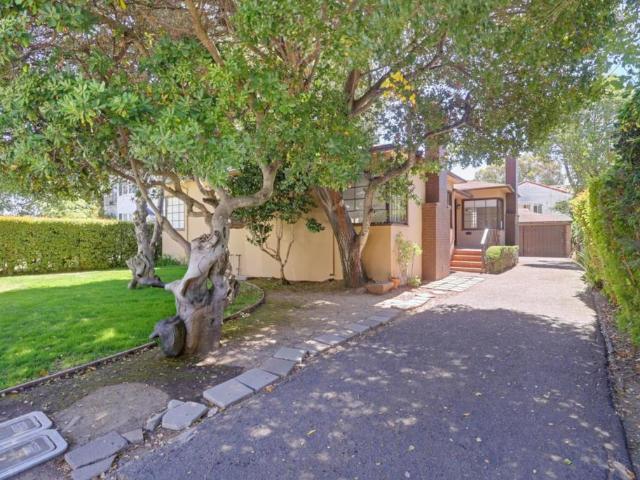
Surrounded by lush greenery, this rare single-story home features an exceptional floor plan with three bedrooms, two bathrooms, plus a flexible office space that can easily convert into a fourth bedroom. One of our favorite features is the living room, boasting two large picture windows that bring in tons of natural light. Step outside onto the balcony to enjoy beautiful canyon views. Below the balcony is a spacious storage area, and you could easily add stairs for direct access to the backyard. The spacious open kitchen features a center island and gas range, flowing into the oversized dining area or family room giving you plenty of room for family dinners and entertaining. The home also offers central A/C, new lighting, and updated bathrooms, making it move-in ready. Outside, the two flat, low-maintenance yard areas for kids, pets, or relaxing. The yard features mature fruit trees, including apricot, persimmon, lemon, and lime. Plus, a deer wandering around, adding a peaceful, nature
USD 2,180,000
2341 Ticonderoga Drive
View photo
Townhouse · for sale
USD 1,288,000
USD 729/sq.ft
2341 Ticonderoga Drive
City South
· 1,765 sq.ft · 2 Bedrooms · 2 Baths · Townhouse
· Office room · Deck · Fireplace · Equipped kitchen · Parking
City South · 1,765 sq.ft · 2 Bedrooms · 2 Baths · Townhouse · Office room · Deck · Fireplace · Equipped kitchen · Parking
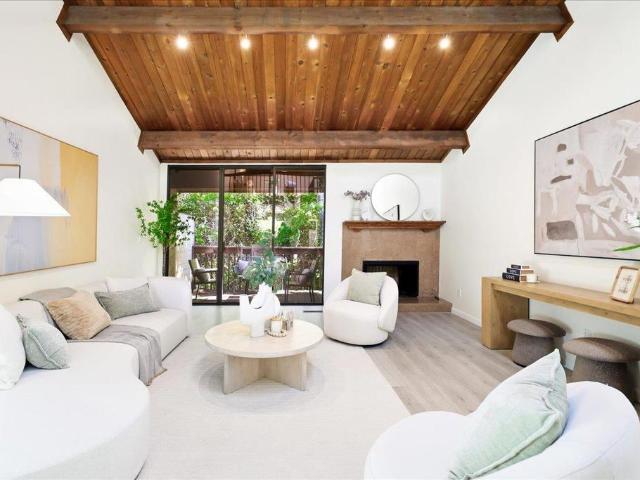
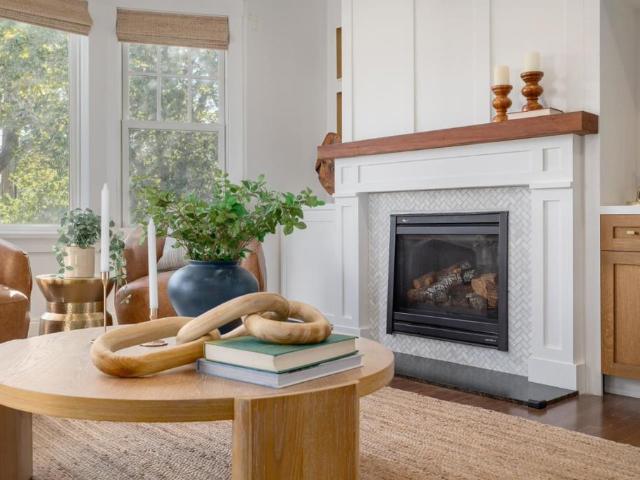
Your own Tahoe-like retreat in the heart of San Mateo Highlands! Ideally situated in one of the community's most desirable locations, this beautifully maintained and upgraded 1,770 sq. Ft. townhome offers a rare blend of architectural charm, peaceful surroundings, and everyday convenience. The dramatic main living area showcases soaring vaulted wood-beamed ceilings, expansive skylights, a fireplace, and an open-concept layout connecting the living, dining, updated kitchen with newer appliances, and light-filled breakfast nook. The lower level features a spacious primary suite, a bright guest bedroom, full bath, and laundry room, while the upper-level loft is ideal as a family room, home office, media room, fitness space, or guest retreat. Private decks on both levels overlook a tranquil, tree-lined backdrop. Additional highlights include an attached one-car garage with additional storage space, an uncommon feature in the community, a designated parking space, and resort-style amenities
USD 1,288,000
835 N Humboldt Street 412
View photo
Condo · for sale
USD 575,000
USD 834/sq.ft
835 N Humboldt Street 412
City South
· 689 sq.ft · 1 Bedroom · 1 Bath · Condo
· Patio · Sauna · Gym · Balcony · Equipped kitchen · Swimming pool · Parking
City South · 689 sq.ft · 1 Bedroom · 1 Bath · Condo · Patio · Sauna · Gym · Balcony · Equipped kitchen · Swimming pool · Parking
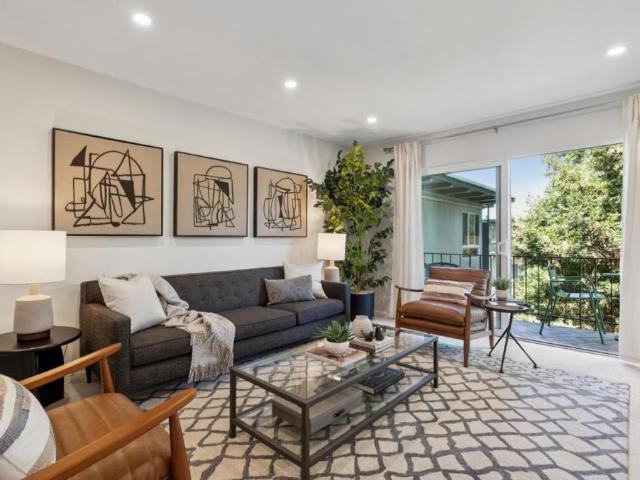
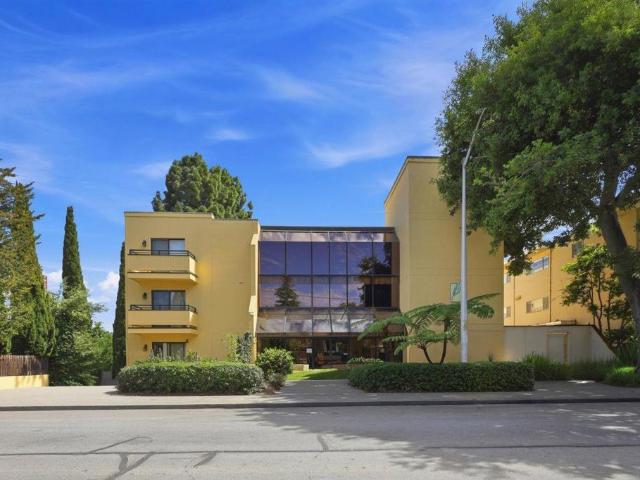
Completely remodeled top floor one bedroom at sought-after Woodlake! Desirable 1-A floorplan, spacious living room with large patio door leading to private balcony & dining area, perfect for entertaining with recessed lighting & thoughtful designer touches throughout. Beautifully remodeled chefs kitchen features ample custom shaker cabinetry, full backsplash subway tile walls, designer fixtures & hardware, luxury vinyl flooring, custom undermount sink & stone countertops, slide-in range, full size fridge, dishwasher & built-in microwave. Fully remodeled bathroom, custom finishes with walk-in shower with full-height tile & built-in soap niche. Stunning custom vanity w/undermount sink, stone countertop & tile detailing. Includes covered parking & separate storage. Ideally located with endless resort-like amenities, including a serene lake, 6 pools, gym, weight rooms, exercise machine, full locker rooms, sauna, ping pong, billiards room, children's play areas, 2 spas, 4 tennis courts, lar
USD 575,000
810 Lombardi Lane
View photo
House · for sale
USD 15,995,000
USD 2,227/sq.ft
810 Lombardi Lane
City South
· 7,180 sq.ft · 6 Bedrooms · 7 Baths · House
· Patio · Garden · Equipped kitchen · Swimming pool
City South · 7,180 sq.ft · 6 Bedrooms · 7 Baths · House · Patio · Garden · Equipped kitchen · Swimming pool
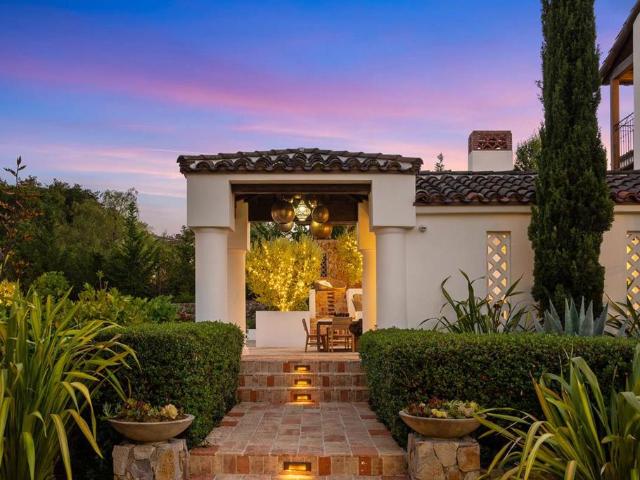
A rare offering in coveted South Hillsborough, 810 Lombardi Lane is a private, gated estate set on nearly one level acre of beautifully curated grounds at the end of an exclusive cul-de-sac. Timeless architecture, soaring ceilings, custom millwork, and walls of glass create light-filled interiors that flow effortlessly to the resort-inspired outdoor spaces. Designed for both everyday living and grand-scale entertaining, the home features an exceptional chef's kitchen, expansive gathering spaces, and seamless indoor-outdoor living with accordion glass doors opening to a saltwater pool, outdoor kitchen, custom fire pit, and lush architectural landscaping. The luxurious primary suite is a private retreat with a spa-inspired bath and tranquil garden patio, while each additional bedroom offers a beautifully appointed en suite with its own distinctive designer tilework. A detached ADU with dramatic 12-foot wood-beam ceilings overlooks the pool and provides exceptional flexibility for guests,
USD 15,995,000
334 Oakview Drive
View photo
House · for sale
USD 2,399,000
USD 1,663/sq.ft
334 Oakview Drive
City South
· 1,442 sq.ft · 3 Bedrooms · 1 Bath · House
· Patio · Garden · Office room · Gym · Deck · Equipped kitchen · Heating
City South · 1,442 sq.ft · 3 Bedrooms · 1 Bath · House · Patio · Garden · Office room · Gym · Deck · Equipped kitchen · Heating
First time ever on the market in highly desirable White Oaks! Set in an elevated setting with beautiful Bay Area views, this charming single-level 3-bedroom, 1.5 bath home sits on a generous 7500 sq ft lot and offers a rare combination of character, privacy and flexibility. The living room features a large picture window with views toward the San Francisco Bay and Dumbarton Bridge, along with a deck just off the living room an ideal spot to enjoy the vista and watch incoming jets line up for the airport. Updated kitchen features stainless steel appliances and recessed lighting, with a separate laundry room. Hardwood floors, double-pane windows throughout and forced-air heating add comfort and convenience. Beautifully landscaped grounds feature irrigation, a private courtyard, garden patio and heritage oak tree. A detached bonus building of approximately 200 square feet provides versatile space for a home office, studio, gym, hobby room or workshop and has been recently updated with new
USD 2,399,000
323 Hiller Street
View photo
House · for sale
USD 1,880,000
USD 1,878/sq.ft
323 Hiller Street
City South
· 1,001 sq.ft · 3 Bedrooms · 1 Bath · House
· Equipped kitchen · Parking
City South · 1,001 sq.ft · 3 Bedrooms · 1 Bath · House · Equipped kitchen · Parking
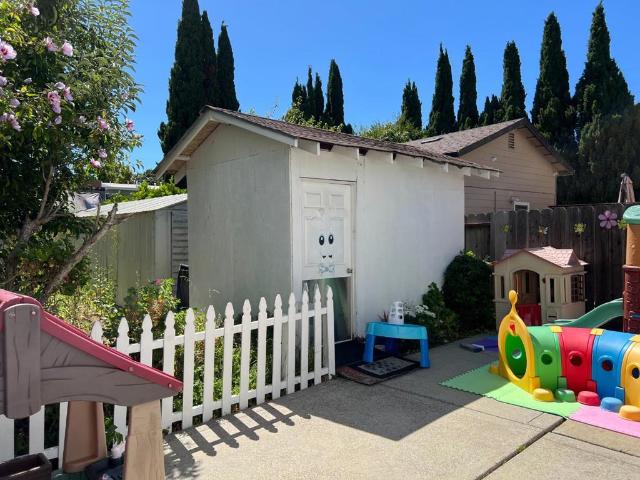
Charming single-family home in the desirable Sterling Downs neighborhood, conveniently located close to Oracle, Alexander Park, top-rated schools, public transportation, shopping, dining, and Hwy 101. Situated in a quiet, family-friendly neighborhood, this bright and inviting home showcases a beautifully remodeled open-concept design filled with natural light. The spacious living and dining areas seamlessly connect to the stunning chefs kitchen featuring a large center island with sink, sleek cabinetry, stainless steel appliances, pendant lighting, and generous counter space, perfect for everyday living and entertaining. Additional features include engineered European White Oak flooring, picture windows, stylish modern finishes, and recessed lighting throughout. Spacious bedrooms offer generous floor-to-ceiling wardrobe storage and share a bath with tub-shower combination. Additional highlights include a two-car garage with laundry hookups, a versatile detached shed/art studio, beautif
USD 1,880,000
404 Hillsborough Boulevard
View photo
House · for sale
USD 3,598,000
USD 1,220/sq.ft
404 Hillsborough Boulevard
City South
· 2,949 sq.ft · 4 Bedrooms · 3 Baths · House
· Patio · Deck · Equipped kitchen
City South · 2,949 sq.ft · 4 Bedrooms · 3 Baths · House · Patio · Deck · Equipped kitchen
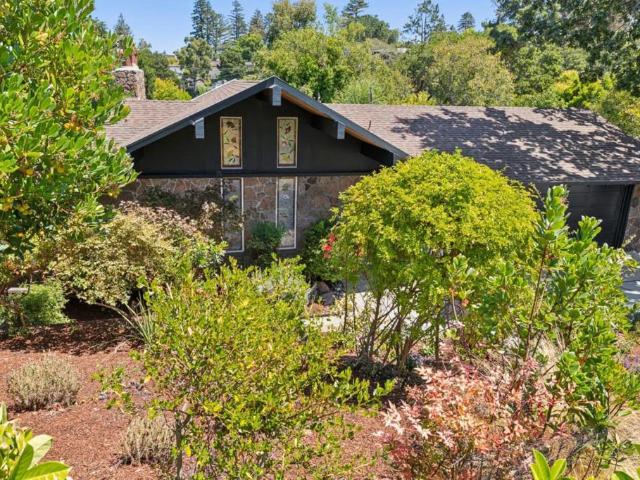
Set among mature trees in coveted San Mateo Park, 404 Hillsborough Boulevard pairs architectural character and serene nature with move-in-ready updates. This home features 4 bedrooms 3.5 bathrooms plus bonus structure perfect for office or art studio. Vaulted wood-beamed ceilings, a stacked-stone facade, and stained-glass accents set the tone, while walls of windows frame the treetops and connect the living, dining, and kitchen in one bright, open flow. The kitchen features a Wolf range, stainless appliances, and a quartz island wrapped in rich green cabinetry. The primary suite offers a private sitting area, a second bedroom opens to its own deck, and all bathrooms have been updated. Porcelain tile runs through the main level; downstairs has refinished wood floors and new carpet. Multiple decks including a lower patio perfect for entertaining complete this rare offering. Minutes from Burlingame Avenue, top schools, and 101/Caltrain access
USD 3,598,000
143145 N Humboldt Street
View photo
House · for sale
USD 1,780,000
USD 444/sq.ft
143145 N Humboldt Street
City South
· 4,004 sq.ft · House
· Garden · Parking
City South · 4,004 sq.ft · House · Garden · Parking
Exceptional duplex investment opportunity in a desirable San Mateo location! Build in 1986, this well-maintained property features two spacious 3 bedroom, 2.5-baths units, each with an attached one-car garage, private driveway parking, and generous living space. Large rear yard offers excellent potential to add an ADU or explore future expansion possibilities(Buyer to verify with the City of San Mateo). Ideally located just minutes from vibrant Downtown San Mateo, Caltrain, shopping, dining, parks, and major commute routes including Highways 101 and 92. An outstanding opportunity for investors or owner-occupants seeking strong rental income and long-term upside
USD 1,780,000
549 Emerald Avenue
View photo
House · for sale
USD 2,999,888
USD 1,474/sq.ft
549 Emerald Avenue
City South
· 2,034 sq.ft · 4 Bedrooms · 2 Baths · House
· Garden · Equipped kitchen
City South · 2,034 sq.ft · 4 Bedrooms · 2 Baths · House · Garden · Equipped kitchen
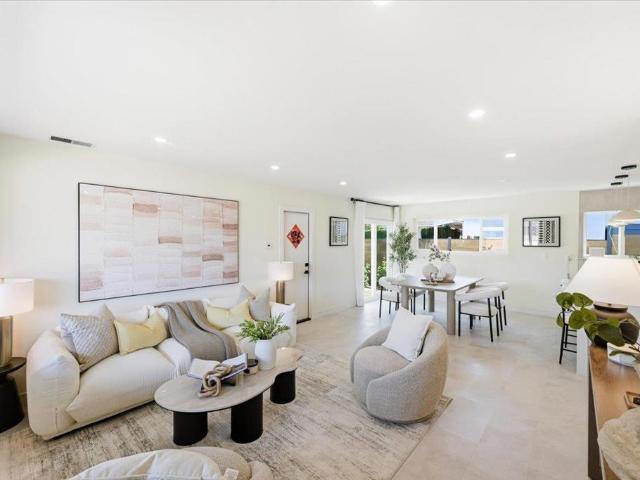
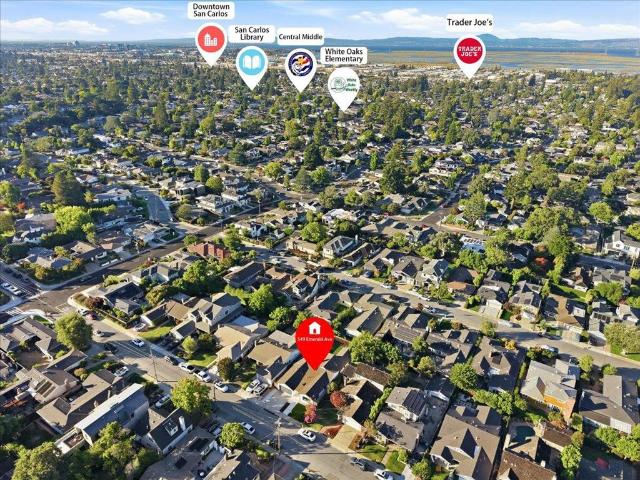
Your dream home in the highly desirable White Oaks neighborhood awaits! Extensively renovated and thoughtfully expanded, this exceptional residence offers 4 spacious bedrooms, 2.5 bathrooms, a bright open-concept kitchen and family room, plus a formal living room ideal for entertaining and everyday living. The beautifully appointed chef's kitchen features premium finishes, stainless steel appliances, custom-built cabinetry, and an expansive quartz island. Large folding glass doors create seamless indoor-outdoor living, opening to a sunny, low-maintenance backyard designed for relaxation and entertaining. Privately situated, the luxurious primary suite offers direct backyard access and a spa-inspired bath with a freestanding soaking tub, dual vanities, and a spacious walk-in shower. Three additional generously sized bedrooms are on the same level with a beautiful full bath in the hall way and a half bath off the kitchen. Ideally located just minutes from vibrant downtown San Carlos, Bur
USD 2,999,888
3350 La Mesa Drive 4
View photo
Condo · for sale
USD 699,000
USD 676/sq.ft
3350 La Mesa Drive 4
City South
· 1,033 sq.ft · 2 Bedrooms · 2 Baths · Condo
· Patio · Equipped kitchen · Swimming pool
City South · 1,033 sq.ft · 2 Bedrooms · 2 Baths · Condo · Patio · Equipped kitchen · Swimming pool
Beautifully remodeled condo with canyon views and access to open area with majestic trees. Remodeled kitchen with beautiful granite counters and newer appliances. Living and dining room with sliding doors with automated blinds that lead you to a large patio with views and access to open area. Indoor laundry, newer floors, light fixtures, and formal entry. The complex offers multiple swimming pools, 2 tennis courts, and child playground. Enjoy the multiple neighborhood parks and trails at Edgewood Park nearby. The vibrant downtown of San Carlos a short drive away! A must see, One of Brittan Heights finest units!
USD 699,000
341 Arlington Road
View photo
House · for sale
USD 3,998,000
USD 1,135/sq.ft
341 Arlington Road
City South
· 3,520 sq.ft · 5 Bedrooms · 3 Baths · House
· Garden · Office room · Equipped kitchen · Parking · Swimming pool
City South · 3,520 sq.ft · 5 Bedrooms · 3 Baths · House · Garden · Office room · Equipped kitchen · Parking · Swimming pool
Nestled on a tree-lined street in desirable Edgewood Park, this large, impeccably maintained home couples comfort and convenience with timeless character and charm. Distinguished finishes create an elegant yet comfortable ambiance. Featuring 5 bedrooms and 3.5 baths, the floor plan is both generous and flexible: three bedrooms upstairs; a downstairs bedroom/office; and a large, second suite above the garage, which provides numerous possibilities. The living areas of the home flow harmoniously, from a bright family room with vaulted ceilings, to a warm and inviting eat-in kitchen, continuing to a formal dining room and a living room that opens to a sun-drenched back yard. Enjoy the California lifestyle in this welcoming back yard retreat! Take a dip in the heated swimming pool and spa; enjoy a meal from the outdoor kitchen with a grill, cooktop, and wood-burning pizza oven; and unwind and relax in the cabana with electric heaters and an outdoor TV. Centrally located on the Peninsula, wi
USD 3,998,000
1685 Bayridge Way 203
View photo
Condo · for sale
USD 549,000
USD 944/sq.ft
1685 Bayridge Way 203
City South
· 581 sq.ft · 1 Bath · Condo
· Patio · Equipped kitchen · Parking
City South · 581 sq.ft · 1 Bath · Condo · Patio · Equipped kitchen · Parking
Welcome to 1685 Bayridge Way, Unit 203, a thoughtfully renovated studio that blends modern updates with efficient design. The open-concept living space is filled with natural light and storage to maximize functionality. The remodeled kitchen is appointed with Bosch appliances, a Fisher & Paykel refrigerator with a water dispenser, quartz countertops, a center island with bar seating, and generous cabinet space. The updated bathroom includes additional storage, while a large hallway closet provides added versatility. A private patio extends the living space outdoors, and in-unit laundry offers everyday convenience. Additional highlights include a private one-car garage and a second assigned parking space. Ideally situated in the Laurelwood neighborhood, the home is just minutes from Sugarloaf Mountain Open Space, Laurelwood Park, the College of San Mateo, Laurelwood Shopping Center, and a variety of shopping and dining options, with easy access to Highways 92 and 280 for Bay Area commut
USD 549,000
239 Upland Road
View photo
House · for sale
USD 3,995,000
USD 1,163/sq.ft
239 Upland Road
City South
· 3,434 sq.ft · 5 Bedrooms · 4 Baths · House
· Office room · Deck · Fireplace · Equipped kitchen · Parking
City South · 3,434 sq.ft · 5 Bedrooms · 4 Baths · House · Office room · Deck · Fireplace · Equipped kitchen · Parking
Set on more than half an acre of serene, park-like grounds, this exceptional contemporary residence blends sophisticated design with effortless livability. A gracious foyer introduces a dramatic living room with vaulted ceilings, fireplace, and plantation shutters, flowing seamlessly into the formal dining room. The chefs kitchen opens to generous dining and family spaces, while expansive glass doors invite effortless indoor-outdoor living on the spacious deck and beautifully landscaped grounds. A main-level en-suite bedroom offers ideal flexibility for guests or a private office. Upstairs, the luxurious primary suite features dual walk-in closets and a spa-inspired bath, complemented by three additional bedrooms, including two en-suites. Fiber-optic connectivity, a fully wired alarm system, Wi-Fi-enabled cameras, and a three-car garage add modern convenience. The location offers excellent walkability, nearby hiking and open space at Edgewood Park, and easy access to the restaurants, s
USD 3,995,000
191 Grand Street
View photo
House · for sale
USD 2,898,000
USD 1,107/sq.ft
191 Grand Street
City South
· 2,616 sq.ft · 4 Bedrooms · 3 Baths · House
· Office room · Equipped kitchen · Parking
City South · 2,616 sq.ft · 4 Bedrooms · 3 Baths · House · Office room · Equipped kitchen · Parking
Brand-new construction in one of Redwood City's most sought-after Mt. Carmel locations, set on a beautiful tree-lined street just moments from Stafford Park and its popular summer concerts, vibrant Downtown Redwood City, and nearby public and private schools. Bright, airy interiors feature soaring ceilings, abundant natural light, and an open-concept floor plan designed for everyday living and entertaining. The chef's kitchen offers high-end appliances, a wine refrigerator, generous island seating, a large walk-in pantry, and convenient access to the attached garage. The versatile ground-floor fourth bedroom suite can serve the main residence for guests, extended family, or an office, or function as a private ADU with its own address, HVAC, laundry hookups, and kitchenette. Upstairs, the spacious primary suite features vaulted ceilings and a spa-like bath with soaking tub, separate tile shower, water closet, and walk-in wardrobe. Two additional bright bedrooms, a dedicated laundry room
USD 2,898,000
324 Catalpa Street 111
View photo
Condo · for sale
USD 525,000
USD 1,060/sq.ft
324 Catalpa Street 111
City South
· 495 sq.ft · 1 Bedroom · 1 Bath · Condo
· Fireplace · Equipped kitchen · Parking
City South · 495 sq.ft · 1 Bedroom · 1 Bath · Condo · Fireplace · Equipped kitchen · Parking
This thoughtfully designed 505 sq. Ft. home lives larger than it looks thanks to custom California Closets systems, efficient layout, and tailored lighting throughout. Charming Garden-Level Condo in the Heart of Downtown San Mateo. Location truly is everything and this delightful ground-floor condo delivers. Nestled in the vibrant heart of San Mateo, you're just a short stroll to an incredible variety of restaurants, movie theaters, Caltrain, parks, gyms, banks, medical services, and the local library. The fully customized chef's kitchen is standout, featuring built-in Bosch appliances, a large dual-motor refrigerator, induction cooktop with timers, hanging pot rack, porcelain countertops, and beautifully crafted cabinetry. Additional Highlights Include: Heated floors and towel rack; Spa-inspired tiled bathroom with bidet; Two ceiling fans and air conditioning; Two LED fireplaces for ambiance and comfort; built-in filing cabinet; One secure parking space in the garage; Storage closet j
USD 525,000
804 Acacia Drive
View photo
House · for sale
USD 2,888,000
USD 1,419/sq.ft
804 Acacia Drive
City South
· 2,034 sq.ft · 4 Bedrooms · 3 Baths · House
· Patio · Garden · Office room · Terrace · Gym · Deck · Equipped kitchen
City South · 2,034 sq.ft · 4 Bedrooms · 3 Baths · House · Patio · Garden · Office room · Terrace · Gym · Deck · Equipped kitchen
Set on the highly desirable Burlingame Terrace neighborhood, this 4-bedroom, 3.5-bath home was completely remodeled down to the studs in 2015, blending classic architectural charm with modern luxury. An inviting entry leads into a light-filled living room perfect for entertaining. At the heart of the home, the gourmet kitchen is a chef's dream, complete with high-end appliances, a Carrera marble island, custom cabinetry, and an adjoining dining room with vaulted ceilings. The primary suite offers a luxurious retreat with a spacious walk-in closet and a spa-like bathroom, while the flexible floor plan includes upper-level bedrooms and a versatile lower-level space ideal for a home office, gym, or guest suite. Outdoors, enjoy low-maintenance luxury in the professionally landscaped yard, featuring a deck, a covered patio with a retractable awning, astroturf lawns, and lush fruit trees. Situated in an unbeatable location, this stunning home is just steps from McKinley Elementary and a shor
USD 2,888,000
816 Balboa Lane
View photo
Condo · for sale
USD 1,300,000
USD 731/sq.ft
816 Balboa Lane
City South
· 1,776 sq.ft · 2 Bedrooms · 2 Baths · Condo
· Balcony · Fireplace · Equipped kitchen
City South · 1,776 sq.ft · 2 Bedrooms · 2 Baths · Condo · Balcony · Fireplace · Equipped kitchen
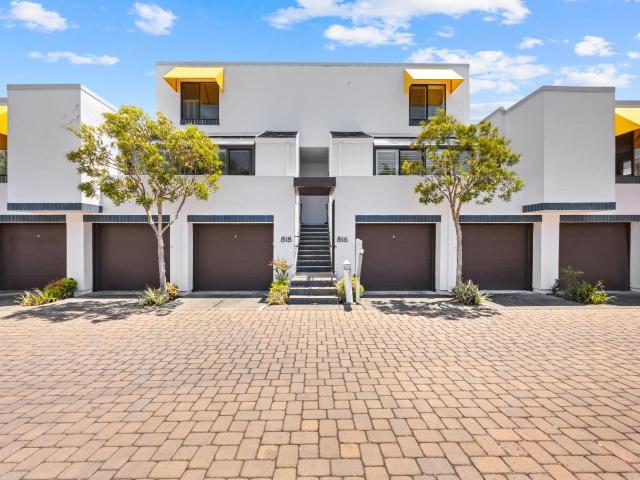
Enjoy beautiful waterway views from this spacious two story Foster City condo. Filled with natural light from soaring windows and numerous skylights throughout, this inviting home offers a bright and airy atmosphere from the moment you step inside. The spacious kitchen opens to the family room, where dramatic sky high windows create a stunning focal point and bring the outdoors in. The separate living room features a cozy fireplace and opens to the private balcony, the perfect place to unwind, enjoy the water views, and embrace Foster City's sought after waterfront lifestyle. Adjacent to the living room, the dining area offers ample space for a large dining table, making it ideal for everyday living and entertaining. Laminate flooring extends throughout the lower level, and a convenient half bath completes the main floor. Upstairs, you'll find two generously sized primary suites, including one with its own fireplace, creating a warm and relaxing retreat. An upstairs laundry room adds c
USD 1,300,000
274 Delmar Way
View photo
House · for sale
USD 2,195,000
USD 1,132/sq.ft
274 Delmar Way
City South
· 1,938 sq.ft · 3 Bedrooms · 2 Baths · House
· Garden · Equipped kitchen · Parking
City South · 1,938 sq.ft · 3 Bedrooms · 2 Baths · House · Garden · Equipped kitchen · Parking
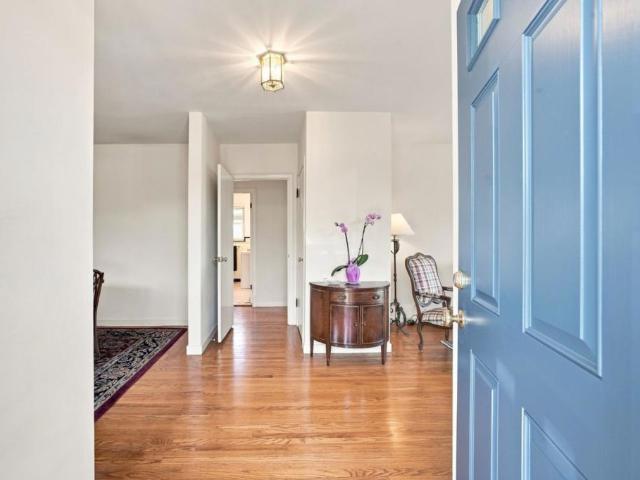
Storybook Charm on one of the best streets in Beresford Manor! Oodles of traditional character have been preserved in this wonderful home. Entertain in the spectacular Living Room with its soaring, open-beamed ceiling and original parquet hardwood floors. Holiday and entertainment memories are waiting to be made in the generous formal dining room and the whole family will be accommodated in three LARGE bedrooms. Move-in ready now, this home has had some updating over the years, including a very functional kitchen, and still has loads of potential to add your personal touches. Outdoors, the property exudes care and warmth with a beautifully maintained garden and room for outdoor entertainment. The spacious 1-car garage has ample extra space for a workshop and even boasts a half bathroom (permit status unknown). Located close to shops and restaurants on 25th Ave. Hillsdale Shopping Center, Caltrain, and Hwys 101 & 92, you're moments from everyday conveniences. This home has endless poten
USD 2,195,000
817 Winchester Drive
View photo
House · for sale
USD 1,498,000
USD 1,242/sq.ft
817 Winchester Drive
City South
· 1,206 sq.ft · 2 Bedrooms · 1 Bath · House
· Garden · Equipped kitchen
City South · 1,206 sq.ft · 2 Bedrooms · 1 Bath · House · Garden · Equipped kitchen
Bring your homeownership vision to life with this charming 2-bedroom, 1-bathroom residence located in one of Burlingames most desirable neighborhoods. Brimming with original character and an exceptionally functional floor plan, this property is a fantastic opportunity for buyers, renovators, or visionaries looking to customize a space completely to their taste. Inside, you'll find a thoughtful layout with formal living room, separate dining room, and a spacious kitchen, which opens to a family room that spills seamlessly into a large rear yard creating an inviting, open flow ideal for everyday living and easy entertaining. The exceptionally large lot provides many possibilities: design the ultimate backyard oasis, create a lush garden retreat, or explore expansion opportunities to build the house of your dreams. Enjoy absolute convenience with top-rated local schools, picturesque parks, vibrant downtown Burlingames dining and shopping, and major commuter routes. All just minutes from y
USD 1,498,000
416 Quartz
View photo
House · for sale
USD 3,988,000
USD 1,377/sq.ft
416 Quartz
City South
· 2,895 sq.ft · 4 Bedrooms · 3 Baths · House
· Office room · Deck · Equipped kitchen
City South · 2,895 sq.ft · 4 Bedrooms · 3 Baths · House · Office room · Deck · Equipped kitchen
This completely reimagined, basically new home boasts a massive renovation from the floor up. Nearly every component is brand-new: structural framing and shear walls, new roof, windows, electrical panels, a modern HVAC system, upgraded plumbing, & new insulation throughout. The reconfigured, expanded floor plan includes newly excavated lower-level living quarters, offering flexible space for multi-generational living, guest accommodations, or home offices. Inside, soaring ceilings, an open layout + abundant natural light showcase luxury finishes: a brand new gourmet kitchen, completely remodeled bathrooms with new cabinetry, stone countertops and fixtures. All new flooring, doors, trim & paint create a bright, cohesive interior. Outside, new stucco, decks + railings, extensive hardscape with paver walkways. Every upgrade is fully permitted, delivering the peace of mind of new construction. Ideally located near downtown Redwood City, Caltrain, Highway 101, shopping, dining, parks & Sili
USD 3,988,000
911 Seville Way
View photo
House · for sale
USD 1,650,000
USD 964/sq.ft
911 Seville Way
City South
· 1,711 sq.ft · House
· Parking
City South · 1,711 sq.ft · House · Parking
9-11 Seville Way is an exceptionally well-located duplex in one of San Mateo's most sought-after neighborhoods. Just steps from Downtown San Mateo, the property offers convenient access to nearby amenities, along with easy access to El Camino Real, Route 92, Interstate 280, and Highway 101. It's an ideal opportunity for an investor or an owner-occupant looking to live in one unit while collecting income from the other, with additional upside potential to convert the detached garage into an ADU for further income
USD 1,650,000
25 Rinconada Circle
View photo
House · for sale
USD 1,800,000
USD 853/sq.ft
25 Rinconada Circle
City South
· 2,110 sq.ft · 4 Bedrooms · 2 Baths · House
· Patio · Garden · Office room · Deck · Equipped kitchen · Swimming pool
City South · 2,110 sq.ft · 4 Bedrooms · 2 Baths · House · Patio · Garden · Office room · Deck · Equipped kitchen · Swimming pool
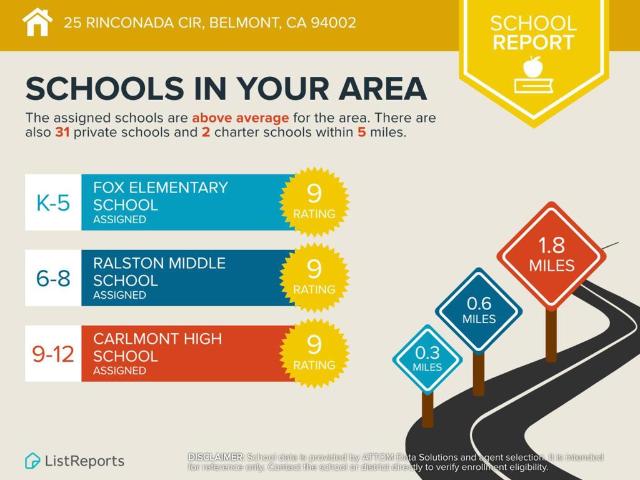
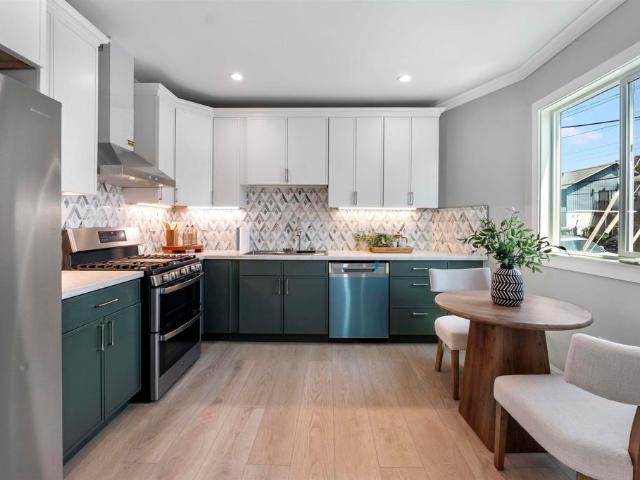
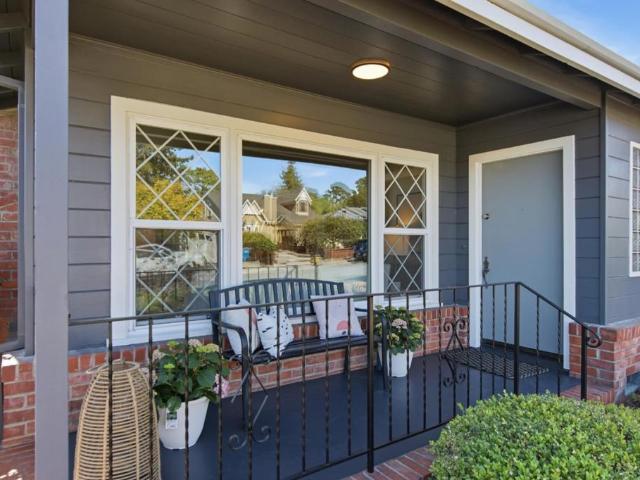
Bay Views in Belmonts Coveted Hallmark Neighborhood! This light-filled 3BD + office, 2.5BA home offers scenic hillside and Bay views, functional living space, and a peaceful natural setting. Private front and back yards provide rare outdoor privacy with multiple spaces for relaxation and entertaining, plus direct backyard access to a community walking trail near the popular Sheep Camp hiking trail Soaring ceilings and large windows create a bright living and dining area filled with natural light. The spacious kitchen features ample cabinetry, pantry closet, and a serving window connecting to the front yard for easy indoor-outdoor living. The oversized primary suite includes view windows, walk-in closet, and private deck. Additional bedrooms include a bonus office/playroom, with two guest rooms offering direct patio access Low HOA with greenbelt walking paths, a fenced pool with a solar cabana, and nearby parks and tennis courts. Located near top-rated Belmont schools (Fox Elementary, R
USD 1,800,000
507 Monte Diablo Ave
View photo
House · for sale
USD 1,099,000
USD 944/sq.ft
507 Monte Diablo Ave
City South
· 1,163 sq.ft · 3 Bedrooms · 2 Baths · House
· Deck · Equipped kitchen
City South · 1,163 sq.ft · 3 Bedrooms · 2 Baths · House · Deck · Equipped kitchen
Welcome to 507 Monte Diablo Ave, a beautifully reimagined San Mateo home where timeless charm meets modern living. This stunning 3-bedroom, 2-bath residence has been extensively remodeled from top to bottom with thoughtful upgrades throughout. Step inside to a bright, inviting interior featuring a brand-new kitchen with stylish cabinetry and countertops, beautifully remodeled bathrooms, recessed lighting, new interior doors, fresh interior and exterior paint, and new dual-pane windows. Major improvements include all-new plumbing and electrical, a brand-new HVAC system with air conditioning, new exterior stucco, and sewer lateral compliance—offering buyers the benefit of substantial updates already completed. Outside, enjoy a newly installed TREX deck ideal for relaxing or entertaining, along with a new stamped-concrete driveway that enhances the home’s curb appeal. Situated on a generous lot with excellent ADU potential, the property offers exciting possibilities for future expansion,
USD 1,099,000
2229 Howard Avenue
View photo
House · for sale
USD 2,675,000
USD 1,690/sq.ft
2229 Howard Avenue
City South
· 1,582 sq.ft · 4 Bedrooms · 2 Baths · House
· Garden · Office room · Fireplace · Equipped kitchen · Parking · Air conditioning · Heating
City South · 1,582 sq.ft · 4 Bedrooms · 2 Baths · House · Garden · Office room · Fireplace · Equipped kitchen · Parking · Air conditioning · Heating
Thoughtfully improved for today's lifestyle, this inviting San Carlos home features a new central heating and air system and upgraded electrical panel, offering enhanced comfort, efficiency and peace of mind. Refinished hardwood floors, fresh interior paint and abundant natural light create a warm, welcoming feel throughout. The living room is anchored by a fireplace and large picture windows, while the formal dining room opens to the backyard through French doors, creating an easy connection for indoor-outdoor living. The spacious kitchen offers generous counter space, abundant cabinetry and a breakfast nook for casual dining. The oversized primary bedroom enjoys direct backyard access, while three additional bedrooms provide flexibility for family, guests or a home office. An attached garage with an epoxy-finished floor adds everyday functionality. The private backyard offers an inviting setting for dining, entertaining, gardening or relaxing. Walk to highly regarded Brittan Acres El
USD 2,675,000

Get email alerts

Don't miss out: be the first to know about new properties

The alert was correctly created

On subscribing you accept the conditions of use and the privacy policy
Alert
Receive new ads in your inbox
Save this search
Receive alerts for new listings

We'll send you an email when we have new properties for: "Properties for sale in City South"

The alert was correctly created

Crestview Apartments, Belmont city San Mateo CCD San Mateo County California
Redwood Shores
Get email alerts and be the first to see new listings
Required field
On subscribing I accept the terms of the privacy policy
Perfect! You'll soon start receiving new listings via email
Alert
Receive an email when we have new ads for Properties for sale in City South
Save this search
Filters

Bedrooms

Size (sq.ft)

sq.ft
sq.ft

Price

USD
USD

Property type

Bathrooms

Clear all filters
Receive notifications when new entries are published.