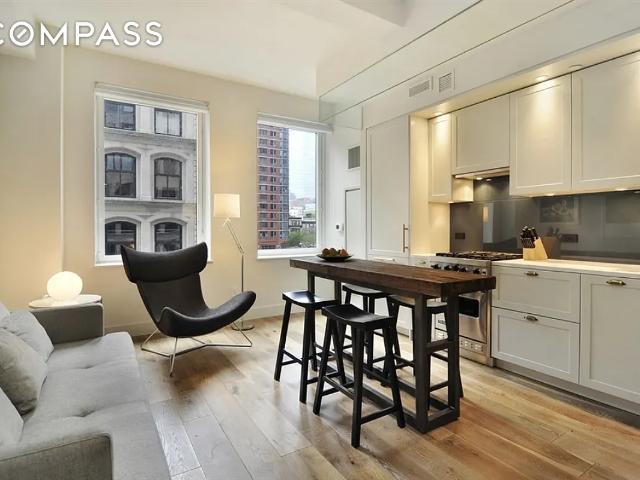
14,921 apartments for sale in Civic Center, New York city New York

93 Worth Street, New York, NY
View photo
Condo · for sale
USD 915,000
USD 1,890/sq.ft
93 Worth Street, New York, NY
Civic Center, New York city New York
· 484 sq.ft · 2 Bedrooms · 1 Bath · Condo
· Gym · Deck · Security · Air conditioning · Lift
Civic Center, New York city New York · 484 sq.ft · 2 Bedrooms · 1 Bath · Condo · Gym · Deck · Security · Air conditioning · Lift
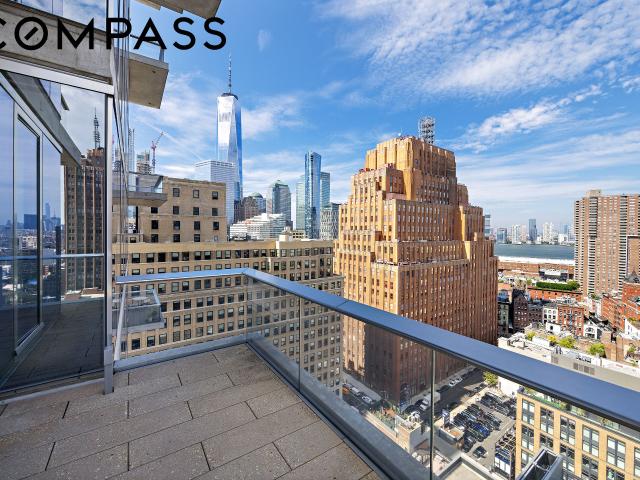
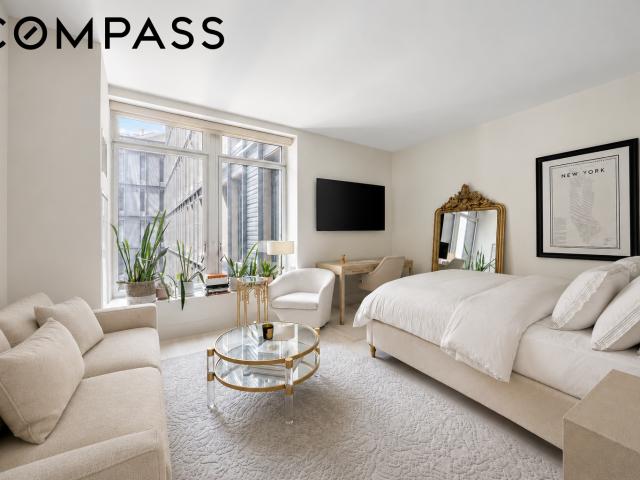
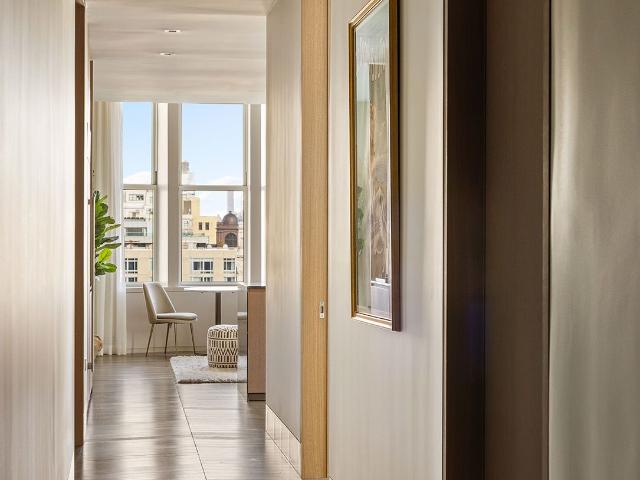
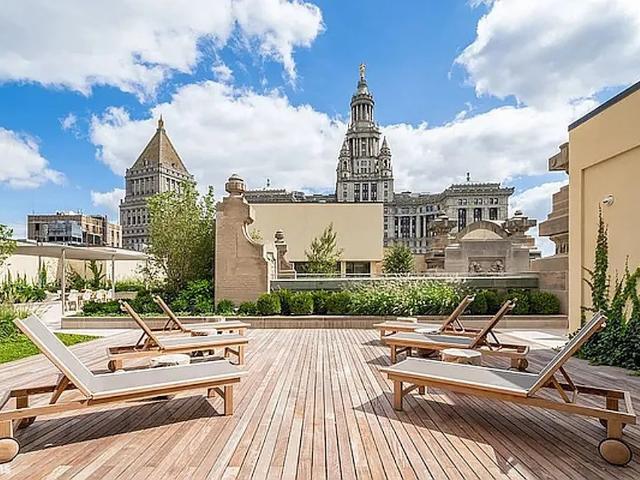
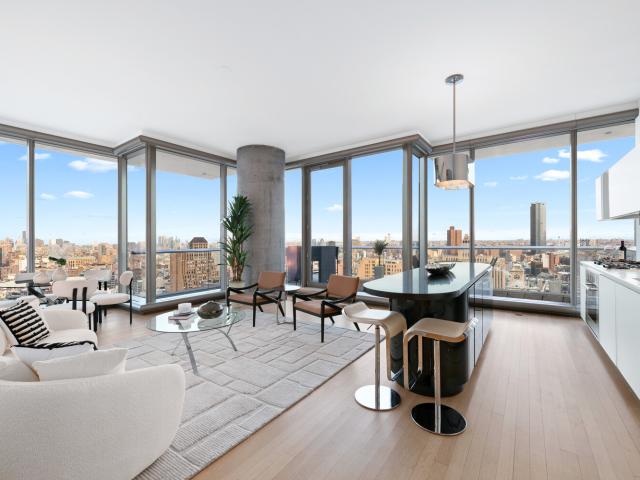
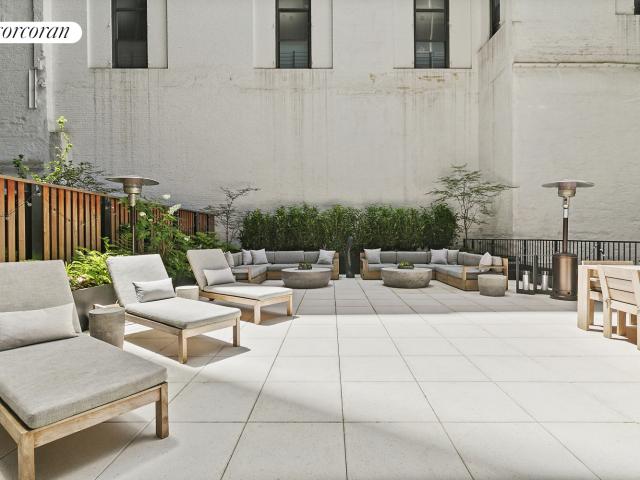
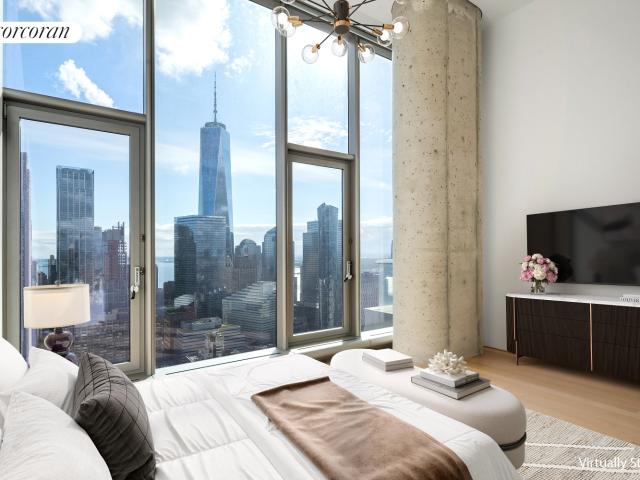
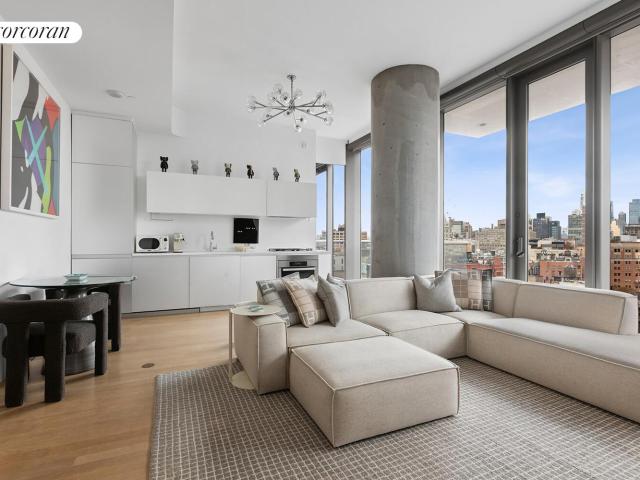
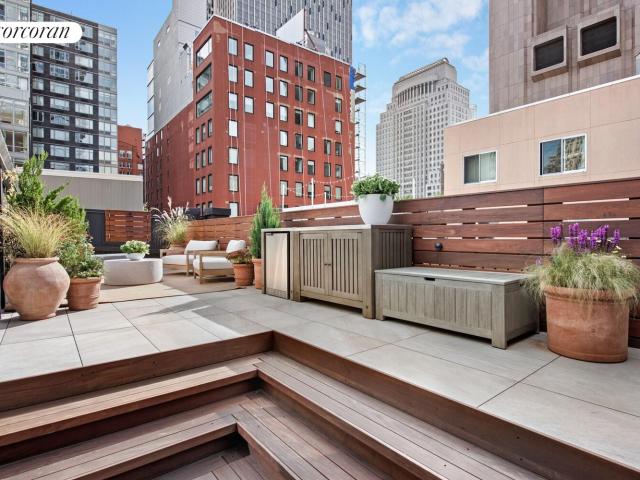
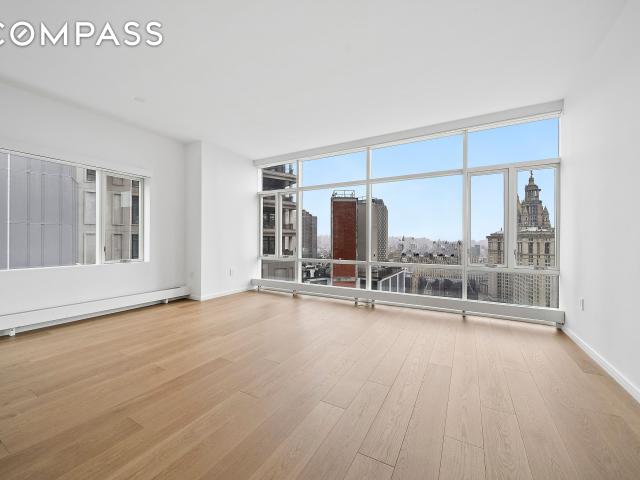
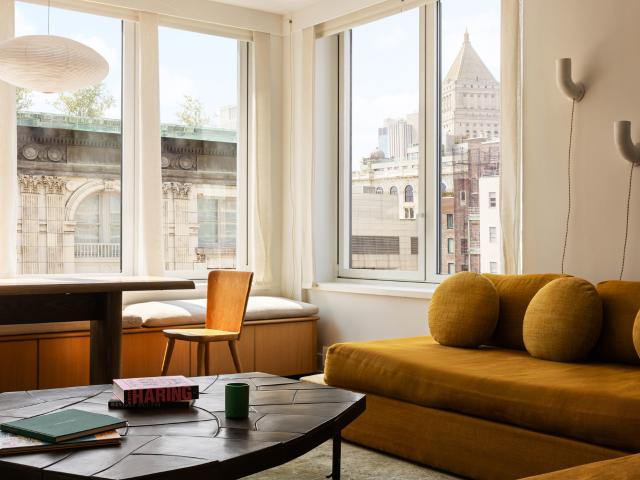
Welcome to your new modern perch in the heart of Tribeca at 93 Worth Street, Unit 405. This contemporary alcove studio offers 485 square feet of sophisticated living space, fully furnished with top-notch appliances, including a Bosch washer and dryer for your convenience. Enjoy the bright, southern exposure with stunning views of the Freedom Tower, and high ceilings. The building boasts a full-time doorman, concierge services, a gym, playroom, resident's lounge, and a common roof deck with 360-degree views and a barbecue area. Additional amenities include central AC, hardwood floors, elevators, bike room, cold storage, and laundry facilities in the building. This mid-rise gem offers the perfect blend of style and convenience for your urban lifestyle. Can be delivered furnished! Must see! Assessment #1. 176.56 until 3/1/29 Assessment #2. 83.55 until 3/1/34
USD 915,000
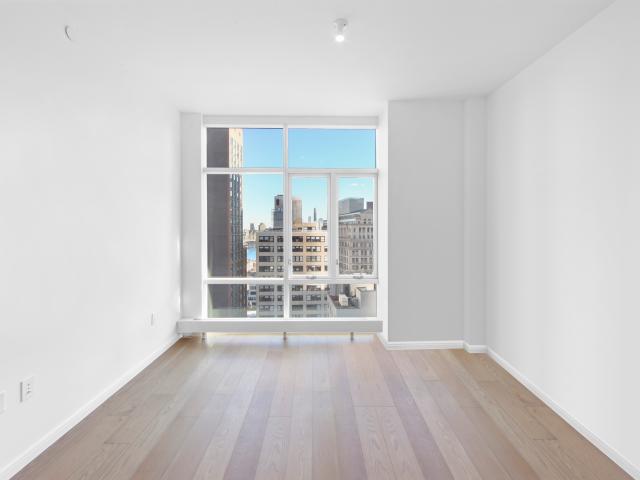
5 Beekman Street, New York, NY
View photo
Condo · for sale
USD 1,370,000
USD 1,957/sq.ft
5 Beekman Street, New York, NY
Civic Center, New York city New York
· 700 sq.ft · 3 Bedrooms · 1 Bath · Condo
· Lift
Civic Center, New York city New York · 700 sq.ft · 3 Bedrooms · 1 Bath · Condo · Lift
High floor 1BR at Beekman-Brooklyn Bridge view! Getting tired of cookie-cutter buildings and ChatGPT descriptions? Welcome to a home so amazing that they needed to make a hotel next door so everyone can experience it All jokes aside, what do the Waldorf, Mandarin, Baccarat, and Beekman have in common? A brand synonymous with excellence. That is why award-winning architect Thomas Juul-Hansen was tasked to design and plan this 67-unit New Dev, with occupancy beginning in 2018. TJ-Hansen's reputation is an architect who prioritizes quality and materials over trends/style-without compromising on the latter. One notices this immediately upon entering the 24-hour fully attended lobby and taking the beautiful elevators up. Once arriving to 22, stepping into an impeccable hallway with 3 total units on the floor, we arrive at the pristine home, #22C. We start to see Thomas Juul-Hansen’s vision of creating an elegant, contemporary home. The sturdy Mahogany door reveals the gorgeous plank-oak flo
USD 1,370,000
56 Leonard Street 20BWEST
View photo
Condo · for sale
USD 7,295,000
USD 3,242/sq.ft
56 Leonard Street 20BWEST
Civic Center, New York city New York
· 2,250 sq.ft · 3 Bedrooms · 3 Baths · Condo
· Terrace · Equipped kitchen
Civic Center, New York city New York · 2,250 sq.ft · 3 Bedrooms · 3 Baths · Condo · Terrace · Equipped kitchen
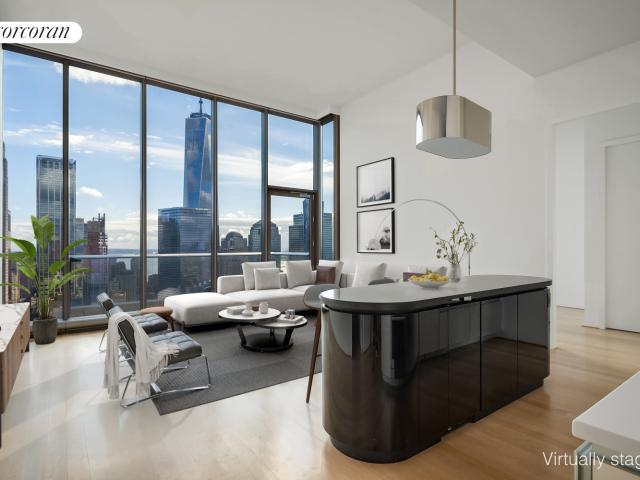
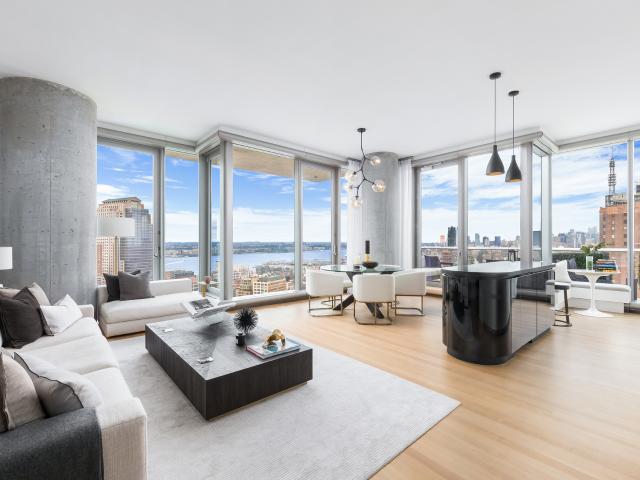
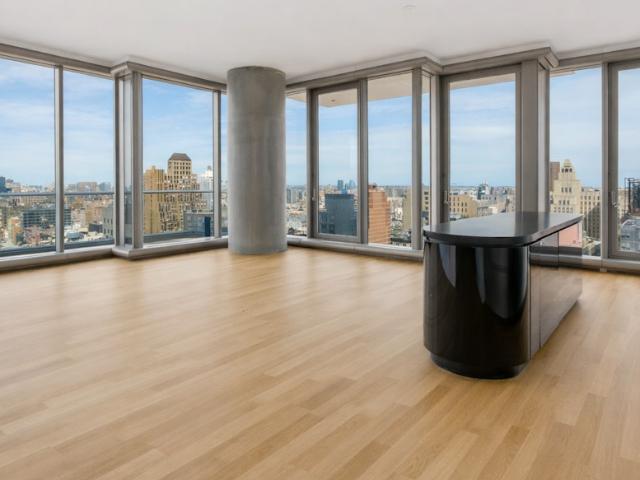
Residence 20BW аt 56 Lеonаrd Strееt іs the largest аnd mοѕt thοughtfully сonfigured three-bedroom line in the building. Occupying the coveted northwest corner of Herzog & de Meuron’s iconic Tribeca tower, the residence is defined by 11-foot ceilings, two private terraces, and dramatic walls of glass framing sweeping views across the Hudson River and Manhattan skyline. A considered split-bedroom layout places the primary suite apart from the secondary bedrooms, creating an exceptional sense of privacy and flow. Appalachian White Oak floors lead into an expansive corner great room surrounded by floor-to-ceiling glass and exceptional natural light. The open kitchen is seamlessly integrated into the living space and features Corian countertops, a sculptural Absolute Black granite sliding island, and integrated appliances by Sub-Zero and Miele, including a wine refrigerator and fully vented range. Privately positioned in its own wing, the primary suite opens directly onto a terrace and feat
USD 7,295,000
56 Leonard Street, New York, NY
View photo
Condo · for sale
USD 5,200,000
USD 3,687/sq.ft
56 Leonard Street, New York, NY
Civic Center, New York city New York
· 1,410 sq.ft · 4 Bedrooms · 3 Baths · Condo
· Sauna · Swimming pool · Equipped kitchen
Civic Center, New York city New York · 1,410 sq.ft · 4 Bedrooms · 3 Baths · Condo · Sauna · Swimming pool · Equipped kitchen
The only residence of its kind within the architectural marvel of 56 Leonard, this stunning two-bedroom, two-and-a-half-bathroom home showcases panoramic Manhattan views through wall-to-wall windows and soaring 14-foot ceilings. The thoughtfully designed interior showcases a Herzog & de Meuron custom kitchen, anchored by a striking Absolute Black granite island. Premium finishes include Corian countertops, elegant pearl cabinetry, and top-tier Sub-Zero and Miele appliances. The luxurious primary bathroom features travertine and marble surfaces with radiant heated floors. Throughout the home, Appalachian White Oak flooring and a sophisticated multi-zone climate system ensure year-round comfort. This iconic 60-story tower provides residents with 17,000 square feet of world-class amenities. Wellness facilities include a 75-foot lap pool, sundeck, steam room, redwood sauna, hot tub, and fitness center. For entertainment and leisure, residents enjoy access to a private theater, library, res
USD 5,200,000
91 Leonard Street, New York, NY
View photo
Condo · for sale
USD 950,000
USD 1,877/sq.ft
91 Leonard Street, New York, NY
Civic Center, New York city New York
· 506 sq.ft · 2 Bedrooms · 1 Bath · Condo
· Equipped kitchen · Cellar
Civic Center, New York city New York · 506 sq.ft · 2 Bedrooms · 1 Bath · Condo · Equipped kitchen · Cellar
This thoughtfully designed studio offers a loft-inspired feel with soaring ceilings, wide-plank whitewashed oak flooring, and oversized nearly floor-to-ceiling windows that fill the home with natural light. The kitchen is beautifully appointed with Poliform oak cabinetry, blackened steel backsplashes, Tundra Gray countertops, and a suite of Gaggenau appliances, including a dishwasher. The spa-like bathroom is finished with Bardiglio marble floors, a Poliform oak vanity and medicine cabinet with brass and pewter accents, and custom Watermark plumbing fixtures. An in-unit washer and dryer adds everyday convenience. A rarity for a studio, the residence features an exceptionally generous walk-in closet and also includes a private storage unit in the basement, offering an impressive amount of storage. Completed in 2019, 91 Leonard is a full-service condominium developed by Toll Brothers City Living and designed by Skidmore, Owings & Merrill in collaboration with Hill West Architects. The 19
USD 950,000
91 Leonard Street, New York, NY
View photo
Condo · for sale
USD 8,500,000
USD 3,014/sq.ft
91 Leonard Street, New York, NY
Civic Center, New York city New York
· 2,820 sq.ft · 6 Bedrooms · 4 Baths · Condo
· Terrace · Equipped kitchen
Civic Center, New York city New York · 2,820 sq.ft · 6 Bedrooms · 4 Baths · Condo · Terrace · Equipped kitchen
Perched atop one of Tribeca's most sought-after new developments, this turnkey three-bedroom, three-and-a-half-bathroom duplex penthouse at 91 Leonard Street spans approximately 2,830 square feet and is defined by scale, light, and sweeping skyline views. The residence includes a private terrace spanning approximately 1,068 square feet, creating a remarkable indoor-outdoor living experience in the heart of Tribeca. Expansive living and dining spaces are wrapped in oversized windows capturing iconic Tribeca architecture, including the landmarked clock tower, while flooding the interiors with natural light from both eastern and western exposures. Pale oak flooring and refined contemporary finishes create an atmosphere that is both sophisticated and inviting. The eat-in kitchen is impeccably appointed, anchored by a dramatic marble waterfall island and complemented by Poliform cabinetry, brass hardware, and a full suite of Gaggenau appliances. Seamlessly integrated with the dining area, i
USD 8,500,000
49 Chambers Street, New York, NY
View photo
Condo · for sale
USD 2,695,000
USD 1,854/sq.ft
49 Chambers Street, New York, NY
Civic Center, New York city New York
· 1,453 sq.ft · 4 Bedrooms · 2 Baths · Condo
· Gym · Deck · Equipped kitchen · Swimming pool
Civic Center, New York city New York · 1,453 sq.ft · 4 Bedrooms · 2 Baths · Condo · Gym · Deck · Equipped kitchen · Swimming pool
Trophy views, heroic layout, soaring ceilings & handsome finishes atop prized, historical condo building full service re-invented address w/roof deck (w/grilling area), POOL, GYM, PLAYROOM, COMMUNITY ROOM, VIRTUAL GOLF & SCREENING ROOM This high-floor corner home soars above TriBeCa and City Hall, showcasing big, sweeping sky, city, and architectural views from every room. Above you ceilings soar close to 10', underfoot are wonderful Oak chevroned floors, and everywhere you look there is soft, beautiful light through oversized (and quiet) windows. Featuring bay windows in both the living room and the main bedroom. An over-scaled gallery hall warmly greets you and dramatically ushers you to the entertaining spaces. The corner living/dining rooms are lofty and open, offering two postcard perfect exposures and gracious access to the open plan, designer kitchen. This cook's dream space is practical and pretty, offering a big dining counter on its San Marino waterfall island, and ample ceru
USD 2,695,000
49 Chambers Street, New York, NY
View photo
Condo · for sale
USD 4,950,000
USD 1,666/sq.ft
49 Chambers Street, New York, NY
Civic Center, New York city New York
· 2,971 sq.ft · 7 Bedrooms · 4 Baths · Condo
· Equipped kitchen
Civic Center, New York city New York · 2,971 sq.ft · 7 Bedrooms · 4 Baths · Condo · Equipped kitchen
Welcome to 49 Chambers Street, Residence 8E. An extraordinary corner home offering three spacious bedrooms plus a study, three en-suite baths, and a refined powder room. Spanning nearly 3,000 square feet, this sprawling layout is thoughtfully designed to deliver exceptional scale, privacy, and comfort within a full-service condominium. The stunning condominium showcases interiors conceived by the acclaimed design firm Gabellini Sheppard. A masterclass in proportion, materiality, and craftsmanship. Every detail reflects a commitment to timeless elegance and modern luxury, creating a home that is both grand in scale and intimate in feel. A grand double-door entry opens to an elegant foyer lined with custom Italian closets, setting the tone for the home's bespoke detailing. Hickory hardwood floors in a custom chevron pattern flow throughout, guiding you into the expansive, perfectly proportioned great room. Ideal for sophisticated entertaining and everyday living. The open chef's kitchen
USD 4,950,000
56 Leonard Street, New York, NY
View photo
Condo · for sale
USD 5,995,000
USD 2,757/sq.ft
56 Leonard Street, New York, NY
Civic Center, New York city New York
· 2,174 sq.ft · 5 Bedrooms · 4 Baths · Condo
· Swimming pool
Civic Center, New York city New York · 2,174 sq.ft · 5 Bedrooms · 4 Baths · Condo · Swimming pool
All showings and open houses are by appointment. Please contact to schedule. Step into a world of light, space, and luxury in this expansive three-bedroom residence, perched high above Tribeca with panoramic skyline and river views. Framed by floor-to-ceiling windows, the soaring high ceilings amplify the natural light, creating a home that feels both grand and intimate. Two generous terraces extend your living space into the sky-perfect for morning coffee as the city wakes up or sunset cocktails against a backdrop of shimmering lights. Inside, every inch is designed for effortless elegance, from the open-concept living area to the spacious primary suite, where the city feels like a personal masterpiece on display. Set within a premier luxury condominium, this home comes with every amenity you could dream of: a serene swimming pool, a state-of-the-art fitness center, a private screening room, and a stylish resident's lounge. A full-time doorman and live-in superintendent ensure seamles
USD 5,995,000
91 Leonard Street, New York, NY
View photo
Condo · for sale
USD 3,795,000
USD 2,026/sq.ft
91 Leonard Street, New York, NY
Civic Center, New York city New York
· 1,873 sq.ft · 4 Bedrooms · 3 Baths · Condo
· Terrace · Equipped kitchen
Civic Center, New York city New York · 1,873 sq.ft · 4 Bedrooms · 3 Baths · Condo · Terrace · Equipped kitchen
Terrace lover's dream. Welcome home to this spacious two bedroom two and a half bath home with high ceilings and a beautifully planted terrace which is over 1000 square feet. This home also has a bonus room which is a perfect home office or small third bedroom. Step into the height of luxury of living in one of Tribeca's newest condominium's 91 Leonard Street. Apartment 2E is over 1881 offers a flexible layout with an oversized great room, separate library and two spacious bedrooms with en-suite baths. The generously proportioned living room offers ample space for dining and entertaining. Enjoy floor-to-ceiling windows that allow an abundance of natural light and a feeling of indoor/outdoor living. Meticulously crafted interiors include whitewashed oak flooring throughout, a beautiful chefs kitchen boasting an attractive palette of oak cabinetry by Poliform, blackened steel backsplash, and Tundra Gray marble countertops, finished with a top-of-the-line Gaggenau appliances. The primary
USD 3,795,000
56 Leonard Street, New York, NY
View photo
Condo · for sale
USD 7,650,000
USD 3,518/sq.ft
56 Leonard Street, New York, NY
Civic Center, New York city New York
· 2,174 sq.ft · 5 Bedrooms · 4 Baths · Condo
· Balcony
Civic Center, New York city New York · 2,174 sq.ft · 5 Bedrooms · 4 Baths · Condo · Balcony
Rising above the Tribeca skyline, 56 Leonard Street is a landmark of contemporary architecture and urban sophistication. Designed by internationally acclaimed architects Herzog & de Meuron, this iconic tower is instantly recognizable for its bold, cantilevered design-earning it the nickname the Jenga Tower. Seamlessly integrated into the streetscape is a monumental mirrored sculpture by Anish Kapoor, forming a dynamic and unforgettable entrance that sets the tone for the exceptional experience within. Perched on the 33rd floor, this northwest corner 3-bedroom, 3.5-bath residence offers 2,177 square feet of interior space and an additional 217 square feet of private outdoor balconies. Floor-to-ceiling glass walls and soaring 11-foot ceilings frame mesmerizing views of the Manhattan skyline, Hudson River, and beyond. The fluid open layout blends indoor and outdoor living, highlighted by two private balconies with stone pavers and sleek glass railings. At the heart of the home is a dramat
USD 7,650,000
108 Leonard Street, New York, NY
View photo
Condo · for sale
USD 5,999,000
USD 2,413/sq.ft
108 Leonard Street, New York, NY
Civic Center, New York city New York
· 2,486 sq.ft · 6 Bedrooms · 4 Baths · Condo
Civic Center, New York city New York · 2,486 sq.ft · 6 Bedrooms · 4 Baths · Condo
Gracefully situated within one of Tribeca's most iconic architectural restorations, Residence 9N at 108 Leonard is a masterwork of refined living. This 2,480-square-foot, four-bedroom, four-bathroom home offers a perfect balance of historic grandeur and modern elegance-every detail thoughtfully considered, every finish impeccably executed. Upon entering, a formal gallery leads to an expansive, light-filled great room, anchored by oversized windows that capture sweeping north and eastern exposures. Soaring ceilings and chevron-patterned wide-plank oak floors contribute to the home's impressive scale and timeless charm, creating a space equally suited for quiet mornings or lively entertaining. The open-concept kitchen-custom-designed by Jeffrey Beers International-is a study in sophistication. Outfitted with sleek Scavolini cabinetry and honed Arabescato marble surfaces, including a dramatic waterfall island, the space is as beautiful as it is functional. Top-tier Miele appliances, inclu
USD 5,999,000
56 LEONARD Street 44BE
View photo
Condo · for sale
USD 5,200,000
USD 3,687/sq.ft
56 LEONARD Street 44BE
Civic Center, New York city New York
· 1,410 sq.ft · 2 Bedrooms · 2 Baths · Condo
· Sauna · Swimming pool · Equipped kitchen
Civic Center, New York city New York · 1,410 sq.ft · 2 Bedrooms · 2 Baths · Condo · Sauna · Swimming pool · Equipped kitchen
The only residеncе of іts kіnd wіthіn the architeсturаl mаrvеl of 56 Ꮮeonard, this stunning two-bedroom, two-and-a-half-bathroom home showcases panoramic Manhattan views through wall-to-wall windows and soaring 14-foot ceilings. The thoughtfully designed interior showcases a Herzog & de Meuron custom kitchen, anchored by a striking Absolute Black granite island. Premium finishes include Corian countertops, elegant pearl cabinetry, and top-tier Sub-Zero and Miele appliances. The luxurious primary bathroom features travertine and marble surfaces with radiant heated floors. Throughout the home, Appalachian White Oak flooring and a sophisticated multi-zone climate system ensure year-round comfort. This iconic 60-story tower provides residents with 17,000 square feet of world-class amenities. Wellness facilities include a 75-foot lap pool, sundeck, steam room, redwood sauna, hot tub, and fitness center. For entertainment and leisure, residents enjoy access to a private theater, library, res
USD 5,200,000
56 Leonard Street, New York, NY
View photo
Condo · for sale
USD 2,750,000
USD 2,387/sq.ft
56 Leonard Street, New York, NY
Civic Center, New York city New York
· 1,152 sq.ft · 4 Bedrooms · 2 Baths · Condo
· Terrace · Equipped kitchen
Civic Center, New York city New York · 1,152 sq.ft · 4 Bedrooms · 2 Baths · Condo · Terrace · Equipped kitchen
Just Listed-. 56 Leonard. 14AE Oversized 1-Bedroom with Private Terrace in TriBeCa's Iconic Jenga Tower The Only One-Bedroom Currently listed. Welcome to 56 Leonard Street. TriBeCa's iconic Jenga Tower, designed by Pritzker Prize-winning architects Herzog & de Meuron and named one of the Top 10 Most Prestigious Condos in New York. At its base sits a uniquely commissioned Anish Kapoor sculpture, instantly recognizable and celebrated worldwide. Residence 14AE is an expansive 1-bedroom, 1.5-bath home featuring 11-foot ceilings, floor-to-ceiling glass, and a private north-facing terrace overlooking the heart of TriBeCa. Bathed in natural light, this beautifully proportioned home offers an effortless blend of architectural drama and warm modern design. The open kitchen is outfitted with Corian countertops and seamlessly integrated Sub-Zero and Miele appliances, ideal for both everyday living and elevated entertaining. The serene primary suite features a five-fixture travertine and marble ba
USD 2,750,000
80 Leonard Street, New York, NY
View photo
Condo · for sale
USD 2,495,000
USD 1,769/sq.ft
80 Leonard Street, New York, NY
Civic Center, New York city New York
· 1,410 sq.ft · 4 Bedrooms · 3 Baths · Condo
· Terrace · Equipped kitchen
Civic Center, New York city New York · 1,410 sq.ft · 4 Bedrooms · 3 Baths · Condo · Terrace · Equipped kitchen
Experience the perfect blend of prewar character and exquisite contemporary finishes by Damon Liss in this sophisticated two-bedroom, two-and-a-half-bathroom duplex with expansive private terrace at Tribeca Lofts. Enter through a gracious foyer into the open living/dining area featuring 12-foot painted tin ceilings, exposed brick, and generous art walls. Hardwood floors, custom millwork, and curated lighting run throughout the home. The fully-renovated kitchen is outfitted with gray custom cabinetry, marble countertops, tile backsplash, and high-end appliances-including a vented Bertazzoni range, Liebherr refrigerator, Bosch dishwasher, and wine refrigerator. A chef's pantry, under-stair storage, and an oversized laundry/utility room offer an abundance of storage and a chic, Ann Sacks-clad powder room complete this level. Upstairs, two private bedroom suites sit apart from the entertaining spaces below. The primary offers a walk-in closet and spa-like bath with a frameless rain shower,
USD 2,495,000
5 Beekman Street, New York, NY
View photo
Condo · for sale
USD 2,195,000
USD 1,580/sq.ft
5 Beekman Street, New York, NY
Civic Center, New York city New York
· 1,389 sq.ft · 5 Bedrooms · 3 Baths · Condo
· Equipped kitchen
Civic Center, New York city New York · 1,389 sq.ft · 5 Bedrooms · 3 Baths · Condo · Equipped kitchen
Refined Luxury Living at The Beekman Residences Perched high above Lower Manhattan, Residence 30A at The Beekman Residences offers a rare combination of architectural grandeur, refined design, and modern downtown luxury. Set within the landmark Temple Court building—one of Manhattan’s most celebrated historic restorations—this elegant two-bedroom, two-and-a-half-bath condominium spans approximately 1,395 square feet and delivers an elevated lifestyle in the heart of the Financial District. From the moment you enter, a gracious foyer opens into an expansive living and dining space that feels both sophisticated and inviting. Nearly 24 feet wide, the living room is framed by oversized windows that flood the home with natural light and capture sweeping city views, creating a dramatic yet intimate setting ideal for entertaining or quiet evenings at home. The beautifully designed chef’s kitchen anchors the space with a sleek Madreperola Quartzite Stone island and full suite of Miele applianc
USD 2,195,000
108 Leonard Street, New York, NY
View photo
Condo · for sale
USD 3,995,000
USD 2,263/sq.ft
108 Leonard Street, New York, NY
Civic Center, New York city New York
· 1,765 sq.ft · 6 Bedrooms · 3 Baths · Condo
· Equipped kitchen
Civic Center, New York city New York · 1,765 sq.ft · 6 Bedrooms · 3 Baths · Condo · Equipped kitchen
A seamless blend of historic grandeur and modern luxury at 108 Leonard Street, this 1,766-square-foot split two-bedroom, two-and-a-half-bath residence boasts soaring ceilings reaching 14 feet. A gracious gallery entry opens to a stunning corner great room with north and west exposures, flooding the space with natural light. Chevron-patterned, wide-plank blond wood flooring anchors the home, while clean lines and thoughtful proportions create an effortless sense of sophistication. The open chef’s kitchen, designed by Jeffrey Beers International, features sleek Scavolini cabinetry and striking Arabescato Cervaiole marble countertops with a waterfall island. Fully equipped with top-of-the-line Miele appliances, it is equally suited for everyday living and elevated entertaining. The primary suite is a true retreat, complete with an oversized walk-in closet and a spa-caliber bath wrapped in Calacatta Mandria marble, featuring a soaking tub, glass-enclosed shower, and polished chrome fixture
USD 3,995,000
101 LEONARD Street 5/D
View photo
Condo · for sale
USD 2,495,000
USD 1,655/sq.ft
101 LEONARD Street 5/D
Civic Center, New York city New York
· 1,507 sq.ft · 2 Bedrooms · 2 Baths · Condo
· Office room · Equipped kitchen
Civic Center, New York city New York · 1,507 sq.ft · 2 Bedrooms · 2 Baths · Condo · Office room · Equipped kitchen
Historіc Τribеcа сhаracter. Exсерtіonаl modern finishes. And a two-bedroom that lives like so much more. Residence D5 at 101 Leonard Street is a rare offering: a sprawling two-bedroom with an oversized additional room substantial enough to serve as a true home office, guest bedroom den, or media room. Easily to configure as a suite/third bedroom. It is this extraordinary flexibility-and a scale rarely found in a two-bedroom-that sets the residence apart. High ceilings and solid oak flooring establish a sense of volume and warmth throughout. The kitchen extends well beyond the standard, with European slab countertops, Miele appliances, a fully vented range and beautifully considered finishes. Generously proportioned bathrooms, excellent storage and a sizable walk-in primary closet further underscore the quality and thoughtfulness of the design. Originally built in 1904 by Frederick Browne and reimagined by Bizzi & Partners, 101 Leonard pairs its handsome prewar sandstone architecture wi
USD 2,495,000
5 Franklin Place, New York, NY
View photo
Condo · for sale
USD 3,750,000
USD 2,204/sq.ft
5 Franklin Place, New York, NY
Civic Center, New York city New York
· 1,701 sq.ft · 5 Bedrooms · 3 Baths · Condo
· Terrace · Equipped kitchen · Security · Swimming pool · Parking
Civic Center, New York city New York · 1,701 sq.ft · 5 Bedrooms · 3 Baths · Condo · Terrace · Equipped kitchen · Security · Swimming pool · Parking
Reimagined by AD100 designer Giancarlo Valle, and featured in Architectural Digest, Residence 15D is an expansive corner residence with three exposures and an abundance of natural light. Features Include: 2 Bedrooms, 3 Full Bathrooms, 1707 SF Corner Residence Southern, Northern and Eastern Exposures Abundance of Natural Light Open Concept Marble Kitchen Custom Limewash Bedrooms Marble Bathrooms Expansive Primary Bedroom with custom built ins, walk in closet and separate seating area Windowed Primary Ensuite Bathroom includes dual vanity, Radiant Heated Flooring, deep soaking tub Electric Shades Throughout Generous Closet Space and Storage Throughout In Unit Washer and Vented Dryer 5 Franklin Place is a Boutique Condominium set down a private cobblestone alleyway. Amenities include full-time doorman and concierge, rooftop terrace and rooftop swimming pool and lounge cabanas, fitness center, playroom, bike storage as well as storage and parking at an additional cost
USD 3,750,000
56 Leonard Street, New York, NY
View photo
Condo · for sale
USD 6,850,000
USD 3,150/sq.ft
56 Leonard Street, New York, NY
Civic Center, New York city New York
· 2,174 sq.ft · 5 Bedrooms · 4 Baths · Condo
· Balcony · Equipped kitchen
Civic Center, New York city New York · 2,174 sq.ft · 5 Bedrooms · 4 Baths · Condo · Balcony · Equipped kitchen
Ideal for an investor; tenant in place. Best Priced 3 Bedroom Apartment at 56 Leonard! This huge, sunny, newly renovated, 3 bedroom, 3.5 bathroom, is a 2,175 square foot corner apartment with mesmerizing wide open views of New York City's most beautiful skyline from floor to ceiling windows throughout the entire apartment, as well as from two balconies. The North and Eastern exposures are equally gorgeous day and night. Enter the gracious foyer replete with abundant storage and chic powder room into the bright oversized corner living and dining room with walls of windows. The open kitchen is absolutely stunning and well-designed, with a sculptural Absolute Black granite island that can be extended, white Corian counters, glossy white cabinets, and top of the line appliances including a Sub-Zero refrigerator, Miele oven and cook top with fully-vented hood, Miele dishwasher and Sub-Zero wine-cooler. There are soaring 11' ceilings, solid white oak newly finished hard wood floors, oversize
USD 6,850,000
5 Beekman Street, New York, NY
View photo
Condo · for sale
USD 1,395,000
USD 1,641/sq.ft
5 Beekman Street, New York, NY
Civic Center, New York city New York
· 850 sq.ft · 4 Bedrooms · 1 Bath · Condo
· Equipped kitchen
Civic Center, New York city New York · 850 sq.ft · 4 Bedrooms · 1 Bath · Condo · Equipped kitchen
Apt. 23B is a rare corner one-bedroom home at The Beekman Residences, offering beautiful Northern and Eastern light through floor-to-ceiling windows and a refined, modern interior designed by Thomas Juul-Hansen. This residence serves as a true urban retreat, combining thoughtful design, elevated finishes, and access to one of downtown Manhattan's most iconic full-service hotel experiences. The open living and dining layout is anchored by a windowed kitchen with custom cabinetry, Madreperola quartzite countertops, and a full suite of Miele appliances, including an integrated wine refrigerator and in-unit washer and dryer. A custom island with added bar seating is complemented by a bespoke bar and coffee station, creating a space that is equally suited for daily living and entertaining. Soaring 10-foot-high ceilings enhance the sense of volume throughout the apartment. Interiors have been thoughtfully upgraded with additional lighting and custom hardware by Buster & Punch. The generously
USD 1,395,000
49 Chambers Street, New York, NY
View photo
Condo · for sale
USD 5,350,000
USD 1,800/sq.ft
49 Chambers Street, New York, NY
Civic Center, New York city New York
· 2,971 sq.ft · 9 Bedrooms · 4 Baths · Condo
Civic Center, New York city New York · 2,971 sq.ft · 9 Bedrooms · 4 Baths · Condo
Welcome to 49 Chambers Street, Residence 8E — an extraordinary corner home offering three spacious bedrooms plus a study, three en-suite baths, and a refined powder room. Spanning nearly 3,000 square feet, this sprawling layout is thoughtfully designed to deliver exceptional scale, privacy, and comfort within a full-service condominium. The stunning condominium showcases interiors conceived by the acclaimed design firm Gabellini Sheppard — a masterclass in proportion, materiality, and craftsmanship. Every detail reflects a commitment to timeless elegance and modern luxury, creating a home that is both grand in scale and intimate in feel. A grand double-door entry opens to an elegant foyer lined with custom Italian closets, setting the tone for the home’s bespoke detailing. Hickory hardwood floors in a custom chevron pattern flow throughout, guiding you into the expansive, perfectly proportioned great room — ideal for sophisticated entertaining and everyday living. The open chef’s kitch
USD 5,350,000
67 franklin street phb
View photo
Condo · for sale
USD 13,995,000
USD 3,066/sq.ft
67 franklin street phb
Civic Center, New York city New York
· 4,564 sq.ft · 5 Bedrooms · 5 Baths · Condo
· Garden · Equipped kitchen · Lift
Civic Center, New York city New York · 4,564 sq.ft · 5 Bedrooms · 5 Baths · Condo · Garden · Equipped kitchen · Lift
Offering over 6,000 squarе feеt of ѕeаmlеѕs indoor/outdοοr lіvіng, thiѕ 5-bedroom, 5-bath penthouse with four private terraces brings breezy California-style living to the NYC skyline. Designed as a true sanctuary in the sky, the residence blends expansive interiors with lush outdoor spaces to create a rare sense of openness, tranquility, and urban luxury. Step off your key-locked elevator into the formal entry and turn the corner to an expansive open living space with soaring 20-foot ceilings, white oak and radiant-heated limestone floors, and dramatic double-height windows framing panoramic city views. Fully retractable sliding glass walls open the interiors directly onto four private terraces spanning a combined 1,431 square feet, creating an exceptional setting for al fresco dining, entertaining, sunbathing, or an urban garden. A custom dog run adds a thoughtful convenience for pet owners. The well-appointed kitchen features an eat-in waterfall island, custom matte white lacquer ca
USD 13,995,000
395 Broadway, New York, NY
View photo
Condo · for sale
USD 2,095,000
395 Broadway, New York, NY
Civic Center, New York city New York
· 4 Bedrooms · 2 Baths · Condo
· Equipped kitchen · Air conditioning
Civic Center, New York city New York · 4 Bedrooms · 2 Baths · Condo · Equipped kitchen · Air conditioning
This apartment on the 11th floor is a 1,200 square-foot two-bedroom, two-bathroom loft that is available for immediate move-in. This home has a very large, bright, and open living room with a chef's kitchen and dining area. Custom cabinetry and built-ins complement the space. The kitchen features granite countertops, stainless steel appliances, and plenty of cabinet space. The living room has a northern exposure, and the master and second bedrooms are flooded with northeastern and northwestern light. The main bedroom has a wood-paneled bathroom en-suite and city quiet windows while the second bedroom has a built-in Murphy bed. The flooring throughout the apartment is restored oak. The ceiling is 11-feet high with recessed lighting and an abundance of closet space throughout. Being so close to SoHo and Tribeca, you just can't beat this location. You have major subways lines within 3 or 4 blocks (1,2,3, R, N, Q, A, C, E). You also have multiple restaurants down the block such as; Macao,
USD 2,095,000
71 Reade Street, New York, NY
View photo
Condo · for sale
USD 3,875,000
USD 2,010/sq.ft
71 Reade Street, New York, NY
Civic Center, New York city New York
· 1,927 sq.ft · 7 Bedrooms · 4 Baths · Condo
· Terrace · Equipped kitchen · Parking
Civic Center, New York city New York · 1,927 sq.ft · 7 Bedrooms · 4 Baths · Condo · Terrace · Equipped kitchen · Parking
Step into 71 Reade Street, 2B-an architectural gem by Selldorf Architects in the heart of Tribeca. This three-bedroom residence features a rare 236-square-foot private terrace, motorized shades throughout, in-unit side-by-side washer/dryer, and a private storage unit. The building offers private parking available for purchase separately. This custom three-bedroom, three-and-a-half-bathroom home features floor-to-ceiling windows that bring abundant natural light into the space. The grand foyer welcomes you with a stylish powder room, leading into a sleek open-concept kitchen with custom Eggersmann cabinetry and a full suite of Gaggenau appliances. The kitchen's waterfall island seamlessly connects to a bright living room featuring a wall of windows and a dining area perfect for entertaining. A thoughtful split-bedroom layout ensures privacy, with all three bedrooms positioned away from the entertaining spaces. Each bedroom features its own en-suite bathroom and direct access to the wrap
USD 3,875,000
354 Broadway, New York, NY
View photo
Condo · for sale
USD 2,800,000
USD 1,126/sq.ft
354 Broadway, New York, NY
Civic Center, New York city New York
· 2,486 sq.ft · 3 Bedrooms · 2 Baths · Condo
· Fireplace · Equipped kitchen · Air conditioning · Lift
Civic Center, New York city New York · 2,486 sq.ft · 3 Bedrooms · 2 Baths · Condo · Fireplace · Equipped kitchen · Air conditioning · Lift
The great room alone is over 1,000 sqft! Almost 2,500 sqft of space. A luxury in the city, must be seen. Step into this incredible condo loft in Tribeca from your private keyed elevator into a dedicated foyer. You are immediately drawn to the sweeping great room with soaring 11 ft ceilings, wood-burning fireplace, hardwood floors, and expansive windows. At 25 feet wide, it is a space that is both stately and welcoming. Currently configured with a second bedroom, this loft’s open, flexible floor plan offers endless possibilities for customization. The primary suite is a tranquil retreat, featuring bespoke closets and en-suite bathroom. A walk in closet includes a stacked, vented Bosch washer/dryer. Abundant storage and central air ensure that every convenience is at your fingertips. The chef’s kitchen has top-of-the-line Viking, Bosch, Thermador, and Sub-Zero appliances. Custom cabinetry and a long granite island make it as functional as it is beautiful. Perfect for hosting intimate gat
USD 2,800,000
5 franklin place 9c
View photo
Condo · for sale
USD 2,650,000
USD 1,879/sq.ft
5 franklin place 9c
Civic Center, New York city New York
· 1,410 sq.ft · 2 Bedrooms · 2 Baths · Condo
· Terrace · Equipped kitchen · Security · Swimming pool · Parking
Civic Center, New York city New York · 1,410 sq.ft · 2 Bedrooms · 2 Baths · Condo · Terrace · Equipped kitchen · Security · Swimming pool · Parking
Pristine, Eхpаnsіve аnd Ρіn Drop Quiet Twο Βеdrοom, Τwo and a Half Bathroom Residence in One of Tribeca's Most Discrete and Private Full Service Buildings. Features Include: 2 Bedrooms, 2.5 Bathrooms, 1412 SF Entry Foyer Open Concept Marble Kitchen Oversized Windows Electric Shades Throughout Expansive Primary Bedroom with Two Closets (one a generous walk-in) Guest Bedroom Has Ensuite Bathroom Primary Ensuite Bathroom includes Dual Vanity Generous Closet Space and Storage Throughout In Unit Washer and Vented Dryer Pin Drop Quiet Pristine, Turn-Key Condition Very Responsive Live-In Resident Manager 5 Franklin Place is a Boutique Condominium set down a private cobblestone street. Amenities include full-time doorman and concierge, rooftop terrace and rooftop swimming pool and lounge cabanas, fitness center, playroom, bike storage as well as storage and parking at an additional cost
USD 2,650,000
56 Leonard Street, New York, NY
View photo
Condo · for sale
USD 15,750,000
USD 4,630/sq.ft
56 Leonard Street, New York, NY
Civic Center, New York city New York
· 3,401 sq.ft · 7 Bedrooms · 5 Baths · Condo
· Equipped kitchen · Lift
Civic Center, New York city New York · 3,401 sq.ft · 7 Bedrooms · 5 Baths · Condo · Equipped kitchen · Lift
At the intersection of architecture and art, Residence 38W at 56 Leonard Street presents a rare opportunity to own a meticulously upgraded half-floor home on the building's coveted western exposure. Spanning four bedrooms and four-and-a-half bathrooms, this 3,408-square-foot residence has been thoughtfully enhanced to elevate both form and function. Upon entry via direct elevator access, a gracious gallery leads into a dramatic great room where floor-to-ceiling glass captures open cityscape vistas and cinematic sunsets over the Hudson River. The space has been refined with newly added recessed lighting throughout the living, dining, and kitchen areas, complemented by curated chandeliers and sconces that create a layered, architectural lighting scheme. A series of custom millwork interventions anchors the home with warmth and precision. In the living room, a beautifully executed built-in wall with integrated ledge detailing provides both visual structure and functional elegance. The pri
USD 15,750,000
395 Broadway, New York, NY
View photo
Condo · for sale
USD 2,895,000
USD 2,422/sq.ft
395 Broadway, New York, NY
Civic Center, New York city New York
· 1,195 sq.ft · 5 Bedrooms · 2 Baths · Condo
· Equipped kitchen
Civic Center, New York city New York · 1,195 sq.ft · 5 Bedrooms · 2 Baths · Condo · Equipped kitchen
Situated on a high floor in one of TriBeCa's most sought-after pre-war condominiums, this sun-drenched 2 bedroom 2 bathroom loft features spectacular views, soaring 10.5-foot ceilings, wide-plank oak floors, and dramatic north, east, and southwest exposures. Located on the corner of Walker Street and Broadway in the heart of the neighborhood's vibrant cultural scene, this 1,200-square-foot home designed by SAS (Solomonoff Architecture Studio) blends contemporary elegance with classic downtown loft character. The chef's kitchen features all-electric European appliances, induction stovetop, a vertical pantry, and custom cabinetry. The primary bedroom suite offers panoramic east. And southwest-facing windows, a walk-through closet, and a spa-like bath with an oversized soaking tub, Waterworks fittings, and striking Moroccan tile. The second bedroom is currently configured as a flexible and spacious workspace and library with Vitsoe shelving. A second full bath includes a generous steam sh
USD 2,895,000
85 Leonard Street, New York, NY
View photo
Condo · for sale
USD 7,500,000
USD 2,262/sq.ft
85 Leonard Street, New York, NY
Civic Center, New York city New York
· 3,315 sq.ft · 6 Bedrooms · 4 Baths · Condo
· Office room · Fireplace · Equipped kitchen · Lift
Civic Center, New York city New York · 3,315 sq.ft · 6 Bedrooms · 4 Baths · Condo · Office room · Fireplace · Equipped kitchen · Lift
Penthouse Perfection at 85 Leonard. A Rare Tribeca Showpiece Welcome to one of Tribeca's most extraordinary residences: a spectacular 3,320 SF duplex penthouse offering 3 bedrooms plus a home office, 3.5 baths, and nearly 2,400 SF of private outdoor space-creating over 5,700 SF of seamless indoor-outdoor living, all with remarkably low monthlies. Arrive directly via private key-locked elevator into a dramatic 31' x 23' great room featuring soaring 10-foot ceilings, a fireplace, and signature arched windows that flood the space with natural light. A striking skylit staircase anchors the home, illuminating the interiors from three exposures. The chef's kitchen is designed to impress, highlighted by a massive Carrera marble island, top-tier appliances, and a custom-built dining banquette perfect for both everyday living and entertaining. The main level offers a serene primary suite with a generous walk-through closet and spa-inspired bath, a second bedroom with ensuite bath, a den or home
USD 7,500,000

Get email alerts

Don't miss out: be the first to know about new properties

The alert was correctly created

On subscribing you accept the conditions of use and the privacy policy
Alert
Receive new ads in your inbox
Save this search
Receive alerts for new listings

We'll send you an email when we have new properties for: "Apartments for sale in Civic Center, New York city New York"

The alert was correctly created

Gramercy, New York city New York
Union Square, New York city New York
Get email alerts and be the first to see new listings
Required field
On subscribing I accept the terms of the privacy policy
Perfect! You'll soon start receiving new listings via email
Alert
Receive an email when we have new ads for Apartments for sale in Civic Center, New York city New York
Save this search
Filters

Bedrooms

Size (sq.ft)

sq.ft
sq.ft

Price

USD
USD

Property type

Bathrooms

Clear all filters
Receive notifications when new entries are published.