4,129 houses for sale in Clarke County, Virginia

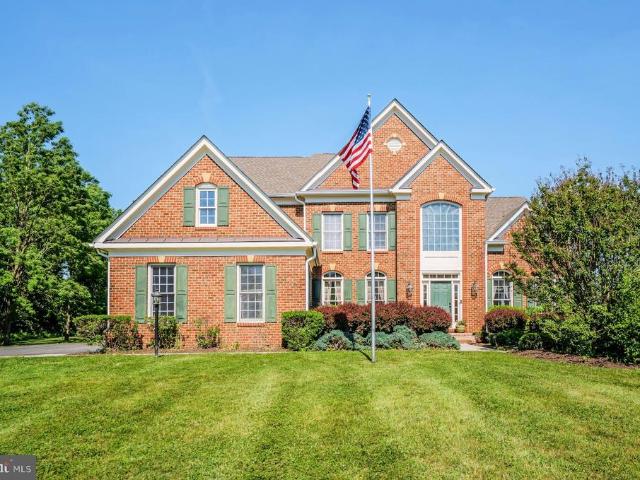
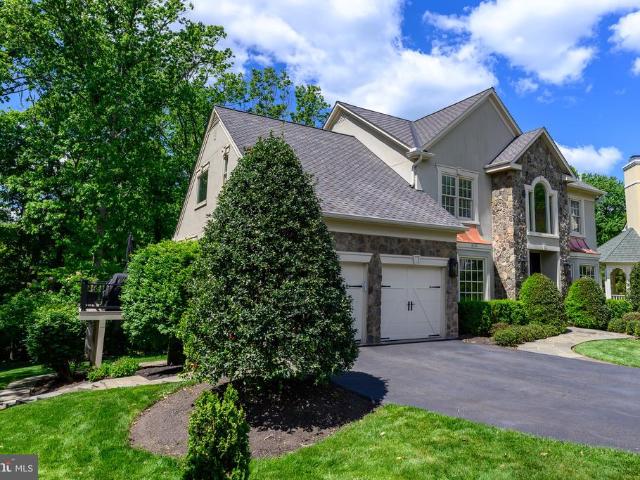
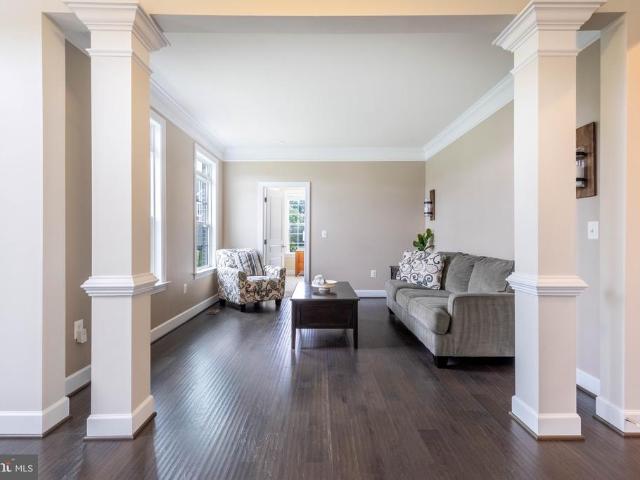
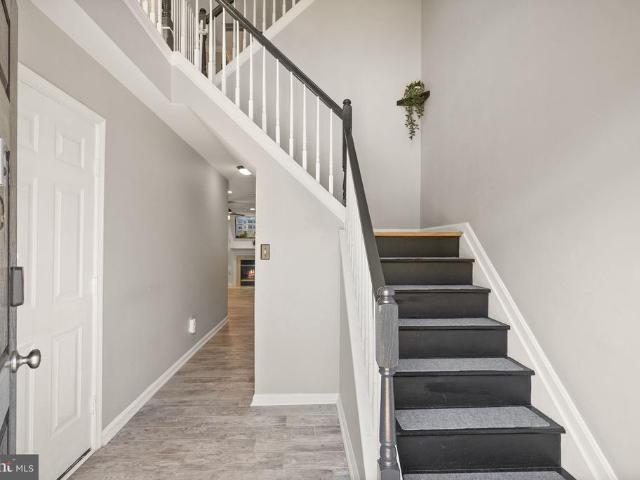
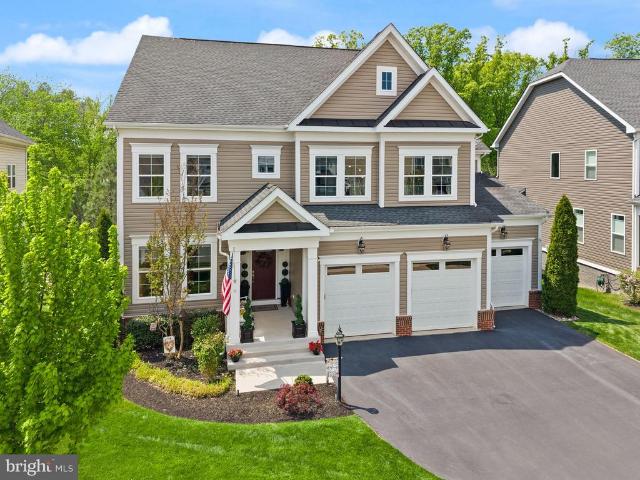
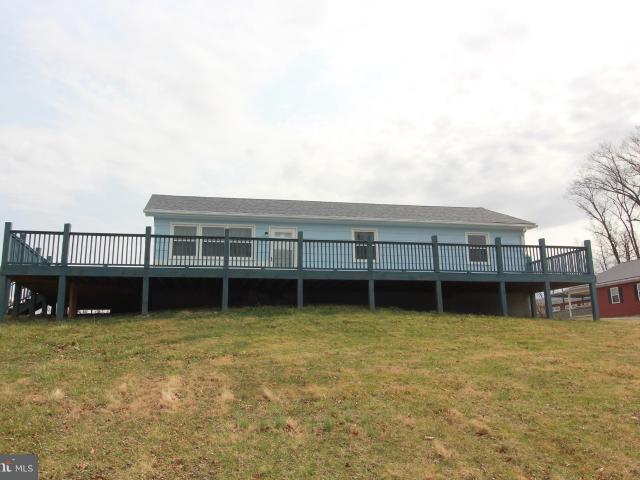
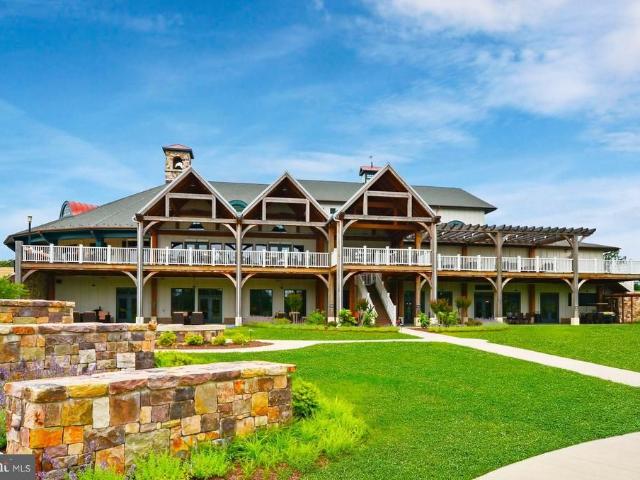
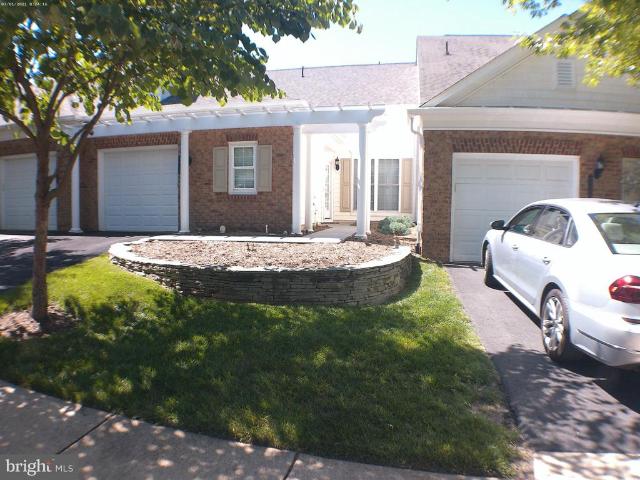
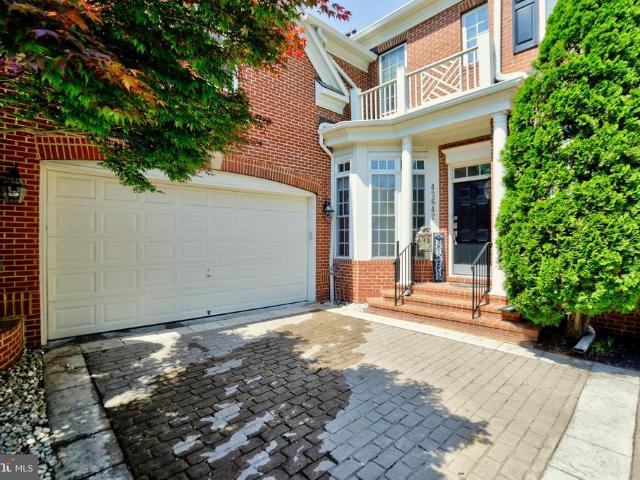
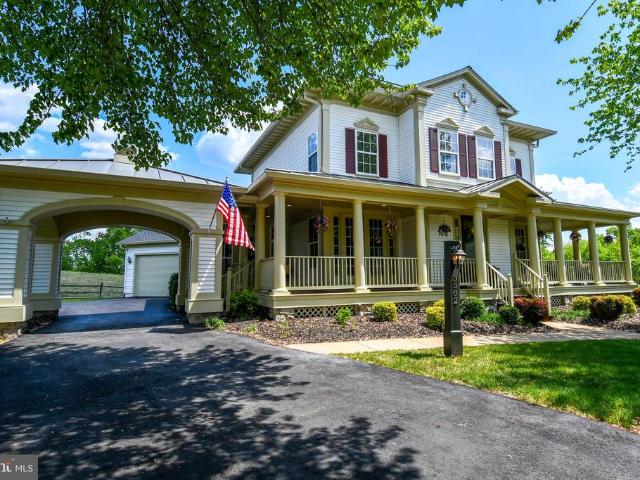
43642 Hartshire Terrace
12 pictures
Townhouse · for sale
USD 975,000
USD 215/sq.ft
43642 Hartshire Terrace
Clarke County, Virginia
· 4,532 sq.ft · 3 Bedrooms · 4 Baths · Townhouse
· Patio · Office room · Terrace · Equipped kitchen
Clarke County, Virginia · 4,532 sq.ft · 3 Bedrooms · 4 Baths · Townhouse · Patio · Office room · Terrace · Equipped kitchen
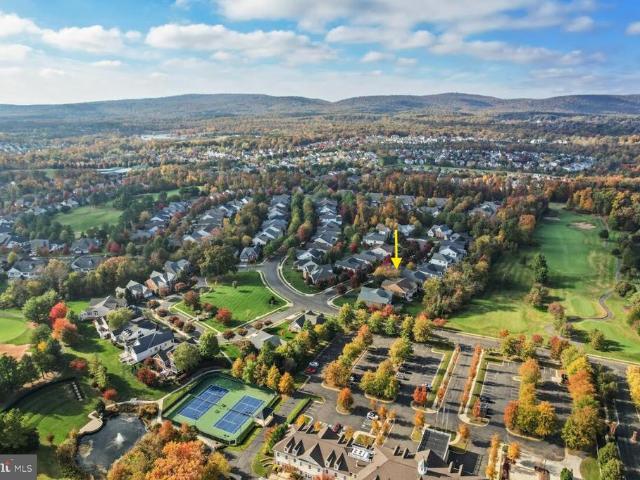
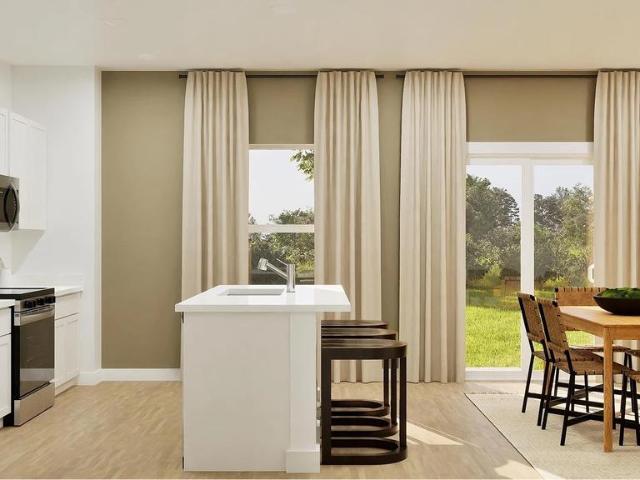
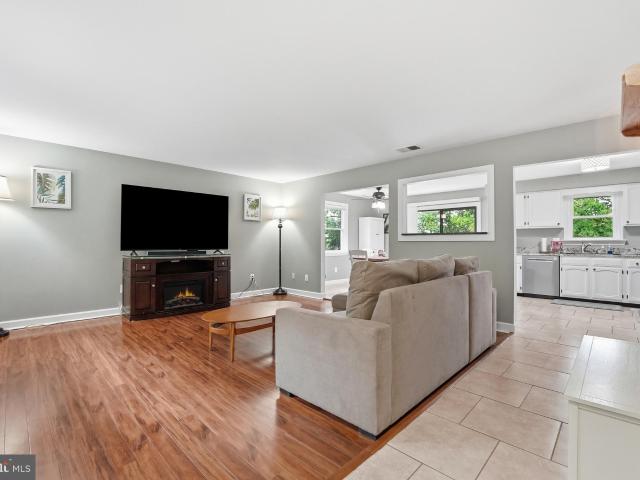
A rare opportunity in Lansdowne! Welcome to 43642 Hartshire Terrace, ideally located in the heart of Lansdowne on the Potomac. This beautifully maintained, light-filled patio home lives like a single-family residence, offering a highly functional and inviting floor plan. The home features numerous recent updates, including brand-new carpet, fresh landscaping, and new tile flooring in the main-level powder room. The bright, open kitchen is both stylish and practical, complete with newer appliances and a layout that flows seamlessly into the main living spacesperfect for everyday living and effortless entertaining. Major systems have already been taken care of, providing true peace of mind, with a newer roof, HVAC system, and hot water heater. The finished lower level expands the living space with a versatile recreation area, full bathroom, and ample storageideal for guests, entertaining, or a home office setup. Ideally situated just minutes from Lansdowne Town Center, youll enjoy easy a
USD 975,000
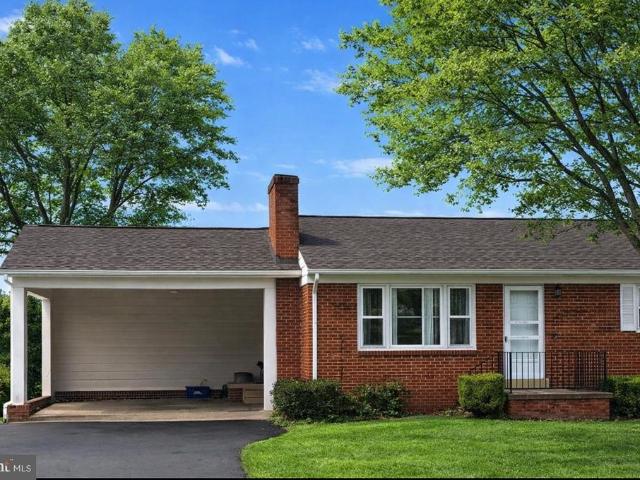
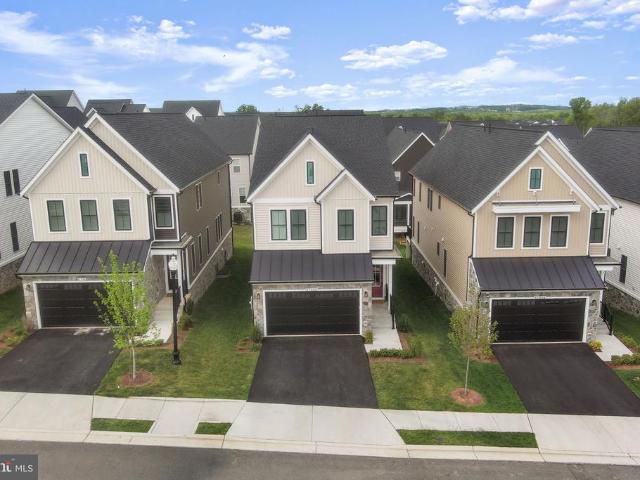
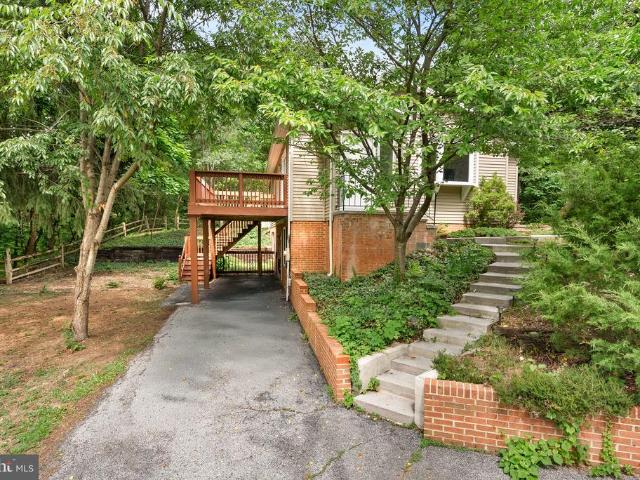
3582 Dell Court
12 pictures
House · for sale
USD 949,900
USD 222/sq.ft
3582 Dell Court
Clarke County, Virginia
· 4,263 sq.ft · 4 Bedrooms · 3 Baths · House
· Garden · Equipped kitchen · Cellar
Clarke County, Virginia · 4,263 sq.ft · 4 Bedrooms · 3 Baths · House · Garden · Equipped kitchen · Cellar
A truly gorgeous Miller and Smith custom residence that embodies Southern Living at its finest! Welcome to the highly sought-after Secretariat Model, offering over 4,200 finished square feet and perfectly positioned on a premium cul-de-sac lot chosen for its exceptional privacy. With over $80,000 in structural upgrades and an additional $50,000 in interior enhancements, this one-of-a-kind charmer blends timeless architecture with modern convenience. A full wraparound porch, metal and shingle roof finishes, fully fenced backyard, Electric Pet fence, separate storage shed with electricity and even two playsets create a property that is as functional as it is inviting. Inside, the home continues to elevate expectations with extensive recessed lighting, upgraded trim and crown moulding, ceiling fans with lights throughout, and full-size basement windows. The generous gourmet kitchen is designed to impress, featuring custom hickory cabinetry, newer upgraded appliances, and stunning white qu
USD 949,900
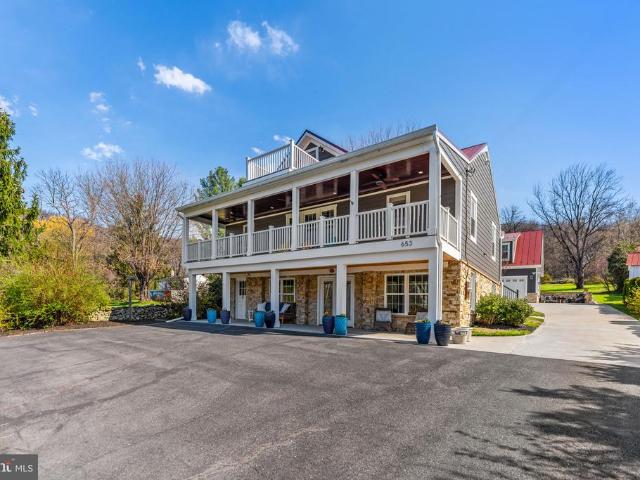
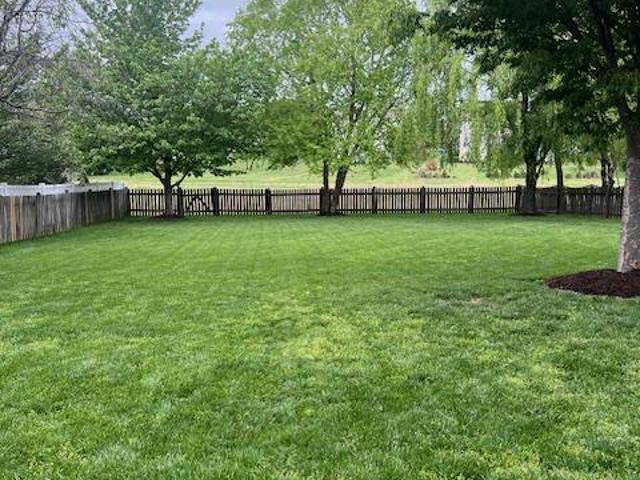
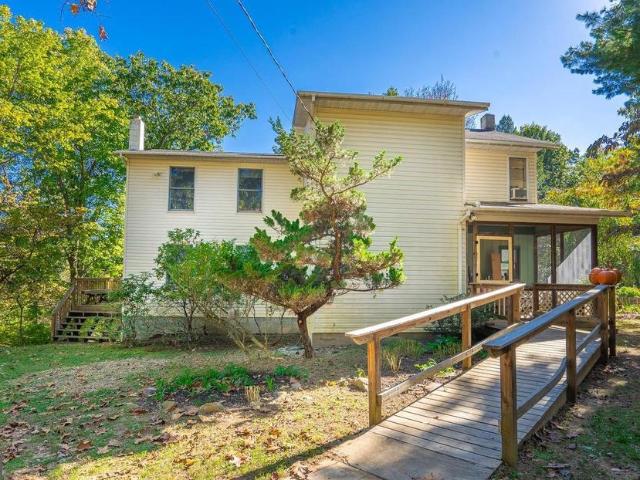
653 federal st
12 pictures
House · for sale
USD 779,000
USD 275/sq.ft
653 federal st
Clarke County, Virginia
· 2,831 sq.ft · 3 Bedrooms · 3 Baths · House
· Deck · Equipped kitchen
Clarke County, Virginia · 2,831 sq.ft · 3 Bedrooms · 3 Baths · House · Deck · Equipped kitchen
Experience a rare level of Hunt Country luxury in the historic Village of Paris. This meticulously reimagined retreat represents a sophisticated fusion of mid-century character and bold, contemporary design. Situated on a sprawling half-acre lot, the property commands attention with its Hardiplank and masonry exterior, framed by authentic dry-stack stone walls. The main level is a light-filled sanctuary defined by gleaming hardwoods, classic crown molding, and a wall of windows framing the rolling Blue Ridge foothills. Designed for an uncluttered lifestyle, the floor plan features a sophisticated, high-efficiency kitchen that transitions seamlessly into the formal dining room, creating a cohesive space ideal for effortless entertaining. The main level living quarters consist of two bright bedrooms””including one with direct access to the expansive covered deck. Both are complemented by a flawlessly updated full bath, showcasing custom designer tilework and a large glass-enclosed shower
USD 779,000
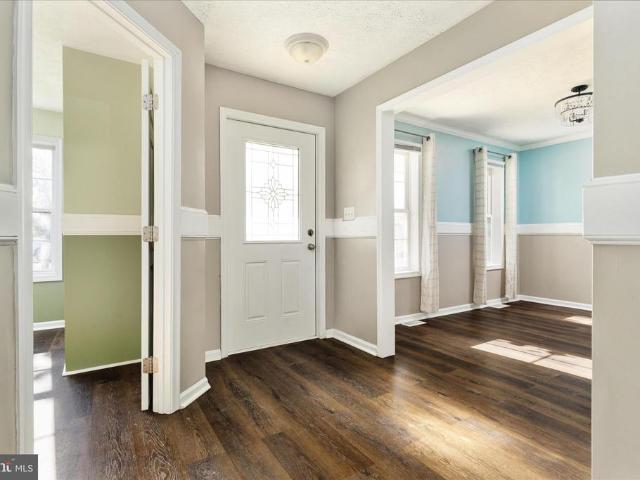
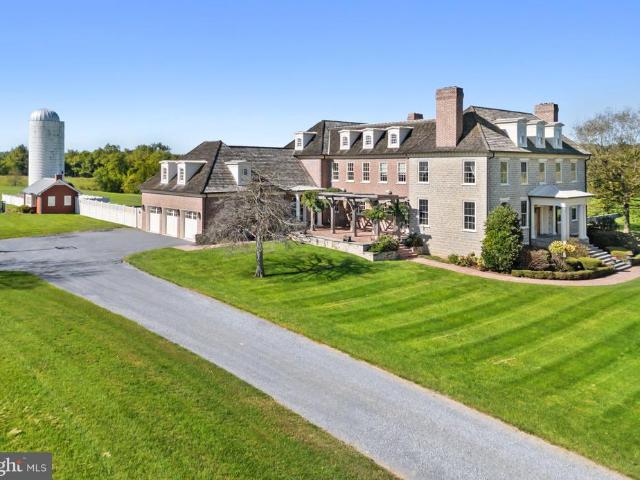
103 Tonto Trail, Winchester, VA 22602 | MLS #VAFV2040
View photo
House · for sale
USD 409,900
USD 215/sq.ft
103 Tonto Trail, Winchester, VA 22602 | MLS #VAFV2040
Clarke County, Virginia
· 1,905 sq.ft · 3 Bedrooms · 3 Baths · House
· Equipped kitchen · Parking
Clarke County, Virginia · 1,905 sq.ft · 3 Bedrooms · 3 Baths · House · Equipped kitchen · Parking
Within 30 days of completion Stunning 3BRu002F3BA home on over 1u002F3 acre lot with available Xfinity internet (not all streets have it). Easy entrance access. Open floor plan features vaulted family room & kitchen. Upgraded kitchen boasts Bonus Granite Island & premium cabinets. Luxury finishes include hardwood throughout the entire main floor, stairs & bedrooms, plus tile in all baths. Huge value: Almost 2,000 sq ft Finished Rec Room on the lower level with upgraded LVP flooring and third full bath—the 'biggest bang for your buck' for square footage! 2-car garage included
USD 409,900
Could you also be interested in
21140 Winding Brook Square
View photo
Townhouse · for sale
USD 650,000
USD 324/sq.ft
21140 Winding Brook Square
Clarke County, Virginia
· 2,002 sq.ft · 3 Bedrooms · 2 Baths · Townhouse
· Office room · Deck · Equipped kitchen · Parking
Clarke County, Virginia · 2,002 sq.ft · 3 Bedrooms · 2 Baths · Townhouse · Office room · Deck · Equipped kitchen · Parking
Welcome to this beautifully updated 3-level townhouse in the highly desirable Ashburn Farms community! Featuring 3 spacious bedrooms and 3.5 bathrooms, this home offers the perfect blend of comfort, style, and convenience. The bright eat-in kitchen is equipped with stainless steel appliances and flows seamlessly into the inviting living area, where sliding doors open to a large deck perfect for morning coffee, outdoor dining, or entertaining guests. The fully finished walk-out lower level provides a generous recreation room, a full bathroom, and plenty of storage space, making it ideal for a home office, guest suite, or additional living area. Recent renovations completed in 2026 add modern updates and a fresh, move in ready feel throughout the home. Two reserved parking spaces and abundant guest parking offer added convenience, while nearby walking trails and community amenities make this an exceptional place to call home. Don't miss this fantastic opportunity to own a beautifully mai
USD 650,000
42617 Black Angus Drive
View photo
Townhouse · for sale
USD 824,990
USD 314/sq.ft
42617 Black Angus Drive
Clarke County, Virginia
· 2,626 sq.ft · 3 Bedrooms · 2 Baths · Townhouse
· Terrace · Equipped kitchen · Parking
Clarke County, Virginia · 2,626 sq.ft · 3 Bedrooms · 2 Baths · Townhouse · Terrace · Equipped kitchen · Parking
The Halston Way offers four levels of spacious living designed for comfort and flexibility. The open-concept kitchen with a large island connects seamlessly to the gathering room and caf, making it ideal for everyday living and entertaining. A loft level adds versatility, while the rooftop terrace and 2-car garage enhance the home
USD 824,990
12734 Beebe Court
12 pictures
House · for sale
USD 999,999
USD 209/sq.ft
12734 Beebe Court
Clarke County, Virginia
· 4,768 sq.ft · 5 Bedrooms · 4 Baths · House
· Patio · Garden · Swimming pool · Deck · Fireplace
Clarke County, Virginia · 4,768 sq.ft · 5 Bedrooms · 4 Baths · House · Patio · Garden · Swimming pool · Deck · Fireplace
Set on 4+/. Fenced acres with no HOA, this property offers the space, privacy, and flexibility that's becoming harder to find. Built in 2005, the home has already seen several major updates, including a newer roof (17) and updated HVAC system. While the interior is ready for fresh paint and hardwood floor refinishing, the opportunity to add your own style and improvements is reflected in the price. Hardwood flooring runs throughout the main and upper levels. The family room features a fireplace, while a second fireplace in the finished walkout lower level creates additional living and entertaining space. The lower level also includes a media room and flexible space that can adapt to a variety of needs. Outside, a large newer deck, patio, and hot tub provide plenty of room to gather with family and friends or simply enjoy the peaceful setting. The property also includes a garden area, lawn shed, and chicken house, making it well suited for small animals, or hobby farming. The spacious p
USD 999,999
5329 Whitworth Court
12 pictures
House · for sale
USD 774,900
USD 367/sq.ft
5329 Whitworth Court
Clarke County, Virginia
· 2,110 sq.ft · 2 Bedrooms · 2 Baths · House
· Office room · Deck · Equipped kitchen
Clarke County, Virginia · 2,110 sq.ft · 2 Bedrooms · 2 Baths · House · Office room · Deck · Equipped kitchen
Welcome to this beautifully maintained Bayhill model by Toll Brothers, perfectly positioned on a quiet culdesac in the soughtafter 55+ community of Regency at Dominion Valley. Designed for effortless mainlevel living, this 2003 home offers two mainlevel bedrooms, two full baths, fresh interior paint, and an inviting open layout filled with natural light. Hardwood floors connect the spacious kitchen, breakfast area, and great room, while a formal dining room provides an elegant setting for gatherings. A versatile mainlevel den adds flexibility for a home office, library, or hobby space. A standout feature is the custom sunroom addition, offering yearround comfort with heated floors, designer plantation shutters, and serene golfcourse viewsan ideal spot for morning coffee or quiet relaxation. The owners bath was tastefully remodeled in 2015, and the guest bath was updated in 2025 for added convenience and modern appeal. Step outside to a private deck backing to the golf course, offering
USD 774,900
Lot 212 Spitzenburg Street # HANSOM BASEMENT
7 pictures
House · for sale
USD 451,690
USD 182/sq.ft
Lot 212 Spitzenburg Street # HANSOM BASEMENT
Clarke County, Virginia
· 2,476 sq.ft · 4 Bedrooms · 3 Baths · House
· Equipped kitchen · Swimming pool · Cellar
Clarke County, Virginia · 2,476 sq.ft · 4 Bedrooms · 3 Baths · House · Equipped kitchen · Swimming pool · Cellar
New construction! Estimated july 2026 delivery! Premium homesite! Welcome to the Hansom! On the first floor of this new three-story home is the open-concept main living area to promote effortless transitions between spaces. It showcases a modern kitchen completed with Barnett Duraform cabinets in Stone, and frost white Quartz countertops. The center island overlooks an intimate dining room and a spacious Great Room made for airy gatherings. Upstairs are all four bedrooms in the home to provide peaceful retreats and a versatile loft ideal for work or entertainment. This home is completed with a finished basement featuring a recreation room and full bath! Washer and Dryer included! Apple Harvest is a master-planned community with onsite amenities in Martinsburg, WV. Homeowners will enjoy a swimming pool with a pool house, along with tot lots and pocket parks for outdoor fun. Conveniently located near major commuter routes like Route 45, I-81 and the Martinsburg MARC Station, residents al
USD 451,690
2718 Jackson Dr, Haymarket, VA 20169 | MLS #VAPW2118
View photo
House · for sale
USD 585,000
USD 226/sq.ft
2718 Jackson Dr, Haymarket, VA 20169 | MLS #VAPW2118
Clarke County, Virginia
· 2,583 sq.ft · 3 Bedrooms · 3 Baths · House
· Fireplace · Equipped kitchen
Clarke County, Virginia · 2,583 sq.ft · 3 Bedrooms · 3 Baths · House · Fireplace · Equipped kitchen
PRICE ADJUSTMENT: Move-in ready, updated, and private—with a view. Enjoy pride of ownership in this well-cared-for home on a quiet dead-end street. You’ll love the refreshed finishes, flexible lower level, and the outdoor space that gives you room to breathe—plus a fabulous view. Features include: Updated kitchen with granite slab countertops, ceramic flooring, and newer appliances, Bamboo flooring in living room, hall, and bedroom area; ceramic tile in dining room, Updated bathrooms; newer carpet, Finished lower level with floor-to-ceiling fireplace and flexible space (possible 4th bedroom) + half bath, Updated laundry area; two storage sheds, Roof & gutters replaced 2017, Gutter guards 2021, New 50 gallon water heater 2025, 1u002F2 acre+ lot offering privacy, fabulous views and fresh mountain air
USD 585,000
8125 Crooked Oaks Court
View photo
House · for sale
USD 1,379,900
USD 317/sq.ft
8125 Crooked Oaks Court
Clarke County, Virginia
· 4,349 sq.ft · 5 Bedrooms · 3 Baths · House
· Equipped kitchen
Clarke County, Virginia · 4,349 sq.ft · 5 Bedrooms · 3 Baths · House · Equipped kitchen
Nestled on a private cul-de-sac in the highly sought-after Lake Manassas community, this extraordinary residence is the definition of turnkey luxury. Backing to serene greenery and meticulously maintained with no detail overlooked, this stunning 5-bedroom, 3 full and 1 half-bath home offers an exceptional blend of timeless elegance, thoughtful upgrades, and modern convenience. From the moment you arrive, the home's impeccable curb appeal sets the stage, highlighted by a newly paved driveway, a premium 50-year architectural roof, and recently updated HVAC systems and water heaterproviding peace of mind for years to come. Inside, exquisite craftsmanship is evident throughout with custom crown molding, impressive 7-inch baseboards, detailed 4-piece door trim, and rich hardwood flooring spanning the main and upper levels, complemented by waterproof hardwood flooring in the finished lower level. The gourmet kitchen has been beautifully appointed with custom cabinetry, granite countertops, a
USD 1,379,900
42093 Lochiel Lane
12 pictures
House · for sale
USD 1,199,000
USD 203/sq.ft
42093 Lochiel Lane
Clarke County, Virginia
· 5,899 sq.ft · 6 Bedrooms · 5 Baths · House
· Equipped kitchen
Clarke County, Virginia · 5,899 sq.ft · 6 Bedrooms · 5 Baths · House · Equipped kitchen
Nestled in the prestigious Historic Selma Estates community in Leesburg, this exceptional Sandhurst colonial offers over four finished levels of beautifully designed living space with 6 bedrooms, 5 full baths, and 1 half bath, perfectly blending elegance, comfort, and functionality. Situated on a beautifully landscaped lot, the home welcomes you with impressive curb appeal, a stately exterior, and thoughtfully designed indoor and outdoor living spaces ideal for both everyday living and entertaining. Inside, rich hardwood flooring, elegant trim work, and abundant natural light create a warm and sophisticated atmosphere throughout the main level. Formal living and dining spaces provide timeless charm, while the spacious family room flows seamlessly into the sun-filled breakfast area and gourmet kitchen. Designed for both style and practicality, the kitchen features a large center island, stainless steel appliances, extensive cabinetry and generous prep space. The upper levels offer incre
USD 1,199,000
21740 Kings Crossing Terrace
12 pictures
Townhouse · for sale
USD 625,000
USD 308/sq.ft
21740 Kings Crossing Terrace
Clarke County, Virginia
· 2,024 sq.ft · 3 Bedrooms · 2 Baths · Townhouse
· Garden · Terrace · Deck · Fireplace · Equipped kitchen
Clarke County, Virginia · 2,024 sq.ft · 3 Bedrooms · 2 Baths · Townhouse · Garden · Terrace · Deck · Fireplace · Equipped kitchen
Beautifully maintained and move-in ready Carisbrooke townhome offering spacious living and tasteful updates in one of Ashburns most desirable communities. Bright interiors, abundant natural light, and thoughtful updates throughout make this home easy to enjoy from day one. Features include a recreation room with gas fireplace and walk-out access to the fenced backyard, light-filled living and dining areas, and an updated kitchen with painted cabinetry, updated countertops, stainless steel appliances, induction range/oven for fast cooking, and a breakfast nook. Upstairs, the primary suite includes double-door entry, a walk-in closet, and an updated bath with separate tub and shower, while two additional bedrooms and a second full bath complete the upper level. Outdoor spaces are equally inviting with fresh sod, an expanded rear deck, and mature trees providing added privacy. Additional highlights include updated flooring, newer roof (2022), EV charging station (2022), hidden storage, an
USD 625,000
40865 Glenpane Way NE
12 pictures
House · for sale
USD 1,499,000
USD 273/sq.ft
40865 Glenpane Way NE
Clarke County, Virginia
· 5,479 sq.ft · 5 Bedrooms · 4 Baths · House
· Deck · Fireplace · Equipped kitchen
Clarke County, Virginia · 5,479 sq.ft · 5 Bedrooms · 4 Baths · House · Deck · Fireplace · Equipped kitchen
Elevated Living in Westbury Glen. Built in 2018 and now offered for the first time by its original owners, this meticulously maintained five-bedroom residence offers three floors of generous, sunlit living space with extensive upgrades throughout, a private wooded lot backing to trees, and multi-level outdoor entertaining, all in the heart of Loudoun County. Step inside to a light-filled foyer and formal dining room, with an open layout designed equally for entertaining and everyday comfort. Hardwood floors and elegant moldings carry through the main level. The grand two-story great room is wired for surround sound and centered on a floor-to-ceiling gas fireplace. The gourmet kitchen pairs all-white cabinetry with rich quartz countertops, a tile backsplash, stainless steel appliances including double ovens, and abundant storage with two walk-in pantries. A large center island invites casual meals and conversation, while the breakfast room opens through sliding doors to the deck for eff
USD 1,499,000
2212 Swartz Rd, Woodstock, VA 22664 | MLS #VASH2013
View photo
House · for sale
USD 310,000
USD 282/sq.ft
2212 Swartz Rd, Woodstock, VA 22664 | MLS #VASH2013
Clarke County, Virginia
· 1,098 sq.ft · 3 Bedrooms · 1 Bath · House
· Deck
Clarke County, Virginia · 1,098 sq.ft · 3 Bedrooms · 1 Bath · House · Deck
Come see this 3 Bedroom Ranch Style Home with One Bath. This adorable house in the country is just waiting for a family to enjoy it! A Beautiful huge deck spans the entire front of the home and extends around the side Home has new replacement windows in 2023, New roof in 2021, New HVAC System in 2022. Offering a wonderful place to sit and enjoy the pastoral views of the countryside and the neighboring farms. This property offers country living and the convenience of being a few short minutes to the town of Woodstock and all it has to offer, as well as being convenient to the interstate for easy commutes. This beautifully landscaped home offers single level living and plenty of space for gardening on the almost 1 1u002F2 acres of ground. This is one to check out! Subject to Seller finding suitable Housing
USD 310,000
624 foxcroft rd
View photo
House · for sale
USD 674,500
USD 274/sq.ft
624 foxcroft rd
Clarke County, Virginia
· 2,454 sq.ft · 4 Bedrooms · 3 Baths · House
· Office room · Equipped kitchen
Clarke County, Virginia · 2,454 sq.ft · 4 Bedrooms · 3 Baths · House · Office room · Equipped kitchen
Welcome home to this beautifully remodeled 4-bedroom, 3-bath all-brick residence offering timeless character and modern upgrades throughout. From the moment you step inside, you'll appreciate the refinished hardwood oak floors and fresh neutral paint that create a warm, inviting atmosphere. The fully updated kitchen with large island features new soft-close cabinetry, stunning quartz countertops, a sleek glass backsplash, and brand-new appliances ”” perfect for both everyday living and entertaining. Every detail has been thoughtfully updated, including new exterior doors, updated hardware, and new fixtures for a cohesive, modern feel. The newly remodeled lower level boasts luxury vinyl plank flooring and provides flexible space for a recreation room, home office, guest suite, or additional living area. Ideally located within a short walk to the park and playground and just minutes from schools, shopping, and restaurants, this move-in-ready home offers the perfect blend of convenience,
USD 674,500
2622 Inwood Drive
12 pictures
House · for sale
USD 799,900
USD 155/sq.ft
2622 Inwood Drive
Clarke County, Virginia
· 5,156 sq.ft · 6 Bedrooms · 5 Baths · House
· Garden · Office room · Fireplace · Equipped kitchen
Clarke County, Virginia · 5,156 sq.ft · 6 Bedrooms · 5 Baths · House · Garden · Office room · Fireplace · Equipped kitchen
This is one of the finest homes in Green Hill Manor, beautifully cared for by the original owners. With 6 bedrooms and 5 full baths, the layout is both generous and flexible. The main level includes a private bedroom and full bathperfect for guests or multi-generational livingalongside a spacious family room with a warm gas fireplace. The open kitchen is beautifully appointed with quartz countertops, ceramic backsplash, a center island, and new appliances (2025), (the refrigerator makes 4 kinds of ice! ), flowing seamlessly into a sunny breakfast nook with access to a paver patioideal for everyday living and entertaining. A mudroom with backyard entry and washer/dryer hookups, a dedicated home office, and a formal dining room complete this level, along with an elegant dual staircase. Upstairs, the primary suite offers a peaceful retreat with a stunning remodeled bath, huge walk in closet and two additional closets. A secondary bedroom features its own ensuite bath, while three addition
USD 799,900
109 Fenimore Drive
12 pictures
House · for sale
USD 350,000
USD 204/sq.ft
109 Fenimore Drive
Clarke County, Virginia
· 1,711 sq.ft · 4 Bedrooms · 2 Baths · House
· Garden · Equipped kitchen · Parking
Clarke County, Virginia · 1,711 sq.ft · 4 Bedrooms · 2 Baths · House · Garden · Equipped kitchen · Parking
Welcome to 109 Fenimore Dr in the Spring Hill neighborhood of Inwood, WVan inviting two-level home designed for both comfort and functionality. This well-appointed property features four bedrooms and 2.5 bathrooms, including a primary suite complete with a private bath and a walk-in closet. Convenient second-floor laundry adds ease to your daily routine, keeping everything right where you need it. The main level offers a thoughtful layout perfect for both everyday living and entertaining. Enjoy cooking in the kitchen with a center island and adjoining breakfast nook, while a separate dining room provides a more formal space for gatherings. Step outside to relax on the charming front porch or unwind in the fenced-in backyard, offering a sense of privacy ideal for outdoor enjoyment. With a two-car garage and a welcoming community setting, this home blends practicality with comfortmaking it a fantastic opportunity in a sought-after location
USD 350,000
108 rhododendron court, lake frederick, us, va
5 pictures
House · for sale
USD 829,990
108 rhododendron court, lake frederick, us, va
Clarke County, Virginia
· 3 Bedrooms · 4 Baths · House
· Fireplace · Swimming pool
Clarke County, Virginia · 3 Bedrooms · 4 Baths · House · Fireplace · Swimming pool
Welcome home to Trilogy at Lake Frederick, the area's premier 55+ community featuring amazing amenities including an expansive recreation facility with indoor and outdoor pools plus the Shenandoah Lodge with dining, drinks, a private lounge, and much more. This newly built Engage model features 3 bedrooms and 3.5 bathrooms on two finished levels for over 3,850 square feet including a walkout lower level. Upgrades and options include a finished rec room, an indoor fireplace at the great room, irrigation system, KitchenAid appliance package, Quartz countertops, hardwood flooring on the main level, laundry package, window blinds, and upgraded blown-in insulation for extra efficiency. There are more than $257,000 in upgrades and improvements in this home! This is the 55+ community you've been searching to find with incredible amenities that will keep you excited to enjoy every season. Explore the expansive Shenandoah Lodge with its farm-to-table restaurant Region's 117, ballroom for events
USD 829,990
41800 Mellowed Ivory Place
12 pictures
House · for sale
USD 1,149,000
USD 312/sq.ft
41800 Mellowed Ivory Place
Clarke County, Virginia
· 3,681 sq.ft · 5 Bedrooms · 4 Baths · House
· Equipped kitchen
Clarke County, Virginia · 3,681 sq.ft · 5 Bedrooms · 4 Baths · House · Equipped kitchen
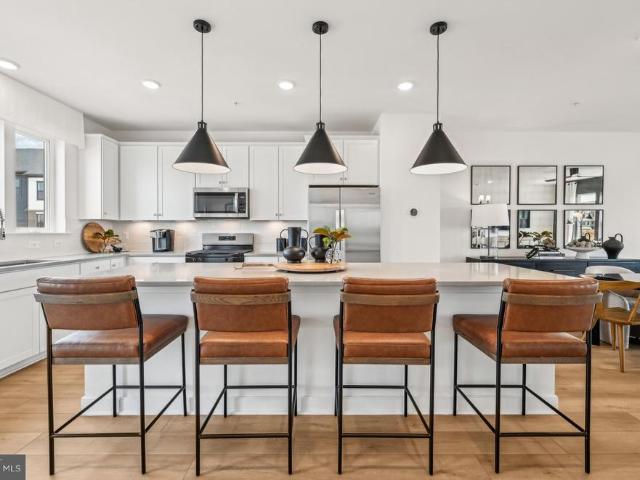
Set within Brambletons sold-out West Park neighborhood, this nearly new Caledon model by Van Metre offers over 3,500 finished square feet across three levels. The residence includes 5 bedrooms, 4.5 bathrooms, and a thoughtfully arranged design that pairs expansive living spaces with versatile functionality. Featuring 9-foot ceilings and luxury vinyl plank floors, the main level is designed with both style and function in mind. The great room, dining area, and kitchen are connected in a bright, spacious, open arrangement suited for entertaining or relaxing at home. A separate flex space nearby can easily serve as an office, playroom, or additional lounge. The kitchen sits at the center of the home and features quartz countertops, upgraded cabinetry, a tile backsplash, stainless steel appliances, and a large island with seating. It offers plenty of counter space and storage while staying connected to the main living areas. Upstairs, the primary suite provides a spacious retreat with a co
USD 1,149,000
295 Greenwoods Drive
View photo
House · for sale
USD 335,000
USD 168/sq.ft
295 Greenwoods Drive
Clarke County, Virginia
· 1,991 sq.ft · 3 Bedrooms · 2 Baths · House
· Deck · Cellar
Clarke County, Virginia · 1,991 sq.ft · 3 Bedrooms · 2 Baths · House · Deck · Cellar
This awesome private mountain home sits on 7+ acres, ideal for gardening and country living. Highlights include a spacious deck, enclosed porch with beautiful mountain views. New appliances, roof, gutters, and water softener. Pine hardwood upstairs, and bamboo flooring on the main level. Unfinished walkout basement. Convenient to US Rt 522, Berkeley Springs, dining, and Cacapon State Park
USD 335,000
1077 Ginns Road
12 pictures
House · for sale
USD 6,695,000
USD 600/sq.ft
1077 Ginns Road
Clarke County, Virginia
· 11,151 sq.ft · 6 Bedrooms · 4 Baths · House
· Equipped kitchen
Clarke County, Virginia · 11,151 sq.ft · 6 Bedrooms · 4 Baths · House · Equipped kitchen
The masterpiece 67-acre estate of Limestone Farm features a stately federal style manor house, with origins dating to the 1790s. Meticulously and completely renovated and expanded in 2010, the manor house has now over 11,000 square feet of elegant living space. Throughout the construction, tremendous attention was given to preserve the homes history while making the expansion seamless. As one ascends the front steps, one notices the front porch ceiling which showcases the hand painted crest of the family who built the original home. One then enters the foyer with its beautiful heart pine flooring, mahogany newel post, handrail, and staircase in its original detail, and fully restored with great attention given to its structural integrity. Many of the details of the foyer were carried through to the new and gracious back hallway with its grand heart pine staircase. This hallway separates the kitchen from the great room and creates a wonderful entertainment flow. To enhance the seamlessn
USD 6,695,000
112 Yale Drive
View photo
House · for sale
USD 385,000
USD 185/sq.ft
112 Yale Drive
Clarke County, Virginia
· 2,077 sq.ft · 4 Bedrooms · 3 Baths · House
· Garden · Office room · Deck · Equipped kitchen · Cellar
Clarke County, Virginia · 2,077 sq.ft · 4 Bedrooms · 3 Baths · House · Garden · Office room · Deck · Equipped kitchen · Cellar
Welcome to this clean, move-in ready home in Winchesters desirable College Park neighborhood! Situated on nearly a half-acre lot, this spacious property offers approximately 2,200 square feet of comfortable living space with four bedrooms and three full bathrooms. The updated kitchen features granite countertops, while the refinished bathrooms and marble flooring add timeless style. The finished walk-out basement provides flexible space for a recreation room, home office, or guest accommodations. Step outside to enjoy the rear deck overlooking the backyard, complete with a storage shed for added convenience. With generous living space, thoughtful updates, and a great location close to shopping, dining, schools, and commuter routes, this home is ready for its next owner
USD 385,000
1122 Caracas Boulevard
View photo
House · for sale
USD 394,990
USD 187/sq.ft
1122 Caracas Boulevard
Clarke County, Virginia
· 2,110 sq.ft · 4 Bedrooms · 2 Baths · House
· Equipped kitchen · Parking
Clarke County, Virginia · 2,110 sq.ft · 4 Bedrooms · 2 Baths · House · Equipped kitchen · Parking
The To-Be-Built Ballenger on slab foundation, at Burwell in Martinsburg, is just right with an ideal amount of space that delivers on flexibility. Enter through the covered front porch into the foyer and flex room area to use as you wish. You decide how it functions best for your family. The gourmet kitchen, which flows neatly into the dining area and family room, boasts a huge modern island for more counterspace when preparing meals and entertaining guests. 9' ceilings on the first floor offer a majestic and spacious feel. Upstairs, the owner's bedroom offers two separate walk-in closets and a spacious primary bathroom w/ walk-in shower and a dual sink vanity. 3 additional ample bedrooms for family/guests and a generous hall bath, as well. You may also enter your home through the family entry door from the 2-car garage, where you'll find a mud-room area to help keep shoes, coats and bags organized. A powder room has also been added in this area for convenience. Add a covered rear porc
USD 394,990
44398 Maltese Falcon Square
View photo
Townhouse · for sale
USD 740,000
USD 350/sq.ft
44398 Maltese Falcon Square
Clarke County, Virginia
· 2,110 sq.ft · 3 Bedrooms · 3 Baths · Townhouse
· Patio
Clarke County, Virginia · 2,110 sq.ft · 3 Bedrooms · 3 Baths · Townhouse · Patio
A concord model villa with a finished loft, new roof, new hvac system, new windows, new stainless steel appliances, this villa features upgraded appliances carpet and fresh paint this is a must see home in potomac gree an active adult community this villa has three bedrooms with three baths a custom large patio is off the sunroom
USD 740,000

Get email alerts

Don't miss out: be the first to know about new properties

The alert was correctly created

On subscribing you accept the conditions of use and the privacy policy
Alert
Receive new ads in your inbox
Save this search
Receive alerts for new listings

We'll send you an email when we have new properties for: "Houses for sale in Clarke County, Virginia"

The alert was correctly created

Berryville town, Berryville district Clarke County Virginia
Shenandoah Retreat
Get email alerts and be the first to see new listings
Required field
On subscribing I accept the terms of the privacy policy
Perfect! You'll soon start receiving new listings via email
Alert
Receive an email when we have new ads for Houses for sale in Clarke County, Virginia
Save this search
Filters

Bedrooms

Size (sq.ft)

sq.ft
sq.ft

Price

USD
USD

Property type

Bathrooms

Clear all filters
Receive notifications when new entries are published.