179 houses for sale in White Post

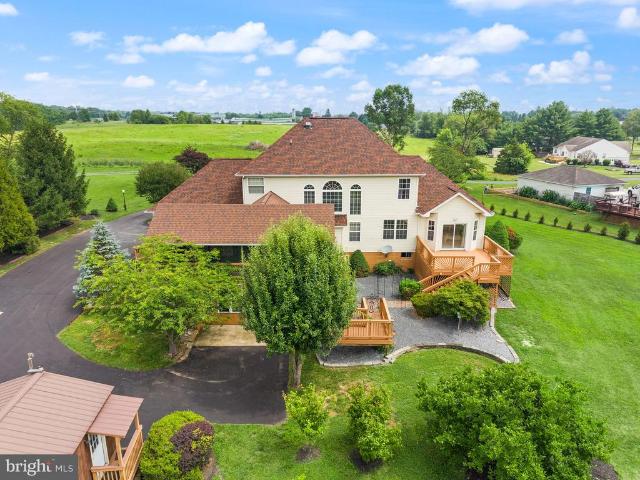
99 Fox Lane
View photo
House · for sale
USD 875,000
USD 163/sq.ft
99 Fox Lane
White Post
· 5,350 sq.ft · 4 Bedrooms · 4 Baths · House
· Office room · Parking
White Post · 5,350 sq.ft · 4 Bedrooms · 4 Baths · House · Office room · Parking
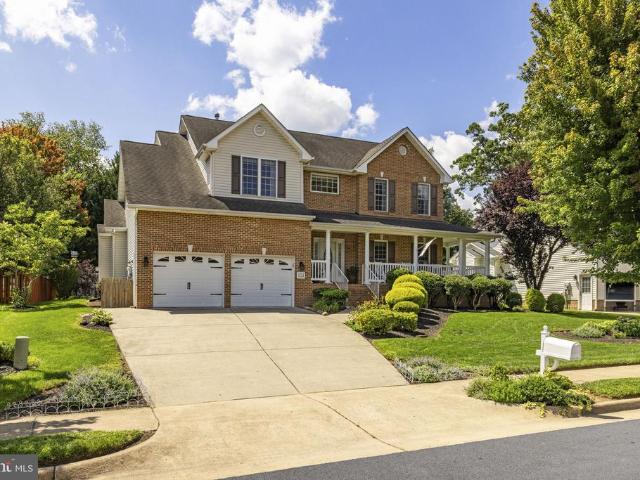
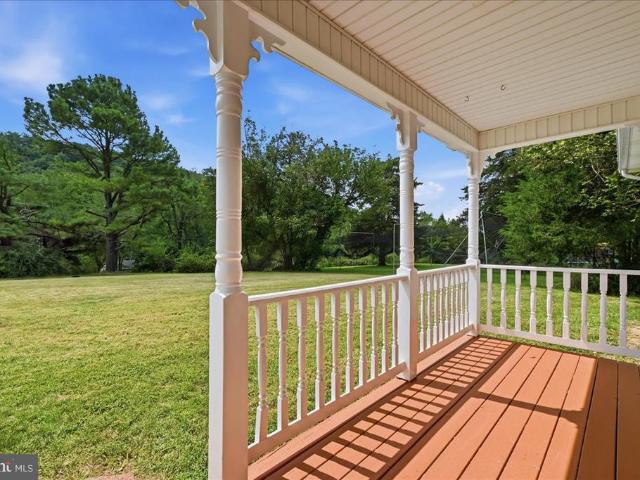
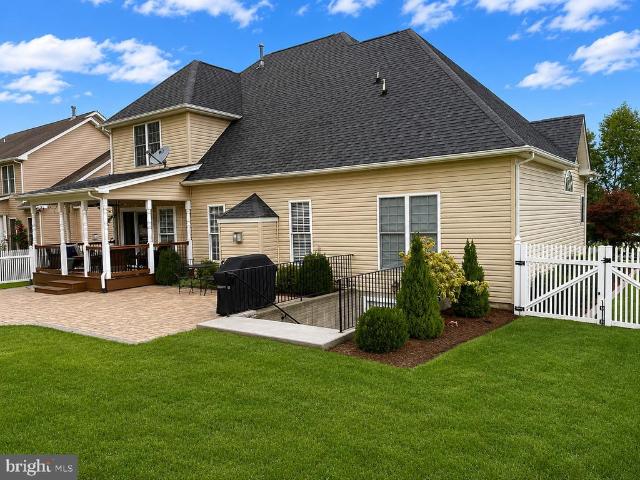
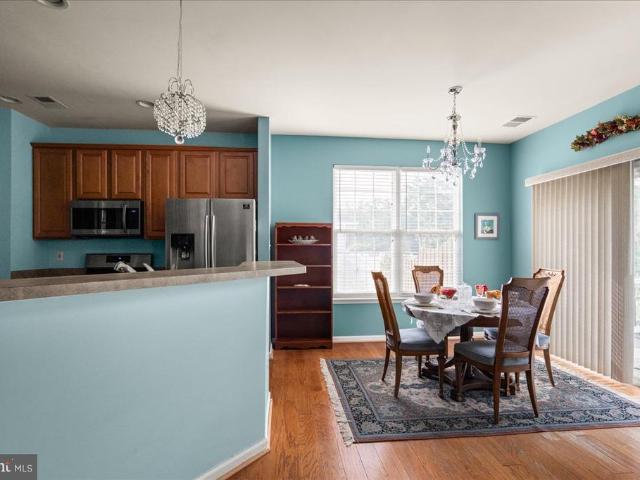
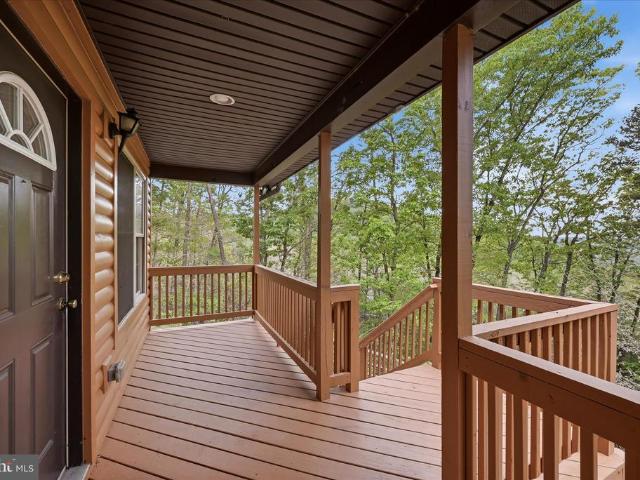
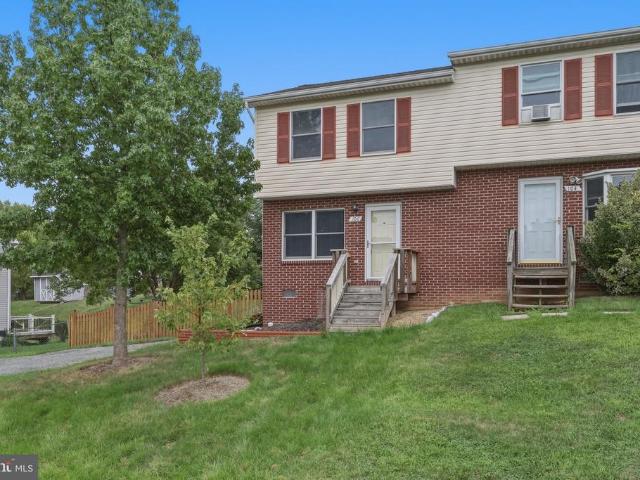
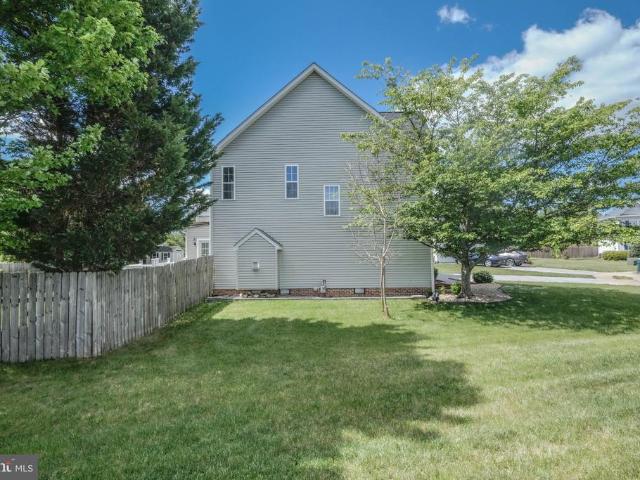
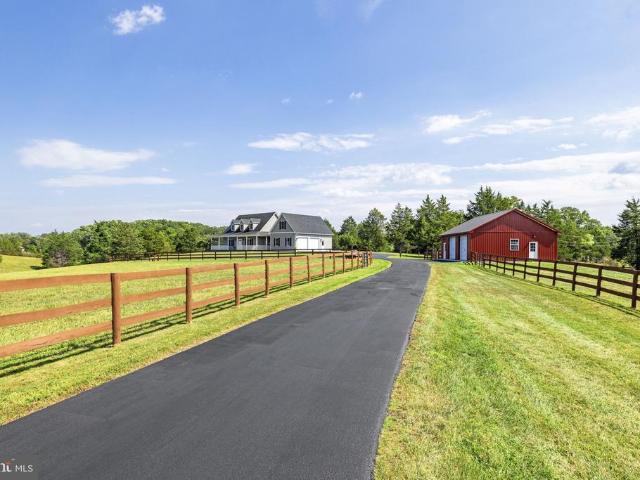
Welcome to this incredible property in White Post! This 5300+ square foot home sits on a picturesque 1.99 acre lot with so many exterior amenities and spaces! The lot is bordered by farmland in the front and back so you can enjoy relaxed and quiet Clarke County living. Upon turning into the neighborhood, you'll immediately get the high-end feel of the neighborhood, and as you approach the home you'll start to see how fantastic this property really is. You'll love a meticulously kept brick front exterior that has so much curb appeal, plus a spacious driveway with a boat/RV spot, and side-load garage. Everyone loves a front porch where you can relax, and this one is as large as any you'll find! Entering the home you'll step into a beautiful two-level foyer and see how open and well-lit this main level feels. On your left you'll find a spacious formal living room that is perfect for relaxing, reading, or to be used as an additional office or playroom area. On the right you'll find your fo
USD 875,000
33 Carters Line Road
12 pictures
House · for sale
USD 485,000
USD 260/sq.ft
33 Carters Line Road
White Post
· 1,862 sq.ft · 3 Bedrooms · 2 Baths · House
· Fireplace · Equipped kitchen · Parking · Cellar
White Post · 1,862 sq.ft · 3 Bedrooms · 2 Baths · House · Fireplace · Equipped kitchen · Parking · Cellar
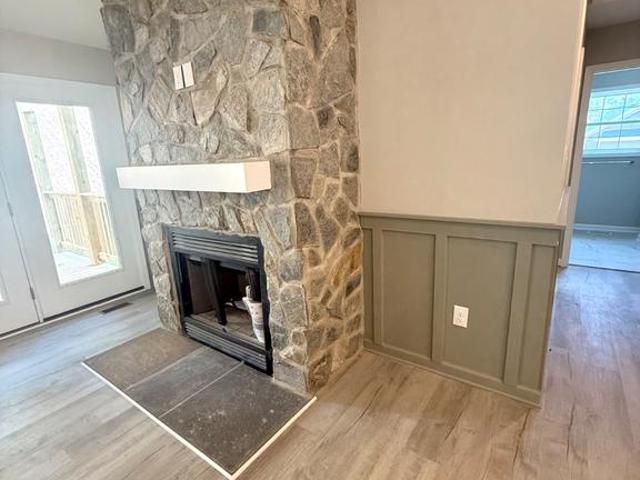
Ask about our aggressive buyer incentives. Welcome to 33 Carters Line Rd. In White Post, VA, where thoughtful updates meet peaceful country living. This extensively updated home offers spacious living across three finished levels, including a large primary suite addition, multiple living areas, and a finished walk-out basement designed for flexibility and functionality. The main level features a bright and inviting layout with a spacious living room centered around a fireplace, an updated kitchen with recessed lighting, a new island, stainless steel Frigidaire appliances, and a breakfast nook that flows seamlessly into the dining areaperfect for everyday living and entertaining. Fresh paint, updated flooring, and new carpet throughout give the home a clean, move-in ready feel. A convenient half bathroom and direct access to the oversized garage add to the functionality of the main level. Upstairs, the home offers a spacious primary suite addition featuring an expansive bedroom, walk-in
USD 485,000
541 Youngs Drive
12 pictures
House · for sale
USD 450,000
USD 180/sq.ft
541 Youngs Drive
White Post
· 2,497 sq.ft · 4 Bedrooms · 2 Baths · House
· Deck · Fireplace · Equipped kitchen
White Post · 2,497 sq.ft · 4 Bedrooms · 2 Baths · House · Deck · Fireplace · Equipped kitchen
This beautifully remodeled 4-bedroom, 2.5-bath single-family home, set on a generous 0.7-acre lot, offers the perfect blend of peaceful country living with no HOA and easy access to downtown Front Royal, I-66, and Winchester. Completely gutted to the studs and renovated with over $200,000 in upgrades, featuring all-new electrical, plumbing, HVAC, roof, windows, siding, drywall, and flooring for true peace of mind. The stunning new kitchen showcases stainless steel appliances, shaker-style cabinetry, and granite countertops, opening to a bright living and dining area with eye-catching beamed ceiling and cozy wood-burning fireplace. A spacious family room provides additional living space and direct access to the deck. The owners suite offers a private retreat with a full bath, walk-in closet, and a second sliding glass door to the deck. The finished lower level includes a large rec room, half bath, expansive utility/storage area, and an unfinished bonus room ready for your vision. The la
USD 450,000
3608 Howellsville Rd, Lot 236, Front Royal, VA 22630 | MLS #VAWR2013
View photo
House · for sale
USD 449,900
USD 321/sq.ft
3608 Howellsville Rd, Lot 236, Front Royal, VA 22630 | MLS #VAWR2013
White Post
· 1,399 sq.ft · 3 Bedrooms · 2 Baths · House
· Deck · Equipped kitchen
White Post · 1,399 sq.ft · 3 Bedrooms · 2 Baths · House · Deck · Equipped kitchen
See video & Photos Drywalled & painted. Cabinets on the way. July Delivery Vertical siding and wood posts welcome you into this new home! Paved Drive! If you’ve been dreaming of easy one-level living with mountain views and modern style, this charming ranch may be the one that finally feels like home. From the moment you walk in, you’re welcomed by a bright, open floor plan filled with natural light and designed for both comfort and connection. The vaulted great room flows seamlessly into a beautiful kitchen featuring Level 3 Quartz countertops, soft-close cabinetry, stainless steel appliances, and a spacious center island (5 ft) —perfect for gathering with friends or enjoying everyday moments. Durable Stainmaster waterproof luxury vinyl plank flooring adds style and ease throughout the main living areas. The dining area opens to the back deck, where mornings start with coffee and evenings wind down with peaceful mountain views. The primary suite is your private retreat, offering a wal
USD 449,900
151 Travis Court
View photo
House · for sale
USD 564,900
USD 160/sq.ft
151 Travis Court
White Post
· 3,509 sq.ft · 5 Bedrooms · 3 Baths · House
· Garden · Fireplace · Equipped kitchen
White Post · 3,509 sq.ft · 5 Bedrooms · 3 Baths · House · Garden · Fireplace · Equipped kitchen
Welcome to 151 Travis Court, a beautifully maintained 5-bedroom, 3.5-bath Colonial tucked away at the end of a quiet cul-de-sac in the highly desirable Red Fox Run community. Situated on a spacious 0.31-acre lot backing to mature woods, this home offers the perfect combination of privacy, functional living space, and an unbeatable commuter-friendly location on Winchester's east side. From the moment you arrive, you'll appreciate the level front yard, level concrete driveway, and welcoming curb appeal. Inside, an attractive two-story foyer, hardwood flooring, and an open, light-filled floor plan create an inviting atmosphere that's equally suited for everyday living and entertaining. The spacious kitchen features granite countertops, stainless steel appliances, and abundant cabinetry while opening seamlessly to the comfortable family room with a cozy fireplace. Formal living and dining rooms provide additional gathering spaces, and the convenient main-level laundry room adds everyday pr
USD 564,900
2091 Old Chapel Road
12 pictures
House · for sale
USD 320,000
2091 Old Chapel Road
White Post
· 2 Bedrooms · 2 Baths · House
· Garden
White Post · 2 Bedrooms · 2 Baths · House · Garden
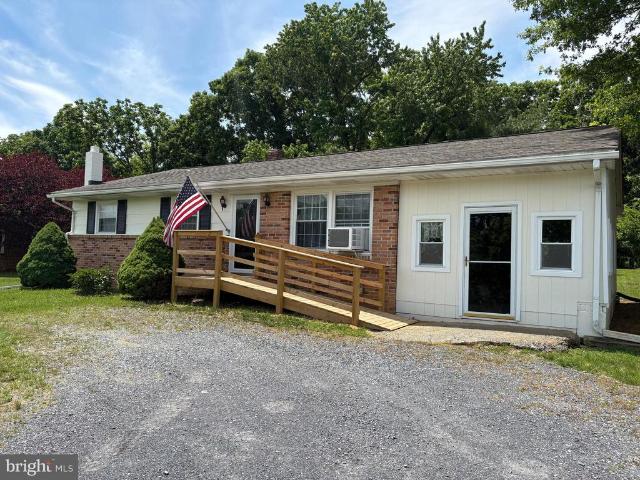
This is nice little ranch house that sits on a level acre has so much to offer. Sit on the front porch and view the pasture and the mountains. Enjoy the flowers, and room to plant a garden. Come relax and enjoy peace and tranquility
USD 320,000
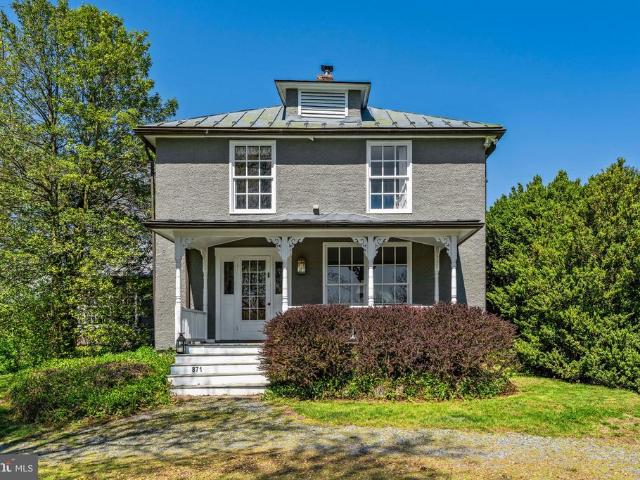
871 Old Chapel Road
View photo
House · for sale
USD 899,000
USD 466/sq.ft
871 Old Chapel Road
White Post
· 1,927 sq.ft · 3 Bedrooms · 2 Baths · House
· Patio · Equipped kitchen
White Post · 1,927 sq.ft · 3 Bedrooms · 2 Baths · House · Patio · Equipped kitchen
Bring your horses. Small horse farm with Charming Cape Cod cottage centrally located in Clarke county. This house of approximately 2200 square feet was built in 1900 and shows its historic character and value. Beautiful original wood floors, beamed ceilings and a traditional floor plan. Downstairs, you will find a quaint family room with a wood stove opening to a renovated kitchen with a center island, updated appliances, and granite counters. Adjacent to the kitchen is a wonderful mudroom with ceramic floors and a generous half bath. A nice dining room, additional family room and Library finish off the first floor. Upstairs you will find 3 generous bedrooms, 2 full baths and lots of closet space. The entire house is full of windows allowing it to be filled with natural light. Step outside to find a thoughtful slate patio, perfect for warm weather entertaining, Up the walk from the patio is a well thought-out four stall center isle barn with tackroom, wash stall and loads of hay storag
USD 899,000
219 Bentley Avenue
12 pictures
House · for sale
USD 569,900
USD 243/sq.ft
219 Bentley Avenue
White Post
· 2,336 sq.ft · 4 Bedrooms · 2 Baths · House
· Equipped kitchen · Parking · Cellar
White Post · 2,336 sq.ft · 4 Bedrooms · 2 Baths · House · Equipped kitchen · Parking · Cellar
Offered for the very first time, this meticulously maintained one-owner home in Chapel Hill is a rare opportunity. Lovingly cared for and thoughtfully updated over the years, this spacious three-level property features a large lot, level driveway, ample parking, oversized garage, and major updates including the roof, HVAC, gutters, and more. Conveniently located near shopping, dining, schools, and commuter routes, the main level offers a welcoming floor plan with a spacious kitchen, breakfast nook, dining area, and comfortable living spaces designed for everyday living and entertaining. Enjoy peaceful mornings and relaxing evenings from the screened rear porch overlooking mature landscaping and the community pond with its picturesque fountain view. Upstairs, the generous primary suite includes a private bath and abundant closet space. Three additional bedrooms, upper-level laundry, and exceptional storage throughout provide flexibility and convenience. The unfinished basement, complete
USD 569,900
231 Bentley Avenue
View photo
House · for sale
USD 489,900
USD 288/sq.ft
New
231 Bentley Avenue
White Post
· 1,701 sq.ft · 3 Bedrooms · 2 Baths · House
· Fireplace · Equipped kitchen
White Post · 1,701 sq.ft · 3 Bedrooms · 2 Baths · House · Fireplace · Equipped kitchen
Welcome to this beautifully refreshed 3-bedroom, 2-bath rancher in Chapel Hill. After hearing buyer feedback that the home felt dated, the sellers invested thousands of dollars and brought in a builder and design team to thoughtfully update the property for its next owner. The kitchen received a complete refresh with quartz countertops, a redesigned single-level peninsula, stainless steel appliances, a porcelain sink, tile backsplash, updated hardware, modern fixtures, and fresh lighting. The result is a bright, current space that feels both functional and inviting. Additional improvements include a new hall bathroom vanity with a quartz top, new switch plates and outlets throughout, a serviced and inspected HVAC system, a fully functioning gas fireplace, and a new vapor barrier in the crawl space. The sellers also addressed the items identified in a prior home inspection. Outside, the home has been power-washed, the landscaping has been trimmed, and the storage shed was updated with n
USD 489,900
2794 Bishop Meade Road
View photo
House · for sale
USD 749,900
USD 276/sq.ft
New
2794 Bishop Meade Road
White Post
· 2,713 sq.ft · 4 Bedrooms · 3 Baths · House
· Office room · Equipped kitchen · Cellar
White Post · 2,713 sq.ft · 4 Bedrooms · 3 Baths · House · Office room · Equipped kitchen · Cellar
5 scenic unrestricted acres in desirable Chapel Estates area of Boyce. Bring the chickens! Numerous upgrades (see documents section for list) to include a new roof and hot water heater, upgraded electric and switches, new well pump and kitchen appliances. 4 bedrooms and 3 full baths with plenty of room in basement. Finished media room/office area plus recreation room with outside entrance. Enjoy spring, summer and fall evenings on the covered porch with views of the Blue Ridge Mountains. Great location for commuters while being close to shopping, Blandy Farm, Shenandoah River and Old Town Winchester. Schedule your showing today!
USD 749,900
130 Travis Court
2 pictures
House · for sale
USD 600,000
USD 259/sq.ft
130 Travis Court
White Post
· 2,314 sq.ft · 4 Bedrooms · 4 Baths · House
· Fireplace · Equipped kitchen
White Post · 2,314 sq.ft · 4 Bedrooms · 4 Baths · House · Fireplace · Equipped kitchen
Welcome to this beautifully maintained brick-front colonial tucked away on a quiet cul-de-sac in one of Winchester's most desirable neighborhoods. This impressive home offers 4 bedrooms and 4.5 baths, including a spacious main-level primary suite, providing the convenience of first-floor living. The luxurious primary bath features double vanities, an oversized walk-in shower, and a large walk-in closet. A main-level laundry room adds to the home's everyday convenience. The heart of the home is the impressive family room, highlighted by cathedral ceilings and a dramatic floor-to-ceiling stone gas fireplace that creates a warm and inviting gathering space. The gourmet kitchen is designed for both everyday living and entertaining, boasting granite countertops, stainless steel appliances, a warming drawer, abundant cabinetry, and hardwood flooring that flows throughout much of the main level. Detailed trim work, plantation shutters, and numerous upgrades add elegance and character througho
USD 600,000
241 Howellsville Road
12 pictures
House · for sale
USD 452,900
USD 302/sq.ft
241 Howellsville Road
White Post
· 1,496 sq.ft · 3 Bedrooms · 2 Baths · House
· Cellar
White Post · 1,496 sq.ft · 3 Bedrooms · 2 Baths · House · Cellar
New construction. Home is able to be permitted for a air B&B through the county. 3 beds 2 full baths. Unfinished basement with full bath rough in. Home has concrete driveway. Home is located in Shenandoah Farms which has lake access and two private boat landings for river access. PICTURES are similar to
USD 452,900
156 Dry Run Court
12 pictures
House · for sale
USD 289,900
USD 379/sq.ft
156 Dry Run Court
White Post
· 764 sq.ft · 2 Bedrooms · 1 Bath · House
· Deck · Parking
White Post · 764 sq.ft · 2 Bedrooms · 1 Bath · House · Deck · Parking
Welcome home to this charming retreat nestled in the heart of the scenic Shenandoah Mountains. Step out onto your private deck and take in sweeping views of your expansive 1-acre property, gently stretching toward the serene Dry Run Creekan ideal backdrop for morning coffee or evening relaxation. Inside, this thoughtfully updated 2-bedroom, 1-bath home shines with fresh improvements throughout. Enjoy brand-new flooring underfoot, a crisp, modern paint palette, and a beautifully refreshed bathroom featuring a new vanity and sink. Both front and rear entries are enhanced with new glass/screen doors, inviting in natural light and fresh mountain air, while newly replaced windows (2025) add comfort and efficiency year-round. Beyond the home, the property continues to impress. A utility shed with a recently updated roof (2024) provides additional storage, while the detached one-car garage offers exceptional versatility. Complete with an automatic door opener, half bath(needs work), and 220-v
USD 289,900
Nottoway Dr
View photo
House · for sale
Request Details
New
Nottoway Dr
White Post
· 915 sq.ft · 2 Bedrooms · 1 Bath · House
White Post · 915 sq.ft · 2 Bedrooms · 1 Bath · House
This home is in preforeclosure, which means the homeowner is in default (missed payments). Therefore, there could be an opportunity to strike a great deal with the owner and the bank
Request Details
Pocono Pl
View photo
Townhouse · for sale
Request Details
New
Pocono Pl
White Post
· Townhouse
White Post · Townhouse
This is a Real Estate-Owned (REO)/post-foreclosure home owned or managed by a bank. All offers are considered; however, the highest and best will most likely be accepted
Request Details
Halifax Ave
View photo
House · for sale
Request Details
Updated
Halifax Ave
White Post
· 1,453 sq.ft · 3 Bedrooms · 1 Bath · House
White Post · 1,453 sq.ft · 3 Bedrooms · 1 Bath · House
This home is in preforeclosure, which means the homeowner is in default (missed payments). Therefore, there could be an opportunity to strike a great deal with the owner and the bank
Request Details
Comer Dr
View photo
House · for sale
Request Details
Updated
Comer Dr
White Post
· 1,938 sq.ft · 3 Bedrooms · 2 Baths · House
White Post · 1,938 sq.ft · 3 Bedrooms · 2 Baths · House
This home is in preforeclosure, which means the homeowner is in default (missed payments). Therefore, there could be an opportunity to strike a great deal with the owner and the bank
Request Details
Tanager Dr
View photo
House · for sale
Request Details
Updated
Tanager Dr
White Post
· 1,625 sq.ft · 3 Bedrooms · 2 Baths · House
White Post · 1,625 sq.ft · 3 Bedrooms · 2 Baths · House
This home is in preforeclosure, which means the homeowner is in default (missed payments). Therefore, there could be an opportunity to strike a great deal with the owner and the bank
Request Details
Blackburns Ford Dr
View photo
House · for sale
Request Details
Updated
Blackburns Ford Dr
White Post
· 3,574 sq.ft · 4 Bedrooms · 2 Baths · House
White Post · 3,574 sq.ft · 4 Bedrooms · 2 Baths · House
This is a Real Estate-Owned (REO)/post-foreclosure home owned or managed by a bank. All offers are considered; however, the highest and best will most likely be accepted
Request Details
Crystal Lake Ct
View photo
House · for sale
Request Details
Updated
Crystal Lake Ct
White Post
· 1,055 sq.ft · 3 Bedrooms · 2 Baths · House
White Post · 1,055 sq.ft · 3 Bedrooms · 2 Baths · House
This home is in preforeclosure, which means the homeowner is in default (missed payments). Therefore, there could be an opportunity to strike a great deal with the owner and the bank
Request Details
Westmoreland Dr
View photo
House · for sale
Request Details
Updated
Westmoreland Dr
White Post
· 1,647 sq.ft · 4 Bedrooms · 2 Baths · House
White Post · 1,647 sq.ft · 4 Bedrooms · 2 Baths · House
This home is in preforeclosure, which means the homeowner is in default (missed payments). Therefore, there could be an opportunity to strike a great deal with the owner and the bank
Request Details
104 Lariat Court
View photo
House · for sale
USD 575,000
USD 184/sq.ft
New
104 Lariat Court
White Post
· 3,111 sq.ft · 4 Bedrooms · 3 Baths · House
· Gym · Fireplace · Cellar
White Post · 3,111 sq.ft · 4 Bedrooms · 3 Baths · House · Gym · Fireplace · Cellar
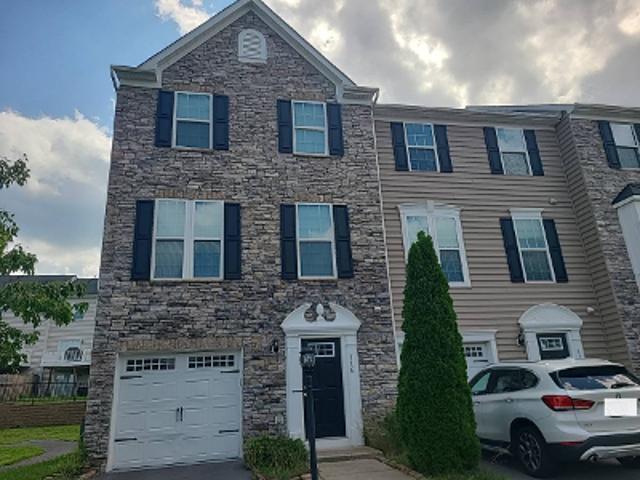
Nestled in Canter Estates, this exquisite Colonial-style residence embodies the perfect blend of luxury and comfort. Built in 2003, this stunning home spans 2,182 square feet and is set on a generous half-acre lot, offering ample space for both relaxation and entertainment. As you approach the property, the elegant stone veneer and vinyl siding create a warm and inviting faade, hinting at the sophistication that lies within. Step inside to discover a thoughtfully designed interior that seamlessly combines modern amenities with classic charm. The heart of the home features a cozy fireplace, perfect for gathering with loved ones on chilly evenings, while the fully finished basement provides additional living space, ideal for a home theater, gym, or playroom. With four spacious bedrooms and three and a half bathrooms, this residence accommodates both privacy and togetherness. Each bedroom is a serene retreat, offering ample natural light and comfort. The bathrooms are designed with luxury
USD 575,000
80 Bowling View Road
View photo
House · for sale
USD 1,015,000
USD 168/sq.ft
New
80 Bowling View Road
White Post
· 6,028 sq.ft · 6 Bedrooms · 4 Baths · House
· Deck · Parking · Cellar
White Post · 6,028 sq.ft · 6 Bedrooms · 4 Baths · House · Deck · Parking · Cellar
Welcome to 80 Bowling View Road, the personal residence of a respected custom builder where exceptional craftsmanship, thoughtful design, and premium finishes come together to create a truly remarkable home. Situated on 1.63 beautifully landscaped acres, this stunning custom-built residence offers over 6,300 finished square feet of luxurious living space with 6 bedrooms, 4.5 bathrooms, and an ideal blend of elegance, comfort, and functionality. From the moment you arrive, you'll appreciate the quality construction featuring, energy-efficient Thermopane windows, 50-year architectural shingles, a paved driveway with expanded parking, stamped concrete sidewalk, composite deck with maintenance-free vinyl railings, and a 20' x 12' storage building with concrete floor and overhead garage door. Landscape lighting wiring is already installed in front and back, and additional storage can be found beneath the front porch perfect for future wine cellar. Inside, the home is filled with custom deta
USD 1,015,000
103 Overview Ct
View photo
House · for sale
USD 475,000
USD 310/sq.ft
103 Overview Ct
White Post
· 1,528 sq.ft · 3 Bedrooms · 2 Baths · House
· Garden · Deck · Equipped kitchen · Parking
White Post · 1,528 sq.ft · 3 Bedrooms · 2 Baths · House · Garden · Deck · Equipped kitchen · Parking
Welcome to this beautifully maintained 3-bedroom, 2.5-bath home, ideally situated on a picturesque lot backing to mature trees, offering exceptional privacy and a peaceful natural setting. Designed with both everyday living and entertaining in mind, this inviting home features a warm, functional floor plan and a formal dining room perfect for hosting family gatherings and special occasions. The spacious kitchen is equipped with a refrigerator, dishwasher, and convenient access to the deck, creating a seamless indoor-outdoor living experience. Whether enjoying your morning coffee or relaxing with an evening glass of wine, the private backyard provides the perfect retreat. Recent updates include a new HVAC system (2026), a new water heater (2025), and fresh paint throughout, Wood floors in some areas. Ensuring comfort, efficiency, and move-in-ready appeal. A one-car garage adds everyday convenience. Don't miss the opportunity to own this exceptional home that combines comfort, privacy, a
USD 475,000
105 Piedmont Way
View photo
House · for sale
USD 595,000
USD 153/sq.ft
105 Piedmont Way
White Post
· 3,864 sq.ft · 4 Bedrooms · 2 Baths · House
· Patio · Garden · Parking · Cellar
White Post · 3,864 sq.ft · 4 Bedrooms · 2 Baths · House · Patio · Garden · Parking · Cellar
4 Bed/2.5 Bath Colonial backing to a common area with mature trees for added privacy. Oversized attached 2-car garage features a utility sink, workbench, and built-in shelving. Hardwood flooring on the main level. The upper-level primary suite offers two walk-in closets and an updated bathroom with a new shower. Convenient laundry hookups are located in the mudroom, with an additional laundry area and utility sink in the basement. Enjoy the fenced backyard complete with a spacious patio, fire pit, and beautifully landscaped yard. Mature trees provide shade to the front yard, while butterfly bushes and a native butterfly and bee garden create an inviting outdoor retreat. Additional features include two bay windows, a covered front porch, an irrigation system, and attractive landscaping. Extra storage in the attic. Be sure to view the attached 3D virtual tour!
USD 595,000

Get email alerts

Don't miss out: be the first to know about new properties

The alert was correctly created

On subscribing you accept the conditions of use and the privacy policy
Alert
Receive new ads in your inbox
Save this search
Receive alerts for new listings

We'll send you an email when we have new properties for: "Houses for sale in White Post"

The alert was correctly created

Bufflick Heights
Miller Heights, Shawnee district Frederick County Virginia
Get email alerts and be the first to see new listings
Required field
On subscribing I accept the terms of the privacy policy
Perfect! You'll soon start receiving new listings via email
Alert
Receive an email when we have new ads for Houses for sale in White Post
Save this search
Filters

Bedrooms

Size (sq.ft)

sq.ft
sq.ft

Price

USD
USD

Property type

Bathrooms

Clear all filters
Receive notifications when new entries are published.