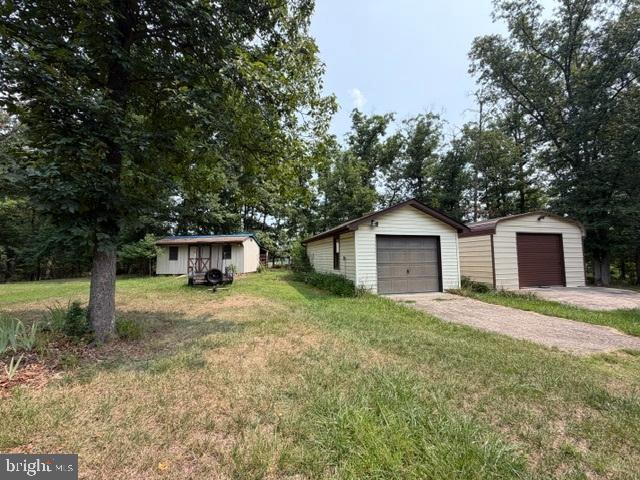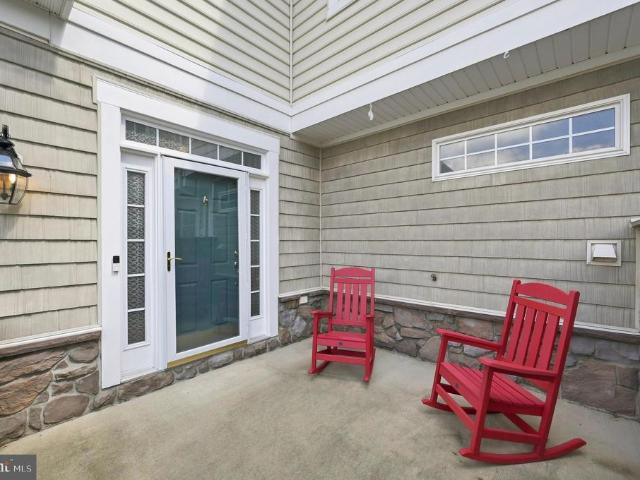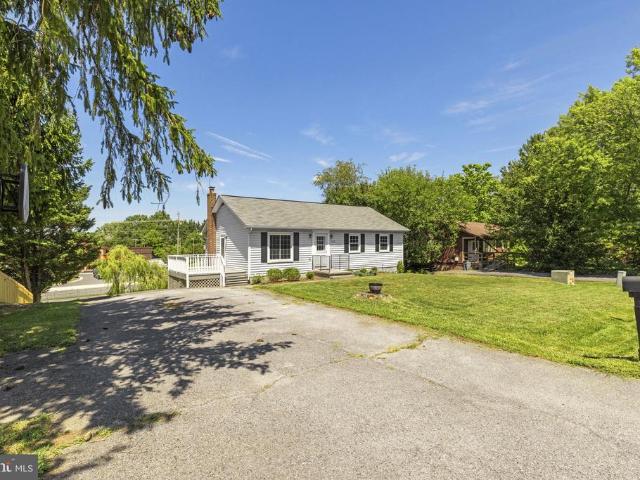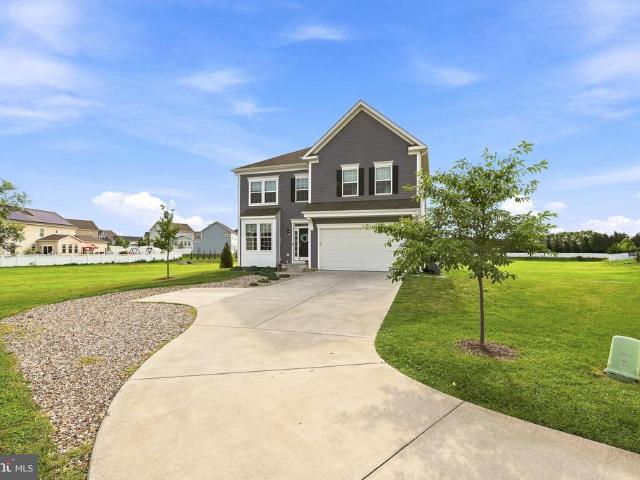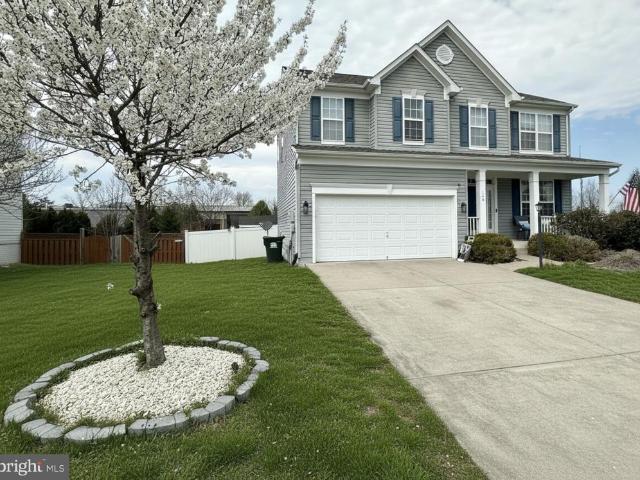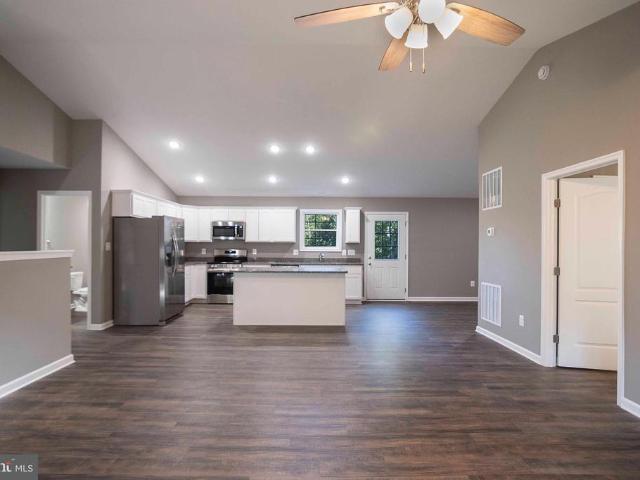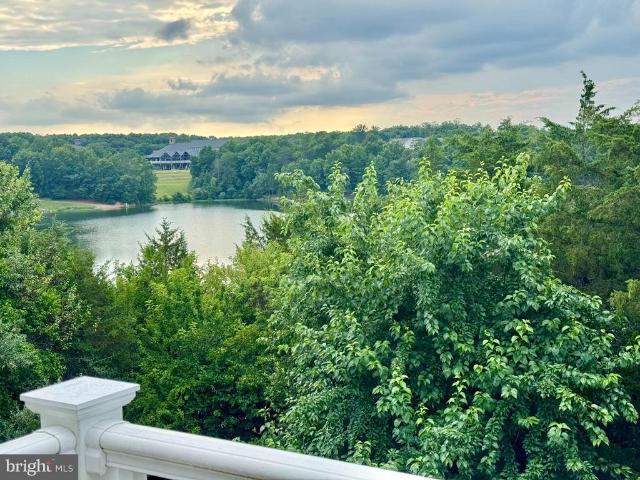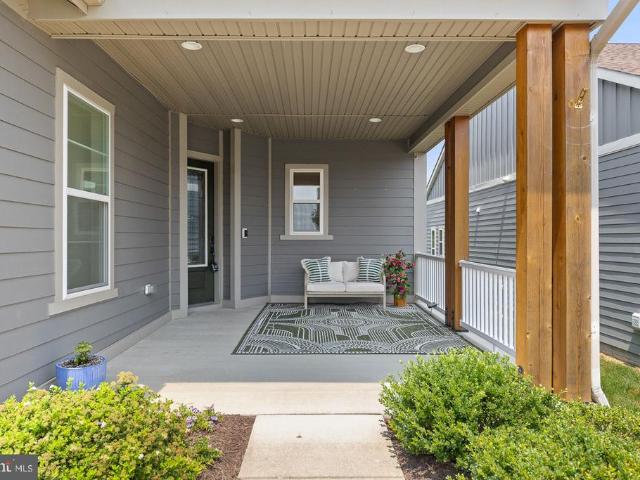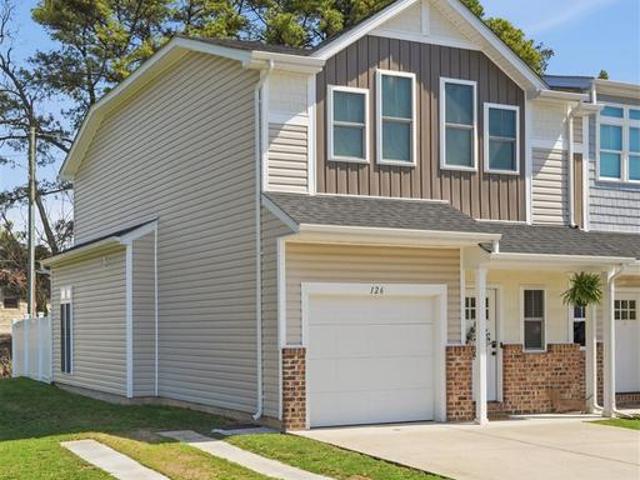
178 houses for sale in White Post

117 Pintail Way
12 pictures
House · for sale
USD 822,900
USD 171/sq.ft
117 Pintail Way
White Post
· 4,801 sq.ft · 4 Bedrooms · 4 Baths · House
· Patio · Fireplace · Equipped kitchen
White Post · 4,801 sq.ft · 4 Bedrooms · 4 Baths · House · Patio · Fireplace · Equipped kitchen
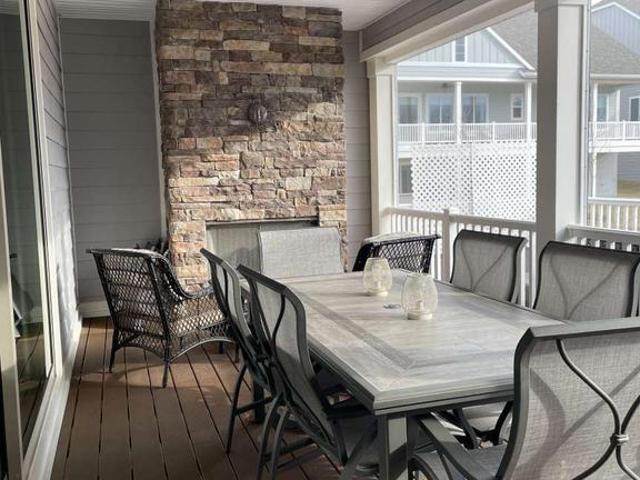
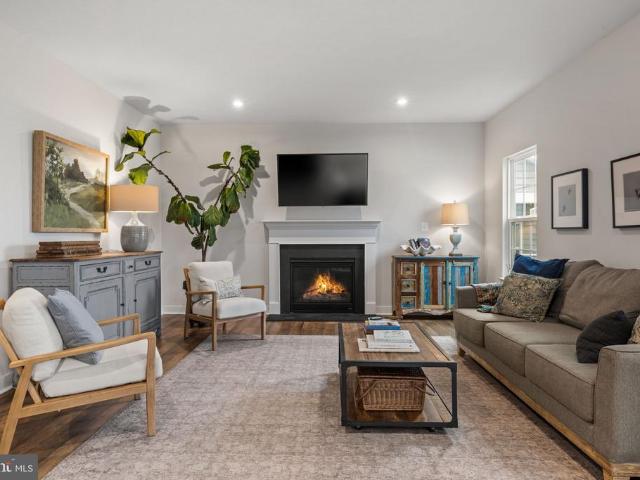
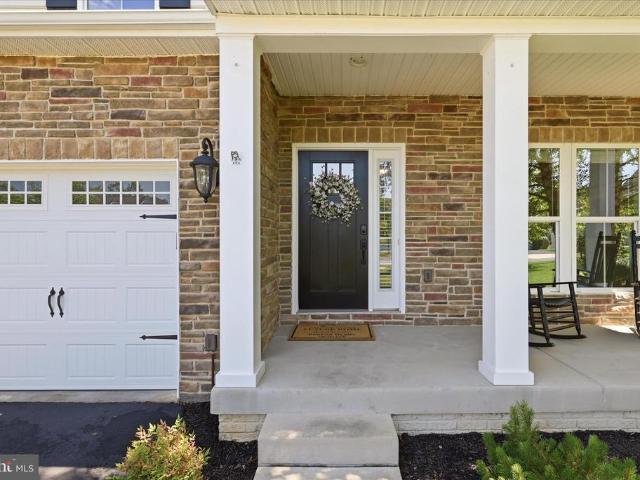
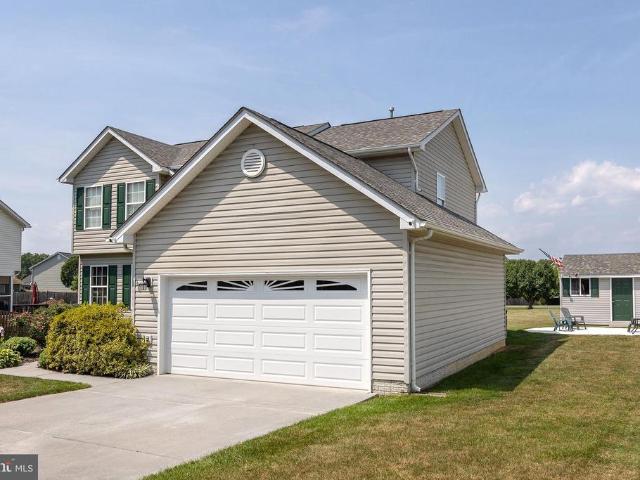
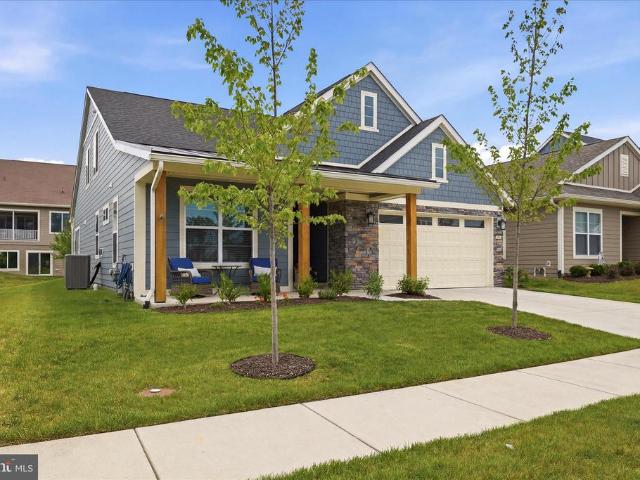
Some homes feel impressive the moment you walk in. This one keeps that feeling going. From the sun-filled main level to the finished lower level designed for entertaining, 117 Pintail Way feels less like a downsize and more like a lifestyle upgrade. Built in 2021 in Trilogy at Lake Frederick, this Shea Evoke model has the polished, model-home feel buyers love, with a layout that lives beautifully day to day. The main level is open, warm, and easy to move through, with wide-plank flooring, generous natural light, and connected spaces for cooking, dining, relaxing, and hosting. The kitchen sits at the center of it all, with rich cabinetry, an oversized island with seating, stylish lighting, and a layout that naturally draws people in. The great room is anchored by a striking stone fireplace, while large windows and doors connect the indoors to the expansive covered patio. Stretching nearly 50 feet across the rear of the home, the covered patio feels like an outdoor living room with space
USD 822,900
100 Alliance Court
11 pictures
House · for sale
USD 515,000
USD 203/sq.ft
100 Alliance Court
White Post
· 2,530 sq.ft · 6 Bedrooms · 3 Baths · House
· Patio · Office room · Equipped kitchen · Cellar
White Post · 2,530 sq.ft · 6 Bedrooms · 3 Baths · House · Patio · Office room · Equipped kitchen · Cellar
Come enjoy this beautiful 3-year young home. A spacious open floor plan is perfect for large families or entertaining friends and family. LVP flooring runs throughout the whole house except for a small area in the basement. The stunning kitchen features wrap around cabinets, a large center island and a separate pantry for all of your storage needs. There is also a flex space in the main level, perfect for an office, den, play room, etc. Upstairs are 3 secondary bedrooms that share a hall bathroom. The spacious primary suite features a spa-like bathroom, with dual sinks, walk-in shower and relaxing soaker tub. The finished basement offers an abundance of additional living space, with a large den, 2 additional bedrooms and one full bathroom. Enjoy the outdoors in the beautiful patio and also all of the nearby outdoor activities
USD 515,000
111 Sovereign Court
12 pictures
House · for sale
USD 549,000
USD 191/sq.ft
111 Sovereign Court
White Post
· 2,874 sq.ft · 4 Bedrooms · 3 Baths · House
· Garden · Gym · Deck · Equipped kitchen · Cellar
White Post · 2,874 sq.ft · 4 Bedrooms · 3 Baths · House · Garden · Gym · Deck · Equipped kitchen · Cellar
Welcome to 111 Sovereign Ct in the sought-after Freedom Manor community. This well-maintained home has four bedrooms, three and a half baths, and three finished levels. The main level is designed for effortless living, anchored by a custom kitchen that flows seamlessly into the family room. For special occasions, enjoy the formal dining room with elegant crown molding and chair rails, complemented by a dedicated kitchen space for casual dining. Upstairs, the primary suite offers a true retreat with a tray ceiling, ceiling fan, and a serene en suite bath featuring dual sinks and a walk-in shower. The three additional bedrooms, each equipped with a ceiling fan, provide ample space for family or guests. Beyond the main living areas, a versatile, partially finished basement awaitsperfect for a media room, home gym, or a potential fifth bedroom, complete with a full bath and abundant storage. Step outside to your private deck and overlook a spacious, level yard perfect for play or relaxatio
USD 549,000
110 Grindstone Drive
View photo
House · for sale
USD 529,900
USD 130/sq.ft
110 Grindstone Drive
White Post
· 4,047 sq.ft · 4 Bedrooms · 4 Baths · House
· Deck · Swimming pool
White Post · 4,047 sq.ft · 4 Bedrooms · 4 Baths · House · Deck · Swimming pool
Private pool, half-acre homesite, main-level living, and a fully finished lower-level living suite make this one of Winchester's most unique opportunities. Situated on a. 53-acre lot established before the development of Red Fox Run, this property offers a level of privacy, outdoor space, and flexibility rarely found in today's subdivision homes. The main level features three bedrooms and three full baths, including a private primary suite thoughtfully separated from the secondary bedrooms. Recently refinished hardwood floors, fresh interior paint, refreshed exterior elements, and newly painted pool decking create a move-in-ready home. Natural light fills the spacious family room through an oversized picture window, while the dining area and dedicated laundry room add everyday convenience. Outside, the fully fenced concrete pool and expansive entertaining areas create the ideal setting for summer gatherings, outdoor dining, and relaxed evenings at home. The fully finished walkout basem
USD 529,900
268 Bowling Green Road
View photo
House · for sale
USD 540,000
USD 247/sq.ft
268 Bowling Green Road
White Post
· 2,185 sq.ft · 4 Bedrooms · 3 Baths · House
· Garden · Parking
White Post · 2,185 sq.ft · 4 Bedrooms · 3 Baths · House · Garden · Parking
Golf Course Living on 1.4 Acres! Discover the perfect blend of privacy, space, and scenic beauty in this inviting 4-bedroom, 2.5-bath home situated on a generous 1.4-acre lot. Nestled along a golf course with a natural tree-line buffer, this property offers peaceful views while maintaining your privacy. Inside, you'll find spacious living areas designed for comfortable everyday living and entertaining. The attached 2-car garage provides convenience and ample storage space. Step outside and enjoy beautifully established flower beds and gardens that add vibrant color and charm throughout the seasons. The expansive yard offers endless possibilities for outdoor enjoyment, gardening, recreation, or simply relaxing in your own private retreat. Whether you're enjoying your morning coffee overlooking the landscaped grounds or unwinding after a day on the golf course, this property offers a lifestyle that's hard to match. Don't miss this rare opportunity to own a home where privacy, natural bea
USD 540,000
435 Bowling Green Road
12 pictures
House · for sale
USD 599,900
USD 154/sq.ft
435 Bowling Green Road
White Post
· 3,886 sq.ft · 4 Bedrooms · 2 Baths · House
· Patio · Equipped kitchen · Swimming pool
White Post · 3,886 sq.ft · 4 Bedrooms · 2 Baths · House · Patio · Equipped kitchen · Swimming pool
Timeless and truly one of a kind, this French Rivierainspired home is ready for its next chapter. A rare opportunity set on two lots totaling approximately 2.54 acres in Shenandoah Valley Golf Club, this property offers a rare blend of character, space, and opportunity. Enter through dual front doors into a spacious two-level foyer where a stunning spiral staircase sets the tone for the homes distinctive charm. Inside youll find 4 bedrooms, 2.5 bathrooms, high ceilings, a sunken sitting room perfect for relaxing, a separate dining room, and an eat-in kitchen. Outdoor living is where this property truly shines, featuring a large rear patio ideal for entertaining, an in-ground pool with built-in loveseats, two gazebos for shade, and a tennis court waiting to be brought back to life. With its unique architecture, generous grounds, and resort-style amenities, this home offers incredible potential for the buyer ready to restore and reimagine a truly special property
USD 599,900
64 Salem Church Rd, Boyce, VA 22620 | MLS #VACL2003
View photo
House · for sale
USD 945,000
USD 395/sq.ft
64 Salem Church Rd, Boyce, VA 22620 | MLS #VACL2003
White Post
· 2,390 sq.ft · 4 Bedrooms · 2 Baths · House
· Fireplace · Equipped kitchen
White Post · 2,390 sq.ft · 4 Bedrooms · 2 Baths · House · Fireplace · Equipped kitchen
Serinity. Perfectly located horse property in Clarke County. This solid stucco huntbox, built in 1900 has been remodeled and updated throughout its life, current updates include new exterior painting and new roof, remodeled kitchen. Situated on almost 15 acres, this property has lovely views of the surrounding farms as well as views of the Blue Ridge Mountains. Recently painted board fencing encircles 6 large paddocks with water and excellent grazing grass. One paddock has been historically used as a schooling ring. Flat and good drainage. 4 Run-in sheds. A cute substantial 3 stall barn with tackroom and wash area is located within walking distance of the house. The house has three bedrooms, one and a half baths, charming updated kitchen, enclosed rear porches on both upper and lower levels provide great sunroom type of space. A large front porch is perfect for enjoying outdoor living. Solid hardwood floors throughout, good ceiling height, two working fireplaces. One in the family room
USD 945,000
127 Spanish Oak Road
12 pictures
House · for sale
USD 440,000
USD 239/sq.ft
127 Spanish Oak Road
White Post
· 1,841 sq.ft · 3 Bedrooms · 2 Baths · House
· Garden · Office room
White Post · 1,841 sq.ft · 3 Bedrooms · 2 Baths · House · Garden · Office room
Comfortable, low-maintenance living meets thoughtful design in this well-appointed 3-bedroom, 2-bath home in the heart of Stephens City. Built in 2004 and offering nearly 1,850 square feet, the smart, open floor plan makes everyday living effortless with everything you need on one level and no wasted space. The layout flows naturally from room to room, offering a sense of spaciousness that feels much larger than the square footage suggests. Recent updates add fresh appeal, while the home's classic construction ensures lasting quality. The primary suite provides a private retreat, and two additional bedrooms offer flexibility for a home office, guest room, or hobby space. Step outside and enjoy the best of the outdoors without the burden of excess maintenance. The property adjoins peaceful green space, giving you a serene, private backdrop right in your backyard. And with the community center just a short walk away, staying active and connected to neighbors has never been easier a rare
USD 440,000
114 Harrison Lane
12 pictures
House · for sale
USD 347,500
USD 313/sq.ft
114 Harrison Lane
White Post
· 1,109 sq.ft · 2 Bedrooms · 1 Bath · House
White Post · 1,109 sq.ft · 2 Bedrooms · 1 Bath · House
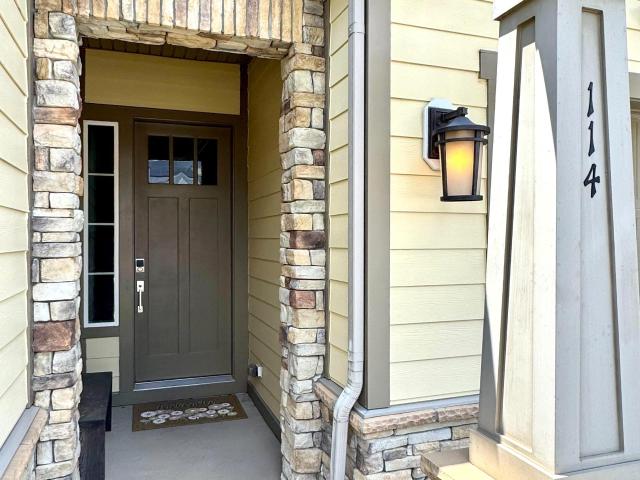
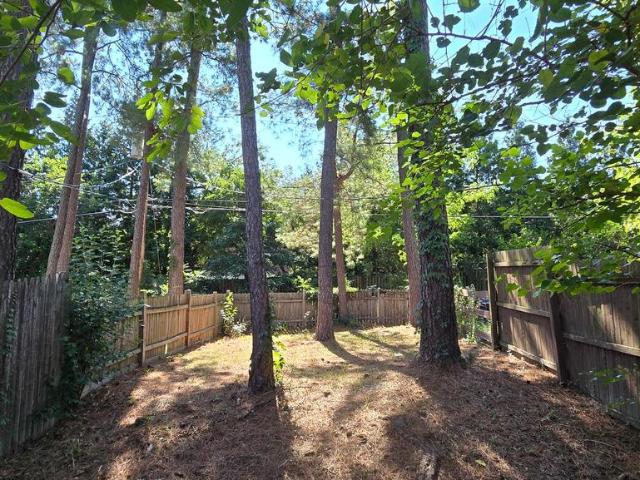
Nestled in a convenient Frederick County location with all the benefits of nearby city amenities, this charming updated home offers comfort, functionality, and updates. Featuring 2 bedrooms and an updated full bath, the home showcases fresh paint, updated flooring and a cozy floor-plan. Outside, youll find two detached buildings with electricity already in place perfect for workshops, hobbies, storage, or additional workspace needs. The property is being sold with two additional adjoining lots, creating a total acreage of approximately. 77 acres. The lots have recently been cleared, seeded, and strawed, offering a clean slate for outdoor enjoyment or future possibilities. Conveniently located just minutes from shopping, dining, schools, and commuter routes, this property combines the feel of country space with the convenience of city living. Sale includes 3 lots total. TAX ID: 63-D-2-8, 63-D-2-10, 63-D-2-12
USD 347,500
120 First Manassas Place
View photo
House · for sale
USD 545,000
USD 175/sq.ft
120 First Manassas Place
White Post
· 3,100 sq.ft · 4 Bedrooms · 3 Baths · House
· Office room · Fireplace · Equipped kitchen · Cellar
White Post · 3,100 sq.ft · 4 Bedrooms · 3 Baths · House · Office room · Fireplace · Equipped kitchen · Cellar
The current owners have tackled every big-ticket item so you dont have to. New roof and gutters (2025), both HVAC systems replaced (2022), new water heater (2026), new stainless steel appliances (2022), updated electrical and framing in the basement for future finished space, a whole-house water softener and reverse osmosis system (2021), fresh interior paint throughout, and all-new carpet. The list goes on. Curb appeal sets the tone from the start. A covered front porch invites you to slow down, rock a while, and wave at the neighbors. Step inside to a dramatic two-story foyer with gleaming hardwood floors, flanked by a formal dining room and a private office. This is a layout that makes sense, with thoughtful flow from room to room. The family room features a bay window and gas fireplace, creating a warm reading nook that opens naturally into the large island kitchen, complete with a built-in desk that doubles as a coffee bar, perfect for working from home or keeping the household or
USD 545,000
124 Yellow Birch
12 pictures
House · for sale
USD 1,199,000
USD 243/sq.ft
124 Yellow Birch
White Post
· 4,930 sq.ft · 4 Bedrooms · 3 Baths · House
· Office room · Parking · Equipped kitchen
White Post · 4,930 sq.ft · 4 Bedrooms · 3 Baths · House · Office room · Parking · Equipped kitchen
Stunning contemporaty lake front home with close to 5,000 luxury finished square feet*amazing lake views from rear of home*4 bedrooms, 3 full baths, 2 half baths, extra large 3 car garage & 3 car driveway parking*shows immaculate from top to bottom*open flowing floor plan*light & bright throughout*located at the end of cul de sac for privacy & fronts common area*stone & hardi plank siding*front stone walk way leads to covered front porch*soaring 10 foot ceilings on main level*wide plank engineered hardwood floors on most of main & lower level*open front foyer*large open dining room*double doors lead to private office*spacious family room with wood ceiling beams*dramitic signature kitchen features a huge center island, all stainless steel appliances, quartz countertops, 42 inch cabinets with extra lighted cabinets above & tile backsplash*large walk in pantry, pendant lights & breakfast bar overhang for 4 chairs*separate breakfast room with chandelier*spacious primary bedroom with walk i
USD 1,199,000
110 Switchgrass Way
View photo
House · for sale
USD 559,000
USD 312/sq.ft
110 Switchgrass Way
White Post
· 1,787 sq.ft · 2 Bedrooms · 2 Baths · House
· Fireplace · Equipped kitchen
White Post · 1,787 sq.ft · 2 Bedrooms · 2 Baths · House · Fireplace · Equipped kitchen
Two years young with all the upgrades. Set within the desirable 55+ lifestyle of Trilogy at Lake Frederick, this Aspen II model by Shea offers exceptional one-level living in a vibrant, amenity-rich community designed for comfort, connection, and convenience. This thoughtfully upgraded home features over $80k in builder enhancements, complemented by $16k in custom plantations shutters, water softener and many more items for a great value. The upgraded kitchen showcases ceiling-height cabinetry, granite countertops, and premium appliances, creating a refined and functional space ideal for both everyday living and entertaining. The open-concept layout flows seamlessly into a cozy great room anchored by a fireplace, offering a warm and inviting atmosphere. The spacious primary suite includes a beautifully tiled walk-in shower, double vanity, and an oversized walk-in closet. A private guest bedroom with a full bath ensures comfort for visitors, while the dedicated den with French doors pro
USD 559,000
1286 Macedonia Church Road
12 pictures
House · for sale
USD 519,000
USD 184/sq.ft
1286 Macedonia Church Road
White Post
· 2,820 sq.ft · 4 Bedrooms · 3 Baths · House
· Fireplace · Equipped kitchen · Parking
White Post · 2,820 sq.ft · 4 Bedrooms · 3 Baths · House · Fireplace · Equipped kitchen · Parking
Welcome home to this beautifully maintained, spacious Colonial perfectly situated on a desirable, almost half-acre corner lot in a prime Stephens City location. From the moment you arrive, the commanding curb appeal captivates you with, a large covered front porch complete with a porch swing, and a convenient attached two-car garage. Step inside the inviting entryway, where gleaming hardwood floors and a handy coat closet set the tone for the refined craftsmanship found throughout. The main level effortlessly flows from a sophisticated living room adorned with elegant crown molding to a formal dining room perfect for hosting. At the heart of the home is the expansive kitchen, a chefs delight featuring timeless cherry cabinetry, upgraded countertops, a central island, stainless steel appliances, a built-in desk area, and durable tile flooring. The kitchen's sunny, spacious eat-in area is framed by a beautiful bay window and opens directly into a cozy family room, where a warm fireplace
USD 519,000
106 Lakeview Court
12 pictures
House · for sale
USD 320,000
USD 291/sq.ft
106 Lakeview Court
White Post
· 1,098 sq.ft · 3 Bedrooms · 1 Bath · House
· Garden · Deck · Equipped kitchen
White Post · 1,098 sq.ft · 3 Bedrooms · 1 Bath · House · Garden · Deck · Equipped kitchen
Adorable rambler tucked away in a quiet cul-de-sac neighborhood with a convenient location just minutes to I-81, shopping, and restaurants! Fresh paint throughout and recently refinished hardwood floors welcome you into the light-filled living room. The spacious eat-in kitchen offers a laundry area and convenient access to the backyard. Two secondary bedrooms share an updated hall bath, while the primary suite features its own private en-suite half bath. Step outside to enjoy the beautiful flat yard complete with mature apple and blueberry trees, fresh landscaping, and a refinished deck perfect for relaxing or entertaining. A new 10x12 shed has been added for extra storage. Major updates include HVAC replaced in 2015 and a new roof in 2022 for added peace of mind!
USD 320,000
116 Roseville Court
12 pictures
House · for sale
USD 514,900
USD 202/sq.ft
116 Roseville Court
White Post
· 2,540 sq.ft · 4 Bedrooms · 2 Baths · House
· Office room · Parking
White Post · 2,540 sq.ft · 4 Bedrooms · 2 Baths · House · Office room · Parking
Escape the pace of the city without giving up your connection to it. Tucked in the peaceful rolling hills of Clarke County, this beautifully maintained 4-bedroom colonial offers the kind of quiet, grounded living that's increasingly hard to find, just over an hour from DC and Northern Virginia. The heart of the home is a generous primary suite designed for real rest, spacious, private, giving you a true retreat at the end of the day. The flexible three-level layout accommodates a growing household or a dedicated home office with ease, while the partially finished lower level offers additional space to grow into. Move-in ready with no carpet throughout the main living areas, a two-car garage, and public water and sewer, the practical details are already handled. Outside, the 0.32-acre lot sits within the quiet Roseville Downs neighborhood, where you'll hear more birds than traffic. Virginia wine country, Shenandoah hiking, and the charm of historic Clarke County are all within minutes.
USD 514,900
102 3 Timberlake Terrace # 3
12 pictures
House · for sale
USD 239,900
USD 229/sq.ft
102 3 Timberlake Terrace # 3
White Post
· 1,044 sq.ft · 2 Bedrooms · 2 Baths · House
· Terrace · Equipped kitchen
White Post · 1,044 sq.ft · 2 Bedrooms · 2 Baths · House · Terrace · Equipped kitchen
This exquisite conodo, located in the desirable Timberlake Terrace subdivision, offers a harmonious blend of comfort and functionality. Built in 1991, this well-maintained unit features a traditional floor plan that maximizes space and natural light, encompassing 1,054 square feet of thoughtfully designed living area. The interior boasts luxury vinyl plank flooring throughout, enhancing both aesthetic appeal and durability. The kitchen is equipped with modern stainless steel appliances, including a built-in microwave, dishwasher, and refrigerator, complemented by ample table space for casual dining. The dining area seamlessly connects to the living spaces, creating an inviting atmosphere for entertaining. This residence includes two spacious bedrooms, each designed with comfort in mind. The primary suite features an en-suite bathroom with a tub shower and a generous walk-in closet, providing both privacy and convenience. Additional interior highlights include window treatments that enh
USD 239,900
356 Surrey Club Lane
12 pictures
Townhouse · for sale
USD 275,000
USD 216/sq.ft
356 Surrey Club Lane
White Post
· 1,270 sq.ft · 2 Bedrooms · 2 Baths · Townhouse
· Garden · Deck · Equipped kitchen
White Post · 1,270 sq.ft · 2 Bedrooms · 2 Baths · Townhouse · Garden · Deck · Equipped kitchen
Immaculate and well-cared-for townhouse in a fantastic location! This spacious home features 2 upstairs bedrooms, each with its own private bathroom, making it ideal for roommates or easily rent out a room with it's own private bathroom. Plus a convenient half bath on the main level. Enjoy a beautifully updated kitchen with newer cabinets and brand-new appliances. The roof was replaced in 2015, adding extra peace of mind. Step outside to a fenced rear yard with a nice rear deck, perfect for relaxing or entertaining, along with a convenient attached rear storage shed area. Move-in ready with comfort, style, and functionality all in one! Water heater only 1 week old, HVAC just serviced Jan 2026
USD 275,000
100 Reams Station Court
12 pictures
House · for sale
USD 550,000
USD 204/sq.ft
100 Reams Station Court
White Post
· 2,691 sq.ft · 4 Bedrooms · 3 Baths · House
· Patio · Garden · Swimming pool · Deck · Equipped kitchen · Air conditioning · Cellar
White Post · 2,691 sq.ft · 4 Bedrooms · 3 Baths · House · Patio · Garden · Swimming pool · Deck · Equipped kitchen · Air conditioning · Cellar
Beautifully maintained 4 Bed/3 Bath brick-front colonial with a covered front porch, mature landscaping, and a backyard designed for entertaining. Hardwood flooring flows throughout the main level, leading into the spacious eat-in kitchen featuring gas cooking, tile backsplash, center island, pantry, and updated appliances including refrigerator, dishwasher, microwave, washer, and dryer in 2025. The upper-level primary suite offers a tray ceiling, double sinks, jetted tub, separate shower, updated lighting, and new faucets. A bonus room with new carpet adds flexible living space, while the bedroom-level laundry room includes built-in cabinets for added convenience. Outdoor living shines with a covered deck, stone patio, above-ground pool, fenced backyard, and storage shed. The unfinished basement includes a bathroom rough-in, offering room for future expansion. Major updates include a new upstairs A/C unit (2025), water heater (2023), pool pump (2019), and hot tub jets and pump (2016).
USD 550,000
107 Peridot Place
12 pictures
Townhouse · for sale
USD 299,900
USD 160/sq.ft
107 Peridot Place
White Post
· 1,873 sq.ft · 2 Bedrooms · 2 Baths · Townhouse
· Office room · Equipped kitchen
White Post · 1,873 sq.ft · 2 Bedrooms · 2 Baths · Townhouse · Office room · Equipped kitchen
Conveniently located and full of charm, this three-level townhome offers comfortable living with peaceful outdoor views. Located just off Warrior Drive, within walking distance to Sherando High School, Warrior Fitness, shops, a pharmacy and several restaurants. On the upper level you will find two bedrooms and a full bath. The primary suite offers substantial space for a king-sized bed and features a walk-in closet. The view out the window is serene as you gaze upon open area and trees. The generously sized secondary bedroom offers a large closet and flexible space for guests, family, crafting room, or a home office. The full finished lower level features a television or rec room thats large enough for a ping pong table! Theres a storage room, a laundry area, and a nice full bathroom with a step in showereven has a bench seat! On the main level, the kitchen features a place for an eat-in table area, updated appliances and a great pass-through window to the sizable family room for easy
USD 299,900
171 Amberwood Lane
View photo
House · for sale
USD 599,000
USD 35/sq.ft
171 Amberwood Lane
White Post
· 16,899 sq.ft · 3 Bedrooms · 2 Baths · House
· Patio
White Post · 16,899 sq.ft · 3 Bedrooms · 2 Baths · House · Patio
171 Amberwood Ln, a fully remodeled log cabin retreat set on 5 acres of natural beauty and just minutes from Winchester City. This property is a true reflection of pride in ownership, featuring an open-concept living space while boasting 3 bedrooms, and 2 full baths, plus dedicated laundry and a large foyer to welcome and host. Not a single detail was overlooked. This remodel thoughtfully preserves the natural charm of the original logs while seamlessly integrating timeless and modern updates throughout! Outside you'll enjoy the oversized concreate patio, offering the perfect atmosphere to relax by the fire or enjoy a morning coffee! The property includes 2 outdoor sheds, providing storage and 1 with electric hookup! If you've been waiting on that serene homestead feel in an unbeatable location but still need those modern touches, this one is for you!
USD 599,000
146 Cedar Mountain Drive
12 pictures
House · for sale
USD 589,000
USD 176/sq.ft
146 Cedar Mountain Drive
White Post
· 3,337 sq.ft · 4 Bedrooms · 3 Baths · House
· Garden · Deck · Equipped kitchen
White Post · 3,337 sq.ft · 4 Bedrooms · 3 Baths · House · Garden · Deck · Equipped kitchen
Welcome to this beautifully maintained 45 bedroom, 3.5 bath Colonial-style home offering over 3,000 finished sq ft of comfortable and functional living space, ideally located in a soughtafter neighborhood with easy access to Sherando Parks scenic bike trails. The heart of the home is a gourmet kitchen designed for both everyday living and entertaining, featuring stainless steel appliances, a gas cooktop, double wall ovens, 42 cabinetry, abundant granite counter space, and a spacious center island. The kitchen opens seamlessly into a large family room, creating the perfect gathering space. Step outside to a trex deck overlooking a private, fully fenced backyard complete with a custom patioideal for entertaining or relaxing. A convenient rear gate provides direct access to the bike trail. Upstairs, youll find 4 generously sized bedrooms, including a luxurious primary suite with a spa-like bath featuring a soaking tub, separate shower, and tile flooring. 3 bedrooms offer walk in closets,
USD 589,000
126 Meadowbrook
View photo
House · for sale
USD 336,990
USD 124/sq.ft
126 Meadowbrook
White Post
· 2,702 sq.ft · 4 Bedrooms · 2 Baths · House
· Equipped kitchen
White Post · 2,702 sq.ft · 4 Bedrooms · 2 Baths · House · Equipped kitchen
Offer deadline set for 5/25/26 at 8:00 pm. Welcome to 126 Meadowbrook Dr in the heart of Stephens City a charming traditional-style brick ranch offering the ease and convenience of main-level living. This well-maintained 4-bedroom, 2-bath home features a functional layout with spacious living areas designed for everyday comfort. Enjoy an inviting eat-in kitchen with ample cabinet space, a bright living room filled with natural light, and a family room perfect for relaxing or entertaining guests. The classic front brick exterior adds timeless curb appeal. Ideally located near shopping, dining, schools, parks, and local wineries, this home offers convenient access to popular attractions, including Sherando Park, Old Town Winchester, and Shenandoah National Park. Commuters will appreciate the easy access to I-81, Route 11, Route 37, and Route 522, providing convenient travel to Winchester, Front Royal, and Northern Virginia. A wonderful opportunity to enjoy comfortable living in a desirab
USD 336,990
105 Trout Lily Drive
12 pictures
Townhouse · for sale
USD 399,900
USD 172/sq.ft
105 Trout Lily Drive
White Post
· 2,325 sq.ft · 3 Bedrooms · 2 Baths · Townhouse
· Patio · Equipped kitchen
White Post · 2,325 sq.ft · 3 Bedrooms · 2 Baths · Townhouse · Patio · Equipped kitchen
New price! Fresh, polished, and truly turn-keythis beautifully upgraded townhome is ready to impress from the moment you arrive. Thoughtful updates include a brand-new roof (2026), stylish all-new light fixtures, new carpet throughout the upper level, and custom window coverings that add a clean, modern feel. Step outside to enjoy the new patio, perfect for relaxing or hosting, while the homes exterior has been recently power washedincluding the windowsfor a crisp, like-new appearance. Inside, the open-concept layout is filled with natural light and elevated by tasteful designer finishes throughoutcreating a warm, inviting space thats ideal for both everyday living and entertaining. Built in 2017, this home offers over 2,300 finished square feet across three levels, featuring 3 bedrooms, 2 full baths, and 2 half baths. The heart of the home is the gourmet kitchen, complete with granite countertops, a tile backsplash, stainless GE appliances, and a large center island with seatingperfec
USD 399,900
120 Leather Flower Dr, White Post, VA 22663 | MLS #VAFV2041
View photo
Townhouse · for sale
USD 400,000
USD 177/sq.ft
120 Leather Flower Dr, White Post, VA 22663 | MLS #VAFV2041
White Post
· 2,250 sq.ft · 3 Bedrooms · 4 Baths · Townhouse
· Office room · Equipped kitchen
White Post · 2,250 sq.ft · 3 Bedrooms · 4 Baths · Townhouse · Office room · Equipped kitchen
Welcome to 120 Leather Flower Drive, a pristine 2024 built Van Metre Nicholson model that defines modern elegance in the heart of Lake Frederick. This home offers the rare opportunity to own a nearly new residence with high end upgrades already in place. The main level is a showcase of contemporary design, featuring a gourmet kitchen that serves as the heart of the home. It is equipped with a premium appliance package, upgraded countertops, and an oversized island that flows effortlessly into the open dining and living areas. Unique to the Nicholson model is the versatile main level nook, a bright and inviting space perfect for a high productivity home office or a creative studio. Upstairs, the residence offers three spacious bedrooms and two full designer bathrooms, while the fully finished lower level provides an additional full bath and flexible living space. Modern convenience is a priority here, highlighted by a built in electric vehicle charging station already installed in the g
USD 400,000
105 Trout Lily Dr, White Post, VA 22663 | MLS #VAFV2039
View photo
Townhouse · for sale
USD 399,900
USD 172/sq.ft
105 Trout Lily Dr, White Post, VA 22663 | MLS #VAFV2039
White Post
· 2,325 sq.ft · 3 Bedrooms · 4 Baths · Townhouse
· Patio · Equipped kitchen
White Post · 2,325 sq.ft · 3 Bedrooms · 4 Baths · Townhouse · Patio · Equipped kitchen
New price! Fresh, polished, and truly turn-key—this beautifully upgraded townhome is ready to impress from the moment you arrive. Thoughtful updates include a brand-new roof (2026), stylish all-new light fixtures, new carpet throughout the upper level, and custom window coverings that add a clean, modern feel. Step outside to enjoy the new patio, perfect for relaxing or hosting, while the home’s exterior has been recently power washed—including the windows—for a crisp, like-new appearance. Inside, the open-concept layout is filled with natural light and elevated by tasteful designer finishes throughout—creating a warm, inviting space that’s ideal for both everyday living and entertaining. Built in 2017, this home offers over 2,300 finished square feet across three levels, featuring 3 bedrooms, 2 full baths, and 2 half baths. The heart of the home is the gourmet kitchen, complete with granite countertops, a tile backsplash, stainless GE appliances, and a large center island with seating
USD 399,900

Get email alerts

Don't miss out: be the first to know about new properties

The alert was correctly created

On subscribing you accept the conditions of use and the privacy policy
Alert
Receive new ads in your inbox
Save this search
Receive alerts for new listings

We'll send you an email when we have new properties for: "Houses for sale in White Post"

The alert was correctly created

Bufflick Heights
Miller Heights, Shawnee district Frederick County Virginia
Get email alerts and be the first to see new listings
Required field
On subscribing I accept the terms of the privacy policy
Perfect! You'll soon start receiving new listings via email
Alert
Receive an email when we have new ads for Houses for sale in White Post
Save this search
Filters

Bedrooms

Size (sq.ft)

sq.ft
sq.ft

Price

USD
USD

Property type

Bathrooms

Clear all filters
Receive notifications when new entries are published.