115 houses for sale in White Post

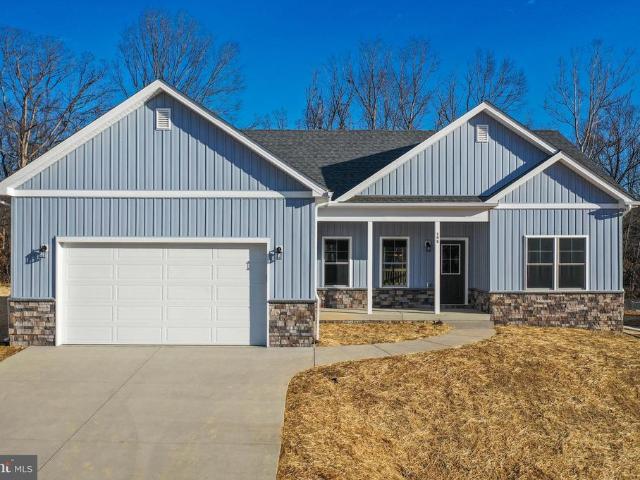
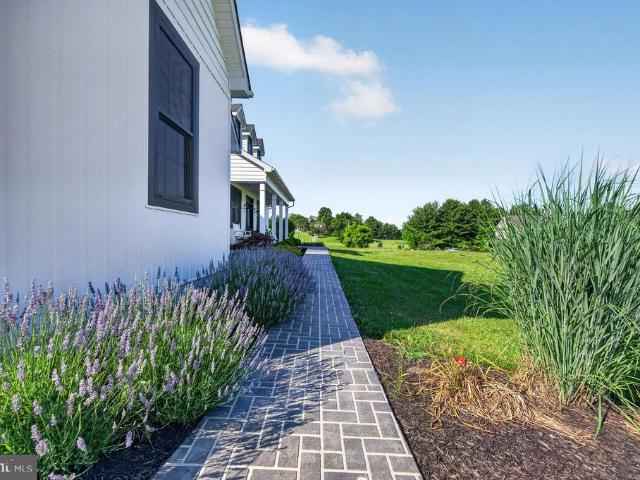
80 Bowling View Road
View photo
House · for sale
USD 1,015,000
USD 168/sq.ft
80 Bowling View Road
White Post
· 6,028 sq.ft · 6 Bedrooms · 4 Baths · House
· Deck · Parking · Cellar
White Post · 6,028 sq.ft · 6 Bedrooms · 4 Baths · House · Deck · Parking · Cellar
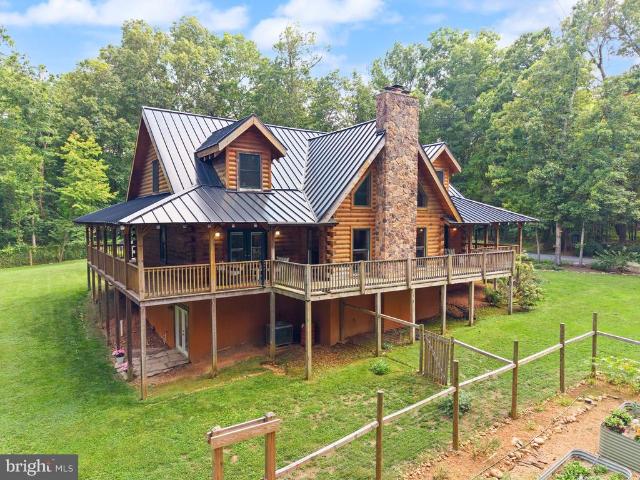
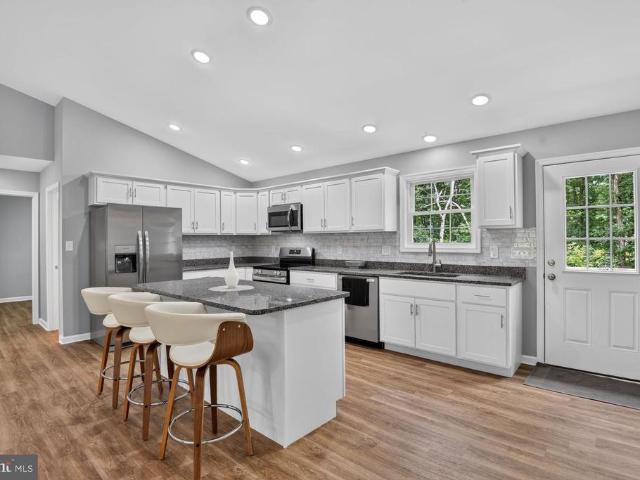
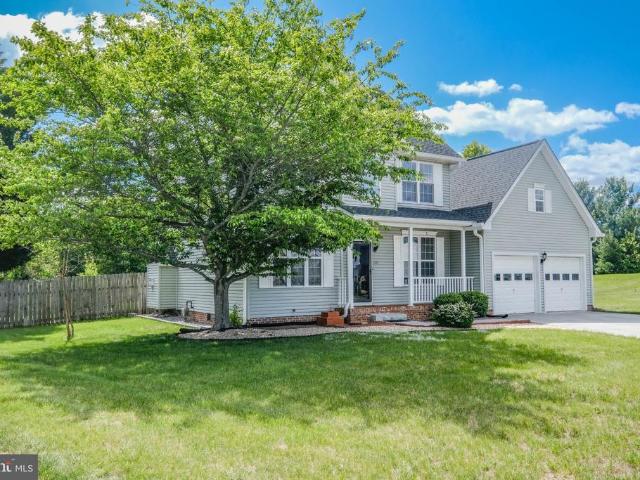
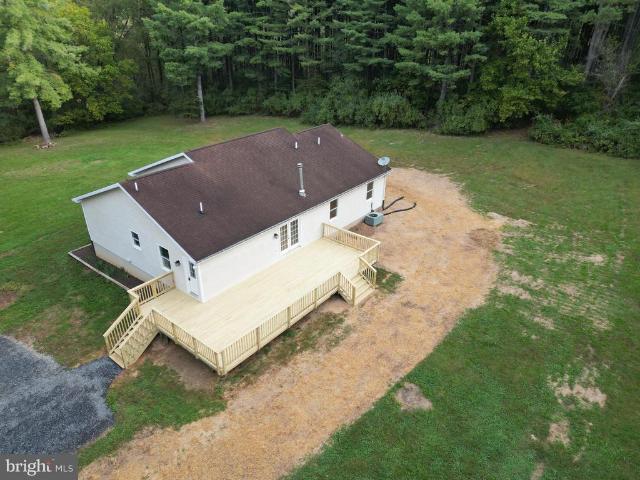
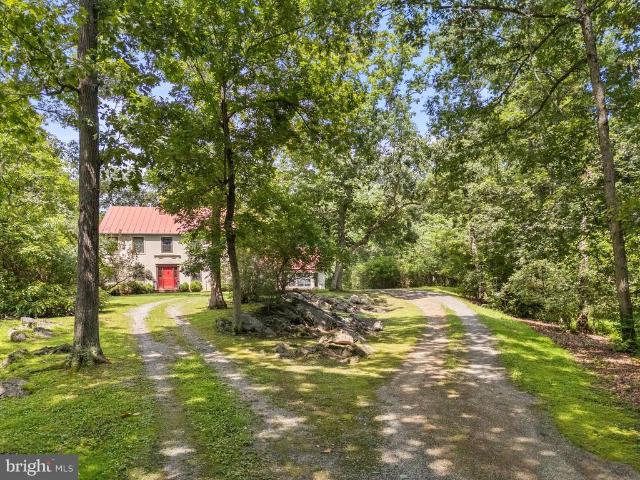
Welcome to 80 Bowling View Road, the personal residence of a respected custom builder where exceptional craftsmanship, thoughtful design, and premium finishes come together to create a truly remarkable home. Situated on 1.63 beautifully landscaped acres, this stunning custom-built residence offers over 6,300 finished square feet of luxurious living space with 6 bedrooms, 4.5 bathrooms, and an ideal blend of elegance, comfort, and functionality. From the moment you arrive, you'll appreciate the quality construction featuring, energy-efficient Thermopane windows, 50-year architectural shingles, a paved driveway with expanded parking, stamped concrete sidewalk, composite deck with maintenance-free vinyl railings, and a 20' x 12' storage building with concrete floor and overhead garage door. Landscape lighting wiring is already installed in front and back, and additional storage can be found beneath the front porch perfect for future wine cellar. Inside, the home is filled with custom deta
USD 1,015,000
103 Overview Ct
View photo
House · for sale
USD 465,000
USD 304/sq.ft
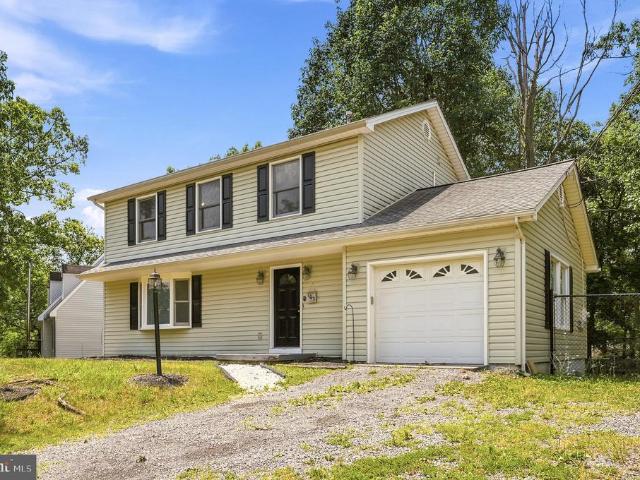
103 Overview Ct
White Post
· 1,528 sq.ft · 3 Bedrooms · 2 Baths · House
· Garden · Deck · Equipped kitchen · Parking
White Post · 1,528 sq.ft · 3 Bedrooms · 2 Baths · House · Garden · Deck · Equipped kitchen · Parking
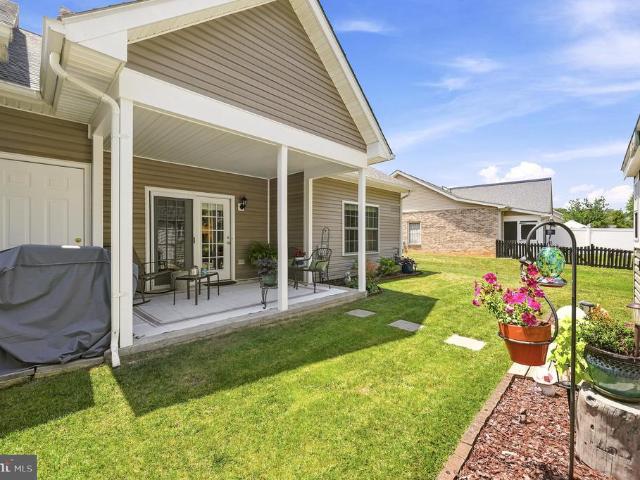
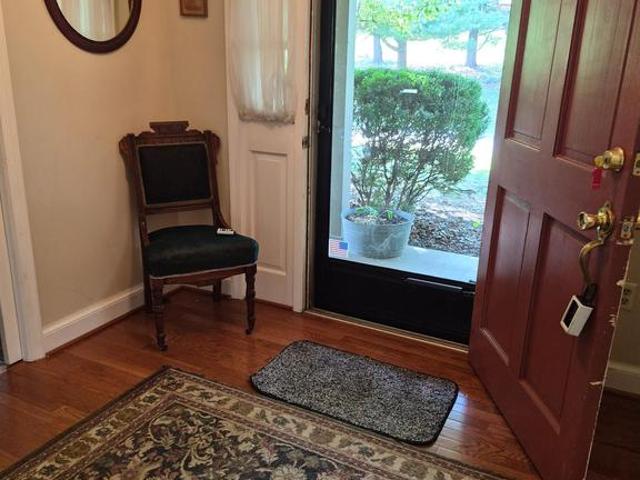
Welcome to this beautifully maintained 3-bedroom, 2.5-bath home, ideally situated on a picturesque lot backing to mature trees, offering exceptional privacy and a peaceful natural setting. Designed with both everyday living and entertaining in mind, this inviting home features a warm, functional floor plan and a formal dining room perfect for hosting family gatherings and special occasions. The spacious kitchen is equipped with a refrigerator, dishwasher, and convenient access to the deck, creating a seamless indoor-outdoor living experience. Whether enjoying your morning coffee or relaxing with an evening glass of wine, the private backyard provides the perfect retreat. Recent updates include a new HVAC system (2026), a new water heater (2025), and fresh paint throughout, Wood floors in some areas. Ensuring comfort, efficiency, and move-in-ready appeal. A one-car garage adds everyday convenience. Don't miss the opportunity to own this exceptional home that combines comfort, privacy, a
USD 465,000
4020 Millwood Road
View photo
House · for sale
USD 1,400,000
USD 283/sq.ft
4020 Millwood Road
White Post
· 4,930 sq.ft · 4 Bedrooms · 4 Baths · House
White Post · 4,930 sq.ft · 4 Bedrooms · 4 Baths · House
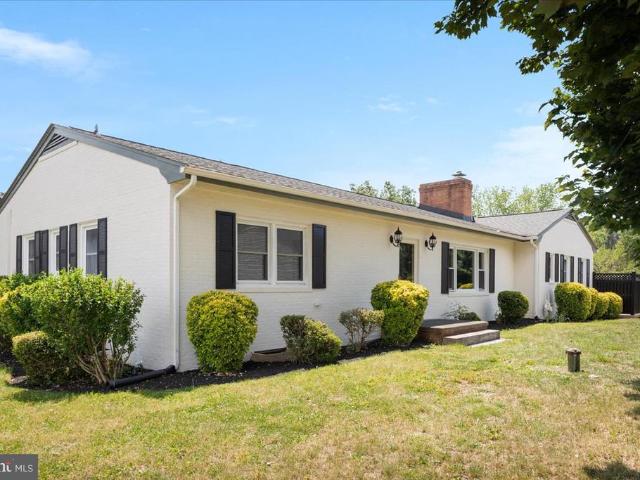
A once-in-a-generation opportunity to own an extraordinary Virginia Country Estates in the village of Millwood. Set on more than 28 breathtaking acres in the heart of Virginia's renowned hunting country, this exceptional home offers an unparalleled blend of luxury, privacy, recreation, and long-term investment potential. Built in 2007 and meticulously enhanced by its second owners with more than $156,000 in upgrades, this remarkable property is far more than a homeit's a lifestyle destination and legacy property. Perfectly positioned just about one mile from the iconic Locke Store and the highly regarded Powhatan School, the property offers the serenity of a private retreat while remaining connected to the charm and conveniences of historic Millwood. High-speed internet provides modern connectivity, allowing owners to seamlessly work, create, and entertain from this extraordinary setting. A welcoming wraparound porch introduces the home's timeless craftsmanship and commanding presence.
USD 1,400,000
108 Bayberry Court
View photo
Townhouse · for sale
USD 405,000
USD 282/sq.ft
108 Bayberry Court
White Post
· 1,432 sq.ft · 2 Bedrooms · 2 Baths · Townhouse
· Equipped kitchen
White Post · 1,432 sq.ft · 2 Bedrooms · 2 Baths · Townhouse · Equipped kitchen
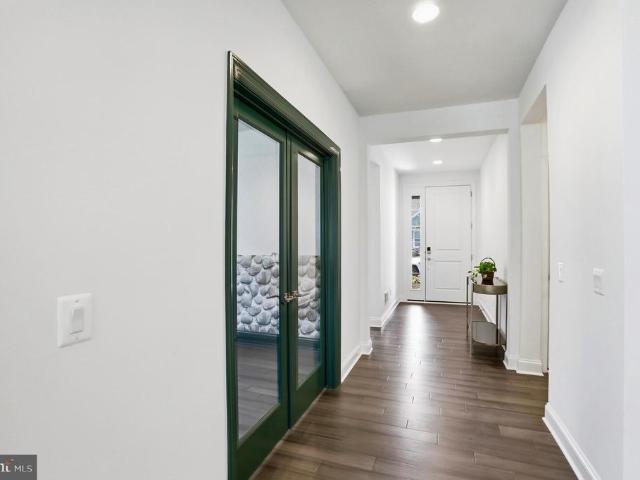
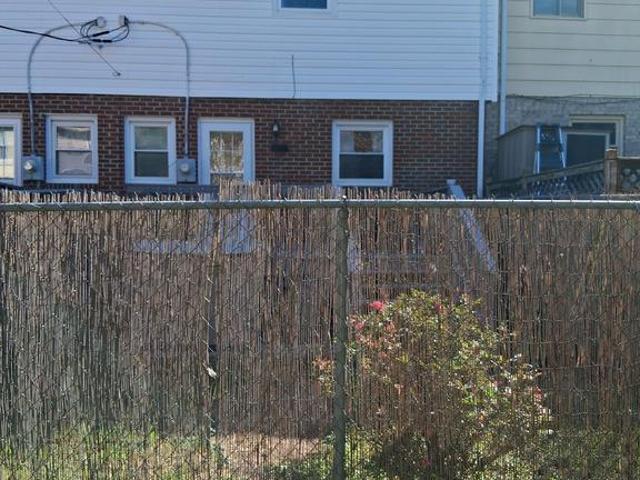
Back on the market at no fault of the seller! If you missed this one the first time, heres your second chance! This home is back on the market and ready for a new buyer. Quality, quality, quality! Welcome to this stunning 2-bedroom, 2-bath ranch-style duplex in Stephens City, beautifully remodeled in 2021 with exceptional custom upgrades throughout. Every detail has been thoughtfully designed, creating a home that is as functional as it is beautiful. From the moment you step into the welcoming foyer, you'll appreciate the craftsmanship, attention to detail, and pride of ownership that set this home apart. The gorgeous kitchen is truly the heart of the home, featuring custom soft-close cabinetry accented with elegant gold hardware, granite countertops, a stainless steel sink, a designer faucet, stylish tile flooring, and a beautiful tile backsplash. The adjoining dining area is equally impressive, complete with a custom-built serving buffet that perfectly matches the cabinetry and provi
USD 405,000
106 rhododendron court, lake frederick, us, va
View photo
House · for sale
USD 745,990
106 rhododendron court, lake frederick, us, va
White Post
· 2 Bedrooms · 2 Baths · House
· Patio · Office room · Fireplace · Equipped kitchen · Parking · Swimming pool
White Post · 2 Bedrooms · 2 Baths · House · Patio · Office room · Fireplace · Equipped kitchen · Parking · Swimming pool
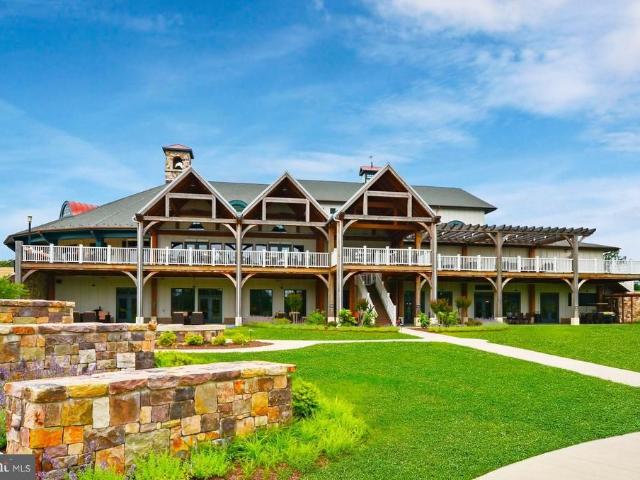
Welcome home to Trilogy at Lake Frederick, the area's premier 55+ community featuring amazing resort-living amenities including an expansive recreation facility with indoor and outdoor pools plus the Shenandoah Lodge with dining, drinks, a private lounge, and much more. New construction Nice model with 2 bedrooms, 2 full bathrooms, and an office all on single-level living plus an unfinished lower level. Just over 2,000 sqft on the main level with more than $242,000 in builder upgrades and options including: Shea's Signature Kitchen with upgraded KitchenAid appliances, LVP flooring on the entire main level, fireplaces at the great room and covered patio, laundry package, multi-slide door at the covered patio, 2' garage extension, irrigation system, blown-in insulation, window blinds, and much more! This is the 55+ community you've been searching to find with incredible amenities that will keep you excited to enjoy every season. Explore the expansive Shenandoah Lodge with its farm-to-tab
USD 745,990
110 Switchgrass Way
View photo
House · for sale
USD 559,000
USD 312/sq.ft
110 Switchgrass Way
White Post
· 1,787 sq.ft · 2 Bedrooms · 2 Baths · House
· Fireplace · Equipped kitchen
White Post · 1,787 sq.ft · 2 Bedrooms · 2 Baths · House · Fireplace · Equipped kitchen
Two years young with all the upgrades. Set within the desirable 55+ lifestyle of Trilogy at Lake Frederick, this Aspen II model by Shea offers exceptional one-level living in a vibrant, amenity-rich community designed for comfort, connection, and convenience. This thoughtfully upgraded home features over $80k in builder enhancements, complemented by $16k in custom plantations shutters, water softener and many more items for a great value. The upgraded kitchen showcases ceiling-height cabinetry, granite countertops, and premium appliances, creating a refined and functional space ideal for both everyday living and entertaining. The open-concept layout flows seamlessly into a cozy great room anchored by a fireplace, offering a warm and inviting atmosphere. The spacious primary suite includes a beautifully tiled walk-in shower, double vanity, and an oversized walk-in closet. A private guest bedroom with a full bath ensures comfort for visitors, while the dedicated den with French doors pro
USD 559,000
1674 Western Lane
View photo
House · for sale
USD 415,000
USD 138/sq.ft
1674 Western Lane
White Post
· 2,992 sq.ft · 3 Bedrooms · 2 Baths · House
· Deck · Equipped kitchen
White Post · 2,992 sq.ft · 3 Bedrooms · 2 Baths · House · Deck · Equipped kitchen
Two years young with no HOA! This sleek and modern rambler in Front Royal is nestled at the end of the street, backing to densely populated mature trees. Sides to a vacant lot to the south. Enjoy privacy and nature from your rear deck. Watch the sunset from the covered front porch. A wonderful year round home, or cabin getaway. Inside, LVP flooring is found throughout the home. White, shaker style cabinets provide plenty of storage and the beloved feature of being soft close. An expanse of granite counters allow for plenty of preparation space and even island seating. Dining area is off the kitchen, but open to the living room as well. Soaring cathedral ceiling in the living area is the icing on the cake. Primary suite is on the south side of the home. Enjoy floating nightstands on the wall, allowing for a king size bed between. Double sinks atop a taller vanity allow for everyday convenience. To the north, on the other side of the kitchen, you will find the second and third bedrooms a
USD 415,000
10 Whiting Avenue
View photo
House · for sale
USD 290,000
USD 224/sq.ft
10 Whiting Avenue
White Post
· 1,292 sq.ft · 3 Bedrooms · 3 Baths · House
· Deck · Equipped kitchen
White Post · 1,292 sq.ft · 3 Bedrooms · 3 Baths · House · Deck · Equipped kitchen
A welcoming Boyce home set among mature landscaping, creative touches, and classic small-town charm. This 3-bedroom, 3-bath residence offers a comfortable, lived-in feel and a layout thats easy to enjoy, all within one of Clarke Countys most beloved villages. The landscaped lot features blooming perennials, established trees, and a private firepit areaperfect for relaxed outdoor gatherings. A covered front porch and sunny rear deck provide inviting spaces to unwind and enjoy the peaceful surroundings. Inside, the home blends character with practical updates, including a roof replaced in 2020, vinyl plank flooring in the kitchen and entry, and carpeting on the upper level. The traditional floor plan includes a bright formal dining room with French doors opening to the deck, a cozy living room, and a convenient main-level full bath. Upstairs, the primary suite features a private shower bath and double closets, while two additional bedrooms share a second full bathroom. While the home has
USD 290,000
109 Kabardin Court
View photo
House · for sale
USD 485,000
USD 243/sq.ft
109 Kabardin Court
White Post
· 1,991 sq.ft · 4 Bedrooms · 2 Baths · House
· Garden · Equipped kitchen
White Post · 1,991 sq.ft · 4 Bedrooms · 2 Baths · House · Garden · Equipped kitchen
Tucked away on a welcoming cul-de-sac in Stephens City, this beautifully maintained home at 109 Kabardin Ct offers the perfect blend of comfort, style, and convenience. From the moment you arrive, youll notice the homes inviting curb appeal and sense of privacyideal for those seeking a peaceful retreat without sacrificing proximity to everything you need. Step inside to discover a thoughtfully designed layout filled with natural light, spacious living areas, and a warm, welcoming atmosphere that instantly feels like home. The heart of the home is perfect for both everyday living and entertaining, with seamless flow between the kitchen, dining, sunroom and living spaces. Whether youre hosting friends or enjoying a quiet evening in, this home adapts effortlessly to your lifestyle. Generously sized bedrooms provide comfort and flexibility, while the primary suite offers a relaxing escape at the end of the day. Outside, the fenced backyard provides just the right amount of space for outdoo
USD 485,000
2983 Old Winchester Road
View photo
House · for sale
USD 999,000
USD 515/sq.ft
2983 Old Winchester Road
White Post
· 1,938 sq.ft · 3 Bedrooms · 2 Baths · House
· Garden · Deck
White Post · 1,938 sq.ft · 3 Bedrooms · 2 Baths · House · Garden · Deck
Home on acreage, newly renovated, secluded, one remaining DUR, and nearly 4,000 feet of Opeqoun Creek Frontage. Has this property checked all the boxes yet? Upon entering the property you will notice a well maintained gravel driveway that offers ease of access directly to the home. Just off of Old Winchester Road is a gate securing the property that could easily be converted to an electronic or automatic opening gate. Traveling down the driveway just before you make your away around the ridge you are met with a phenomenal view of a small field graced with 2 large oaks just off the drive. This field could easily be converted into a manicured arena or grazing area for livestock. Once you reach the top of the ridge you will find this elegant home perched on the hill crest overlooking the field below and hidden with the tall pines surrounding the yard. Immediately you will see fresh landscaping and a brand new deck installed within the past 30 days. Just off the home is a large two car det
USD 999,000
268 Bowling Green Road
View photo
House · for sale
USD 530,000
USD 242/sq.ft
268 Bowling Green Road
White Post
· 2,185 sq.ft · 4 Bedrooms · 3 Baths · House
· Garden · Parking
White Post · 2,185 sq.ft · 4 Bedrooms · 3 Baths · House · Garden · Parking
Golf Course Living on 1.4 Acres! Discover the perfect blend of privacy, space, and scenic beauty in this inviting 4-bedroom, 2.5-bath home situated on a generous 1.4-acre lot. Nestled along a golf course with a natural tree-line buffer, this property offers peaceful views while maintaining your privacy. Inside, you'll find spacious living areas designed for comfortable everyday living and entertaining. The attached 2-car garage provides convenience and ample storage space. Step outside and enjoy beautifully established flower beds and gardens that add vibrant color and charm throughout the seasons. The expansive yard offers endless possibilities for outdoor enjoyment, gardening, recreation, or simply relaxing in your own private retreat. Whether you're enjoying your morning coffee overlooking the landscaped grounds or unwinding after a day on the golf course, this property offers a lifestyle that's hard to match. Don't miss this rare opportunity to own a home where privacy, natural bea
USD 530,000
961 Summerville Road
View photo
House · for sale
USD 2,175,000
USD 680/sq.ft
961 Summerville Road
White Post
· 3,197 sq.ft · 3 Bedrooms · 3 Baths · House
· Fireplace
White Post · 3,197 sq.ft · 3 Bedrooms · 3 Baths · House · Fireplace
Unicorn hill. A significant Clark County offering ideally located within the Blue Ridge Hunt Country and in close proximity to multiple major estates. It's unique combination of undulating and interspersed hardwood forests, coverts and pastures afford exceptional privacy with the flexibility for pursuing an array of specialty horticulture, animal husbandry, equine and field sporting uses. The property consists of two parcels totaling 74 acres which is under a VOF Conservation Easement and includes 3 Dwelling Unit Rights. Ideal for those desiring to create a family compound styled environment. Alternatively, one could retire the Dwelling Unit Rights for additional tax credits. The custom built residence is sited at the culmination of a meandering woodland drive, providing an aura of tranquility and seclusion without having to sacrifice accessibility. The refined interior includes fireplaces in both the formal living room and master bedroom along with a cozy woodstove in the well proport
USD 2,175,000
110 Grindstone Drive
View photo
House · for sale
USD 529,900
USD 130/sq.ft
110 Grindstone Drive
White Post
· 4,047 sq.ft · 4 Bedrooms · 4 Baths · House
· Deck · Swimming pool
White Post · 4,047 sq.ft · 4 Bedrooms · 4 Baths · House · Deck · Swimming pool
Private pool, half-acre homesite, main-level living, and a fully finished lower-level living suite make this one of Winchester's most unique opportunities. Situated on a. 53-acre lot established before the development of Red Fox Run, this property offers a level of privacy, outdoor space, and flexibility rarely found in today's subdivision homes. The main level features three bedrooms and three full baths, including a private primary suite thoughtfully separated from the secondary bedrooms. Recently refinished hardwood floors, fresh interior paint, refreshed exterior elements, and newly painted pool decking create a move-in-ready home. Natural light fills the spacious family room through an oversized picture window, while the dining area and dedicated laundry room add everyday convenience. Outside, the fully fenced concrete pool and expansive entertaining areas create the ideal setting for summer gatherings, outdoor dining, and relaxed evenings at home. The fully finished walkout basem
USD 529,900
243 Brunswick Road
View photo
Townhouse · for sale
USD 247,500
USD 219/sq.ft
243 Brunswick Road
White Post
· 1,130 sq.ft · 2 Bedrooms · 1 Bath · Townhouse
· Garden · Equipped kitchen · Air conditioning · Heating
White Post · 1,130 sq.ft · 2 Bedrooms · 1 Bath · Townhouse · Garden · Equipped kitchen · Air conditioning · Heating
Active under contract with 7 day kickout for house sale. Move in ready with new paint, new LVP flooring, new dishwasher and roof replaced in 2023. Fully equipped kitchen with stove, refrigerator, microwave, disposal and dishwasher. Stainless steel kitchen appliances. Kitchen has a pantry. Half bath on main level and laundry closet. Level backyard has a five-foot chain-link fence to secure your family or animals. Rocker switches and new electric plugs. Internet high speed fiber connection available. Comcast is available. Heat pump with central heat and air. Upstairs there's a primary bedroom with 2 large closets and ceiling fan. Nearby full bath off hall with hall linen closet and 2nd bedroom. There are washer/dryer hook ups, but washer and dryer do not convey. Convenient to schools and shopping
USD 247,500
Lot 3J White Pine Lane
View photo
House · for sale
USD 525,000
USD 366/sq.ft
Lot 3J White Pine Lane
White Post
· 1,432 sq.ft · 3 Bedrooms · 2 Baths · House
· Equipped kitchen · Cellar
White Post · 1,432 sq.ft · 3 Bedrooms · 2 Baths · House · Equipped kitchen · Cellar
Introducing the 1441 Modern Farmhouse on a Basement by Warfield Homes in Carefree Acres. Have you been dreaming of a home that offers one-level living? Perhaps you have been strategizing to make a plan to retire in place. Warfield Homes Inc. Has been building custom homes in the Northern Shenandoah Valley for over 30 years. You'll love the openness of the floor plan, the 9' ceilings & the luxury vinyl plank flooring. The kitchen is beautifully finished with soft close cabinets, stainless steel appliances & upgraded countertops. This floor plan features a walk-in pantry. The primary suite features a tray ceiling, walk-in closet, dual sinks & a custom shower with floor to ceiling tile. Once the building permit is issued, construction takes approximately 6 months
USD 525,000

Get email alerts

Don't miss out: be the first to know about new properties

The alert was correctly created

On subscribing you accept the conditions of use and the privacy policy
Alert
Receive new ads in your inbox
Save this search
Receive alerts for new listings

We'll send you an email when we have new properties for: "Houses for sale in White Post"

The alert was correctly created

Bufflick Heights
Miller Heights, Shawnee district Frederick County Virginia
Get email alerts and be the first to see new listings
Required field
On subscribing I accept the terms of the privacy policy
Perfect! You'll soon start receiving new listings via email
Alert
Receive an email when we have new ads for Houses for sale in White Post
Save this search
Filters

Bedrooms

Size (sq.ft)

sq.ft
sq.ft

Price

USD
USD

Property type

Bathrooms

Clear all filters
Receive notifications when new entries are published.