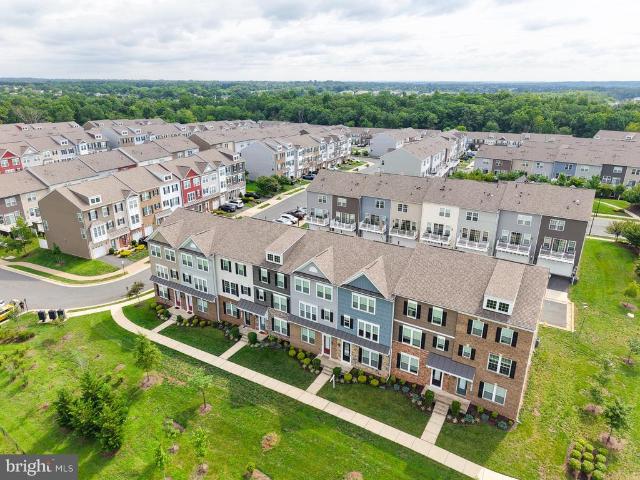
2 apartments for sale in White Post

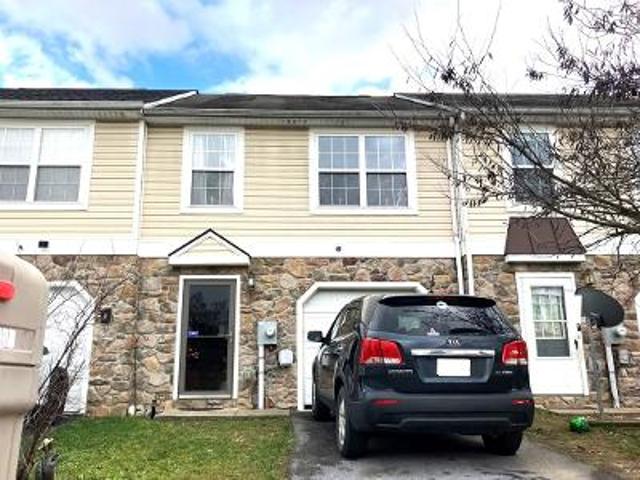
104 Timberlake Terrace # 2
View photo
Condo · for sale
USD 200,000
USD 191/sq.ft
104 Timberlake Terrace # 2
White Post
· 1,044 sq.ft · 2 Bedrooms · 2 Baths · Condo
· Patio · Terrace
White Post · 1,044 sq.ft · 2 Bedrooms · 2 Baths · Condo · Patio · Terrace
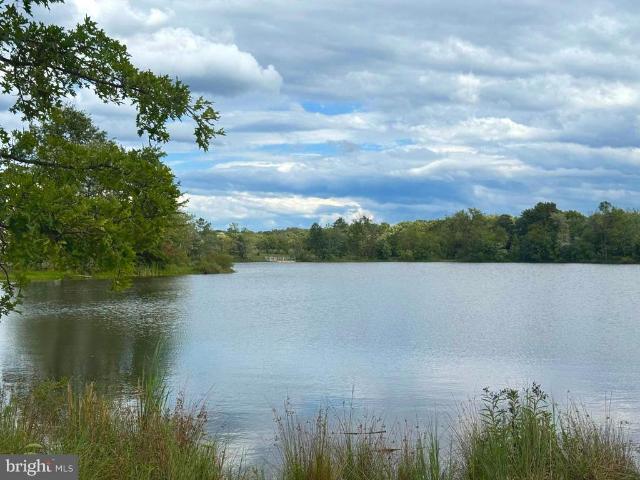
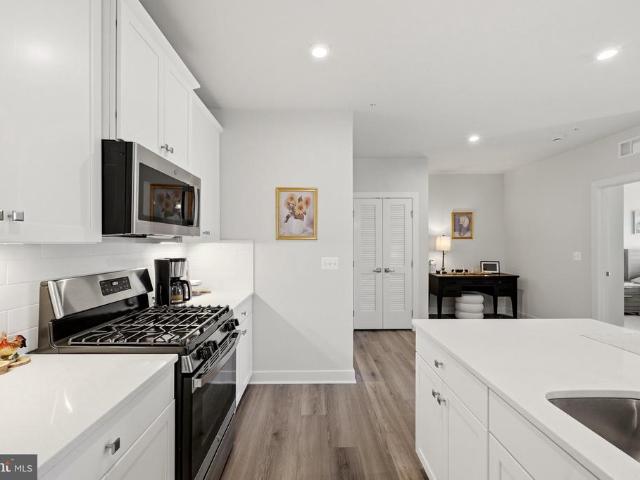
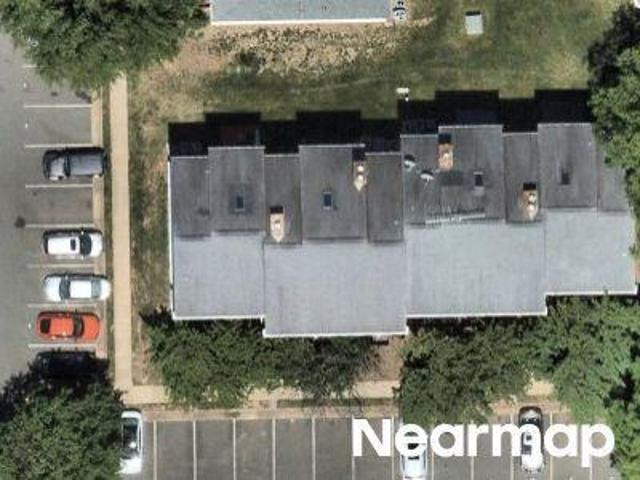
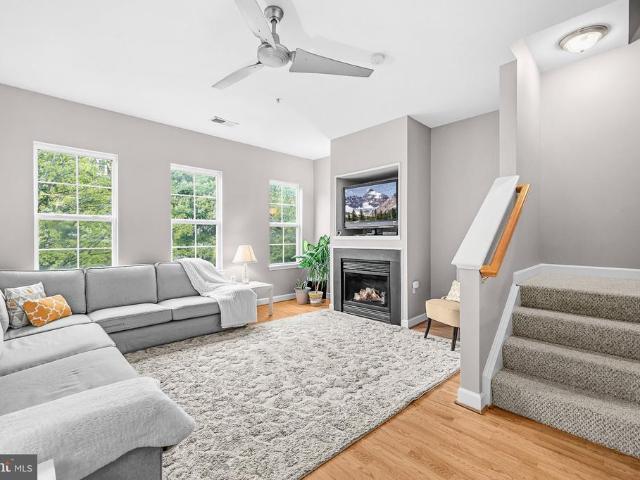
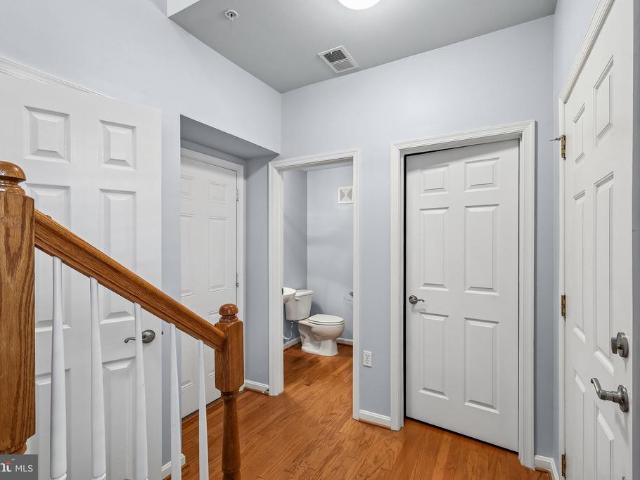
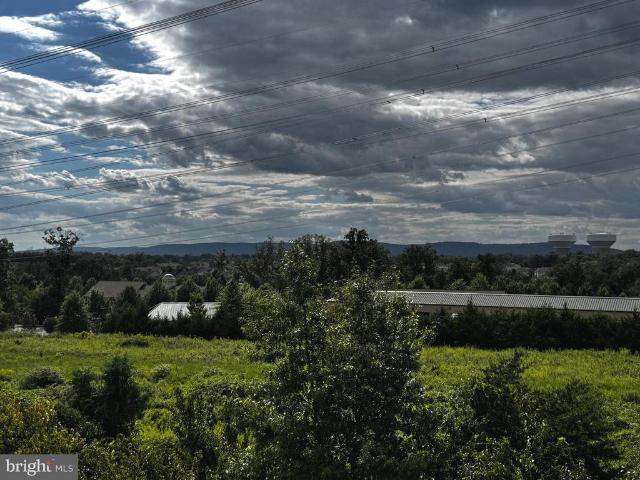
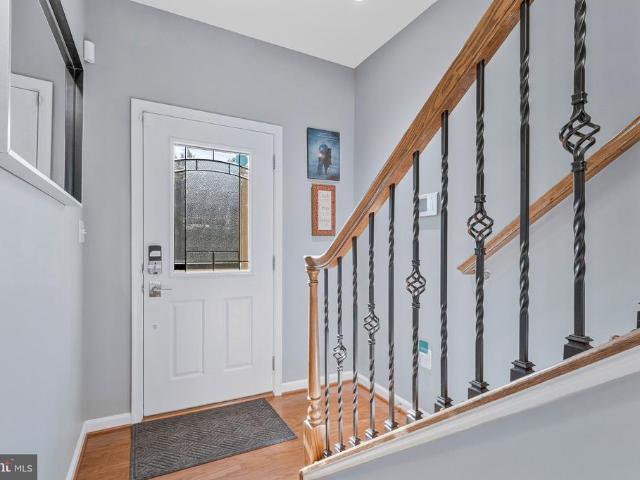
Welcome to this charming two-bedroom condoa wonderful opportunity to create your perfect home! Great for first-time buyers entering the market or investors seeking to grow their rental portfolio, this ground-floor unit eliminates the hassle of stairs, making everyday living easier. Featuring a spacious layout with two bedrooms and two full bathrooms, the condo offers plenty of room to customize and make it your own. Enjoy direct access to a private patio that opens to a large shared green spaceperfect for relaxing outdoors or hosting small gatherings. The mature forest behind the property provides privacy and a peaceful natural setting. Conveniently located near grocery stores, restaurants, I-81, and a movie theater, this condo combines tranquility with accessibility. Dont miss your chance to make this gem your new home!
USD 200,000
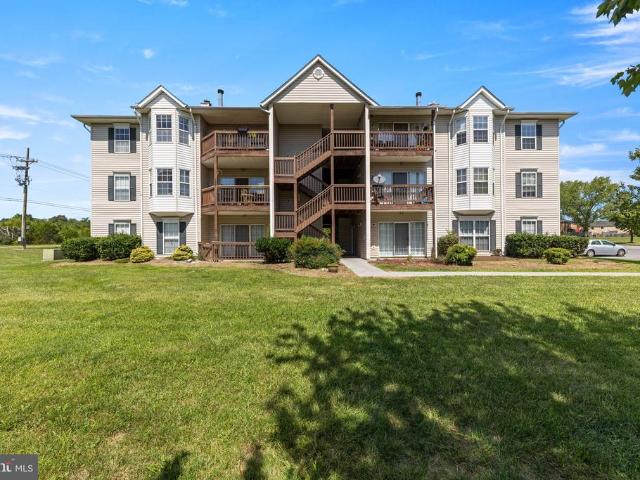
106 9 Timberlake Terrace # 9
View photo
Condo · for sale
USD 220,000
USD 189/sq.ft
106 9 Timberlake Terrace # 9
White Post
· 1,163 sq.ft · 2 Bedrooms · 2 Baths · Condo
· Terrace · Equipped kitchen · Parking
White Post · 1,163 sq.ft · 2 Bedrooms · 2 Baths · Condo · Terrace · Equipped kitchen · Parking
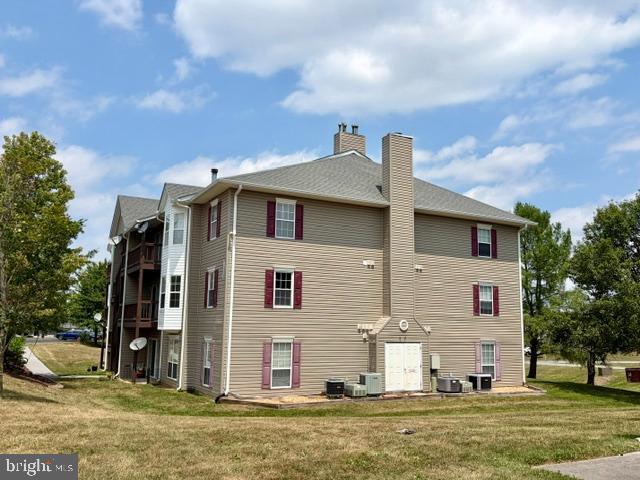
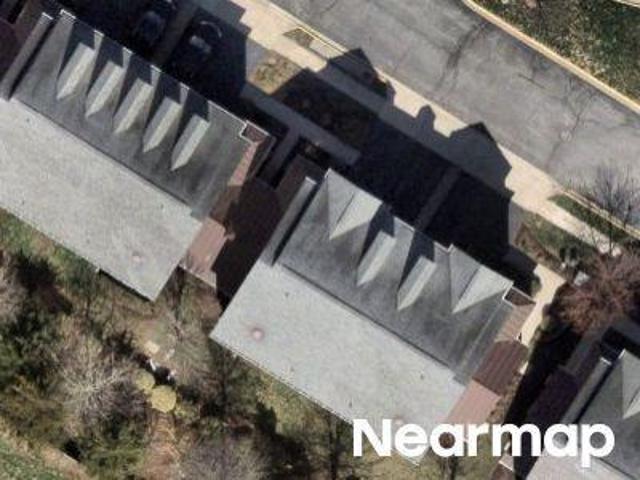
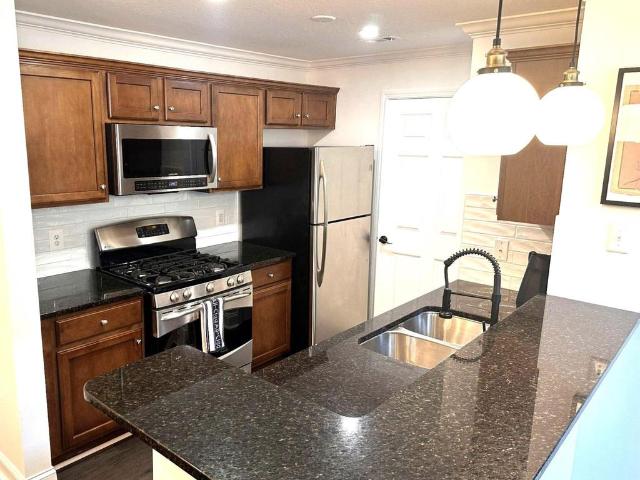
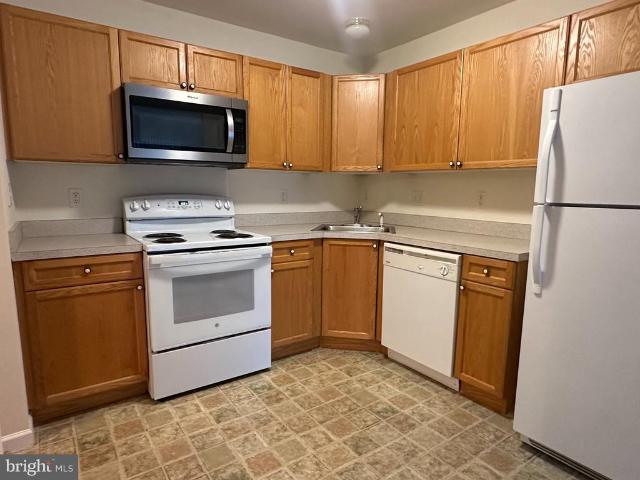
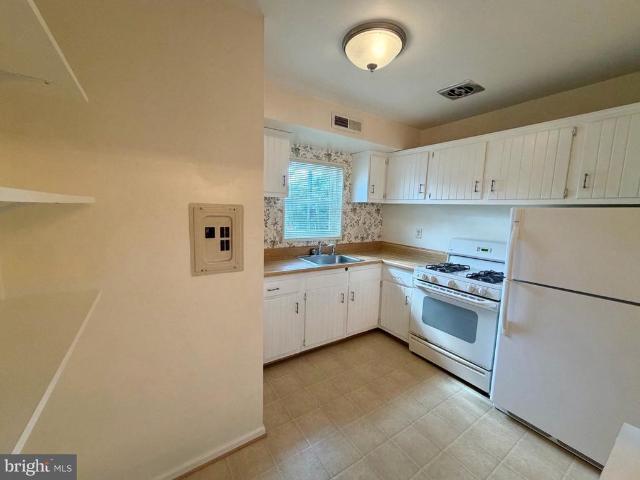
A 2-bedroom, 2-full-bath condo is located in Lakeside Condominiums. Hardwood flooring in the living room, dining room and hallway. Spacious kitchen with granite countertops. Primary bedroom with private bath and walk-in closet. Condo association takes care of the building maintenance, lawn, snow removal, common areas, playground, and picnic area. Condo fee includes Water/Sewer! Comes with 1 assigned parking space, but plenty of additional parking in the lot. Located in a Prime Location! Close to dining, shopping, parks, library, and close to major commuting routes
USD 220,000

More homes near this area

Meadows Ln NE
View photo
Condo · for sale
Request Details
Updated
Meadows Ln NE
White Post
· 1,442 sq.ft · 3 Bedrooms · 2 Baths · Condo
White Post · 1,442 sq.ft · 3 Bedrooms · 2 Baths · Condo
This home is in preforeclosure, which means the homeowner is in default (missed payments). Therefore, there could be an opportunity to strike a great deal with the owner and the bank
Request Details
Hampton Bay Ln
View photo
Condo · for sale
Request Details
Updated
Hampton Bay Ln
White Post
· 1,819 sq.ft · 3 Bedrooms · 2 Baths · Condo
White Post · 1,819 sq.ft · 3 Bedrooms · 2 Baths · Condo
This is a Real Estate-Owned (REO)/post-foreclosure home owned or managed by a bank. All offers are considered; however, the highest and best will most likely be accepted
Request Details
Could you also be interested in
514 Sunset View # 207
View photo
Condo · for sale
USD 344,900
USD 432/sq.ft
514 Sunset View # 207
White Post
· 797 sq.ft · 1 Bedroom · 1 Bath · Condo
· Equipped kitchen
White Post · 797 sq.ft · 1 Bedroom · 1 Bath · Condo · Equipped kitchen
Welcome to this beautifully updated 1-bedroom, 1-bath Leesburg, VA condo for sale offering the perfect blend of style, comfort, and low-maintenance living. Filled with natural light and featuring tall ceilings, gleaming hardwood floors, fresh paint, and new carpet, this move-in-ready home feels bright, open, and inviting from the moment you enter. The thoughtfully designed floor plan includes a welcoming foyer with ceramic tile and a built-in accent bookshelf, family room with arched entertainment wall, elegant crown molding, chair rail, and shadow box trim that add timeless character throughout. The spacious kitchen features upgraded granite countertops, beautiful cabinetry, a tile backsplash, pantry, and bar-height seating that opens seamlessly to the living and dining areasideal for everyday living and entertaining. The generous primary bedroom offers a large walk-in closet, while the oversized bathroom provides dual vanities, ceramic tile flooring, and a relaxing soaking tub for a
USD 344,900
136 6 Brookland Court # 6
View photo
Condo · for sale
USD 254,900
USD 219/sq.ft
136 6 Brookland Court # 6
White Post
· 1,163 sq.ft · 2 Bedrooms · 2 Baths · Condo
· Equipped kitchen
White Post · 1,163 sq.ft · 2 Bedrooms · 2 Baths · Condo · Equipped kitchen
Discover the charm of Parkplace Condominiums, where comfort meets convenience in a vibrant community. This inviting 2-bedroom, 2-bathroom unit features modern stainless steel appliances, including a built-in microwave, dishwasher, and electric oven, making meal prep a delight. Enjoy the ease of in-unit laundry with washer and dryer hookups, ensuring your daily routines are seamless. Nestled in a friendly neighborhood, residents benefit from well-maintained grounds with included lawn care, snow removal, and trash services. The community is close to local parks, perfect for leisurely strolls or weekend picnics. Excellent schools are just a stone's throw away, providing quality education options for all ages. With a strong sense of community and convenient access to public services, Parkplace is more than just a home; it's a place to create lasting memories. Experience the warmth and comfort of this lovely unit, where every detail is designed for your enjoyment
USD 254,900
42659 Darala Drive
View photo
Condo · for sale
USD 572,990
USD 359/sq.ft
42659 Darala Drive
White Post
· 1,593 sq.ft · 3 Bedrooms · 2 Baths · Condo
· Parking · Equipped kitchen
White Post · 1,593 sq.ft · 3 Bedrooms · 2 Baths · Condo · Parking · Equipped kitchen
PLEASE SPEAK WITH BUILDER'S REP ABOUT ALL BUYER CONCESSIONS OFFERED BY BUILDER*Seize the Opportunity to Own a New Construction Home Built by Lennar in Loudoun County Subdivision of Goose Creek Village! These 2 Over 2 style Condominiums are Stunning & Meticulously Crafted! From the 4' Wide Brushed Concrete Lead Walk, Step Foot into this Harrington Model Home to the Sun-Filled Great Room with Energy Efficient Windows & 2' Faux Blinds, Vinyl Plank Flooring (EVP) Throughout Main Level, Laundry Room & Bathrooms*Main Level Features Great Room with Recessed Lighting, Dining Area & Gorgeous Eat-In Kitchen with Quartz Counters, Pendant Lighting Over Breakfast Bar, GE Stainless Steel Appliances (30' 5 Burner Electric Range, 24' Dishwasher with Front Controls, Over-the-Range Vented Microwave, 22.1 cu. Ft. Counter-Depth French Door Refrigerator) Timberlake Barnett Kitchen Cabinets with Crown Molding on Upper Cabinets, Pull-Out Waste Basket, Powder Room & Access to 1 Car Garage on Opener with Priva
USD 572,990
5800 Moonstone Way # 104
View photo
Condo · for sale
USD 456,065
USD 341/sq.ft
5800 Moonstone Way # 104
White Post
· 1,335 sq.ft · 2 Bedrooms · 2 Baths · Condo
White Post · 1,335 sq.ft · 2 Bedrooms · 2 Baths · Condo
The Bella is an interior condo at The Flats at Heathcote Village featuring the largest Owner's walk-in closet
USD 456,065
5821 Moonstone Way # 205
View photo
Condo · for sale
USD 424,990
USD 318/sq.ft
5821 Moonstone Way # 205
White Post
· 1,335 sq.ft · 2 Bedrooms · 2 Baths · Condo
White Post · 1,335 sq.ft · 2 Bedrooms · 2 Baths · Condo
The Bella is an interior condo at The Flats at Heathcote Village featuring the largest Owner's walk-in closet
USD 424,990
6704 Holly Farm Lane # 112
View photo
Condo · for sale
USD 430,000
USD 246/sq.ft
6704 Holly Farm Lane # 112
White Post
· 1,744 sq.ft · 2 Bedrooms · 2 Baths · Condo
· Office room · Equipped kitchen
White Post · 1,744 sq.ft · 2 Bedrooms · 2 Baths · Condo · Office room · Equipped kitchen
Come see all Warrenton has to offer while living in The Suffield Meadows Community. This 55+ community is located on the DC side of Warrenton. This 2 bedroom 2 full bath plus Den (other room) first floor condo is spacious with fresh paint, LVP flooring. The open concept layout in this unit naturally continues to the living room, dining and kitchen area and the bright sunroom is surrounded by windows on each side for lots of natural light and custom Levolor window blinds throughout the condo. The updated kitchen offers stainless steel appliances, ceramic tile backsplash, a breakfast nook for extra seating or cooking prep space, upgraded cabinets and countertops. The spacious primary suite offers a large walk-in closet with a luxurious bathroom offering a double vanity, vanity desk, separate soaking tub and separate glass enclosed shower. The secondary bedroom and the multi-purpose den (other room) offer lots of space and could make a nice office or guest room(s). Separate laundry room (
USD 430,000
5800 Moonstone Way, Unit 1, Haymarket, VA 20169 | MLS #VAPW2119
View photo
Condo · for sale
USD 494,990
USD 335/sq.ft
5800 Moonstone Way, Unit 1, Haymarket, VA 20169 | MLS #VAPW2119
White Post
· 1,475 sq.ft · 2 Bedrooms · 2 Baths · Condo
White Post · 1,475 sq.ft · 2 Bedrooms · 2 Baths · Condo
Two sides of windows provide the Avery corner unit with sunlit rooms. This home balances open entertaining spaces and privacy
USD 494,990
5800 Moonstone Way # 5
View photo
Condo · for sale
USD 589,990
USD 320/sq.ft
5800 Moonstone Way # 5
White Post
· 1,841 sq.ft · 3 Bedrooms · 2 Baths · Condo
White Post · 1,841 sq.ft · 3 Bedrooms · 2 Baths · Condo
As the largest condo in the building, the Everett's long entryway leads into the ideal downsizer's home. Check out the pocket den
USD 589,990
5810 Moonstone Way # 202
View photo
Condo · for sale
USD 554,990
USD 320/sq.ft
5810 Moonstone Way # 202
White Post
· 1,733 sq.ft · 3 Bedrooms · 2 Baths · Condo
White Post · 1,733 sq.ft · 3 Bedrooms · 2 Baths · Condo
The grand Cole corner unit lives like a single family home. It's easy to downsize into a condo w/ 3 bedrooms, a dining room & a large gathering room
USD 554,990
5810 Moonstone Way # 203
View photo
Condo · for sale
USD 494,990
USD 335/sq.ft
5810 Moonstone Way # 203
White Post
· 1,475 sq.ft · 2 Bedrooms · 2 Baths · Condo
White Post · 1,475 sq.ft · 2 Bedrooms · 2 Baths · Condo
Two sides of windows provide the Avery corner unit with sunlit rooms. This home balances open entertaining spaces and privacy
USD 494,990
1805 Sloane Street
View photo
Condo · for sale
USD 391,690
USD 207/sq.ft
1805 Sloane Street
White Post
· 1,884 sq.ft · 4 Bedrooms · 3 Baths · Condo
· Deck · Equipped kitchen · Parking
White Post · 1,884 sq.ft · 4 Bedrooms · 3 Baths · Condo · Deck · Equipped kitchen · Parking
1805 Sloane St. is an attractive new 3 level townhome with full brick front in Winchester, VA for August move-in. Free Deck for first 3 homebuyers! Our modern Adams floorplan features a 1-car garage, and a bedroom and full bathroom on the first floor. The main level with LVP Floors features a kitchen equipped with beautiful Quartz countertops, white cabinets, and stainless-steel appliances. The upper floor offers 3 bedrooms including a spacious owner's suite with a private bath and large walk-in closet and a convenient bedroom level laundry. Abrams Crossing at Meadow Branch features a fully walkable location and offers convenient access to I-81 and all major commute routes. It's close to shopping, restaurants, and Winchester Medical Center. Featuring America's Smart Home, D. R. Horton keeps you close to the people and places you value most. Simplify your life with a dream home that features hands-free communication, remote keyless entry, video doorbell, and so much more! Its a home tha
USD 391,690
125 D SW Clubhouse Drive SW # 10
View photo
Condo · for sale
USD 260,000
USD 280/sq.ft
125 D SW Clubhouse Drive SW # 10
White Post
· 926 sq.ft · 2 Bedrooms · 1 Bath · Condo
· Balcony · Equipped kitchen
White Post · 926 sq.ft · 2 Bedrooms · 1 Bath · Condo · Balcony · Equipped kitchen
SoughtAfter Country Club Green Condo Loudoun County Living at Its Best Step into modern comfort and unbeatable convenience with this beautifully maintained TOP FLOOR 2bedroom, 1bath condo in the highly desirable Country Club Green community. Perfectly positioned in the heart of Loudoun County, this home delivers the ideal blend of amenities, location, and value whether you're a firsttime buyer, downsizing, or seeking a smart investment. Live minutes from everything that makes Loudoun County one of Northern Virginias most soughtafter destinations. Enjoy quick access to Route 7, Route 28, Dulles Town Center, One Loudoun, parks, golf courses, and toprated schools. Commuters will appreciate the proximity to Dulles Airport and major employment hubs. Bright, openconcept living and dining area with large sliding doors leading to your private balcony Updated kitchen with ample cabinetry, modern appliances, and great prep space Two spacious bedrooms with generous closets Full bath with clean, m
USD 260,000
15331 Linville Creek Drive
View photo
Condo · for sale
USD 5,499,000
USD 2,580/sq.ft
15331 Linville Creek Drive
White Post
· 2,131 sq.ft · 3 Bedrooms · 3 Baths · Condo
· Deck · Equipped kitchen · Parking
White Post · 2,131 sq.ft · 3 Bedrooms · 3 Baths · Condo · Deck · Equipped kitchen · Parking
Assumable VA loan at 2.25% for eligible veterans! *. Welcome to your beautifully updated, completely refreshed, contemporary 3 level townhome condominium in the Haymarket Crossing community. Built in 2017, this meticulously maintained residence offers generous 2,133 square feet of stylish living space with 3 ample sized bedrooms, 3.5 bathrooms, and an open-concept layout designed for today's lifestyle. Brand-new carpeting throughout, fully painted with multiple light gray accent walls, fully finished garage, newly installed TREK deck, new decorative light fixtures, and accent barn doors, adds a fresh, move-in-ready feel, while newly installed barn doors enhance the versatility and charm of the lower-level bonus room. The bright and inviting main level seamlessly connects the gourmet kitchen, dining area, and family room, creating the perfect setting for everyday living and entertaining. The chef-inspired kitchen features stainless steel appliances, a double wall oven, a large center is
USD 5,499,000
313 Avon Court
View photo
Condo · for sale
USD 189,000
USD 211/sq.ft
313 Avon Court
White Post
· 893 sq.ft · 2 Bedrooms · 1 Bath · Condo
· Deck · Equipped kitchen · Air conditioning · Parking
White Post · 893 sq.ft · 2 Bedrooms · 1 Bath · Condo · Deck · Equipped kitchen · Air conditioning · Parking
Newly remodeled 2-level townhouse located in a quiet, established neighborhood! This move-in ready home features a bright, sun-filled kitchen with a spacious eat-in dining area, two generously sized bedrooms, and 1.5 bathrooms. Enjoy the convenience of one assigned parking space directly in front of the home, plus a guest parking pass for unmarked spaces. Relax on the private rear deck or take a short, less than 5-minute walk to Frederick Douglass Park. Additional conveniences include central A/C and an in-unit washer and dryer. Recent updates include: New dishwasher New stove New microwave New kitchen faucet New toilets in both bathrooms New bathroom faucets New upstairs carpet New quartz kitchen countertops Major systems have also been updated: Updated refridgerator with added water line Washer and dryer are less than 3 years old HVAC system and water heater are less than 5 years old Whether you're looking for your next home or an excellent investment opportunity, this property offer
USD 189,000
6811 Hampton Bay Lane
View photo
Condo · for sale
USD 399,900
USD 219/sq.ft
6811 Hampton Bay Lane
White Post
· 1,819 sq.ft · 3 Bedrooms · 2 Baths · Condo
· Fireplace · Equipped kitchen · Swimming pool
White Post · 1,819 sq.ft · 3 Bedrooms · 2 Baths · Condo · Fireplace · Equipped kitchen · Swimming pool
This property is'AS IS' subject to and governed by the Prince William County Circuit Courts. Priced to sell. This 4 leveltownhome in Parks of Piedmont Community. Main level has open kitchen the dining room, living room, and cozy fireplace. Kitchen includes stainless steel appliances, granite counter tops, and gas cooking, island/breakfast bar. Master bedroom bathroom has soaking tub with seperate shower and private water closet. The community has a club house, pool, fitness center, tennis courts, tot lots, trails, and pond. Shopping dining transportation and local favorites are just moments away. A must see!
USD 399,900
24592 Rosebay Terrace
View photo
Condo · for sale
USD 509,990
USD 256/sq.ft
24592 Rosebay Terrace
White Post
· 1,991 sq.ft · 3 Bedrooms · 2 Baths · Condo
· Office room · Terrace · Equipped kitchen · Parking
White Post · 1,991 sq.ft · 3 Bedrooms · 2 Baths · Condo · Office room · Terrace · Equipped kitchen · Parking
Filled with natural light and thoughtfully designed across four finished levels, this beautifully maintained end-unit townhome in sought-after Stone Ridge offers the perfect balance of style, comfort, and convenience. The entry level welcomes you with a versatile recreation room featuring hardwood floors. An ideal space for a media room, home office, playroom, fitness area, or cozy retreat. A mudroom with additional storage separates the living space from the rear-entry one-car garage, while the private driveway and abundant neighborhood parking provide added convenience for both residents and guests. Ascend to the main living level, where hardwood floors and an open-concept layout create an inviting atmosphere. The kitchen serves as the heart of the home, featuring granite countertops, a breakfast bar with seating for four, stainless steel appliances, gas cooking, and a pantry for additional storage. The adjoining great room offers a comfortable gathering space and provides direct acc
USD 509,990
22710 Blue Elder Terrace # 203
View photo
Condo · for sale
USD 389,000
USD 354/sq.ft
22710 Blue Elder Terrace # 203
White Post
· 1,098 sq.ft · 2 Bedrooms · 2 Baths · Condo
· Terrace · Deck · Equipped kitchen · Parking
White Post · 1,098 sq.ft · 2 Bedrooms · 2 Baths · Condo · Terrace · Deck · Equipped kitchen · Parking
Just about perfect in brambleton. Open sunday, 6/28 from 2-4pm. Tucked into a quiet corner of Summerfield at Brambleton, this pristine second-floor condo offers serene common-area views and the perfect blend of comfort, convenience, and community. At approximately 1,100 square feet, it is thoughtfully designed with two bedrooms and two full baths, and every detail has been considered. Select rooms have been freshly painted, and the kitchen features newer appliances, while stylish window treatments add a finishing touch throughout. Natural light pours in through windows on two sides of the unit, creating a bright, airy feel. Step outside onto your large private deck an ideal spot for morning coffee or unwinding after a long day. Both bedrooms feature generous walk-in closets, and an in-unit washer and dryer add everyday ease. Ample unassigned parking means guests are always welcome. Residents enjoy access to Summerfield's community pool and fitness center, plus the full suite of Bramble
USD 389,000
24498 Amherst Forest Terrace
View photo
Condo · for sale
USD 570,000
USD 252/sq.ft
24498 Amherst Forest Terrace
White Post
· 2,260 sq.ft · 3 Bedrooms · 2 Baths · Condo
· Terrace · Gym · Balcony · Equipped kitchen
White Post · 2,260 sq.ft · 3 Bedrooms · 2 Baths · Condo · Terrace · Gym · Balcony · Equipped kitchen
Welcome to 24498 Amherst Forest Ter, a stunning 3-bedroom, 2-bathroom condo offering 2,264 square feet of sophisticated living space in the vibrant community of Aldie, VA. This beautifully end unit exudes modern elegance and functionality, with thoughtful details at every turn. Step inside to discover gleaming hardwood floors that flow seamlessly throughout the open-concept layout. The heart of the home is the chef's kitchen, featuring granite countertops, a spacious island, and ample room for cooking and entertaining. The adjacent private balcony offers the perfect spot to relax or enjoy your morning coffee. The primary suite is a true retreat, complete with a luxurious ensuite bathroom. Pamper yourself with the double sinks, granite countertops, and a separate shower that defines spa-like tranquility. Both bathrooms elevate everyday living with their timeless finishes. This association also provides access to a plethora of amenities, including a clubhouse, gym, tennis court, and a co
USD 570,000
503 Sunset View Terrace SE # 101
View photo
Condo · for sale
USD 410,000
USD 314/sq.ft
503 Sunset View Terrace SE # 101
White Post
· 1,302 sq.ft · 3 Bedrooms · 2 Baths · Condo
· Patio · Terrace · Parking · Equipped kitchen
White Post · 1,302 sq.ft · 3 Bedrooms · 2 Baths · Condo · Patio · Terrace · Parking · Equipped kitchen
Welcome to this beautiful 3-bedroom, 2-bathroom condominium located in the highly sought-after Stratford Club community. This home offers a wonderful blend of comfort, convenience, and character, featuring a RARE DETACHED GARAGE, spacious living areas, and a thoughtfully maintained interior. From the moment you enter, youll appreciate the details that make this home stand out, including beautiful hardwood floors, crown molding, arched doorways, and elegant trim throughout. Freshly painted with updated light fixtures, the home offers a bright and welcoming feel with a layout designed for everyday living. The inviting living spaces offer plenty of room to relax and entertain, with direct access to a private patio surrounded by mature landscaping, creating a peaceful outdoor retreat. The kitchen provides a functional design with easy access to the laundry area, while all three bedrooms offer generous closet space and excellent storage. The primary bedroom includes its own private bathroom
USD 410,000
15305 Linville Creek Drive
View photo
Condo · for sale
USD 555,900
USD 260/sq.ft
15305 Linville Creek Drive
White Post
· 2,131 sq.ft · 3 Bedrooms · 3 Baths · Condo
· Deck · Equipped kitchen
White Post · 2,131 sq.ft · 3 Bedrooms · 3 Baths · Condo · Deck · Equipped kitchen
Welcome to 15305 Linville Creek Dr, a beautifully maintained, move-in ready townhome-style condominium in the highly sought-after Haymarket Crossing community. Boasting 2,133 square feet of refined living space across three finished levels, this 2017 brick-front property features an expansive open floor plan that has been elevated with brand-new flooring installed throughout all three levels. The main level is highlighted by pristine, newly laid floors and filled with abundant natural light streaming through large double-pane windows. The gourmet kitchen serves as the structural focal point, equipped with stone countertops, a large central prep island, an integrated pantry, stainless steel appliances, a double wall oven, and a built-in microwave. Seamless indoor-outdoor connectivity is achieved via sliding glass doors that lead directly to a spacious rear deck, offering an ideal space for outdoor relaxation. The upper level features a thoughtful dual-suite configuration, offering two l
USD 555,900
25321 Patriot Terrace
View photo
Condo · for sale
USD 495,000
USD 296/sq.ft
25321 Patriot Terrace
White Post
· 1,668 sq.ft · 3 Bedrooms · 2 Baths · Condo
· Terrace · Parking · Balcony · Equipped kitchen
White Post · 1,668 sq.ft · 3 Bedrooms · 2 Baths · Condo · Terrace · Parking · Balcony · Equipped kitchen
Amazing home & location*. For a first-time homebuyer or investor! Fresh paint & new carpet! Discover refined living! Built in 2010, this property boasts over 1,650 square feet of thoughtfully designed space perfect for both entertaining and everyday living. The kitchen is equipped with a spacious island, ensuring both functionality and style which opens up to a cozy family room. Property also features TWO beautiful bay windows on both levels which generate warm & bright sunlight throughout. The upper level offers three generously sized bedrooms (one with a private balcony) and hallway bath, providing ample space for relaxation and privacy. The owner's suite is a serene retreat with an attached bath & TWO walk-in closets. The convenience of an upper floor laundry area enhances the ease of daily routines! The one car attached garage allows for extra storage & a safe space for your vehicle, not to mention the ease of unloading groceries right into the kitchen! Ample parking, new roof, new
USD 495,000

Get email alerts

Don't miss out: be the first to know about new properties

The alert was correctly created

On subscribing you accept the conditions of use and the privacy policy
Alert
Receive new ads in your inbox
Save this search
Receive alerts for new listings

We'll send you an email when we have new properties for: "Apartments for sale in White Post"

The alert was correctly created

Get email alerts and be the first to see new listings
Required field
On subscribing I accept the terms of the privacy policy
Perfect! You'll soon start receiving new listings via email
Alert
Receive an email when we have new ads for Apartments for sale in White Post
Save this search
Filters

Bedrooms

Size (sq.ft)

sq.ft
sq.ft

Price

USD
USD

Property type

Bathrooms

Clear all filters
Receive notifications when new entries are published.