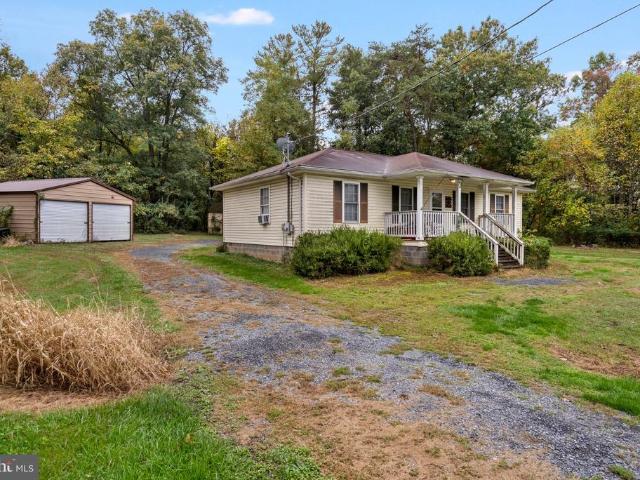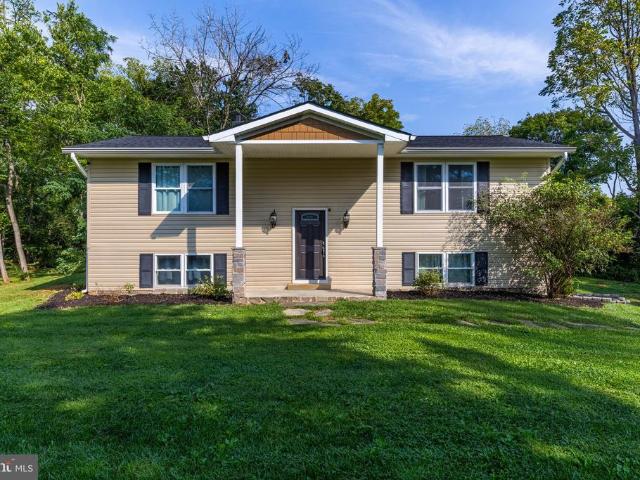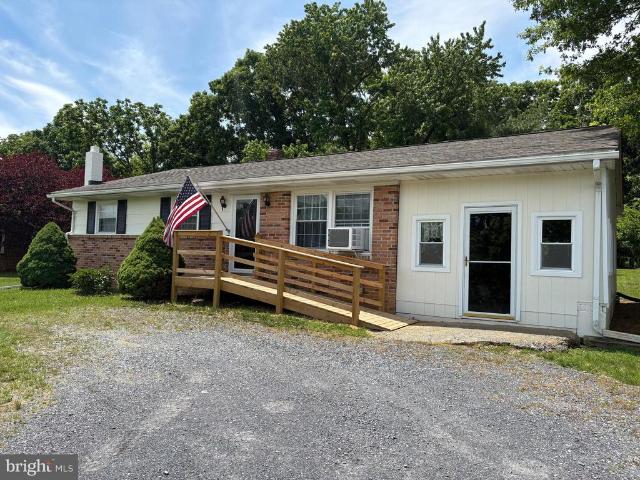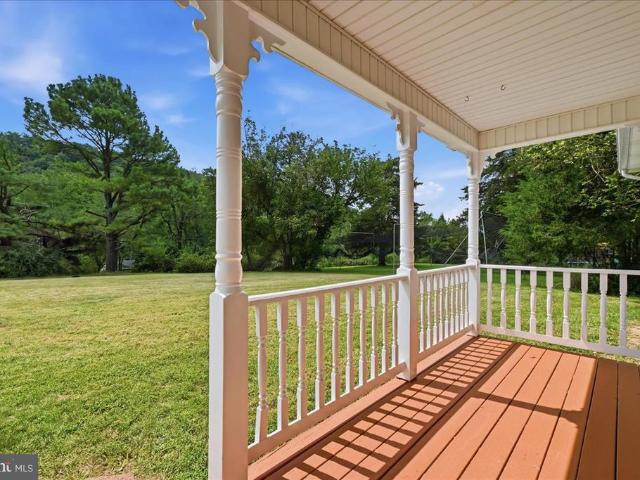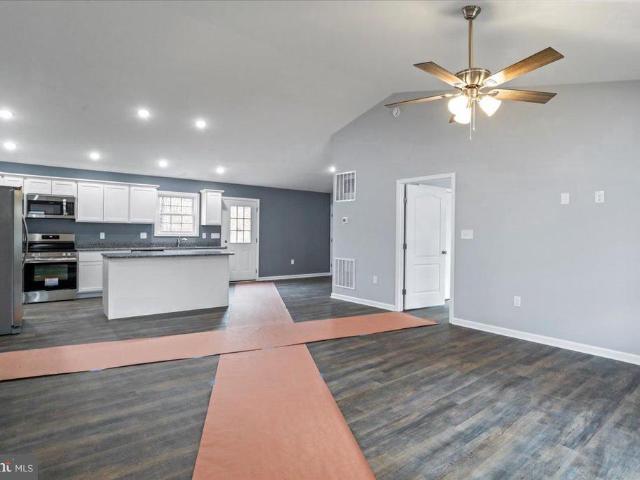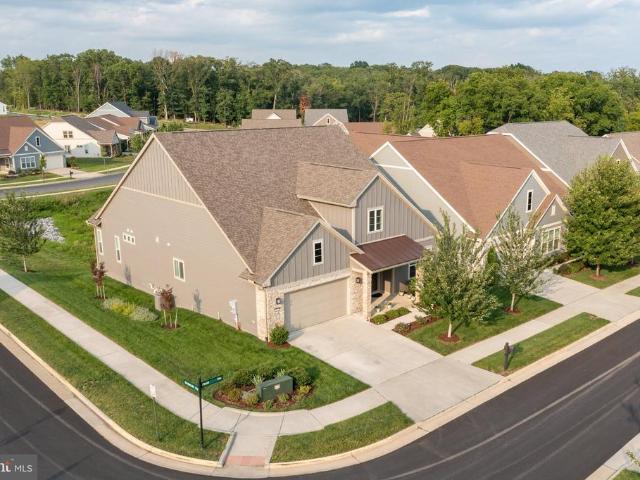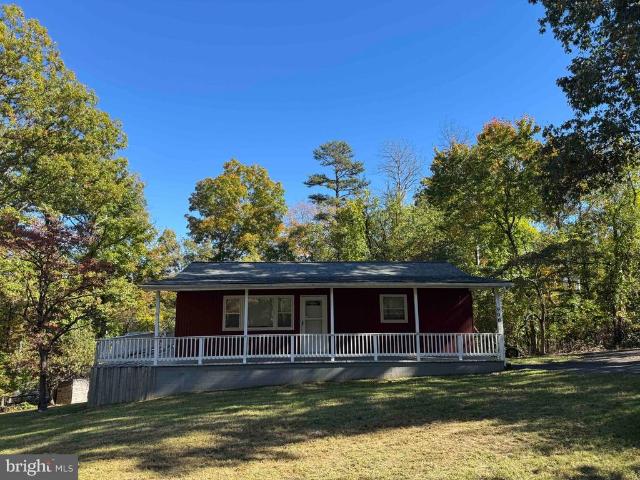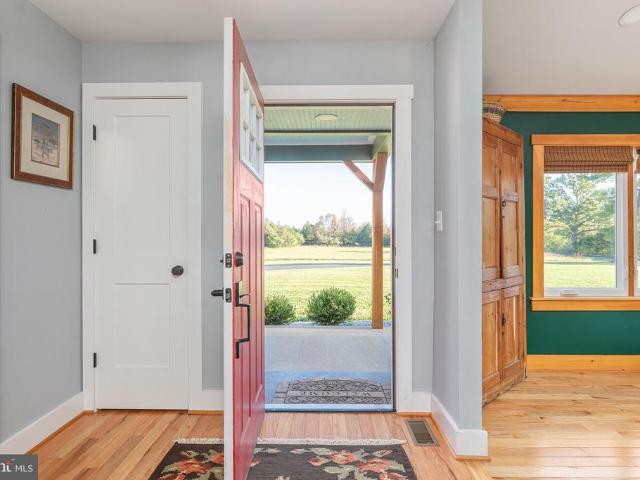
118 properties for sale in White Post

15388 Lord Fairfax Highway
View photo
House · for sale
USD 799,950
USD 357/sq.ft
15388 Lord Fairfax Highway
White Post
· 2,239 sq.ft · 3 Bedrooms · 2 Baths · House
· Equipped kitchen · Swimming pool
White Post · 2,239 sq.ft · 3 Bedrooms · 2 Baths · House · Equipped kitchen · Swimming pool
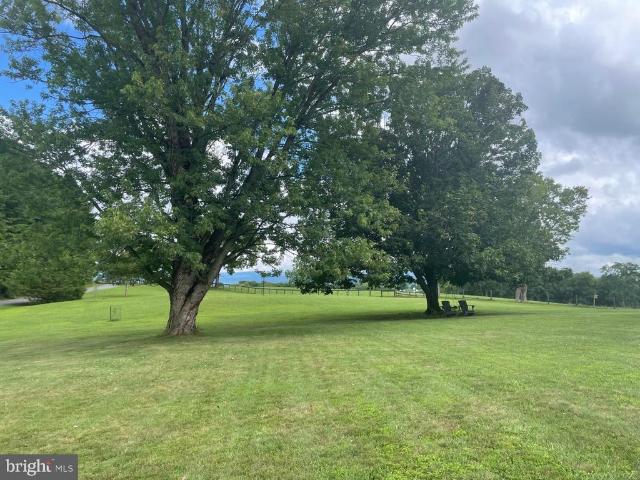
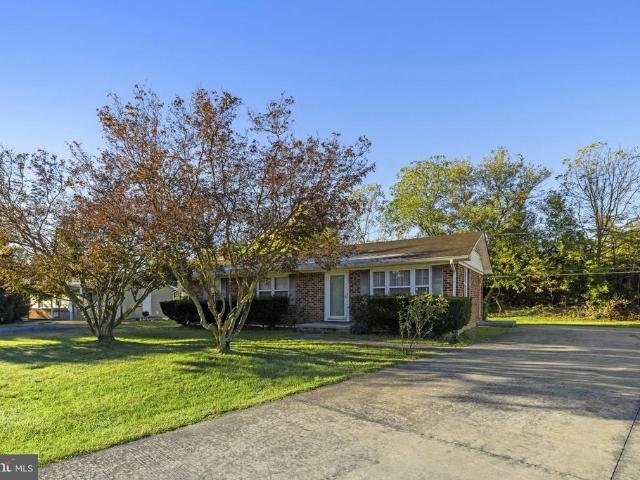
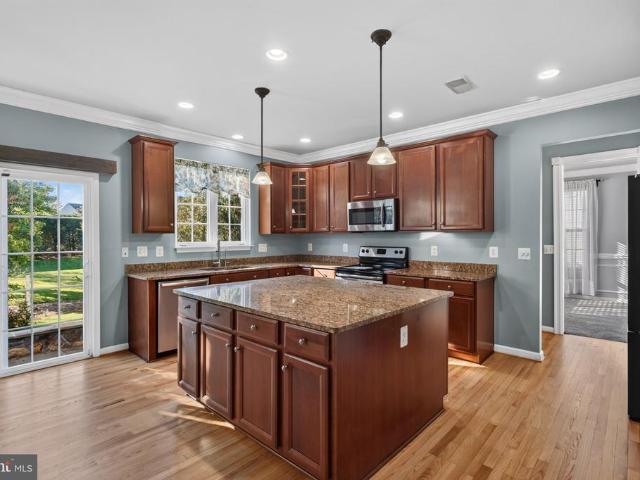
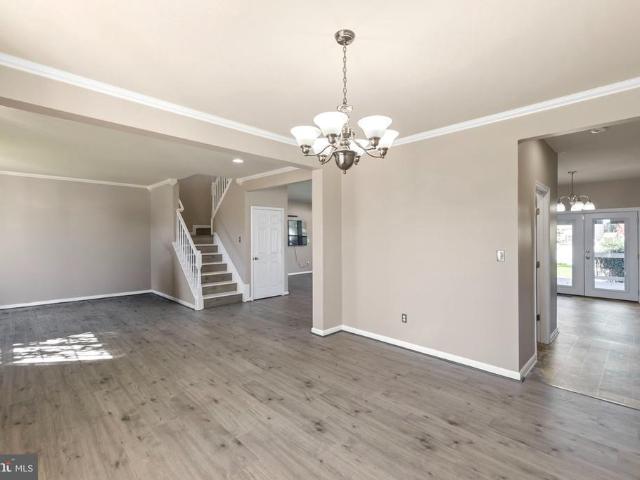
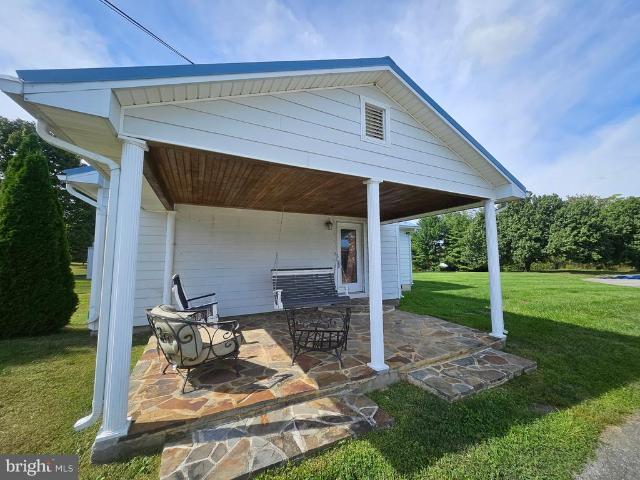
Gun Barrel Lane Estates. Lots of open fields for grazing. This ranch-style residence offers a harmonious blend of luxury and comfort. Set on a sprawling 6.55-acre lot, the property adjoins open space and is framed by trees, providing a tranquil retreat from the hustle and bustle of everyday life. Step inside to discover an inviting interior adorned with elegant wainscoting and rich wood floors. The traditional floor plan seamlessly connects the living spaces, highlighted by a kitchen featuring an island breakfast bar, perfect for culinary creations and gatherings. Relax in the spa-like bathrooms, where a jetted tub and walk-in shower await, offering a sanctuary for relaxation. Natural light pours through double-hung and casement windows, enhancing the warmth of the home. The main floor laundry adds convenience, while the walk-in closets provide ample storage. Outside, the property has a personal in-ground concrete pool needs some work, ideal for summer days spent lounging in the sun. E
USD 799,950
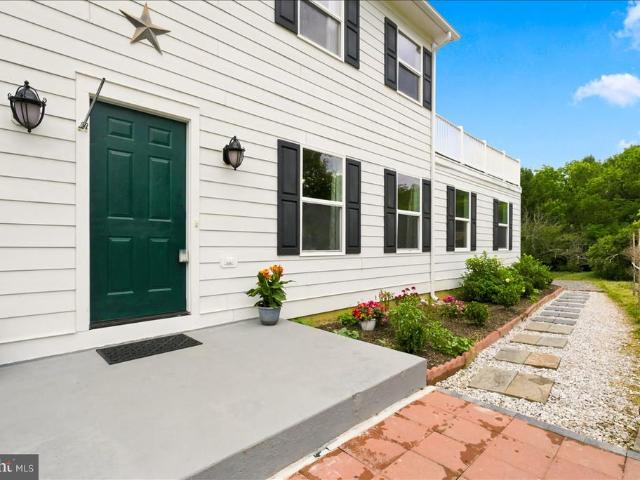
193 Marsh Lane
View photo
House · for sale
USD 825,000
USD 358/sq.ft
193 Marsh Lane
White Post
· 2,303 sq.ft · 4 Bedrooms · 2 Baths · House
· Garden · Balcony · Equipped kitchen
White Post · 2,303 sq.ft · 4 Bedrooms · 2 Baths · House · Garden · Balcony · Equipped kitchen
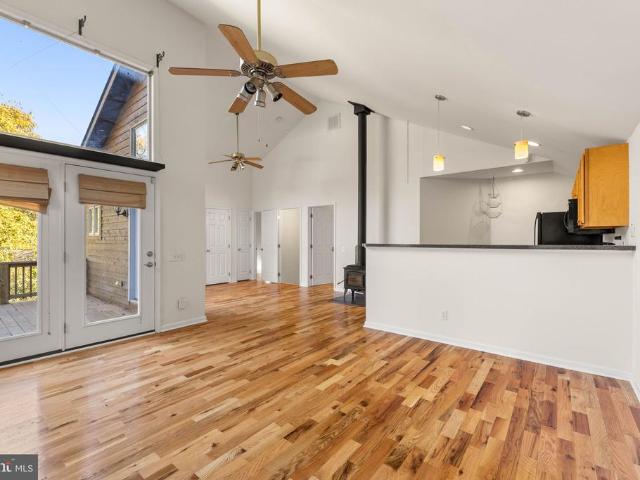
Welcome home to Marsh Lane! Situated on over 9 acres Marsh Ln is suited for dreamers and those who desire to for space and tranquility. If you've ever wanted a farmette, space to entertain, possibility for gardens or creative outlets, those are only a fraction of possibilities for you as the buyer. Walk into the home and immediately enter a comfortable living space, across from the open dining area situated next to the large kitchen and great room. With beautiful wood floors and a wood stove, the great room is ready for cozy moments and views of the rural landscape. Upstairs you will find multiple bedrooms, one with private balcony access, and a large primary suite, also with private balcony access. The home has been well maintained and has been updated over the years; with your vision and some additional cosmetic updates, Marsh Ln can become a true showpiece. Outside of the home you have ample cleared land, a two story shed outfitted with electric and a horse barn that boasts both ele
USD 825,000
104 Rusty Court
View photo
Townhouse · for sale
USD 349,990
USD 194/sq.ft
104 Rusty Court
White Post
· 1,798 sq.ft · 3 Bedrooms · 2 Baths · Townhouse
· Garden · Equipped kitchen · Parking
White Post · 1,798 sq.ft · 3 Bedrooms · 2 Baths · Townhouse · Garden · Equipped kitchen · Parking
PLEASE SPEAK WITH BUILDER'S REP ABOUT ALL BUYER CONCESSIONS OFFERED BY BUILDER*Welcome home to this beautiful townhome, ideally situated with a private rear yard that backs to green open space, offering added privacy. Convenient additional parking is located directly across the street. Inside, you'll find an open and inviting floor plan featuring wide-plank flooring throughout the main level, creating a seamless flow between the spacious great room and the kitchen. This exceptional townhome offers the perfect blend of comfort, style, and convenience in a highly desirable location. Photos of Eleanor Model Home
USD 349,990
Bentley Ave
View photo
House · for sale
Request Details
New
Bentley Ave
White Post
· 1,927 sq.ft · 3 Bedrooms · 3 Baths · House
White Post · 1,927 sq.ft · 3 Bedrooms · 3 Baths · House
This home is in preforeclosure, which means the homeowner is in default (missed payments). Therefore, there could be an opportunity to strike a great deal with the owner and the bank
Request Details
3153 Howellsville Road
View photo
House · for sale
USD 439,000
USD 221/sq.ft
3153 Howellsville Road
White Post
· 1,981 sq.ft · 3 Bedrooms · 2 Baths · House
· Deck · Equipped kitchen · Parking
White Post · 1,981 sq.ft · 3 Bedrooms · 2 Baths · House · Deck · Equipped kitchen · Parking
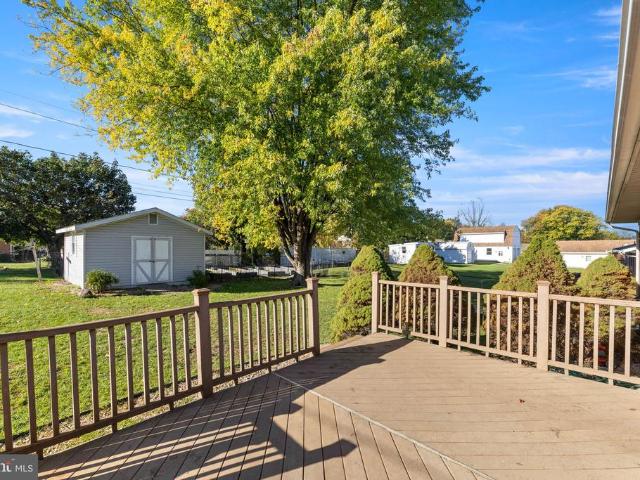
Enjoy the beauty and recreational opportunities of Shenandoah Farms in scenic Warren County! Move-in ready, this well-maintained 3-bedroom, 2-bath home offers two levels of comfortable living. The main level features a spacious living room that flows seamlessly into the kitchen, creating an inviting space for everyday living and entertaining. The kitchen opens directly to a large deck, with a portion covered for added outdoor enjoyment in a variety of weather. The lower level offers a large family room highlighted by a freestanding gas stove, providing a warm and comfortable gathering space. An attached garage adds convenience and valuable storage. Outside, the home is situated on a nice mostly level lot along a paved, state-maintained road, offering easy year-round access. Shenandoah Farms is a recreational community with an abundance of amenities, including multiple access points to the beautiful Shenandoah River, two community lakes, recreational common areas, and a community center
USD 439,000
92 Youngs Drive
View photo
House · for sale
USD 289,000
USD 294/sq.ft
92 Youngs Drive
White Post
· 980 sq.ft · 3 Bedrooms · 1 Bath · House
· Equipped kitchen · Parking
White Post · 980 sq.ft · 3 Bedrooms · 1 Bath · House · Equipped kitchen · Parking
Opportunity meets flexibility in Shen Farms Riverview! This well-maintained 3-bedroom, 1.5-bath modular home offers 984 square feet of comfortable living space on nearly half an acre, making it a great option for an investor, first-time buyer, or anyone looking for an affordable home with room to make it their own. Inside, youll find a practical traditional floor plan, a galley-style kitchen with essential appliances, and comfortable living spaces featuring a mix of carpeting and laminate plank flooring. Outside, the 0.49-acre lot, plus adjoining lot, provides plenty of usable space for outdoor living, gardening, recreation, or future improvements, while the paved driveway offers parking for multiple vehicles. The property is currently tenant-occupied on a month-to-month lease. The tenant would prefer to remain, creating the possibility of immediate rental income for an investor, but occupancy is negotiable for a buyer looking to make this their primary residence. Whether youre searchi
USD 289,000
3334 Howellsville Road
View photo
House · for sale
USD 285,000
USD 270/sq.ft
3334 Howellsville Road
White Post
· 1,055 sq.ft · 3 Bedrooms · 2 Baths · House
· Garden · Parking
White Post · 1,055 sq.ft · 3 Bedrooms · 2 Baths · House · Garden · Parking
Welcome to 3334 Howellsville Road in Front Royal, VA! Situated on approximately 1.9 acres, this 3-bedroom, 2-bath property offers a spacious front yard, a wooded backyard, and plenty of outdoor space to enjoy. Additional features include a large detached carport/garage and a storage shed, providing extra space for parking, storage, hobbies, or projects. Whether you're a first-time homebuyer looking for a place to make your own or an investor seeking your next opportunity, this property offers plenty of potential. Bring your vision and explore the possibilities! Property is currently in probate. Buyers to perform their own due diligence regarding property condition, acreage, square footage, zoning, taxes, permitted uses, utilities, and any other matters deemed important to the buyer
USD 285,000
10006 Lord Fairfax Highway
View photo
House · for sale
USD 489,900
USD 240/sq.ft
10006 Lord Fairfax Highway
White Post
· 2,034 sq.ft · 3 Bedrooms · 2 Baths · House
· Garden · Office room · Gym · Cellar
White Post · 2,034 sq.ft · 3 Bedrooms · 2 Baths · House · Garden · Office room · Gym · Cellar
This stunning split-level residence, beautifully renovated in 2020, offers a perfect blend of modern luxury and serene rural living. Nestled on an expansive 3.09-acre lot, this property is a true sanctuary, providing ample space for relaxation and recreation. The exterior features a harmonious mix of aluminum and vinyl siding, ensuring both durability and aesthetic appeal. Step inside to discover a thoughtfully designed interior that exudes warmth and comfort. With three spacious bedrooms and two and a half bathrooms, this home is ideal for those seeking a tranquil retreat. The fully finished basement, complete with outside and side entrances, offers endless possibilities-whether it be a home office, gym, or entertainment space. The lot itself is a standout feature, boasting a cleared and level landscape that invites outdoor gatherings and leisurely strolls. The partly wooded areas provide a sense of privacy and connection to nature, while the beautifully landscaped front and rear yard
USD 489,900
12394 Lord Fairfax Highway
View photo
House · for sale
USD 369,000
USD 274/sq.ft
12394 Lord Fairfax Highway
White Post
· 1,345 sq.ft · 3 Bedrooms · 1 Bath · House
· Cellar · Parking
White Post · 1,345 sq.ft · 3 Bedrooms · 1 Bath · House · Cellar · Parking
Welcome home! Charming 3 bed, 1 bath brick ranch offering timeless appeal and endless potential. This well maintained home features hardwood floors, fresh paint throughout, and an updated bathroom with walk-in shower. The former carport has been thoughtfully converted into additional living space, providing flexibility for a home office, recreation room, or a bright four seasons family room. An unfinished basement offers ample storage and exciting opportunities for future expansion. Situated on a peaceful and private 1 acre lot, with mature trees for shade. With its versatile layout and desirable outdoor space, this home is ready for your personal touch and vision! Conveniently located off routes 340 and 50 for easy commute
USD 369,000
3129 Howellsville Road
View photo
House · for sale
USD 399,000
USD 237/sq.ft
3129 Howellsville Road
White Post
· 1,679 sq.ft · 3 Bedrooms · 2 Baths · House
· Garden · Equipped kitchen
White Post · 1,679 sq.ft · 3 Bedrooms · 2 Baths · House · Garden · Equipped kitchen
Experience one-level living in Shenandoah River Farms. From the peaceful front porch to the cozy living room, this home boasts new paint, gleaming hardwood floors, and plenty of storage. The front sitting room leads into an open eat-in kitchen complete with a dedicated pantry, brand-new stainless steel refrigerator and plenty of counter space. Continue into the large light-filled family room with vaulted ceilings that also includes a hearth perfect for a wood stove and a walkout glass door to the backyard. Follow the hallway down to the bedrooms, including 2 bedrooms that share a beautifully renovated full hall bathroom. The primary suite has a walk-in closet, renovated bathroom with tub/shower combo and double vanity, plus a large sitting area with access to the back yard. Notable updates include: 2024. Brand-new 3-ton HVAC; 2026. Septic pumped, new Pella picture window in living room, new well pump, and both bathrooms fully renovated. This home also includes the opportunity for 2 acc
USD 399,000
1833 Millwood Road
View photo
House · for sale
USD 269,900
USD 214/sq.ft
1833 Millwood Road
White Post
· 1,259 sq.ft · 3 Bedrooms · 1 Bath · House
· Fireplace
White Post · 1,259 sq.ft · 3 Bedrooms · 1 Bath · House · Fireplace
Discover the charm of this 1 1/2 story American Farmhouse nestled in the desirable Millwood community, where history meets modern potential. This detached rural home offers a unique opportunity for those looking to create their dream space. Plus an extra lot where the sewer tap fee was already pre-paid. With two spacious bedrooms upstairs, a potential bedroom on the main level, and a cozy fireplace mantle in the main room, much has original wide-plank wood flooring, the interior is ready for your personal touch. Primary lot is about 1/2 acre, second lot is about 1/4 acre and their boundary line may be able to be adjusted to better accommodate your barn/shop/business or dream home, providing ample outdoor space for gardening, entertaining, or simply enjoying the serene surroundings. The small circular driveway enhances accessibility and adds to the home's curb appeal. Millwood is not just a place to live; it's a vibrant community that offers a wealth of benefits. Residents enjoy easy wa
USD 269,900
Western Ln
View photo
House · for sale
Request Details
Updated
Western Ln
White Post
· 829 sq.ft · 2 Bedrooms · 1 Bath · House
White Post · 829 sq.ft · 2 Bedrooms · 1 Bath · House
This home is in preforeclosure, which means the homeowner is in default (missed payments). Therefore, there could be an opportunity to strike a great deal with the owner and the bank
Request Details
Chamomile Ct
View photo
Townhouse · for sale
Request Details
Updated
Chamomile Ct
White Post
· Townhouse
White Post · Townhouse
This is a Real Estate-Owned (REO)/post-foreclosure home owned or managed by a bank. All offers are considered; however, the highest and best will most likely be accepted
Request Details
Whiting Ave
View photo
House · for sale
Request Details
Updated
Whiting Ave
White Post
· House
White Post · House
This is a Real Estate-Owned (REO)/post-foreclosure home owned or managed by a bank. All offers are considered; however, the highest and best will most likely be accepted
Request Details
Blackburns Ford Dr
View photo
House · for sale
Request Details
Updated
Blackburns Ford Dr
White Post
· 3,574 sq.ft · 4 Bedrooms · 2 Baths · House
White Post · 3,574 sq.ft · 4 Bedrooms · 2 Baths · House
This is a Real Estate-Owned (REO)/post-foreclosure home owned or managed by a bank. All offers are considered; however, the highest and best will most likely be accepted
Request Details
Pocono Pl
View photo
Townhouse · for sale
Request Details
Updated
Pocono Pl
White Post
· Townhouse
White Post · Townhouse
This is a Real Estate-Owned (REO)/post-foreclosure home owned or managed by a bank. All offers are considered; however, the highest and best will most likely be accepted
Request Details
17 Donna Court
View photo
House · for sale
USD 350,000
USD 361/sq.ft
New
17 Donna Court
White Post
· 969 sq.ft · 2 Bedrooms · 2 Baths · House
· Garden · Deck · Fireplace · Equipped kitchen · Cellar
White Post · 969 sq.ft · 2 Bedrooms · 2 Baths · House · Garden · Deck · Fireplace · Equipped kitchen · Cellar
Escape to the mountains in this beautiful cedar-sided chalet! Set on nearly an acre and accessible by paved roads, this chalet offers a peaceful, wooded setting without sacrificing convenience. On the main level, you'll find two well-appointed bedrooms, one with a primary bathroom attached, along with a second full bathroom. The open concept kitchen and living area flow seamlessly, tied together by gleaming hardwood floors, which were refinished prior to listing. Light a fire in the fireplace and gather around to enjoy the ambiance, or heat the whole house with the wood burning stove, offering supplemental or alternative heat to the electric system. Enjoy mornings on the back deck overlooking the fenced back yard, especially gorgeous this time of year! The partially finished basement offers space to customize to suit your needs, complete with a work bench, curtain partitions, and rough-in for another bathroom already in place. Outside, in the front yard, you'll find a Bison brand hand-
USD 350,000
206 Chapel Lane
View photo
House · for sale
USD 1,100,000
USD 344/sq.ft
206 Chapel Lane
White Post
· 3,197 sq.ft · 4 Bedrooms · 3 Baths · House
· Parking · Sauna · Fireplace · Equipped kitchen
White Post · 3,197 sq.ft · 4 Bedrooms · 3 Baths · House · Parking · Sauna · Fireplace · Equipped kitchen
Country living with Blue Ridge Mountain views across two farms in conservations easement. Classic Cape Cod in prime location with 5 acres on non-thru street between charming Millwood and downtown Berryville. Near both 50 and Route 7 for easy commuting. Buried electric lines and 500 gallon propane tank. Romabio lime washed brick exterior with custom shutters. All new Anderson casement windows and French doors highlight spectacular views. First floor features refinished wood floors and remodeled open plan, original wood burning fireplace, wood beam accents, new light and electrical fixtures, new moldings and door hardware. New water heater, new washer/dryer, new dishwasher, new chimney cap, new gutters and gutter guards. Large open kitchen with gas range, limestone flooring, granite countertops, vaulted ceiling and windows all around. Custom window treatments convey throughout. Screened in porch with 1 person sauna. 2 car garage and 2 sheds for storage. Plenty of land to add livestock an
USD 1,100,000
116 Meadowlark Lane
View photo
House · for sale
USD 345,000
USD 246/sq.ft
Updated
116 Meadowlark Lane
White Post
· 1,399 sq.ft · 3 Bedrooms · 1 Bath · House
· Garden · Deck · Fireplace · Equipped kitchen
White Post · 1,399 sq.ft · 3 Bedrooms · 1 Bath · House · Garden · Deck · Fireplace · Equipped kitchen
Welcome Home to 116 Meadowlark Lane! Discover the comfort and convenience of one-level living in the established Meadows neighborhood of Stephens City. This charming three-bedroom, one-bath brick ranch offers approximately 1,400 square feet of living space with a welcoming layout and plenty of character. Hardwood flooring adds warmth to the living areas, while the spacious family room features a gas fireplace, creating the perfect place to relax or gather with friends. The kitchen offers granite countertops and tile flooring, blending everyday functionality with classic charm. Outside, enjoy a fenced backyard, spacious deck, and storage shed, providing plenty of room for entertaining, gardening, or simply enjoying the outdoors. With fresh paint, comfortable living spaces, and convenient access to shopping, dining, and commuter routes, this home offers a wonderful opportunity to settle into an established Stephens City neighborhood. Schedule your private showing and discover the possibi
USD 345,000
1117 Western Lane
View photo
House · for sale
USD 395,000
USD 264/sq.ft
1117 Western Lane
White Post
· 1,496 sq.ft · 3 Bedrooms · 2 Baths · House
· Deck · Equipped kitchen
White Post · 1,496 sq.ft · 3 Bedrooms · 2 Baths · House · Deck · Equipped kitchen
Limited time offer! Get your closing costs covered and reduce your interest rate at the builder's expense! With acceptable offer, the builder will contribute $15,000 closing cost assistance, helping make your dream of homeownership more affordable. When financing this home through the builder's preferred lender, the lender will pay your appraisal fee saving you even more! Construction is complete. Whether you are looking for a full-time residence, investment property, or the perfect vacation retreat, this new construction home checks all the boxes. Enjoy a spacious, bright, open concept floor plan with cathedral ceilings, LVP flooring, and an inviting spacious kitchen featuring bar seating, a separate dining area, soft-close cabinets, granite counters, and stainless appliances. The primary suite boasts a huge walk-in closet, and you will love the plentiful storage throughout the home. Relax on the covered front porch or entertain guests on the rear deck just off the kitchen. For added
USD 395,000
113 Pintail Way
View photo
House · for sale
USD 799,000
USD 192/sq.ft
113 Pintail Way
White Post
· 4,155 sq.ft · 3 Bedrooms · 3 Baths · House
· Equipped kitchen
White Post · 4,155 sq.ft · 3 Bedrooms · 3 Baths · House · Equipped kitchen
What if your next home gave you more freedom without asking you to give up the space, finishes and features you love? Welcome to 113 Pintail Way, a thoughtfully designed Shea Homes in Trilogy at Lake Frederick, an amenity-rich 55+ community. At just five years young, this home offers the advantages of newer construction along with the added confidence of a residence that has already been thoughtfully cared for and immaculately maintained. Rather than starting from scratch, you can settle into a home that feels established, polished and truly move-in ready. Built with an impressive collection of selected options and expanded living spaces, this home offers comfortable main-level living with plenty of room to entertain, host guests and enjoy life at home. At the heart of the home is a kitchen designed to bring people together, featuring two islands, Silestone countertops, abundant cabinetry, under-cabinet lighting and a GE Profile appliance package with a 36-inch gas cooktop, built-in wa
USD 799,000
900 Pine Ridge Drive
View photo
House · for sale
USD 230,000
USD 267/sq.ft
900 Pine Ridge Drive
White Post
· 861 sq.ft · 2 Bedrooms · 1 Bath · House
· Fireplace
White Post · 861 sq.ft · 2 Bedrooms · 1 Bath · House · Fireplace
Enjoy a peaceful mountain setting just a short walk from the lake! This 2-bedroom, 1-bath home in Shenandoah Farms offers a great opportunity for a weekend getaway, full-time residence, or retreat from the city. Situated on a. 37-acre lot surrounded by mature trees, the home features a welcoming covered front porch, spacious living area with fireplace, and an updated bath. Major improvements include a newer roof and HVAC system, both replaced within the last five years. The home does need some TLC and updating, offering the next owner an opportunity to make it their own. Enjoy quiet mornings on the covered porch, a wooded setting and easy access to the nearby lake and community amenities. If you're looking for a more relaxed, semi-rural lifestyle while still being within reach of Front Royal and the Shenandoah Valley, this property offers plenty of potential
USD 230,000
773 Old Winchester Road
View photo
House · for sale
USD 1,349,000
USD 436/sq.ft
773 Old Winchester Road
White Post
· 3,089 sq.ft · 4 Bedrooms · 3 Baths · House
· Parking · Swimming pool · Equipped kitchen
White Post · 3,089 sq.ft · 4 Bedrooms · 3 Baths · House · Parking · Swimming pool · Equipped kitchen
Discover your private retreat on 15.46 scenic acres with breathtaking mountain views! This beautifully renovated contemporary raised ranch features 4 bedrooms, 3 full baths, an open floor plan, and a gourmet kitchen with a spacious island. Enjoy the outdoors with a peaceful stream, wooded and cleared acreage, an outdoor shower, and a hot tub included. With two attached and two detached garages and the Shenandoah River just 6 miles away, this property is perfect for those seeking privacy, adventure, and room to spread out. Your dream of country living starts hereschedule your private showing today before this unique property is gone! No drive-bys; showings by appointment only
USD 1,349,000
577 Western Lane
View photo
House · for sale
USD 425,000
USD 284/sq.ft
577 Western Lane
White Post
· 1,496 sq.ft · 3 Bedrooms · 2 Baths · House
· Garden · Deck · Equipped kitchen · Cellar
White Post · 1,496 sq.ft · 3 Bedrooms · 2 Baths · House · Garden · Deck · Equipped kitchen · Cellar
Complete and ready now! Beautiful new construction on a great LEVEL LOT totaling OVER ACRE! Enjoy room to spread out and comfortable one-level living just minutes from Front Royal and I-66. This thoughtfully designed home offers approximately 1,500 finished square feet above grade, plus a full unfinished walk-out basement with the potential to nearly double your living space. The open floor plan features luxury vinyl plank flooring throughout and a spacious kitchen with stainless steel appliances, a kitchen island, and an adjoining dining area with room for a dining table. The primary suite offers a private full bath with double vanities and a walk-in closet. Relax on the covered front porch or entertain on the spacious rear deck overlooking the beautiful, level yard. High-speed Comcast/Xfinity internet is available. Located within the Shenandoah Farms Sanitary District, with access to community lakes, recreational areas, and the Riverview Boat Landing on the Shenandoah River. Convenie
USD 425,000
106 Fringetree Court
View photo
House · for sale
USD 629,999
USD 156/sq.ft
106 Fringetree Court
White Post
· 4,036 sq.ft · 5 Bedrooms · 3 Baths · House
· Fireplace · Equipped kitchen · Parking
White Post · 4,036 sq.ft · 5 Bedrooms · 3 Baths · House · Fireplace · Equipped kitchen · Parking
Partially Furnished at no cost to buyer. Welcome to 106 Fringetree Court in Lake Frederick, an impressive 4-bedroom, 3-full-bath home offering 4,047 square feet of beautifully finished living space, a two-car garage, and a lower level featuring two additional bonus rooms. Thoughtfully upgraded inside and out, this home combines generous living spaces with custom finishes and exceptional outdoor entertaining areas. The main level immediately stands out with extensive crown molding, upgraded trim and door openings, hardwood flooring, and custom architectural details. The dining room features a striking decorative ceiling with coordinating accent wall and ceiling panels, while the spacious great room offers a gas fireplace, two additional windows for enhanced natural light, crown molding, and a custom-built wall bookcase. The gourmet kitchen is equipped with upgraded GE Profile appliances, including a double oven and convection microwave, and opens naturally to the homes main gathering sp
USD 629,999
300 London Downs Circle
View photo
Townhouse · for sale
USD 379,900
USD 201/sq.ft
300 London Downs Circle
White Post
· 1,884 sq.ft · 3 Bedrooms · 2 Baths · Townhouse
· Patio · Garden · Office room · Equipped kitchen · Swimming pool
White Post · 1,884 sq.ft · 3 Bedrooms · 2 Baths · Townhouse · Patio · Garden · Office room · Equipped kitchen · Swimming pool
Welcome to this beautifully maintained end-unit townhome in sought-after Wakeland Manor! Come discover the incredible amenities this community has to offer. The main level features a light-filled, open floor plan and an updated kitchen with Quartz countertops, tile backsplash, and stainless steel appliances. A versatile bonus room provides the perfect space for a home office, workout room, or playroom, along with a convenient half bath. Upstairs, you'll find two spacious secondary bedrooms that share a full hall bath, plus a generous primary suite featuring a large walk-in closet and an en-suite bath with double sinks, a soaking tub, and a walk-in shower. Enjoy outdoor living in the fully fenced backyard with a beautiful stone patio and no grass to mow! This is the one to see! Enjoy a convenient location with easy access to I-81 and fantastic community amenities, including a swimming pool, clubhouse, walking and jogging paths, and so much more, all while enjoying a beautiful, low-maint
USD 379,900
113 Merganser Court
View photo
House · for sale
USD 740,000
USD 141/sq.ft
113 Merganser Court
White Post
· 5,242 sq.ft · 4 Bedrooms · 4 Baths · House
· Equipped kitchen
White Post · 5,242 sq.ft · 4 Bedrooms · 4 Baths · House · Equipped kitchen
Welcome to exceptional resort style living in the sought after Trilogy at Lake Frederick, a premier 55+ community surrounded by the natural beauty of the Shenandoah Valley. Offering an impressive 5,200+ square feet of beautifully designed living space, this remarkable four bedroom plus a den, four bathroom home combines elegance, comfort, and versatility in a peaceful cul de sac setting backing to mature trees. Step inside and discover a thoughtfully designed floor plan where soaring ceilings, beautiful wood flooring, elegant crown molding, and abundant natural light create a warm and inviting atmosphere. Generous gathering spaces flow effortlessly from one room to the next, offering the perfect balance of open living and everyday comfort. At the heart of the home, the gourmet kitchen features upgraded countertops, stainless steel appliances, a spacious center island, and a cheerful breakfast area. Open to the adjoining dining and family rooms, this welcoming space is ideal for everyth
USD 740,000
120 Meadowbrook Drive
View photo
House · for sale
USD 299,000
USD 267/sq.ft
120 Meadowbrook Drive
White Post
· 1,119 sq.ft · 3 Bedrooms · 2 Baths · House
· Garden · Equipped kitchen · Cellar
White Post · 1,119 sq.ft · 3 Bedrooms · 2 Baths · House · Garden · Equipped kitchen · Cellar
Welcome to 120 Meadowbrook Drive, a classic brick ranch home nestled in a quiet Stephens City neighborhood. Enjoy timeless curb appeal, a prime commuter location, and a peaceful backyard that borders a lush tree line. Inside, the main level boasts a spacious, sun-drenched living room filled with natural light alongside a large kitchen and dining area designed for easy living. The main level offers three bedrooms and two full bathrooms, including a primary suite with its own private bath. A side entrance off the driveway leads directly into the kitchen for effortless day-to-day convenience. Downstairs, the full, unfinished basement houses the laundry facilities and offers an immense amount of current storage space or endless potential for future customized living space. Step outside to enjoy the truly fabulous yard, mature trees displaying vibrant seasonal colors, and a dedicated storage sheda wonderful place to call home!
USD 299,000
214 Talamore Drive
View photo
House · for sale
USD 674,900
USD 157/sq.ft
214 Talamore Drive
White Post
· 4,295 sq.ft · 5 Bedrooms · 3 Baths · House
· Garden · Fireplace · Equipped kitchen · Parking
White Post · 4,295 sq.ft · 5 Bedrooms · 3 Baths · House · Garden · Fireplace · Equipped kitchen · Parking
Seller incentive! Seller is offering a credit of up to 3% of the purchase price toward a qualified buyers 2-1 temporary interest rate buydown, subject to lender approval and program guidelines. This is a great opportunity for qualified buyers to reduce their interest rate during the first two years of homeownership. Nestled in the charming Wakeland Manor community, this inviting 5-bedroom, 3.5-bathroom home offers a perfect blend of comfort and convenience. Discover a premium, fully finished lower level that hosts a complete in-law suite or guest loft apartment. This impressive space comes fully equipped with a full kitchen, bedroom, living area, and private bathroom. Ideal for multi-generational living or rental potential. The custom moldings, book shelves, and closet builtins are sure to impress. Gather around the cozy fireplace on cooler evenings, or step outside to enjoy the BBQ grill in your backyard, perfect for summer cookouts. The spacious two-car garage features a ChargePoint
USD 674,900
124 Blackburns Ford Drive
View photo
House · for sale
USD 539,900
USD 179/sq.ft
124 Blackburns Ford Drive
White Post
· 3,014 sq.ft · 4 Bedrooms · 4 Baths · House
· Garden · Deck · Fireplace · Equipped kitchen · Cellar
White Post · 3,014 sq.ft · 4 Bedrooms · 4 Baths · House · Garden · Deck · Fireplace · Equipped kitchen · Cellar
Freshened Colonial in the confounds of Musket Ridge will meet your square footage demands (just a hair over 3000sqft), updated flooring, multiple en-suite on 2nd level and superb loft area, 4 spacious bedrooms, the greatest of floor plans with kitchen open to family room w/ gas fireplace, a massive basement with a full bath and finished den. Vinyl fenced rear yard and your private quaint composite deck
USD 539,900

Get email alerts

Don't miss out: be the first to know about new properties

The alert was correctly created

On subscribing you accept the conditions of use and the privacy policy
Alert
Receive new ads in your inbox
Save this search
Receive alerts for new listings

We'll send you an email when we have new properties for: "Properties for sale in White Post"

The alert was correctly created

Bufflick Heights
Miller Heights, Shawnee district Frederick County Virginia
Get email alerts and be the first to see new listings
Required field
On subscribing I accept the terms of the privacy policy
Perfect! You'll soon start receiving new listings via email
Alert
Receive an email when we have new ads for Properties for sale in White Post
Save this search
Filters

Bedrooms

Size (sq.ft)

sq.ft
sq.ft

Price

USD
USD

Property type

Bathrooms

Clear all filters
Receive notifications when new entries are published.