180 properties for sale in White Post

111 Equestrian Drive
View photo
Townhouse · for sale
USD 290,000
USD 228/sq.ft
111 Equestrian Drive
White Post
· 1,270 sq.ft · 3 Bedrooms · 2 Baths · Townhouse
· Deck · Fireplace
White Post · 1,270 sq.ft · 3 Bedrooms · 2 Baths · Townhouse · Deck · Fireplace
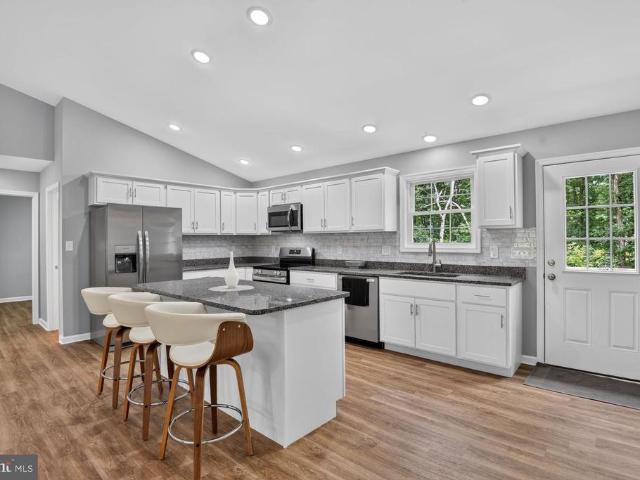
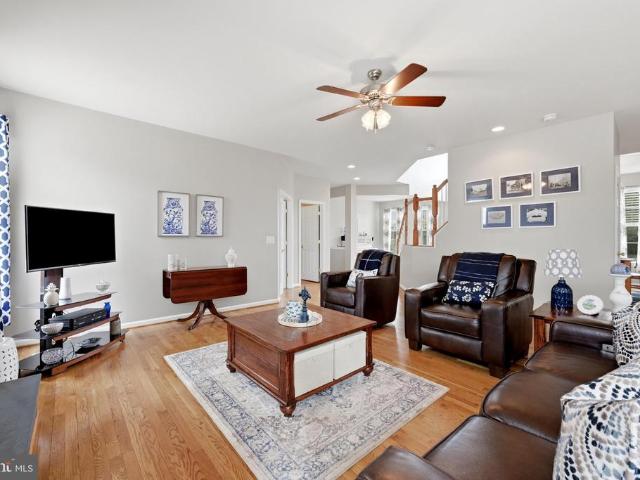
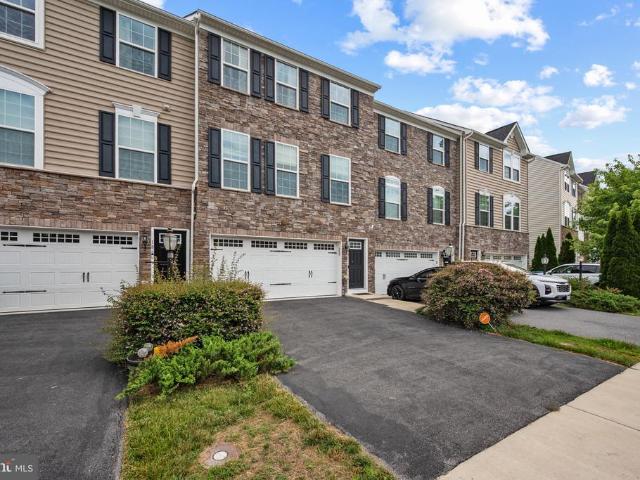
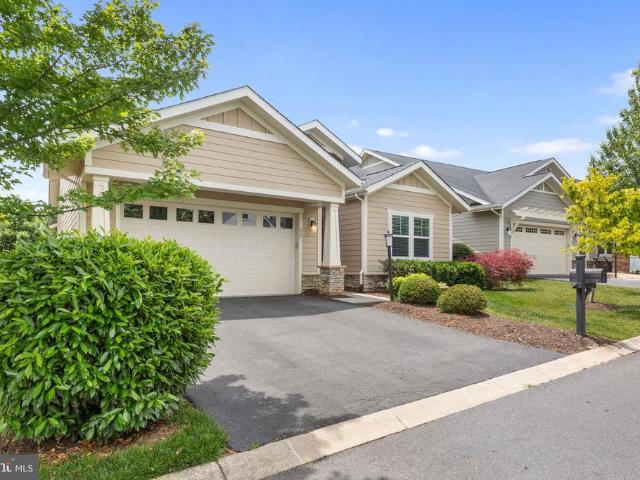
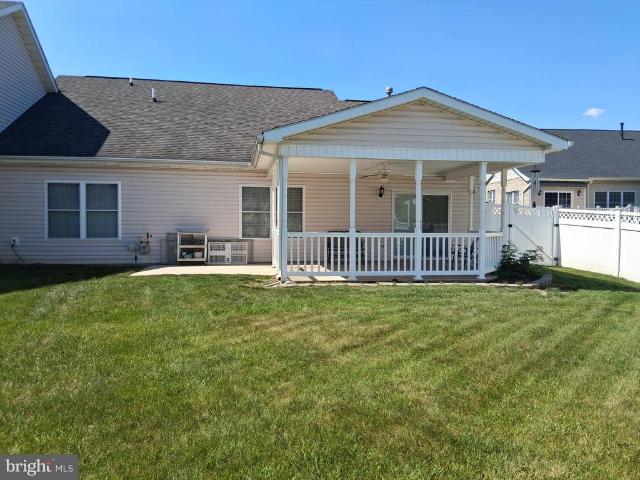
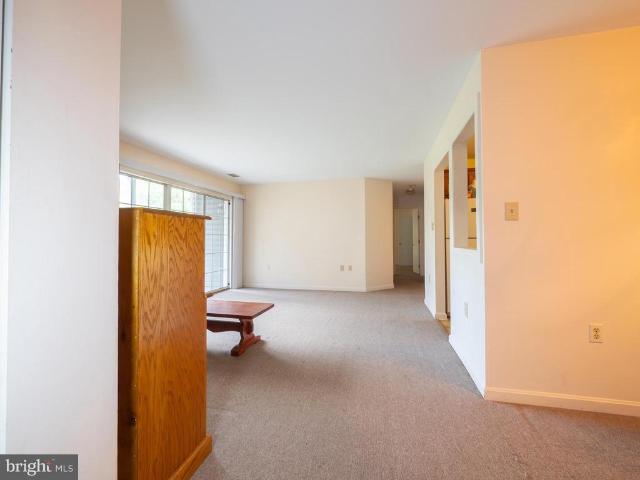
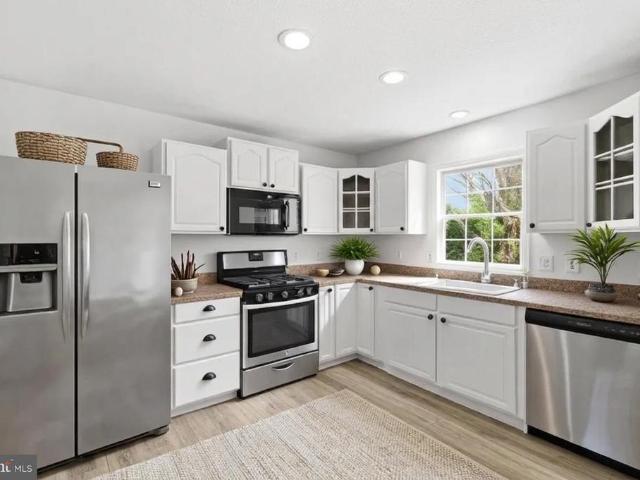
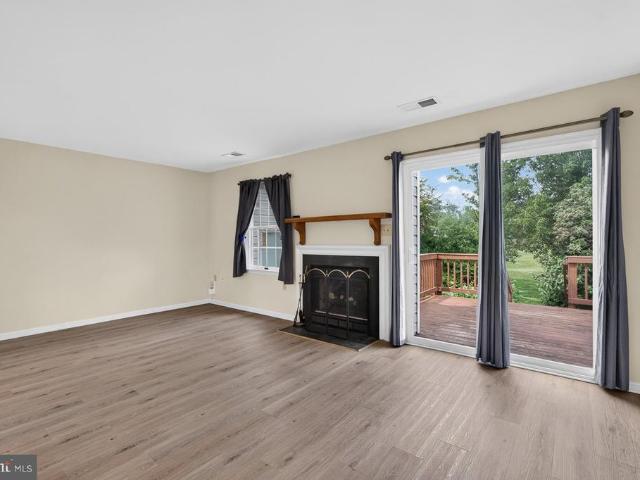
Rare find! 3 Bedroom, 2 1/2 Bath End Unit Townhome in Lakeview Townhouse community. Plus new Roof and HVAC just installed, instant hot water system, newer flooring and bathroom vanities. This sweet home has a lp gas fireplace and beautiful deck for outdoor living, too. Two assigned spaces plus visitor space in front of home. Ready to move in. Convenience is key, whether shopping, dining, commuting. Location is ideal
USD 290,000
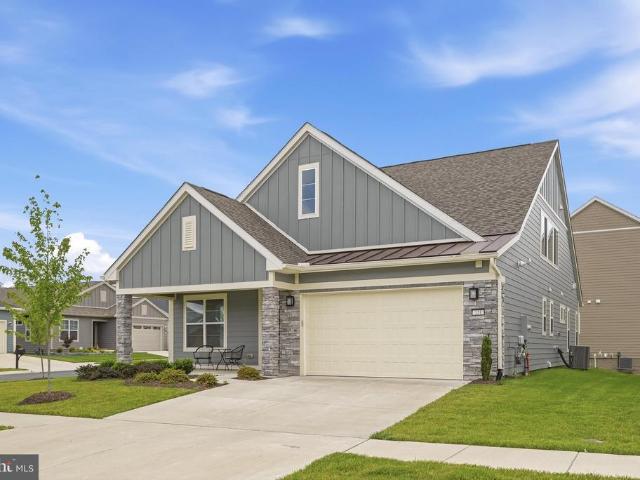
111 Switchgrass Way
View photo
House · for sale
USD 619,000
USD 244/sq.ft
111 Switchgrass Way
White Post
· 2,530 sq.ft · 3 Bedrooms · 3 Baths · House
· Fireplace · Equipped kitchen
White Post · 2,530 sq.ft · 3 Bedrooms · 3 Baths · House · Fireplace · Equipped kitchen
Welcome to effortless luxury living at Lake Frederick! Built in 2024, this exceptional 3-bedroom, 3-bath property offers over $150,000 in builder upgrades. Blending elegant design, thoughtful accessibility, and low-maintenance living on a premium corner lot in one of Virginia's premier 55+ communities. The heart of the home is the gourmet kitchen, featuring upgraded cabinetry, quartz countertops, designer backsplash, premium stainless steel appliances, under-cabinet lighting, and an oversized island that's perfect for gathering. The open-concept layout flows seamlessly into the spacious family room, highlighted by a gas fireplace with custom built-ins, creating an inviting space for everyday living and entertaining. Designed for comfortable main-level living, the home offers a main level laundry, two spacious bedrooms, including a luxurious primary suite with dual vanities, a large walk-in shower, and an oversized walk-in closet. An additional dedicated area with custom built-ins provi
USD 619,000
4020 Millwood Road
View photo
House · for sale
USD 1,500,000
USD 304/sq.ft
4020 Millwood Road
White Post
· 4,930 sq.ft · 4 Bedrooms · 4 Baths · House
White Post · 4,930 sq.ft · 4 Bedrooms · 4 Baths · House
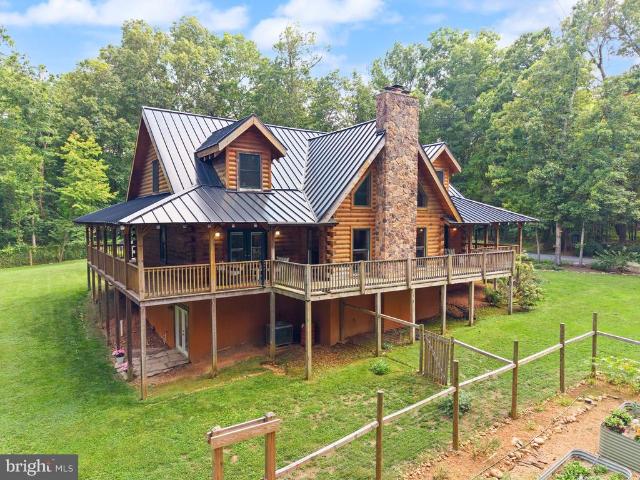
A once-in-a-generation opportunity to own one of Millwood's most extraordinary luxury log cabins built by acclaimed Honest Abe Homes. Set on more than 28 breathtaking acres in the heart of Virginia's renowned Hunt Country, this exceptional Honest Abe custom log estate offers an unparalleled blend of luxury, privacy, recreation, and long-term investment potential. Built in 2007 and meticulously enhanced by its second owners with more than $156,000 in upgrades, this remarkable property is far more than a homeit's a lifestyle destination and legacy property. Perfectly positioned just about one mile from the iconic Locke Store and the highly regarded Powhatan School, the property offers the serenity of a private retreat while remaining connected to the charm and conveniences of historic Millwood. High-speed internet provides modern connectivity, allowing owners to seamlessly work, create, and entertain from this extraordinary setting. A welcoming wraparound porch introduces the home's time
USD 1,500,000
108 Bayberry Court
View photo
Townhouse · for sale
USD 400,000
USD 279/sq.ft
108 Bayberry Court
White Post
· 1,432 sq.ft · 2 Bedrooms · 2 Baths · Townhouse
· Equipped kitchen
White Post · 1,432 sq.ft · 2 Bedrooms · 2 Baths · Townhouse · Equipped kitchen
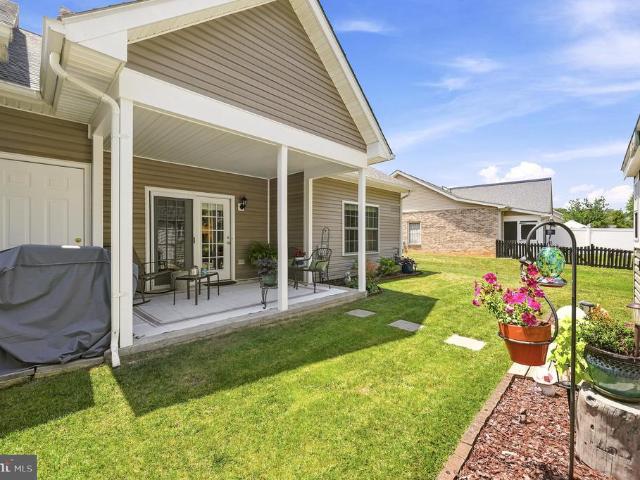
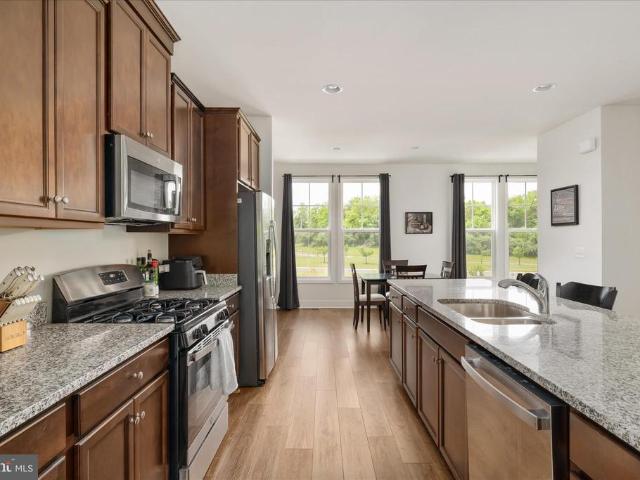
Quality, quality, quality! Welcome to this stunning 2-bedroom, 2-bath ranch-style duplex in Stephens City, beautifully remodeled in 2021 with exceptional custom upgrades throughout. Every detail has been thoughtfully designed, creating a home that is as functional as it is beautiful. From the moment you step into the welcoming foyer, you'll appreciate the craftsmanship, attention to detail, and pride of ownership that set this home apart. The gorgeous kitchen is truly the heart of the home, featuring custom soft-close cabinetry accented with elegant gold hardware, granite countertops, a stainless steel sink, a designer faucet, stylish tile flooring, and a beautiful tile backsplash. The adjoining dining area is equally impressive, complete with a custom-built serving buffet that perfectly matches the cabinetry and provides abundant storage while creating the ideal space for entertaining. The kitchen was completely remodeled in 2021 and is complemented by a new refrigerator (2025) and ne
USD 400,000
109 Blackburns Ford Drive
View photo
House · for sale
USD 39,900
USD 7/sq.ft
109 Blackburns Ford Drive
White Post
· 5,048 sq.ft · 4 Bedrooms · 2 Baths · House
· Equipped kitchen · Cellar
White Post · 5,048 sq.ft · 4 Bedrooms · 2 Baths · House · Equipped kitchen · Cellar
Move-in ready and thoughtfully updated, this spacious 4-bedroom, 2.5-bath home offers recent improvements throughout the home. The beautifully updated kitchen features new granite countertops, a new sink and faucet, and brand-new stove and refrigerator (2026). Fresh paint throughout, new luxury vinyl plank flooring and carpet (2026), updated lighting, and new interior hardware including knobs, locks, and hinges provide a fresh, modern feel from the moment you enter. The home's 2.5 bathrooms have been refreshed with new faucets at all five vanities, while major system updates include a new main HVAC system (2025) and water heater (2023). Outside, enjoy enhanced curb appeal with a newly installed front walkway and updated landscaping. The unfinished basement offers additional potential with rough-in plumbing already in place for a future bathroom, providing an excellent opportunity to expand the finished living space. Agent is related to owner. The information contained herein is for inf
USD 39,900
243 Bradford Drive
View photo
House · for sale
USD 549,000
USD 157/sq.ft
243 Bradford Drive
White Post
· 3,488 sq.ft · 5 Bedrooms · 3 Baths · House
· Patio · Garden · Fireplace · Equipped kitchen · Parking
White Post · 3,488 sq.ft · 5 Bedrooms · 3 Baths · House · Patio · Garden · Fireplace · Equipped kitchen · Parking
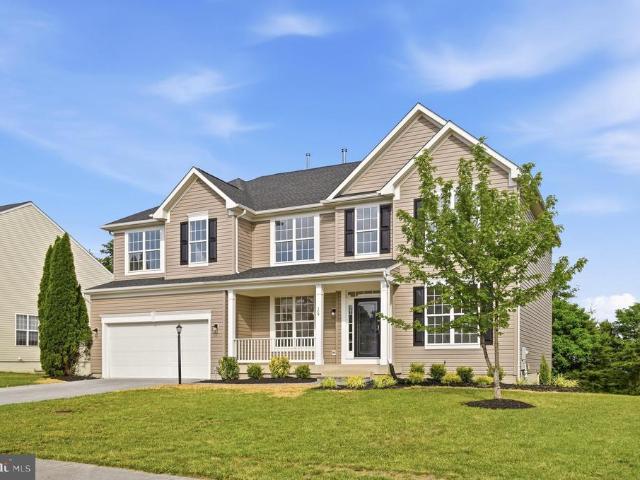
Step into your dream home, nestled on a peaceful, beautiful corner lot along a quiet, nonthrough street within the charming Meadow View Communityjust minutes from Berryville, VA! This stunning 5-bedroom, 3.5-bath 3500 sq ft single-family home offers an ideal blend of elegance, comfort, and modern convenience in the hunt country! Fenced in backyard with Patio, 2-car garage, Corner lot which allows for overflow parking. Inside, youll be greeted by a grand 2-story foyer and soaring volume ceilings, setting the tone for spacious living. The inviting family room features a cozy gas fireplace, perfect for relaxing evenings, while the gourmet kitchen is a chefs delightboasting tall rich cabinetry, granite countertops, a center island, gas cooktop, double oven and built-in microwave, stainless steel appliances and large pantry overlooking the serene backyard. The dining room is further elevated with a butlers pantryperfect for treasured dishes and memorable hosting. Entertain with easewhether
USD 549,000
1674 Western Lane
View photo
House · for sale
USD 429,000
USD 143/sq.ft
1674 Western Lane
White Post
· 2,992 sq.ft · 3 Bedrooms · 2 Baths · House
· Deck · Equipped kitchen
White Post · 2,992 sq.ft · 3 Bedrooms · 2 Baths · House · Deck · Equipped kitchen
Two years young with no HOA! This sleek and modern rambler in Front Royal is nestled at the end of the street, backing to densely populated mature trees. Sides to a vacant lot to the south. Enjoy privacy and nature from your rear deck. Watch the sunset from the covered front porch. A wonderful year round home, or cabin getaway. Inside, LVP flooring is found throughout the home. White, shaker style cabinets provide plenty of storage and the beloved feature of being soft close. An expanse of granite counters allow for plenty of preparation space and even island seating. Dining area is off the kitchen, but open to the living room as well. Soaring cathedral ceiling in the living area is the icing on the cake. Primary suite is on the south side of the home. Enjoy floating nightstands on the wall, allowing for a king size bed between. Double sinks atop a taller vanity allow for everyday convenience. To the north, on the other side of the kitchen, you will find the second and third bedrooms a
USD 429,000
326 Cheltenham Drive
View photo
House · for sale
USD 579,900
USD 190/sq.ft
326 Cheltenham Drive
White Post
· 3,046 sq.ft · 4 Bedrooms · 2 Baths · House
· Patio · Garden · Gym · Cellar
White Post · 3,046 sq.ft · 4 Bedrooms · 2 Baths · House · Patio · Garden · Gym · Cellar
Welcome home to this lovingly maintained 4-bedroom, 2 full and 1 half bath home offering over 3,000 square feet of comfortable living space. From the moment you step inside, you'll appreciate the care and attention this home has received over the years. The spacious layout provides room for everyone, highlighted by a huge primary suite that serves as the perfect retreat at the end of the day. Bedrooms 2 and 3 each feature their own walk-in closets, providing plenty of storage and flexibility for family, guests, or hobbies. Refinished hardwood floors add warmth and character throughout the main level, while the unfinished basement with impressive 9-foot ceilings and bathroom rough-in offers endless possibilities for future expansion, storage, a home gym, or workshop space. Step outside to enjoy the patio and fully fenced backyard, perfect for entertaining, pets, or simply relaxing outdoors. Additional updates include a new roof in 2021, along with a new microwave and water softener inst
USD 579,900
509 Hamilton Court
View photo
Townhouse · for sale
USD 329,900
USD 181/sq.ft
509 Hamilton Court
White Post
· 1,819 sq.ft · 3 Bedrooms · 2 Baths · Townhouse
· Patio · Deck · Equipped kitchen
White Post · 1,819 sq.ft · 3 Bedrooms · 2 Baths · Townhouse · Patio · Deck · Equipped kitchen
Move-in ready and thoughtfully updated 3-bedroom, 2.5-bath interior townhome tucked away on a quiet cul-de-sac in the desirable Hamilton Court community. Offering approximately 1,820 sq. Ft. across three finished levels, this home combines fresh modern updates with a functional, spacious layout. The main level features refinished hardwood floors and a bright, open living space. The kitchen offers an island, ample room for dining, and brand new appliancesincluding a refrigerator, oven, microwave, and dishwashermaking it both functional and inviting for everyday living and entertaining. Step outside to enjoy the freshly power washed and stained deck, which leads down to a patio and fully fenced backyardperfect for relaxing or entertaining. Upstairs, the generously sized primary suite features a walk-in closet and private en-suite bath, while two additional bedrooms and a full bath complete the upper level. The walkout lower level includes a finished flex space ideal for a rec room, offic
USD 329,900
184 Trout Lily Drive
View photo
Townhouse · for sale
USD 419,000
USD 172/sq.ft
184 Trout Lily Drive
White Post
· 2,433 sq.ft · 3 Bedrooms · 3 Baths · Townhouse
· Deck · Equipped kitchen
White Post · 2,433 sq.ft · 3 Bedrooms · 3 Baths · Townhouse · Deck · Equipped kitchen
Welcome to this stunning townhome in the highly desirable Lake Frederick community, offering stylish finishes and a spacious, open-concept design throughout. The main level features durable LVP flooring and an inviting open floor plan. The gourmet kitchen boasts an oversized island, granite countertops, stainless steel appliances, and rich dark cabinetry that adds warmth and sophistication. Adjacent to the kitchen, the dining area includes additional built-in cabinetry ideal for a beverage bar and provides direct access to the spacious deck overlooking peaceful wooded views. A convenient powder room completes the main level. Upstairs, you'll find all-new LVP flooring throughout the bedrooms and new carpet on the stairs. Two generously sized secondary bedrooms share a well-appointed hall bath featuring tile flooring, a tiled shower, and a granite-topped vanity. The expansive primary suite offers a tray ceiling, walk-in closet, and a luxurious en-suite bath with dual vanities, a soaking
USD 419,000
106 Maverick Court
View photo
House · for sale
USD 500,000
USD 234/sq.ft
106 Maverick Court
White Post
· 2,131 sq.ft · 4 Bedrooms · 2 Baths · House
· Garden · Office room · Gym · Fireplace · Cellar
White Post · 2,131 sq.ft · 4 Bedrooms · 2 Baths · House · Garden · Office room · Gym · Fireplace · Cellar
Welcome to this beautifully maintained 4-bedroom, 2.5-bath home in the highly sought-after Canter Estates community of Stephens City! Offering a spacious and functional floor plan, this home is ready for its next owners with major updates already completed, including a brand-new roof and new carpet throughout the upper level. The main level is designed for comfortable everyday living and entertaining, featuring a welcoming family room with a cozy fireplace, creating the perfect gathering space for family and friends. Upstairs, you'll find four generously sized bedrooms, including a spacious primary suite. The partially finished basement offers additional flexible living space ideal for a recreation room, home office, gym, or playroom, along with plenty of storage. Step outside to enjoy the large backyard backing to mature trees, providing a private and peaceful setting for relaxing, entertaining, gardening, or outdoor activities. Conveniently located near schools, shopping, dining, and
USD 500,000
11 Virginia Avenue
View photo
House · for sale
USD 349,900
USD 270/sq.ft
11 Virginia Avenue
White Post
· 1,292 sq.ft · 3 Bedrooms · 2 Baths · House
· Garden · Deck · Equipped kitchen · Cellar
White Post · 1,292 sq.ft · 3 Bedrooms · 2 Baths · House · Garden · Deck · Equipped kitchen · Cellar
This charming bungalow has been meticulously professionally renovated from top to bottom. The stylish renovation has quartz counter tops, custom cabinetry with soft close doors and top of the line luxury vinyl plank flooring. The front porch is welcoming and awaits your front porch swing! Perfect commuter location just off of route 340 and route 50 in the town of Boyce with a private yard and mature trees. The primary has its own ensuite bathroom with tub shower and the two guest bedrooms share a stylish full bath complete with custom tile shower. The huge open living area gives you plenty of space and a blank slate to put your own touches. Off the rear deck come into a full laundry room to drop your farm clothes before entering your gorgeous kitchen! With an oversized Samsung washer and dryer suitable of handling all your laundry needs. The basement is accessed through a door in the laundry room and although not finished it serves well for additional storage and to house the main comp
USD 349,900
127 Auburn Hill Ct
View photo
House · for sale
USD 569,900
USD 187/sq.ft
127 Auburn Hill Ct
White Post
· 3,035 sq.ft · 4 Bedrooms · 3 Baths · House
· Patio · Deck · Equipped kitchen · Cellar
White Post · 3,035 sq.ft · 4 Bedrooms · 3 Baths · House · Patio · Deck · Equipped kitchen · Cellar
Welcome to Auburn Hill Ct where you will find LOTS of unexpected extra's! This gem is situated on a fairly private cul-de-sac lot. Open one level living with a fully finished basement. On the main level you will find LVP flooring, 3 bedrooms and 2 full bath's and laundry. Then there's the sunroom with direct access to the maintenance free large private deck that overlooks a wooded back drop. Travel down to the large finished basement and discover another bedroom, full bath and large recreation room with doors out to the beautiful stone paver patio with a built in firepit! If you need to get back to the kitchen quick you can take the spiral staircase right up to the deck. The basement also has another large room with a closet that could be used as a bedroom but there is no egress so it can be whatever your heart desires!
USD 569,900
59 Fellows Drive
View photo
House · for sale
USD 349,900
USD 262/sq.ft
59 Fellows Drive
White Post
· 1,335 sq.ft · 3 Bedrooms · 2 Baths · House
· Patio · Deck · Equipped kitchen
White Post · 1,335 sq.ft · 3 Bedrooms · 2 Baths · House · Patio · Deck · Equipped kitchen
Experience one-level living at its finest, just a short distance from the Shenandoah River and perfectly situated on nearly one acre in the desirable Shenandoah Farms community. Whether you're looking for a full-time residence or the perfect weekend retreat, this property offers comfort, convenience, and access to the best of the Shenandoah Valley. Inside, you'll find a spacious living room, a large tiled kitchen with a walk-in pantry, and convenient main-level laundry. The private primary suite features its own full bath, while abundant storage throughout the home ensures space for everything. Additional floored attic storage provides even more room for seasonal items and keepsakes. Outdoor living is just as impressive, with a large Trex front deck ideal for relaxing, taking in the views, or hosting family and friends. A rear concrete patio offers additional space for entertaining and enjoying the peaceful surroundings. Recent improvements provide peace of mind, including a new HVAC s
USD 349,900
104 Atlantis Lane
View photo
House · for sale
USD 699,990
USD 166/sq.ft
104 Atlantis Lane
White Post
· 4,198 sq.ft · 5 Bedrooms · 4 Baths · House
· Swimming pool
White Post · 4,198 sq.ft · 5 Bedrooms · 4 Baths · House · Swimming pool
Enjoy the exceptional Lake Frederick community amenities, including beautifully landscaped common areas, walking and bicycle trails, tennis and pickleball courts, tot lots, a dog park, and a modern community center with a pool and fitness center. Residents also have access to fishing and boating on the lake, as well as dining at the highly-rated Regions 117 restaurant with views of the Blue Ridge Mountains. Conveniently located with easy access to I-66 and I-81, this home has everything you need. Schedule your showing today!
USD 699,990
124 Nandina Place
View photo
House · for sale
USD 1,088,000
USD 270/sq.ft
124 Nandina Place
White Post
· 4,026 sq.ft · 3 Bedrooms · 2 Baths · House
· Equipped kitchen
White Post · 4,026 sq.ft · 3 Bedrooms · 2 Baths · House · Equipped kitchen
Why wait to build when you can move into a home that feels brand new? Welcome to 124 Nandina Place, an exceptional 2024 Hensley II in Trilogy at Lake Frederick, the Shenandoah Valley's premier 55+ resort community. Completed in August 2024 and thoughtfully designer enhanced with more than $300,000 in post-build upgrades, this stunning Shea home offers a rare opportunity to enjoy new construction without the wait, decisions, or expense of starting from scratch. The difference is apparent from the moment you walk through the door. Beautiful luxury plank flooring flows throughout the open main level, anchored by a gourmet kitchen designed for both everyday living and entertaining. Featuring Brittanicca Suede quartz countertops, a custom apron-front sink, KitchenAid double ovens, a 36-inch gas cooktop, and a generous walk-in pantry, the kitchen opens seamlessly to the Great Room and beyond. A dramatic 15-foot multi-slide door connects the interior living space to an extended screened in de
USD 1,088,000
141 Caspian Drive
View photo
House · for sale
USD 499,900
USD 224/sq.ft
141 Caspian Drive
White Post
· 2,228 sq.ft · 4 Bedrooms · 2 Baths · House
· Garden · Deck · Fireplace · Parking · Air conditioning
White Post · 2,228 sq.ft · 4 Bedrooms · 2 Baths · House · Garden · Deck · Fireplace · Parking · Air conditioning
Welcome home to this beautifully maintained 4-bedroom, 3-bath residence nestled on a quiet cul-de-sac in desirable Canter Estates. Offering 2,234 square feet of comfortable living space and a 2-car garage, this home combines thoughtful updates with an ideal locationand best of all, NO HOA. Recent improvements include fresh interior paint, a brand-new deck, and newer HVAC systems, including both the furnace and A/C unit, providing peace of mind for years to come. Inside, you'll find a spacious and functional floor plan, a cozy fireplace, and plenty of room for everyday living and entertaining. Situated on a beautifully landscaped lot with mature trees and a generous yard, this property offers the perfect balance of privacy and outdoor enjoyment. Conveniently located near schools, shopping, dining, and major commuter routes, this home is ready for its next owner to move in and enjoy. Professional photos coming soon
USD 499,900
1266 Old Oak Lane
View photo
House · for sale
USD 435,000
USD 290/sq.ft
1266 Old Oak Lane
White Post
· 1,496 sq.ft · 3 Bedrooms · 2 Baths · House
· Deck · Equipped kitchen · Cellar
White Post · 1,496 sq.ft · 3 Bedrooms · 2 Baths · House · Deck · Equipped kitchen · Cellar
Views views views! Located at the base of the mountain with breathtaking scenic vista views all around! Whether you are looking for a full-time residence, investment property, or the perfect vacation retreat, this new construction home checks all the boxes. Enjoy a bright, open concept floor plan with cathedral ceilings, LVP flooring, and an inviting spacious kitchen featuring bar seating, a separate dining area, soft-close cabinets, granite counters, and stainless appliances. The primary suite boasts a huge walk-in closet, and you will love the plentiful storage throughout the home. Relax on the covered front porch or entertain guests on the rear deck just off the kitchen. For added convenience, all exterior wood is professionally stained/sealed by the builder. VDOT and County maintained roads, no HOA, and a commuter-friendly location. The unfinished walkout basement provides space to grow, with a rough-in for a third full bath. Perfect for future expansion. Generac hookup pre-install
USD 435,000
107 Wake Robin Ct
View photo
Townhouse · for sale
USD 4,800,000
USD 1,930/sq.ft
107 Wake Robin Ct
White Post
· 2,486 sq.ft · 3 Bedrooms · 3 Baths · Townhouse
· Equipped kitchen · Swimming pool
White Post · 2,486 sq.ft · 3 Bedrooms · 3 Baths · Townhouse · Equipped kitchen · Swimming pool
Welcome to Lake Frederick living in this nearly new 3-bedroom, 3.5-bath interior townhouse built in 2022. With three finished levels, this home offers the perfect blend of modern style, functional space, and a convenient location within the community. Ideally situated near the main gate, the property is also within walking distance to the clubhouse, outdoor pool, and fitness center. The bright and open main level is designed for both everyday living and entertaining, featuring a spacious living room, dining area, and beautifully appointed kitchen all flowing together seamlessly. The kitchen showcases stainless steel appliances, granite countertops, abundant cabinetry, and an oversized island that serves as the centerpiece of the home. Large windows throughout the main level provide an abundance of natural light. Upstairs, the primary suite offers a relaxing retreat with a walk-in closet and private ensuite bathroom. Two additional bedrooms, another full bath, and conveniently located t
USD 4,800,000
222 Grebe Drive
View photo
House · for sale
USD 799,999
USD 184/sq.ft
222 Grebe Drive
White Post
· 4,327 sq.ft · 5 Bedrooms · 4 Baths · House
· Fireplace · Equipped kitchen
White Post · 4,327 sq.ft · 5 Bedrooms · 4 Baths · House · Fireplace · Equipped kitchen
Huge Price Improvement! With over 4,300 finished sq ft on 3 levels in the highly sought-after Shenandoah neighborhood of Lake Frederick's premier 55+ community. This home is in phase 1 of the community with mature landscaping, and less than 1 mile to the lodge and fitness center. Combining elegant design, thoughtful upgrades, and flexible living spaces across three finished levels, this home offers the perfect blend of luxury and comfort. From the moment you arrive, the attractive Hardie Plank siding, beautifully maintained landscaping, and solar panel upgrade set the tone for the quality found throughout. Inside, rich wood flooring flows across the main living spaces, creating a warm and inviting atmosphere. A grand sitting room anchored by a gas fireplace provides the perfect setting for relaxing or entertaining, while the open-concept design seamlessly connects the gourmet kitchen, dining area, and family room. Modern lighting fixtures, built-in surround sound, custom shelving, and
USD 799,999
102 Honey Creek
View photo
House · for sale
USD 350,000
USD 235/sq.ft
102 Honey Creek
White Post
· 1,485 sq.ft · 3 Bedrooms · 2 Baths · House
· Garden · Fireplace · Equipped kitchen
White Post · 1,485 sq.ft · 3 Bedrooms · 2 Baths · House · Garden · Fireplace · Equipped kitchen
Nestled in the charming community of The Village at Lakeside, this delightful ranch-style home offers a perfect blend of comfort and functionality. With 1,488 sq ft of well-designed living space, this residence features three inviting bedrooms and two full bathrooms, ideal for relaxation and rejuvenation. The heart of the home is a spacious family room with an expansive tray ceiling that flows seamlessly into a combination kitchen and dining area, perfect for gatherings and culinary adventures. Enjoy the warmth of a gas stone fireplace on cozy evenings or step outside to relax in the shade of mature trees. The level, fenced-in backyard offers a place to relax or play in privacy. Additional features include a shed for extra storage and play equipment for outdoor fun. The community offers a wealth of benefits, including well-maintained common areas, snow removal, and a peaceful environment. A short 15-minute walk away is the Bowman Library as well as Lakeside Lake, the Bowman Lake Trail,
USD 350,000
307 Lynn Drive
View photo
Townhouse · for sale
USD 389,900
USD 272/sq.ft
307 Lynn Drive
White Post
· 1,432 sq.ft · 2 Bedrooms · 2 Baths · Townhouse
· Patio · Garden · Fireplace · Equipped kitchen · Parking · Air conditioning
White Post · 1,432 sq.ft · 2 Bedrooms · 2 Baths · Townhouse · Patio · Garden · Fireplace · Equipped kitchen · Parking · Air conditioning
This home is perfect for someone wanting all the comforts with all the convenience of having shopping and a park nearby. Open floor plan with spacious living, dining and kitchen open areas. Fully equipped kitchen with pantry. Living room has fireplace with gas logs. Wide base trim and tall ceilings and ceiling fan. Primary bedroom with 2 closets and 1 is a walk-in closet, ceiling fan, ensuite bathroom with jetted tub. All window treatments convey. Cozy sunroom sliding glass door steps out to a rear 14x17 covered porch with a ceiling fan. Covered front porch and landscaped walkway. Beautiful white privacy fence surrounds rear porch, back yard and small patio area. Laundry closet and storage closet in garage with exit door. Water softener, central air and floor radiant heat in house and garage floor. Owner said to say that he needs till July 1 to sell furniture and make active/available to show, but is open to sight unseen offers
USD 389,900
104 Timberlake Terrace # 2
View photo
Condo · for sale
USD 200,000
USD 191/sq.ft
104 Timberlake Terrace # 2
White Post
· 1,044 sq.ft · 2 Bedrooms · 2 Baths · Condo
· Patio · Terrace
White Post · 1,044 sq.ft · 2 Bedrooms · 2 Baths · Condo · Patio · Terrace
Welcome to this charming two-bedroom condoa wonderful opportunity to create your perfect home! Great for first-time buyers entering the market or investors seeking to grow their rental portfolio, this ground-floor unit eliminates the hassle of stairs, making everyday living easier. Featuring a spacious layout with two bedrooms and two full bathrooms, the condo offers plenty of room to customize and make it your own. Enjoy direct access to a private patio that opens to a large shared green spaceperfect for relaxing outdoors or hosting small gatherings. The mature forest behind the property provides privacy and a peaceful natural setting. Conveniently located near grocery stores, restaurants, I-81, and a movie theater, this condo combines tranquility with accessibility. Dont miss your chance to make this gem your new home!
USD 200,000
102 Romney Place
View photo
House · for sale
USD 389,900
USD 165/sq.ft
102 Romney Place
White Post
· 2,357 sq.ft · 5 Bedrooms · 2 Baths · House
· Patio · Garden · Parking · Fireplace · Equipped kitchen
White Post · 2,357 sq.ft · 5 Bedrooms · 2 Baths · House · Patio · Garden · Parking · Fireplace · Equipped kitchen
Updated 2 Level Colonial with Attached 2 Car Garage and Stunning Curb Appeal. This Move-In Ready Home Features Stainless Steel Appliances, a Large Open Kitchen With Center Island, and a Bright, Flowing Layout Perfect For Everyday Living and Entertaining. The Soaring 2 Story Entryway Creates an Impressive First Impression, While New Flooring, New Paint and Updated Lighting Add a Fresh, Modern Feel Throughout. Cozy Up by the Fireplace in the Inviting Living Area and Enjoy Spacious Bedrooms Including a Generous Primary Suite with Walk-In Closet. Updated Bathrooms Offer Stylish Finishes and Added Comfort. Step Outside to a Fully Fenced Backyard Complete with Patio and Storage Shed, Ideal For Outdoor Gatherings, Pets, and Extra Storage. Hurry This Will Not Last!
USD 389,900
961 Summerville Road
View photo
House · for sale
USD 2,175,000
USD 680/sq.ft
961 Summerville Road
White Post
· 3,197 sq.ft · 3 Bedrooms · 3 Baths · House
· Fireplace
White Post · 3,197 sq.ft · 3 Bedrooms · 3 Baths · House · Fireplace
Unicorn hill. A significant Clark County offering ideally located within the Blue Ridge Hunt Country and in close proximity to multiple major estates. It's unique combination of undulating and interspersed hardwood forests, coverts and pastures afford exceptional privacy with the flexibility for pursuing an array of specialty horticulture, animal husbandry, equine and field sporting uses. The property consists of two parcels totaling 74 acres which is under a VOF Conservation Easement and includes 3 Dwelling Unit Rights. Ideal for those desiring to create a family compound styled environment. Alternatively, one could retire the Dwelling Unit Rights for additional tax credits. The custom built residence is sited at the culmination of a meandering woodland drive, providing an aura of tranquility and seclusion without having to sacrifice accessibility. The refined interior includes fireplaces in both the formal living room and master bedroom along with a cozy woodstove in the well proport
USD 2,175,000

Get email alerts

Don't miss out: be the first to know about new properties

The alert was correctly created

On subscribing you accept the conditions of use and the privacy policy
Alert
Receive new ads in your inbox
Save this search
Receive alerts for new listings

We'll send you an email when we have new properties for: "Properties for sale in White Post"

The alert was correctly created

Bufflick Heights
Miller Heights, Shawnee district Frederick County Virginia
Get email alerts and be the first to see new listings
Required field
On subscribing I accept the terms of the privacy policy
Perfect! You'll soon start receiving new listings via email
Alert
Receive an email when we have new ads for Properties for sale in White Post
Save this search
Filters

Bedrooms

Size (sq.ft)

sq.ft
sq.ft

Price

USD
USD

Property type

Bathrooms

Clear all filters
Receive notifications when new entries are published.