118 properties for sale in White Post

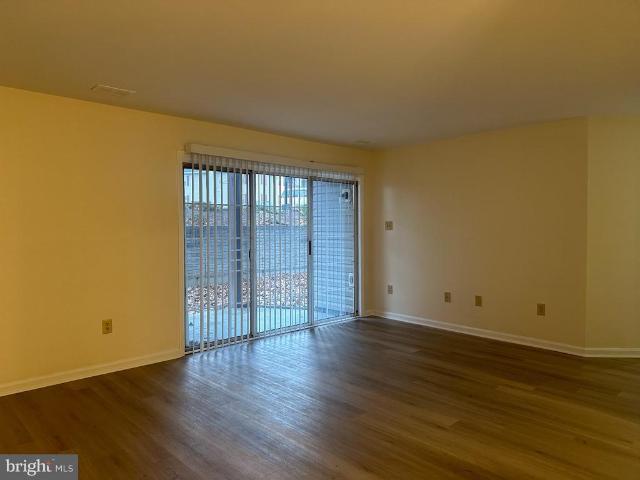
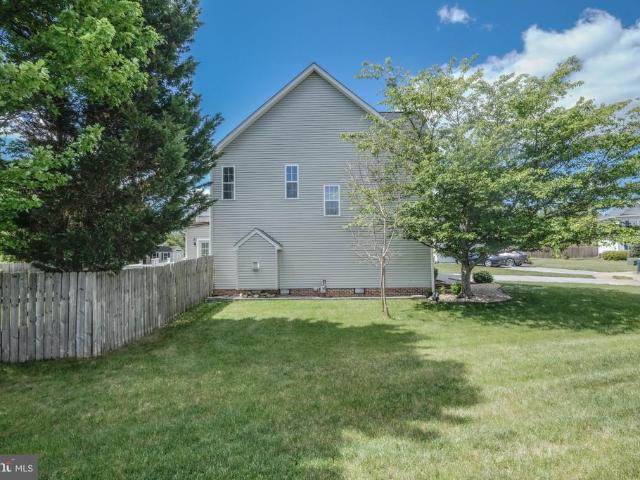
106 Lakeridge Drive
View photo
Townhouse · for sale
USD 244,950
USD 242/sq.ft
106 Lakeridge Drive
White Post
· 1,012 sq.ft · 2 Bedrooms · 1 Bath · Townhouse
· Garden · Equipped kitchen · Parking
White Post · 1,012 sq.ft · 2 Bedrooms · 1 Bath · Townhouse · Garden · Equipped kitchen · Parking
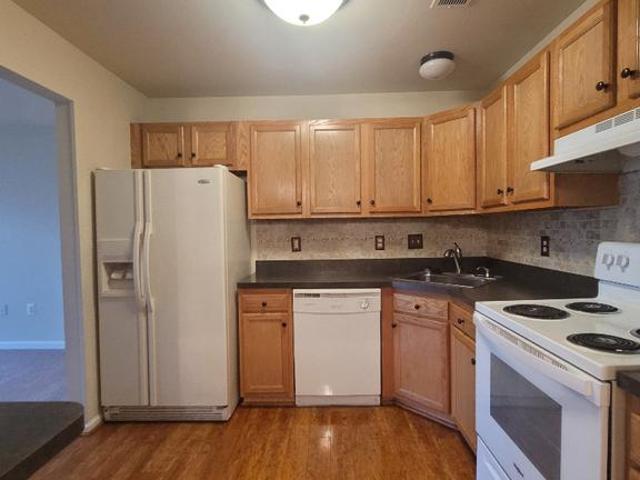
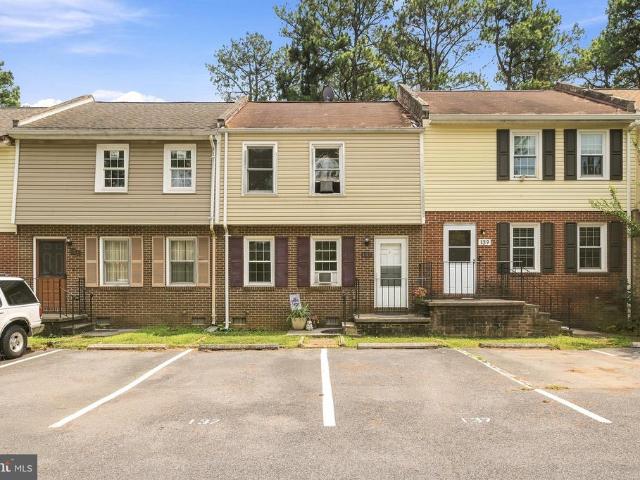
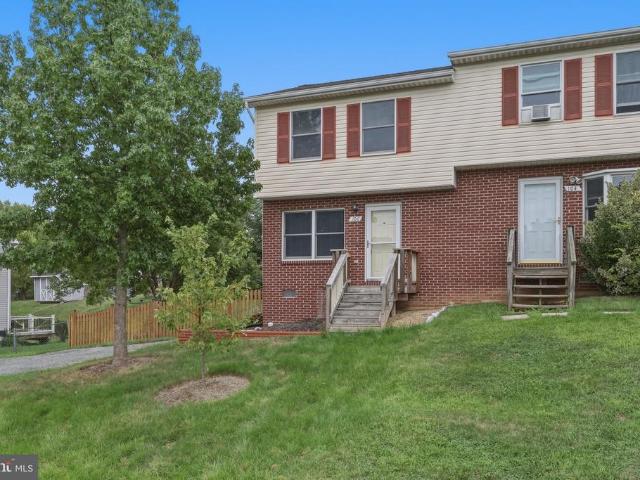
Welcome to 106 Lakeridge Drive in Stephens City! This 2-bedroom, 1.5-bath end-unit townhome offers an efficient floor plan, off-street parking and something that is hard to find in a townhome a surprisingly large, fully fenced backyard. The main level features a comfortable living room, eat-in kitchen and convenient half bath. Upstairs you'll find two bedrooms and a full bath. Outside, the spacious rear yard provides plenty of room for pets, gardening, entertaining or simply enjoying some extra outdoor space, plus a storage shed for lawn equipment and additional storage. Located just off Tasker Road in Stephens City, the property offers convenient access to everyday shopping, dining and commuter routes while maintaining a residential neighborhood setting. With approximately 1,020 finished square feet and a manageable footprint, this home could be a great option for a first-time buyer, downsizer or investor
USD 244,950
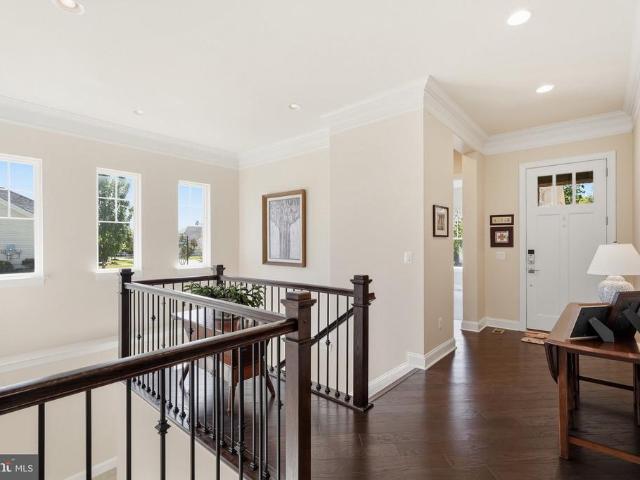
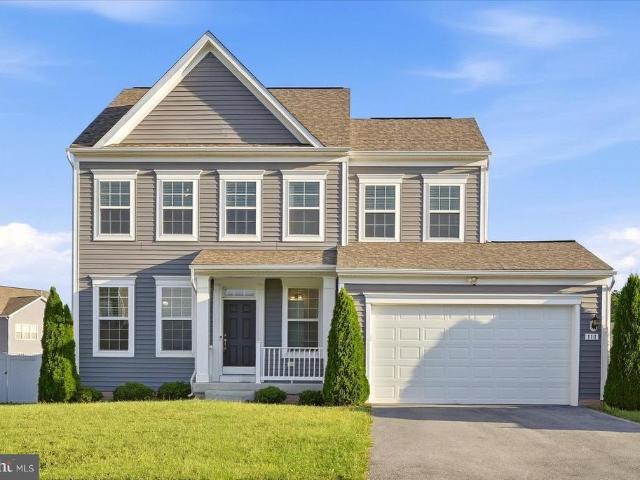
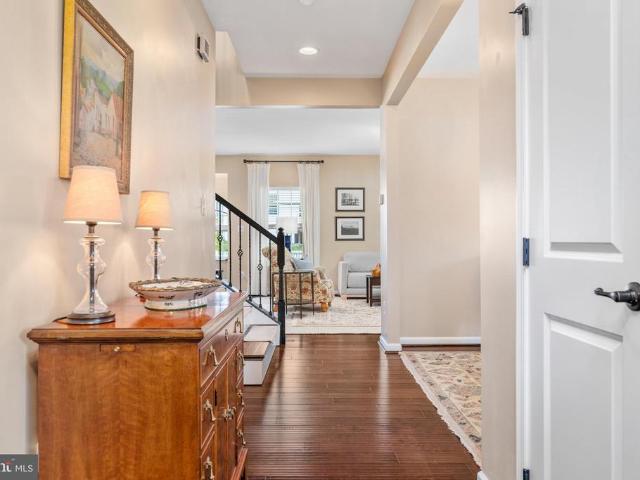
118 Harvester Drive
View photo
House · for sale
USD 650,000
USD 167/sq.ft
118 Harvester Drive
White Post
· 3,886 sq.ft · 3 Bedrooms · 3 Baths · House
· Equipped kitchen
White Post · 3,886 sq.ft · 3 Bedrooms · 3 Baths · House · Equipped kitchen
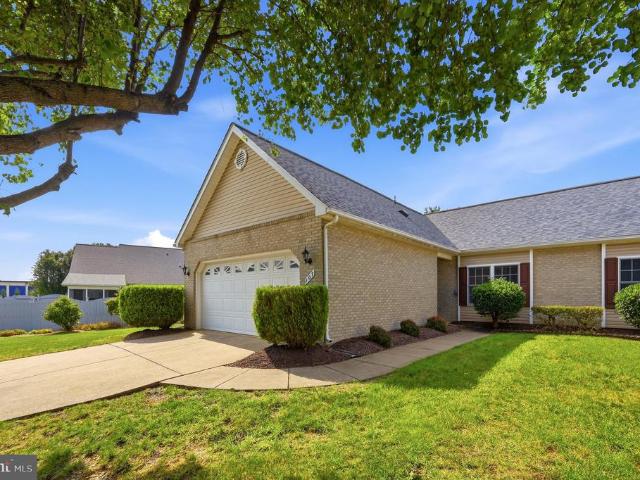
Welcome home to this beautifully designed Craftsman style residence in the Trilogy at Lake Frederick 55+ community, offering three bedrooms, three full and one half bathrooms, desirable main level living, and an exceptionally versatile finished lower level perfect for an in-law or guest suite. Set on a corner lot this home combines thoughtful design, abundant natural light, and wonderful spaces for everyday living and entertaining. At the heart of the home is a beautiful kitchen with abundant cabinetry, rolling shelves, generous counter space, high end appliances, and an oversized center island with gas cooktop. The expansive island is ideal for baking, meal preparation, casual dining, and gathering with friends. Open to the dining and living areas, the kitchen becomes a natural gathering place with room to comfortably host large groups. Windows facing the open side of the home bring in wonderful natural light and provide a pleasant view while working in the kitchen. The inviting livin
USD 650,000
4 Huntingdon Lane
View photo
House · for sale
USD 375,000
USD 280/sq.ft
4 Huntingdon Lane
White Post
· 1,335 sq.ft · 3 Bedrooms · 2 Baths · House
· Garden · Equipped kitchen
White Post · 1,335 sq.ft · 3 Bedrooms · 2 Baths · House · Garden · Equipped kitchen
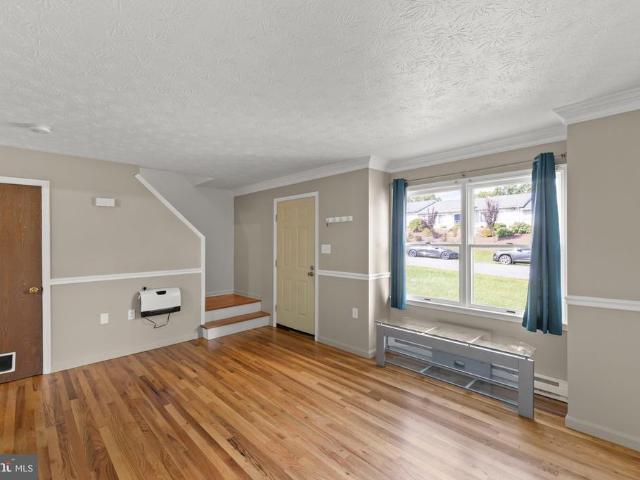
Welcome to this beautiful 3 Bedroom, 2 Bath home nestled in the heart of Virginia's scenic Shenandoah Valley. Located on a peaceful lane in the charming town of Boyce, this inviting property offers the perfect blend of privacy, comfort, and convenience. Step inside to discover a spacious, light-filled interior designed for both everyday living and entertaining. The thoughtfully designed floor plan features generous living spaces, a kitchen, comfortable bedrooms, and inviting areas to gather with family and friends. Outside, enjoy the tranquility of the surrounding landscape with plenty of room to relax, garden, or entertain. Whether you're sipping your morning coffee on the porch, hosting a summer barbecue, or simply taking in the beautiful country setting, this property provides a true escape from the hustle and bustle while remaining just minutes from shopping, dining, wineries, outdoor recreation, and commuter routes. If you've been searching for a home that combines small-town char
USD 375,000
132 Burkwood Terrace
View photo
Townhouse · for sale
USD 409,000
USD 168/sq.ft
132 Burkwood Terrace
White Post
· 2,433 sq.ft · 4 Bedrooms · 3 Baths · Townhouse
· Terrace · Equipped kitchen · Air conditioning · Parking
White Post · 2,433 sq.ft · 4 Bedrooms · 3 Baths · Townhouse · Terrace · Equipped kitchen · Air conditioning · Parking
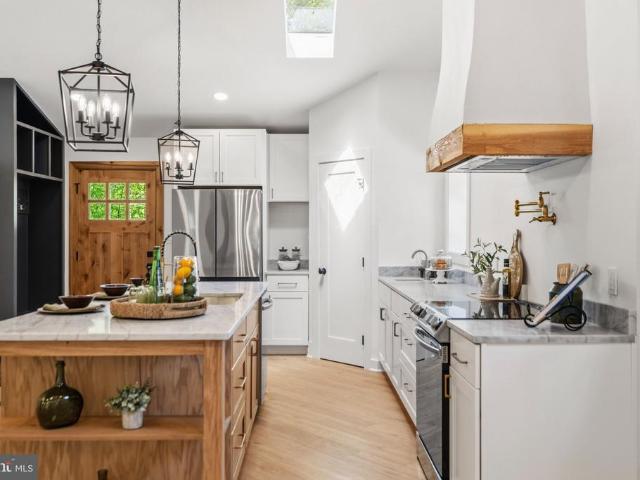
Welcome to this spacious 4-bedroom, 3.5-bath townhouse backing to common area, in the desirable Lake Frederick community, offering comfortable living, thoughtful upgrades, and access to exceptional community amenities. Extra parking spaces across the street. The kitchen features granite countertops, a stylish backsplash, and a gas stove hookup, providing flexibility for the home chef. Elegant details throughout the home include tray ceilings, crown molding, ceiling fans, and a smart thermostat. HDMI TV hookups throughout make it easy to create connected entertainment spaces. Additional features include a water softener, a recently cleaned and serviced furnace, and new heat pumps for the A/C installed in 2025, adding to the home's comfort and efficiency. With four bedrooms, three-and-a-half baths, modern conveniences, and all that the Lake Frederick community has to offer, this townhouse is ready to welcome its next owner
USD 409,000
120 April Avenue
View photo
House · for sale
USD 584,999
USD 150/sq.ft
120 April Avenue
White Post
· 3,897 sq.ft · 4 Bedrooms · 4 Baths · House
· Patio · Garden · Deck · Fireplace · Equipped kitchen
White Post · 3,897 sq.ft · 4 Bedrooms · 4 Baths · House · Patio · Garden · Deck · Fireplace · Equipped kitchen
15,000 in concessions with an acceptable offer, which buyer may apply toward closing costs and/or a 2-1 temporary interest rate buydown. Subject to lender approval and applicable loan program guidelines. Enjoy the lifestyle of backing directly to Sherando Park from this upgraded Cardiff model in sought-after Dogwood Village. Set on a private cul-de-sac corner lot, this home offers exceptional access to the parks trails and a ton of recreation amenitiesall just beyond your backyard. Gather outdoors for summer evenings and enjoy the convenience of watching Sherando Parks Fourth of July fireworks from your own Trex deck, stone-paver patio, or gazebo. Inside, this spacious home offers finished living space designed for both everyday comfort and entertaining. Hardwood floors carry through the main level, which includes formal living and dining rooms, a welcoming family room with a gas fireplace, a sunroom, and a gourmet kitchen. The kitchen is equipped with granite countertops, 42-inch cabi
USD 584,999
1604 Double Church Road
View photo
House · for sale
USD 350,000
USD 145/sq.ft
1604 Double Church Road
White Post
· 2,411 sq.ft · 3 Bedrooms · 2 Baths · House
· Garden · Equipped kitchen
White Post · 2,411 sq.ft · 3 Bedrooms · 2 Baths · House · Garden · Equipped kitchen
Charm, space & country character! Welcome to 1604 Double Church Road, a farmhouse full of personality and potential for the buyer looking for a little more room to spread out. Inside, youll find a home that blends classic farmhouse character with several thoughtful updates, including an updated kitchen with dishwasher, updated bathroom, newer HVAC, and new carpet downstairs. The flexible layout offers comfortable living spaces with plenty of opportunity to make the home your own. Outside is where the property really starts to shine. Theres room to enjoy the outdoors, garden, raise chickens, or simply slow down and enjoy a little country living. The chicken coop is already in place, making this a great option for buyers dreaming of a small hobby-farm lifestyle without giving up convenient access to surrounding towns and amenities. This home does still have projects for its next owner, and the seller is offering the property. *AS-IS*, giving buyers the opportunity to bring their own visi
USD 350,000
112 Timberlake Terrace # 8
View photo
Condo · for sale
USD 210,000
USD 182/sq.ft
112 Timberlake Terrace # 8
White Post
· 1,152 sq.ft · 2 Bedrooms · 2 Baths · Condo
· Terrace · Deck
White Post · 1,152 sq.ft · 2 Bedrooms · 2 Baths · Condo · Terrace · Deck
2nd floor condo in Lakeside Condo community. 2 bedrooms 2 full baths with private deck. All appliances convey including washer/dryer
USD 210,000
107 Bayberry Court
View photo
Townhouse · for sale
USD 379,900
USD 271/sq.ft
107 Bayberry Court
White Post
· 1,399 sq.ft · 2 Bedrooms · 2 Baths · Townhouse
· Office room · Fireplace · Equipped kitchen · Air conditioning
White Post · 1,399 sq.ft · 2 Bedrooms · 2 Baths · Townhouse · Office room · Fireplace · Equipped kitchen · Air conditioning
Price adjustment! Enjoy easy MAIN-LEVEL LIVING in this bright and cheerful 2-bedroom, 2-bath home, tucked away on a quiet cul-de-sac in Autumn Glen. An abundance of windows and skylights fills the open-concept interior with natural light, while a ventless gas fireplace creates a warm and inviting focal point. Glass french doors connect the living space to your office and access to the screened porch. Perfect for relaxing or entertaining. With comfortable, thoughtfully designed spaces, this home is ideal for those looking to downsize without sacrificing style or convenience. Recent upgrades and notable features include: Radiant gas floor heat and on-demand hot water system. Upgraded February 2020 Ventless natural gas fireplace Tilt-in windows Whole-house water filtration system Living room skylights New LVP flooring. August 2026 Fresh paint on ceilings, walls, doors, and trim. August 2026 Roof replaced. May 2024 Kitchen flooring upgraded. August 2024 Refrigerator replaced. 2024 A/C comp
USD 379,900
110 Lakeridge Drive
View photo
Townhouse · for sale
USD 240,000
USD 234/sq.ft
110 Lakeridge Drive
White Post
· 1,023 sq.ft · 2 Bedrooms · 1 Bath · Townhouse
· Garden
White Post · 1,023 sq.ft · 2 Bedrooms · 1 Bath · Townhouse · Garden
This well cared for duplex townhouse is conveniently located just minutes from I-81 and Route 522, making commuting and everyday errands a breeze. Recently updated vanity adds a fresh touch, while the homes comfortable layout, and nice sized yard makes it a great option for a first-time buyer, downsizing, or anyone looking for an affordable home in a convenient location
USD 240,000
116 Bleeding Heart Drive
View photo
House · for sale
USD 495,000
USD 304/sq.ft
116 Bleeding Heart Drive
White Post
· 1,625 sq.ft · 3 Bedrooms · 2 Baths · House
· Patio · Office room · Fireplace · Equipped kitchen · Parking
White Post · 1,625 sq.ft · 3 Bedrooms · 2 Baths · House · Patio · Office room · Fireplace · Equipped kitchen · Parking
Welcome to 116 Bleeding Heart Drive in Cedar Meadows, a gated 55+ active-adult community! This beautifully maintained 3-Bedroom 2-bath ranch-style home, built in 2020, offers 1,634 square feet of comfortable one-level living space with an attached two-car garage and convenient main level laundry. Step inside to an inviting open floor plan featuring beautiful hardwood flooring, a spacious kitchen w/ Granite countertops, Oak cabinetry, Tile backsplash and a Gas range. The kitchen opens naturally to the dining and living areas, where a gas fireplace creates a warm & welcoming gathering space. The spacious primary suite offers a walk-in closet and a generously sized walk-in shower with a glass enclosure. Two additional bedrooms provide comfortable space for guests, an office, hobbies or whatever best fits your lifestyle. Enjoy the outdoors from the screened-in patio, a wonderful spot for morning coffee, relaxing and entertaining, plus a separate patio for the grill. A Unique Bonus to this
USD 495,000
1550 Drummer Hill Road
View photo
House · for sale
USD 599,900
USD 210/sq.ft
1550 Drummer Hill Road
White Post
· 2,852 sq.ft · 4 Bedrooms · 3 Baths · House
· Deck · Fireplace · Equipped kitchen
White Post · 2,852 sq.ft · 4 Bedrooms · 3 Baths · House · Deck · Fireplace · Equipped kitchen
Don't miss this oversized chalet offering just under 3,000 sq ft of living space across three spacious levels, all set on 1.64 acres in Shenandoah Farms. Whether you're looking for a primary residence, mountain getaway, second home or a property with potential for short-, mid. Or long-term rental use, this home offers flexibility in a setting that's hard to duplicate just 10 minutes from Route 66. Inside, upgrades throughout the home have been thoughtfully completed with easier, lower-maintenance living in mind. The main level is made for gathering, featuring a cozy fireplace, extra-large kitchen island, spacious laundry room with washer and dryer included, a main-level bedroom and full bath. Step outside onto the private deck and take in the mountain views. Upstairs you'll find three generously sized bedrooms, another full bath, large windows and beautiful views. The finished walk-out lower level creates an entirely additional living area with a full bath and large utility/storage spa
USD 599,900
114 Timberlake Terrace # 2
View photo
Condo · for sale
USD 210,000
USD 201/sq.ft
114 Timberlake Terrace # 2
White Post
· 1,044 sq.ft · 2 Bedrooms · 2 Baths · Condo
· Patio · Terrace
White Post · 1,044 sq.ft · 2 Bedrooms · 2 Baths · Condo · Patio · Terrace
Ground floor 2 bedroom 2 bath condominium w/ private patio now available for sale. Vinyl plank flooring in living room, dining, and hallway, Carpet in the bedrooms. All appliances including washer/dryer to convey
USD 210,000
111 Alliance Court
View photo
House · for sale
USD 550,000
USD 189/sq.ft
111 Alliance Court
White Post
· 2,895 sq.ft · 4 Bedrooms · 2 Baths · House
· Office room · Gym · Fireplace · Equipped kitchen · Cellar
White Post · 2,895 sq.ft · 4 Bedrooms · 2 Baths · House · Office room · Gym · Fireplace · Equipped kitchen · Cellar
Get ready for this elegant and a beautiful Colonial home in the sought-after Freedom Manor community. Built in 2021, this residence boasts a spacious 2,904 sq. Ft. layout, perfect for modern living. Freshly painted. Step inside to find an inviting open floor plan that seamlessly connects the gourmet kitchen to the family room, creating an ideal space for gatherings and everyday comfort. The kitchen is a chef's dream, featuring stainless steel appliances, a generous island, and a pantry. Enjoy the convenience of a walk-in shower in the primary bath, along with ample storage in the walk-in closet. The home also includes a cozy electric fireplace, perfect for those chilly evenings. With four well-appointed bedrooms and 2.5 bathrooms, there's plenty of room for everyone. The upper floor laundry adds to the ease of daily living, laundry machines convey with the house. The finished basement offers a versatile space perfect for entertaining, movie nights, game nights, a home gym, home office,
USD 550,000
109 Kabardin Court
View photo
House · for sale
USD 469,900
USD 223/sq.ft
109 Kabardin Court
White Post
· 2,099 sq.ft · 4 Bedrooms · 2 Baths · House
· Garden · Equipped kitchen
White Post · 2,099 sq.ft · 4 Bedrooms · 2 Baths · House · Garden · Equipped kitchen
Tucked away on a welcoming cul-de-sac in Stephens City, this beautifully maintained home at 109 Kabardin Ct offers the perfect blend of comfort, style, and convenience. From the moment you arrive, youll notice the homes inviting curb appeal and sense of privacyideal for those seeking a peaceful retreat without sacrificing proximity to everything you need. Step inside to discover a thoughtfully designed layout filled with natural light, spacious living areas, and a warm, welcoming atmosphere that instantly feels like home. The heart of the home is perfect for both everyday living and entertaining, with seamless flow between the kitchen, dining, sunroom and living spaces. Whether youre hosting friends or enjoying a quiet evening in, this home adapts effortlessly to your lifestyle. Generously sized bedrooms provide comfort and flexibility, while the primary suite offers a relaxing escape at the end of the day. Outside, the fenced backyard provides just the right amount of space for outdoo
USD 469,900
116 Ironweed Drive
View photo
House · for sale
USD 575,000
USD 211/sq.ft
116 Ironweed Drive
White Post
· 2,723 sq.ft · 3 Bedrooms · 2 Baths · House
· Deck · Equipped kitchen · Parking · Air conditioning · Swimming pool · Cellar
White Post · 2,723 sq.ft · 3 Bedrooms · 2 Baths · House · Deck · Equipped kitchen · Parking · Air conditioning · Swimming pool · Cellar
116 Ironweed Dr is a 3-bedroom, 2.5-bath home in Lake Frederick, VA, offering approximately 2,733 finished square feet, a full basement and an attached 2-car garage. Built in 2018, the home features an open main-level layout with luxury vinyl plank flooring, carpeted living areas, and a kitchen with double ovens, refrigerator, dishwasher and microwave. Outdoor space includes a covered front porch and spacious Trex deck. The full basement provides substantial storage and future finishing potential and is already roughed in for a third full bath. Additional features include natural gas heat, central air, public water and sewer, and a water softener. Located in the non-age-restricted section of Lake Frederick, community amenities include an outdoor pool, fitness center, walking and biking trails, tennis courts, playground, common areas and access to Lake Frederick
USD 575,000
530 Ashby Station Road
View photo
House · for sale
USD 1,950,000
USD 418/sq.ft
530 Ashby Station Road
White Post
· 4,661 sq.ft · 6 Bedrooms · 6 Baths · House
· Fireplace · Equipped kitchen
White Post · 4,661 sq.ft · 6 Bedrooms · 6 Baths · House · Fireplace · Equipped kitchen
OAKLAND, circa 1790, is a distinctive 18-acre country estate with views of the Blue Ridge about 90 minutes from D. C. A gracious approach introduces the character rich 4-bedroom main residence. The property unfolds with exceptional infrastructure and additional living spaces, with thoughtful updates throughout, offering up to 6 bedrooms in all for multi-generational living, equestrian pursuits, or a weekend escape. Access to I-66 is quick. The original 18th-century portion of the stone-and-stucco home features a broad front porch, wide-plank hardwood floors, a gracefully curved staircase and tall ceilings. A fireplace anchors the library, while both the library and dining room feature custom built-in cabinetry. A hallway lined with exposed logs creates a striking transition between old and new, as the home opens to oversized windows and walls of glass that fill the interiors with natural light and frame mountain views. The heart of the home is a generously scaled renovated kitchen with
USD 1,950,000
165 Jennings Farm Court
View photo
House · for sale
USD 395,000
USD 171/sq.ft
165 Jennings Farm Court
White Post
· 2,303 sq.ft · 3 Bedrooms · 3 Baths · House
· Patio · Swimming pool · Equipped kitchen
White Post · 2,303 sq.ft · 3 Bedrooms · 3 Baths · House · Patio · Swimming pool · Equipped kitchen
Room to spread out, relax, and enjoy the Shenandoah Valley! Located in desirable Shenandoah Farms, this spacious ranch offers approximately 2,700+ finished sq. Ft. on two levels, including 1,500+ sq. Ft. on the main level and approximately 1,200 finished sq. Ft. downstairs with a separate in-law suite and its own one-step entrance. The main level features 3 bedrooms, 2 baths, vaulted ceilings, and bamboo floors in the living and dining areas. The updated 2026 kitchen shines with upgraded counters, new hardware, stainless appliances, new microwave, LVP flooring, and a large pantry. The primary suite includes a walk-in closet and private bath, while two guest bedrooms share a second full bath. Downstairs adds incredible flexibility with a kitchen, large great room for living and dining, den with closets, bonus room with natural light and a second private entrance, plus laundry and utility rooms. Outside, relax on the covered front porch or rear patio with 3-person hot tub. Enjoy mature s
USD 395,000
1110 E Refuge Church Road
View photo
House · for sale
USD 997,000
USD 278/sq.ft
1110 E Refuge Church Road
White Post
· 3,584 sq.ft · 3 Bedrooms · 3 Baths · House
· Fireplace · Equipped kitchen
White Post · 3,584 sq.ft · 3 Bedrooms · 3 Baths · House · Fireplace · Equipped kitchen
Discover the perfect blend of tranquility and functionality in this special Cape Cod home, beautifully situated on nearly 10 acres of gently rolling hills, framed by cedar trees that define the propertys perimeter. This setting features a large pond that provides a serene backdrop for outdoor living and leisure activities, making it an ideal sanctuary for nature lovers. The spacious layout of this home welcomes you with an inviting living and dining room combination, highlighted by a cozy gas fireplace that sets the tone for relaxation along with hardwood floors that flow throughout. The gourmet kitchen features a generous two-seater island, perfect for meal prep and casual dining. Retreat to the main level primary suite and primary bath, where this luxurious space boasts a soaking tub, a separate shower, dual vanities, along with a spacious walk-in closet, ensuring comfort and privacy. Upstairs, you'll find two generously sized bedrooms with a sitting area, accompanied by a full bathr
USD 997,000
112 Timberlake Terrace # 4
View photo
Condo · for sale
USD 210,000
USD 182/sq.ft
112 Timberlake Terrace # 4
White Post
· 1,152 sq.ft · 2 Bedrooms · 2 Baths · Condo
· Patio · Terrace
White Post · 1,152 sq.ft · 2 Bedrooms · 2 Baths · Condo · Patio · Terrace
Ground floor unit featuring 2 bedroom 2 full bath w/ private patio and exterior storage room is now available for sale in Lakeside Condo Association. New HVAC installed 9/26. Unit is currently tenant occupied with tenant on month to month lease. Appliances convey including washer/dryer. Investors welcomed!
USD 210,000
108 Viceroy Way
View photo
House · for sale
USD 577,900
USD 224/sq.ft
Updated
108 Viceroy Way
White Post
· 2,573 sq.ft · 3 Bedrooms · 3 Baths · House
· Office room · Equipped kitchen
White Post · 2,573 sq.ft · 3 Bedrooms · 3 Baths · House · Office room · Equipped kitchen
Seller will pay the buyer's first 12 months of HOA dues. Theres an ease to this home that you feel almost immediately. Everyday living is comfortably arranged on the main level, with bright, open spaces that flow naturally together and a full loft upstairs when you want more room. The covered front porch sets a welcoming tone. Inside, a flexible room can serve as a home office, den, quiet place to read or enjoy a favorite hobby. Engineered hardwood floors connect the kitchen, dining area, and living room, while large windows fill the space with natural light. The kitchen opens naturally to the dining area and living room, with an island that creates an easy place for morning coffee, casual meals, and conversation while dinner comes together. Two bedrooms and two full baths are located on the main level, including a primary suite tucked away from the gathering spaces. Everything you need day to day is right here on one floor. And then theres the loft. Upstairs feels like a retreat of it
USD 577,900
106 Fringetree Court
View photo
House · for sale
USD 650,000
USD 161/sq.ft
106 Fringetree Court
White Post
· 4,036 sq.ft · 5 Bedrooms · 3 Baths · House
· Fireplace · Equipped kitchen · Parking
White Post · 4,036 sq.ft · 5 Bedrooms · 3 Baths · House · Fireplace · Equipped kitchen · Parking
Partially Furnished at no cost to buyer. Welcome to 106 Fringetree Court in Lake Frederick, an impressive 4-bedroom, 3-full-bath home offering 4,047 square feet of beautifully finished living space, a two-car garage, and a lower level featuring two additional bonus rooms. Thoughtfully upgraded inside and out, this home combines generous living spaces with custom finishes and exceptional outdoor entertaining areas. The main level immediately stands out with extensive crown molding, upgraded trim and door openings, hardwood flooring, and custom architectural details. The dining room features a striking decorative ceiling with coordinating accent wall and ceiling panels, while the spacious great room offers a gas fireplace, two additional windows for enhanced natural light, crown molding, and a custom-built wall bookcase. The gourmet kitchen is equipped with upgraded GE Profile appliances, including a double oven and convection microwave, and opens naturally to the homes main gathering sp
USD 650,000
430 Vaught Drive
View photo
House · for sale
USD 425,000
USD 284/sq.ft
430 Vaught Drive
White Post
· 1,496 sq.ft · 3 Bedrooms · 2 Baths · House
· Deck · Equipped kitchen
White Post · 1,496 sq.ft · 3 Bedrooms · 2 Baths · House · Deck · Equipped kitchen
Welcome to mountain living in the beautiful Shenandoah Farms community. This spacious home offers a gorgeous stream, mature hardwoods, and nearly 3 acres of land to explore. Featuring approximately 1,500 square feet per level, the home offers generous living space and an inviting open-concept floor plan with vaulted ceilings. The oversized country kitchen includes stainless steel appliances, white cabinetry, a 6-foot island with bar seating, and a separate dining area. Luxury waterproof vinyl plank flooring throughout the main level provides both style and easy maintenance. The thoughtfully designed split-bedroom layout offers privacy, with the primary suite situated opposite the two additional bedrooms. The primary suite features a walk-in closet and a private bath with double vanities. Additional highlights include brushed-nickel finishes, LED lighting, a 50-foot covered front porch with recessed lighting, and a rear deck off the kitchen. Perfect for grilling and entertaining. The ba
USD 425,000
114 Latigo Court
View photo
House · for sale
USD 599,999
USD 169/sq.ft
114 Latigo Court
White Post
· 3,541 sq.ft · 4 Bedrooms · 2 Baths · House
· Garden · Fireplace · Cellar
White Post · 3,541 sq.ft · 4 Bedrooms · 2 Baths · House · Garden · Fireplace · Cellar
This well maintained home is located in the established Canter Estates tucked back in a cul-de-sac. Complete with mature trees and an irrigation system for both the front and backyard. The main floor is bright and welcoming with large windows, an enclosed porch good for all seasons, an eat-kitchen, laundry room with new washer and dryer, and a cozy living room with gas fireplace. The fully finished basement provides generous storage areas and entertaining space complete with a wet bar. Already set up with a pool table that goes with the home. Upstairs you will find 4 bedrooms and 2 full bathrooms. Updates include a new roof and gutters and second-floor HVAC replaced in 2020. Home has been freshly painted, carpets were professional cleaned and hardwood floors to be refinished. The home is ready for you to move in and start enjoying right away. Schedule your showing and come see all this home and community has to offer
USD 599,999
137 Brunswick Road
View photo
Townhouse · for sale
USD 248,000
USD 221/sq.ft
137 Brunswick Road
White Post
· 1,119 sq.ft · 2 Bedrooms · 1 Bath · Townhouse
· Garden · Equipped kitchen
White Post · 1,119 sq.ft · 2 Bedrooms · 1 Bath · Townhouse · Garden · Equipped kitchen
Charming & Upgraded 2-Bedroom Townhome with Private Fenced Yard awaits you in this beautifully maintained, move-in-ready townhouse offering 1,120 square feet of thoughtful living space. Perfectly blending modern interior updates with fantastic outdoor space, this 2-bedroom, 1.5-bathroom gem is designed for comfort and convenience. As you step inside thru the brand new front door, you will immediately notice the stylish and durable vinyl plank flooring that flows seamlessly throughout the main level. The heart of the home features a bright, inviting kitchen complete with freshly painted cabinets and sleek stainless steel appliances, making meal preparation a true delight. Large windows throughout the home invite abundant natural light, and all window blinds convey with the property, ensuring immediate privacy from day one. The upper level features two spacious bedrooms with generous DOUBLE closet space in each one and a full bathroom, complemented by a convenient half-bath on the main f
USD 248,000
142 Milkweed Drive
View photo
House · for sale
USD 554,900
USD 314/sq.ft
142 Milkweed Drive
White Post
· 1,765 sq.ft · 3 Bedrooms · 2 Baths · House
· Patio · Fireplace · Equipped kitchen
White Post · 1,765 sq.ft · 3 Bedrooms · 2 Baths · House · Patio · Fireplace · Equipped kitchen
Welcome to 142 Milkweed Drive. You can start living your'Best Trilogy Life' now in this popular Aspen Model which is located in the sought-after Trilogy at Lake Frederick 55+ Active Adult Resort Style Living Community and was built by award-winning Shea Homes. As you step inside, you will notice that the tasteful finishes, including Custom Paint, Granite Fireplace Surround, and neutral Hardwood Floors, give a pleasant vibe, while the appealing Open Floor Plan is light and bright, featuring Main Level Living at its finest. You can whip up your favorite recipes in the Gourmet Kitchen which is equipped with Stainless Steel Appliances, an abundance of counter space and a generous sized Granite Island; curl up by the cozy Gas Fireplace in the Great Room; entertain neighbors and friends in the Dining area: enjoy relaxing on your choice of the Covered Front or Enclosed Back Porch; or fire up the grill on the open Back Patio. In the privacy of the Primary Ensuite, you will find two separate si
USD 554,900
103 Ivy Hill Court
View photo
House · for sale
USD 549,900
USD 162/sq.ft
103 Ivy Hill Court
White Post
· 3,380 sq.ft · 4 Bedrooms · 3 Baths · House
· Swimming pool · Cellar
White Post · 3,380 sq.ft · 4 Bedrooms · 3 Baths · House · Swimming pool · Cellar
Welcome to 103 Ivy Hill Ct. A beautiful former model home in the highly desirable Wakeland Manor neighborhood of Stephens City. This thoughtfully designed ranch-style home features a builder-finished basement and an impressive array of upgrades throughout. Enjoy the added versatility of a bright sunroom, a walkout basement, and abundant finished space for living, entertaining, or relaxing. The home is wired for smart-home technology and features a security system and in-ground sprinkler system for added convenience and peace of mind. Ideally located just minutes from Winchester, with easy access to historic Old Town Winchesters charming shops, restaurants, entertainment, and local amenities. Quick access to I-81 makes commuting throughout the Shenandoah Valley a breeze. With its desirable location, quality finishes, and extensive upgrades, this exceptional home offers the perfect blend of comfort, convenience, and style. The community offers and outdoor pool and clubhouse, tot lots and
USD 549,900
128 Alliance Court
View photo
House · for sale
USD 540,000
USD 168/sq.ft
128 Alliance Court
White Post
· 3,197 sq.ft · 4 Bedrooms · 3 Baths · House
· Office room · Gym · Parking · Cellar
White Post · 3,197 sq.ft · 4 Bedrooms · 3 Baths · House · Office room · Gym · Parking · Cellar
Welcome to 128 Alliance Court, a beautifully maintained, move-in-ready home built in 2021 with over 3,200 finished square feet across three spacious levels. The open-concept main level features new flooring and a bright, inviting layout ideal for everyday living and entertaining. Upstairs, youll find generously sized bedrooms and conveniently located laundry, with the washer and dryer included. The finished basement offers flexible space for a recreation room, home office, gym, or guest area, along with a. *full bathroom and additional storage space*. The treadmill conveys, too! Automatic window treatments add convenience and effortless light control throughout the home. Complete with an attached two-car garage and easy access to I-81, shopping, dining, and schools, this home combines space, comfort, and convenience in a desirable Winchester location
USD 540,000
99 Bobbie Court
View photo
House · for sale
USD 400,000
USD 334/sq.ft
99 Bobbie Court
White Post
· 1,195 sq.ft · 3 Bedrooms · 2 Baths · House
· Deck · Equipped kitchen
White Post · 1,195 sq.ft · 3 Bedrooms · 2 Baths · House · Deck · Equipped kitchen
Assumable 2.6% loan! Inquire for more details! The wooded setting at 99 Bobbie Court gives everyday life a little more breathing room. With established trees, space between neighbors, and a home that has been well maintained, the property feels private and peaceful without placing far from everyday conveniences. A covered front porch sets the tone for the relaxed setting. Inside, hardwood floors and abundant natural light carry through an open main level where the kitchen, dining area, and living room flow easily together. It is a comfortable layout for everyday life, with enough openness to gather while still giving each space its own purpose. At the center of the home, the kitchen features granite countertops, stainless steel appliances, generous cabinetry, and plenty of room for meal prep. A sliding glass door off the dining area opens to the rear deck, extending the living space outdoors for grilling, dining, or unwinding against the partially wooded backdrop. All three bedrooms ar
USD 400,000
134 Atlantis Lane
View photo
House · for sale
USD 549,000
USD 253/sq.ft
134 Atlantis Lane
White Post
· 2,164 sq.ft · 3 Bedrooms · 2 Baths · House
· Patio · Office room · Deck · Fireplace · Equipped kitchen · Parking · Swimming pool · Cellar
White Post · 2,164 sq.ft · 3 Bedrooms · 2 Baths · House · Patio · Office room · Deck · Fireplace · Equipped kitchen · Parking · Swimming pool · Cellar
Your Lake Frederick life starts here and the sellers are motivated to make it happen. This beautifully kept 3-bedroom, 2.5-bath Colonial (built 2015) backs to peaceful woods with seasonal glimpses of the lake, in one of the Shenandoah Valley's most loved gated communities. Inside: a kitchen designed for real life (cabinet pullouts, lazy Susan), a living room anchored by a gas fireplace with remote, and an upstairs loft made for movie nights, a home office, or guests. Step outside to a Trex deck and concrete patio built for slow evenings, plus under-deck storage that keeps it all tidy. The finished garage (epoxy floor, EV-charger wiring), two-tank water softener, and lawn irrigation mean the upgrades are already done. And here's what buyers love most: sellers are including a one-year home warranty with the sale. Motivated sellers, thoughtful upgrades, and lake-community living pool, trails, clubhouse, and golf minutes from your door. Schedule your showing today. The unfinished basement
USD 549,000
990 Refuge Church Road
View photo
House · for sale
USD 807,000
USD 289/sq.ft
990 Refuge Church Road
White Post
· 2,788 sq.ft · 3 Bedrooms · 3 Baths · House
· Fireplace
White Post · 2,788 sq.ft · 3 Bedrooms · 3 Baths · House · Fireplace
Experience the best of rural living with the space, privacy, and freedom you've been looking for just minutes from all the conveniences you need and want! Situated on approximately 7.6 beautiful acres with NO HOA, this exceptional Frederick County property offers a lifestyle that's becoming increasingly hard to find. Imagine starting your mornings with coffee on the expansive front porch, spending afternoons enjoying your own private acreage, and ending the day relaxing on the spacious rear porch while taking in the peaceful surroundings and scenic views. Whether you enjoy entertaining, gardening, outdoor recreation, or simply having room to breathe, this property offers the space to make it your own. Built in 2016, this thoughtfully designed home combines comfortable everyday living with beautiful finishes and generous spaces. Hardwood floors flow throughout the home, while an inviting family room with a stunning stone fireplace creates the perfect gathering place. The upgraded kitche
USD 807,000

Get email alerts

Don't miss out: be the first to know about new properties

The alert was correctly created

On subscribing you accept the conditions of use and the privacy policy
Alert
Receive new ads in your inbox
Save this search
Receive alerts for new listings

We'll send you an email when we have new properties for: "Properties for sale in White Post"

The alert was correctly created

Bufflick Heights
Miller Heights, Shawnee district Frederick County Virginia
Get email alerts and be the first to see new listings
Required field
On subscribing I accept the terms of the privacy policy
Perfect! You'll soon start receiving new listings via email
Alert
Receive an email when we have new ads for Properties for sale in White Post
Save this search
Filters

Bedrooms

Size (sq.ft)

sq.ft
sq.ft

Price

USD
USD

Property type

Bathrooms

Clear all filters
Receive notifications when new entries are published.