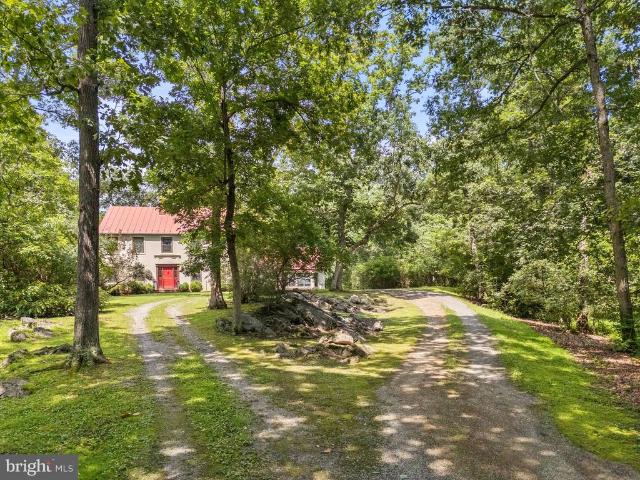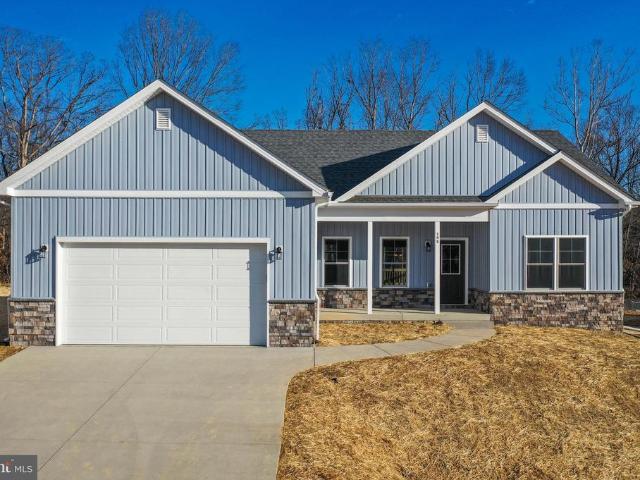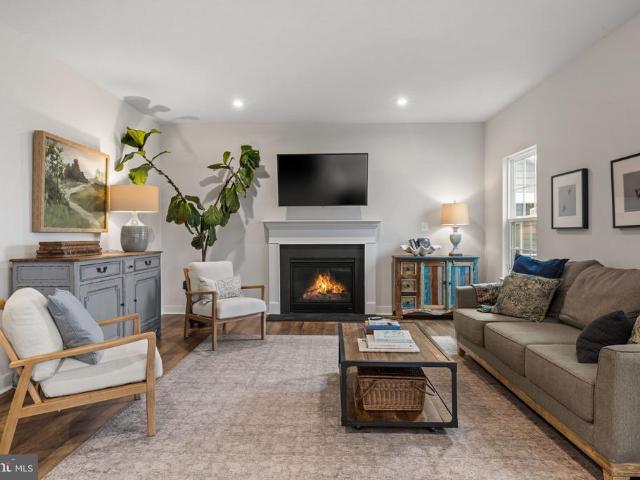
118 properties for sale in White Post

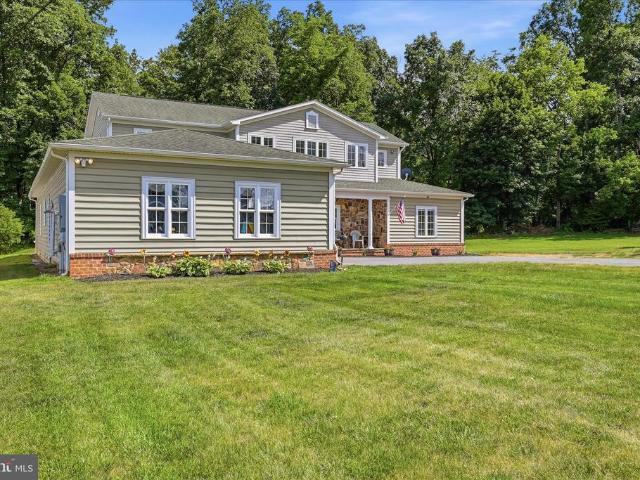
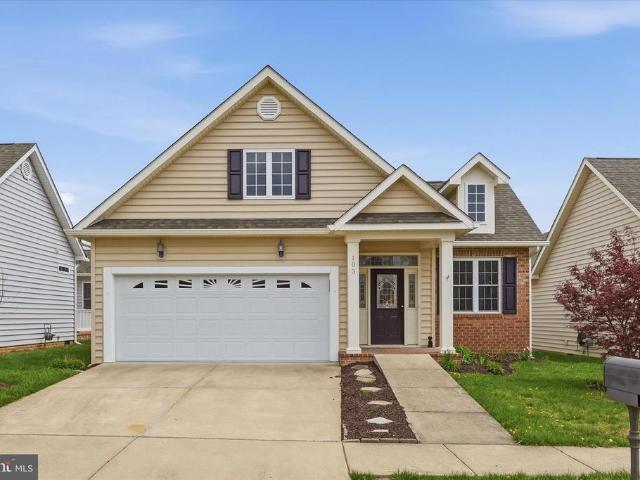
149 Emperor Drive
View photo
House · for sale
USD 639,000
USD 231/sq.ft
149 Emperor Drive
White Post
· 2,766 sq.ft · 4 Bedrooms · 2 Baths · House
· Fireplace · Equipped kitchen · Swimming pool
White Post · 2,766 sq.ft · 4 Bedrooms · 2 Baths · House · Fireplace · Equipped kitchen · Swimming pool
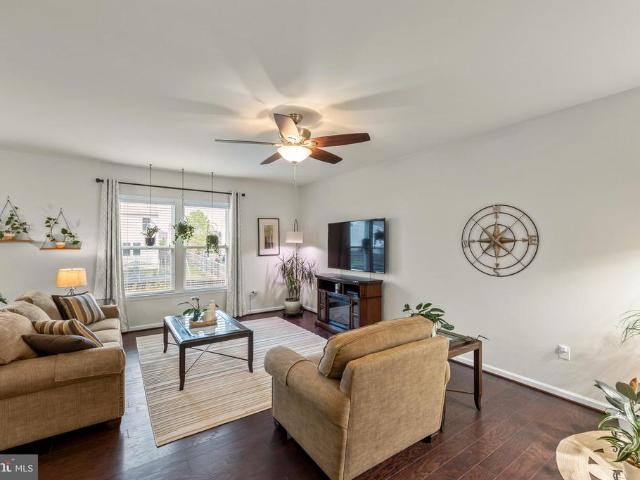
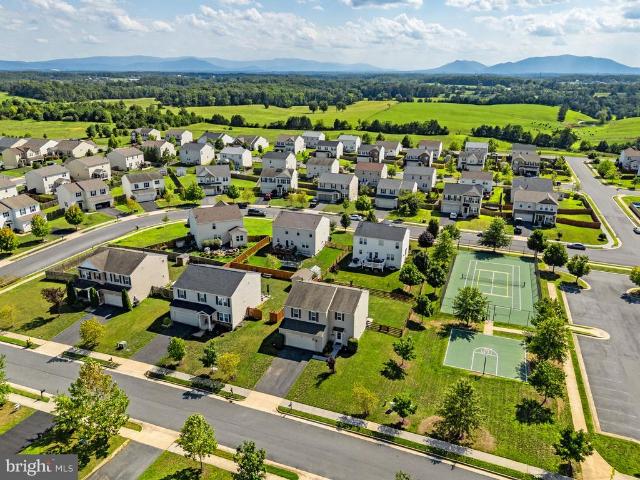
Mortgage rate or closing cost assistance may be available. *. Set within the vibrant community of Lake Frederick, this beautifully appointed 4-bedroom, 2.5-bath home, with nearly 3,000 finished square feet, offers the best of many worlds: A private haven within an active neighborhood that is both convenient and adventurous, offering the lake, hiking trails, and mountain views, alongside the perk of a pool, clubhouse, and community amenities. Built just 7 years ago, the house was thoughtfully sited and designed to maximize natural light. This home stands apart with large windows, tall ceilings, warm wood tones, and thoughtfully upgraded finishes. The open-concept main level offers both connection and comfort, with the kitchen at the heart of the home. Crisp white cabinetry, pantry, and a large center island with counter seating flow seamlessly into the dining and living areas. Anchored by a gas fireplace, the Living Room is an effortless gathering space for everyday living and entertain
USD 639,000
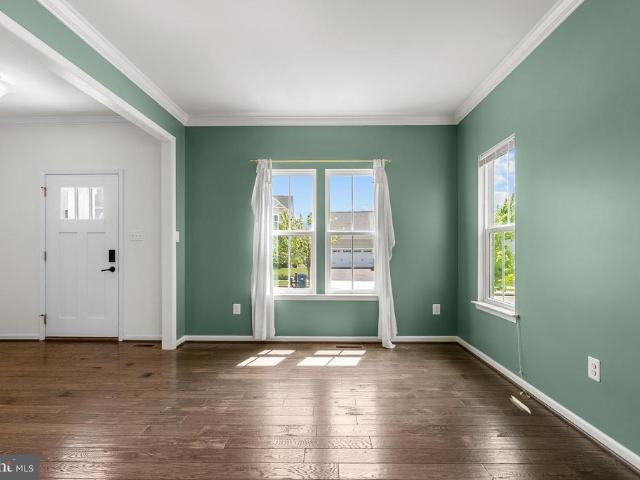
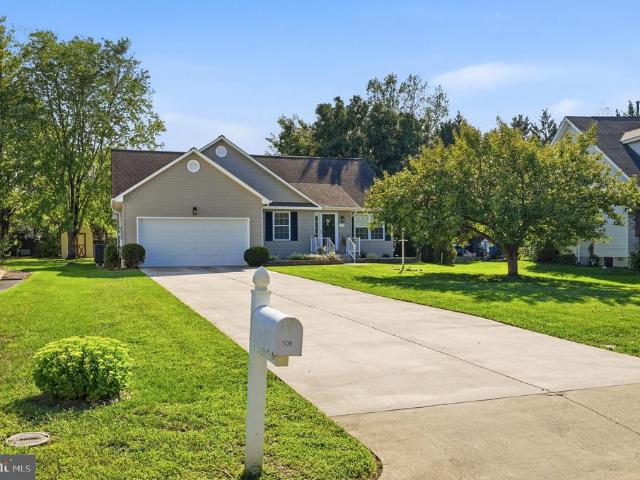
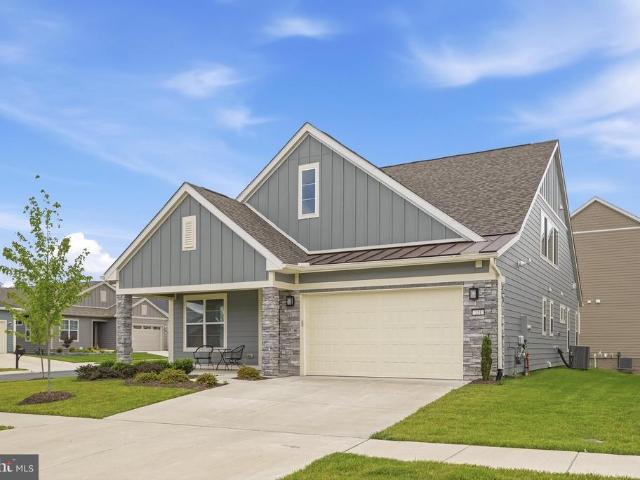
109 Emperor Drive
View photo
House · for sale
USD 569,900
USD 147/sq.ft
109 Emperor Drive
White Post
· 3,853 sq.ft · 4 Bedrooms · 3 Baths · House
· Office room · Fireplace · Equipped kitchen · Swimming pool · Cellar
White Post · 3,853 sq.ft · 4 Bedrooms · 3 Baths · House · Office room · Fireplace · Equipped kitchen · Swimming pool · Cellar
Priced to sell. Welcome to this beautiful home in the serene Lake Frederick community. The main level features stylish wood flooring flowing through the living, dining, and breakfast rooms. You will love entertaining in the open-concept kitchen, which boasts granite countertops, a functional center island, and stainless steel appliances. Adjacent to the kitchen, the inviting family room features a cozy gas fireplace, perfect for chilly winter nights. The primary suite offers a peaceful retreat with a large walk-in closet and a private en-suite bathroom. Upstairs, the open loft provides an ideal space for a home office or media room. The impressive finished basement includes a spacious recreation room with an egress window, a full bathroom, and two large storage rooms, offering enough footprint to easily add an additional bedroom. Residents of Lake Frederick enjoy a resort-style lifestyle with access to a premier fitness center, sparkling outdoor pool, and a community playground. Explor
USD 569,900
109 Jefferson Court
View photo
House · for sale
USD 409,000
USD 285/sq.ft
109 Jefferson Court
White Post
· 1,432 sq.ft · 3 Bedrooms · 2 Baths · House
· Equipped kitchen · Air conditioning
White Post · 1,432 sq.ft · 3 Bedrooms · 2 Baths · House · Equipped kitchen · Air conditioning
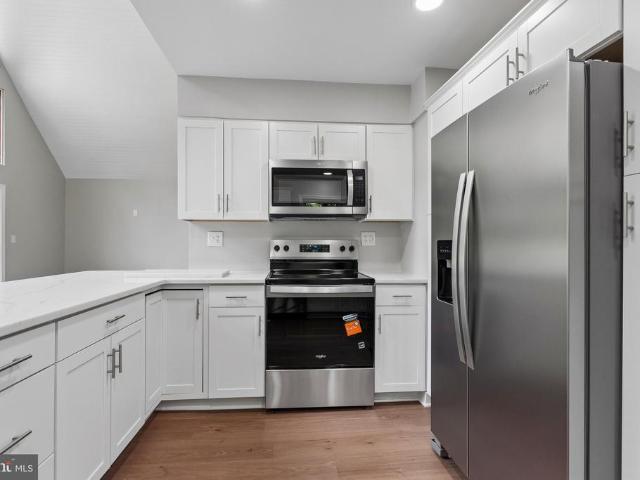
Nestled on a quiet cul-de-sac and set on a spacious 1/3-acre lot, this 3 bedroom, 2 bath home has everything you are looking for and more. Offering convenient one-level living, thoughtful updates, comfortable living spaces, and fantastic indoor and outdoor entertaining areas. Step inside to a bright, welcoming interior featuring upgraded lighting throughout, fresh paint, and hardwood floors. The inviting family room is highlighted by a cathedral ceiling, creating an open and airy feel. As you move into the kitchen, the easy flow and thoughtful arrangement continues making it easy to stay connected while preparing meals or entertaining guests. It also boasts gorgeous quartz countertops, LVP flooring, and Whirlpool appliances. The generously sized primary suite features an en-suite bath with upgraded glass shower doors, new bathroom flooring, and updated exhaust fans. Recent improvements include a new HVAC system with gas furnace and AC (2023), new water heater (2023), fresh interior pai
USD 409,000
107 Yellow Birch Court
View photo
House · for sale
USD 969,999
USD 217/sq.ft
107 Yellow Birch Court
White Post
· 4,456 sq.ft · 3 Bedrooms · 3 Baths · House
· Patio · Garden · Deck · Fireplace · Parking · Swimming pool
White Post · 4,456 sq.ft · 3 Bedrooms · 3 Baths · House · Patio · Garden · Deck · Fireplace · Parking · Swimming pool
Welcome to Trilogy at Lake Frederick, the areas premier 55+ gated community featuring amazing amenities including an expansive recreation facility with indoor and outdoor pools, fitness center, tennis and pickleball courts plus the Shenandoah lodge. This Baldwin II model situated on a premium homesite offers 3 bedrooms, 3 full and 2 half bathrooms, a 3-car garage with electric car outlet, main level owners suite, finished walkout lower level, multi-slide back door, and 2 gas fireplaces. The lower level features 2 huge storage rooms, a media room with half bath, 3rd bedroom along with a double bowl sink and shower bathroom, and a huge recreation room. Also, smart home features and irrigation system. Over $333,000 upgrades from builder and added improvements by homeowner which includes all window treatments, extension of deck and patio with screened in covered deck, landscaping, garden wall, water softener, radon system, Sonas sound system, alarm system, cabinets with wire shelving in ga
USD 969,999
106 rhododendron court, lake frederick, us, va
View photo
House · for sale
USD 719,990
Updated
106 rhododendron court, lake frederick, us, va
White Post
· 2 Bedrooms · 2 Baths · House
· Patio · Office room · Fireplace · Equipped kitchen · Parking · Swimming pool
White Post · 2 Bedrooms · 2 Baths · House · Patio · Office room · Fireplace · Equipped kitchen · Parking · Swimming pool
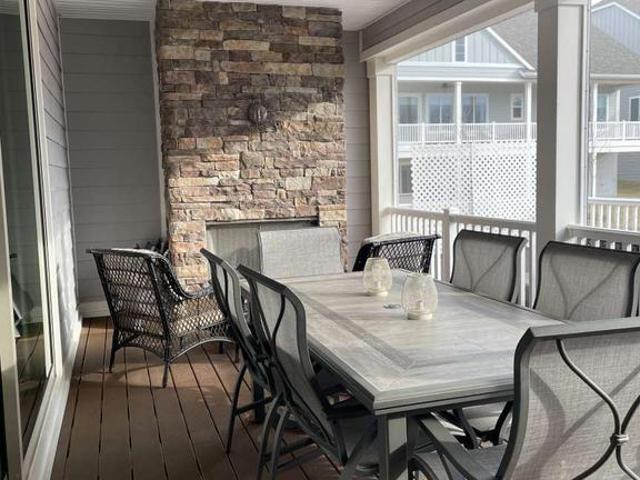
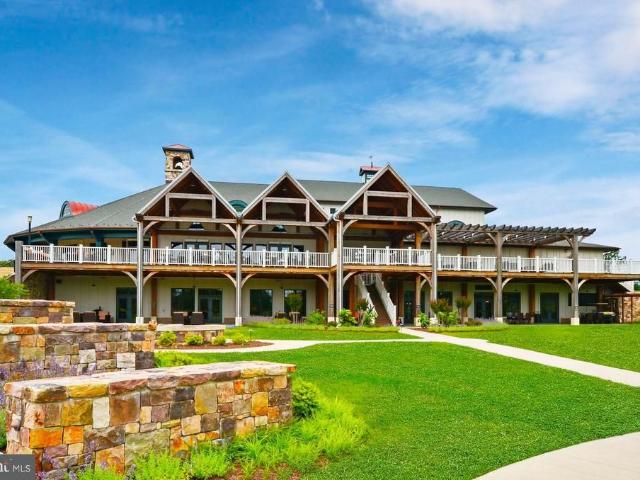
Welcome home to Trilogy at Lake Frederick, the area's premier 55+ community featuring amazing resort-living amenities including an expansive recreation facility with indoor and outdoor pools plus the Shenandoah Lodge with dining, drinks, a private lounge, and much more. New construction Nice model with 2 bedrooms, 2 full bathrooms, and an office all on single-level living plus an unfinished lower level. Just over 2,000 sqft on the main level with more than $242,000 in builder upgrades and options including: Shea's Signature Kitchen with upgraded KitchenAid appliances, LVP flooring on the entire main level, fireplaces at the great room and covered patio, laundry package, multi-slide door at the covered patio, 2' garage extension, irrigation system, blown-in insulation, window blinds, and much more! This is the 55+ community you've been searching to find with incredible amenities that will keep you excited to enjoy every season. Explore the expansive Shenandoah Lodge with its farm-to-tab
USD 719,990
107 Osprey Drive
View photo
Townhouse · for sale
USD 519,900
USD 173/sq.ft
107 Osprey Drive
White Post
· 3,003 sq.ft · 3 Bedrooms · 3 Baths · Townhouse
· Patio · Office room · Fireplace · Equipped kitchen · Swimming pool · Cellar
White Post · 3,003 sq.ft · 3 Bedrooms · 3 Baths · Townhouse · Patio · Office room · Fireplace · Equipped kitchen · Swimming pool · Cellar
Here is your chance to live in the exclusive Trilogy at Lake Frederick 55+. Main level living with a main bedroom, walk-in tub/shower, kitchen, great room with a gas fireplace, and a massive screened in porch all on the entry level. On the second level you will find two more bedrooms, an office or den, and an open lounge that connects to a craft/hobby room. The large basement with an egress offers abundant storage and a workshop. Multiple upgrades in the last four years include: (2022) new roof, (2024) whole house professionally painted, new patio with landscaping, new plantation shutters on main level, all hardwood floors sanded and refinished. (2025) Leaf Guard gutters installed, radon mitigation system installed, new upstairs HVAC system installed, new driveway. Lake Frederick Trilogy offers and abundance of amenities. The restaurant, Regions 117, is recognized as one of the top places to eat in the area. An indoor and outdoor pool allow for swimming year round. Tennis courts and pi
USD 519,900
59 Howards Lane
View photo
House · for sale
USD 649,900
USD 213/sq.ft
59 Howards Lane
White Post
· 3,046 sq.ft · 4 Bedrooms · 4 Baths · House
· Patio · Garden · Office room · Equipped kitchen
White Post · 3,046 sq.ft · 4 Bedrooms · 4 Baths · House · Patio · Garden · Office room · Equipped kitchen
Welcome to 59 Howard Lane, Boyce, VA! If you've been searching for a home that offers space, flexibility, and the peaceful beauty of the Shenandoah Valley, this is one you won't want to miss. The first thing you'll notice is that this is not a cookie-cutter home. From the inviting stone front porch to the private backyard patio, this home has character, thoughtful design, and curb appeal that sets it apart. As you stand outside, take a moment to listen to the birds chirping and enjoy the peaceful surroundings. It's a quiet setting where you can truly unwind while still being conveniently located to everything the area has to offer. Inside, the flexible floor plan includes a primary suite on the main level and a second primary suite upstairs, along with two additional bedrooms and a craft room or home office. Just off the kitchen is another versatile room that can serve as a sitting room, office, playroom, or additional entertaining space. The open layout between the living room, dining
USD 649,900
111 Switchgrass Way
View photo
House · for sale
USD 599,000
USD 236/sq.ft
111 Switchgrass Way
White Post
· 2,530 sq.ft · 3 Bedrooms · 3 Baths · House
· Fireplace · Equipped kitchen
White Post · 2,530 sq.ft · 3 Bedrooms · 3 Baths · House · Fireplace · Equipped kitchen
Open house canceled. *Welcome to effortless luxury living at Lake Frederick! Built in 2024, this exceptional 3-bedroom, 3-bath property offers over $150,000 in builder upgrades. Blending elegant design, thoughtful accessibility, and low-maintenance living on a premium corner lot in one of Virginia's premier 55+ communities. The heart of the home is the gourmet kitchen, featuring upgraded cabinetry, quartz countertops, designer backsplash, premium stainless steel appliances, under-cabinet lighting, and an oversized island that's perfect for gathering. The open-concept layout flows seamlessly into the spacious family room, highlighted by a gas fireplace with custom built-ins, creating an inviting space for everyday living and entertaining. Designed for comfortable main-level living, the home offers a main level laundry, two spacious bedrooms, including a luxurious primary suite with dual vanities, a large walk-in shower, and an oversized walk-in closet. An additional dedicated area with
USD 599,000
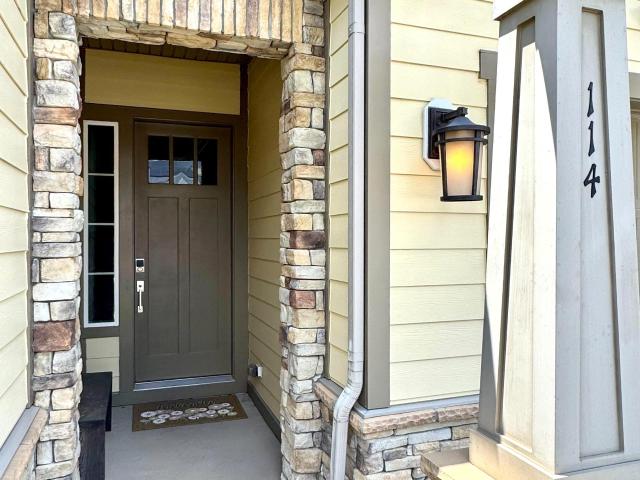
114 Turnstone Lane
View photo
House · for sale
USD 680,000
USD 204/sq.ft
114 Turnstone Lane
White Post
· 3,326 sq.ft · 3 Bedrooms · 3 Baths · House
· Patio · Office room · Fireplace · Equipped kitchen
White Post · 3,326 sq.ft · 3 Bedrooms · 3 Baths · House · Patio · Office room · Fireplace · Equipped kitchen
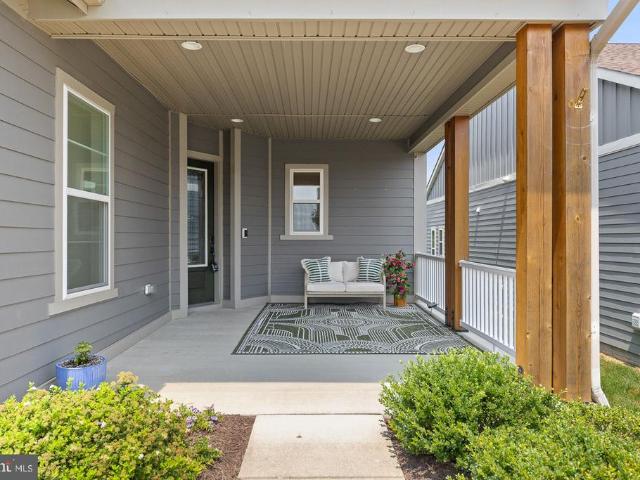
Looking for a stronger sense of community a chance to live with intention and connection? Welcome to 114 Turnstone Lane nestled in the heart of Lake Frederick's active community just a short jaunt to spectacular amenities. This spacious, well-maintained home offers easy one-level living, a generous open-concept layout with a fireplace, and a chef-inspired kitchen featuring a large island with seating and a professional 5-burner gas cooktop and a double oven. The back patio extends your living space outdoors, featuring mature trees for privacy and shade from the summer sun. The primary suite has fresh carpeting, an ensuite bath with multiple upgrades, a huge walk-in closet, and direct access to the rear porch. The second main-level bedroom has an ensuite bath and is situated away from the primary bedroom for privacy. The main level also has a powder room and a spacious laundry room. Both secondary bedrooms are generously sized to fit king beds or convert into a home office or art studio
USD 680,000
117 Mallard Drive
View photo
House · for sale
USD 800,000
USD 222/sq.ft
117 Mallard Drive
White Post
· 3,595 sq.ft · 3 Bedrooms · 3 Baths · House
White Post · 3,595 sq.ft · 3 Bedrooms · 3 Baths · House
Freedom, wellness & connection in trilogy at lake frederick. Take a look and you will get hooked, with this exceptional Ascend model by Shea Builders. Thoughtfully designed for main-level living, nestled on a premium lot, on a peaceful street filled with caring neighbors' and a serene backdrop of protected parklands that offer plenty of privacy. Built in 2020, this stunning barely lived in residence offers an expansive open concept abode, luxurious comfort and breathtaking views. Featuring 3 spacious bedrooms, 3 bathrooms, and 1 powder room, over 3600 finished square feet, on one and a half levels of living. Showcasing more than $300,000+ in builder upgrades, this home is a must see! Just one look and you will be hooked. This extraordinary home offers a rare opportunity to enjoy new construction without the wait, the decisions, or the expense of starting from scratch. The distinctiveness is apparent the moment you walk through the door. The home blends timeless architecture with contem
USD 800,000
94 9 Chinkapin Drive # 9
View photo
Condo · for sale
USD 220,000
USD 189/sq.ft
94 9 Chinkapin Drive # 9
White Post
· 1,163 sq.ft · 2 Bedrooms · 2 Baths · Condo
· Office room · Balcony
White Post · 1,163 sq.ft · 2 Bedrooms · 2 Baths · Condo · Office room · Balcony
Welcome to 94 Chinkapin Dr. 9 in Stephens City! This inviting 2-bedroom, 2-bath condo offers comfortable, low-maintenance living with an open floor plan and an abundance of natural light. The spacious living area features cathedral ceilings and skylights, creating an airy, welcoming atmosphere, while the separate dining area provides an ideal space for everyday meals or entertaining. Step outside from the living room onto the covered balcony and enjoy your morning coffee or unwind at the end of the day. The primary bedroom offers a private retreat with a full en-suite bath and walk-in closet. A second bedroom and full bath provide flexibility for guests, a home office, or additional living space. Enjoy the added appeal of a community lake and within minutes to shopping, dining, parks, schools and everyday amenities. Commuters will appreciate easy access to I-81, connecting Stephens City with Winchester and the greater Shenandoah Valley. The area also offers convenient access to Norther
USD 220,000
479 Vesey Drive
View photo
House · for sale
USD 225,000
USD 264/sq.ft
479 Vesey Drive
White Post
· 850 sq.ft · 2 Bedrooms · 1 Bath · House
· Equipped kitchen · Cellar · Parking
White Post · 850 sq.ft · 2 Bedrooms · 1 Bath · House · Equipped kitchen · Cellar · Parking
Discover the charm of this delightful raised ranch in the serene Shenandoah Farms community. This 2-bedroom, 1-bathroom home offers an inviting open floor plan, perfect for both relaxation and entertaining. Natural light floods the space, highlighting the cozy living areas and the potential for personal touches throughout. The kitchen is equipped with essential appliances, including an electric oven/range and refrigerator, making meal prep a breeze. Enjoy the comfort of high ceilings that enhance airflow and ambiance. The unfinished partial basement provides ample storage space. Selling as-is. The property is set on a generous 0.45-acre lot, and offers plenty of outdoor space for gardening, play, or simply enjoying nature. With a convenient driveway for parking, this home combines functionality with charm. Conveniently located near the Shenandoah River, Shenandoah National Park, and Downtown Front Royal. Embrace the potential of this lovely residence and make it your own!
USD 225,000
90 10 Chinkapin Drive # 10
View photo
Condo · for sale
USD 220,000
USD 208/sq.ft
90 10 Chinkapin Drive # 10
White Post
· 1,055 sq.ft · 2 Bedrooms · 2 Baths · Condo
· Deck · Fireplace · Equipped kitchen · Parking
White Post · 1,055 sq.ft · 2 Bedrooms · 2 Baths · Condo · Deck · Fireplace · Equipped kitchen · Parking
Lakefront living and a top floor condo! No one will ever be living above you! Wonderful 2 bedroom / 2 full bath condo offering 1160 Square Feet of living space! Meticulously taken care of by the owner! Wood flooring throughout, laminate in the kitchen and carpeting in the bedrooms! Incredible, less than a year old skylights that give amazing natural light to the unit! A nice sized open kitchen leading to a great dining area, or use that dining area as a separate sitting space! A beautiful fireplace highlights the living room giving that warm inviting feeling to the space! Awesome deck for plants or for chairs to hang out with views of the lake! Easy parking area with extra spot for visitors! Brand new HVAC system! One year old roof! Newer Water Tank! Newer Oven! The condo also comes with a disposal and an in-unit Washer and Dryer! Condo Association covers Water / Landscaping / Parking / Lot maintenance / Trash! Condo fees are $165 a month. The building is located right beside Lakeside
USD 220,000
105 Turnstone Lane
View photo
House · for sale
USD 799,000
USD 165/sq.ft
105 Turnstone Lane
White Post
· 4,822 sq.ft · 4 Bedrooms · 4 Baths · House
· Garden · Fireplace · Equipped kitchen
White Post · 4,822 sq.ft · 4 Bedrooms · 4 Baths · House · Garden · Fireplace · Equipped kitchen
Welcome to 105 Turnstone Lane, an extensively updated home offering approximately 4,828 finished square feet across three levels in the sought-after Lake Frederick community. Privately positioned with a fenced yard, mature trees, and seasonal lake views, this home combines main-level living, flexible guest accommodations, abundant natural light, and approximately $300,000 in improvements since 2021. A paver walkway and stone-accented exterior lead into a bright, open interior with hardwood floors, extensive trim, high ceilings, and generous room sizes. The dramatic great room features a vaulted ceiling, recessed lighting, a floor-to-ceiling stone gas fireplace, and oversized windows overlooking the wooded setting. It opens directly to the renovated kitchen, creating an ideal layout for everyday living and entertaining. Updated in 2022, the kitchen offers white cabinetry, stone countertops, newer appliances, double wall ovens, a gas cooktop, wine refrigerator, and an oversized center is
USD 799,000
149 Dollie Mae Lane
View photo
House · for sale
USD 475,000
USD 239/sq.ft
149 Dollie Mae Lane
White Post
· 1,981 sq.ft · 3 Bedrooms · 2 Baths · House
· Garden · Office room · Deck · Equipped kitchen · Cellar
White Post · 1,981 sq.ft · 3 Bedrooms · 2 Baths · House · Garden · Office room · Deck · Equipped kitchen · Cellar
Welcome to this well-maintained, 3-bedroom, 2.5-bath, fenced back yard home with a deck. Major updates include a new roof in 2023 and HVAC and exterior heat pump unit replaced in 2025. The kitchen features granite countertops, stainless steel appliances, and a pantry for additional storage. Upstairs, a versatile loft area provides the perfect space for a home office, sitting area, or playroom. The bedroom-level laundry room includes built-in cabinets for added convenience. The primary suite features a private bath with a linen closet. The full, unfinished basement offers plenty of storage and room to expand, with rough-in plumbing for a future bath and potential for a fourth bedroom. Outside, enjoy the deck and fenced backyard, offering a great space for relaxing, entertaining, or pets. Community pool, tennis courts and swimming pool are a bonus for the residents in Meadows Edge! Additional features include a sump pump, dehumidifier, water heater (2014), and stainless steel appliances
USD 475,000
576 Manor Road
View photo
House · for sale
USD 570,000
USD 267/sq.ft
576 Manor Road
White Post
· 2,131 sq.ft · 4 Bedrooms · 2 Baths · House
· Equipped kitchen
White Post · 2,131 sq.ft · 4 Bedrooms · 2 Baths · House · Equipped kitchen
DONT WAIT FOR THE NEXT OPPORTUNITYmake your move today! With an acceptable offer, the seller is offering a rate buydown to help lower your monthly payment and put this home within reach. Welcome to 576 Manor Road, a beautifully updated 4-bedroom, 2.5-bath home situated on approximately 5.15 acres in Front Royal. Offering the perfect combination of comfortable living, modern updates, privacy, and plenty of room to enjoy the outdoors, this property is an excellent opportunity for a primary residence, weekend retreat, or short-term rental/Airbnb. Priced below the recent appraisal, this property offers an exceptional opportunity for buyers looking to maximize value while enjoying a home that has already received numerous updates. Recent improvements include new windows, a renovated kitchen with new stainless-steel appliances, updated bathrooms throughout, new LVP flooring on the main level and in all bathrooms, and new carpet throughout the upstairs. Fresh interior paint and additional ext
USD 570,000
146 Dollie Mae Lane
View photo
House · for sale
USD 485,000
USD 177/sq.ft
146 Dollie Mae Lane
White Post
· 2,734 sq.ft · 4 Bedrooms · 3 Baths · House
· Patio · Garden · Office room · Gym · Fireplace · Equipped kitchen
White Post · 2,734 sq.ft · 4 Bedrooms · 3 Baths · House · Patio · Garden · Office room · Gym · Fireplace · Equipped kitchen
Welcome to 146 Dollie Mae Lane, a spacious three-level Colonial offering 4 bedrooms, 3.5 baths and a fantastic setting in Stephens City. Inside, an open and comfortable main level provides plenty of room for everyday living and entertaining, with a large family room featuring a gas fireplace and abundant natural light. The adjoining kitchen offers generous cabinetry and counter space, stainless steel appliances, a center island and a spacious dining area overlooking the backyard. Upstairs, the generously sized primary suite is joined by additional bedrooms and baths, while the finished lower level adds valuable flexible living spaceperfect for a recreation room, home gym, office, guest space or whatever best fits your needs. The backyard may be the real showstopper. Fully fenced with plenty of usable lawn, it features a beautiful poured concrete patio with ample room for outdoor dining, grilling and gathering with friends and family. Just beyond the backyard, enjoy exceptional access t
USD 485,000
10 Whiting Avenue
View photo
House · for sale
USD 290,000
USD 224/sq.ft
10 Whiting Avenue
White Post
· 1,292 sq.ft · 3 Bedrooms · 3 Baths · House
· Deck · Equipped kitchen
White Post · 1,292 sq.ft · 3 Bedrooms · 3 Baths · House · Deck · Equipped kitchen
A welcoming Boyce home set among mature landscaping, creative touches, and classic small-town charm. This 3-bedroom, 3-bath residence offers a comfortable, lived-in feel and a layout thats easy to enjoy, all within one of Clarke Countys most beloved villages. The landscaped lot features blooming perennials, established trees, and a private firepit areaperfect for relaxed outdoor gatherings. A covered front porch and sunny rear deck provide inviting spaces to unwind and enjoy the peaceful surroundings. Inside, the home blends character with practical updates, including a roof replaced in 2020, vinyl plank flooring in the kitchen and entry, and carpeting on the upper level. The traditional floor plan includes a bright formal dining room with French doors opening to the deck, a cozy living room, and a convenient main-level full bath. Upstairs, the primary suite features a private shower bath and double closets, while two additional bedrooms share a second full bathroom. While the home has
USD 290,000
103 Bleeding Heart Drive
View photo
House · for sale
USD 449,000
USD 302/sq.ft
103 Bleeding Heart Drive
White Post
· 1,485 sq.ft · 3 Bedrooms · 2 Baths · House
· Office room · Equipped kitchen
White Post · 1,485 sq.ft · 3 Bedrooms · 2 Baths · House · Office room · Equipped kitchen
Welcome to Cedar Meadows, a highly sought-after 55+ community offering the perfect blend of comfort, convenience, and low-maintenance living. This meticulously maintained, move-in-ready 3-bedroom, 2-bath home showcases the popular Stephenson floor plan with a spacious, open-concept design ideal for both everyday living and entertaining. The beautifully appointed kitchen features granite countertops and flows effortlessly into the dining and living areas, creating a warm and inviting heart of the home. Step outside to the private brick porchan ideal spot for morning coffee, quiet evenings, or simply relaxing outdoors. The generous primary suite is a true retreat, featuring a tray ceiling, large walk-in closet, and private en-suite bath with an oversized walk-in shower. Two additional bedrooms offer versatile space for guests, a home office, or hobbies, while a second full bath features a convenient tub/shower combination. Enjoy the ease of a lock-and-leave lifestyle with access to Cedar
USD 449,000
130 White Oak Road
View photo
House · for sale
USD 370,000
USD 277/sq.ft
130 White Oak Road
White Post
· 1,335 sq.ft · 3 Bedrooms · 2 Baths · House
· Parking
White Post · 1,335 sq.ft · 3 Bedrooms · 2 Baths · House · Parking
Priced to sell! Nestled on a premium 0.31-acre corner lot adjacent to Canter Estates, this ranch-style home with an in-law suite option that offers an incredible opportunity for homeowners and investors alike. Designed with dual living in mind, each of the two private sides with dedicated driveway parking. Inside present a clean canvas with brand-new interior paint and durable Luxury Vinyl Plank (LVP) flooring. A metal roof installed in 2021 offers years of worry-free durability, while the rest of the property stands ready for your custom updates to instantly boost value. Potential rental opportunity or restore the property into a grand single-family home. Residents will love the unbeatable location. With swift access to I-81, I-66, Route 37, and Route 522, you are just minutes from Valley Health, Shenandoah University, Laurel Ridge Community College, major employers like Amazon and Rubbermaid, and the rich cultural hub of the Museum of the Shenandoah Valley. Schedule your tour today a
USD 370,000
108 Bayberry Court
View photo
Townhouse · for sale
USD 399,900
USD 279/sq.ft
Updated
108 Bayberry Court
White Post
· 1,432 sq.ft · 2 Bedrooms · 2 Baths · Townhouse
· Equipped kitchen
White Post · 1,432 sq.ft · 2 Bedrooms · 2 Baths · Townhouse · Equipped kitchen
Back on the Market and Pending Release No fault of Seller If you missed this one the first time, heres another chance! This home is back on the market and ready for a new buyer. Quality, quality, quality! Welcome to this stunning 2-bedroom, 2-bath ranch-style duplex in Stephens City, beautifully remodeled in 2021 with exceptional custom upgrades throughout. Every detail has been thoughtfully designed, creating a home that is as functional as it is beautiful. From the moment you step into the welcoming foyer, you'll appreciate the craftsmanship, attention to detail, and pride of ownership that set this home apart. The gorgeous kitchen is truly the heart of the home, featuring custom soft-close cabinetry accented with elegant gold hardware, granite countertops, a stainless steel sink, a designer faucet, stylish tile flooring, and a beautiful tile backsplash. The adjoining dining area is equally impressive, complete with a custom-built serving buffet that perfectly matches the cabinetry a
USD 399,900
Lot 3J White Pine Lane
View photo
House · for sale
USD 522,000
USD 356/sq.ft
Lot 3J White Pine Lane
White Post
· 1,464 sq.ft · 3 Bedrooms · 2 Baths · House
· Equipped kitchen
White Post · 1,464 sq.ft · 3 Bedrooms · 2 Baths · House · Equipped kitchen
Have you been dreaming of a home that offers one-level living? Perhaps you have been strategizing to make a plan to retire in place. Warfield Homes Inc. Has been building custom homes in the Northern Shenandoah Valley for over 30 years. You'll love the openness of the floor plan, the 9' ceilings & the luxury vinyl plank flooring. The kitchen is beautifully finished with soft close cabinets, stainless steel appliances & upgraded countertops. The primary suite features a walk-in closet, dual sinks & a custom shower with floor to ceiling tile. Once the building permit is issued, construction takes approximately 6 months
USD 522,000
80 Bowling View Road
View photo
House · for sale
USD 999,900
USD 165/sq.ft
80 Bowling View Road
White Post
· 6,028 sq.ft · 6 Bedrooms · 4 Baths · House
· Deck · Parking · Cellar
White Post · 6,028 sq.ft · 6 Bedrooms · 4 Baths · House · Deck · Parking · Cellar
Priced under July appraised value! Welcome to 80 Bowling View Road, the personal residence of a respected custom builder where exceptional craftsmanship, thoughtful design, and premium finishes come together to create a truly remarkable home. Situated on 1.63 beautifully landscaped acres, this stunning custom-built residence offers over 6,300 finished square feet of luxurious living space with 6 bedrooms, 4.5 bathrooms, and an ideal blend of elegance, comfort, and functionality. From the moment you arrive, you'll appreciate the quality construction featuring, energy-efficient Thermopane windows, 50-year architectural shingles, a paved driveway with expanded parking, stamped concrete sidewalk, composite deck with maintenance-free vinyl railings, and a 20' x 12' storage building with concrete floor and overhead garage door. Landscape lighting wiring is already installed in front and back, and additional storage can be found beneath the front porch perfect for future wine cellar. Inside,
USD 999,900
111 5 Timberlake Terrace # 5
View photo
Condo · for sale
USD 215,000
USD 184/sq.ft
111 5 Timberlake Terrace # 5
White Post
· 1,163 sq.ft · 2 Bedrooms · 2 Baths · Condo
· Office room · Terrace · Equipped kitchen · Parking
White Post · 1,163 sq.ft · 2 Bedrooms · 2 Baths · Condo · Office room · Terrace · Equipped kitchen · Parking
Discover the charm of this inviting 2-bedroom, 2-bathroom condominium in the serene Lakeside Condominiums community. Spanning 1,169 square feet, this well-maintained unit offers a traditional floor plan that maximizes space and comfort. All-new interior paint and flooring throughout! Step inside to find a warm and welcoming atmosphere, highlighted by a NEWLY Painted Interior, NEW plush carpeting, and NEW easy-to-maintain vinyl flooring. The spacious living area flows seamlessly into the kitchen, featuring essential appliances such as an electric oven/range, refrigerator, and dishwasherperfect for culinary enthusiasts. Retreat to the primary suite, complete with an attached bathroom and a generous walk-in closet for all your storage needs. A second bedroom and full bath provide ample space for guests or a home office. Enjoy the beauty of the outdoors from your unit, with views of the lawn & parking. The exterior features include lighting that enhances the community's charm. With conveni
USD 215,000
493 Goode Drive
View photo
House · for sale
USD 109,900
USD 192/sq.ft
493 Goode Drive
White Post
· 570 sq.ft · 2 Bedrooms · 1 Bath · House
White Post · 570 sq.ft · 2 Bedrooms · 1 Bath · House
HUNTING COTTAGE IN POOR REPAIR(but with good structural bones) With vision and some investment this is a great retreat. Tour the property at your own risk. Potential to upgrade to a cute cottage. No well
USD 109,900
243 Brunswick Road
View photo
Townhouse · for sale
USD 239,900
USD 212/sq.ft
243 Brunswick Road
White Post
· 1,130 sq.ft · 2 Bedrooms · 1 Bath · Townhouse
· Garden · Equipped kitchen · Air conditioning · Heating
White Post · 1,130 sq.ft · 2 Bedrooms · 1 Bath · Townhouse · Garden · Equipped kitchen · Air conditioning · Heating
Active again because buyer could not sell their property. Appraised at more than sales price. Move in ready with new paint, new LVP flooring, new dishwasher and roof replaced in 2023. Fully equipped kitchen with stove, refrigerator, microwave, disposal and dishwasher. Stainless steel kitchen appliances. Kitchen has a pantry. Half bath on main level and laundry closet. Level backyard has a five-foot chain-link fence to secure your family or animals. Rocker switches and new electric plugs. Internet high speed fiber connection available. Comcast is available. Heat pump with central heat and air. Upstairs there's a primary bedroom with 2 large closets and ceiling fan. Nearby full bath off hall with hall linen closet and 2nd bedroom. There are washer/dryer hook ups, but washer and dryer do not convey. Convenient to schools and shopping
USD 239,900
961 Summerville Road
View photo
House · for sale
USD 2,175,000
USD 680/sq.ft
961 Summerville Road
White Post
· 3,197 sq.ft · 3 Bedrooms · 3 Baths · House
· Fireplace
White Post · 3,197 sq.ft · 3 Bedrooms · 3 Baths · House · Fireplace
Unicorn hill. A significant Clark County offering ideally located within the Blue Ridge Hunt Country and in close proximity to multiple major estates. It's unique combination of undulating and interspersed hardwood forests, coverts and pastures afford exceptional privacy with the flexibility for pursuing an array of specialty horticulture, animal husbandry, equine and field sporting uses. The property consists of two parcels totaling 74 acres which is under a VOF Conservation Easement and includes 3 Dwelling Unit Rights. Ideal for those desiring to create a family compound styled environment. Alternatively, one could retire the Dwelling Unit Rights for additional tax credits. The custom built residence is sited at the culmination of a meandering woodland drive, providing an aura of tranquility and seclusion without having to sacrifice accessibility. The refined interior includes fireplaces in both the formal living room and master bedroom along with a cozy woodstove in the well proport
USD 2,175,000
Lot 3J White Pine Lane
View photo
House · for sale
USD 525,000
USD 366/sq.ft
Lot 3J White Pine Lane
White Post
· 1,432 sq.ft · 3 Bedrooms · 2 Baths · House
· Equipped kitchen · Cellar
White Post · 1,432 sq.ft · 3 Bedrooms · 2 Baths · House · Equipped kitchen · Cellar
Introducing the 1441 Modern Farmhouse on a Basement by Warfield Homes in Carefree Acres. Have you been dreaming of a home that offers one-level living? Perhaps you have been strategizing to make a plan to retire in place. Warfield Homes Inc. Has been building custom homes in the Northern Shenandoah Valley for over 30 years. You'll love the openness of the floor plan, the 9' ceilings & the luxury vinyl plank flooring. The kitchen is beautifully finished with soft close cabinets, stainless steel appliances & upgraded countertops. This floor plan features a walk-in pantry. The primary suite features a tray ceiling, walk-in closet, dual sinks & a custom shower with floor to ceiling tile. Once the building permit is issued, construction takes approximately 6 months
USD 525,000

Get email alerts

Don't miss out: be the first to know about new properties

The alert was correctly created

On subscribing you accept the conditions of use and the privacy policy
Alert
Receive new ads in your inbox
Save this search
Receive alerts for new listings

We'll send you an email when we have new properties for: "Properties for sale in White Post"

The alert was correctly created

Bufflick Heights
Miller Heights, Shawnee district Frederick County Virginia
Get email alerts and be the first to see new listings
Required field
On subscribing I accept the terms of the privacy policy
Perfect! You'll soon start receiving new listings via email
Alert
Receive an email when we have new ads for Properties for sale in White Post
Save this search
Filters

Bedrooms

Size (sq.ft)

sq.ft
sq.ft

Price

USD
USD

Property type

Bathrooms

Clear all filters
Receive notifications when new entries are published.