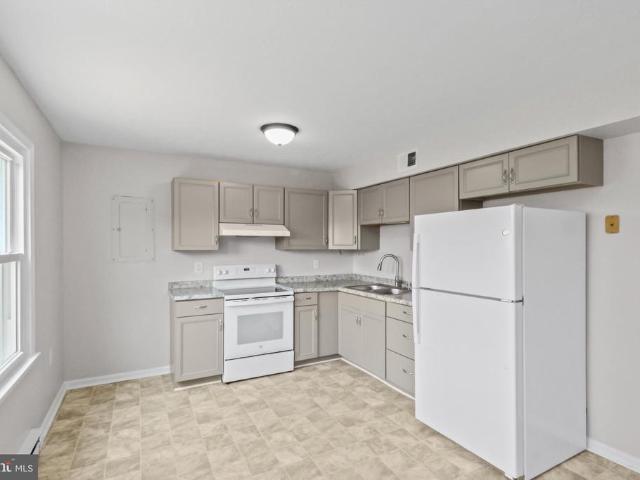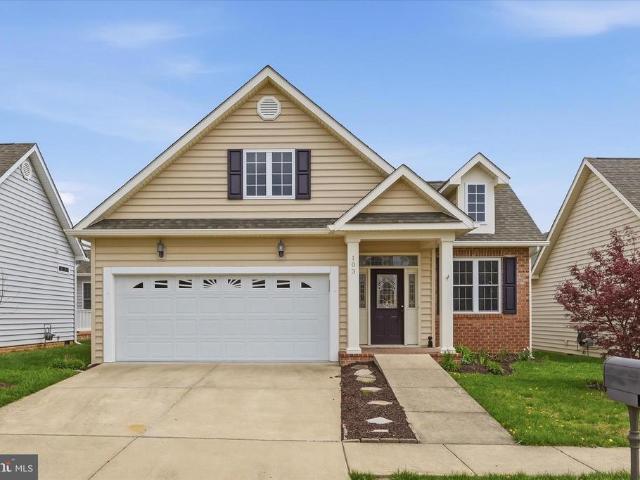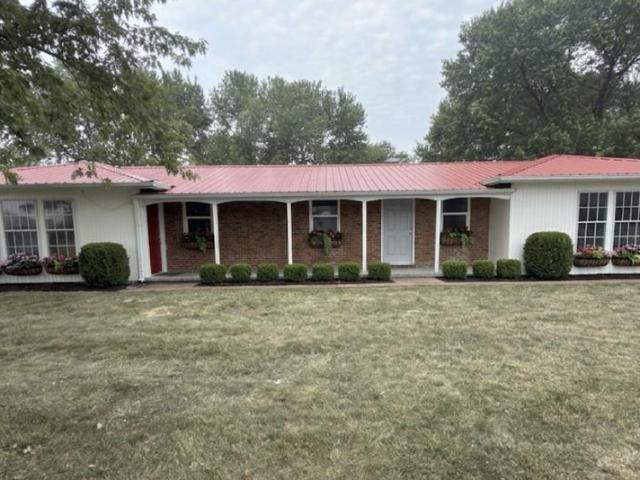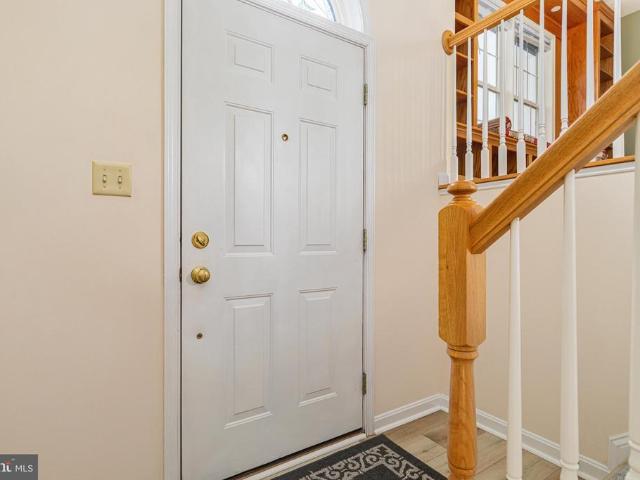
178 houses for sale in White Post

109 Kabardin Court
12 pictures
House · for sale
USD 530,000
USD 266/sq.ft
109 Kabardin Court
White Post
· 1,991 sq.ft · 4 Bedrooms · 2 Baths · House
· Garden · Equipped kitchen
White Post · 1,991 sq.ft · 4 Bedrooms · 2 Baths · House · Garden · Equipped kitchen
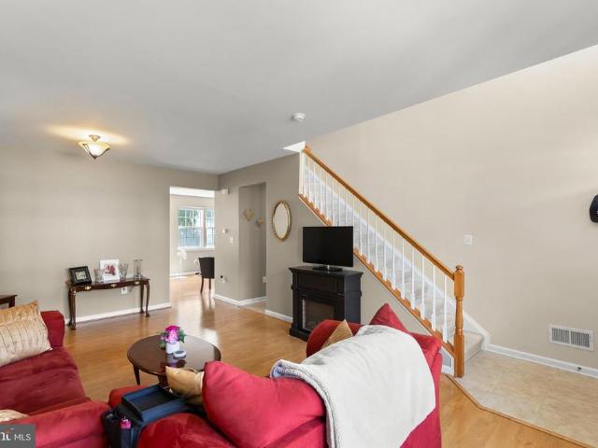
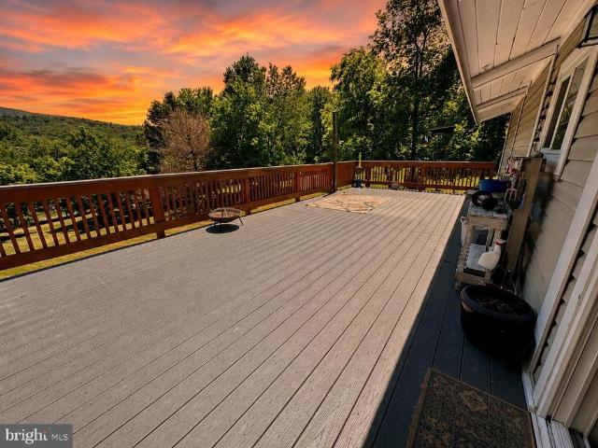
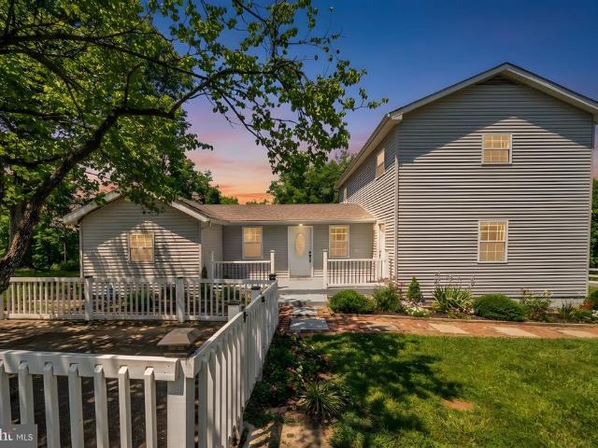
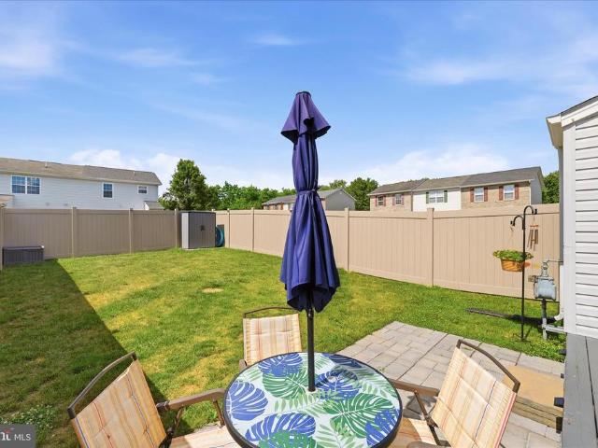
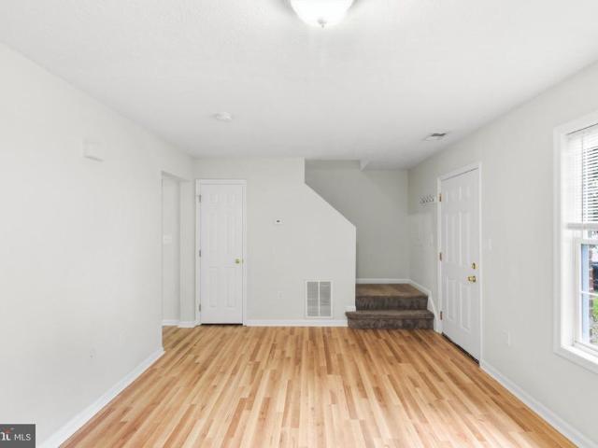
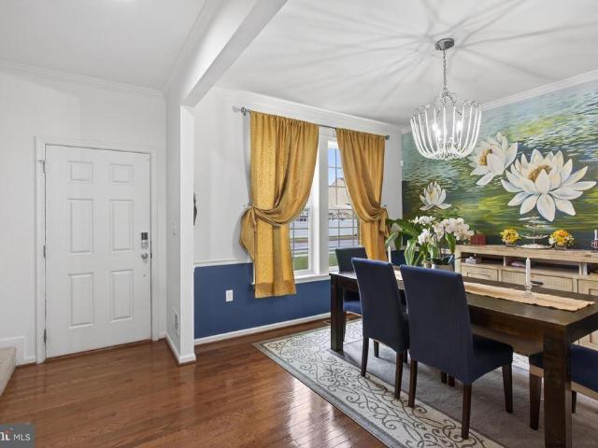
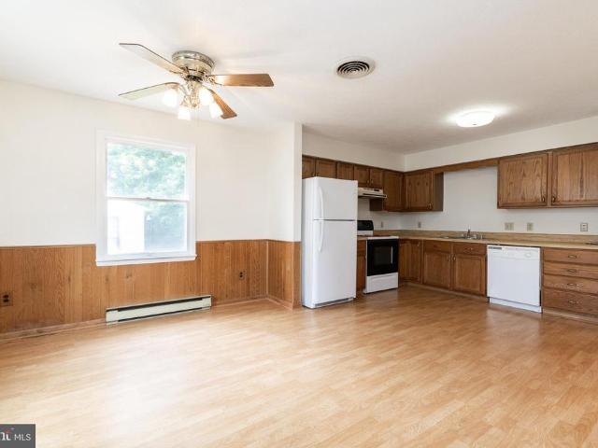
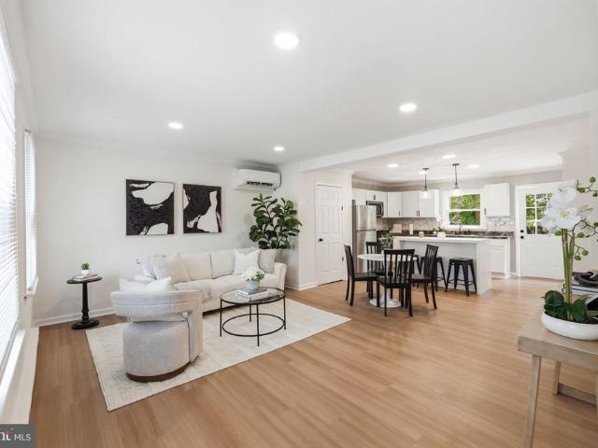
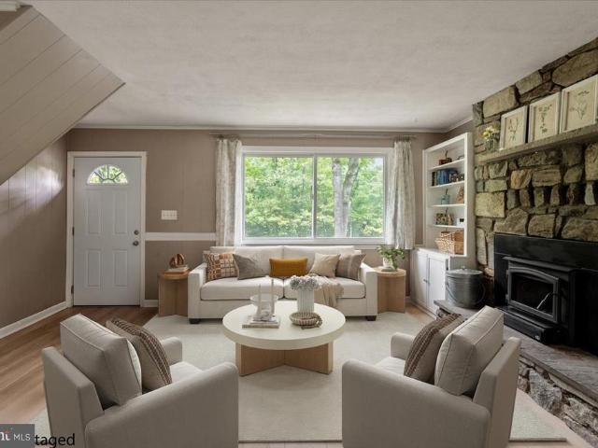
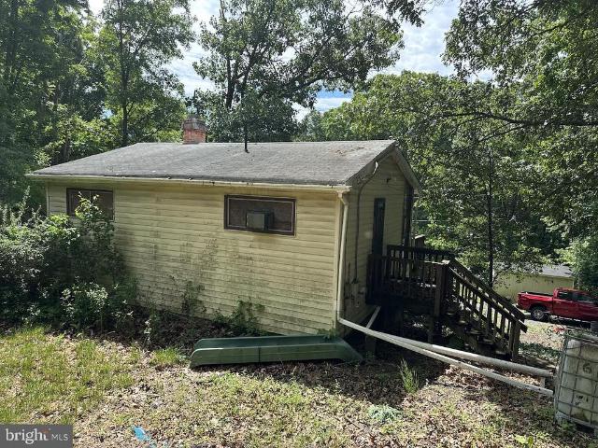
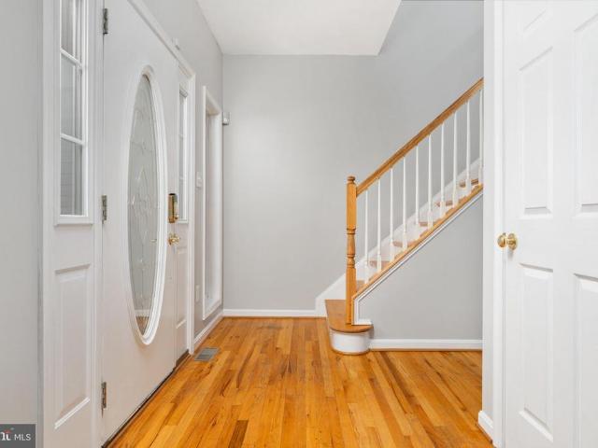
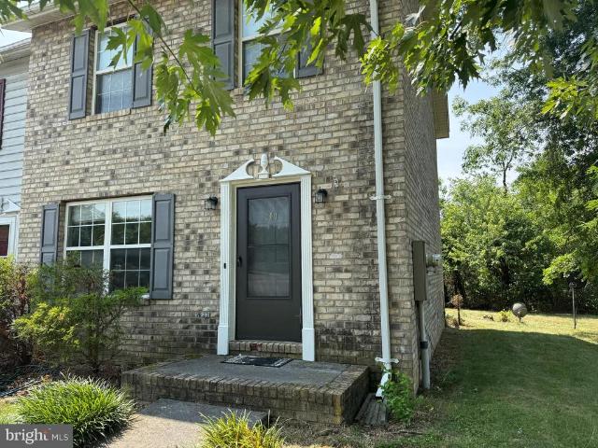
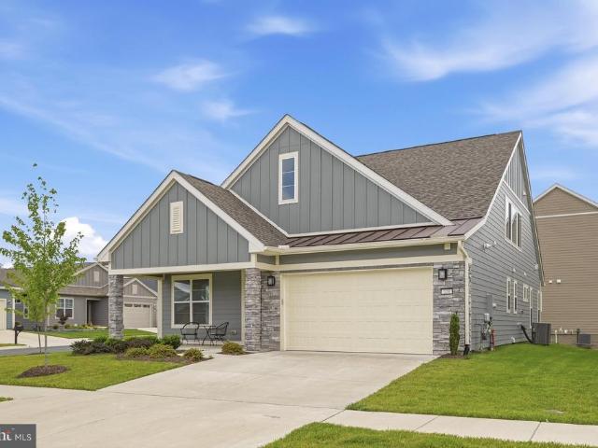
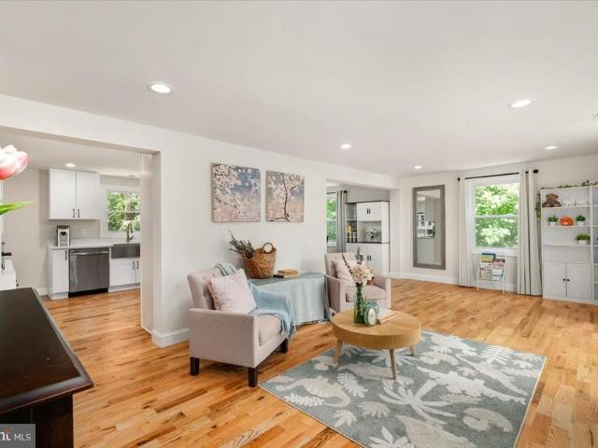
Tucked away on a welcoming cul-de-sac in Stephens City, this beautifully maintained home at 109 Kabardin Ct offers the perfect blend of comfort, style, and convenience. From the moment you arrive, youll notice the homes inviting curb appeal and sense of privacyideal for those seeking a peaceful retreat without sacrificing proximity to everything you need. Step inside to discover a thoughtfully designed layout filled with natural light, spacious living areas, and a warm, welcoming atmosphere that instantly feels like home. The heart of the home is perfect for both everyday living and entertaining, with seamless flow between the kitchen, dining, sunroom and living spaces. Whether youre hosting friends or enjoying a quiet evening in, this home adapts effortlessly to your lifestyle. Generously sized bedrooms provide comfort and flexibility, while the primary suite offers a relaxing escape at the end of the day. Outside, the fenced backyard provides just the right amount of space for outdoo
USD 530,000
128 Turnstone Lane
12 pictures
House · for sale
USD 680,000
USD 184/sq.ft
128 Turnstone Lane
White Post
· 3,692 sq.ft · 2 Bedrooms · 3 Baths · House
· Patio · Equipped kitchen
White Post · 3,692 sq.ft · 2 Bedrooms · 3 Baths · House · Patio · Equipped kitchen
Enjoy the ease and comfort of main-level living in the Trilogy at Lake Frederick 55+ community with this beautifully maintained residence, thoughtfully designed with 2 spacious bedrooms plus a possible 3rd as a den or office, 3.5 bathrooms, and a finished lower level. This home showcases generous room sizes, quality finishes, and a layout that supports both everyday living and effortless entertaining. The heart of the home is the expansive kitchen, featuring abundant wood cabinetry, granite countertops, stainless steel appliances, and ample prep spaceideal for everything from casual meals to hosting gatherings. Just off the kitchen, a charming screened porch invites you to relax and unwind while enjoying peaceful views of the surrounding neighborhood. Step outside to a private paver patio framed by mature trees, creating a serene and inviting outdoor retreat, perfect for quiet mornings or evening gatherings. Inside, the front room offers exceptional flexibility as an oversized home off
USD 680,000
152 Milkweed Dr, White Post, VA 22663 | MLS #VAFV2039
View photo
House · for sale
USD 475,000
USD 264/sq.ft
152 Milkweed Dr, White Post, VA 22663 | MLS #VAFV2039
White Post
· 1,798 sq.ft · 3 Bedrooms · 2 Baths · House
· Patio · Fireplace · Equipped kitchen
White Post · 1,798 sq.ft · 3 Bedrooms · 2 Baths · House · Patio · Fireplace · Equipped kitchen
Built in 2021 by Shea Homes as part of the Trilogy at Lake Frederick 55+ community, this thoughtfully designed three-bedroom, two-bathroom Aspen model offers the ease and comfort of modern single-level living with an open and inviting layout. The seamless flow between the kitchen, dining, living areas, and even the screened porch creates an ideal setting for everyday living and effortless entertaining. At the heart of the home, the stunning kitchen features an impressive center island, stainless steel appliances, upgraded countertops, abundant cabinetry, and generous prep space all overlooking the main living areas for a connected, functional feel. The warm and welcoming living room features a gas fireplace flanked by custom built-in bookcases, while the dining area provides easy access to the screened porch, perfect for indoor-outdoor living. Step outside to enjoy a peaceful screened patio, ideal for morning coffee or evening relaxation. The spacious bedrooms offer comfortable retreat
USD 475,000
118 Twinleaf Way Lake, White Post, VA 22663 | MLS #VAFV2040
View photo
Townhouse · for sale
USD 384,900
USD 209/sq.ft
118 Twinleaf Way Lake, White Post, VA 22663 | MLS #VAFV2040
White Post
· 1,841 sq.ft · 3 Bedrooms · 3 Baths · Townhouse
· Parking · Equipped kitchen
White Post · 1,841 sq.ft · 3 Bedrooms · 3 Baths · Townhouse · Parking · Equipped kitchen
Bring an offer! Very Motivated Seller! Freshly Paint and Move In Ready! Better Than New! Best Deal In lake Frederick! Welcome to 118 Twinleaf Way. A very well kept 3 bedroom 2 and ½ bath townhouses located in the sought after, amenity filled Lake Frederick community. At this price this is one of the best deals in the valley. This immaculate townhouse offers over 2,000 square feet of finished living space with an attached two car garage. Upon arrival you will notice the beautiful front stone accent. Once you enter the house you will immediately feel welcomed. The main level offers an open floor plan with a large Kitchen with Su002FS appliances, granite counter tops and a very convenient kitchen island, a dining room, a half bath and a large family room all with laminated floors. The upper level offers a primary bedroom with a private primary bath with dual sinks and a walk-in shower with ceramic surround along with a large walk-in closet, two additional bedrooms and a full bath with cer
USD 384,900
107 Cabbage White Dr, White Post, VA 22663 | MLS #VAFV2040
View photo
House · for sale
USD 659,920
USD 207/sq.ft
107 Cabbage White Dr, White Post, VA 22663 | MLS #VAFV2040
White Post
· 3,186 sq.ft · 4 Bedrooms · 4 Baths · House
· Office room · Deck · Fireplace · Equipped kitchen · Parking
White Post · 3,186 sq.ft · 4 Bedrooms · 4 Baths · House · Office room · Deck · Fireplace · Equipped kitchen · Parking
This gorgeous 4-bedroom, 3.5-bathroom Lake Frederick single-family home is completely move-in ready and sits on a premium lot backing to trees for added privacy. With fresh paint throughout and brand-new carpet, the home offers a clean, modern feel right from the front door. The main level offers hardwood floors, a formal dining room, and a spacious office complete with French doors and a ceiling fan. The large family room centers around a gas fireplace and flows directly into the kitchen, which features granite countertops, stainless steel appliances, a gas cooktop, a double oven, and a central prep island. An adjacent breakfast area includes a sliding glass door leading out to the deck, while a convenient mudroom just off the garage and a half bathroom complete the floor. Upstairs, the upper level features an oversized, light-filled primary suite with two walk-in closets and an en-suite bathroom equipped with a double vanity. Three additional spacious bedrooms share a secondary full
USD 659,920
107 Cabbage White Drive
12 pictures
House · for sale
USD 669,499
USD 210/sq.ft
107 Cabbage White Drive
White Post
· 3,186 sq.ft · 4 Bedrooms · 3 Baths · House
· Office room · Deck · Fireplace · Equipped kitchen · Parking
White Post · 3,186 sq.ft · 4 Bedrooms · 3 Baths · House · Office room · Deck · Fireplace · Equipped kitchen · Parking
This beautifully maintained 4-bedroom 3.5-bathroom single-family home is move-in ready and situated on a premium lot that backs to trees for added privacy. Freshly painted throughout and with brand-new carpet, this home offers a clean, modern feel from the moment you step inside. The main level offers hardwood floors throughout, a spacious office with French doors, a formal dining room, and a large family room centered around a gas fireplace. The kitchen features numerous upgrades, including granite countertops, stainless steel appliances, a gas cooktop, and a double oven. A central island provides a convenient spot for food prep, and the adjacent breakfast area includes a sliding door that leads directly to the deck. A convenient mudroom is located just off the garage entrance, and a half bath completes this level. Upstairs, the upper level features an oversized, light-filled primary suite with two walk-in closets and an en-suite bathroom equipped with a double vanity. Three additiona
USD 669,499
105 Cabbage White Drive
12 pictures
House · for sale
USD 659,000
USD 226/sq.ft
105 Cabbage White Drive
White Post
· 2,906 sq.ft · 3 Bedrooms · 3 Baths · House
· Office room · Deck · Equipped kitchen · Parking · Cellar
White Post · 2,906 sq.ft · 3 Bedrooms · 3 Baths · House · Office room · Deck · Equipped kitchen · Parking · Cellar
Welcome to this beautifully maintained and spacious home in the sought-after Lake Frederick community! Built in 2019 on a desirable corner lot, this residence offers 3 bedrooms, 3.5 bathrooms, a two-car garage, and an expansive 30' x 6' front porchthe perfect spot to enjoy your morning coffee and the sunrise. The home features an inviting open-concept floor plan bathed in natural light. The modern kitchen is a chef's dream, showcasing a large granite island, stylish backsplash, stainless steel appliances, and a gas range. The main level also includes a convenient half-bath and a dedicated study, perfect for a home office. Step outside to the deck to enjoy a serene setting with private, wooded views. Upstairs, youll find a versatile loft area ideal for family gatherings. The primary suite features two large walk-in closets and an ensuite bathroom with a walk-in shower and quartz countertops. Two additional bedrooms and a dedicated laundry room complete this level. The walk-out basement
USD 659,000
137 Mallard Drive
12 pictures
House · for sale
USD 1,099,500
USD 261/sq.ft
137 Mallard Drive
White Post
· 4,198 sq.ft · 3 Bedrooms · 3 Baths · House
· Fireplace · Equipped kitchen
White Post · 4,198 sq.ft · 3 Bedrooms · 3 Baths · House · Fireplace · Equipped kitchen
Rare opportunity in Trilogy at Lake Frederick offering privacy backing to mature trees. This stunning home has been transformed with over $327k in bespoke upgrades and stands entirely apart from anything else in the community. From the moment you arrive, a solid mahogany front door and stately new front porch columns announce what lies within. Step inside to sweeping wide plank French oak engineered hardwood floors and a dramatic entry hall featuring Murano glass wall sconces and custom millwork. The living room is anchored by a hand-laid marble accent wall and a Murano glass chandelier. The living room and great room share a spectacular two-sided gas fireplace, a design centerpiece that connects the spaces while offering warmth and ambiance from every angle. Throughout the home, custom draperies complement every room, adding a layer of tailored elegance rarely found. The kitchen offers twin granite islands with waterfall edges serve as the heart of the home, flanked by a Wolf commerci
USD 1,099,500
1440 Drummer Hill Road
View photo
House · for sale
USD 339,900
USD 181/sq.ft
1440 Drummer Hill Road
White Post
· 1,873 sq.ft · 3 Bedrooms · 3 Baths · House
· Office room · Cellar
White Post · 1,873 sq.ft · 3 Bedrooms · 3 Baths · House · Office room · Cellar
Charming 2/3 BR Home with Flexible Space & Resort-Style Community Amenities! Welcome to this inviting 2/3 bedroom home with the 3rd potential bedroom on the lower levelperfect for guests, a home office, or additional living space! The finished basement features a full bath, offering great versatility and privacy. Enjoy 3 baths throughout, making daily living comfortable and convenient for family and visitors alike. Outside, youll find landscaping, flowers, some fencing already in placeideal for pets or added privacyas well as two storage sheds for all your tools, hobbies, or outdoor gear. Located in a sought-after community, this home gives you access to incredible amenities including two private lakes, multiple river access lots, a community center, playground, and basketball courtperfect for both relaxation and recreation. Private setting on hard surface roadways, leave you to enjoy nature at its best plus good location for commuters as I66 is about 15 minutes away! Rt 50.10 minutes,
USD 339,900
117 Mallard Drive
12 pictures
House · for sale
USD 760,000
USD 211/sq.ft
117 Mallard Drive
White Post
· 3,595 sq.ft · 3 Bedrooms · 3 Baths · House
· Fireplace · Equipped kitchen · Swimming pool
White Post · 3,595 sq.ft · 3 Bedrooms · 3 Baths · House · Fireplace · Equipped kitchen · Swimming pool
Located in the gated, amenity-rich Trilogy at Lake Frederick active adult community, this home offers comfortable, low-maintenance living with peaceful, tree-lined views. Open-concept spaces are ideal for both everyday living and entertaining, with a seamless flow from kitchen to living area and a cozy fireplace for added warmth. Enjoy outdoor living with covered front and rear porches plus a patioperfect for relaxing or hosting. Community amenities include pools, a fitness center, tennis courts, walking trails, an art studio, and a restaurant. Conveniently located on the clubhouse side of the community, this home combines lifestyle, comfort, and convenience. Floorplan available in photos
USD 760,000
124 Checkerspot Way Lake, White Post, VA 22663 | MLS #VAFV2039
View photo
Townhouse · for sale
USD 429,000
USD 171/sq.ft
124 Checkerspot Way Lake, White Post, VA 22663 | MLS #VAFV2039
White Post
· 2,508 sq.ft · 4 Bedrooms · 4 Baths · Townhouse
· Garden
White Post · 2,508 sq.ft · 4 Bedrooms · 4 Baths · Townhouse · Garden
We welcome your visit to your new home on 124 Checkerspot Way, a beautiful and well maintained townhome in a sought-after Lake Frederick community. Home offers 3u002F4 bedrooms, 3.5 baths, the potential fourth bedrooms is located on the main floor with an ensuite bath and walk-out access to back yard. The community speaks for itself, the community pool, clubhouseu002Fcommunity center are within walking distance, tot lots, walking trails, tennis. Pickleball, and lake privileges. The Region's 117 restaurant is close by and known for its food, scenic views of the lake and cozy and comfortable atmosphere. Community is located between Winchester and Front Royal, just minutes from major interstates I-66 and I. 81 and Rt. 50 for easy commuting and shopping. The area is loaded with places to go and see
USD 429,000
110 Cottontail Dr, White Post, VA 22663 | MLS #VAFV2040
View photo
House · for sale
USD 550,000
USD 192/sq.ft
110 Cottontail Dr, White Post, VA 22663 | MLS #VAFV2040
White Post
· 2,852 sq.ft · 3 Bedrooms · 3 Baths · House
White Post · 2,852 sq.ft · 3 Bedrooms · 3 Baths · House
Nestled within the highly sought-after Lake Frederick community, this exceptional home offers the perfect blend of comfort, convenience, and resort-style living. Designed for those who appreciate both tranquility and connection, the neighborhood is surrounded by scenic natural beauty, walking trails, lake access, and thoughtfully curated amenities that make every day feel like a retreat. From the moment you arrive, you’ll appreciate the peaceful atmosphere and welcoming setting. Enjoy morning walks by the water, afternoons exploring the community’s recreational amenities, and evenings relaxing in a neighborhood known for its charm and sense of community. The layout of Lake Frederick provides an ideal balance of privacy while offering inviting spaces to gather with friends and neighbors. Inside, the home features a thoughtfully designed floor plan that blends comfort and functionality. Bright, open living spaces, abundant natural light, and seamless flow create an inviting environment f
USD 550,000
106 Rhododendron Court
12 pictures
House · for sale
USD 749,990
USD 364/sq.ft
106 Rhododendron Court
White Post
· 2,056 sq.ft · 2 Bedrooms · 2 Baths · House
· Patio · Office room · Fireplace · Equipped kitchen · Parking · Swimming pool
White Post · 2,056 sq.ft · 2 Bedrooms · 2 Baths · House · Patio · Office room · Fireplace · Equipped kitchen · Parking · Swimming pool
Welcome home to Trilogy at Lake Frederick, the area's premier 55+ community featuring amazing resort-living amenities including an expansive recreation facility with indoor and outdoor pools plus the Shenandoah Lodge with dining, drinks, a private lounge, and much more. New construction Nice model with 2 bedrooms, 2 full bathrooms, and an office all on single-level living plus an unfinished lower level. Just over 2,000 sqft on the main level with more than $242,000 in builder upgrades and options including: Shea's Signature Kitchen with upgraded KitchenAid appliances, LVP flooring on the entire main level, fireplaces at the great room and covered patio, laundry package, multi-slide door at the covered patio, 2' garage extension, irrigation system, blown-in insulation, window blinds, and much more! This is the 55+ community you've been searching to find with incredible amenities that will keep you excited to enjoy every season. Explore the expansive Shenandoah Lodge with its farm-to-tab
USD 749,990
117 Pintail Way Lake, White Post, VA 22663 | MLS #VAFV2041
View photo
House · for sale
USD 882,200
USD 333/sq.ft
117 Pintail Way Lake, White Post, VA 22663 | MLS #VAFV2041
White Post
· 2,648 sq.ft · 4 Bedrooms · 4 Baths · House
· Patio · Fireplace · Equipped kitchen
White Post · 2,648 sq.ft · 4 Bedrooms · 4 Baths · House · Patio · Fireplace · Equipped kitchen
Some homes feel impressive the moment you walk in. This one keeps that feeling going. From the sun-filled main level to the finished lower level designed for entertaining, 117 Pintail Way feels less like a downsize and more like a lifestyle upgrade. Built in 2021 in Trilogy at Lake Frederick, this Shea Evoke model has the polished, model-home feel buyers love, with a layout that lives beautifully day to day. The main level is open, warm, and easy to move through, with wide-plank flooring, generous natural light, and connected spaces for cooking, dining, relaxing, and hosting. The kitchen sits at the center of it all, with rich cabinetry, an oversized island with seating, stylish lighting, and a layout that naturally draws people in. The great room is anchored by a striking stone fireplace, while large windows and doors connect the indoors to the expansive covered patio. Stretching nearly 50 feet across the rear of the home, the covered patio feels like an outdoor living room with space
USD 882,200
109 Bayhill Terrace
12 pictures
Townhouse · for sale
USD 425,000
USD 184/sq.ft
109 Bayhill Terrace
White Post
· 2,303 sq.ft · 3 Bedrooms · 3 Baths · Townhouse
· Terrace · Equipped kitchen · Parking · Swimming pool
White Post · 2,303 sq.ft · 3 Bedrooms · 3 Baths · Townhouse · Terrace · Equipped kitchen · Parking · Swimming pool
This is one of the best values in the Shenandoah Valley-located in a community surrounding a 117-acre lake with a huge private pool (with mountain views), community center and 24/7 fitness center (facilities just built in 2025-see photos)! TOTALLY MOVE-IN READY (with every inch immaculately cleaned), this extremely upgraded 2021 townhome shows like its BRAND NEW and is one of the larger homes in Lake Frederick with over 2,300 finished sq feet plus a 421 sq foot 2-car garage. Please be sure to read the captions in photos for extra details and click on the documents section of the mls listing for a plethora of bonus info/specs. Where to beginenjoy 9 ceilings in the HUGE family room and dining room flanking the gourmet kitchen (with granite counters, 42 maple cabinets, island w/ 6-person bar seating, gas range and deep pantry). Rest well in the owners suite (tray ceilings, huge walk-in closet, luxury bath w/ soaking tub, walk-in tiled shower and double sinks), and work well in the bedroom
USD 425,000
121 Milkweed Dr, White Post, VA 22663 | MLS #VAFV2040
View photo
House · for sale
USD 879,900
USD 209/sq.ft
121 Milkweed Dr, White Post, VA 22663 | MLS #VAFV2040
White Post
· 4,209 sq.ft · 3 Bedrooms · 4 Baths · House
· Garden · Equipped kitchen · Parking
White Post · 4,209 sq.ft · 3 Bedrooms · 4 Baths · House · Garden · Equipped kitchen · Parking
This Shea Engage model gets a lot right from the start: a coveted 3-car garage, wider lot, wooded views, and thoughtful upgrades that make everyday living easier. Inside, the first impression is all about space and light. The foyer opens with tall ceilings, wide-plank engineered hardwoods, and a layout that feels open without feeling exposed. With 2,618 finished square feet on the main level, there is plenty of room to spread out while still keeping everything convenient. The kitchen is where everyone naturally ends up. Quartz counters, two oversized islands, a gas cooktop, wall oven, abundant cabinetry, and a beautiful upgraded hood that is no longer offered give the space a custom feel without sacrificing function. It flows directly into the dining area and great room, making the main living space feel connected and easy to enjoy. The main level also includes a well-sized laundry room and a primary suite positioned to take advantage of the wooded setting out back. The backyard adds a
USD 879,900
134 Atlantis Lane
12 pictures
House · for sale
USD 629,000
USD 290/sq.ft
134 Atlantis Lane
White Post
· 2,164 sq.ft · 3 Bedrooms · 2 Baths · House
· Patio · Garden · Office room · Deck · Fireplace · Equipped kitchen · Parking · Cellar
White Post · 2,164 sq.ft · 3 Bedrooms · 2 Baths · House · Patio · Garden · Office room · Deck · Fireplace · Equipped kitchen · Parking · Cellar
Welcome to 134 Atlantis Lane, located in the vibrant and sought-after Lake Frederick community, where thoughtful upgrades meet modern comfort. The kitchen is designed for everyday ease with cabinet pull-outs and a lazy Susan, while the inviting living area features a gas fireplace with remoteperfect for cozy evenings at home. Upstairs, the loft offers flexible living space ideal for a home office, movie nights, or guests. Step outside to a peaceful backyard backing to woods, providing privacy, serenity, and seasonal glimpses of the lake beyond the trees. Outdoor living is enhanced by a Trex deck, concrete patio, and convenient under-deck storage. A front lawn irrigation system and stone veneer exterior add to both functionality and curb appeal. The finished garage includes an epoxy floor and wiring for an electric vehicle charger. Additional highlights include a two-tank water softener system and a Verizon business panel to support todays connected lifestyle. The unfinished basement wi
USD 629,000
123 Cowbird St Lake, White Post, VA 22663 | MLS #VAFV2040
View photo
House · for sale
USD 599,900
USD 221/sq.ft
123 Cowbird St Lake, White Post, VA 22663 | MLS #VAFV2040
White Post
· 2,713 sq.ft · 3 Bedrooms · 3 Baths · House
· Patio · Fireplace · Equipped kitchen
White Post · 2,713 sq.ft · 3 Bedrooms · 3 Baths · House · Patio · Fireplace · Equipped kitchen
New price! Summertime Fun in Lake Frederick! Welcome to 55+ living at its finest in the sought-after Lake Frederick community—where quality shines both inside and out. This like-new Craftsman-style home, built in 2023, offers the perfect blend of luxury, comfort, and effortless main-level living. From the moment you arrive, the charming fiber cement exterior sets a warm and sophisticated tone. Step inside to a thoughtfully designed, light-filled layout featuring stunning hardwood flooring and high-end finishes throughout. The gourmet kitchen is a true centerpiece, boasting abundant cabinetry, a massive island ideal for gathering, and a spacious walk-in pantry sure to impress any home chef. The adjoining dining area flows seamlessly to a custom patio—perfect for indoor-outdoor entertaining—while the inviting family room features a cozy gas fireplace. The main-level primary suite is a private retreat, complete with a spa-like bath featuring a large walk-in shower with bench seating, dual
USD 599,900
229 Sherando Cir, Stephens City, VA 22655 | MLS #VAFV2040
View photo
Townhouse · for sale
USD 310,000
USD 323/sq.ft
229 Sherando Cir, Stephens City, VA 22655 | MLS #VAFV2040
White Post
· 958 sq.ft · 3 Bedrooms · 3 Baths · Townhouse
· Garden · Office room · Deck · Equipped kitchen · Cellar
White Post · 958 sq.ft · 3 Bedrooms · 3 Baths · Townhouse · Garden · Office room · Deck · Equipped kitchen · Cellar
If you’ve been looking for something updated and in a super convenient location, this one is definitely worth a look. This renovated three bedroom townhouse in Stephens City is just minutes from shopping, schools, and Sherando Park. Bonus: the community backs to Sherando Park trails! Inside, everything feels clean and refreshed with new LVP flooring and an updated kitchen featuring newer appliances. There’s also a partially finished basement that gives you some extra flexible space, perfect for a rec room, home office, or whatever you need. Spacious laundry room offers additional storage Out back, you’ll find a fully fenced yard with a large deck, great for relaxing or having friends over. It’s an easy place to feel at home
USD 310,000
108 rhododendron court, lake frederick, us, va
5 pictures
House · for sale
USD 829,990
108 rhododendron court, lake frederick, us, va
White Post
· 3 Bedrooms · 4 Baths · House
· Fireplace · Swimming pool
White Post · 3 Bedrooms · 4 Baths · House · Fireplace · Swimming pool
Welcome home to Trilogy at Lake Frederick, the area's premier 55+ community featuring amazing amenities including an expansive recreation facility with indoor and outdoor pools plus the Shenandoah Lodge with dining, drinks, a private lounge, and much more. This newly built Engage model features 3 bedrooms and 3.5 bathrooms on two finished levels for over 3,850 square feet including a walkout lower level. Upgrades and options include a finished rec room, an indoor fireplace at the great room, irrigation system, KitchenAid appliance package, Quartz countertops, hardwood flooring on the main level, laundry package, window blinds, and upgraded blown-in insulation for extra efficiency. There are more than $257,000 in upgrades and improvements in this home! This is the 55+ community you've been searching to find with incredible amenities that will keep you excited to enjoy every season. Explore the expansive Shenandoah Lodge with its farm-to-table restaurant Region's 117, ballroom for events
USD 829,990
106 rhododendron court, lake frederick, us, va
View photo
House · for sale
USD 749,990
106 rhododendron court, lake frederick, us, va
White Post
· 2 Bedrooms · 2 Baths · House
· Patio · Office room · Fireplace · Equipped kitchen · Parking · Swimming pool
White Post · 2 Bedrooms · 2 Baths · House · Patio · Office room · Fireplace · Equipped kitchen · Parking · Swimming pool
Welcome home to Trilogy at Lake Frederick, the area's premier 55+ community featuring amazing resort-living amenities including an expansive recreation facility with indoor and outdoor pools plus the Shenandoah Lodge with dining, drinks, a private lounge, and much more. New construction Nice model with 2 bedrooms, 2 full bathrooms, and an office all on single-level living plus an unfinished lower level. Just over 2,000 sqft on the main level with more than $242,000 in builder upgrades and options including: Shea's Signature Kitchen with upgraded KitchenAid appliances, LVP flooring on the entire main level, fireplaces at the great room and covered patio, laundry package, multi-slide door at the covered patio, 2' garage extension, irrigation system, blown-in insulation, window blinds, and much more! This is the 55+ community you've been searching to find with incredible amenities that will keep you excited to enjoy every season. Explore the expansive Shenandoah Lodge with its farm-to-tab
USD 749,990
105 Checkerspot
12 pictures
Townhouse · for sale
USD 409,900
USD 184/sq.ft
105 Checkerspot
White Post
· 2,217 sq.ft · 3 Bedrooms · 3 Baths · Townhouse
· Garden · Parking · Equipped kitchen
White Post · 2,217 sq.ft · 3 Bedrooms · 3 Baths · Townhouse · Garden · Parking · Equipped kitchen
Welcome to this beautiful townhome in the sought-after Lake Frederick community. This 3-Bedroom, 3.5-Bathroom Nicholson model built by Van Metre Homes offers 2,227 finished square feet on 3 levels and a one car garage. Enter into the lower level featuring a large rec room, full bath, luxury vinyl plank flooring, and walk-out access to the back yard. The open main level floor plan showcases a large great room and dining area connected to a stunning Chef's kitchen featuring an extended center island, upgraded cabinets and backsplash, quartz countertops, stainless steel appliances and luxury vinyl flooring. The upper level includes a spacious primary suite with a walk-in closet and en-suite bathroom, two additional bedrooms, a full bathroom and convenient upper-level laundry. Additional upgrades include oak stairs on all levels to coordinate with the luxury vinyl flooring, a stone/vinyl front elevation, quartz vanity countertops in bathrooms and custom interior paint. Discover this beauti
USD 409,900
110 rhododendron court, lake frederick, us, va
5 pictures
House · for sale
USD 859,990
110 rhododendron court, lake frederick, us, va
White Post
· 3 Bedrooms · 3 Baths · House
· Patio · Office room · Fireplace · Equipped kitchen · Swimming pool
White Post · 3 Bedrooms · 3 Baths · House · Patio · Office room · Fireplace · Equipped kitchen · Swimming pool
Welcome home to Trilogy at Lake Frederick, the area's premier 55+ community featuring amazing resort-living amenities including an expansive recreation facility with indoor and outdoor pools plus the Shenandoah Lodge with dining, drinks, a private lounge, and much more. This new construction Chroma model by Shea Homes offers 3 bedrooms, 3 full bathrooms, and a finished walkout lower level. Over 3,700 finished sqft on the two levels featuring more than $317,000 in builder upgrades and options. Options include the finished rec room, Signature Kitchen with upgraded KitchenAid appliances, Quartz countertops, LVP flooring on the main level, covered rear patio, office, gas fireplace in the great room, irrigation system, blown-in insulation, window blinds, and much more. This is the 55+ community you've been searching to find with incredible amenities that will keep you excited to enjoy every season. Explore the expansive Shenandoah Lodge with its farm-to-table restaurant Region's 117, ballro
USD 859,990
229 Sherando Circle
View photo
Townhouse · for sale
USD 310,000
USD 191/sq.ft
229 Sherando Circle
White Post
· 1,615 sq.ft · 3 Bedrooms · 2 Baths · Townhouse
· Garden · Office room · Deck · Equipped kitchen · Cellar
White Post · 1,615 sq.ft · 3 Bedrooms · 2 Baths · Townhouse · Garden · Office room · Deck · Equipped kitchen · Cellar
If youve been looking for something updated and in a super convenient location, this one is definitely worth a look. This renovated three bedroom townhouse in Stephens City is just minutes from shopping, schools, and Sherando Park. Bonus: the community backs to Sherando Park trails! Inside, everything feels clean and refreshed with new LVP flooring and an updated kitchen featuring newer appliances. Theres also a partially finished basement that gives you some extra flexible space, perfect for a rec room, home office, or whatever you need. Spacious laundry room offers additional storage Out back, youll find a fully fenced yard with a large deck, great for relaxing or having friends over. Its an easy place to feel at home
USD 310,000
107 Yellow Birch Ct, White Post, VA 22663 | MLS #VAFV2039
View photo
House · for sale
USD 969,999
USD 217/sq.ft
107 Yellow Birch Ct, White Post, VA 22663 | MLS #VAFV2039
White Post
· 4,456 sq.ft · 3 Bedrooms · 5 Baths · House
· Patio · Garden · Deck · Fireplace · Parking · Swimming pool
White Post · 4,456 sq.ft · 3 Bedrooms · 5 Baths · House · Patio · Garden · Deck · Fireplace · Parking · Swimming pool
Welcome to Trilogy at Lake Frederick, the area’s premier 55+ gated community featuring amazing amenities including an expansive recreation facility with indoor and outdoor pools, fitness center, tennis and pickleball courts plus the Shenandoah lodge. This Baldwin II model situated on a premium homesite offers 3 bedrooms, 3 full and 2 half bathrooms, a 3-car garage with electric car outlet, main level owners suite, finished walkout lower level, multi-slide back door, and 2 gas fireplaces. The lower level features 2 huge storage rooms, a media room with half bath, 3rd bedroom along with a double bowl sink and shower bathroom, and a huge recreation room. Also, smart home features and irrigation system. Over $333,000 upgrades from builder and added improvements by homeowner which includes all window treatments, extension of deck and patio with screened in covered deck, landscaping, garden wall, water softener, radon system, Sonas sound system, alarm system, cabinets with wire shelving in g
USD 969,999

Get email alerts

Don't miss out: be the first to know about new properties

The alert was correctly created

On subscribing you accept the conditions of use and the privacy policy
Alert
Receive new ads in your inbox
Save this search
Receive alerts for new listings

We'll send you an email when we have new properties for: "Houses for sale in White Post"

The alert was correctly created

Bufflick Heights
Miller Heights, Shawnee district Frederick County Virginia
Get email alerts and be the first to see new listings
Required field
On subscribing I accept the terms of the privacy policy
Perfect! You'll soon start receiving new listings via email
Alert
Receive an email when we have new ads for Houses for sale in White Post
Save this search
Filters

Bedrooms

Size (sq.ft)

sq.ft
sq.ft

Price

USD
USD

Property type

Bathrooms

Clear all filters
Receive notifications when new entries are published.