535 properties for sale in Clearview Meadows

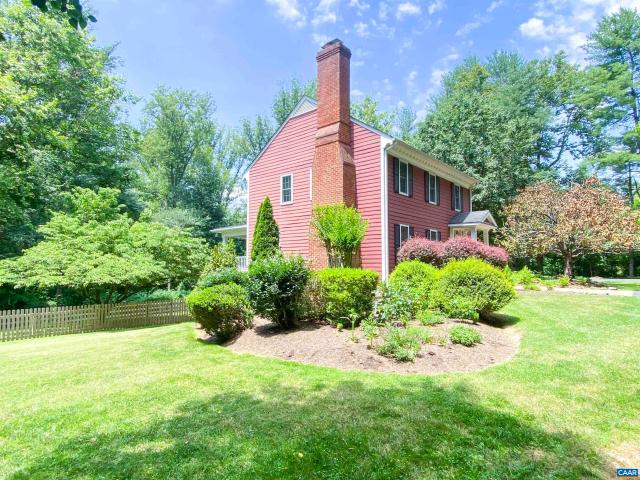
631 montei dr
View photo
House · for sale
USD 669,500
USD 264/sq.ft
New
631 montei dr
Clearview Meadows
· 2,530 sq.ft · 3 Bedrooms · 3 Baths · House
· Patio · Garden · Deck · Parking · Cellar
Clearview Meadows · 2,530 sq.ft · 3 Bedrooms · 3 Baths · House · Patio · Garden · Deck · Parking · Cellar
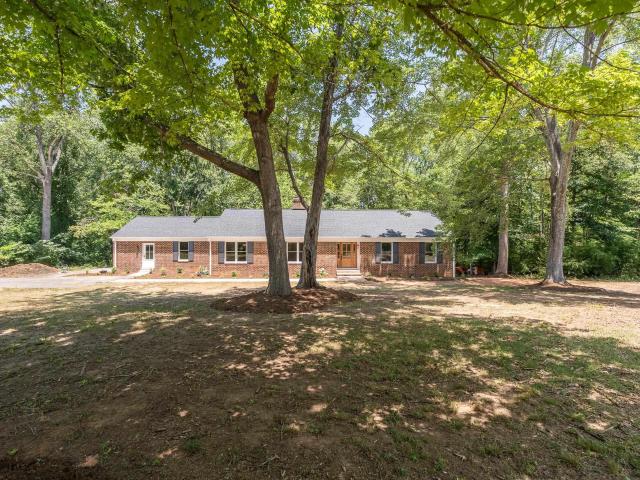
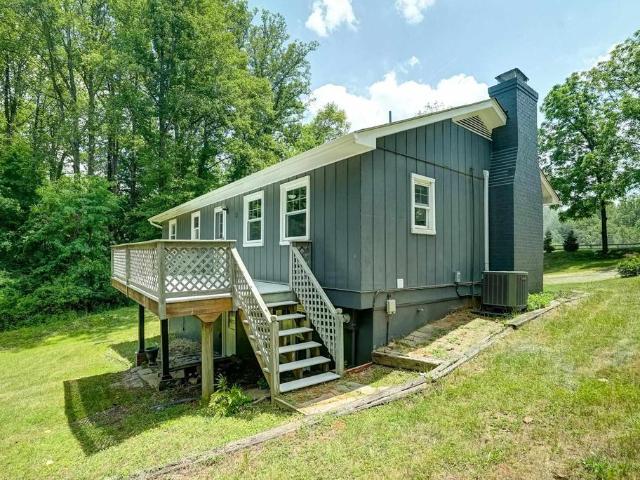
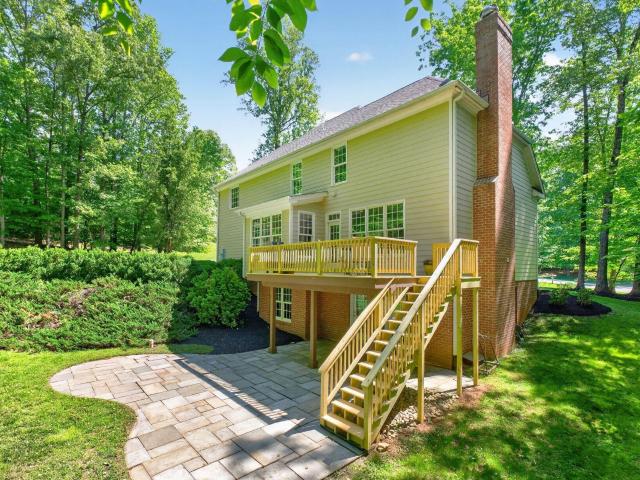
Beautifully maintained brick ranch on 2+ acres with mature landscaping, located on a quiet cul-de-sac. Built by Ollie Fitzgerald, this home offers main-level living with three bedrooms, two full baths, and a comfortable family room. The walk-out basement expands your living space with a large rec room, third full bath, and versatile bonus room. Enjoy outdoor living with a screened-in porch, spacious deck, and ground-level patio overlooking the private yard. Additional features include a 2-car garage, 14kW Generac generator and invisible fence with two collars. Small, walkable, private neighborhood, yet convenient to Chris Greene Lake, Ivy Creek Natural Area, Rivanna River, Holllymead and Stonefield shopping areas. Perfect for those seeking main-level living with space for entertaining, and play—schedule your showing today!
USD 669,500
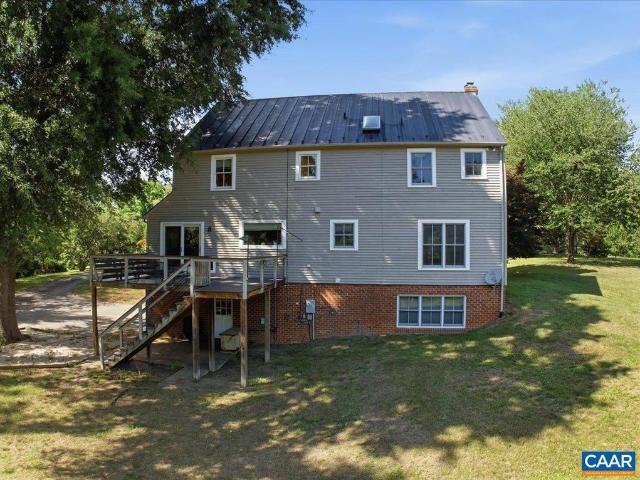
525 Milford Rd
View photo
House · for sale
USD 930,000
USD 272/sq.ft
525 Milford Rd
Clearview Meadows
· 3,412 sq.ft · 4 Bedrooms · 4 Baths · House
· Parking · Access for people with disabilities · Fireplace · Equipped kitchen · Cellar
Clearview Meadows · 3,412 sq.ft · 4 Bedrooms · 4 Baths · House · Parking · Access for people with disabilities · Fireplace · Equipped kitchen · Cellar
Quality can be found throughout this 4-bedroom 3 bath builders personal home. Boasting a large 3-acre lot located just off Earlysville Road close to the Reservoir. The long list of amenities includes upgraded bathroom, hardwood floors, geothermal heating and cooling, crown molding and chair rail, 2 brick fireplaces, whole house generator, finished basement, 2 car garage on lower level, paved driveway, copper roof, walk up attic for future expansion or storage, spacious bedrooms and closets, formal dining room, eat in kitchen. First floor includes a guest suite with handicap accessible bath. Lower-level family room with fireplace. Full bathroom found on each level. This is a rare opportunity to find such quality and super convenient location wrapped up into one package. Fireplace in Basement, Fireplace in Living Room
USD 930,000
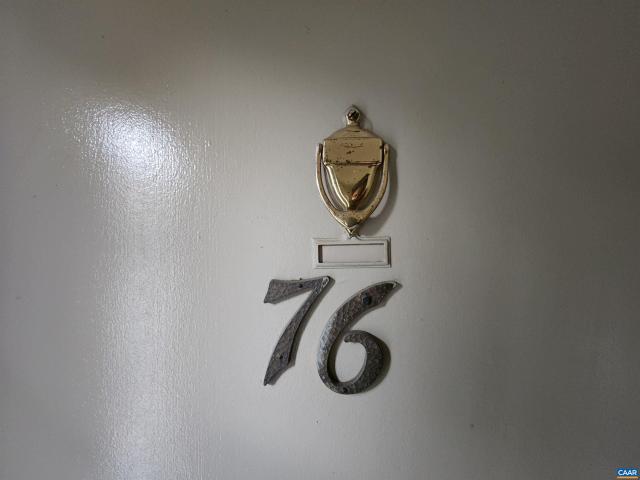
2517 hydraulic rd 76
View photo
Condo · for sale
USD 125,000
USD 145/sq.ft
New
2517 hydraulic rd 76
Clearview Meadows
· 861 sq.ft · 2 Bedrooms · 1 Bath · Condo
Clearview Meadows · 861 sq.ft · 2 Bedrooms · 1 Bath · Condo
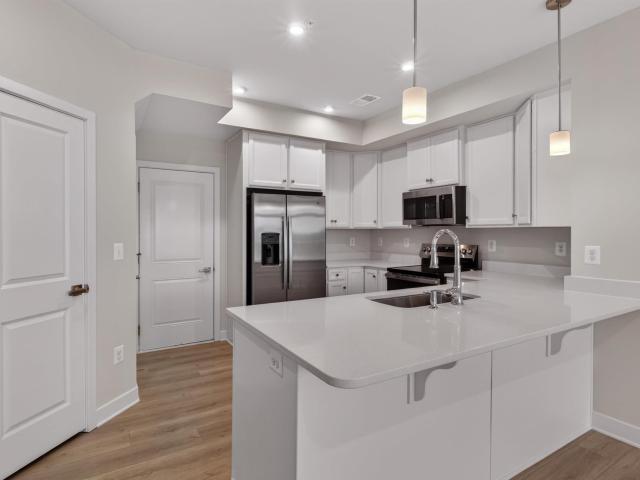
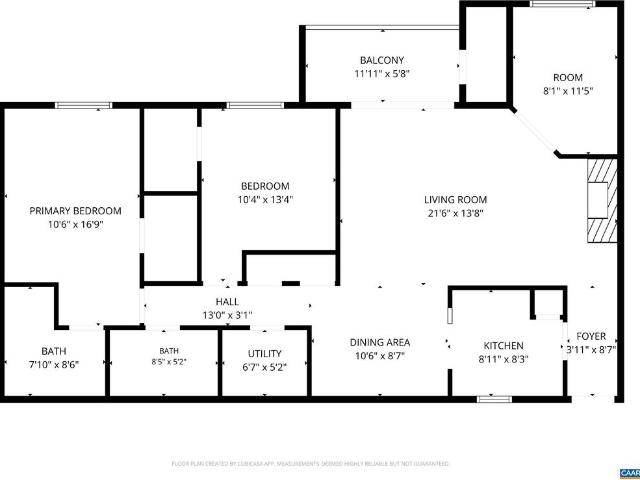
Attention all investors! Looking for your next flip or a profitable rental? This is the opportunity you've been waiting for. Ideally located directly across from Stonefield Shopping Center and just minutes from UVA, Downtown Charlottesville, and Route 29, this 2-bedroom, 1-bath condo offers incredible potential. The interior has already been gutted, saving you demolition costs and providing a blank canvas to renovate exactly as you envision. New appliances and a new water heater convey with the sale. HOA is $282/month. Property is being sold strictly AS IS. Seller will make no repairs, and any inspections are for informational purposes only. Come explore the possibilities!
USD 125,000
134 W Park Dr
View photo
House · for sale
USD 799,900
USD 297/sq.ft
134 W Park Dr
Clearview Meadows
· 2,691 sq.ft · 5 Bedrooms · 3 Baths · House
· Garden · Deck · Balcony · Fireplace · Equipped kitchen · Cellar
Clearview Meadows · 2,691 sq.ft · 5 Bedrooms · 3 Baths · House · Garden · Deck · Balcony · Fireplace · Equipped kitchen · Cellar
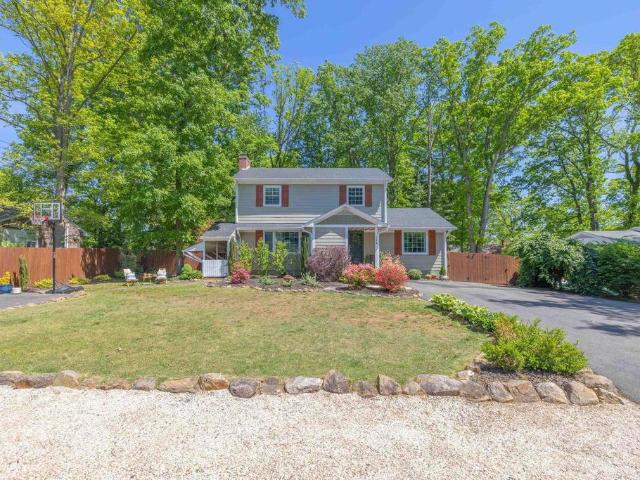
Spacious, full of light and charm, this beautiful five bedroom home offers the perfect blend of comfort, convenience and functional living. The thoughtful layout features a primary suite on the main level, providing accessibility and privacy. Hardwood floors add warmth and character throughout the home, while three spacious bedrooms and a full bathroom complete the upstairs. The large laundry room, with brand new appliances, finishes the second level and allows for an exit to the balcony, which connects to the back deck. The finished basement with a cozy wood-burning fireplace is the perfect gathering space for family, or use it as an in-law suite, or short term rental! The open flow concept creates fluid movement from the beautifully renovated kitchen, to the dining area that opens to expansive back deck/balcony with French doors, into the large, light-filled living room. The backyard is a sanctuary. Fenced in, freshly mulched, plenty of space for everyone, whether you're entertaining
USD 799,900
540 milford rd
View photo
House · for sale
USD 939,000
USD 245/sq.ft
New
540 milford rd
Clearview Meadows
· 3,821 sq.ft · 4 Bedrooms · 3 Baths · House
· Fireplace · Equipped kitchen
Clearview Meadows · 3,821 sq.ft · 4 Bedrooms · 3 Baths · House · Fireplace · Equipped kitchen
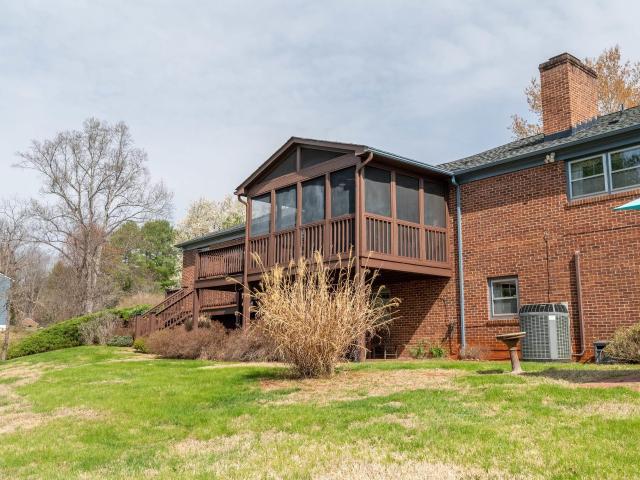
Open House 7/19 12 to 2pm Experience timeless elegance in this completely remodeled home, where no expense has been spared. Every detail has been thoughtfully curated, from the gorgeous white oak floors, premium finishes, and top-of-the-line fixtures, creating a home that is as elegant as it is functional. At the heart of the home is a chef's kitchen featuring custom maple cabinetry, luxurious quartz countertops, premium appliances, and generous space for gathering and entertaining. One of the home's most captivating features is the expansive screened-in porch, seamlessly blending indoor and outdoor living. Anchored by a cozy wood-burning fireplace, this inviting retreat offers the perfect place to enjoy every season—from crisp autumn evenings to warm summer nights. With ample room for dining, relaxing, and entertaining, it truly brings the outdoors in, creating an extension of the home's living space that you'll enjoy year-round. Adding to its exceptional appeal, the property includes
USD 939,000
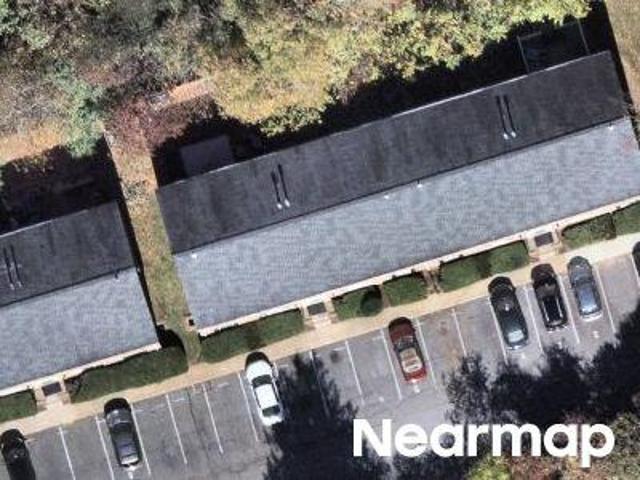
Hydraulic Rd Apt 46
View photo
Condo · for sale
Request Details
New
Hydraulic Rd Apt 46
Clearview Meadows
· 850 sq.ft · 2 Bedrooms · 1 Bath · Condo
Clearview Meadows · 850 sq.ft · 2 Bedrooms · 1 Bath · Condo
This home is in preforeclosure, which means the homeowner is in default (missed payments). Therefore, there could be an opportunity to strike a great deal with the owner and the bank
Request Details
Catterton Rd
View photo
House · for sale
Request Details
Updated
Catterton Rd
Clearview Meadows
· 2,734 sq.ft · 3 Bedrooms · 2 Baths · House
Clearview Meadows · 2,734 sq.ft · 3 Bedrooms · 2 Baths · House
This is a Real Estate-Owned (REO)/post-foreclosure home owned or managed by a bank. All offers are considered; however, the highest and best will most likely be accepted
Request Details
house with 3 bedroom, Charlottesville VA ES103501615
View photo
House · for sale
USD 545,650
USD 246/sq.ft
house with 3 bedroom, Charlottesville VA ES103501615
Clearview Meadows
· 2,217 sq.ft · 3 Bedrooms · House
· Patio · Office room · Fireplace · Equipped kitchen · Parking
Clearview Meadows · 2,217 sq.ft · 3 Bedrooms · House · Patio · Office room · Fireplace · Equipped kitchen · Parking
Move-in today! Welcome to the Grove at Brookhill, a quiet NEW neighborhood nestled in the woods with all the conveniences of Route 29 North in Charlottesville. The interior Bayberry villa features the PRIMARY BEDROOM ON THE MAIN level, FIREPLACE and PATIO! Offering a luxurious en suite bath and walk-in closet, an open concept kitchen equipped with WALK-IN PANTRY, soft-close cabinetry and granite tops in both kitchen AND baths, plus MUD ROOM and LAUNDRY on the main level. Two private secondary bedrooms with a full bath, OPEN LOFT, POCKET OFFICE and STORAGE round out the second level. Real Stone, James Hardie ColorPlus Siding, AND a 2-CAR GARAGE make this Bayberry special! Brookhill Town Center coming soon with recreation, restaurants, and miles of sidewalks and walking trails planned. Actual photos
USD 545,650
house with 3 bedroom, Charlottesville VA DS103501615
View photo
House · for sale
USD 545,650
USD 246/sq.ft
house with 3 bedroom, Charlottesville VA DS103501615
Clearview Meadows
· 2,217 sq.ft · 3 Bedrooms · 3 Baths · House
· Patio · Office room · Fireplace · Equipped kitchen · Parking
Clearview Meadows · 2,217 sq.ft · 3 Bedrooms · 3 Baths · House · Patio · Office room · Fireplace · Equipped kitchen · Parking
Move-in today! Welcome to the Grove at Brookhill, a quiet NEW neighborhood nestled in the woods with all the conveniences of Route 29 North in Charlottesville. The interior Bayberry villa features the PRIMARY BEDROOM ON THE MAIN level, FIREPLACE and PATIO! Offering a luxurious en suite bath and walk-in closet, an open concept kitchen equipped with WALK-IN PANTRY, soft-close cabinetry and granite tops in both kitchen AND baths, plus MUD ROOM and LAUNDRY on the main level. Two private secondary bedrooms with a full bath, OPEN LOFT, POCKET OFFICE and STORAGE round out the second level. Real Stone, James Hardie ColorPlus Siding, AND a 2-CAR GARAGE make this Bayberry special! Brookhill Town Center coming soon with recreation, restaurants, and miles of sidewalks and walking trails planned. Actual photos
USD 545,650
Home For Sale In Charlottesville, Virginia
View photo
House · for sale
USD 545,650
USD 246/sq.ft
Home For Sale In Charlottesville, Virginia
Clearview Meadows
· 2,217 sq.ft · 3 Bedrooms · 3 Baths · House
· Patio · Office room · Fireplace · Equipped kitchen · Parking
Clearview Meadows · 2,217 sq.ft · 3 Bedrooms · 3 Baths · House · Patio · Office room · Fireplace · Equipped kitchen · Parking
Move-in today! Welcome to the Grove at Brookhill, a quiet NEW neighborhood nestled in the woods with all the conveniences of Route 29 North in Charlottesville. The interior Bayberry villa features the PRIMARY BEDROOM ON THE MAIN level, FIREPLACE and PATIO! Offering a luxurious en suite bath and walk-in closet, an open concept kitchen equipped with WALK-IN PANTRY, soft-close cabinetry and granite tops in both kitchen AND baths, plus MUD ROOM and LAUNDRY on the main level. Two private secondary bedrooms with a full bath, OPEN LOFT, POCKET OFFICE and STORAGE round out the second level. Real Stone, James Hardie ColorPlus Siding, AND a 2-CAR GARAGE make this Bayberry special! Brookhill Town Center coming soon with recreation, restaurants, and miles of sidewalks and walking trails planned. Actual photos
USD 545,650
2629 warwick pl
View photo
House · for sale
USD 719,000
USD 215/sq.ft
New
2629 warwick pl
Clearview Meadows
· 3,337 sq.ft · 4 Bedrooms · 2 Baths · House
· Garden · Deck · Fireplace · Equipped kitchen · Parking
Clearview Meadows · 3,337 sq.ft · 4 Bedrooms · 2 Baths · House · Garden · Deck · Fireplace · Equipped kitchen · Parking
A truly special home that stands out among the rest! 10 mins to numerous amenities in a sought-after Earlysville! Property offers exceptional landscaping with perennials, flowering shrubs, and garden beds designed to bloom throughout the seasons. Enjoy peaceful fenced backyard from the multi-level deck, where birds and butterflies are frequent visitors. Garden shed, paved u-shape driveway, and plenty of parking add everyday convenience. Inside, the home offers an incredible floor plan with generous space throughout. Expansive living room features backyard views, built-in bookcases, and a cozy fireplace, opening beautifully to the spacious kitchen with a gorgeous island and breakfast area. The dining room, set apart from the main living area, offers another fireplace and could serve as a quiet sitting room, library, or den. Upstairs features 4 spacious bedrooms, including a primary suite with its own fireplace. Additional bedrooms offer great closets and unique features, including one w
USD 719,000
4066a perseus ln
View photo
Condo · for sale
USD 355,000
USD 221/sq.ft
New
4066a perseus ln
Clearview Meadows
· 1,604 sq.ft · 3 Bedrooms · 2 Baths · Condo
· Equipped kitchen · Parking
Clearview Meadows · 1,604 sq.ft · 3 Bedrooms · 2 Baths · Condo · Equipped kitchen · Parking
New construction in a premier charlottesville location. Without the wait! Beautifully designed for low-maintenance living, this completed Matisse interior unit offers the space and feel of a two-story, townhome-style floor plan with a 1-car garage in a prime Charlottesville location just off Berkmar Drive. This thoughtfully designed layout provides comfortable everyday living with minimal upkeep, while the HOA includes snow removal, landscaping, water, sewer, trash service, exterior siding, and roof maintenance for added convenience. The easy-flow main level is designed for comfortable daily living and simple entertaining, featuring a bright great room, dining area, and modern kitchen with white cabinetry, quartz countertops, and a convenient half bath. Upstairs, the owner’s suite offers a private retreat highlighted by beautiful mountain views, along with two walk-in closets and a spacious bath, while two additional bedrooms, a full bath, and a laundry room with sink, plus an included
USD 355,000
128 Turtle Creek Rd # 6
View photo
Condo · for sale
USD 254,900
USD 227/sq.ft
New
128 Turtle Creek Rd # 6
Clearview Meadows
· 1,119 sq.ft · 2 Bedrooms · 2 Baths · Condo
· Office room · Fireplace
Clearview Meadows · 1,119 sq.ft · 2 Bedrooms · 2 Baths · Condo · Office room · Fireplace
This 2-bedroom 2-bath unit with a home office and large porch on the second level, feels like you are living in a tree house. It's in a private setting inside the community with open space behind it. The living room has a brick fireplace for the fall and winter months. The unit has fresh paint, new carpet, and new bathroom mirrors. Located across the street from the community pool, clubhouse, and workout room. The community also has tennis courts and a playground. Incredibly convenient location in Charlottesville. Walking distance to Stonefield Mall for shopping or dining. Easy commute to UVA, or to travel to points north on Rt. 29. Fireplace in Living Room
USD 254,900
3272 Horseshoe Bend Rd
View photo
House · for sale
USD 450,000
USD 210/sq.ft
New
3272 Horseshoe Bend Rd
Clearview Meadows
· 2,142 sq.ft · 3 Bedrooms · 2 Baths · House
· Office room · Deck · Fireplace · Equipped kitchen
Clearview Meadows · 2,142 sq.ft · 3 Bedrooms · 2 Baths · House · Office room · Deck · Fireplace · Equipped kitchen
Tucked into two private acres in Albemarle, this three-bedroom cottage delivers wooded seclusion and move-in condition at an accessible price point. Inside, the main level opens to a sun-filled living room anchored by a wood-burning fireplace. You'll love the hardwood floors in living room and bedrooms, and updated (2019) windows and doors. The updated kitchen features white cabinetry, dark countertops, updated appliances, and a casual dining area. Three bedrooms are served by a renovated full bath with subway tile surround and the primary suite features a ceiling fan and private half bath! The finished walkout lower level adds approximately 1,000 sq ft of flexible living space anchored by a second brick, wood-burning fireplace ready for a recreation room, home office suite, or guest quarters, with a kitchenette, full bath, and laundry already in place. Expansion potential abounds. Step outside to a rear deck overlooking a private wooded backdrop, perfect for morning coffee or evening
USD 450,000
7 Ryan Way
View photo
Condo · for sale
USD 482,629
USD 249/sq.ft
New
7 Ryan Way
Clearview Meadows
· 1,938 sq.ft · 3 Bedrooms · 2 Baths · Condo
· Equipped kitchen · Parking
Clearview Meadows · 1,938 sq.ft · 3 Bedrooms · 2 Baths · Condo · Equipped kitchen · Parking
Step into The Poplar II, a three-level townhome style condo offering approximately 1,938 square feet of living space in Brookhill Square, a brand-new section of the established Brookhill neighborhood in Charlottesville. This home will feature 3 bedrooms, 2 full and 2 half bathrooms, with an open main level on the second floor that connects the family room, dining area, and kitchen, complete with a large island and pantry. The first floor features a rear 2-car garage, as well as a study and half bathroom. On the third floor, the primary bedroom includes an en suite bath and spacious walk-in closet, while two additional bedrooms share a full hall bath. A centrally located laundry closet adds everyday ease. Brookhill Square offers low-maintenance living in a new phase of a thoughtfully planned community just off Route 29 North, where walking trails, green spaces, and access to shopping, dining, and commuter routes come together in one well-situated location. Photos are of a previously bui
USD 482,629
4b 433 belvedere blvd
View photo
Townhouse · for sale
USD 780,765
USD 277/sq.ft
New
4b 433 belvedere blvd
Clearview Meadows
· 2,809 sq.ft · 4 Bedrooms · 3 Baths · Townhouse
· Patio · Garden · Office room · Gym · Deck · Equipped kitchen · Cellar
Clearview Meadows · 2,809 sq.ft · 4 Bedrooms · 3 Baths · Townhouse · Patio · Garden · Office room · Gym · Deck · Equipped kitchen · Cellar
New Construction with an estimated September completion! This End-Unit Bayberry Villa is uniquely designed for those who live with intention and want a sustainable home that reflects it. Community garden access, reverse osmosis drinking water, and advanced air purification means everything you eat, drink, and breathe can meet the standard you hold everywhere else. Two EV charger pre-wires are ready for your electric car. The Culinary Kitchen features a farmhouse sink, induction range, quartz island, cushion-close cabinetry, Wolf and Sub-Zero appliances. 12’ ceilings, additional windows, and southeast exposure fill the Main Level Family Room and Primary Bedroom with light. Stretch out on the generous Main Level deck and take in mountain views. Upstairs you’ll find a loft, pocket office, two bedrooms with walk-in closets, and full bath. The walkout basement adds a Rec Room, bedroom, full bath, and patio plus a large, conditioned unfinished area that would be perfect for your home gym, st
USD 780,765
500 crestwood dr 2306
View photo
Condo · for sale
USD 520,000
USD 386/sq.ft
New
500 crestwood dr 2306
Clearview Meadows
· 1,345 sq.ft · 2 Bedrooms · 2 Baths · Condo
· Gym · Balcony · Swimming pool · Parking
Clearview Meadows · 1,345 sq.ft · 2 Bedrooms · 2 Baths · Condo · Gym · Balcony · Swimming pool · Parking
Amazing new price! Beautiful 3rd floor condo with 2BR/2BA and beautiful sunrise views from your private balcony, plus your own designated parking spot and storage unit. The lifestyle at University Village amply supports its active adult community, with a condo fee that covers heat & air, electricity, basic cable, water, sewer, trash and all community amenities, including year round heated 75’ pool, fitness rooms, library, art studio, LYFT services and more. There are also guest bedrooms for your overflow visitors and fine dining is available at residents' option. Small pets allowed. Make plans to see this one today!
USD 520,000
239 Harvest Dr
View photo
Condo · for sale
USD 345,000
USD 157/sq.ft
New
239 Harvest Dr
Clearview Meadows
· 2,185 sq.ft · 2 Bedrooms · 2 Baths · Condo
· Patio · Office room · Deck · Balcony · Fireplace · Equipped kitchen · Cellar · Parking
Clearview Meadows · 2,185 sq.ft · 2 Bedrooms · 2 Baths · Condo · Patio · Office room · Deck · Balcony · Fireplace · Equipped kitchen · Cellar · Parking
New price! Spacious 2-bedroom, 2 full, 2 half bath condominium in Huntington Village just minutes from the University of Virginia, UVA Medical Center, Scott Stadium, and Downtown Charlottesville. Offering a community pool and two reserved parking spaces, this property combines space, convenience, and long-term value in a prime Charlottesville location. The light-filled main level features generous living space with large windows, wood burning fireplace and sliding glass doors opening to a private deck. A dedicated dining area flows into the kitchen, creating functional space for everyday living, entertaining, or working from home. Upstairs, the primary bedroom features a walk in closet, private bathroom and balcony while a second large bedroom with full bath offers flexibility for guests, home office, or shared living. The finished basement with LVP flooring, large rec room with fireplace and new Sliding Door to patio, and half bath offer practicality, and the in-unit washer and dryer
USD 345,000
109b marcella st
View photo
House · for sale
USD 714,900
USD 259/sq.ft
New
109b marcella st
Clearview Meadows
· 2,756 sq.ft · 4 Bedrooms · 2 Baths · House
· Equipped kitchen
Clearview Meadows · 2,756 sq.ft · 4 Bedrooms · 2 Baths · House · Equipped kitchen
Welcome to the Grove at Brookhill, a quiet NEW neighborhood nestled in the woods with all the conveniences of Route 29 North in Charlottesville. Build the Aspen floorplan from the ground up in. 8 months time. Must haves like a private study, walk-in pantry, and drop zone complete the main level in addition to a large kitchen that flows conveniently into the family room and dining area. The upstairs showcases an airy loft perfect for a play room, second family room, or work from home space, 4 bedrooms, spa-like baths, a luxurious owner's suite + the added convenience of a connected laundry room. Numerous options are available to custom tailor this home to meet the way you want to live. Quality features throughout including 2x6 exterior walls, R-21 insulation, energy efficient windows, stunning elevations, wood shelving, tankless water heater and energy efficient HVAC and so much more. Reserve your lot today! Photos are of a previously built home of the same floor plan and may show optio
USD 714,900
2534 4 montgomery ridge rd
View photo
House · for sale
USD 1,420,000
USD 329/sq.ft
2534 4 montgomery ridge rd
Clearview Meadows
· 4,316 sq.ft · 5 Bedrooms · 4 Baths · House
· Terrace · Equipped kitchen · Parking
Clearview Meadows · 4,316 sq.ft · 5 Bedrooms · 4 Baths · House · Terrace · Equipped kitchen · Parking
The Parksley floor plan is one of the builder’s most popular designs, offering a traditional two-story layout that delivers both comfort and functionality for today’s modern homebuyer. The main level features an open-concept kitchen with a spacious walk-in pantry, seamlessly connected to a bright morning room at the rear of the home—an inviting space filled with natural light and ideal for casual dining. A well-appointed mudroom and additional storage area are conveniently located off the two-car garage. Upstairs, the home offers a generously sized laundry room and a primary suite complete with two walk-in closets. Three additional bedrooms and two full bathrooms provide ample space for family and guests. The lower-level terrace includes a finished recreation room, an additional bedroom, and a full bathroom, creating flexible living space perfect for entertaining or extended stays. Montgomery Ridge Phase IV may be one of the last communities in Albemarle County offering spacious half-a
USD 1,420,000
34e ashlin cove
View photo
House · for sale
USD 824,900
USD 555/sq.ft
34e ashlin cove
Clearview Meadows
· 1,485 sq.ft · 3 Bedrooms · 2 Baths · House
· Equipped kitchen · Parking · Cellar
Clearview Meadows · 1,485 sq.ft · 3 Bedrooms · 2 Baths · House · Equipped kitchen · Parking · Cellar
The Daisy is a brand new one-level floor plan available to build in Belvedere, where only two homesites remain to build. Designed with everyday ease in mind, this detached home offers three bedrooms and two full bathrooms all on the main level, creating a simple, comfortable layout without the need for stairs in daily living. The open kitchen, dining area, and family room connect naturally, while the nearby primary bedroom includes a private bath with a walk-in shower. An unfinished walkout basement adds valuable flexibility, with options to finish a recreation room, additional bedroom, and third full bathroom. A two-car garage provides added convenience, and the manageable footprint offers the comfort of a detached home with a practical, easy-living layout. This home is not yet built. All photos are of a similar home previously constructed and may show upgraded features. Pricing varies by elevation, and lot premiums may apply. Build time is typically 7 to 8 months. Virtual staging is
USD 824,900
2013 locke ln
View photo
House · for sale
USD 499,900
USD 192/sq.ft
New
2013 locke ln
Clearview Meadows
· 2,594 sq.ft · 4 Bedrooms · 2 Baths · House
· Garden · Office room · Deck · Fireplace · Equipped kitchen · Cellar
Clearview Meadows · 2,594 sq.ft · 4 Bedrooms · 2 Baths · House · Garden · Office room · Deck · Fireplace · Equipped kitchen · Cellar
Situated on a quiet cul-de-sac in the desirable Forest Lakes community, this inviting home offers generous living spaces & a functional floor plan. A welcoming front porch leads into a bright living room with natural light that flows into the cozy family room featuring built-in shelving & a wood-burning fireplace. There's a spacious kitchen with granite countertops, a formal dining room, & combination laundry/half bath, complemented by durable LVP flooring throughout. Upstairs, you'll find a primary suite with private bath, 3 additional bedrooms, & full bath. The finished walk-out basement offers extra space with a large rec room, private guest room or home office, & a generous storage/utility room. Improvements include a whole-house surge protector, HVAC UV air sterilizer, & whole-house dehumidifier. Outside, enjoy the expansive rear deck overlooking the fenced backyard—perfect for entertaining, gardening, pets, or play. Enjoy one of the counties most amenity rich neighborhoods with p
USD 499,900
1530 running cedar ct
View photo
House · for sale
USD 892,000
USD 274/sq.ft
New
1530 running cedar ct
Clearview Meadows
· 3,251 sq.ft · 5 Bedrooms · 3 Baths · House
· Patio · Garden · Deck · Fireplace · Equipped kitchen
Clearview Meadows · 3,251 sq.ft · 5 Bedrooms · 3 Baths · House · Patio · Garden · Deck · Fireplace · Equipped kitchen
Set on 2+ wooded acres in Bentivar on a cul-de-sac st. This brick-front home offers privacy, flexible living spaces, & a strong connection to the outdoors. Hrdwd floors, tall ceilings, crown molding, & abundant natural light define the main level, including a dedicated study w/ built-in shelving, formal dining rm, & open kitchen w/ granite counters, island, stainless appliances, & breakfast area overlooking the rear woods. The main-level family room features a gas-log fireplace & custom built-ins, while the finished walkout lower level adds a second family/recreation space w/ wood-burning stove, excellent storage, & direct access to the expansive stone patio below. Outdoor living is a standout feature w/ a large new rear deck (2026), mature trees, & private backyard setting reflective of the larger homesites Bentivar is known for. Thoughtful layout, generous closet space, & multiple gathering areas provide flexibility for everyday living, guests, hobbies, work-from-home needs, or enter
USD 892,000
1C Perseus Ln
View photo
House · for sale
USD 359,990
USD 224/sq.ft
New
1C Perseus Ln
Clearview Meadows
· 1,604 sq.ft · 3 Bedrooms · 2 Baths · House
· Equipped kitchen · Parking
Clearview Meadows · 1,604 sq.ft · 3 Bedrooms · 2 Baths · House · Equipped kitchen · Parking
Beautifully designed for low-maintenance living, the to-be-built Matisse offers the space and feel of a two-story, townhome-style floor plan with a 1-car garage in a prime Charlottesville location just off Berkmar Drive. This thoughtfully designed layout provides comfortable everyday living with minimal upkeep, while the HOA includes snow removal, landscaping, water, sewer, trash service, exterior siding, and roof maintenance for added convenience. The easy-flow main level is designed for comfortable daily living and simple entertaining, featuring a bright great room, dining area, modern kitchen, and a convenient half bath. Upstairs, the owner? S suite offers a private retreat highlighted by beautiful mountain views, along with two walk-in closets and a spacious bath, while two additional bedrooms, a full bath, and a laundry room with sink, plus an included washer and dryer, provide flexibility and function. Buyers can personalize interior finishes to reflect their style. Anticipated M
USD 359,990
4048B Perseus Ln
View photo
Condo · for sale
USD 389,000
USD 148/sq.ft
New
4048B Perseus Ln
Clearview Meadows
· 2,616 sq.ft · 3 Bedrooms · 2 Baths · Condo
· Equipped kitchen · Parking
Clearview Meadows · 2,616 sq.ft · 3 Bedrooms · 2 Baths · Condo · Equipped kitchen · Parking
Beautifully designed with spacious, upscale living in mind, the to-be-built Picasso offers the space and feel of a two-story, townhome-style floor plan with a 1-car garage in a prime Charlottesville location just off Berkmar Drive. The open-concept main level creates an airy, elegant setting for both everyday living and entertaining, featuring a chef-inspired kitchen with a large island, seamless flow into the dining area and great room, and access to a sky lanai for elevated indoor-outdoor living. A half bath on the main level adds convenience. Upstairs, the owner? S suite serves as a luxurious private retreat with two walk-in closets and a spacious bath with separate vanities. Mountain views enhance the upper level, while two additional bedrooms, a full bath, and an included washer and dryer provide comfort, flexibility, and function. HOA coverage includes snow removal, landscaping, water, sewer, trash service, exterior siding, and roof maintenance for added ease. Personalize the int
USD 389,000

Get email alerts

Don't miss out: be the first to know about new properties

The alert was correctly created

On subscribing you accept the conditions of use and the privacy policy
Alert
Receive new ads in your inbox
Save this search
Receive alerts for new listings

We'll send you an email when we have new properties for: "Properties for sale in Clearview Meadows"

The alert was correctly created

Branchland, Rio district Albemarle County Virginia
Berkeley, Rio district Albemarle County Virginia
Get email alerts and be the first to see new listings
Required field
On subscribing I accept the terms of the privacy policy
Perfect! You'll soon start receiving new listings via email
Alert
Receive an email when we have new ads for Properties for sale in Clearview Meadows
Save this search
Filters

Bedrooms

Size (sq.ft)

sq.ft
sq.ft

Price

USD
USD

Property type

Bathrooms

Clear all filters
Receive notifications when new entries are published.