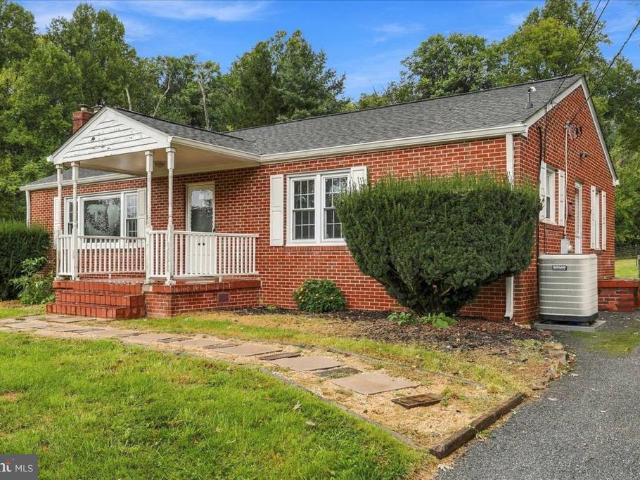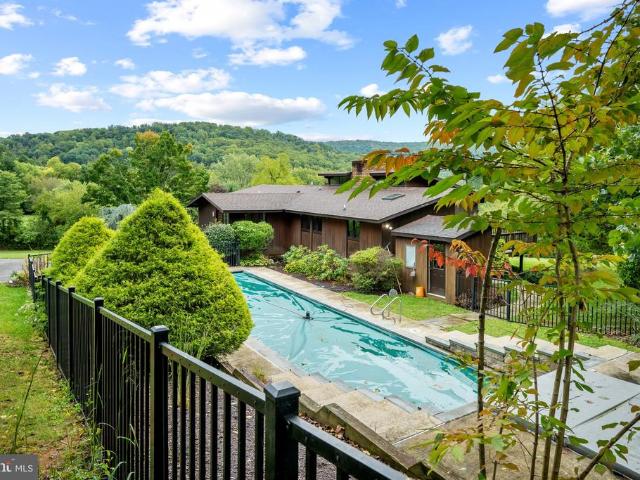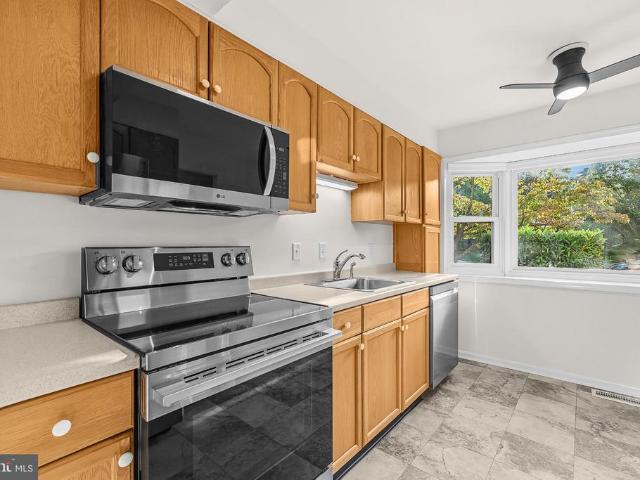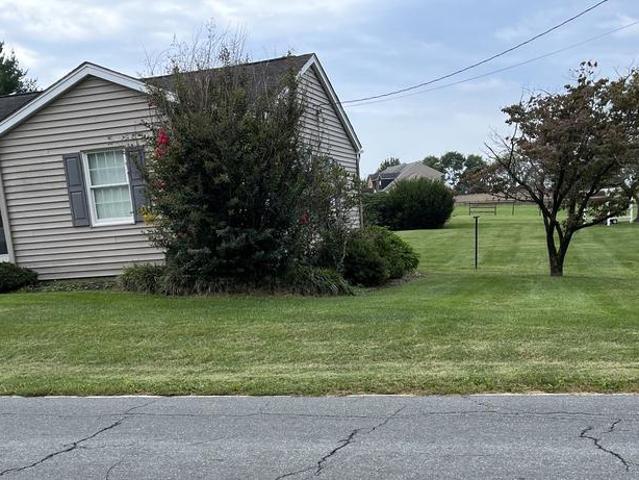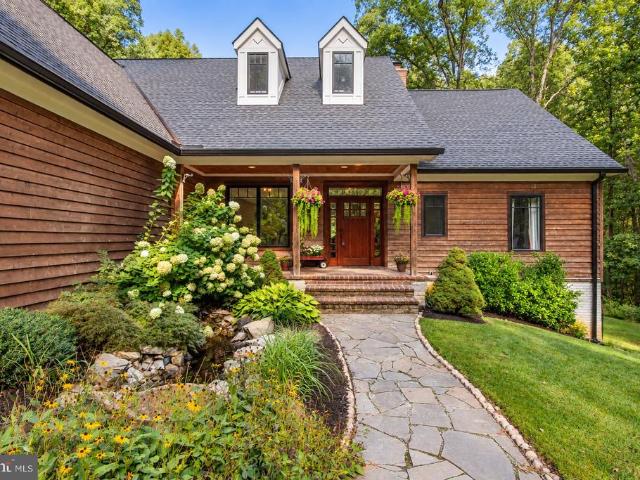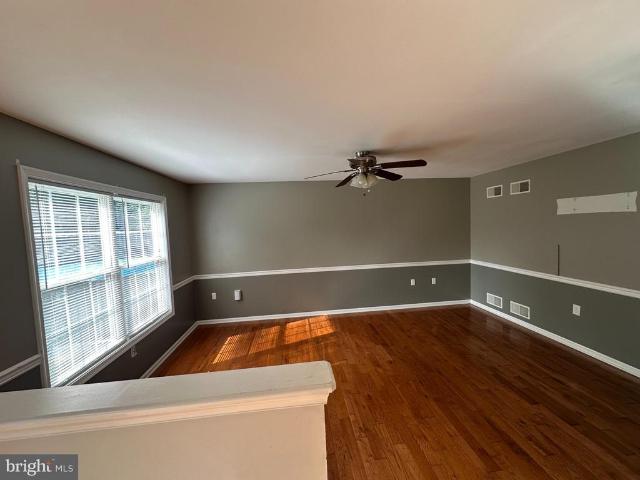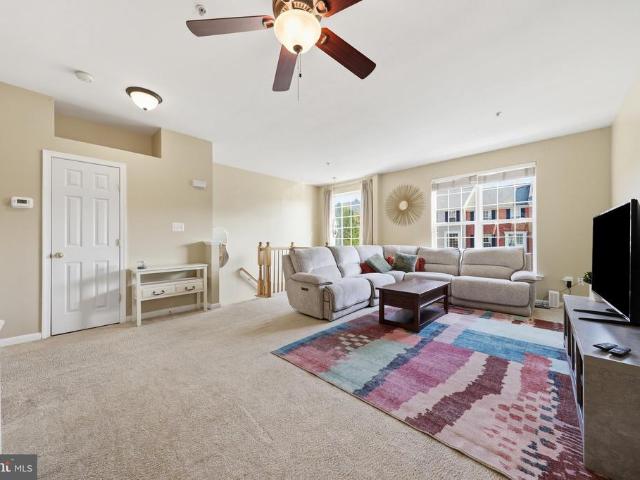
72 properties for sale in Clevelandville

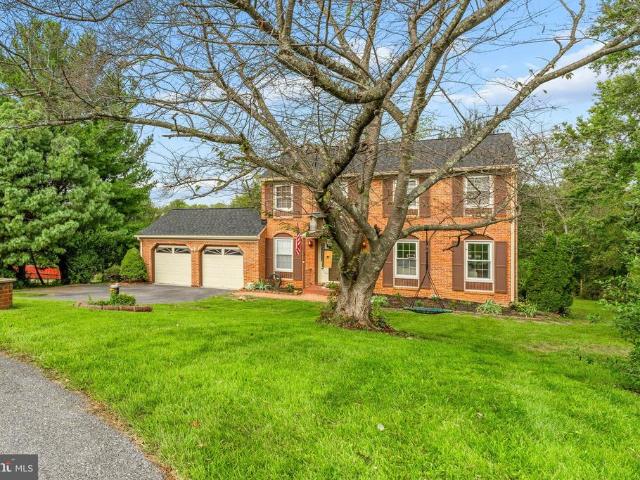
104 Green Fern Circle
View photo
Townhouse · for sale
USD 365,000
USD 114/sq.ft
104 Green Fern Circle
Clevelandville
· 3,175 sq.ft · 4 Bedrooms · 3 Baths · Townhouse
· Garden · Office room · Deck · Equipped kitchen
Clevelandville · 3,175 sq.ft · 4 Bedrooms · 3 Baths · Townhouse · Garden · Office room · Deck · Equipped kitchen
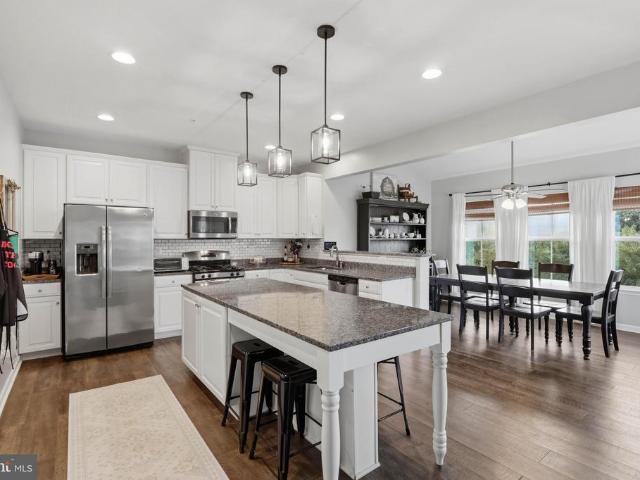
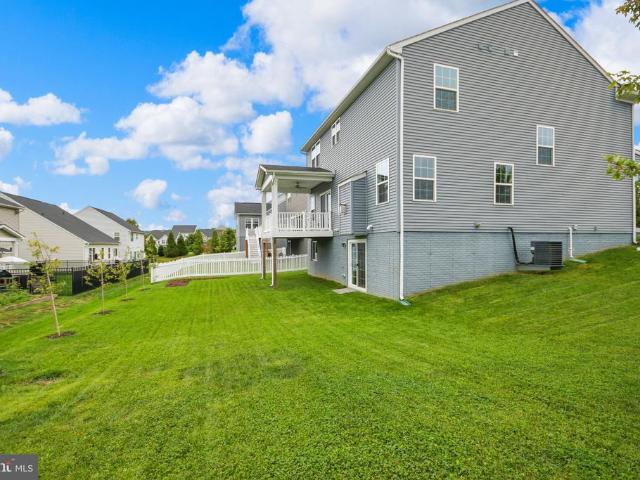
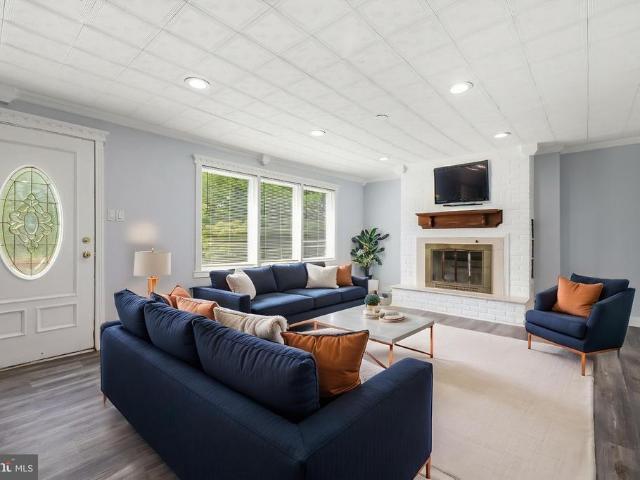
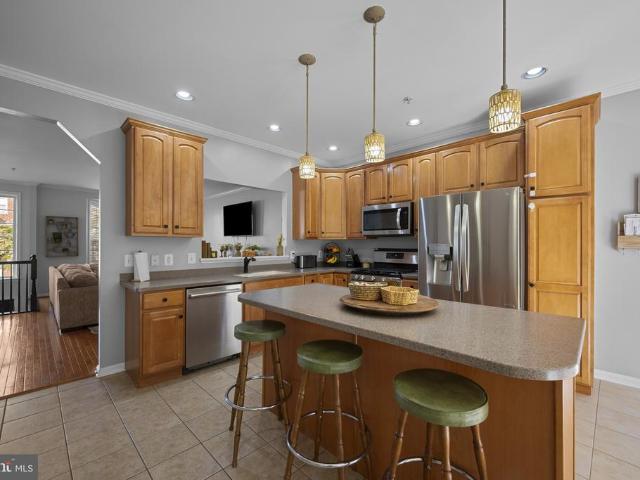
Nestled in the charming Fletcher's Grove community, this delightful townhouse offers generous space and style. Built in 2007, with a kitchen remodel 2026 the home features a warm and inviting interior with 4 spacious bedrooms and 3.5 bathrooms, ideal for both relaxation and entertaining. The heart of the home is the newly updated well-appointed kitchen, complete with an island, and a large dining area, and deck access. Enjoy the luxury of a soaking tub, separate glass enclosed shower with built in bench in the owners bath, and the convenience of ceiling fans to keep the air flowing. The lower level 4th bedroom and 3rd full bathroom provides private living accommodations. Large fully tiled lower level space has direct access to backyard. This versatile area can accommodate homeowners changing needs for work from home office, media area, entertainment or extra living space. Located in the Historic town of Boonsboro this home is conveniently close to local parks, schools, and essential pu
USD 365,000
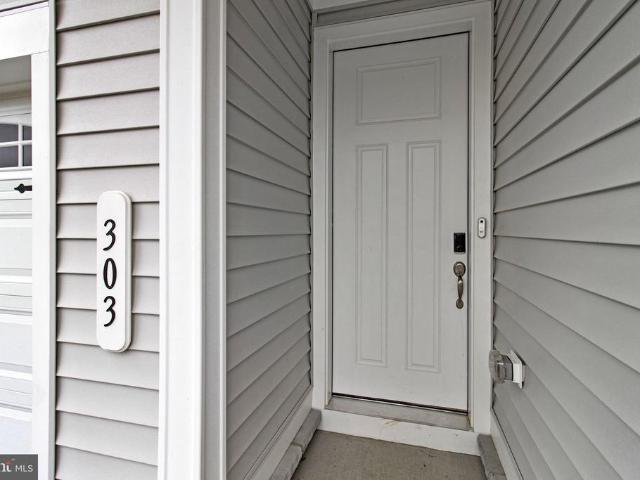
303 Wyatt Place
View photo
Townhouse · for sale
USD 389,999
USD 355/sq.ft
303 Wyatt Place
Clevelandville
· 1,098 sq.ft · 3 Bedrooms · 2 Baths · Townhouse
· Equipped kitchen
Clevelandville · 1,098 sq.ft · 3 Bedrooms · 2 Baths · Townhouse · Equipped kitchen
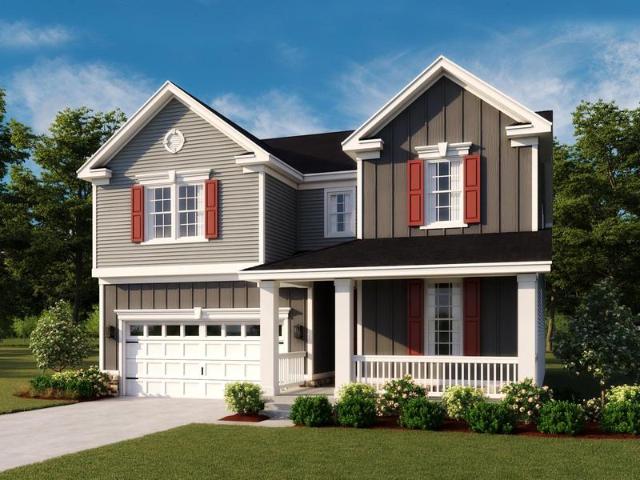
Ask about below-market financing! This brand new Cypress by Richmond American will be move-in ready in this fall! The thoughtfully designed Cypress plan greets guests with an inviting covered entry. Inside, youll find a relaxing great room and a well-appointed kitchen offering a roomy pantry. An adjacent primary suite showcases a large walk-in closet and a private bath. Youll also appreciate two secondary bedrooms, a shared hall bath, and a convenient laundry. Located in charming Boonsboro, this commuter-friendly community offers a small-town lifestyle with convenient access to big-city amenities, such as shopping, dining, schools, and major employers. The neighborhood is nestled in the foothills of beautiful South Mountain and boasts plenty of nearby outdoor recreation, including the Appalachian Trail, Greenbrier State Park, South Mountain State Park, Washington Monument State Park, Crystal Grottoes Caverns, and more. Residents will also enjoy easy access to Frederick, Hagerstown, Bal
USD 389,999
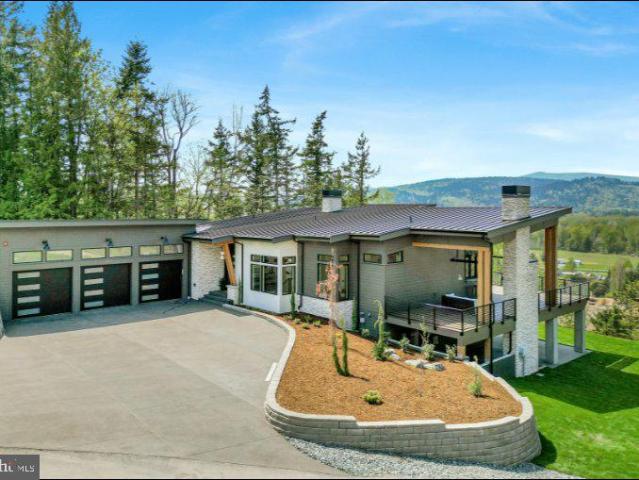
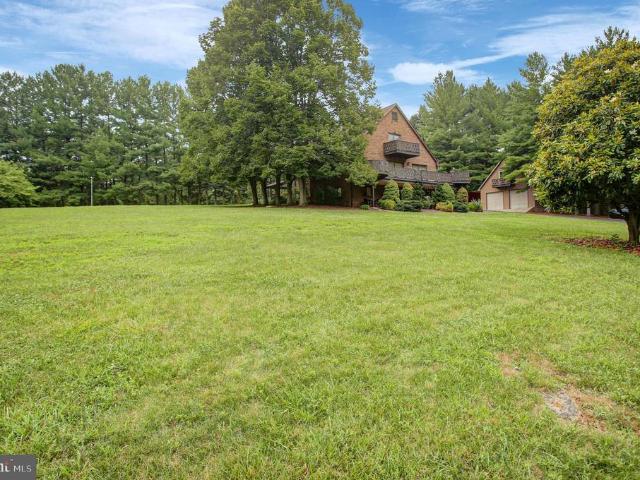
21457 Greenbrier Road
View photo
House · for sale
USD 1,299,000
21457 Greenbrier Road
Clevelandville
· 4 Bedrooms · 2 Baths · House
Clevelandville · 4 Bedrooms · 2 Baths · House
Enjoy spectacular panoramic views of the valley and surrounding mountains from this beautiful property nestled in a small, idyllic community. The property features a main house and an ADU (Accessory Dwelling Unit), offering additional living space and flexibility for extended family, guests, or other potential uses. Conveniently located less than half a mile from public schools, this property combines peaceful surroundings, breathtaking scenery, and everyday convenience
USD 1,299,000
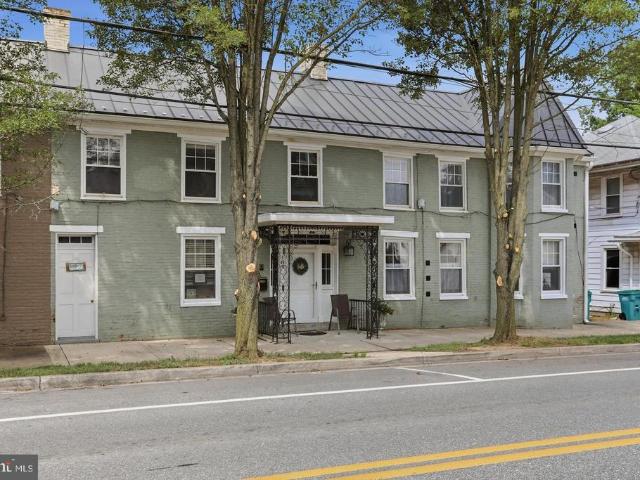
104 N Main Street
View photo
Townhouse · for sale
USD 509,900
USD 137/sq.ft
104 N Main Street
Clevelandville
· 3,714 sq.ft · 6 Bedrooms · 3 Baths · Townhouse
Clevelandville · 3,714 sq.ft · 6 Bedrooms · 3 Baths · Townhouse
Huge price improvement! Free cinch home warranty for the next buyer! Some homes are built. Others become part of a towns story. Step back into history with this beautifully maintained all-brick circa 1900 historic home located in the heart of the Boonsboro Historic District backing up to Shafer Memorial Park where you can enjoy open land, baseball fields, pavilions for gatherings, playgrounds, walking trials, dog park and so much more! Boonsboros Main Street historically served travelers, businesses and craftsmen along the National Road, so that connection is particularly relevant to a Main Street property. Just minutes from South Mountain, Antietam, local shops, restaurants, and parks, this home is part of one of Washington County's most treasured historic communities. You cant build this character today. This property offers over 3,700 square feet while blending historic charm. And unlike a traditional home, this property offers something uniquea first-floor Town Center commercial sp
USD 509,900
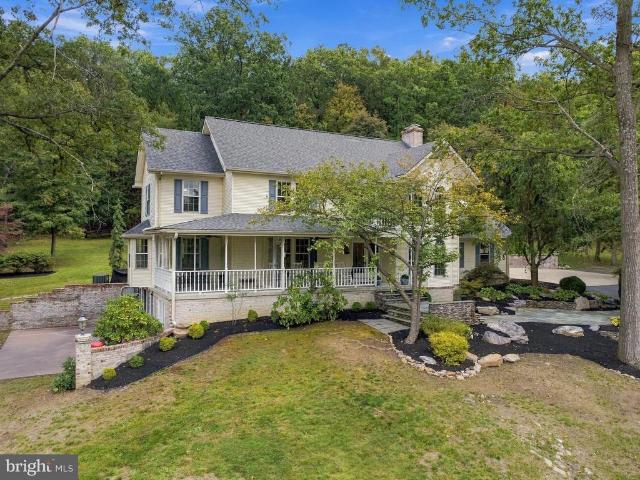
9153 Crystal Falls Drive
View photo
House · for sale
USD 1,049,900
USD 270/sq.ft
9153 Crystal Falls Drive
Clevelandville
· 3,875 sq.ft · 4 Bedrooms · 4 Baths · House
· Patio · Office room · Deck · Equipped kitchen
Clevelandville · 3,875 sq.ft · 4 Bedrooms · 4 Baths · House · Patio · Office room · Deck · Equipped kitchen
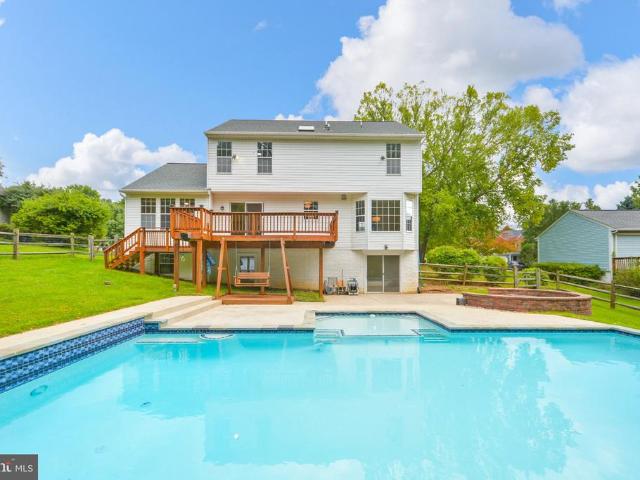
Privacy, Space & Endless Possibilities in a Beautiful Wooded Setting! Welcome to 9153 Crystal Falls Dr, a property that offers something increasingly hard to findprivacy, space, and flexibility, all in one place. Tucked against state-owned land and surrounded by woods, this beautifully landscaped property feels private and peaceful while being only about 25 minutes from downtown Frederick. The main residence offers four bedrooms, 4 full baths, and 2 half baths, with comfortable living spaces designed to take advantage of the beautiful setting. A large sunroom, covered front porch, screened-in porch, several spacious patios and decks provide plenty of places to relax, entertain, or simply enjoy the view. Inside, this home has been updated and features an open concept from kitchen to den to formal dining room and family room while the second floor keeps flowing with 4 bedrooms, office and 3 full baths. The main level also has a sunroom AND we can't forget the lower level family room (wit
USD 1,049,900
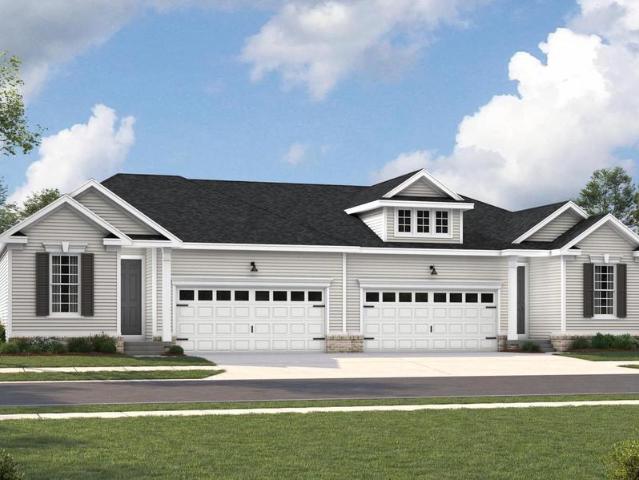
Everett Drive Cypress
View photo
Townhouse · for sale
USD 379,999
USD 333/sq.ft
Everett Drive Cypress
Clevelandville
· 1,141 sq.ft · 3 Bedrooms · 2 Baths · Townhouse
· Patio · Fireplace · Equipped kitchen
Clevelandville · 1,141 sq.ft · 3 Bedrooms · 2 Baths · Townhouse · Patio · Fireplace · Equipped kitchen
Personalize the Cypress at Richmond American Homes Fletchers Grove community! Looking for a ranch-style floor plan? The thoughtfully designed Cypress plan greets guests with an inviting covered entry. Inside, youll find a relaxing great room and a well-appointed kitchen offering a roomy pantry. An adjacent primary suite showcases a large walk-in closet and a private bath. Youll also appreciate two secondary bedrooms, a shared hall bath, and a convenient laundry. Make the Cypress your own with a kitchen island, a cozy fireplace, and a covered patio. The advertised base price already includes some exceptional features like quartz countertops and 9 ceilings, to name a few! Final price may change based on lot premiums, options and upgrades. Fletchers Grove is a must-see for house hunters in Washington and Frederick Counties! Residents will appreciate the notable schools, proximity to abundant recreation and easy access to commuter routes 40, 66, 68 and I-70
USD 379,999
7312 Countryside Circle
View photo
House · for sale
USD 629,000
USD 219/sq.ft
7312 Countryside Circle
Clevelandville
· 2,863 sq.ft · 4 Bedrooms · 3 Baths · House
· Garden · Office room · Gym
Clevelandville · 2,863 sq.ft · 4 Bedrooms · 3 Baths · House · Garden · Office room · Gym
Welcome to 7312 Countryside Circle, set on 2.54 acres in Middletown. This 4-bedroom, 3.5-bath home offers approximately 2,116 square feet above grade plus a finished lower level, creating plenty of flexibility for everyday living. The main level features comfortable gathering areas, while four bedrooms provide room for family, guests, or a home office. Downstairs, the finished lower level offers even more possibilities for a family room, gym, playroom, hobbies, or entertaining. Outside, the yard gives you room to garden, play, entertain, or simply enjoy the property and its peaceful surroundings. Served by well and septic, this home offers a more private setting while still being convenient to everyday necessities. Enjoy all that Middletown has to offer, including local restaurants, shops, parks, and schools, with Downtown Frederick just a short drive away. Easy access to Route 40A, Route 17, I-70, I-270, and Route 15 makes getting around Frederick County and commuting toward Montgomer
USD 629,000
19058 Keedysville Road
View photo
House · for sale
USD 695,000
USD 163/sq.ft
19058 Keedysville Road
Clevelandville
· 4,263 sq.ft · 6 Bedrooms · 4 Baths · House
· Deck · Fireplace
Clevelandville · 4,263 sq.ft · 6 Bedrooms · 4 Baths · House · Deck · Fireplace
Imagine waking up to more than 5 acres of peaceful countryside, abundant wildlife, and the gentle sounds of Little Antietam Creek just steps from home. Welcome to 19058 Keedysville Roada one-of-a-kind property where space, versatility, and natural beauty come together to create your own private retreat. Set on 5.319 picturesque acres with more than 460 feet of creek frontage, this custom-built brick home offers an impressive amount of living space both indoors and out. The 2,640-square-foot main living area features 3 bedrooms, 2.5 bathrooms, a warm and inviting wood-burning fireplace, and a thoughtfully designed layout with plenty of room to gather, relax, and make yourself at home. One of the home's highlights is the 10' x 20' sunrooma peaceful spot to enjoy your morning coffee, settle in with a good book, watch the wildlife, or simply take in the surrounding scenery. A spacious 10' x 30' side deck extends the living space outdoors and creates an ideal setting for entertaining, dinin
USD 695,000
218 Monument Drive
View photo
House · for sale
USD 530,000
USD 164/sq.ft
218 Monument Drive
Clevelandville
· 3,218 sq.ft · 4 Bedrooms · 3 Baths · House
· Gym · Fireplace · Equipped kitchen · Parking · Cellar
Clevelandville · 3,218 sq.ft · 4 Bedrooms · 3 Baths · House · Gym · Fireplace · Equipped kitchen · Parking · Cellar
Located in the desirable Sycamore Run subdivision of historic Boonsboro, this modern two-story single-family home features a practical, light-filled layout with approximately 2,748 square feet of finished interior space. Built in 2016, the main level offers a seamless flow between the formal entry, expansive living room with a gas fireplace, and a open-concept kitchen equipped with generous counter space and dining area. Upper-level bedrooms provide comfortable separation and privacy, while the finished basement adds valuable flexible space for a recreation room, home gym, or additional storage. Outside, the property sits on a manageable residential lot with an attached two-car garage. Positioned with rapid access to US-40, MD-68, and I-70, commuters enjoy an easy drive toward Hagerstown or Frederick. The home is located less than a mile from local highlights like Shafer Park and downtown dining. This home is a must-see!
USD 530,000
308 E Main Street
View photo
House · for sale
USD 649,900
USD 227/sq.ft
308 E Main Street
Clevelandville
· 2,852 sq.ft · 4 Bedrooms · 1 Bath · House
· Parking · Cellar
Clevelandville · 2,852 sq.ft · 4 Bedrooms · 1 Bath · House · Parking · Cellar
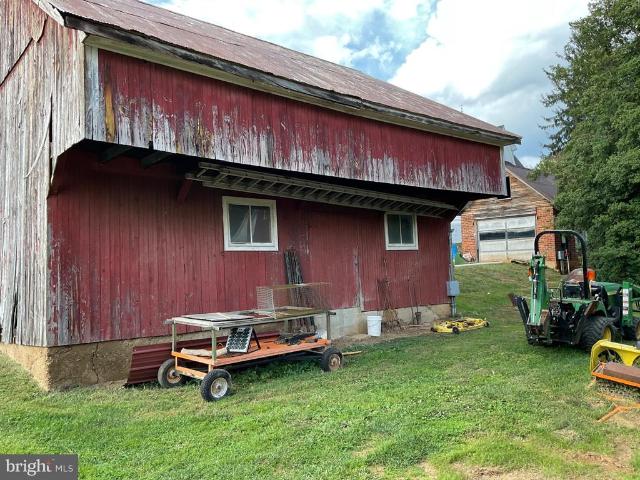
This charming 1906 detached home in the desirable Middletown subdivision offers a unique blend of classic architectural styles, including Art Deco and Colonial, making it a standout investment opportunity. With four spacious bedrooms and a full bathroom, this residence features a traditional floor plan that exudes warmth and comfort. The property boasts a generous 0.72-acre lot, providing ample outdoor space for potential expansion or landscaping projects. One will appreciate the additional structures on the property, including a barn, carriage house, and oversized detached garage, which can serve multiple purposes-whether for storage, workshops. The full basement offers potential for additional space or storage, enhancing the property's value. With off-street parking and a driveway, convenience is at your fingertips. This home's prime location and unique features make it an attractive option for those looking to invest in a property with strong rental potential or future resale value.
USD 649,900
12 Dean Lane
View photo
House · for sale
USD 659,900
USD 210/sq.ft
12 Dean Lane
Clevelandville
· 3,132 sq.ft · 4 Bedrooms · 3 Baths · House
Clevelandville · 3,132 sq.ft · 4 Bedrooms · 3 Baths · House
Sunset Views, Small-Town Charm & Modern Living. Imagine walking to Historic Main Street for dinner, greeting neighbors along the way, and returning home to your covered front porch just in time to watch the sun set over South Mountain. At 12 Dean Lane, those simple pleasures become part of everyday life. Here, the comfort of newer construction meets the charm, character, and walkability that make Middletown such a wonderful place to call home. A Front Porch Worth Coming Home To. From the covered front porch, enjoy colorful sunsets over South Mountain, with the rooftops and church steeple of Historic Middletown creating a picturesque backdrop. Directly across the street from the Middletown Library, this corner-lot home in Middletown Glen places you just steps from Main Street restaurants, parks, schools, and the heart of town. Nearly New Construction with Timeless Appeal. Built in 2019 by Ryan Homes, this beautifully maintained Columbia model offers more than 3,100 finished square feet
USD 659,900
4217 Chestnut Grove Road
View photo
House · for sale
USD 394,900
USD 139/sq.ft
4217 Chestnut Grove Road
Clevelandville
· 2,831 sq.ft · 4 Bedrooms · 1 Bath · House
· Fireplace · Equipped kitchen · Air conditioning · Cellar
Clevelandville · 2,831 sq.ft · 4 Bedrooms · 1 Bath · House · Fireplace · Equipped kitchen · Air conditioning · Cellar
Welcome to this beautifully updated 4-bedroom, 1.5-bath single-family home nestled on a private 1.7-acre lot in a peaceful country setting with no HOA! Step inside to an inviting interior featuring new waterproof laminate flooring and fresh paint throughout. The remodeled kitchen offers new cabinets, countertops, and appliances, creating a fresh and functional space for everyday living and entertaining. The living room features a wood-burning fireplace, providing a warm and inviting setting for relaxing and enjoying time with family and friends. Additional updates include a new A/C unit for year-round comfort. With four bedrooms, a finished basement, spacious living areas, and a generous 1.7-acre lot offering privacy and room to enjoy the outdoors, this home offers a wonderful combination of comfort, updates, and country living
USD 394,900
5826 Moser Road
View photo
House · for sale
USD 494,900
USD 294/sq.ft
5826 Moser Road
Clevelandville
· 1,679 sq.ft · 3 Bedrooms · 2 Baths · House
· Deck · Equipped kitchen
Clevelandville · 1,679 sq.ft · 3 Bedrooms · 2 Baths · House · Deck · Equipped kitchen
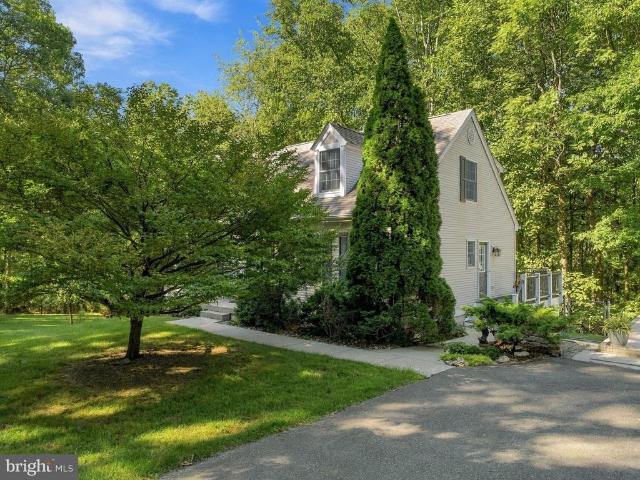
Welcome home to this charming custom-built Cape Cod, beautifully nestled among the trees in a serene and private setting! Pristine condition and thoughtfully maintained, this inviting home offers the perfect blend of character, comfort, and upscale finishes. Enjoy beautiful views of the surrounding woods and peaceful creek from this picturesque retreat. Inside, you'll find gorgeous hardwood floors, ceramic tile, and elegant Ralph Lauren paint throughout, creating a warm and sophisticated atmosphere. The stunning kitchen features gorgeous granite countertops, new stainless steel appliances, and a convenient main-level pantry. The main level also offers a laundry area for added convenience. Entertain with ease in the elegant formal dining room or relax in the comfortable and cozy formal living room. Step outside and enjoy the expansive maintenance-free decking, perfect for morning coffee, afternoon relaxation, or entertaining guests while taking in the peaceful wooded and creek views. Th
USD 494,900
119 Antietam Street E
View photo
House · for sale
USD 355,000
USD 174/sq.ft
119 Antietam Street E
Clevelandville
· 2,034 sq.ft · 3 Bedrooms · 1 Bath · House
· Fireplace · Equipped kitchen
Clevelandville · 2,034 sq.ft · 3 Bedrooms · 1 Bath · House · Fireplace · Equipped kitchen
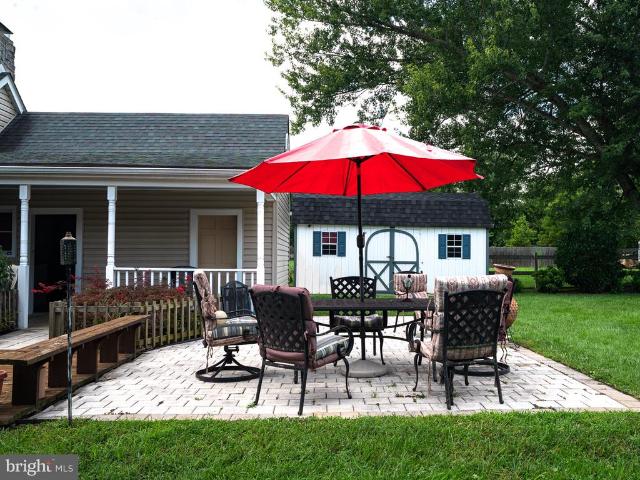
Hobbyist Dream! This Colonial style home was tastefully renovated in 2006 and offers a perfect blend of historic character and modern comfort, situated on nearly 1/5 an acre. BUYER Closing Cost Assistance Available! Inside, you'll find three spacious bedrooms and a full bathroom featuring a soaking tub. The heart of this home is the inviting kitchen with upgraded countertops and an eat-in area, seamlessly connecting to the family room, perfect for gatherings. This home has two (2) fireplaces on the main level. Enjoy cozy evenings by the wood stove which heats the entire home. Upper level/attic is large enough to add another bedroom/living space or use for storage. Recent UPDATES include Roof; HVAC (dual zone); Stainless Steel Kitchen appliances! In the warmer months, relax under the front covered porch with morning coffee or evening beverage. The exterior boasts extensive hardscaping (Hobbyist Dream! ), with three (3) secured storage options! Attached to the house is a 24X12 room (offi
USD 355,000
3614 Bittle Road
View photo
House · for sale
USD 375,000
USD 280/sq.ft
3614 Bittle Road
Clevelandville
· 1,335 sq.ft · 3 Bedrooms · 1 Bath · House
· Garden · Fireplace · Equipped kitchen · Cellar
Clevelandville · 1,335 sq.ft · 3 Bedrooms · 1 Bath · House · Garden · Fireplace · Equipped kitchen · Cellar
Brick rancher offering 3 bedrooms, 1 full bath, a spacious yard, and no HOA fees! Situated on a quiet road in Myersville, this home provides comfortable one-level living along with additional space in the partially finished basement. Recent exterior improvements include a new roof in 2023, along with new gutters and gutter guards. Inside, hardwood flooring runs through the foyer, hallway, and living room. A wood-burning fireplace adds character to the living room, while the eat-in kitchen provides ample counter space and plenty of room for a dining table. All three bedrooms are located on the main level and are carpeted, with a full bath conveniently located nearby. The basement provides added flexibility, with one side partially finished for living or recreational space and a separate unfinished utility area offering plenty of room for storage. Walk-up stairs provide convenient access from the basement to the backyard. Outside, the spacious yard offers plenty of possibilities for gard
USD 375,000
10098 Vista Court
View photo
House · for sale
USD 598,950
USD 168/sq.ft
10098 Vista Court
Clevelandville
· 3,552 sq.ft · 4 Bedrooms · 3 Baths · House
· Fireplace · Equipped kitchen · Swimming pool
Clevelandville · 3,552 sq.ft · 4 Bedrooms · 3 Baths · House · Fireplace · Equipped kitchen · Swimming pool
OFFER DEADLINE: Monday, October 5 at 7:00 PM (tonight). We have received multiple offers so please submit highest and best by the deadline. Escalations won't be accepted. This stunning ranch-style home in Vista Farms, offers a perfect blend of unique design and exceptional craftsmanship. Spanning 3,553 sq. ft. The open floor plan invites warmth and comfort, featuring rich hardwood floors and elegant tile accents throughout. The heart of the home is the country-style kitchen, complete with an island and ample table space, seamlessly connecting to the dining area for effortless entertaining. With four spacious bedrooms and three and a half baths, including a luxurious primary suite, this residence caters to both relaxation and functionality. Enjoy cozy evenings by the main level fireplace, adorned with a charming mantel. Natural light floods the space through skylights and atrium windows, enhancing the inviting atmosphere. Step outside to your private oasis, featuring an in-ground pool a
USD 598,950
46 Boileau Court
View photo
Townhouse · for sale
USD 375,000
USD 173/sq.ft
46 Boileau Court
Clevelandville
· 2,164 sq.ft · 3 Bedrooms · 2 Baths · Townhouse
Clevelandville · 2,164 sq.ft · 3 Bedrooms · 2 Baths · Townhouse
Welcome to 46 Boileau Ct, a beautifully renovated, move-in-ready home where thoughtful updates and timeless style come together. Fresh paint, new light fixtures, new appliances, and Google Nest technology add modern convenience throughout. Hardwood floors span the top two levels, complemented by spacious bedrooms and generous closets. The HVAC systems have been professionally serviced with cleaned ductwork and high-end ionization air filtration systems. The roof was replaced in 2024 with architectural shingles backed by a GAF Lifetime Limited Warranty. Attic insulation was professionally treated for pest control in 2026. A chimney repair is scheduled for October 5, 2026, with additional chimney lining replacement quoted separately. With extensive renovations and major improvements already addressed, this home offers comfort, style, and peace of mind in a truly move-in-ready package
USD 375,000
5916 Picnic Woods Road
View photo
House · for sale
USD 250,000
USD 139/sq.ft
5916 Picnic Woods Road
Clevelandville
· 1,798 sq.ft · 3 Bedrooms · 2 Baths · House
· Parking · Fireplace · Equipped kitchen · Air conditioning · Cellar
Clevelandville · 1,798 sq.ft · 3 Bedrooms · 2 Baths · House · Parking · Fireplace · Equipped kitchen · Air conditioning · Cellar
Real Estate Auction Property October 22, 2026, 4pm sharp onsite. The list price does not represent the opening or final bid. List price is a guide only. Seller has the right to refuse bid. A $5,000 non-refundable deposit will be due in the form of CASH OR CERTIFIED CHECK by the winning bidder at the conclusion of the auction. This 3br/2bath rancher sits on 1.27 acres. Home has its own well and septic w/ 2 outbuildings and a 2 car garage. Bedrooms, living room & dining room have hardwood floors under carpet. There is a wood burning fireplace in the living room and a gas log corner fireplace in the family room. Kitchen has cherry cabinets, a dishwasher and built in microwave. The basement is finished with a large open room, a full kitchen, a washer and dryer and a walkout door to outside stairs. Home has central air, forced oil heat and a 200 amp electric service. Quiet country living with commuter routes nearby. More auction information is available in documents, Broker Participation Ag
USD 250,000
5010 Toyer Road
View photo
House · for sale
USD 699,900
USD 200/sq.ft
5010 Toyer Road
Clevelandville
· 3,488 sq.ft · 4 Bedrooms · 2 Baths · House
· Office room · Deck · Fireplace · Equipped kitchen · Parking · Cellar
Clevelandville · 3,488 sq.ft · 4 Bedrooms · 2 Baths · House · Office room · Deck · Fireplace · Equipped kitchen · Parking · Cellar
Private acreage, true custom construction and room to grow: this property delivers all three. Built in 2017 on 6.47 wooded acres, this 4 BR, 2.5 BA home stands out with its cedar exterior, pond-side entrance, main-level primary suite, soaring 2-story family room, radiant-heated garage and basement floors, and 2 additional levels ready for even more. Convenient access to Rt. 67 and US 340 keeps Frederick, Northern Virginia and the greater Washington, D. C. area within reach while preserving the privacy buyers are looking for. A circular driveway leads to the covered front porch, while the charming pond beside the walkway creates a peaceful setting as you approach the front door or relax on the porch. Inside, a flexible room just off the foyer can serve as a formal dining room, secondary sitting room or home office. The 2-story family room is filled with natural light and features a wood-burning fireplace and doors to the full-length rear deck. The kitchen opens to the breakfast area and
USD 699,900
6 Thompson Court
View photo
House · for sale
USD 424,900
USD 202/sq.ft
6 Thompson Court
Clevelandville
· 2,099 sq.ft · 3 Bedrooms · 2 Baths · House
· Garden · Equipped kitchen
Clevelandville · 2,099 sq.ft · 3 Bedrooms · 2 Baths · House · Garden · Equipped kitchen
Close to park, schools and local restaurants with a farm view! Welcome to 6 Thompson Court, where small-town charm, a convenient location and a peaceful setting come together in the heart of Boonsboro! This 3-bedroom, 2.5-bath home offers a spacious, open layout designed for comfortable everyday living and easy entertaining all with NO HOA! The main living area features an open-concept living room, kitchen and dining area, creating a bright and welcoming space where everyone can gather. Upstairs, the primary suite offers its own private full bath and an impressively large walk-in closet, providing plenty of room for storage. Two additional bedrooms and another full bath complete the upper level. Step outside and you'll find one of this home's best features a private backyard backing to a farmer's field, offering an open, peaceful backdrop with no homes directly behind you. It's the perfect setting for relaxing on a quiet evening, entertaining friends or simply enjoying the views and a
USD 424,900
205 Franklin Street
View photo
House · for sale
USD 425,000
USD 165/sq.ft
205 Franklin Street
Clevelandville
· 2,573 sq.ft · 3 Bedrooms · 2 Baths · House
· Equipped kitchen
Clevelandville · 2,573 sq.ft · 3 Bedrooms · 2 Baths · House · Equipped kitchen
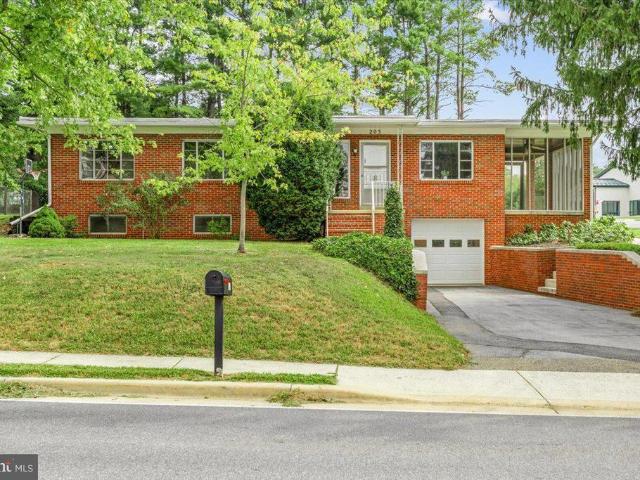
Built in 1958 and tucked into the heart of historic Middletown, this distinctive all-brick rancher has a story all its own. Offering approximately 2,580 finished square feet1,440 above grade and 1,140 finished below gradeon a. 73-acre corner lot, the home was custom built by its original owners and reflects craftsmanship, character, and thoughtful design throughout. Tall ceilings and custom built-ins immediately set this home apart. The main level offers three spacious bedrooms, a full bath, and the comfort of radiant floor heating. The dining room features a built-in hutch and a clever pass-through connecting the kitchen and dining room with original rotating doors that close when not in usea charming detail that speaks to the thoughtful design of the home. Main-level laundry is conveniently located in the kitchen. Just off the dining room, a screened porch creates a natural extension of the living space for dining and entertaining, while a rear covered porch offers another place to e
USD 425,000
20752 Gapland Road
View photo
House · for sale
USD 580,000
USD 235/sq.ft
20752 Gapland Road
Clevelandville
· 2,465 sq.ft · 3 Bedrooms · 2 Baths · House
· Garden · Fireplace · Equipped kitchen
Clevelandville · 2,465 sq.ft · 3 Bedrooms · 2 Baths · House · Garden · Fireplace · Equipped kitchen
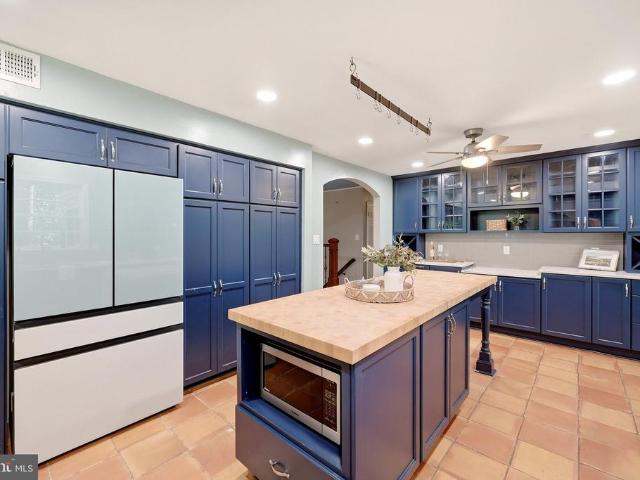
Welcome to a home filled with warmth, character, and thoughtful updates, tucked away in a private, heavily wooded setting offering the best of secluded mountain living. A striking stonework faade and solid Brazilian mahogany front door with a charming speakeasy window and iron detailing create an unforgettable first impression. Inside, the heated radiant-floor mudroom opens to an inviting living room with a wood-burning fireplace. Beautiful porcelain plank tile resembling hardwood flows throughout much of the main level, while rich terracotta flooring adds warmth and character to the heart of the home. The updated kitchen offers abundant storage, a hideaway mixer stand, custom butcher-block island, and easy flow into the light-filled solarium. Surrounded by views of the wooded backyard, the solarium is a peaceful retreat and opens directly to the expansive wraparound deckperfect for outdoor dining, entertaining, or simply enjoying the privacy and natural surroundings. Three bedrooms ar
USD 580,000
41 Ashley Way
View photo
House · for sale
USD 575,000
USD 211/sq.ft
41 Ashley Way
Clevelandville
· 2,723 sq.ft · 4 Bedrooms · 2 Baths · House
· Patio · Garden · Deck · Equipped kitchen · Swimming pool
Clevelandville · 2,723 sq.ft · 4 Bedrooms · 2 Baths · House · Patio · Garden · Deck · Equipped kitchen · Swimming pool
Imagine coming home after a long day, stepping outside with a cold drink, and unwinding on a warm summer evening by your own backyard pool. Or maybe yours becomes the house everyone wants to gather atdinner on the grill, drinks on the upper-level deck, music playing, and friends cooling off in the pool below. That is the lifestyle waiting for you at 41 Ashley Way. Set in a peaceful and desirable Myersville neighborhood, this 4-bedroom Colonial offers a backyard made for enjoying every bit of summer. The oversized concrete patio provides plenty of room for grilling, entertaining, and relaxing poolside, while the upper-level deck, located just off the kitchen, gives you the perfect spot to sit back and overlook it all. The walkout lower level adds even more convenience, with a half bath that can double as a changing room for the pool. Inside, the home has been refreshed with new carpet and fresh paint throughout, creating a clean, move-in-ready feel. The main level features hardwood floo
USD 575,000
21 E Main Street
View photo
House · for sale
USD 650,000
USD 231/sq.ft
21 E Main Street
Clevelandville
· 2,809 sq.ft · 5 Bedrooms · 3 Baths · House
· Fireplace · Equipped kitchen · Cellar
Clevelandville · 2,809 sq.ft · 5 Bedrooms · 3 Baths · House · Fireplace · Equipped kitchen · Cellar
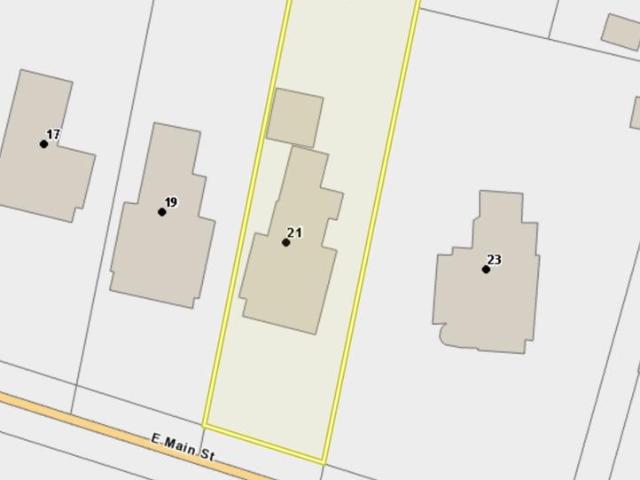
Price reduction! Step into a world of timeless elegance with this stunning Victorian home, a true masterpiece of craftsmanship and design. Beautifully cared for and maintained, built in 1900, this residence boasts and shows a life of owners who loved it and those who appreciated its unique architectural features. Beautiful hardwood floors throughout the entire home, including in the updated and modernized kitchen! Upgraded countertops and stainless steel appliances, including a dishwasher, 40' dual-fuel range and refrigerator. An extra refrigerator/freezer in the basement provide ample storage for all your culinary needs. The main floor laundry acts as a separator and tie between the rest of the house and the'in-law' suite which was once the summer kitchen. Retreat to one of the five generously sized bedrooms, each offering a peaceful haven for rest and relaxation. The home boasts 3 fireplaces, one fully flued for log burning, and though the other two are sealed off, the one in the kit
USD 650,000
305 Main Street N
View photo
House · for sale
USD 359,000
USD 248/sq.ft
305 Main Street N
Clevelandville
· 1,442 sq.ft · 3 Bedrooms · 2 Baths · House
· Garden · Equipped kitchen
Clevelandville · 1,442 sq.ft · 3 Bedrooms · 2 Baths · House · Garden · Equipped kitchen
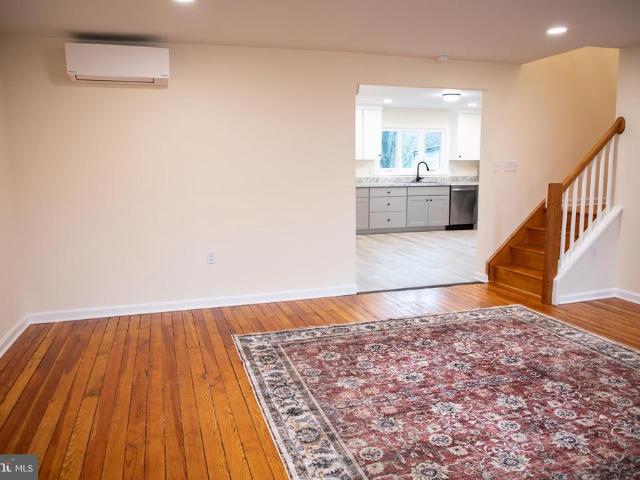
Welcome to Main Street! This freshly renovated home is living all its glory! From the original hardwood floors, to a new kitchen to new windows, recessed lighting-this home as been thoughtfully updated! Entering the home you are greeted with the spacious living room, complimented with gorgeous hardwood floors and the perfect nook for a little library or office space! Entering the back of home relish in the beautifully updated kitchen with new cabinets, counters flooring and lightly! The large kitchen gives you great views of the back yard, and even has an eat-in dining area! Upstairs are three spacious bedrooms filled with beautiful hardwood floors, natural light, fresh paint and closet space! The primary suite is complete with natural light, closet space and of course the primary bath! Enjoy the newly updated primary bath filled with a dual vanity, stall shower and new flooring! Similar to the primary bath, the guest bath has been updated and features a large deep tub shower combo! Ou
USD 359,000
403 Elm Crest Avenue
View photo
House · for sale
USD 412,990
USD 247/sq.ft
403 Elm Crest Avenue
Clevelandville
· 1,668 sq.ft · 3 Bedrooms · 2 Baths · House
· Garden · Fireplace
Clevelandville · 1,668 sq.ft · 3 Bedrooms · 2 Baths · House · Garden · Fireplace
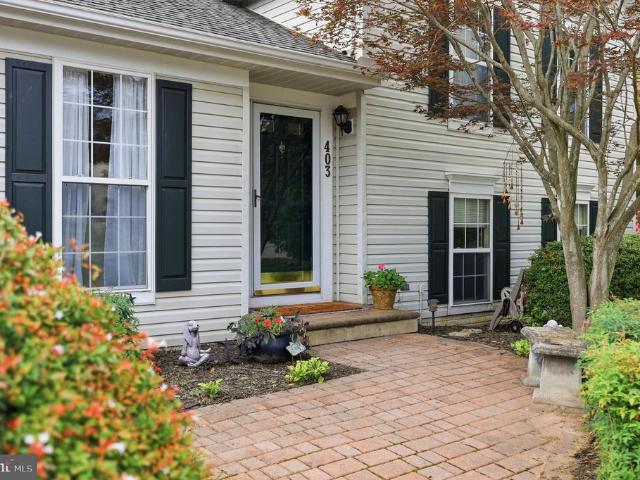
Welcome home to this beautifully maintained split-level home, where a charming brick paver sidewalk leads to an inviting brick paver front porch. From the moment you step inside, you'll appreciate the warm, welcoming feel and thoughtfully designed layout. The main level features soaring vaulted ceilings and an open-concept design, seamlessly connecting the living room, dining area, and kitchenperfect for both everyday living and entertaining. The living space extends to a spacious screened porch, creating an ideal indoor-outdoor retreat. The upper level includes a private owner's suite with a walk-in closet and en-suite bath, along with a second bedroom and full bathroom. The lower level offers exceptional flexibility with a third bedroom that could also serve as a cozy family room, complete with a wood-burning fireplace. You'll also find a half bath, laundry area, workshop, and direct access to the beautifully landscaped backyard. Step outside and enjoy your own private oasis. The scr
USD 412,990
105 Green Fern Circle
View photo
Townhouse · for sale
USD 362,000
USD 140/sq.ft
105 Green Fern Circle
Clevelandville
· 2,583 sq.ft · 4 Bedrooms · 3 Baths · Townhouse
· Office room · Gym · Fireplace · Equipped kitchen · Air conditioning · Parking
Clevelandville · 2,583 sq.ft · 4 Bedrooms · 3 Baths · Townhouse · Office room · Gym · Fireplace · Equipped kitchen · Air conditioning · Parking
Over 2,500 finished square feet with 4 bedrooms and 3.5 baths in Fletcher's Grove. That's more space than many new homes nearby, without the new-construction price or wait. The fully finished daylight walkout lower level is a true second living area: a 19'23' rec room with a fireplace, plus its own bedroom, full bath, laundry and outside entrance. Use it as a guest suite, home office or gym that stays separate from the main living space. The main level has a bay-window living room, kitchen and dining area. Upstairs, the oversized 16'21' primary suite has a private bath and walk-in closet, plus two more bedrooms and a hall bath. Washer and dryer included. Low $67/month HOA, two off-street parking spaces, front porch, heat pump with central A/C, public water and sewer. Boonsboro school district, minutes to downtown Boonsboro
USD 362,000
400 W Green Street
View photo
House · for sale
USD 375,000
USD 272/sq.ft
400 W Green Street
Clevelandville
· 1,378 sq.ft · 3 Bedrooms · 2 Baths · House
· Office room · Equipped kitchen · Cellar
Clevelandville · 1,378 sq.ft · 3 Bedrooms · 2 Baths · House · Office room · Equipped kitchen · Cellar
Nestled in the charming community of Middletown, this delightful bungalow offers a perfect blend of comfort and convenience. Built in 1945, this home exudes character with its classic architectural style and inviting ambiance. With 3 bedrooms and 2 full bathrooms, this residence is designed for both relaxation and functionality. As you step inside, the warmth of hardwood flooring welcomes you, leading you to a cozy living area complete with a gas fireplace-perfect for those chilly evenings spent with loved ones. This home offers a newer HVAC(2022) system and updated windows(2022) on the main level. Enjoy the kitchen with stainless appliances and granite countertops. The partially finished basement provides additional space for a home office, playroom, or storage, while the side entrance adds convenience for everyday living. The exterior features low-maintenance vinyl siding and a brand new roof(2026), ensuring you can spend more time enjoying the community and less time on upkeep. The
USD 375,000
204 Gage Court
View photo
House · for sale
USD 649,999
USD 177/sq.ft
204 Gage Court
Clevelandville
· 3,670 sq.ft · 4 Bedrooms · 4 Baths · House
· Equipped kitchen
Clevelandville · 3,670 sq.ft · 4 Bedrooms · 4 Baths · House · Equipped kitchen
This brand-new Coronado floor plan provides spaces for working and entertaining. Just off the two-story entry foyer are a study and a powder room. At the back of the home, enjoy an open great room, dining room and kitchen with gourmet appliances, complete with center island and spacious walk-in pantry off the mudroom. The upper level offers three secondary bedrooms, one that is an on suite with its own private bath, a spacious laundry room and a beautiful owner's suite with a deluxe spa bath and a walk-in closet. The lower level on this home offers a finished rec room and full bath with the potential of finishing another bedroom in the future. This home is located on a corner lot and is conveniently located 25 minutes from Frederick, MD. Boonsboro offers the tranquility away from the city with highly acclaimed schools in Washington County, MD
USD 649,999
Everett Drive Coronado
View photo
House · for sale
USD 559,990
USD 202/sq.ft
Everett Drive Coronado
Clevelandville
· 2,766 sq.ft · 3 Bedrooms · 2 Baths · House
· Equipped kitchen · Cellar
Clevelandville · 2,766 sq.ft · 3 Bedrooms · 2 Baths · House · Equipped kitchen · Cellar
Personalize the Coronado at Richmond American Homes Fletchers Grove community! The main floor of the Coronado floor plan provides spaces for working and entertaining. Just off the entry are a study and a powder room. At the back of the home, enjoy an open great room, dining room and kitchen, complete with center island and walk-in pantry off the mudroom. Three bedrooms, a generous loft, a laundry and two baths are located upstairs. Add up to two additional bedrooms, a sunroom, finished basement and more! The advertised base price already includes some exceptional features like quartz countertops and 9 ceilings, to name a few! Final price may change based on lot premiums, options and upgrades. Fletchers Grove is a must-see for house hunters in Washington and Frederick Counties! Residents will appreciate the notable schools, proximity to abundant recreation and easy access to commuter routes 40, 66, 68 and I-70
USD 559,990

Get email alerts

Don't miss out: be the first to know about new properties

The alert was correctly created

On subscribing you accept the conditions of use and the privacy policy
Alert
Receive new ads in your inbox
Save this search
Receive alerts for new listings

We'll send you an email when we have new properties for: "Properties for sale in Clevelandville"

The alert was correctly created

North Pointe, Middletown town District 3 Middletown Frederick County Maryland
Bellemonte
Get email alerts and be the first to see new listings
Required field
On subscribing I accept the terms of the privacy policy
Perfect! You'll soon start receiving new listings via email
Alert
Receive an email when we have new ads for Properties for sale in Clevelandville
Save this search
Filters

Bedrooms

Size (sq.ft)

sq.ft
sq.ft

Price

USD
USD

Property type

Bathrooms

Clear all filters
Receive notifications when new entries are published.